
49 TWENTY FIFTH STREET, Toronto, Ontario M8V 3P6

$1,299,888.00
- 3 bedrooms
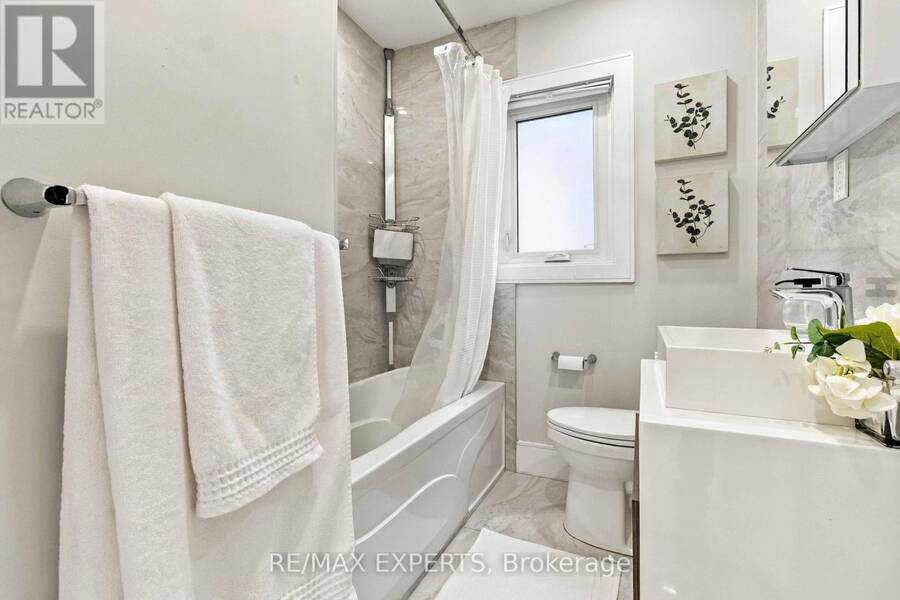
- 1 bathrooms
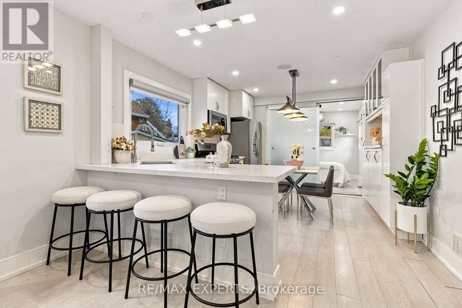
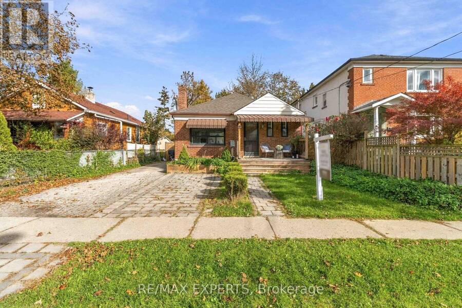
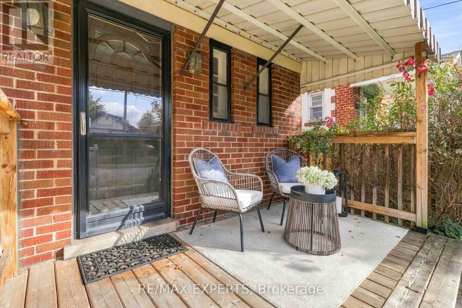
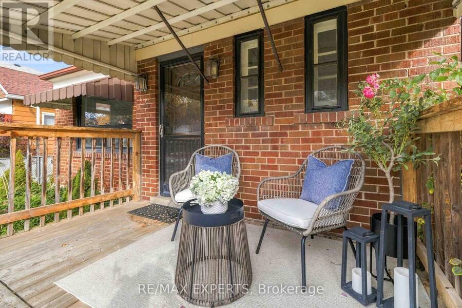
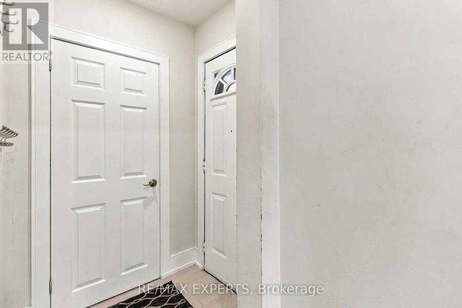
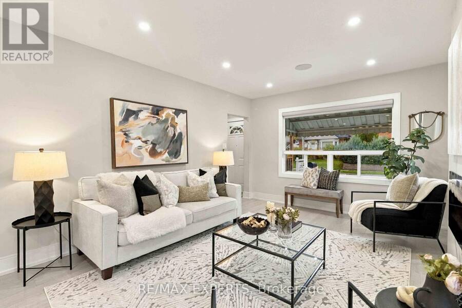
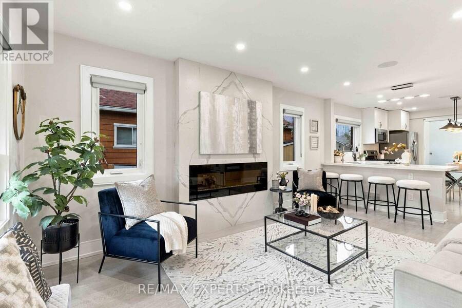
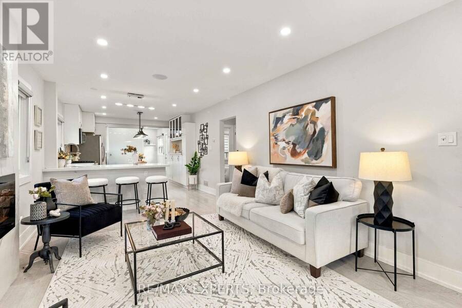
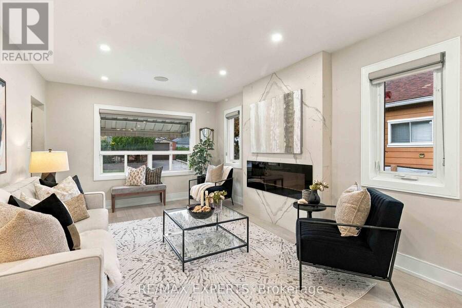
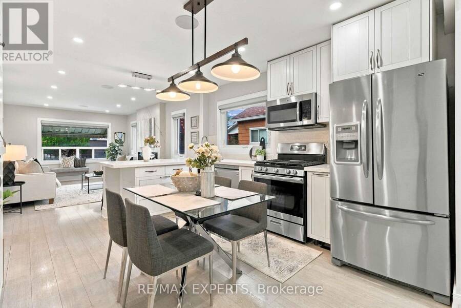
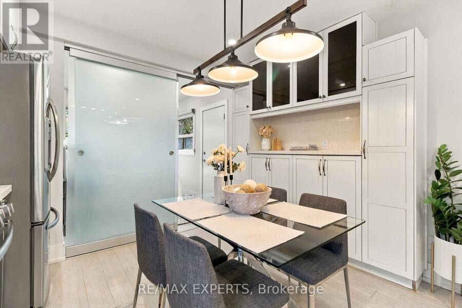
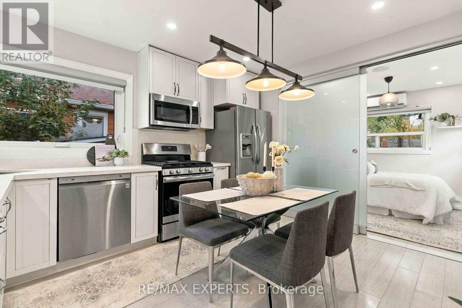
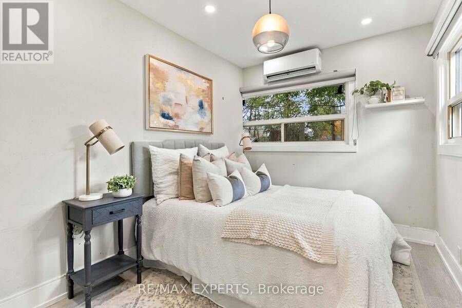
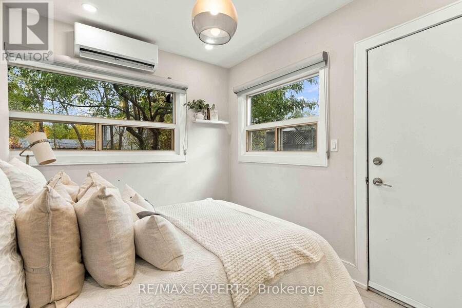
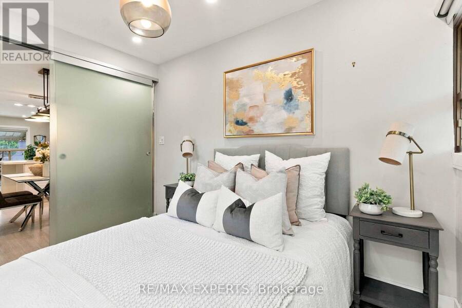
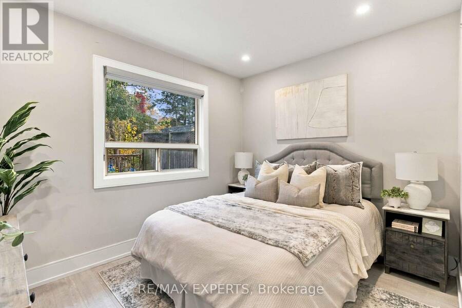
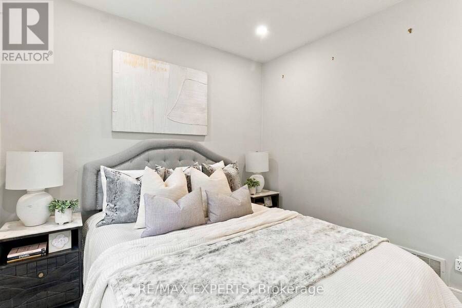
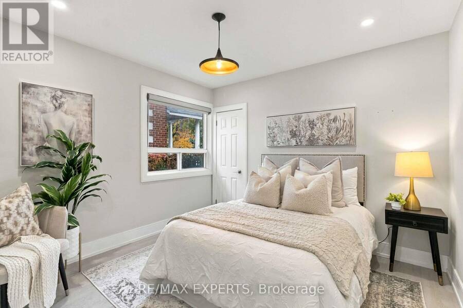
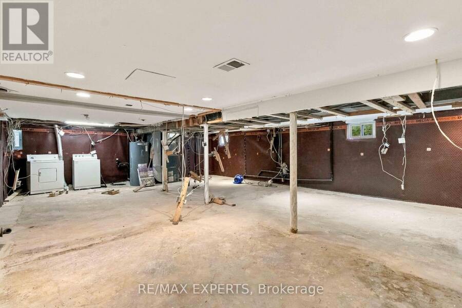
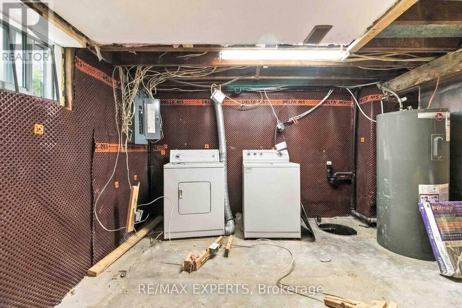
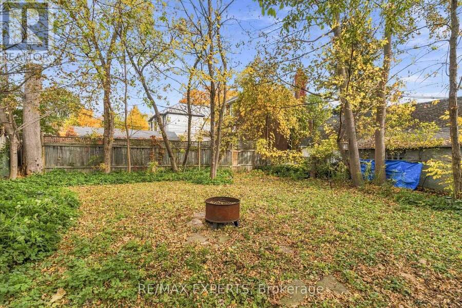
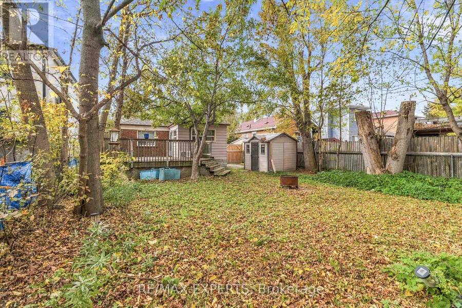
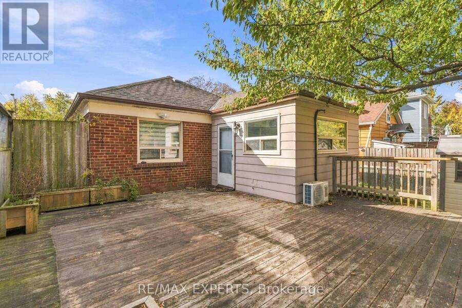
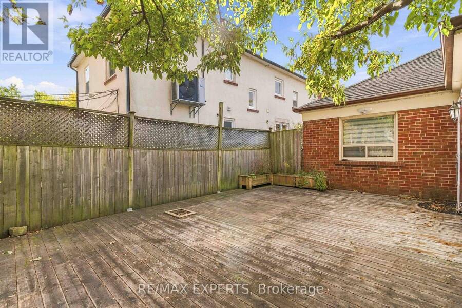
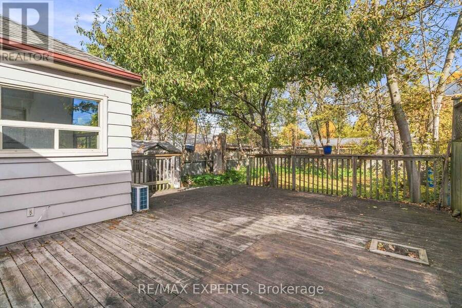
Rare opportunity to own a beautifully renovated home in the heart of Long Branch and enjoy the best of lakeside living. Thoughtfully updated throughout, this charming home features upgraded countertops, a stylish feature wall in the living room, and a stunning custom floor-to-ceiling porcelain fireplace that serves as the centerpiece of the space. Walk out to a beautifully oversized deck overlooking a spacious 40' x 120' lot with a large backyard, perfect for entertaining, gardening, or future expansion. Bonus main-floor third bedroom ideal as a home office, guest room, or nursery. The recently waterproofed basement offers peace of mind and ablank ... read more
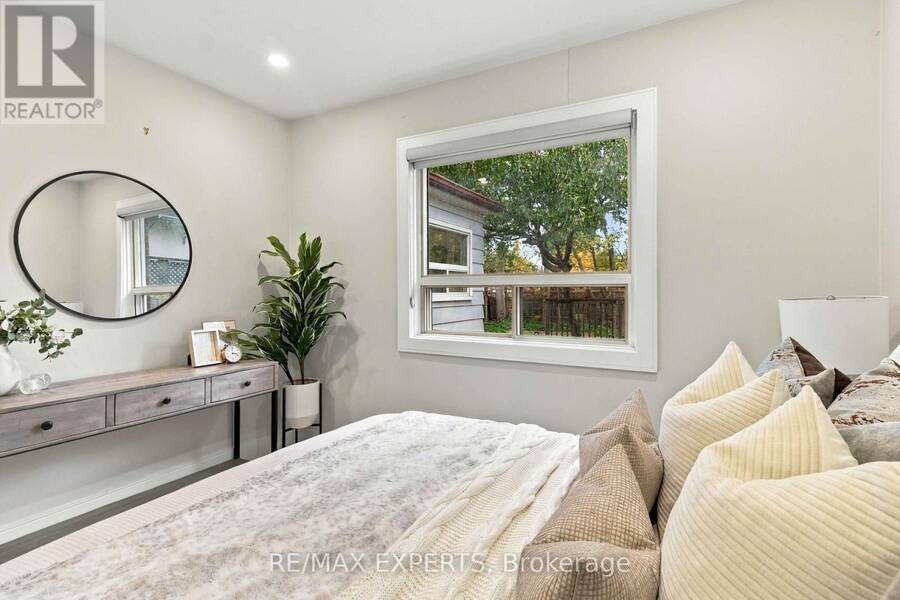
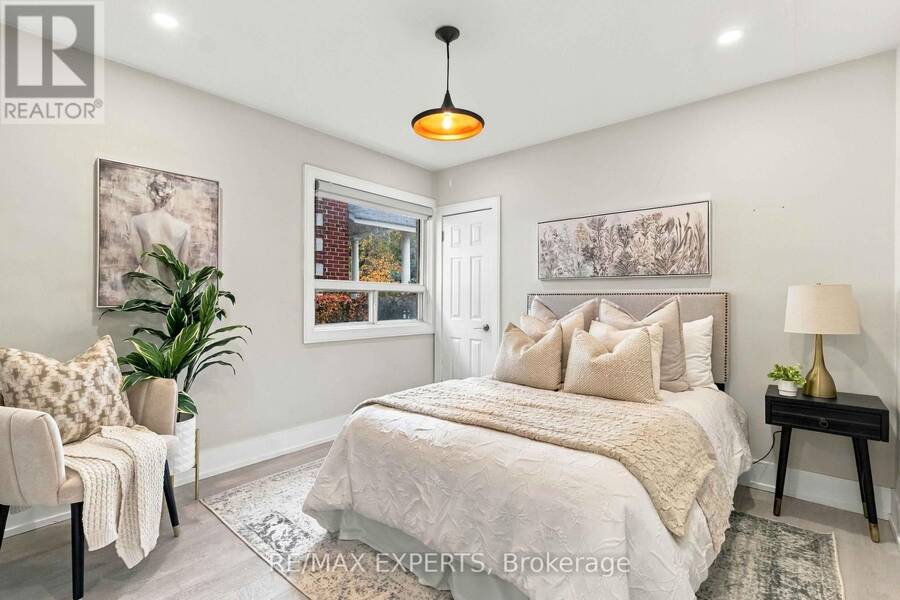
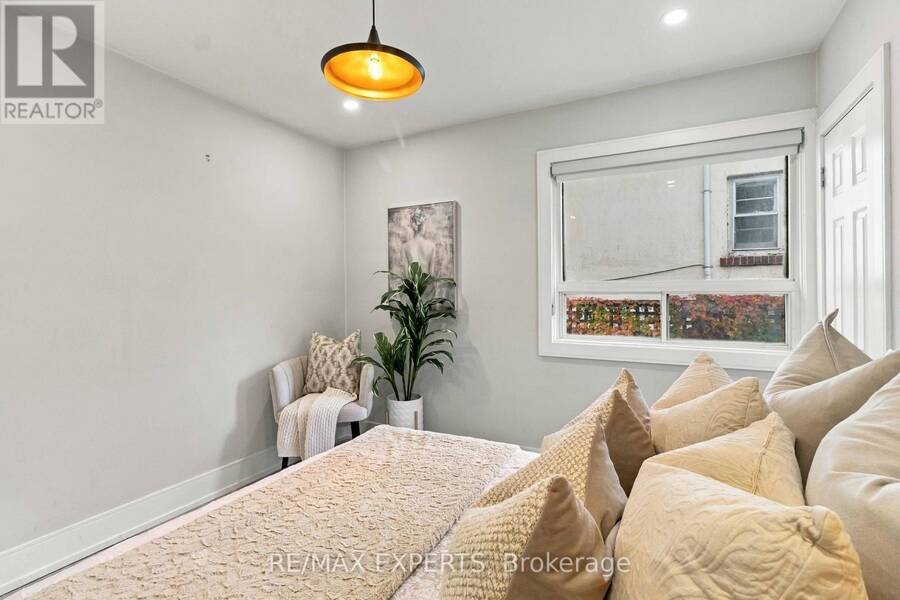
Rare opportunity to own a beautifully renovated home in the heart of Long Branch and enjoy the best of lakeside living. Thoughtfully updated throughout, this charming home features upgraded countertops, a stylish feature wall in the living room, and a stunning custom floor-to-ceiling porcelain fireplace that serves as the centerpiece of the space. Walk out to a beautifully oversized deck overlooking a spacious 40' x 120' lot with a large backyard, perfect for entertaining, gardening, or future expansion. Bonus main-floor third bedroom ideal as a home office, guest room, or nursery. The recently waterproofed basement offers peace of mind and ablank canvas ready for your finishing touches, with excellent potential for additional living space or income opportunities thanks to the separate side entrance. Conveniently located within walking distance to the lake, beaches, waterfront trails, parks, dining, TTC, GO Station, schools, Humber College, and Sherway Gardens, with easy access to the QEW and Hwy 427. A rare combination of modern upgrades, lot size, location, and future potential in one of Etobicoke's most sought-after waterfront communities. (id:25417)
- Listing ID: W14137866
- Property Type: Single Family
| Property | |
|---|---|
| Style: | Bungalow |
| Ownership: | Freehold |
| Lot Size: | 40.1 by 120.2 FT |
| Parking: | No Garage 4 Spaces |
| Building | |
|---|---|
| Type: | Single Family House |
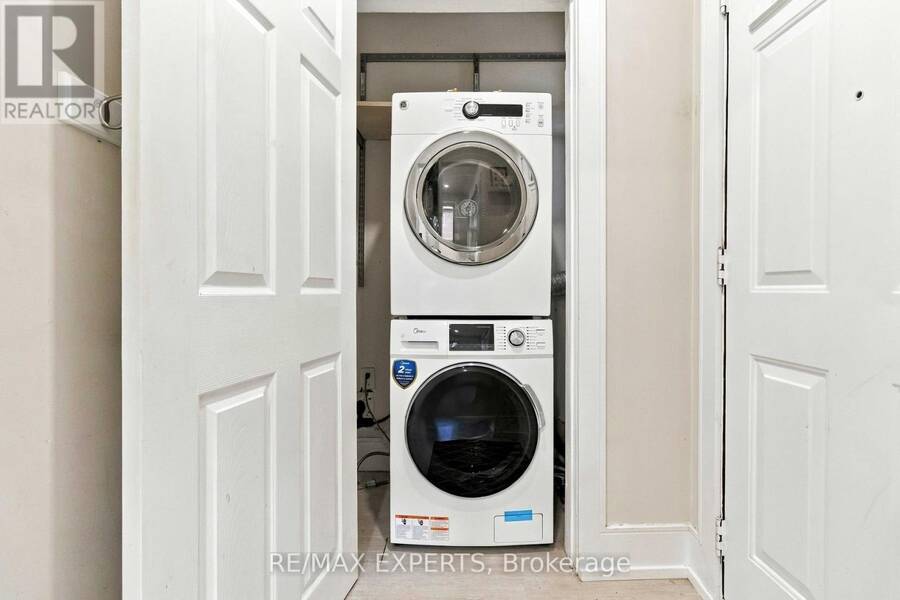
| Appliances: | Dishwasher, Dryer, Gas Stove(s), Microwave, Washer, Window Coverings and Water Heater |
| HVAC: | Central Air Conditioning, Fireplace and Forced Air Natural Gas |
| Exterior: | Brick |
| Basement: | N/A |
| Utilities: | Sanitary Sewer |
| Location | |
|---|---|
| City: | Toronto (Long Branch) |
| Province: | Ontario |
| Rooms | Level | Dimensions |
|---|---|---|
| Living room | Main level | 5.4 m x 3.49 m |
| Kitchen | Main level | 3.9 m x 3.48 m |
| Primary Bedroom | Main level | 3.3 m x 3.21 m |
| Bedroom 2 | Main level | 3.3 m x 2.72 m |
| Bedroom 3 | Main level | 3.2 m x 2.5 m |
Book a showing to see this Twenty Fifth Street Home in Toronto
This property has so much to offer. Book a private showing now, as you do not want to miss out on 49 TWENTY FIFTH STREET in Toronto, Ontario!
Private Showing Request
Send a request to book a private showing for
.
Please Note: Information you supply in the contact form will be kept fully confidential.
Is this home the right property for you? Start a conversation to find out.
Get Directions to this Property
Not sure where this property is? Get directions to this Twenty Fifth Street Home in Toronto.


Provided by RE/MAX EXPERTS. MLS®, REALTOR®, and the associated logos are trademarks of the Canadian Real Estate Association.

This REALTOR.ca listing content is owned and licensed by REALTOR® members of the Canadian Real Estate Association.
Have questions or need more information about this home? Don't know where to begin? Then, let us connect you with the best real estate agent to guide you.

Inquiries submitted through this website will be responded to by a local sales representative from Royal LePage®.
Start a Conversation by Text
Provide your full name, phone and email to start a conversation by text message.
Please Note: Information you supply in the contact form will be kept fully confidential.
Start a Conversation by Email
Provide your full name and email to start a conversation by email.
Please Note: Information you supply in the contact form will be kept fully confidential.