
49 INVERMAY AVENUE, Toronto, Ontario M3H 1Z1

$2,290,000.00
- 6 bedrooms
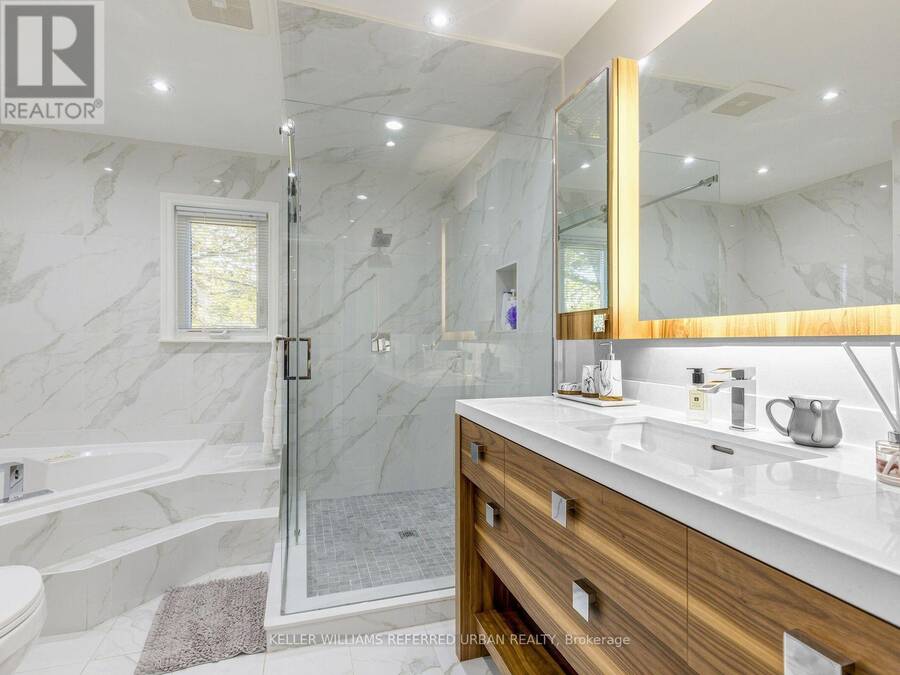
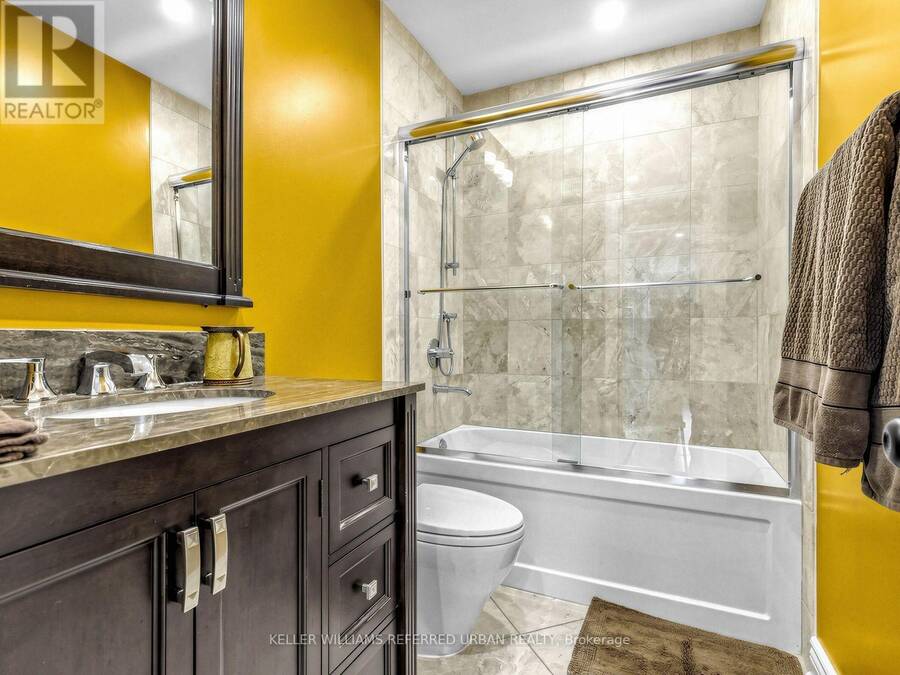
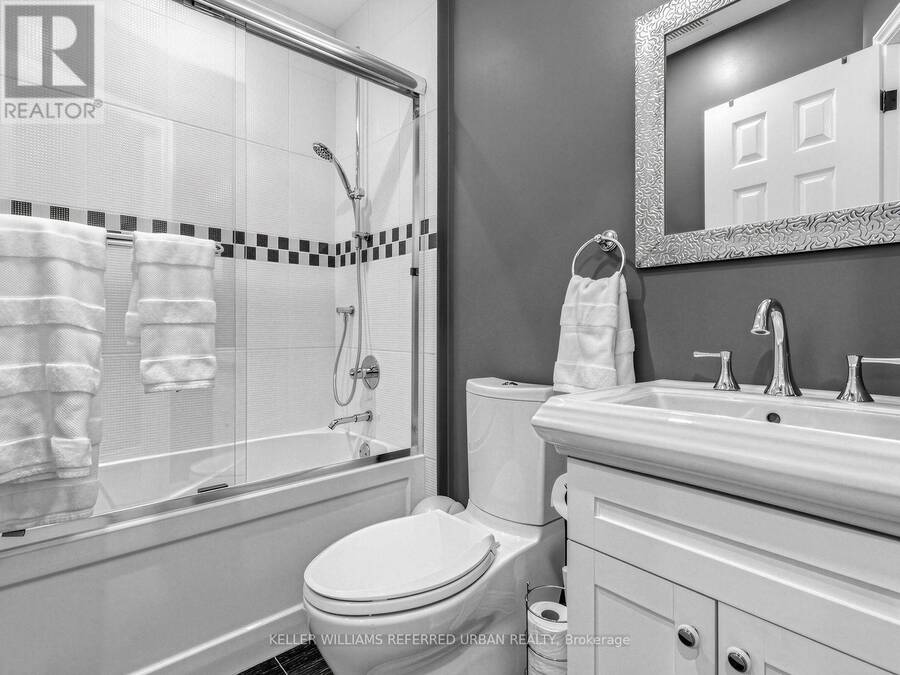
- 5 bathrooms
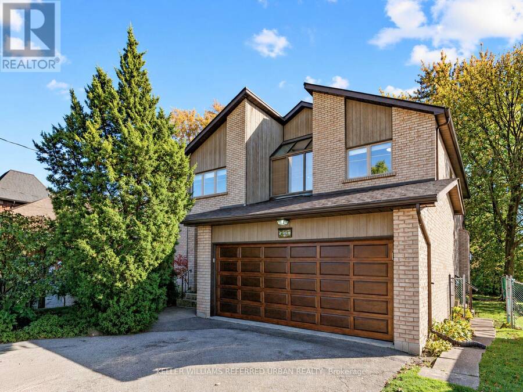
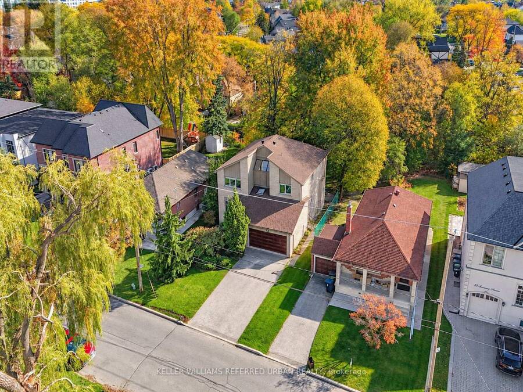
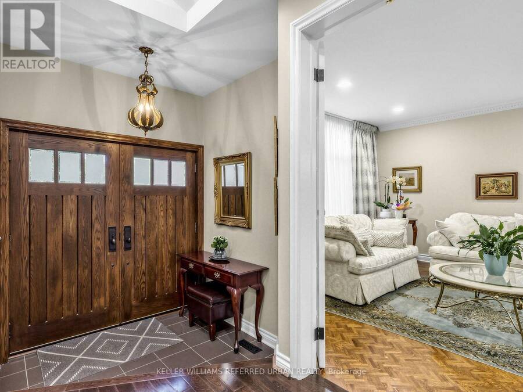
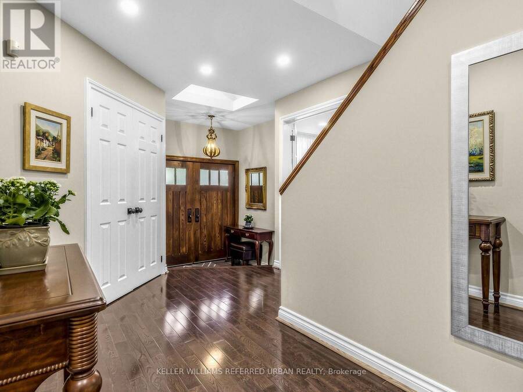
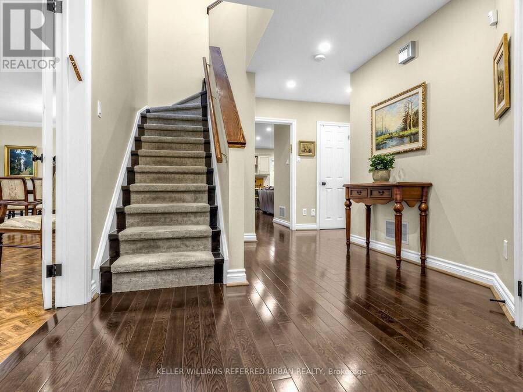
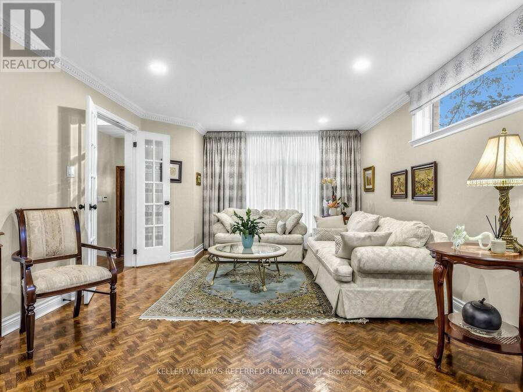
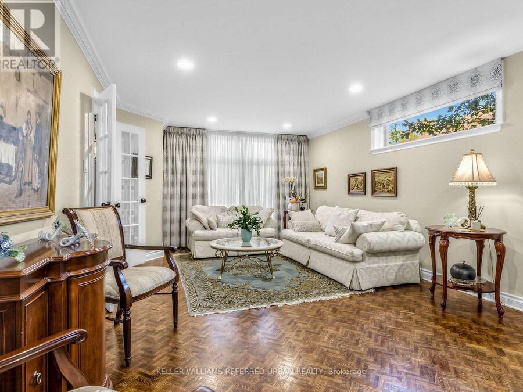
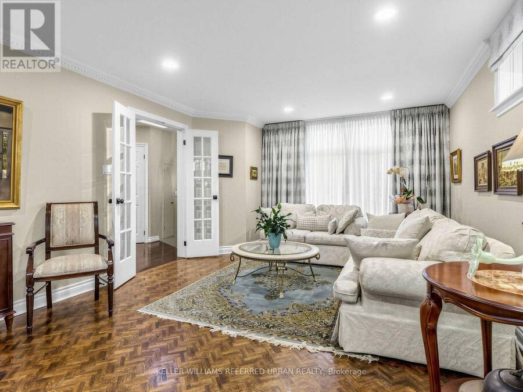
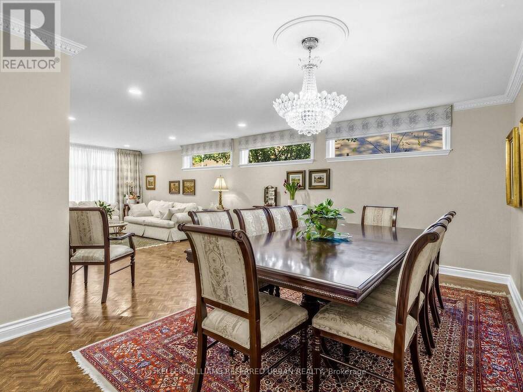
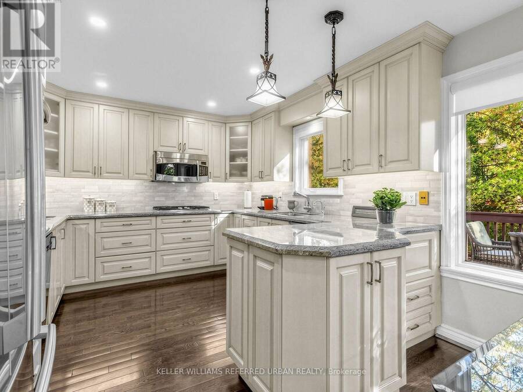
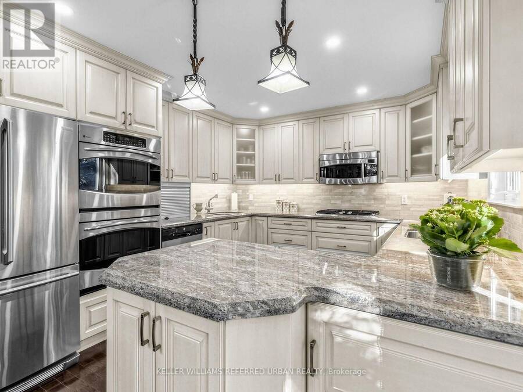
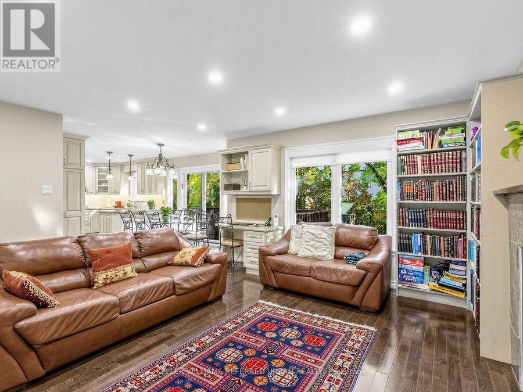
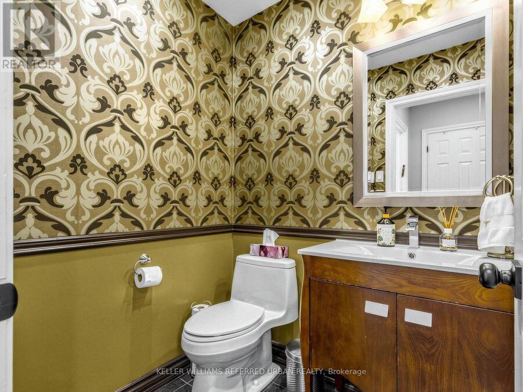
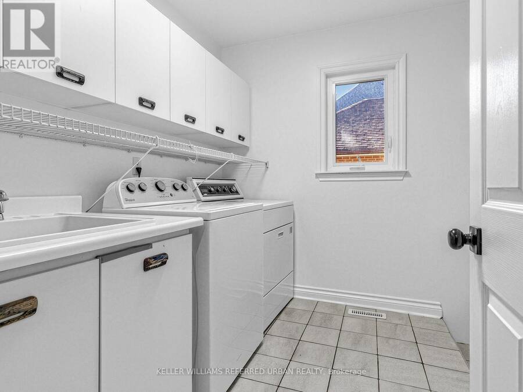
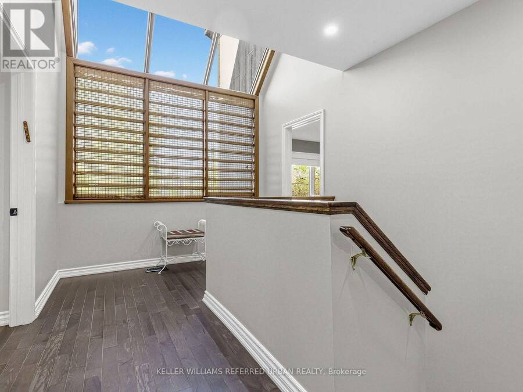
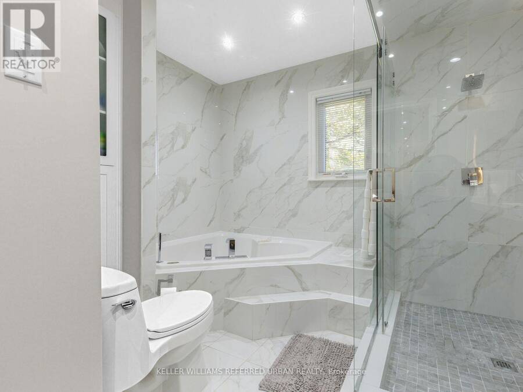
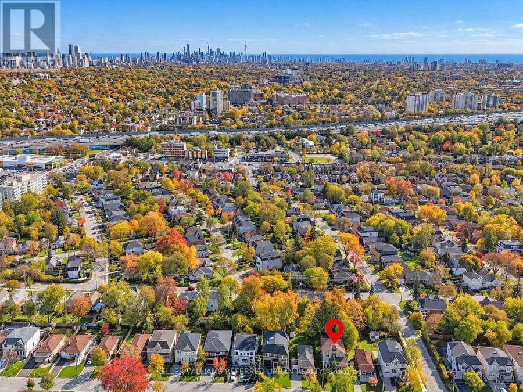
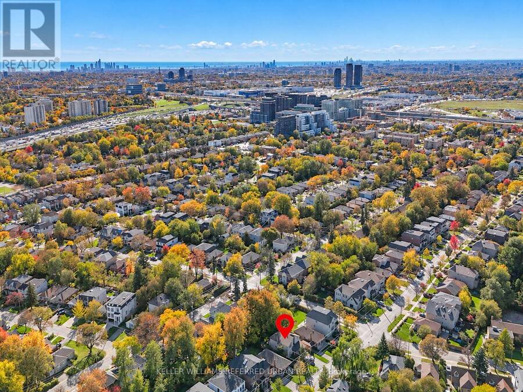
WELCOME HOME - MOVE RIGHT IN! Meticulously kept, Bright & Spacious Family Home Boasts Well Over 4,000 Square Feet Of Total Living Space. Sitting On A Large 50 X 133 Lot. Steps To Shopping, Schools, Parks, Library, Synagogues. Public Transit (Bus & Subway), Quick Access To Major Arteries and 400 Series Highways Makes For A Shorter Commute. Lots of recent Upgrades, Just Move In and Unpack. Perfect for a Large Family Plus Guests 5+2 Bedrooms, 5 Washrooms. Well-sized functional Kosher, Eat-In, chef's Kitchen /w Separate Passover Kitchen in Basement - A Hostess' Dream. Loads of Space For Entertaining and Storage. New roof 2025, A/C 2022, Skylight & large ... read more
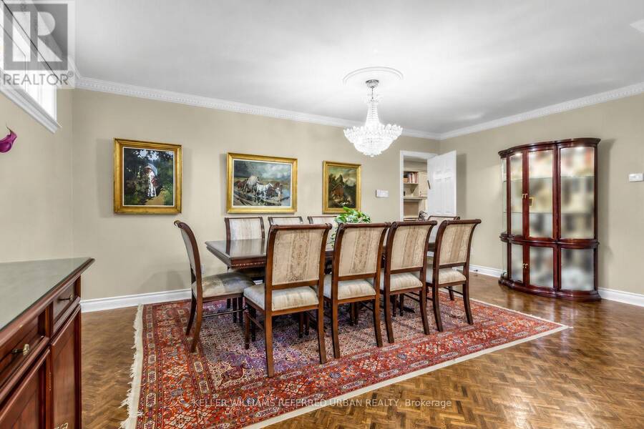
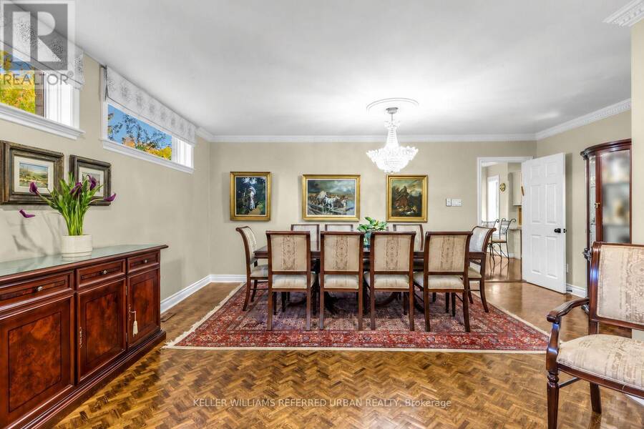
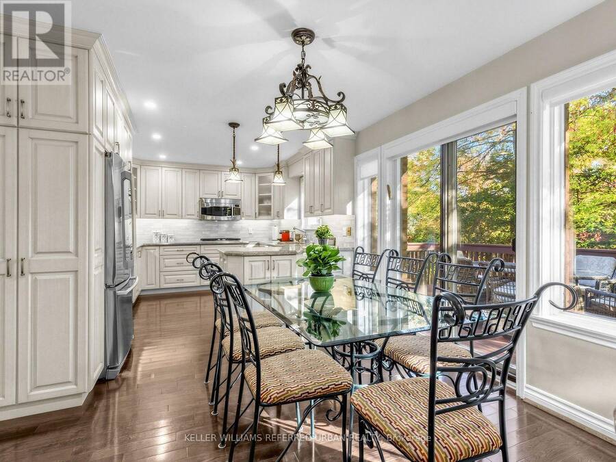
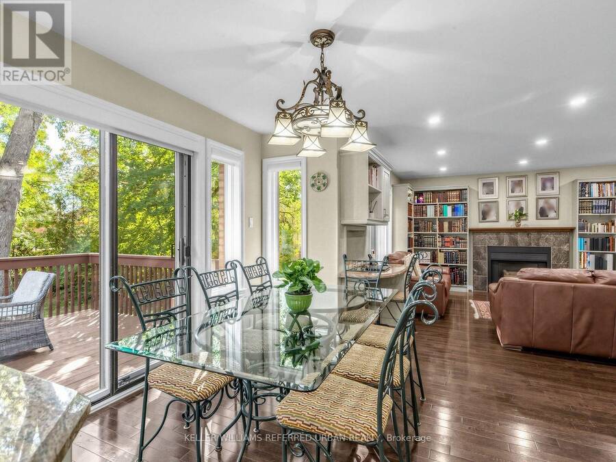
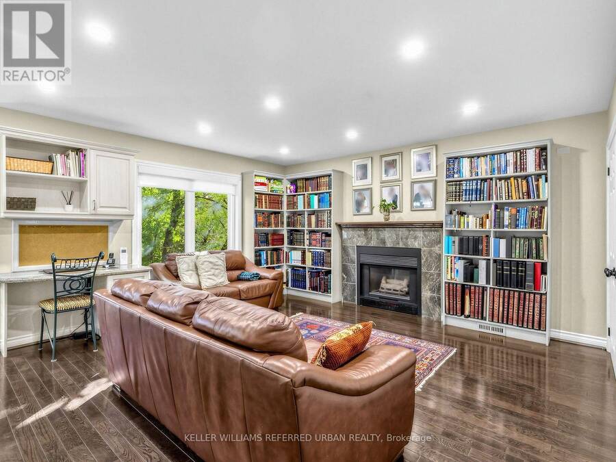
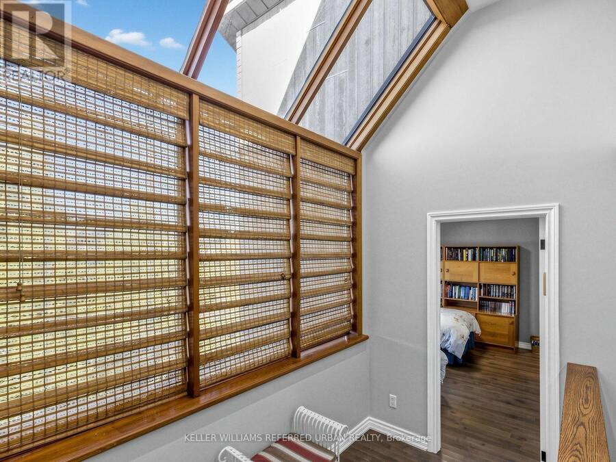
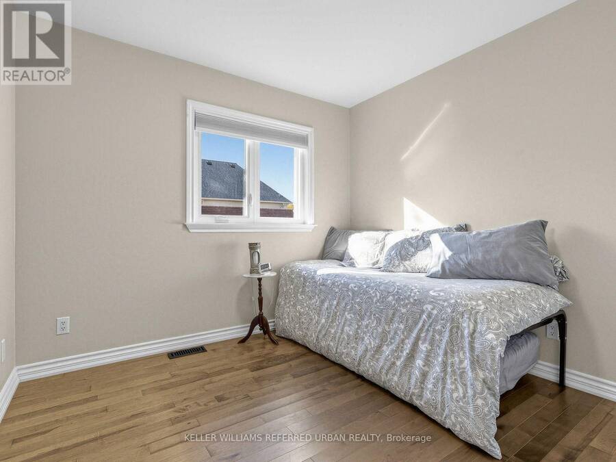
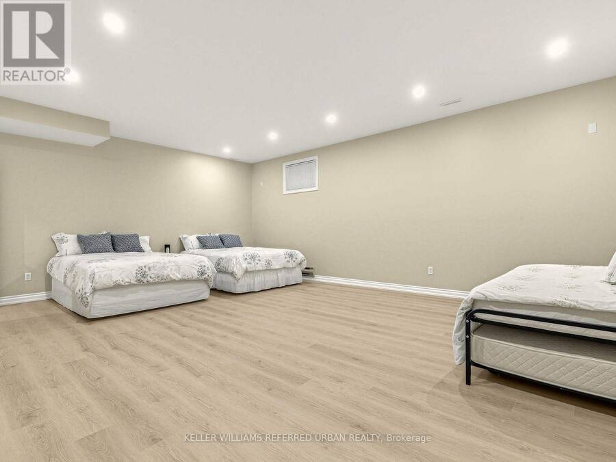
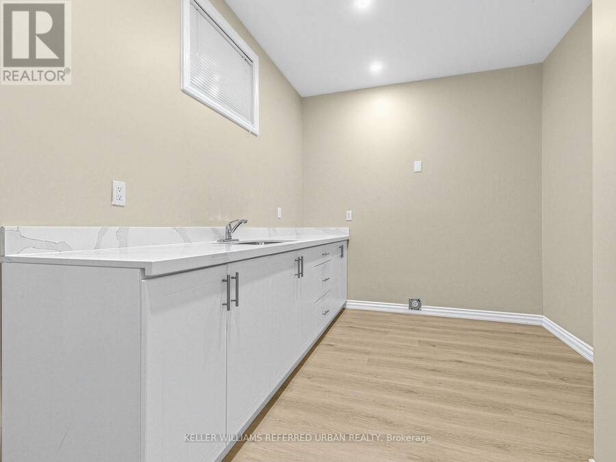
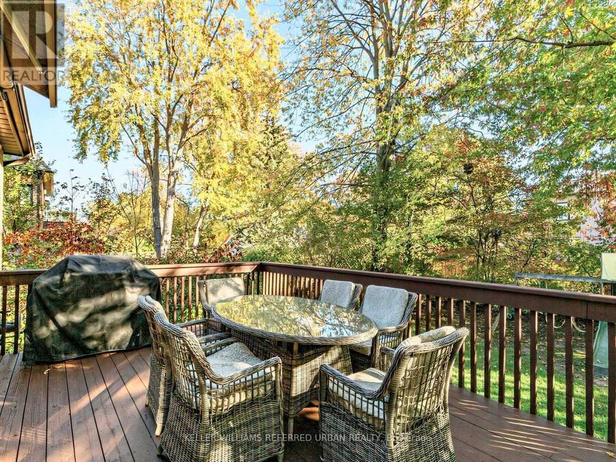
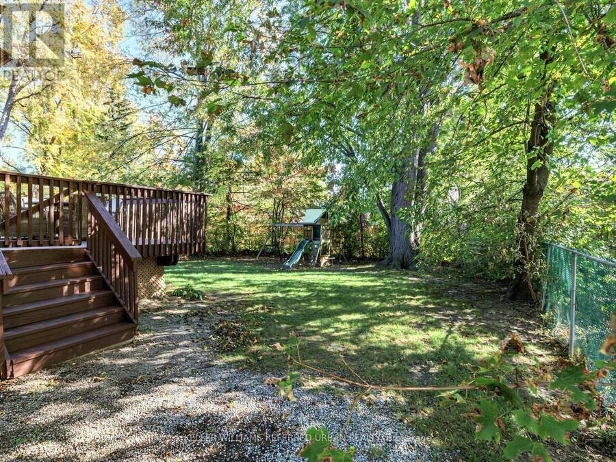
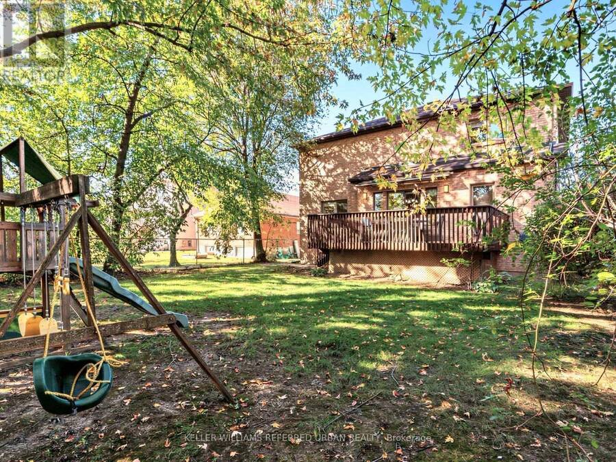
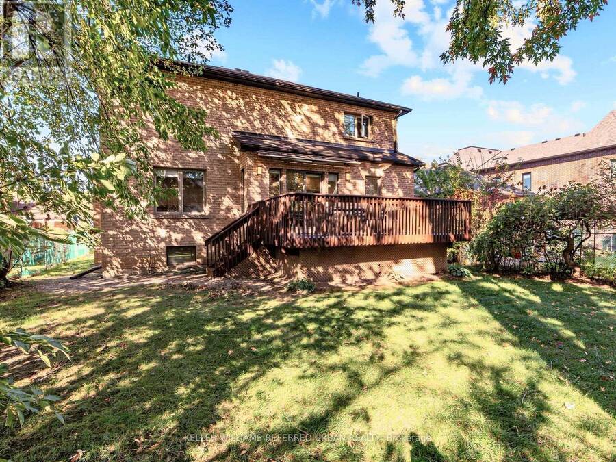
WELCOME HOME - MOVE RIGHT IN! Meticulously kept, Bright & Spacious Family Home Boasts Well Over 4,000 Square Feet Of Total Living Space. Sitting On A Large 50 X 133 Lot. Steps To Shopping, Schools, Parks, Library, Synagogues. Public Transit (Bus & Subway), Quick Access To Major Arteries and 400 Series Highways Makes For A Shorter Commute. Lots of recent Upgrades, Just Move In and Unpack. Perfect for a Large Family Plus Guests 5+2 Bedrooms, 5 Washrooms. Well-sized functional Kosher, Eat-In, chef's Kitchen /w Separate Passover Kitchen in Basement - A Hostess' Dream. Loads of Space For Entertaining and Storage. New roof 2025, A/C 2022, Skylight & large windows allow for lots of Natural Light. Alarm & Video Doorbell for your peace of mind. An Underground sprinkler system, double car garage are some of the convenient perks. A kitchen W/O to a massive 12' X 19' rear deck - for outdoor BBQ's and parties - overlooking a picturesque backyard with mature trees and swing set. High ceiling in Basement with practical layout, ideal for a spacious Nanny or In-law suite. Too many features to list. Seller is open to rent back short term. (id:25417)
- Listing ID: C14116028
- Property Type: Single Family
| Property | |
|---|---|
| Ownership: | Freehold |
| Lot Size: | 50 by 133 FT Lawn sprinkler |
| Parking: | Garage 6 Spaces |
| Building | |
|---|---|
| Type: | Single Family House |
| Appliances: | Central Vacuum, Cooktop, Dishwasher, Dryer, Freezer, Garage Door Opener, Microwave, Range, Refrigerator, Stove, Washer, Window Coverings and Oven - Built-In |
| HVAC: | Central Air Conditioning, Fireplace and Forced Air Natural Gas |
| Exterior: | Brick Veneer |
| Basement: | N/A (Finished) |
| Utilities: | Sanitary Sewer |
| Location | |
|---|---|
| City: | Toronto (Clanton Park) |
| Province: | Ontario |
| Rooms | Level | Dimensions |
|---|---|---|
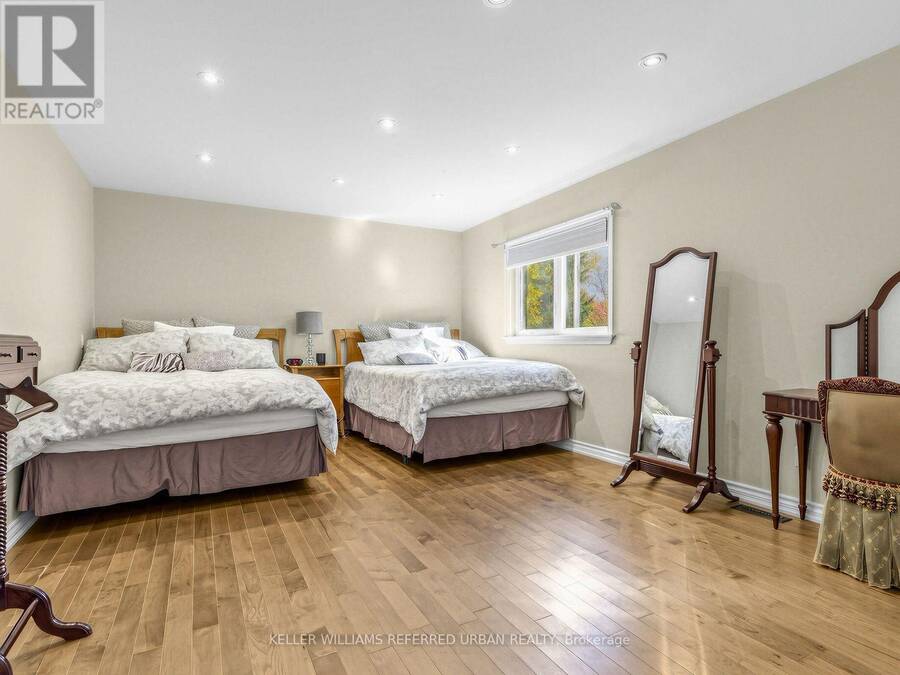
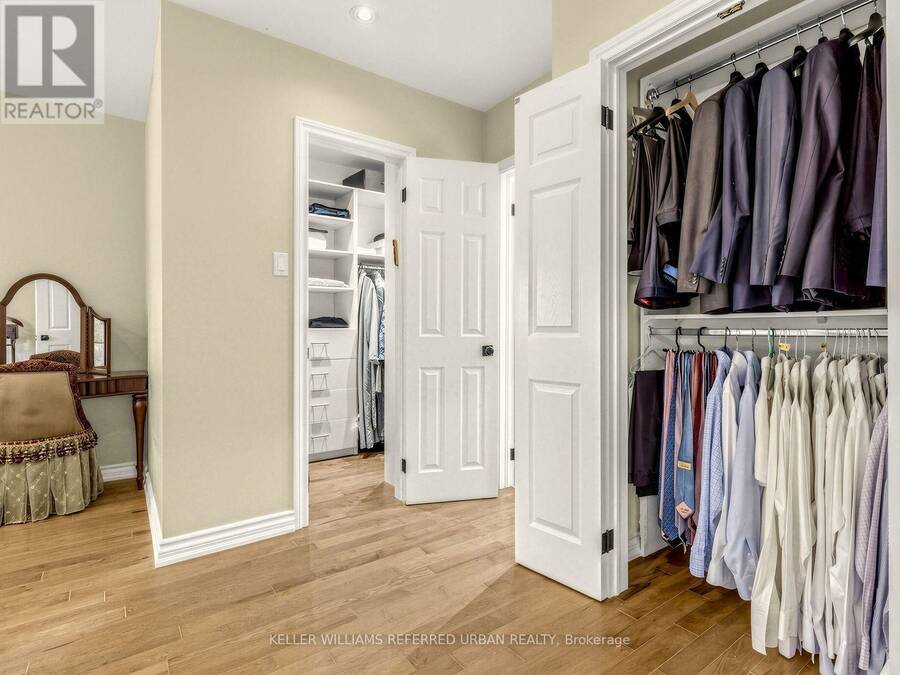
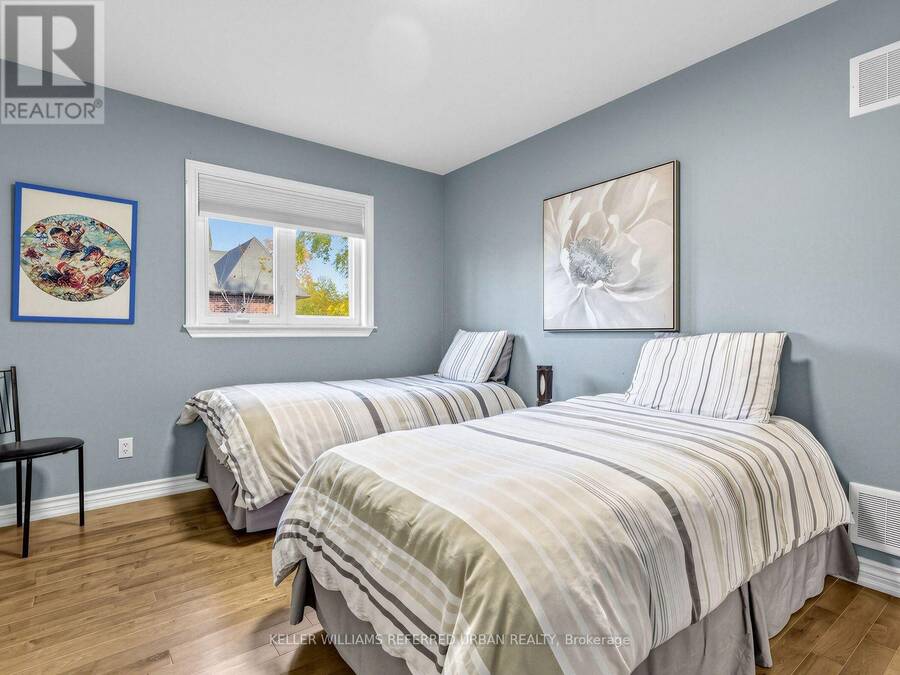
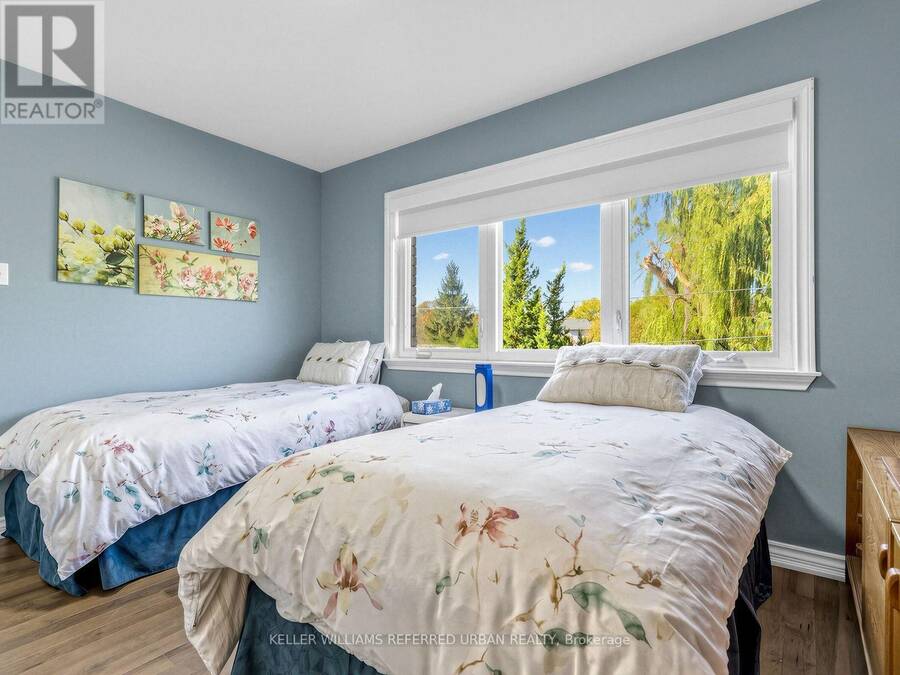
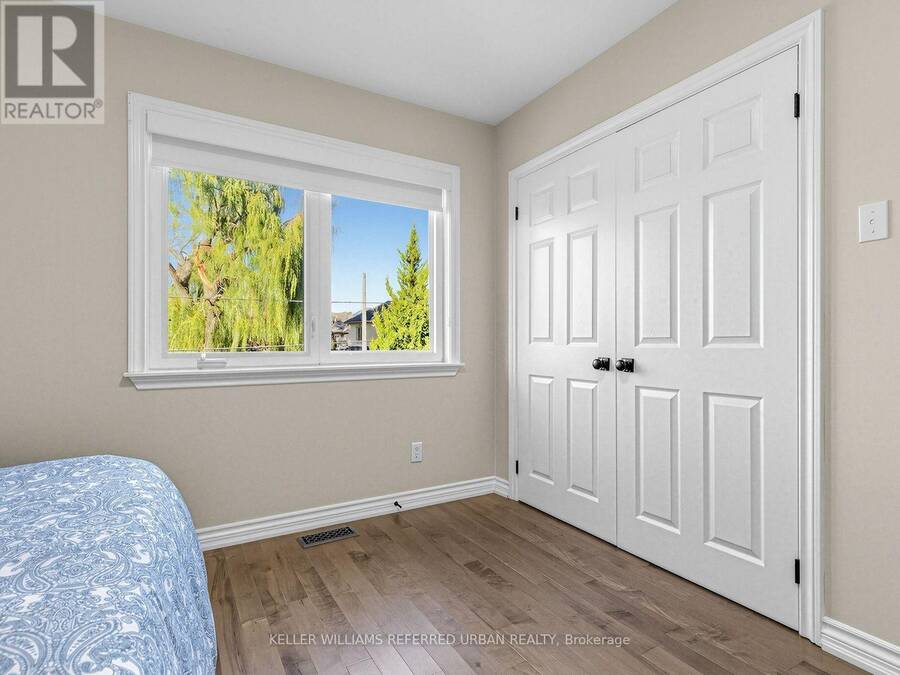
| Primary Bedroom | Second level | 6.75 m x 3.86 m |
| Bedroom 2 | Second level | 3.62 m x 2.94 m |
| Bedroom 3 | Second level | 3.62 m x 3.03 m |
| Bedroom 4 | Second level | 3.93 m x 3.27 m |
| Bedroom 5 | Second level | 3.94 m x 3.09 m |
| Bedroom | Basement | 4.24 m x 3.85 m |
| Recreational, Games room | Basement | 6.81 m x 5.35 m |
| Kitchen | Basement | 4.04 m x 2.68 m |
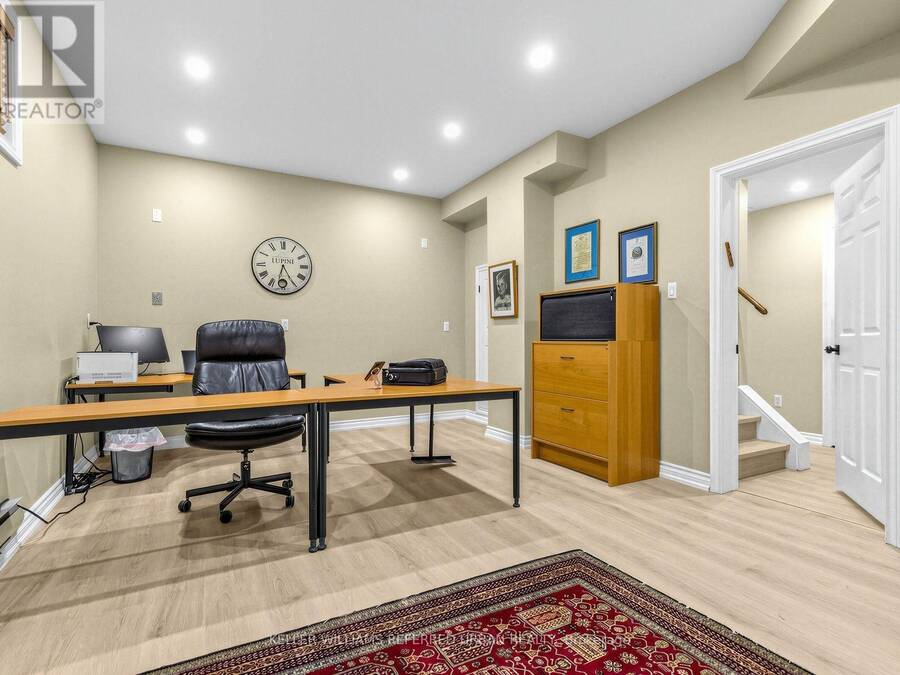
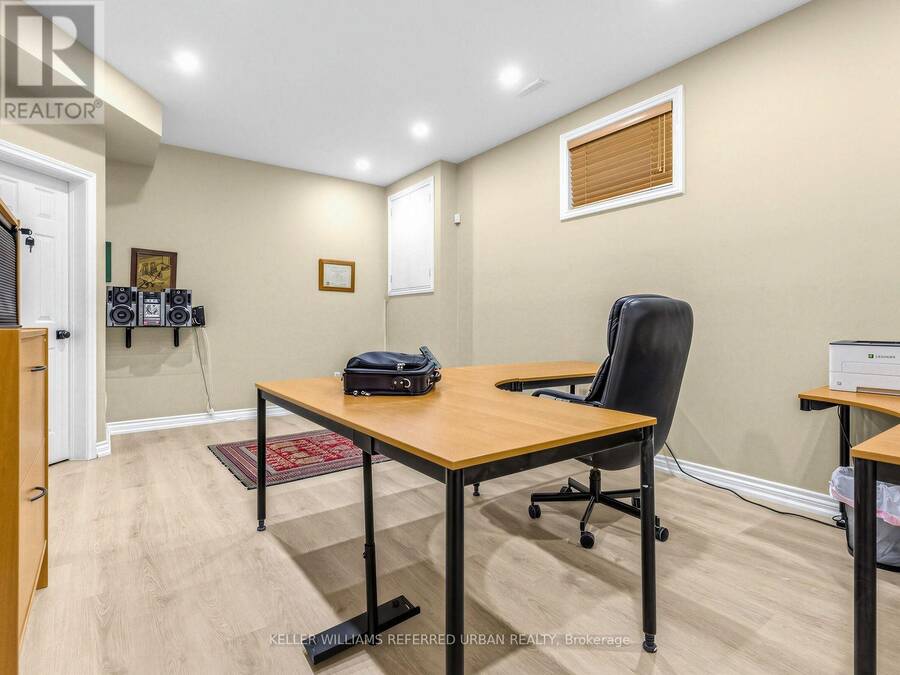
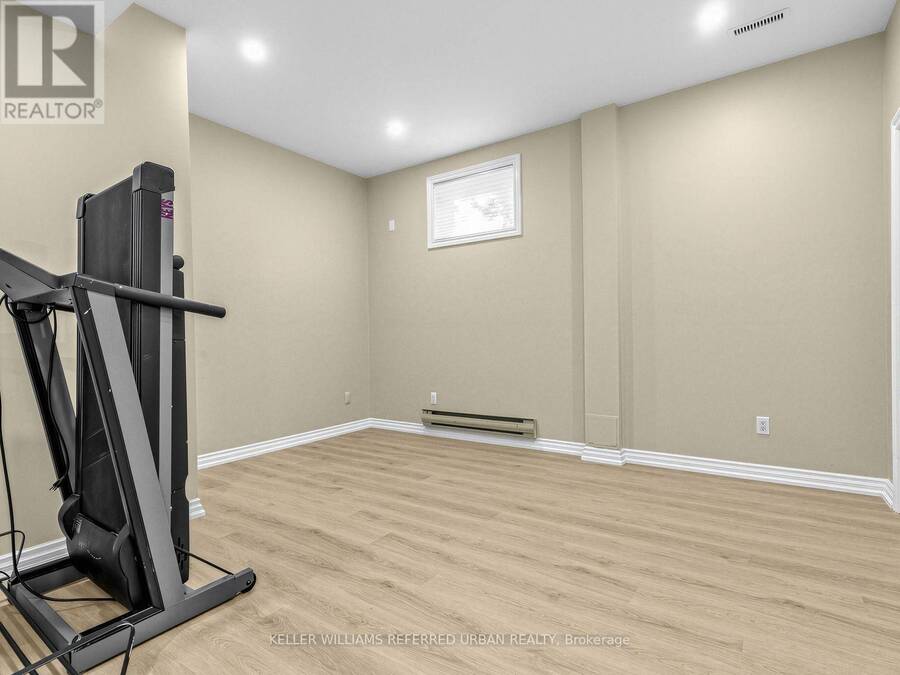
| Office | Basement | 5.71 m x 3.76 m |
| Living room | Main level | 5.65 m x 3.9 m |
| Dining room | Main level | 5.47 m x 3.25 m |
| Kitchen | Main level | 6.51 m x 3.48 m |
| Family room | Main level | 5.15 m x 5.04 m |
Book a showing to see this Invermay Avenue Home in Toronto
This property has so much to offer. Book a private showing now, as you do not want to miss out on 49 INVERMAY AVENUE in Toronto, Ontario!
Private Showing Request
Send a request to book a private showing for
.
Please Note: Information you supply in the contact form will be kept fully confidential.
Is this home the right property for you? Start a conversation to find out.
Get Directions to this Property
Not sure where this property is? Get directions to this Invermay Avenue Home in Toronto.


Provided by KELLER WILLIAMS REFERRED URBAN REALTY. MLS®, REALTOR®, and the associated logos are trademarks of the Canadian Real Estate Association.

This REALTOR.ca listing content is owned and licensed by REALTOR® members of the Canadian Real Estate Association.
Have questions or need more information about this home? Don't know where to begin? Then, let us connect you with the best real estate agent to guide you.

Inquiries submitted through this website will be responded to by a local sales representative from Royal LePage®.
Start a Conversation by Text
Provide your full name, phone and email to start a conversation by text message.
Please Note: Information you supply in the contact form will be kept fully confidential.
Start a Conversation by Email
Provide your full name and email to start a conversation by email.
Please Note: Information you supply in the contact form will be kept fully confidential.