
488 HOUNSLOW AVENUE, Toronto, Ontario M2R 1J2

$1,475,000.00
- 4 bedrooms
- 2 bathrooms
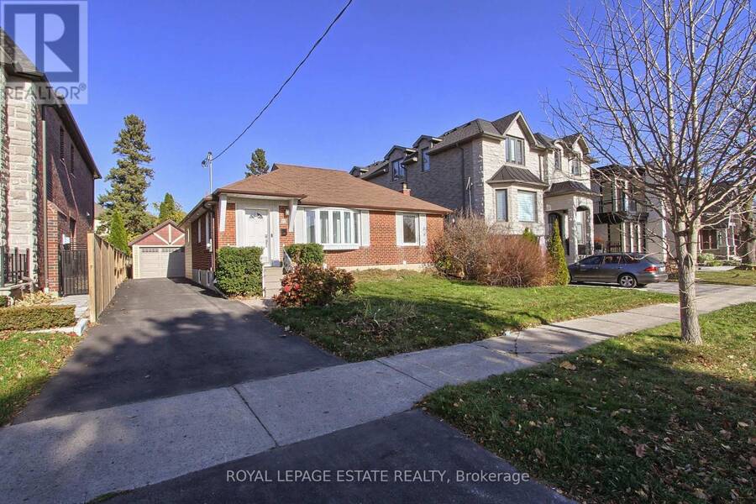
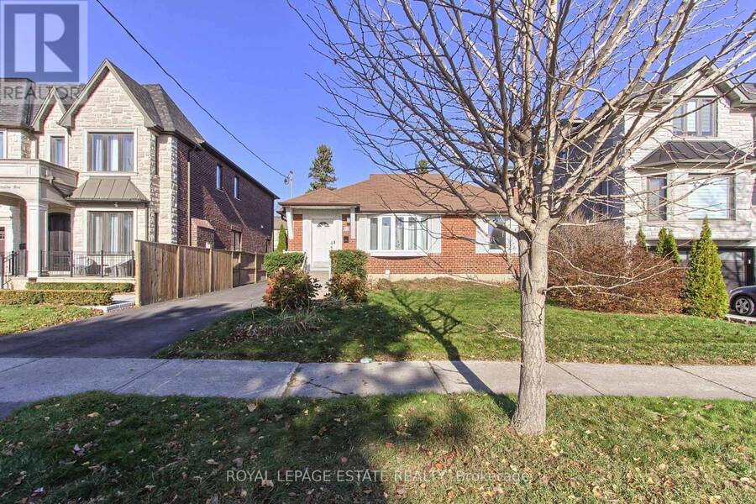
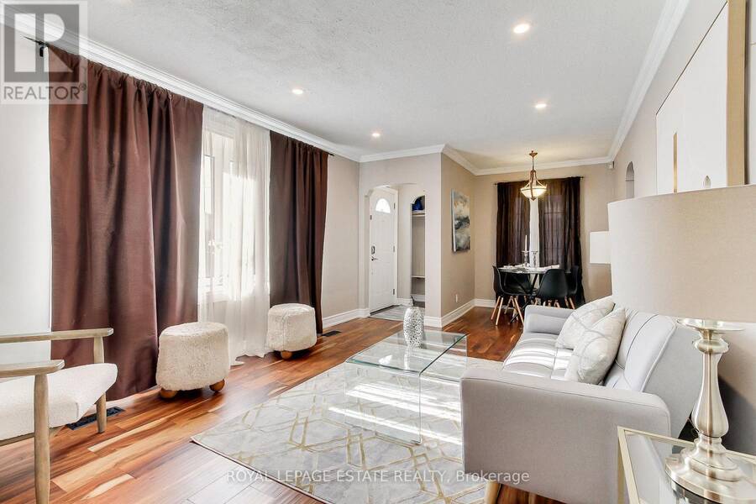
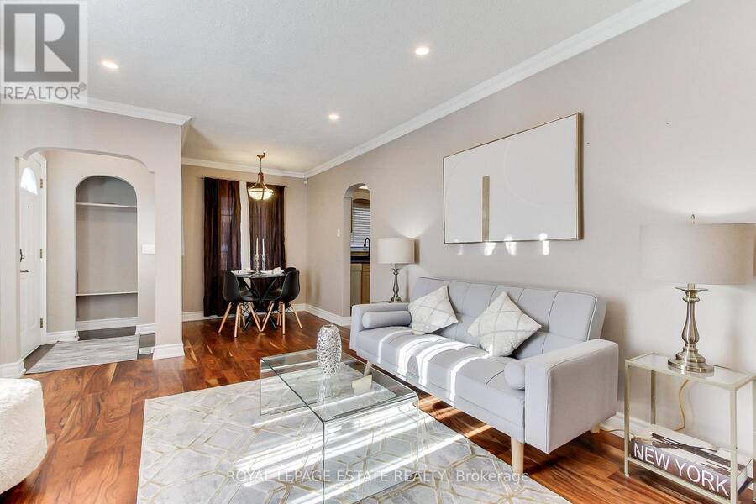
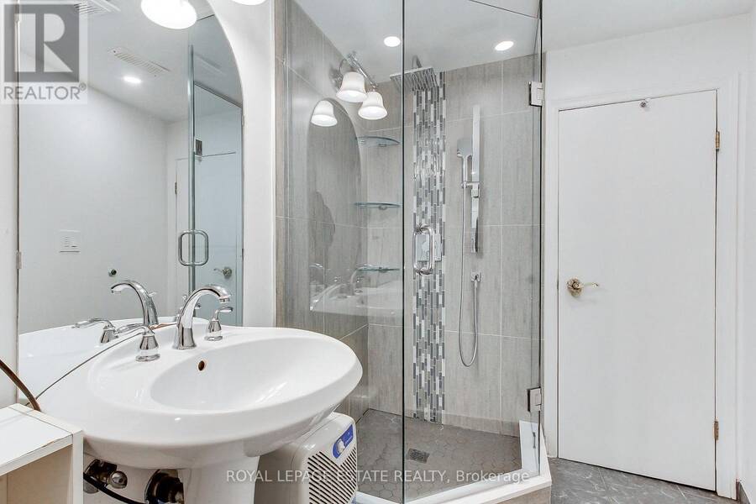
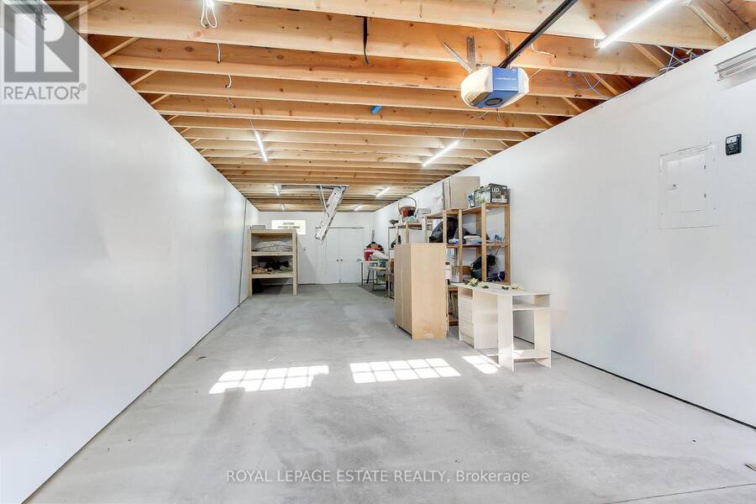
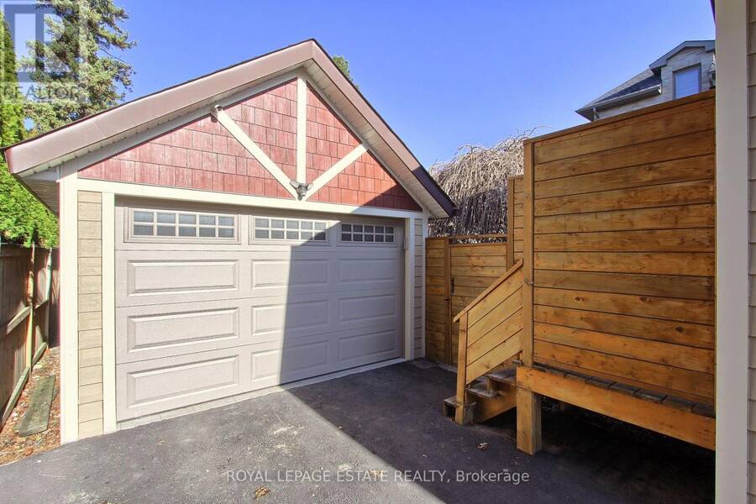
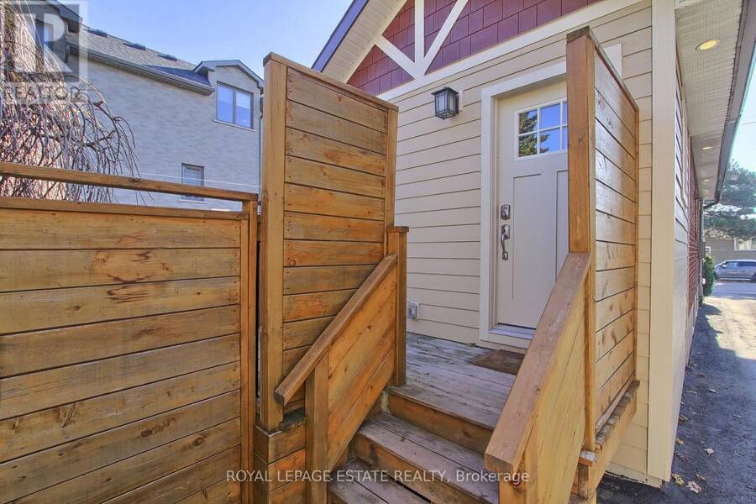
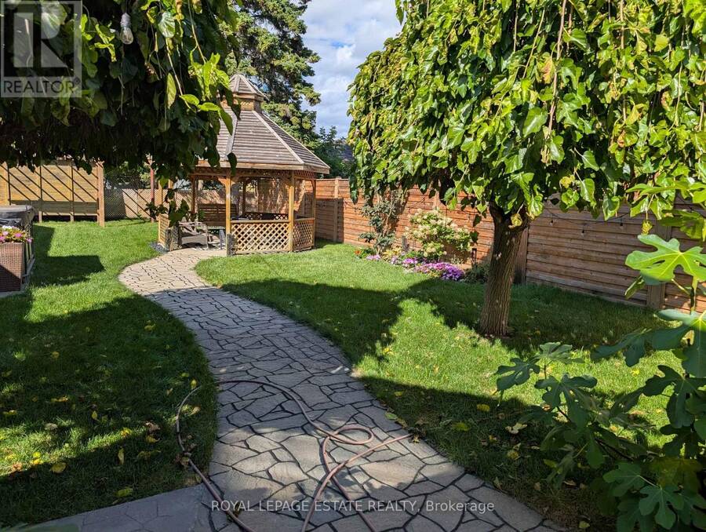
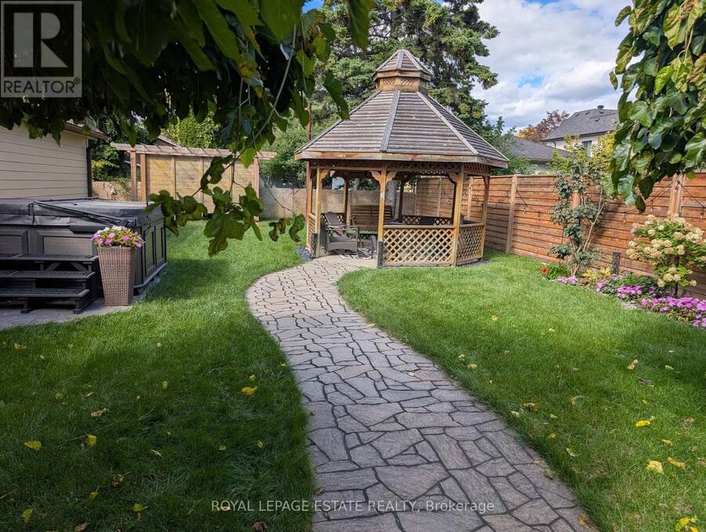
Entertainer's Delight in Highly Sought-After Willowdale West- Welcome to this beautifully maintained 3+1 bedroom home, ideally situated on a premium 50' x 132' lot along a quiet, low-traffic street in the prestigious Willowdale West community. Thoughtfully designed for modern family living and effortless entertaining, this inviting home offers a bright, spacious, and functional layout complemented by an impressive array of upgrades and features. Enjoy the convenience of a smart home, hardwired throughout, along with a tandem double-car garage (14' x 43'), newly built in 2022, featuring EV charging capability and a 100-amp subpanel. The extended ... read more
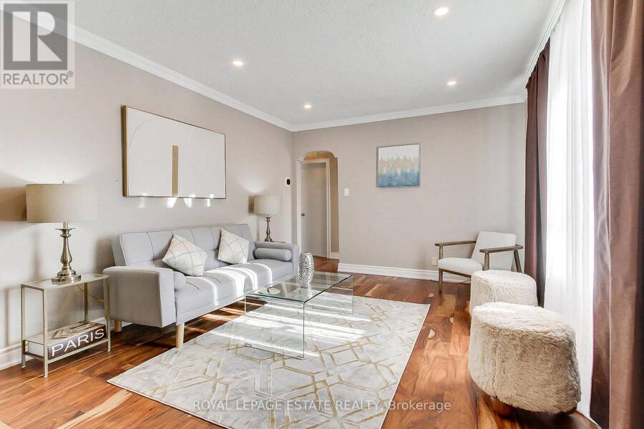
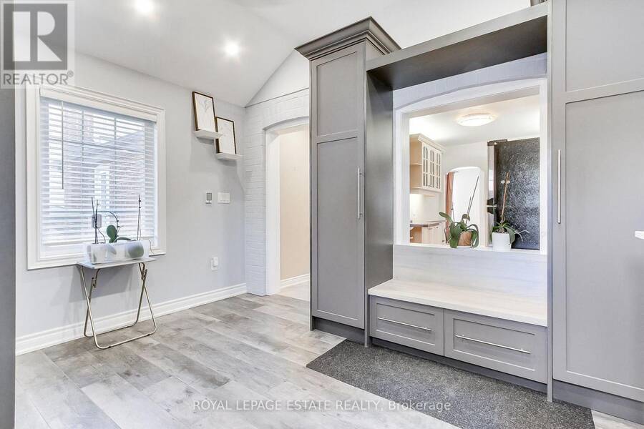
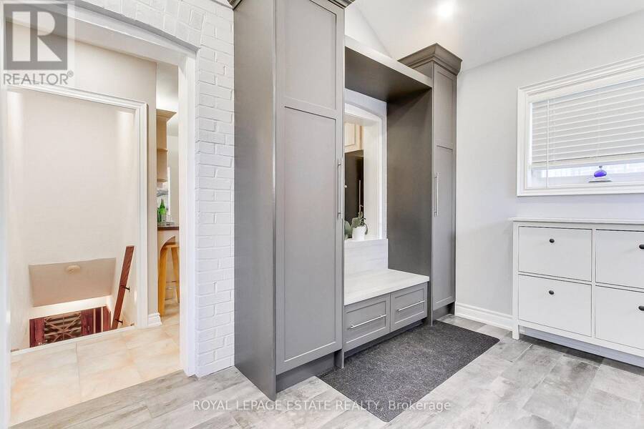
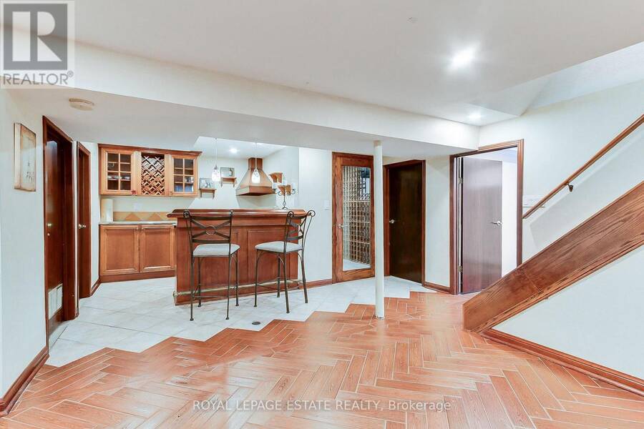
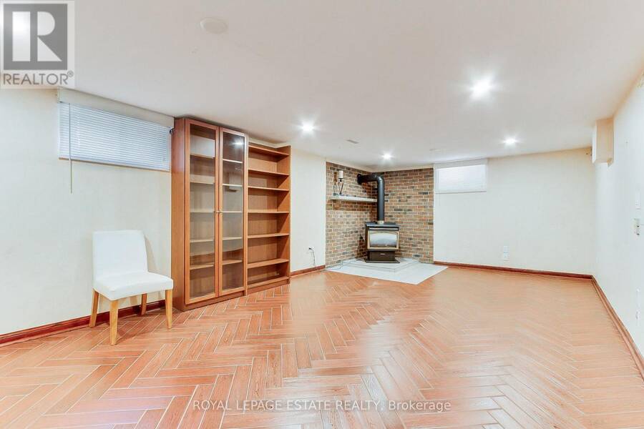
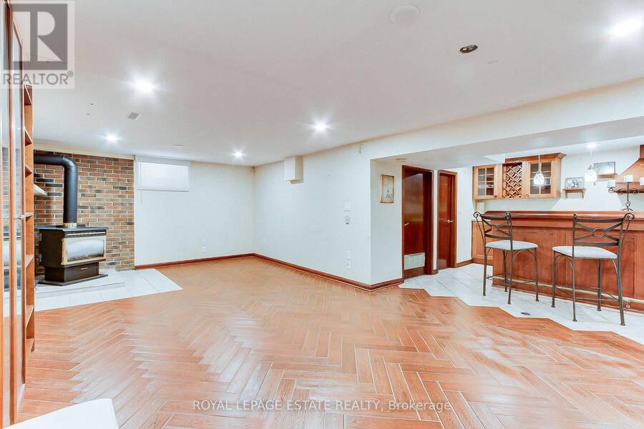
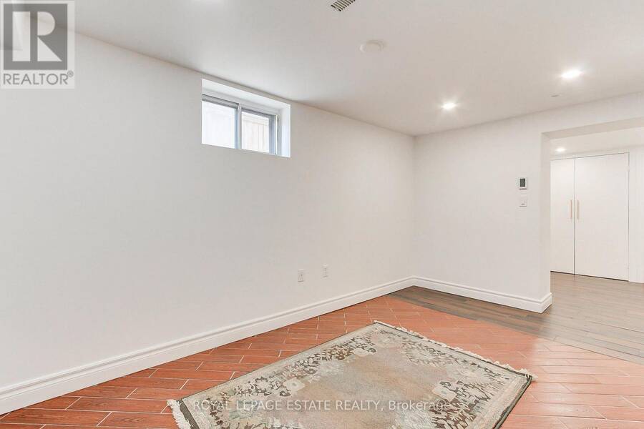
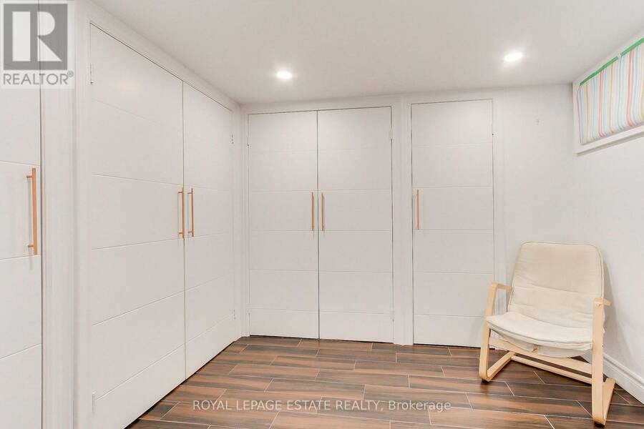
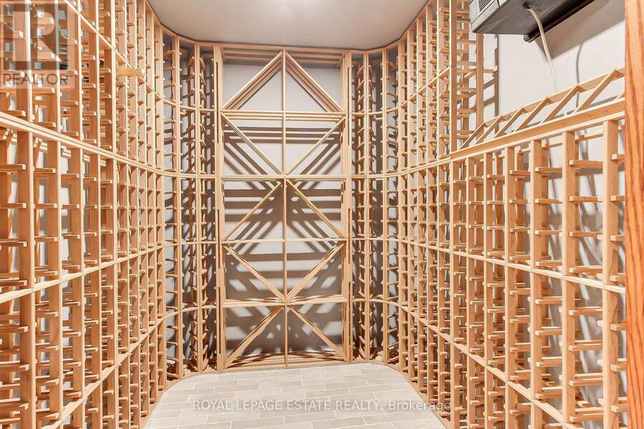
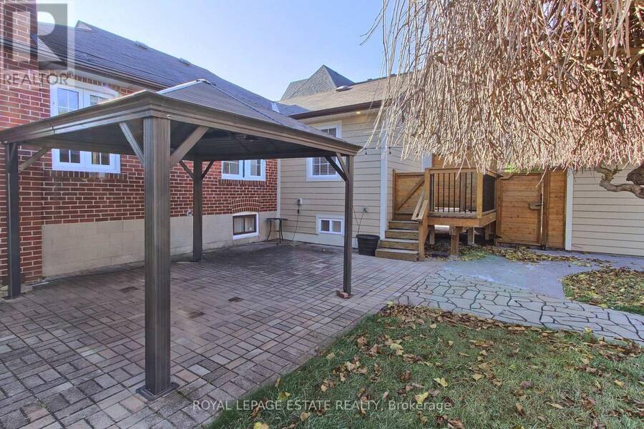
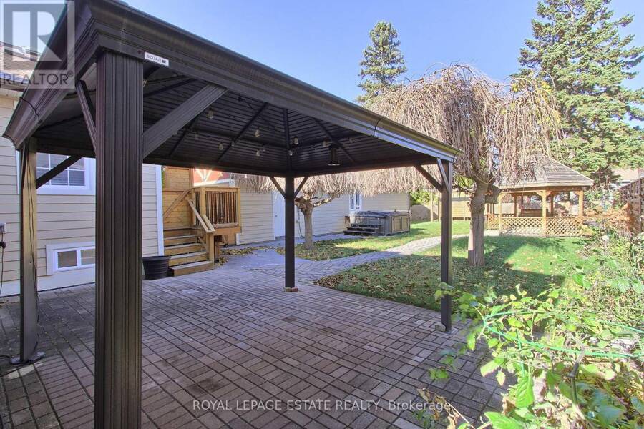
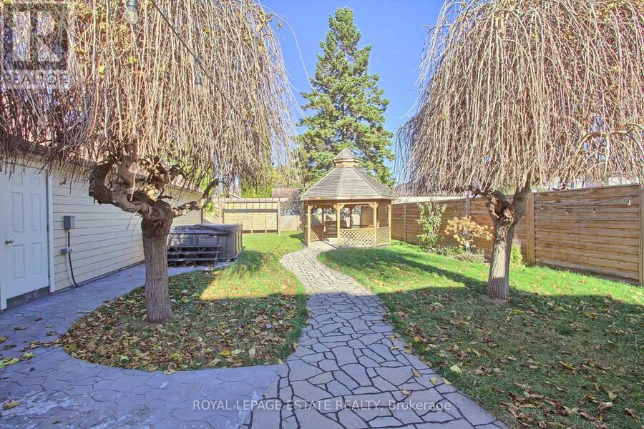
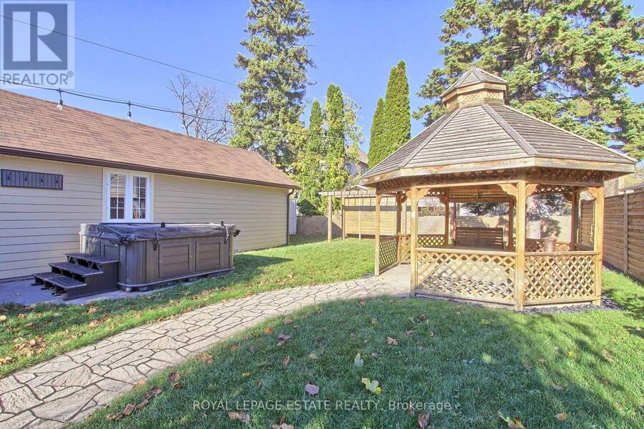
Entertainer's Delight in Highly Sought-After Willowdale West- Welcome to this beautifully maintained 3+1 bedroom home, ideally situated on a premium 50' x 132' lot along a quiet, low-traffic street in the prestigious Willowdale West community. Thoughtfully designed for modern family living and effortless entertaining, this inviting home offers a bright, spacious, and functional layout complemented by an impressive array of upgrades and features. Enjoy the convenience of a smart home, hardwired throughout, along with a tandem double-car garage (14' x 43'), newly built in 2022, featuring EV charging capability and a 100-amp subpanel. The extended driveway accommodates up to three additional vehicles. Step outside to a beautifully landscaped backyard oasis, complete with two gazebos, creating the perfect setting for outdoor entertaining and relaxation. Additional highlights include a newly added mudroom with heated floors, a wine cellar, and an inviting entertainer's recreation room featuring a cozy gas fireplace. Offering an exceptional combination of space, comfort, functionality, and lifestyle appeal, this wonderful home presents a rare opportunity to enjoy everything Willowdale West has to offer. Close to To Schools, Transit, Shopping (id:25417)
Open House this Saturday, November 21st, from 2:00 PM to 4:00 PM.
- Listing ID: C14194624
- Property Type: Single Family
| Property | |
|---|---|
| Style: | Bungalow |
| Ownership: | Freehold |
| Lot Size: | 50 by 132 FT Landscaped |
| Parking: | Detached Garage 5 Spaces |
| Building | |
|---|---|
| Type: | Single Family House |
| Appliances: | Refrigerator, Stove, Washer, Water Heater - Tankless, Water Meter and Range |
| HVAC: | Central Air Conditioning, Fireplace and Forced Air Natural Gas |
| Exterior: | Brick and Vinyl Siding |
| Basement: | N/A (Finished), N/A |
| Utilities: | Sanitary Sewer |
| Location | |
|---|---|
| City: | Toronto (Willowdale West) |
| Province: | Ontario |
| Rooms | Level | Dimensions |
|---|---|---|
| Bedroom 4 | Basement | 2.29 m x 4.2 m |
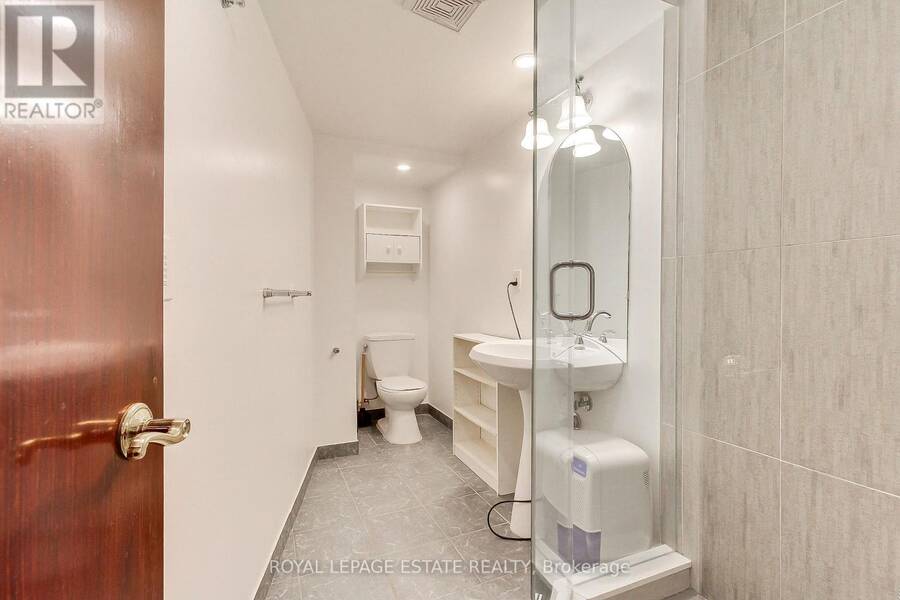
| Partial bathroom | Basement | 2.22 m x 2.66 m |
| Cold room | Basement | 1.83 m x 1.77 m |
| Bathroom | Basement | 3.4 m x 1.53 m |
| Laundry room | Basement | 2.01 m x 3.18 m |
| Great room | Basement | 5.49 m x 7.57 m |
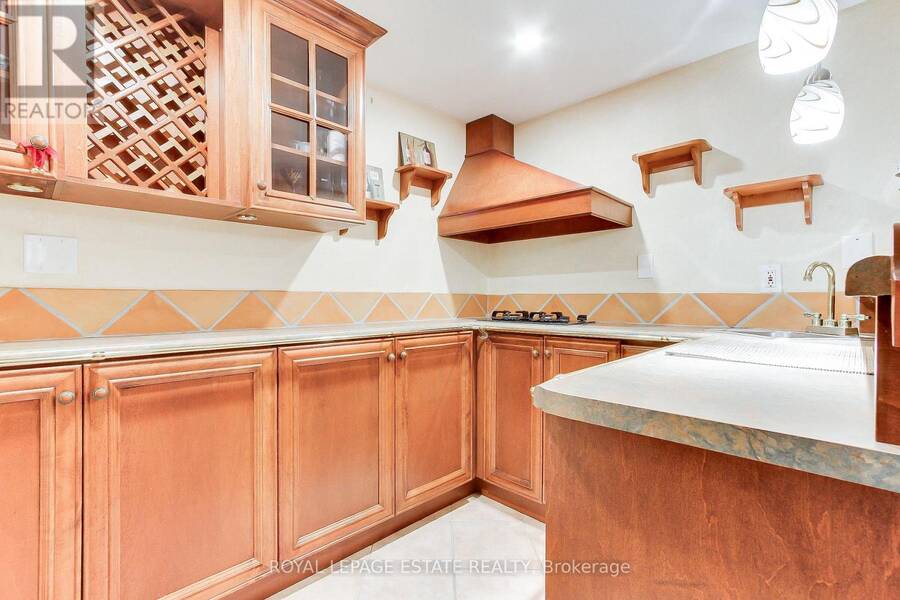
| Kitchen | Basement | 2.55 m x 2.05 m |
| Living room | Main level | 4.6 m x 3.42 m |
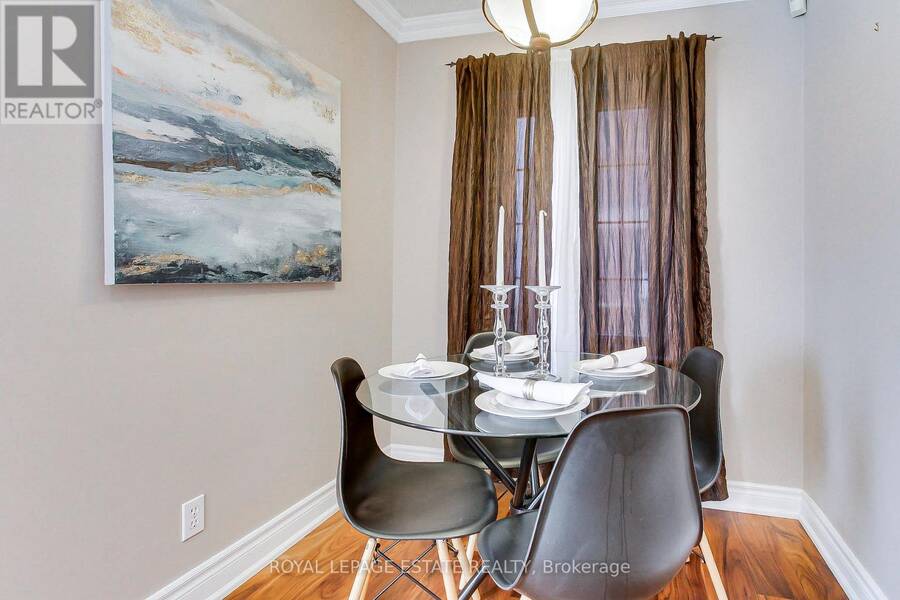
| Dining room | Main level | 1.91 m x 2.11 m |
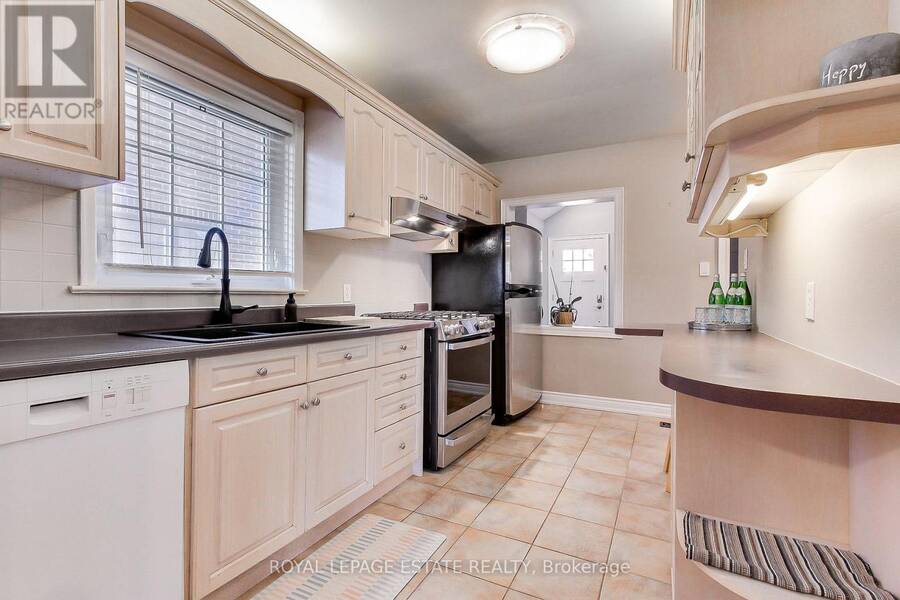
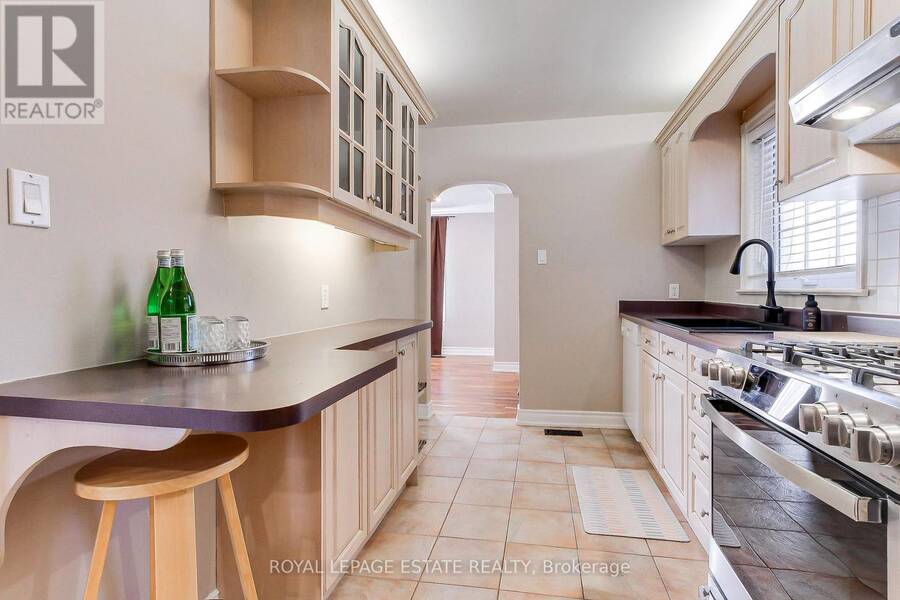
| Kitchen | Main level | 2.3 m x 4.03 m |
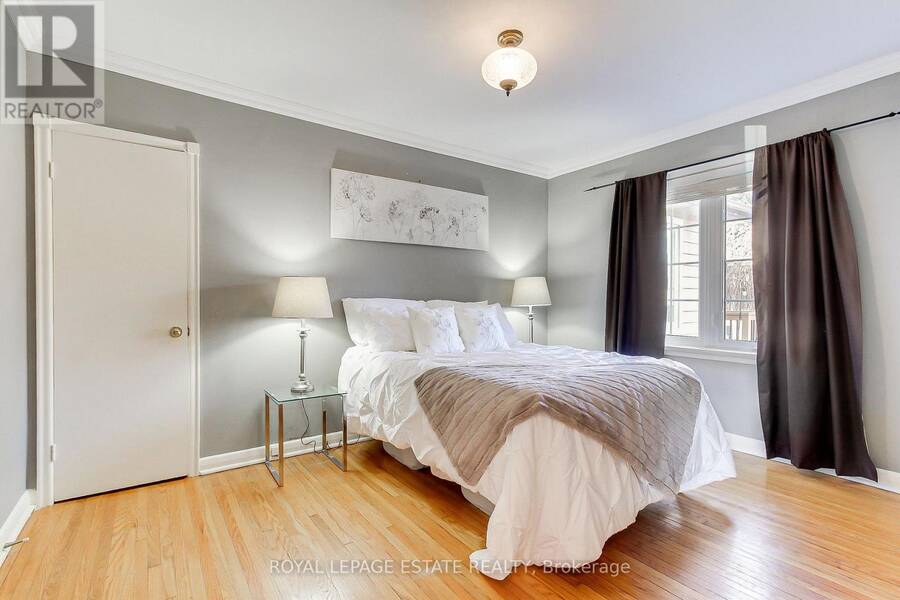
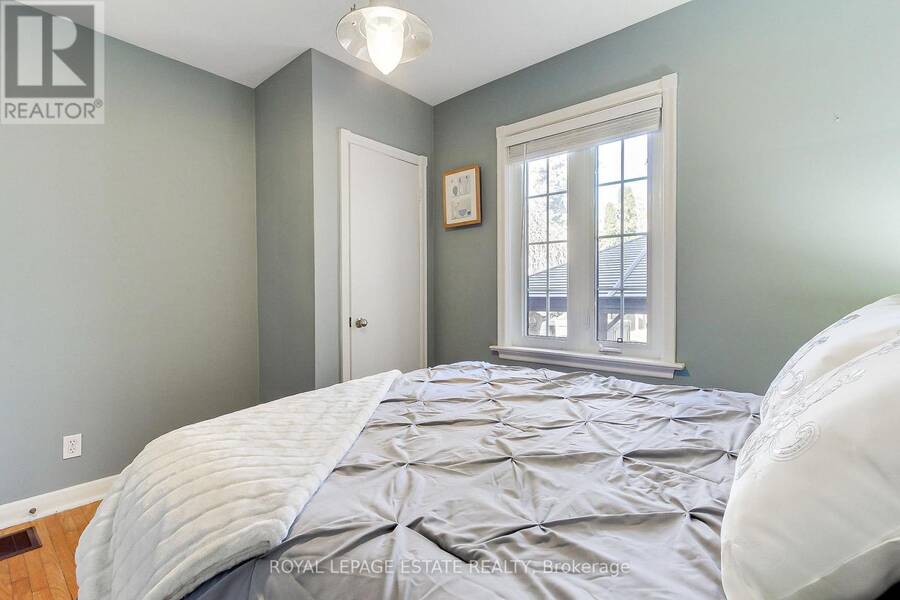
| Primary Bedroom | Main level | 3.048 m x 4.023 m |
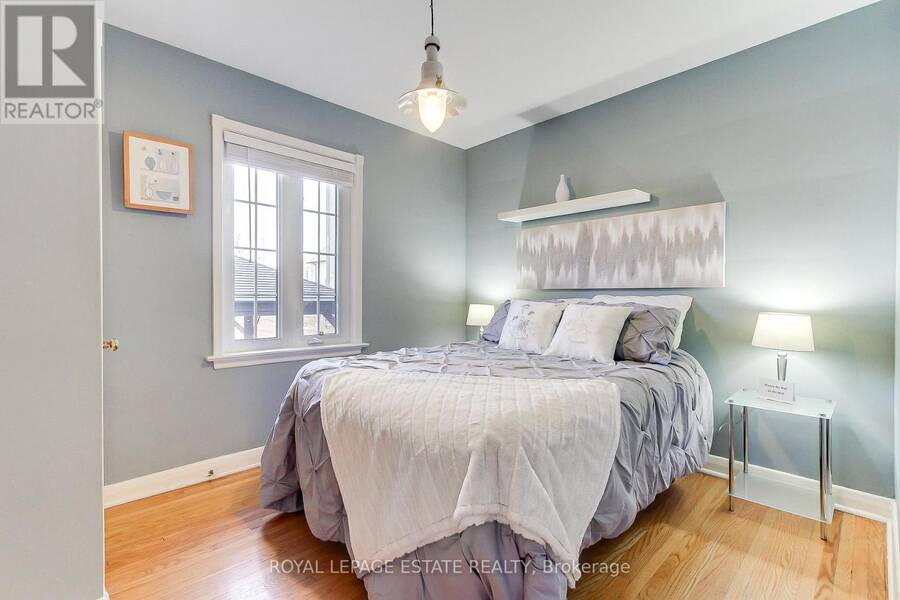
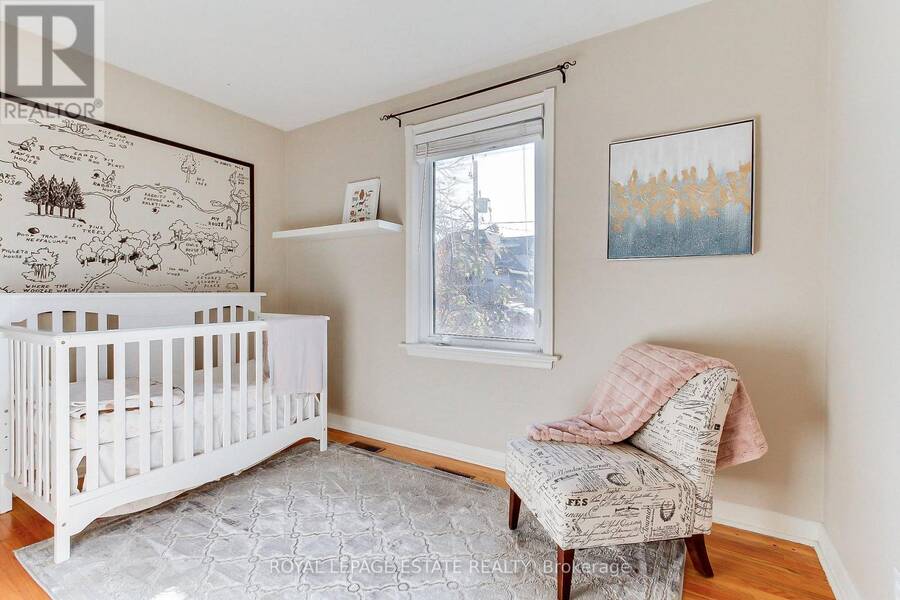
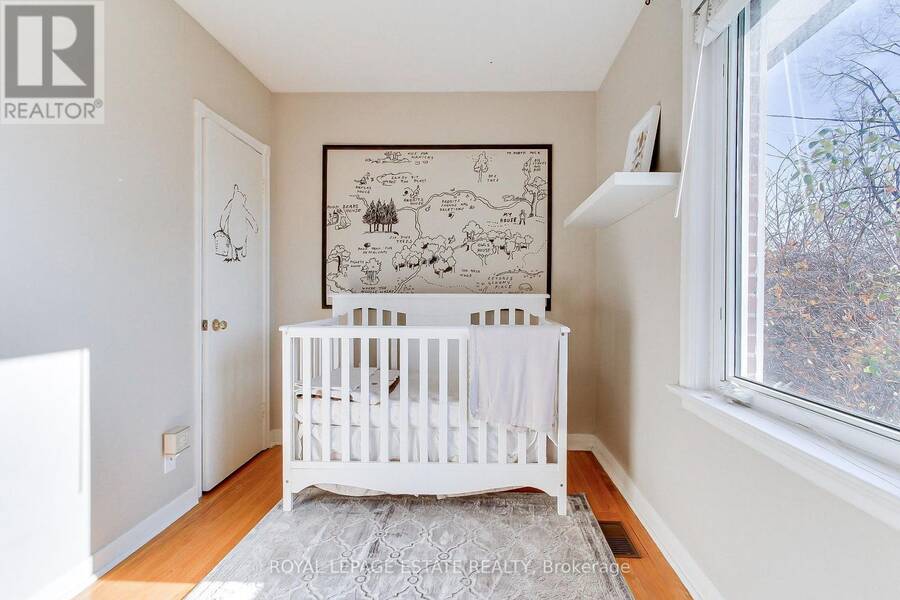
| Bedroom 2 | Main level | 3.535 m x 2.865 m |
| Bedroom 3 | Main level | 3.54 m x 2.377 m |
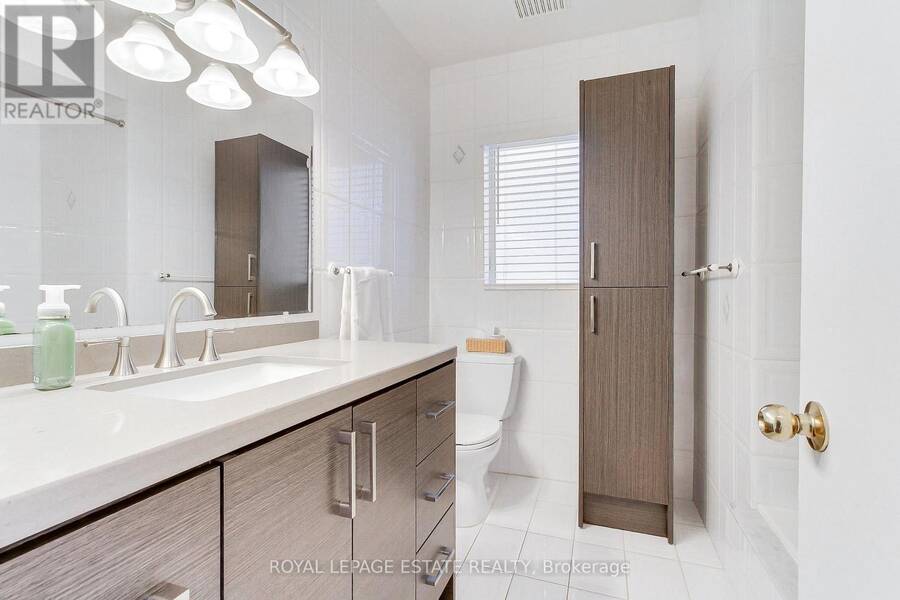
| Bathroom | Main level | 2.164 m x 1.249 m |
| Mud room | Main level | 3.657 m x 2.316 m |
Book a showing to see this Hounslow Avenue Home in Toronto
This property has so much to offer. Book a private showing now, as you do not want to miss out on 488 HOUNSLOW AVENUE in Toronto, Ontario!
Private Showing Request
Send a request to book a private showing for
.
Please Note: Information you supply in the contact form will be kept fully confidential.
Is this home the right property for you? Start a conversation to find out.
Get Directions to this Property
Not sure where this property is? Get directions to this Hounslow Avenue Home in Toronto.


Provided by ROYAL LEPAGE ESTATE REALTY. MLS®, REALTOR®, and the associated logos are trademarks of the Canadian Real Estate Association.

This REALTOR.ca listing content is owned and licensed by REALTOR® members of the Canadian Real Estate Association.
Have questions or need more information about this home? Don't know where to begin? Then, let us connect you with the best real estate agent to guide you.

Inquiries submitted through this website will be responded to by a local sales representative from Royal LePage®.
Start a Conversation by Text
Provide your full name, phone and email to start a conversation by text message.
Please Note: Information you supply in the contact form will be kept fully confidential.
Start a Conversation by Email
Provide your full name and email to start a conversation by email.
Please Note: Information you supply in the contact form will be kept fully confidential.