
481 WHITMORE AVENUE, Toronto, Ontario M6E 2N9

$1,099,000.00
- 4 bedrooms
- 3 bathrooms
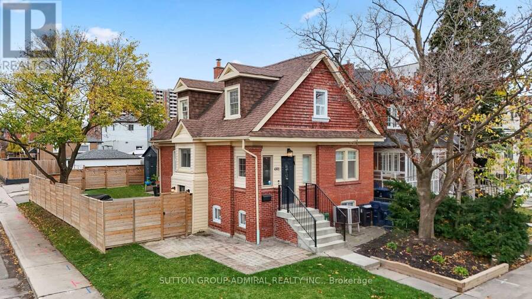
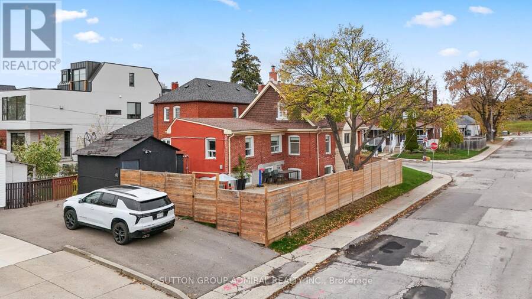
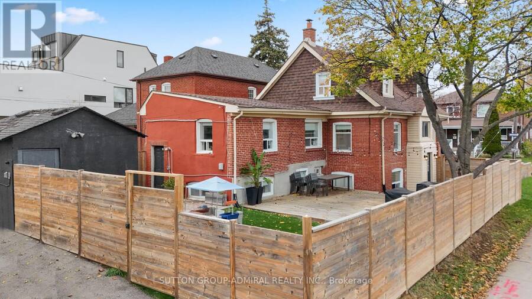
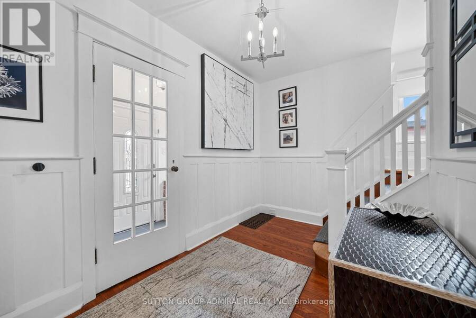
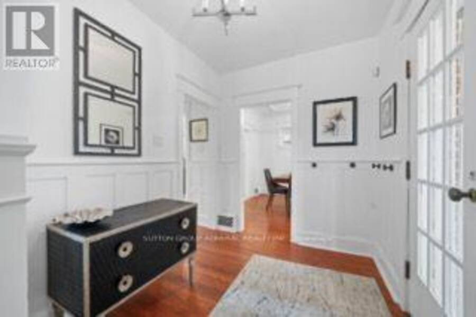
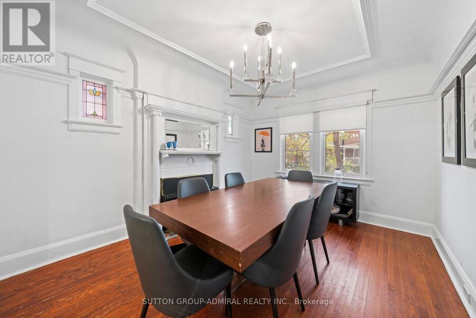
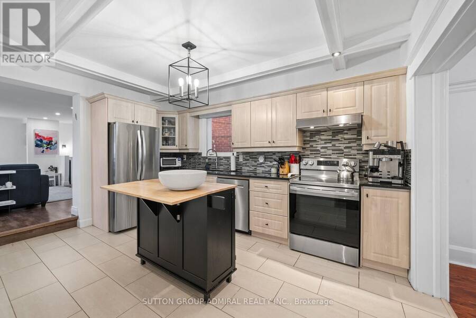
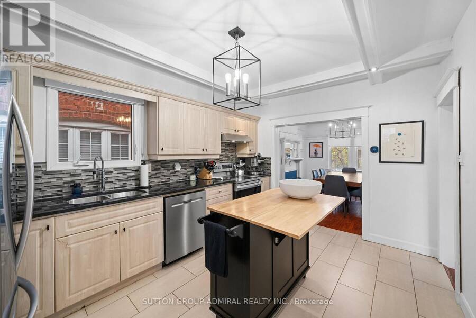
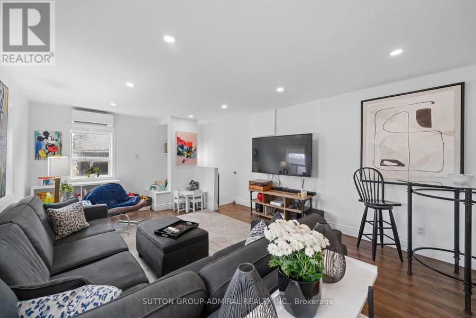
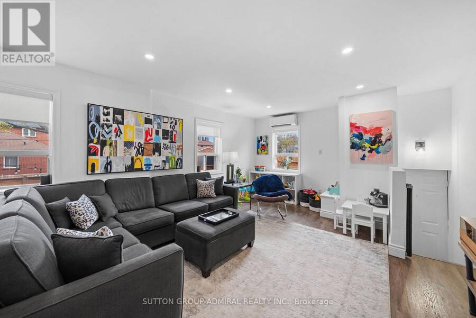
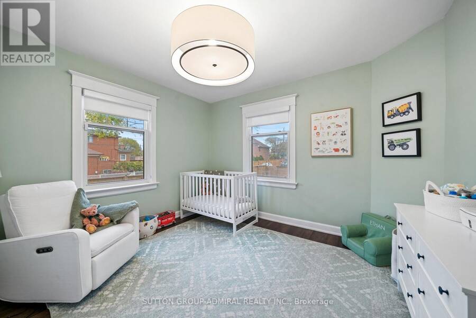
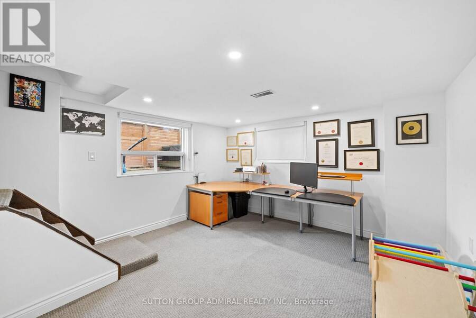
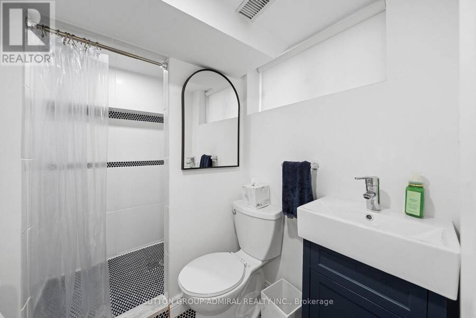
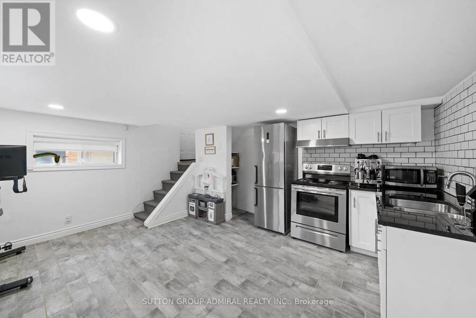
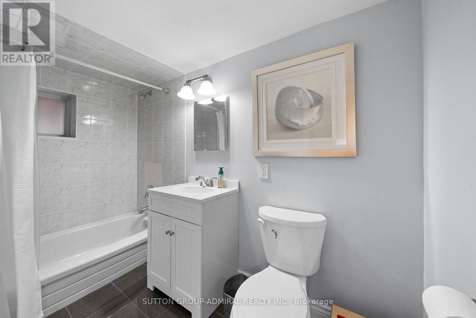
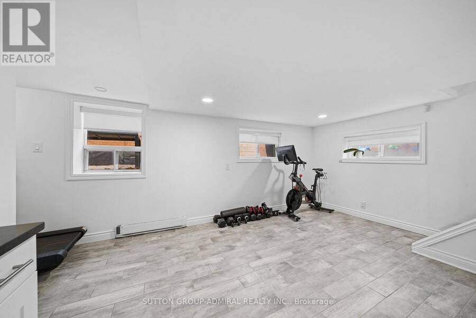
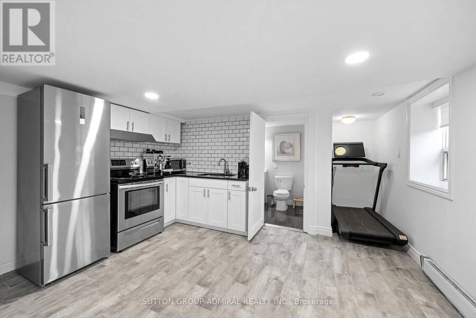
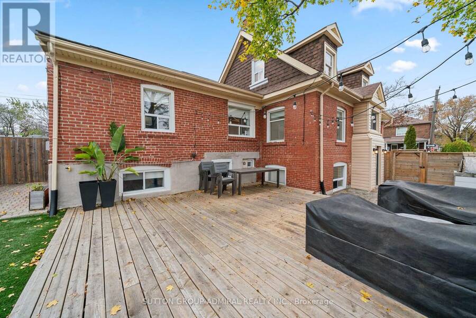
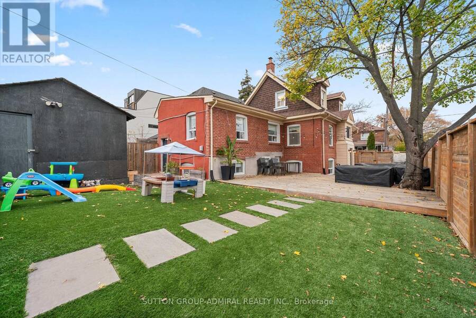
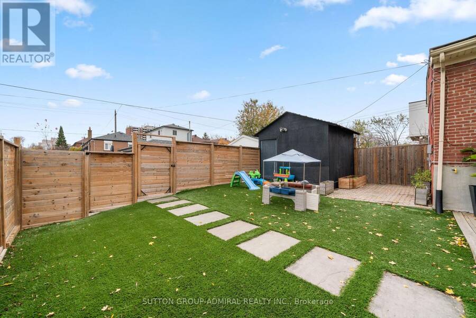
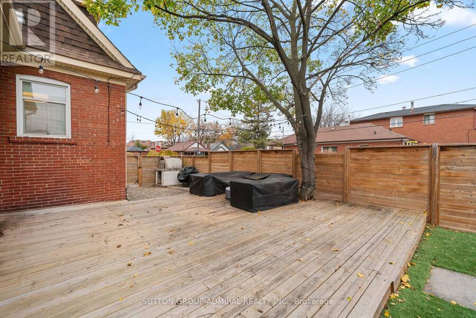
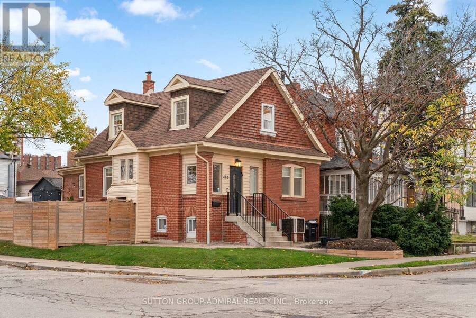
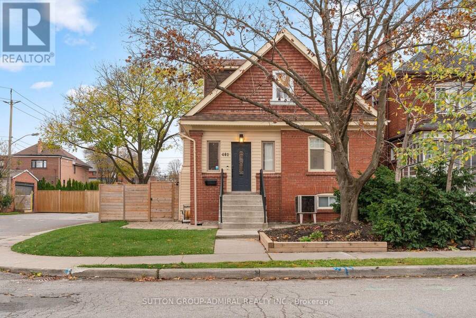
From homemade pizza nights to backyard gatherings and creative pursuits in your own private studio, this 3-bedroom plus den home offers a lifestyle beyond the ordinary. Generous room sizes, an updated kitchen, modern bathrooms and an expansive main-floor great room make everyday family living a pleasure.The entertainer's backyard features a handcrafted pizza oven, spacious deck and wall-to-wall artificial turf. A versatile outdoor structure is ideal for a man cave, artist's studio, hobby workshop or private retreat.The finished basement features two distinct sections, two bathrooms, a dedicated office and a sizeable gym area. Smart thermostats, a ... read more
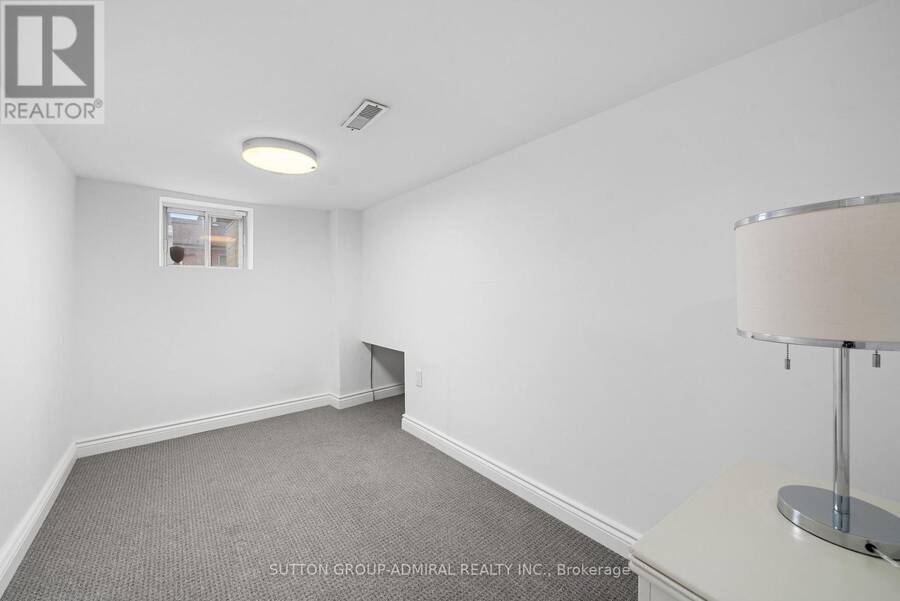
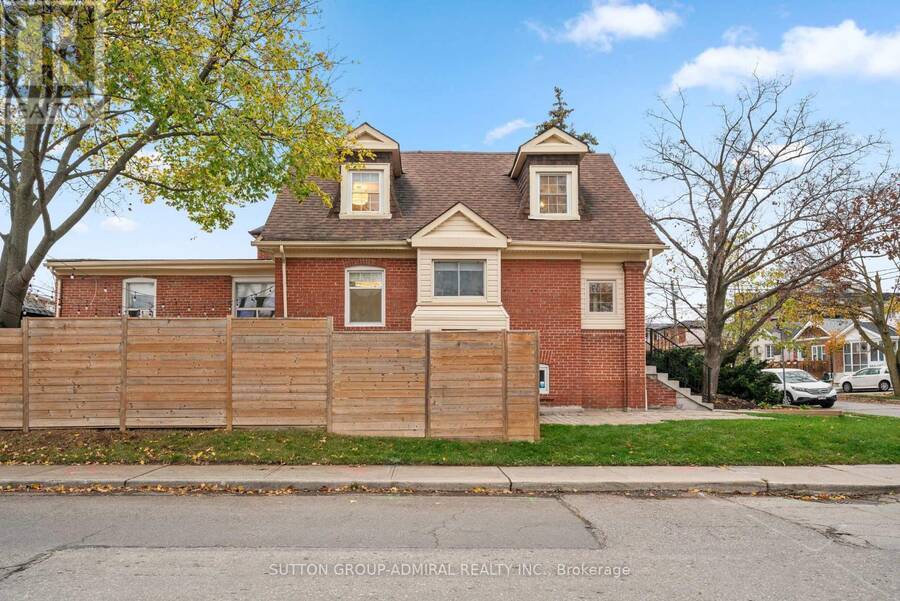
From homemade pizza nights to backyard gatherings and creative pursuits in your own private studio, this 3-bedroom plus den home offers a lifestyle beyond the ordinary. Generous room sizes, an updated kitchen, modern bathrooms and an expansive main-floor great room make everyday family living a pleasure.The entertainer's backyard features a handcrafted pizza oven, spacious deck and wall-to-wall artificial turf. A versatile outdoor structure is ideal for a man cave, artist's studio, hobby workshop or private retreat.The finished basement features two distinct sections, two bathrooms, a dedicated office and a sizeable gym area. Smart thermostats, a security system and private parking for three vehicles complete the package.Ideally located near shopping, schools and two subway lines.Easy to show anytime! Book your private viewing today. Move in, entertain and enjoy! (id:25417)
- Listing ID: W14185860
- Property Type: Single Family
| Property | |
|---|---|
| Ownership: | Freehold |
| Lot Size: | 29.5 by 100 FT |
| Parking: | No Garage 4 Spaces |
| Building | |
|---|---|
| Type: | Single Family House |
| Appliances: | Water Heater |
| HVAC: | Central Air Conditioning, Fireplace and Forced Air Natural Gas |
| Exterior: | Brick |
| Basement: | N/A, N/A (Finished) |
| Utilities: | Sanitary Sewer |
| Location | |
|---|---|
| City: | Toronto (Briar Hill-Belgravia) |
| Province: | Ontario |
| Nearby Amenities: | Hospital, Park, Public Transit and Schools |
| Community Features: | Community Centre |
| Rooms | Level | Dimensions |
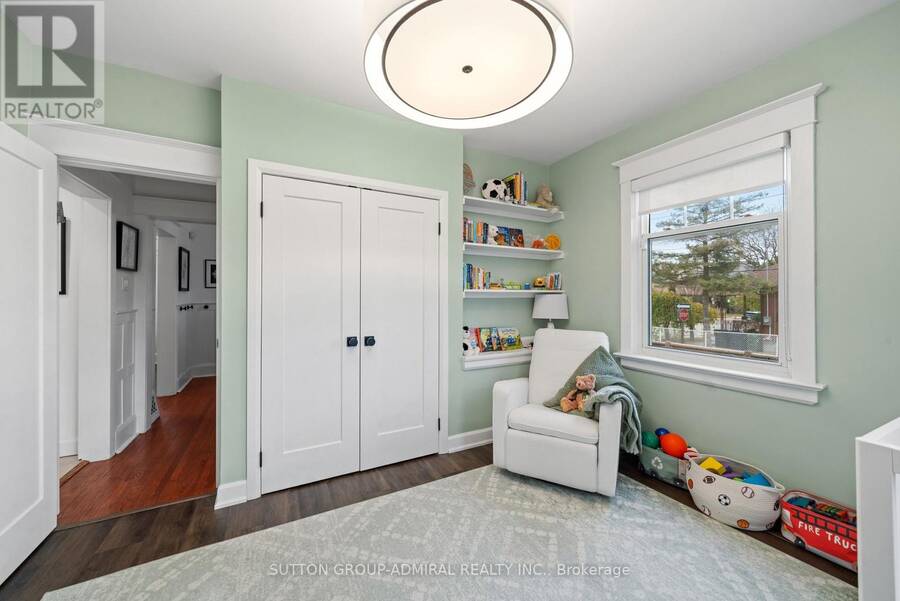
|---|---|---|
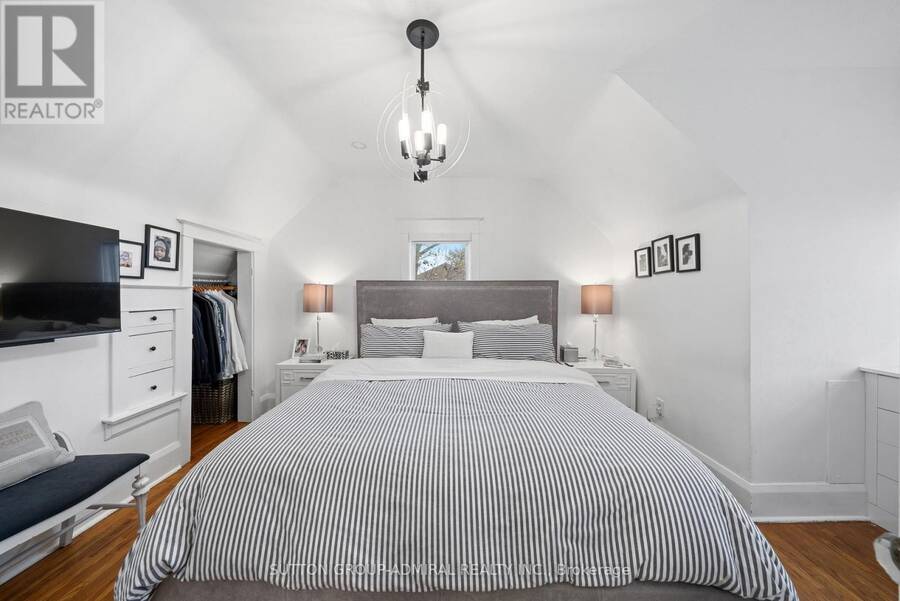
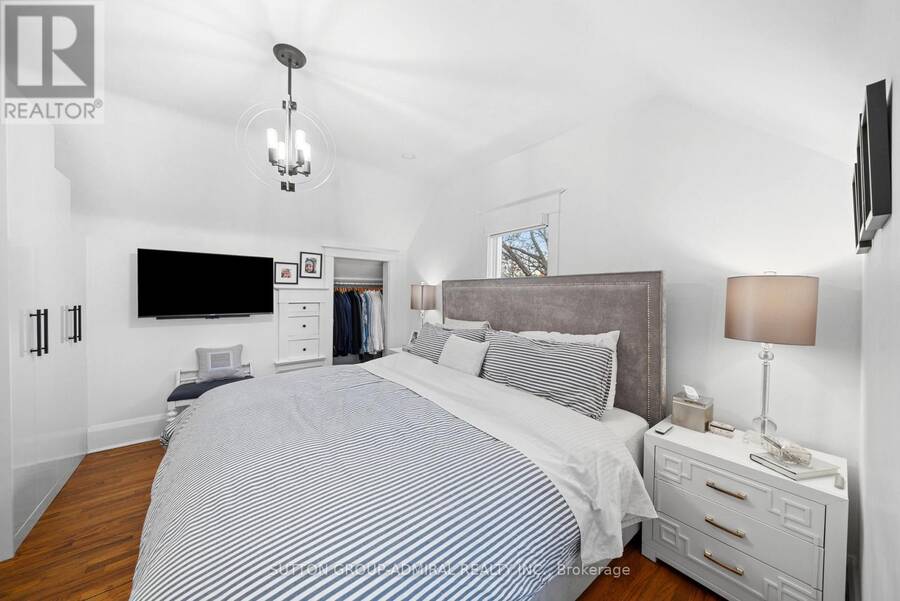
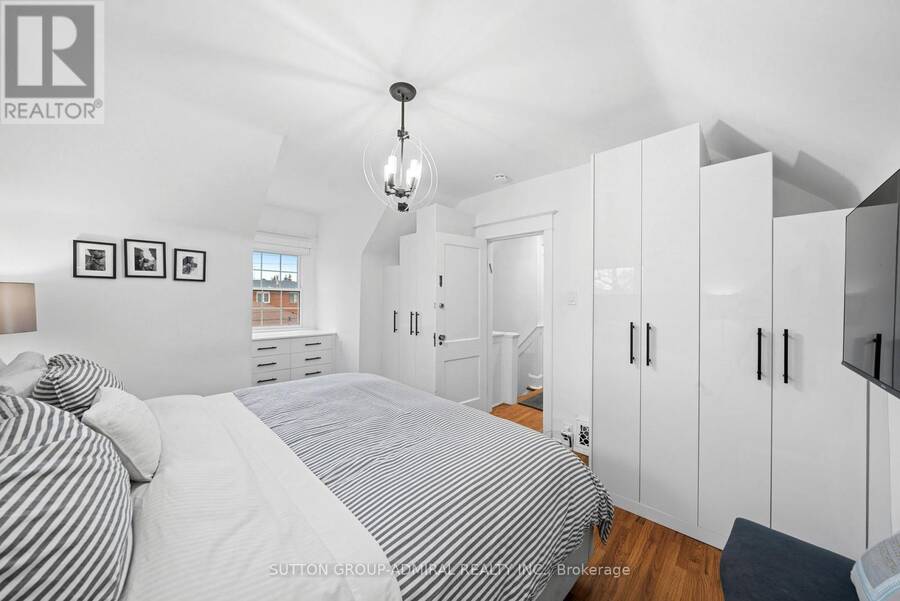
| Primary Bedroom | Second level | 3.65 m x 2.91 m |
Book a showing to see this Whitmore Avenue Home in Toronto
This property has so much to offer. Book a private showing now, as you do not want to miss out on 481 WHITMORE AVENUE in Toronto, Ontario!
Private Showing Request
Send a request to book a private showing for
.
Please Note: Information you supply in the contact form will be kept fully confidential.
Is this home the right property for you? Start a conversation to find out.
Get Directions to this Property
Not sure where this property is? Get directions to this Whitmore Avenue Home in Toronto.


Provided by SUTTON GROUP-ADMIRAL REALTY INC.. MLS®, REALTOR®, and the associated logos are trademarks of the Canadian Real Estate Association.

This REALTOR.ca listing content is owned and licensed by REALTOR® members of the Canadian Real Estate Association.
Have questions or need more information about this home? Don't know where to begin? Then, let us connect you with the best real estate agent to guide you.

Inquiries submitted through this website will be responded to by a local sales representative from Royal LePage®.
Start a Conversation by Text
Provide your full name, phone and email to start a conversation by text message.
Please Note: Information you supply in the contact form will be kept fully confidential.
Start a Conversation by Email
Provide your full name and email to start a conversation by email.
Please Note: Information you supply in the contact form will be kept fully confidential.