
48 WIMPOLE DRIVE, Toronto, Ontario M2L 2L3

$6,995,000.00
- 7 bedrooms
- 9 bathrooms
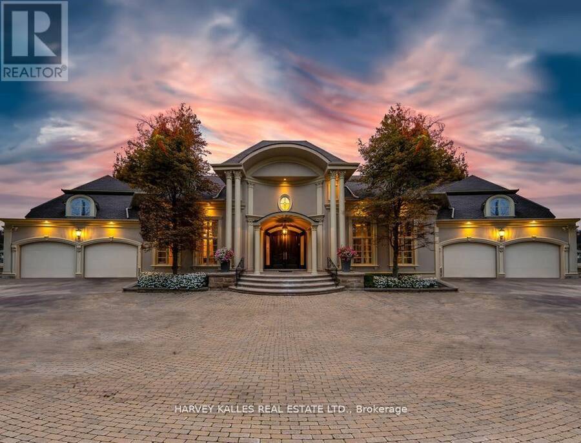
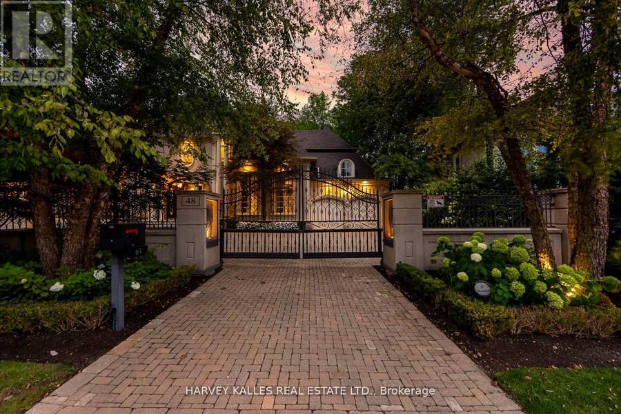
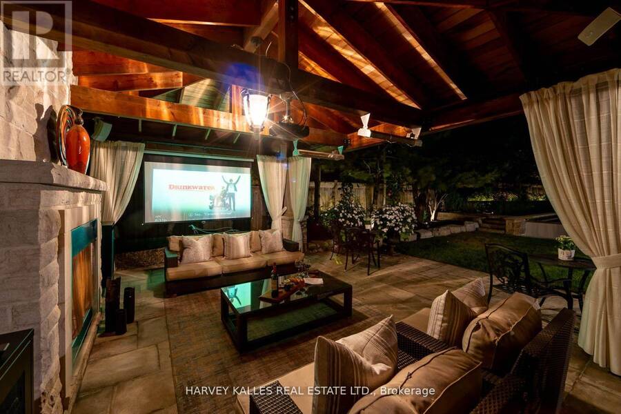
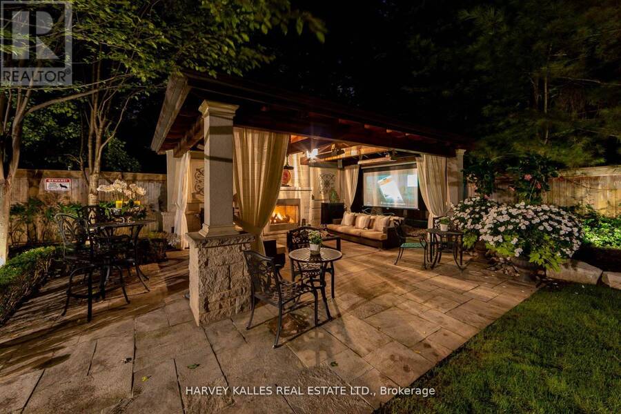
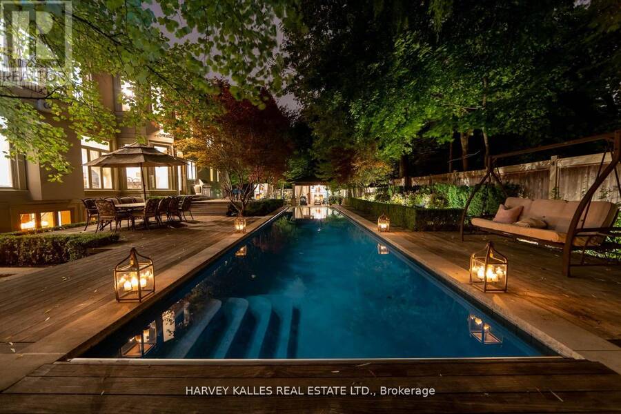
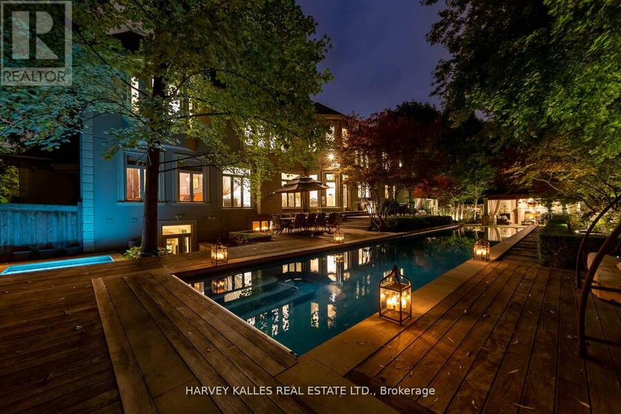
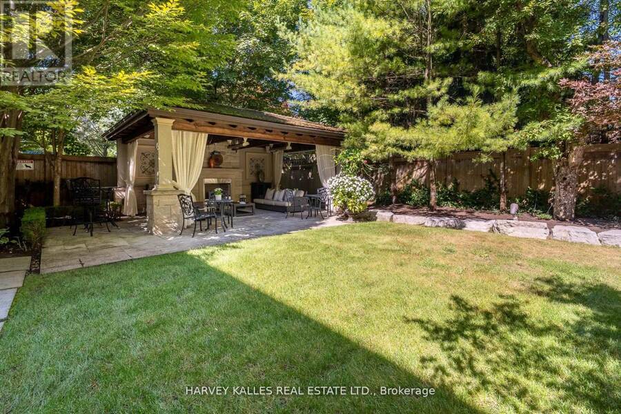
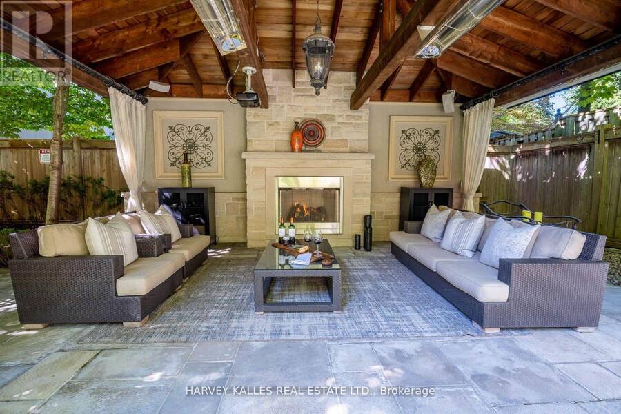
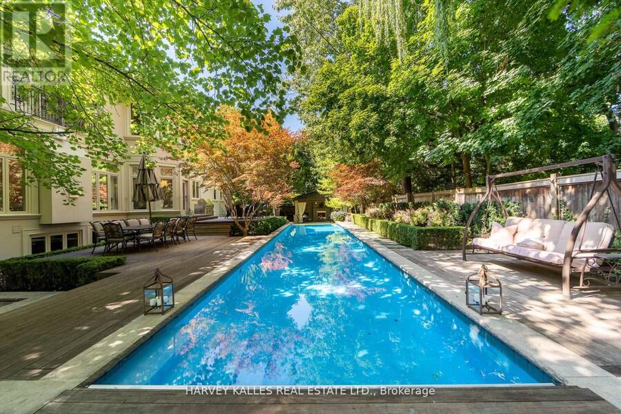
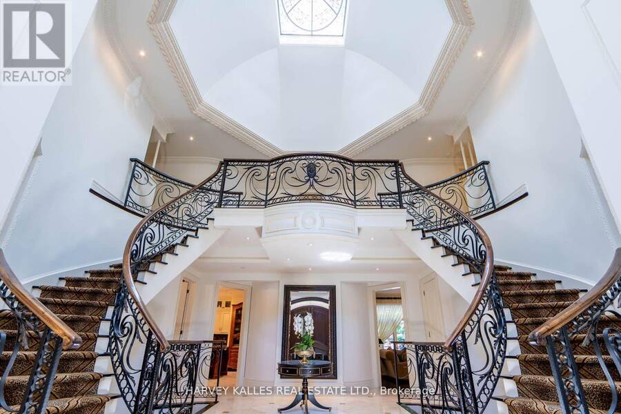
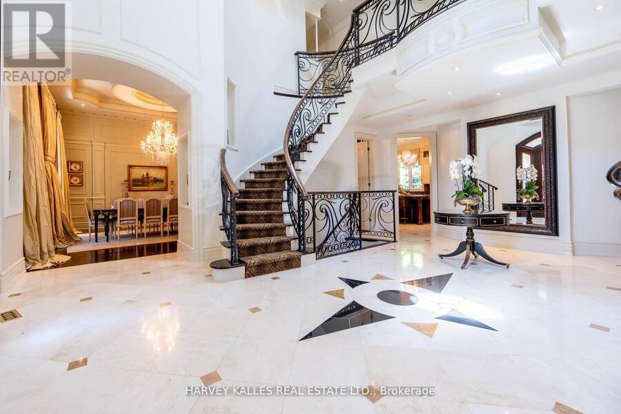
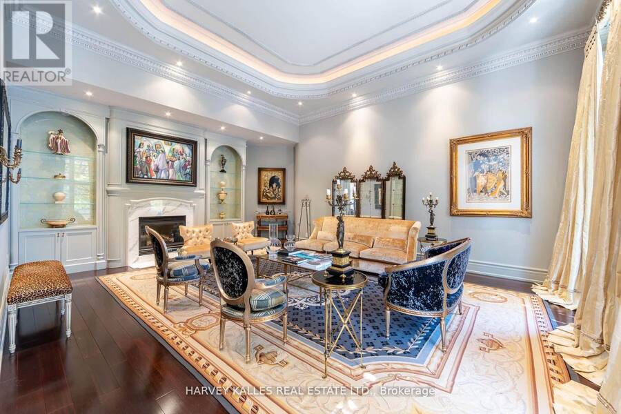
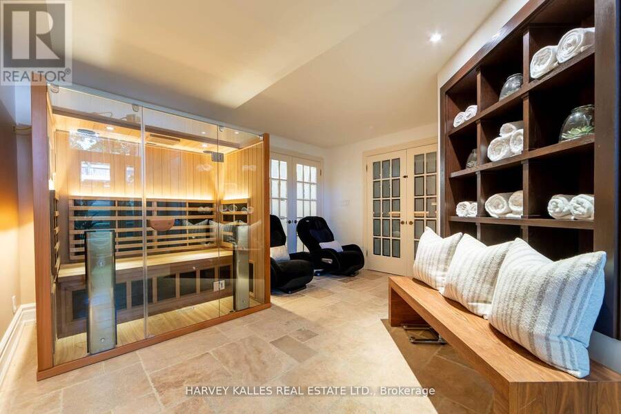
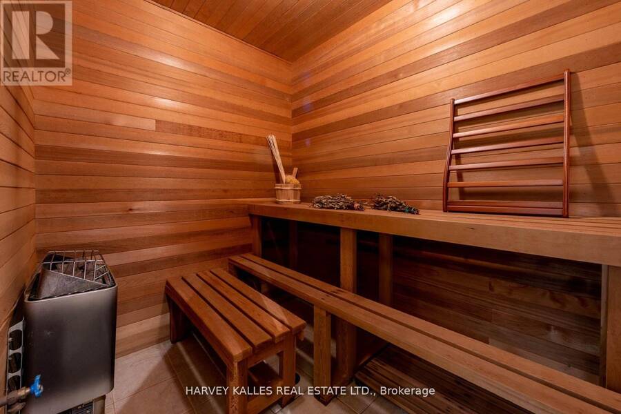
Welcome Home to 48 Wimpole Drive, a breathtaking, freshly renovated home nestled on a gated, estate-sized lot in the prestigious St. Andrews neighborhood. ***VTB Option Available Offered By Seller*** Surrounded by mature trees and lush landscaping, this remarkable home offers true resort-style living in the heart of the city. A 15-meter infinity pool, hot tub, cabana, and two outdoor fireplaces are framed by Brazilian Ipe wood decks, creating an outdoor oasis that rivals the finest retreats. Relax in the Finnish and infrared saunas or entertain effortlessly in this private paradise. Inside, the grand foyer stuns with a dramatic two-storey leaded glass ... read more
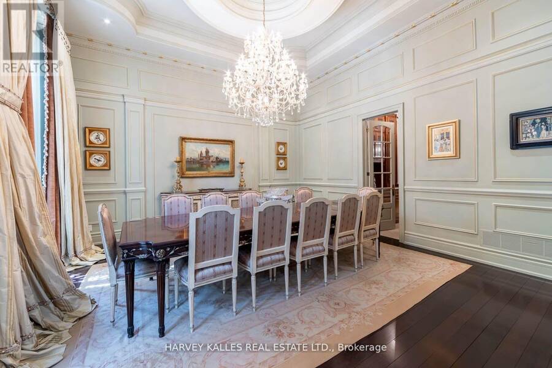
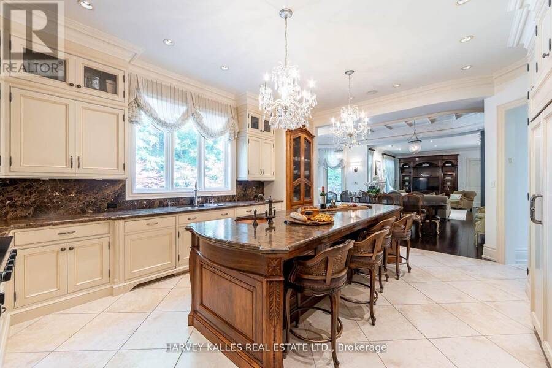
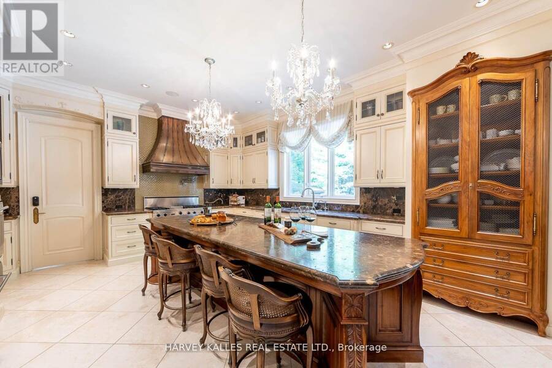
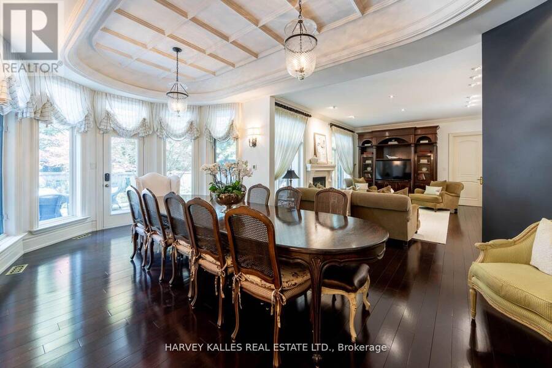
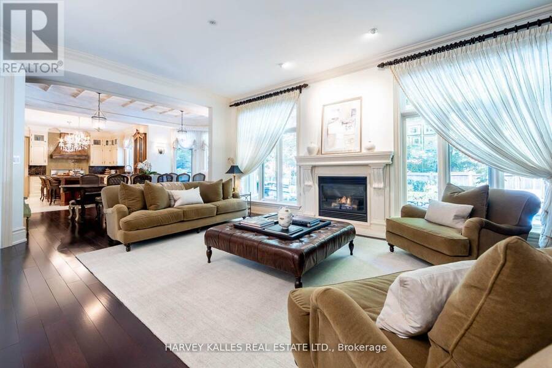
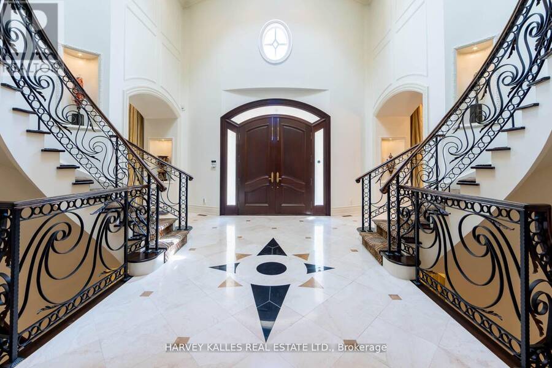
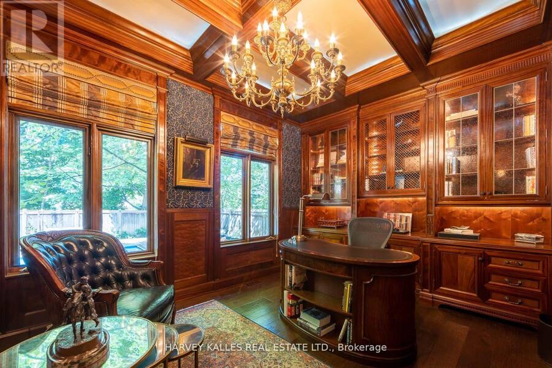
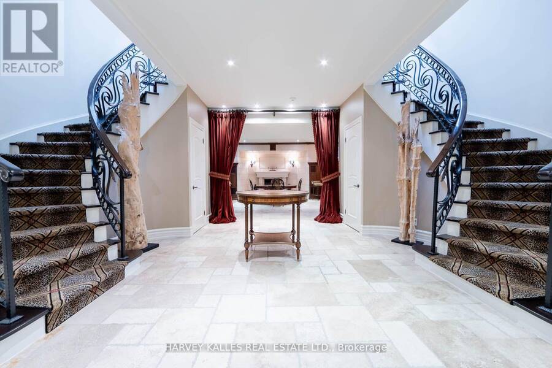
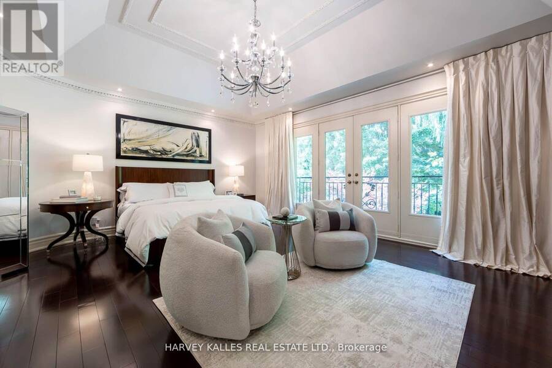
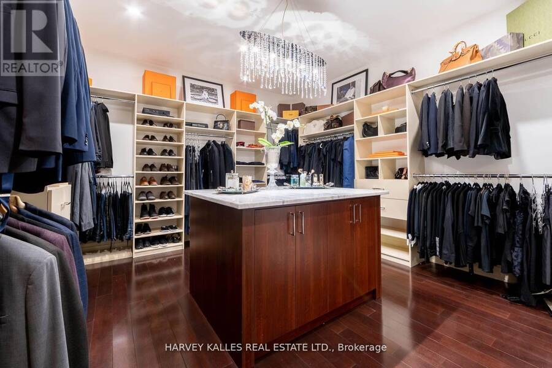
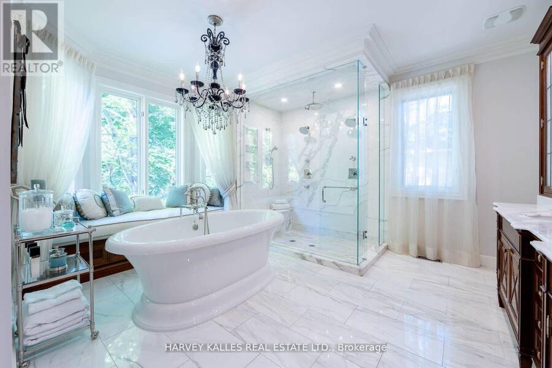
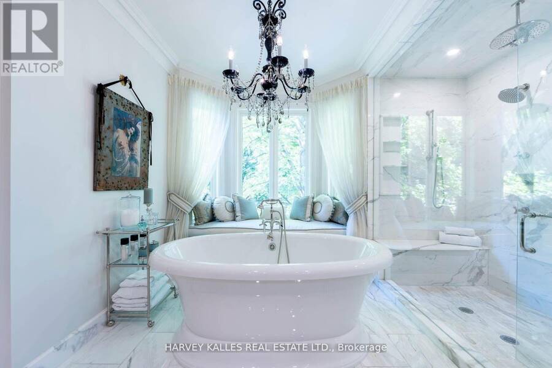
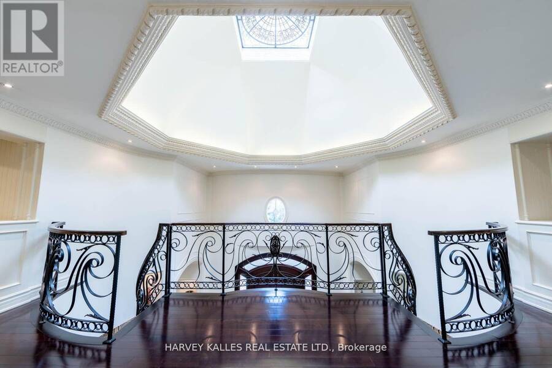
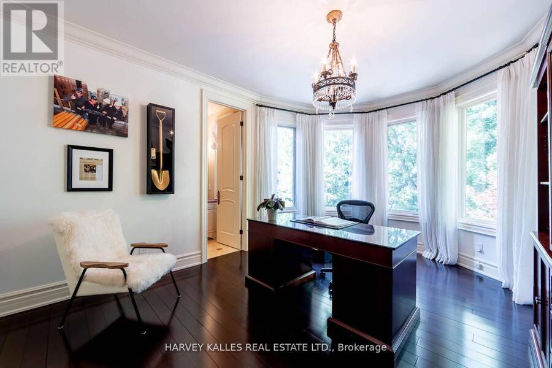
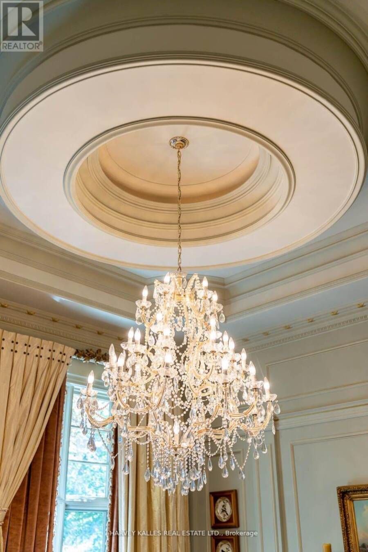
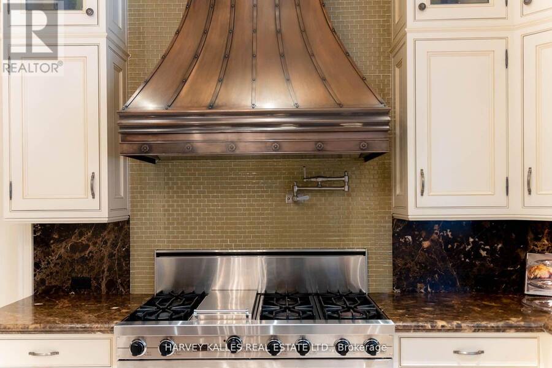
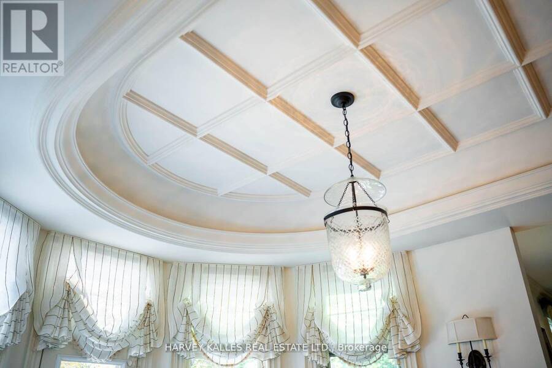
Welcome Home to 48 Wimpole Drive, a breathtaking, freshly renovated home nestled on a gated, estate-sized lot in the prestigious St. Andrews neighborhood. ***VTB Option Available Offered By Seller*** Surrounded by mature trees and lush landscaping, this remarkable home offers true resort-style living in the heart of the city. A 15-meter infinity pool, hot tub, cabana, and two outdoor fireplaces are framed by Brazilian Ipe wood decks, creating an outdoor oasis that rivals the finest retreats. Relax in the Finnish and infrared saunas or entertain effortlessly in this private paradise. Inside, the grand foyer stuns with a dramatic two-storey leaded glass skylight and twin Scarlet O'Hara staircases, setting the tone for the opulence throughout. The formal living and dining rooms feature soaring ceilings and intricate crown mouldings that elevate every gathering. At the heart of the home is a handcrafted Falcon kitchen with leather-finished granite, copper accents, built-in appliances, and a servery designed for both beauty and function. A richly paneled main-floor office offers a quiet escape with its own separate walk-out. The primary ensuite is pure indulgence: wrapped in Calacatta marble, featuring dual rain showers, and a solid wood double vanity. Additional highlights include an elevator shaft, butlers kitchenette, and exquisite custom detailing throughout.48 Wimpole is more than a home its a statement of grace, comfort, and elegant design. (id:25417)
- Listing ID: C13735810
- Property Type: Single Family
| Property | |
|---|---|
| Ownership: | Freehold |
| Lot Size: | 121 by 132.3 FT Lawn sprinkler |
| Parking: | Garage 14 Spaces |
| Pool: | Inground Pool |
| Building | |
|---|---|
| Type: | Single Family House |
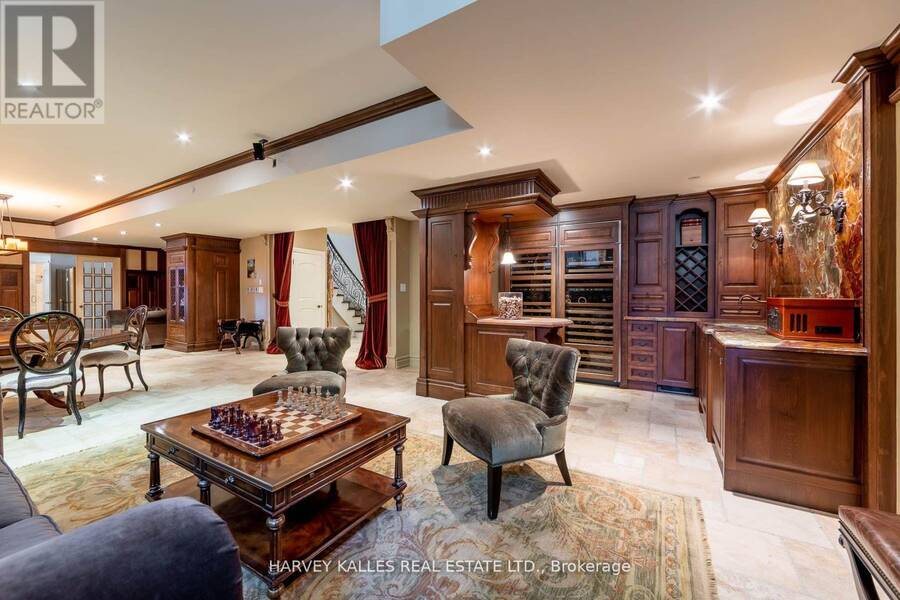
| Appliances: | Central Vacuum, Freezer, Garage Door Opener Remote(s), Gas Stove(s), Oven, Oven - Built-In, Refrigerator, Sauna, Wet Bar, Wine Fridge and Hot Tub |
| HVAC: | Central Air Conditioning, Fireplace and Forced Air Natural Gas |
| Exterior: | Stucco |
| Basement: | N/A (Finished) |
| Utilities: | Sanitary Sewer |
| Location | |
|---|---|
| City: | Toronto (St.Andrew-Windfields) |
| Province: | Ontario |
| Rooms | Level | Dimensions |
|---|---|---|
| Bedroom 5 | Second level | 4.78 m x 3.89 m |
| Bedroom 3 | Second level | 4.26 m x 3.54 m |
| Bedroom 4 | Second level | 3.36 m x 4.25 m |
| Bedroom 2 | Second level | 5.33 m x 3.62 m |
| Primary Bedroom | Second level | 5.93 m x 4.9 m |
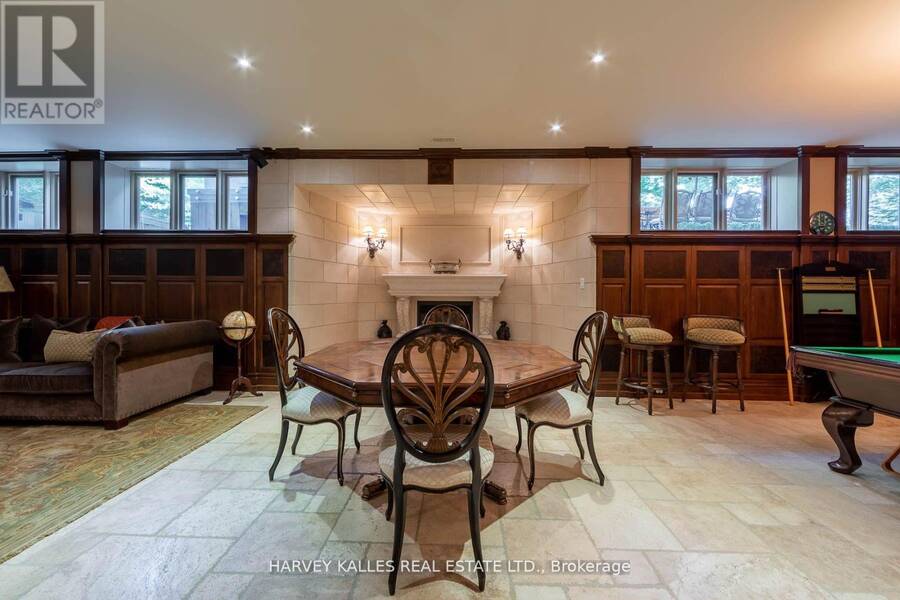
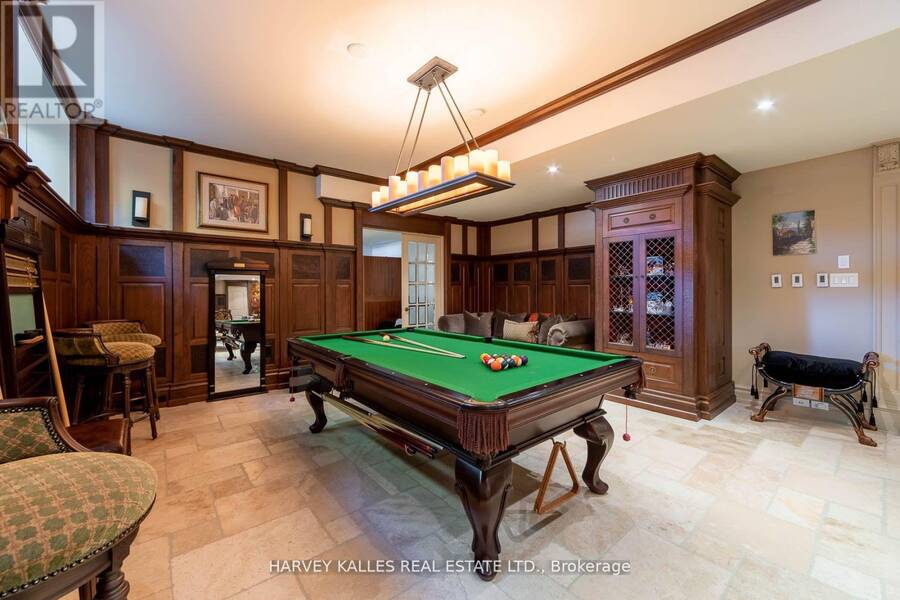
| Recreational, Games room | Lower level | 8.08 m x 7.47 m |
| Media | Lower level | 5.19 m x 3.79 m |
| Sitting room | Lower level | 5.1 m x 4.24 m |
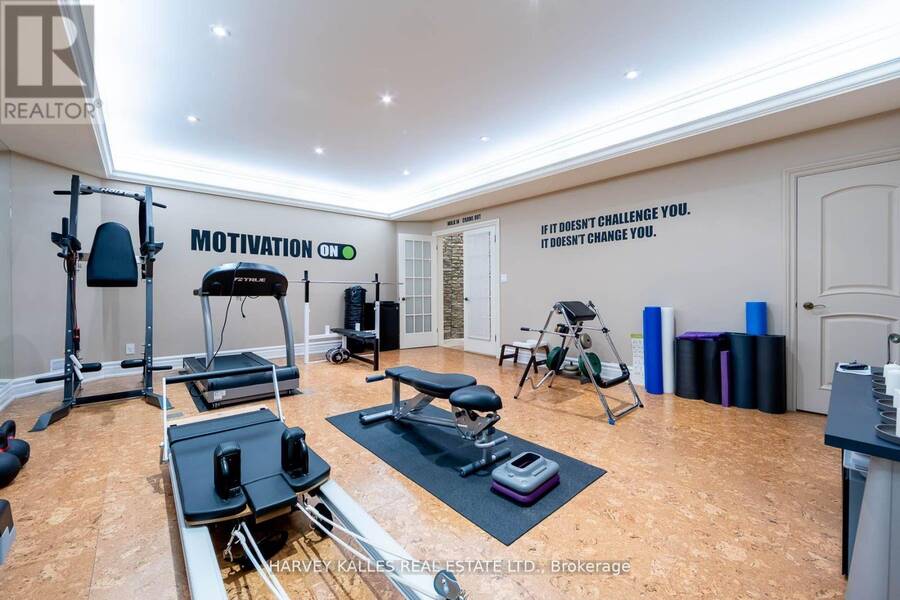
| Exercise room | Lower level | 6.47 m x 5.31 m |
| Bedroom | Lower level | 5.56 m x 4.1 m |
| Bedroom | Lower level | 4.29 m x 2.68 m |
| Eating area | Main level | 6.63 m x 3.63 m |
| Kitchen | Main level | 5.89 m x 4.82 m |
| Family room | Main level | 6.61 m x 4.88 m |
| Office | Main level | 4.39 m x 3.71 m |
| Living room | Main level | 7.7 m x 5.31 m |
| Dining room | Main level | 5.58 m x 5.56 m |
Book a showing to see this Wimpole Drive Home in Toronto
This property has so much to offer. Book a private showing now, as you do not want to miss out on 48 WIMPOLE DRIVE in Toronto, Ontario!
Private Showing Request
Send a request to book a private showing for
.
Please Note: Information you supply in the contact form will be kept fully confidential.
Is this home the right property for you? Start a conversation to find out.
Get Directions to this Property
Not sure where this property is? Get directions to this Wimpole Drive Home in Toronto.


Provided by HARVEY KALLES REAL ESTATE LTD.. MLS®, REALTOR®, and the associated logos are trademarks of the Canadian Real Estate Association.

This REALTOR.ca listing content is owned and licensed by REALTOR® members of the Canadian Real Estate Association.
Have questions or need more information about this home? Don't know where to begin? Then, let us connect you with the best real estate agent to guide you.

Inquiries submitted through this website will be responded to by a local sales representative from Royal LePage®.
Start a Conversation by Text
Provide your full name, phone and email to start a conversation by text message.
Please Note: Information you supply in the contact form will be kept fully confidential.
Start a Conversation by Email
Provide your full name and email to start a conversation by email.
Please Note: Information you supply in the contact form will be kept fully confidential.