
48 WALLACE AVENUE, Toronto, Ontario M6H 1T5

$1,999,999.00
- 6 bedrooms
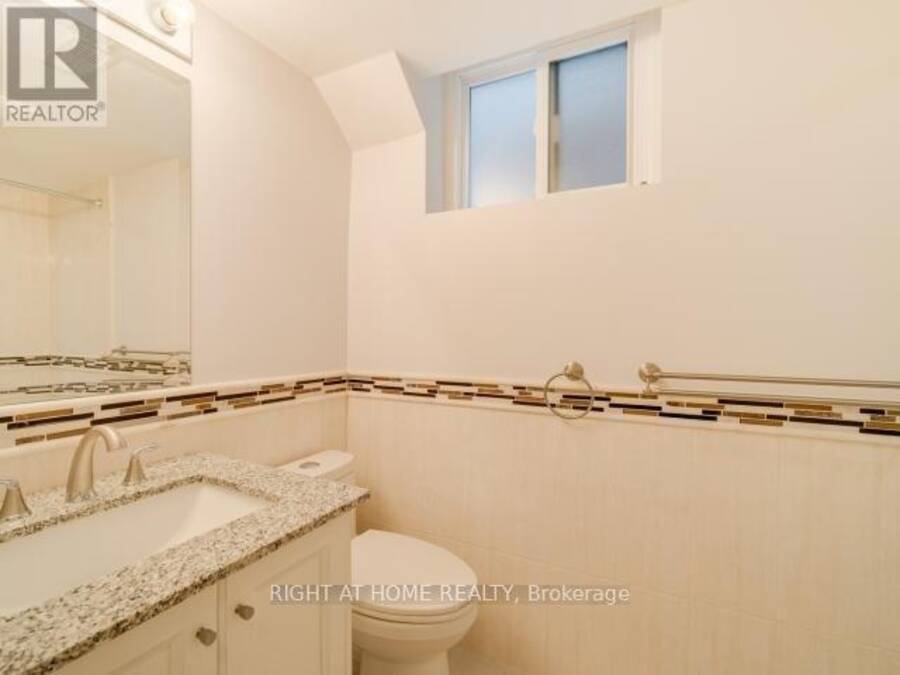
- 3 bathrooms
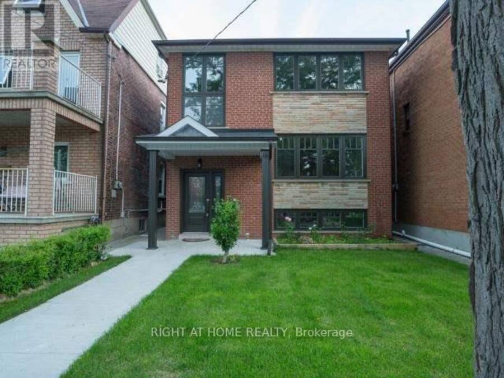
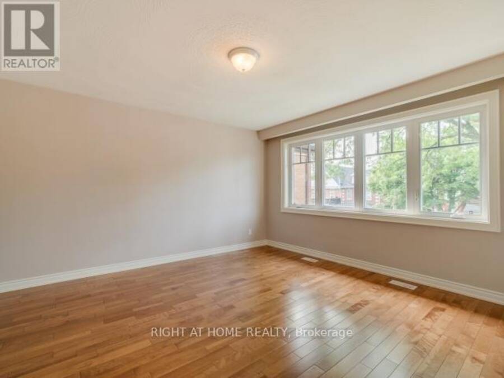
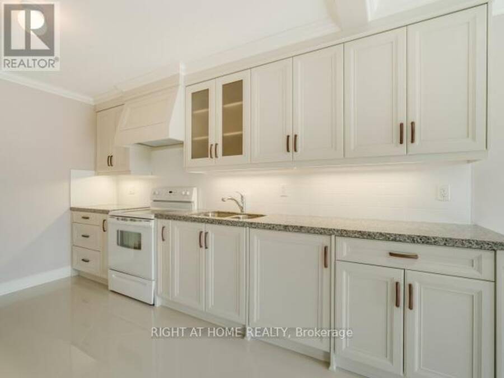
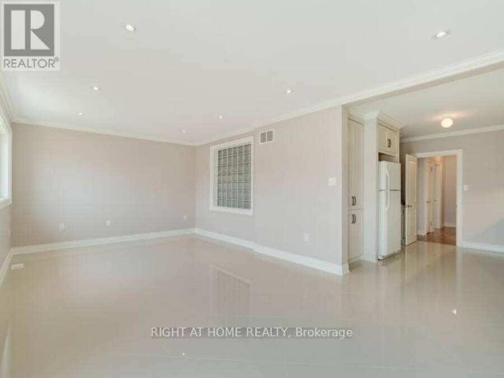
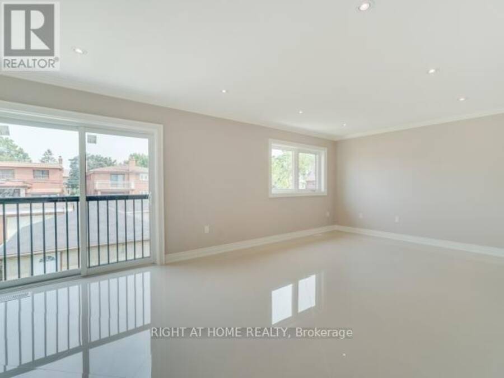
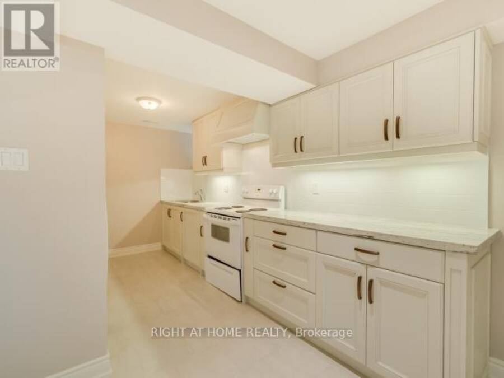
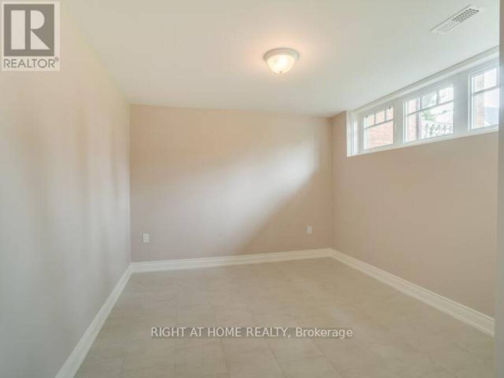
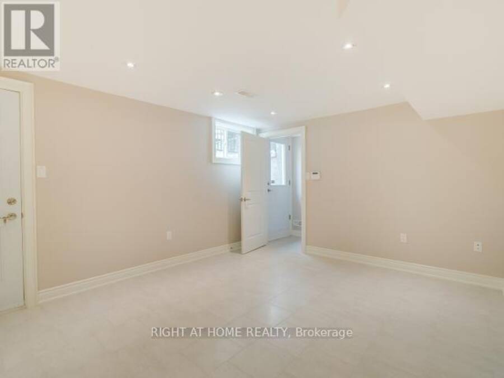
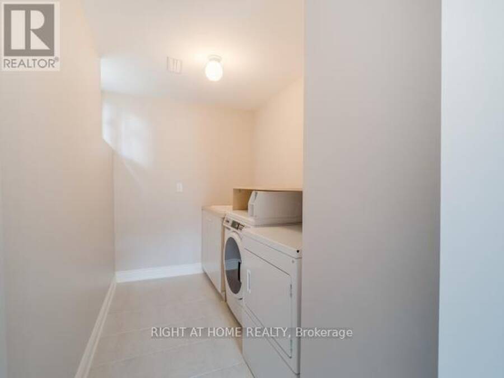
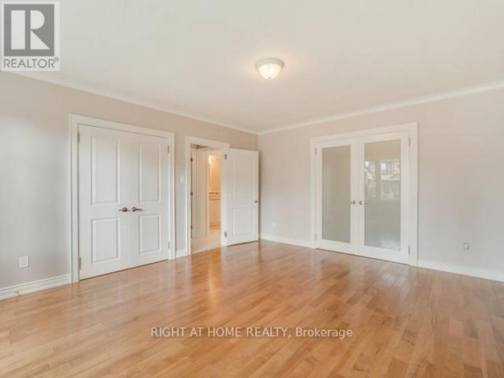
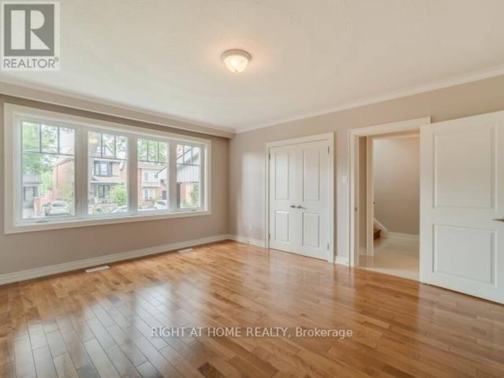
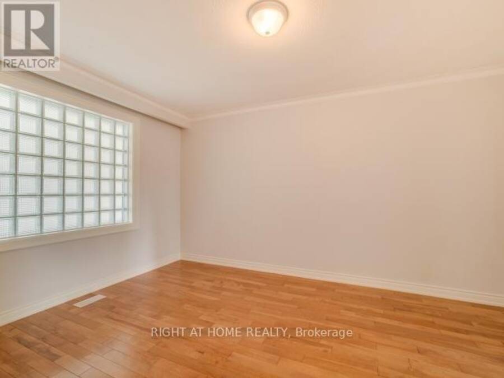
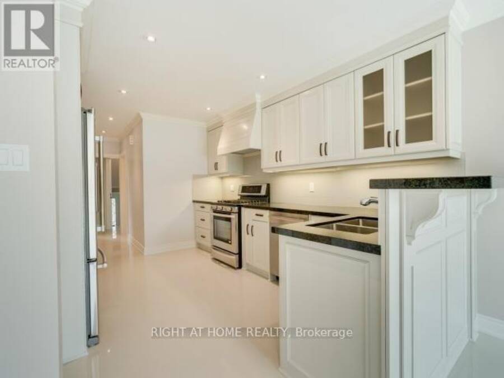
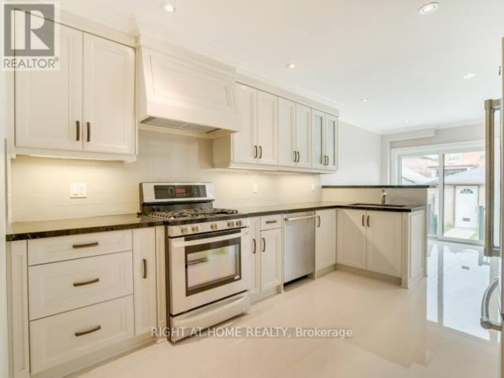
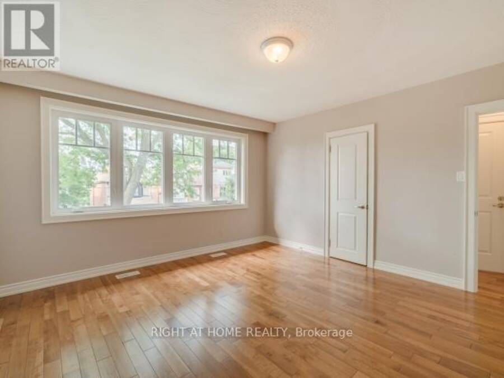
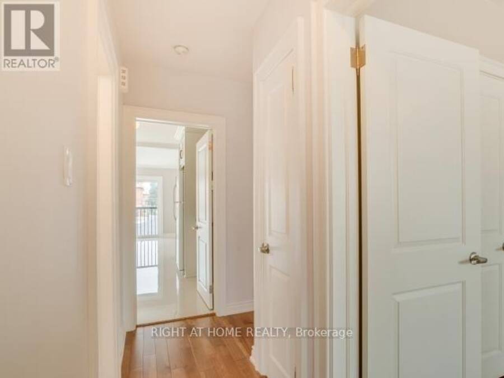
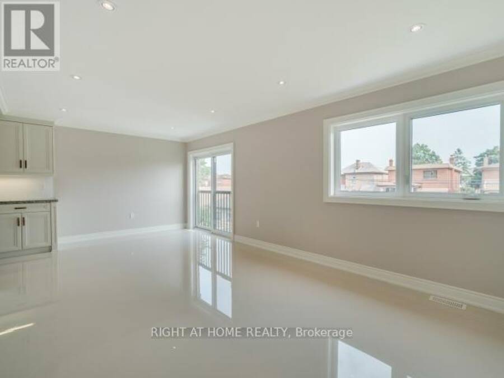
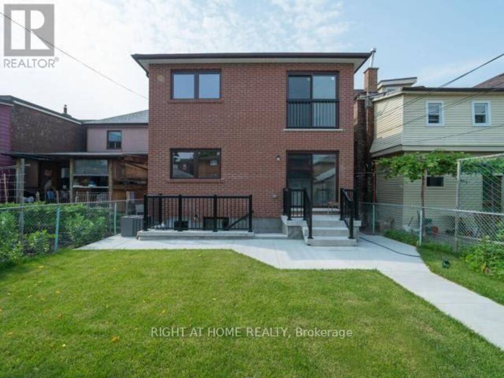
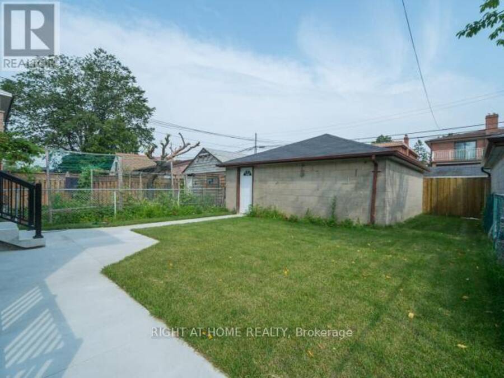
Renovated From Top To Bottom! Detached Triplex In The Sought-After Wallace Emerson Community Featuring Three Spacious, Self-Contained Two-Bedroom Units, Each With A Gorgeous Kitchen And Open Concept Living And Dining Rooms. Situated On A Generous Lot With A Beautiful Backyard, XL Two-Car Garage And Approved Laneway Suite. Shared Coin Laundry. An Excellent Investment Opportunity Or Ideal To Live In One Unit And Rent The Others! Main And Second-Floor Units Occupied By Excellent Tenants. Newly Updated And Refreshed Lower-Level Unit Is Vacant And Ready For A New Tenant Or Owner-Occupant! (id:25417)
- Listing ID: W14120630
- Property Type: Multi-family
| Rooms | Level | Dimensions |
|---|---|---|
| Primary Bedroom | Second level | 4.22 m x 4.11 m |
| Bedroom | Second level | 4.19 m x 3.61 m |
| Kitchen | Second level | 4.27 m x 2.92 m |
| Dining room | Second level | 2.9 m x 2.29 m |
| Living room | Second level | 4.32 m x 3.63 m |
| Primary Bedroom | Lower level | 3.99 m x 3.33 m |
| Bedroom | Lower level | 3.99 m x 3 m |
| Kitchen | Lower level | 4.37 m x 2.39 m |
| Dining room | Lower level | 2.01 m x 1.88 m |
| Living room | Lower level | 3.4 m x 3.23 m |
| Laundry room | Lower level | 2.46 m x 1.83 m |
| Utility room | Lower level | 2.59 m x 1.98 m |
| Primary Bedroom | Main level | 4.72 m x 4.11 m |
| Bedroom | Main level | 4.39 m x 3.3 m |
| Kitchen | Main level | 4.32 m x 3.2 m |
| Dining room | Main level | 2.62 m x 2.41 m |
| Living room | Main level | 3.96 m x 3.71 m |
Book a showing to see this Wallace Avenue Home in Toronto
This property has so much to offer. Book a private showing now, as you do not want to miss out on 48 WALLACE AVENUE in Toronto, Ontario!
Private Showing Request
Send a request to book a private showing for
.
Please Note: Information you supply in the contact form will be kept fully confidential.
Is this multi-family home the right property for you? Start a conversation to find out.
Get Directions to this Property
Not sure where this property is? Get directions to this Wallace Avenue Home in Toronto.


Provided by RIGHT AT HOME REALTY. MLS®, REALTOR®, and the associated logos are trademarks of the Canadian Real Estate Association.

This REALTOR.ca listing content is owned and licensed by REALTOR® members of the Canadian Real Estate Association.
Have questions or need more information about this home? Don't know where to begin? Then, let us connect you with the best real estate agent to guide you.

Inquiries submitted through this website will be responded to by a local sales representative from Royal LePage®.
Start a Conversation by Text
Provide your full name, phone and email to start a conversation by text message.
Please Note: Information you supply in the contact form will be kept fully confidential.
Start a Conversation by Email
Provide your full name and email to start a conversation by email.
Please Note: Information you supply in the contact form will be kept fully confidential.