
48 BELLBURY CRESCENT, Toronto, Ontario M2J 2J8

$1,250,000.00
- 4 bedrooms
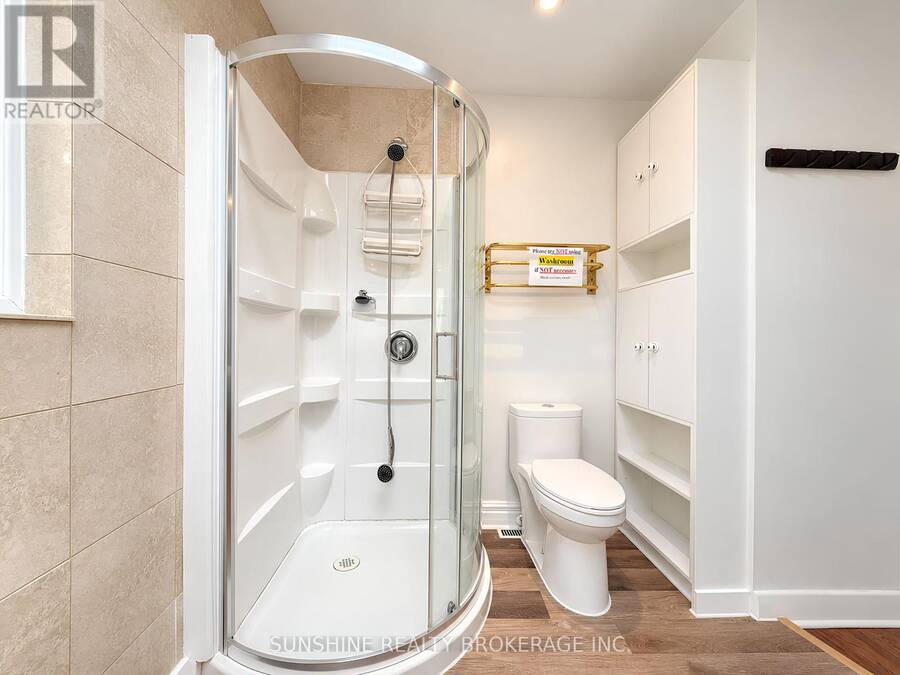
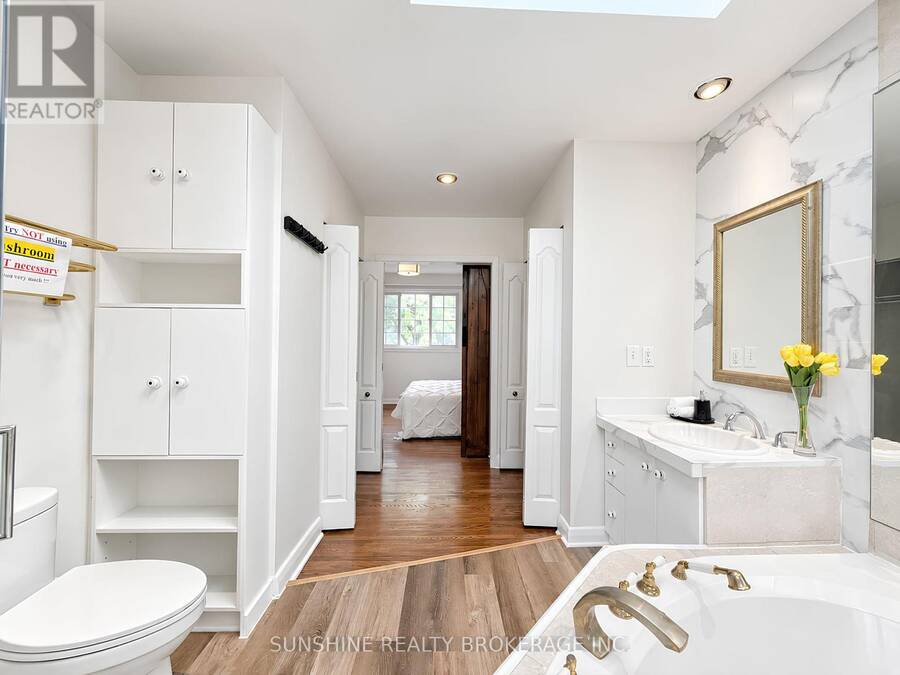
- 3 bathrooms
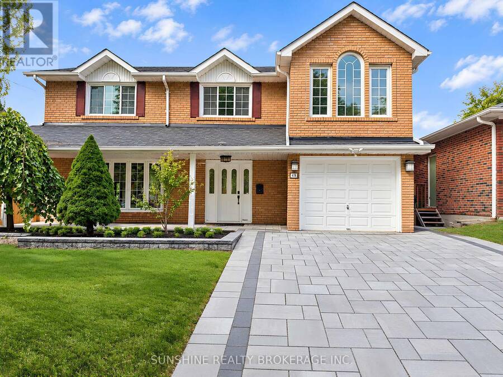
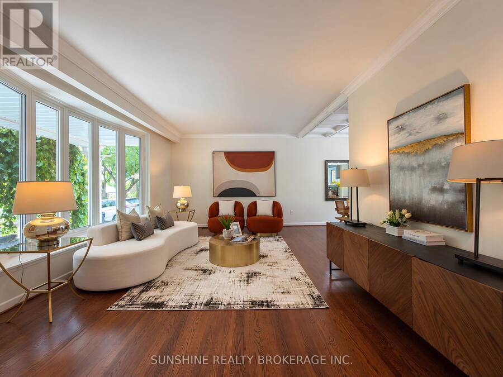
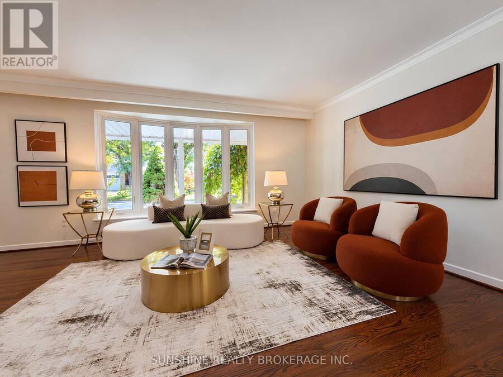
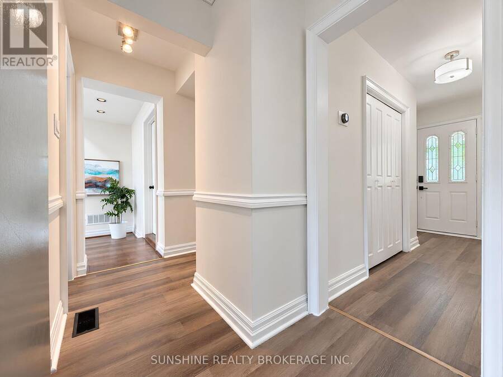
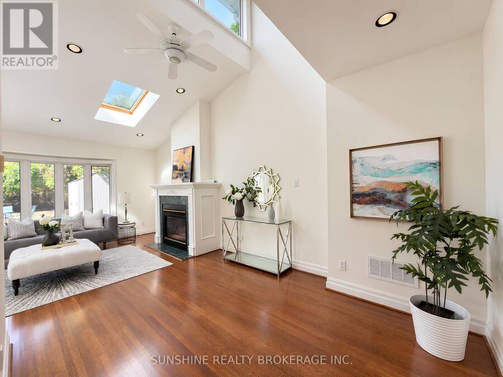
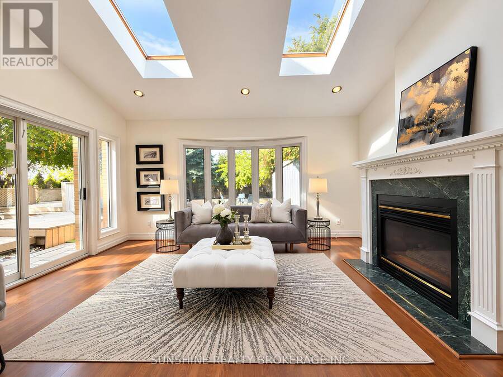
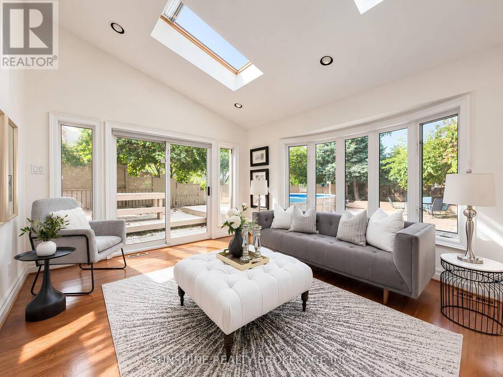
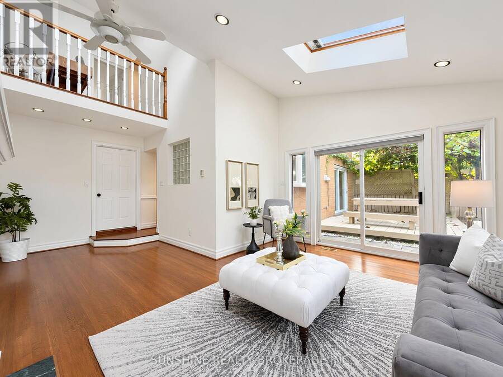
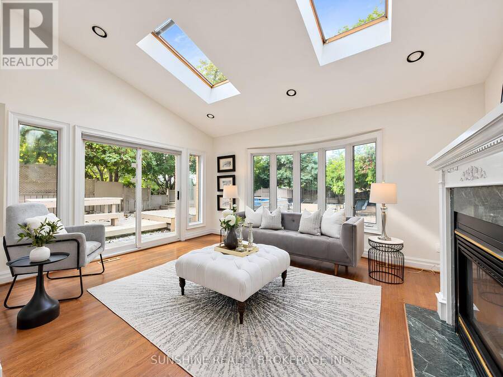
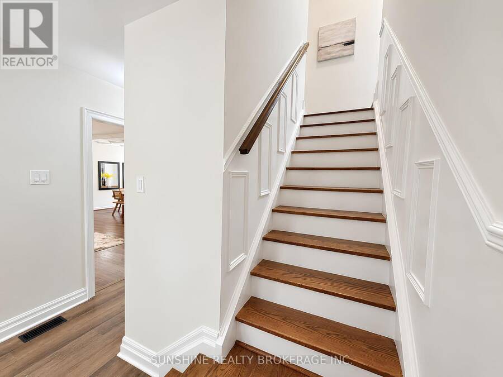
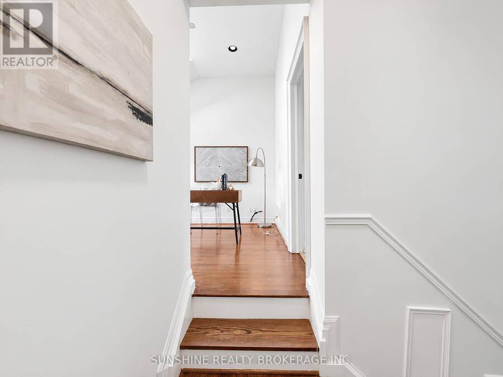
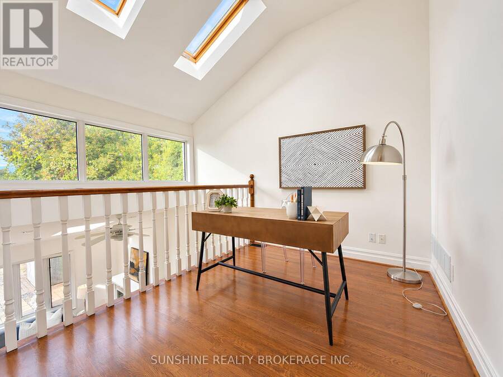
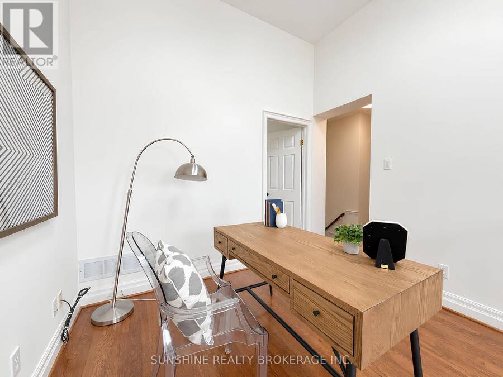
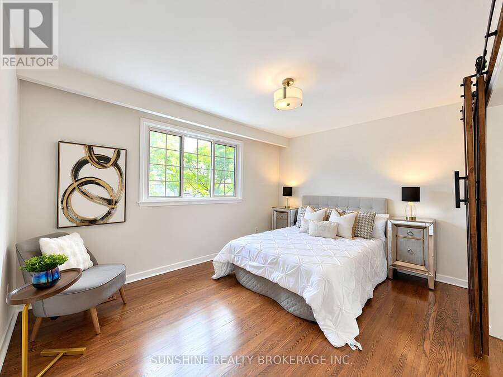
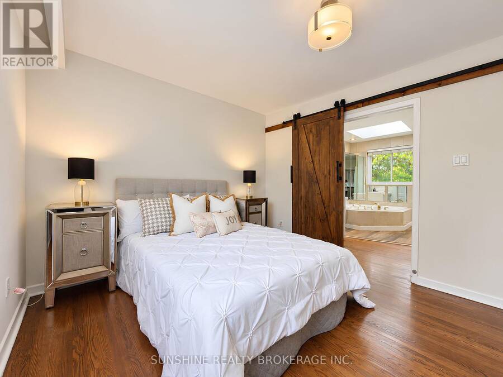
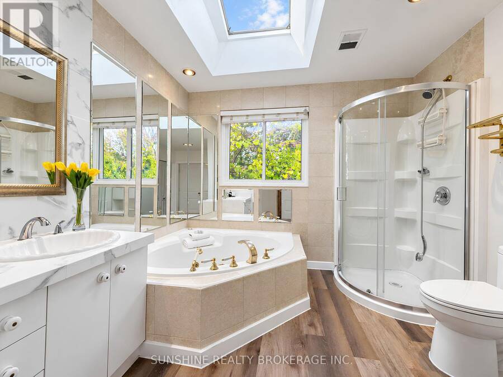
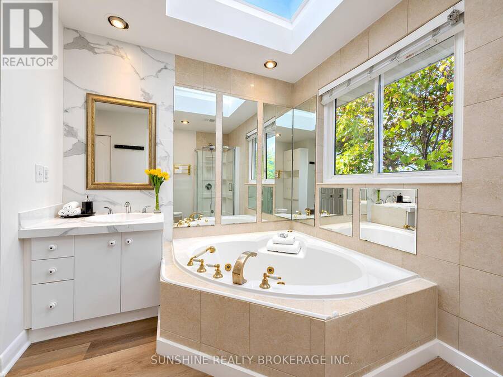
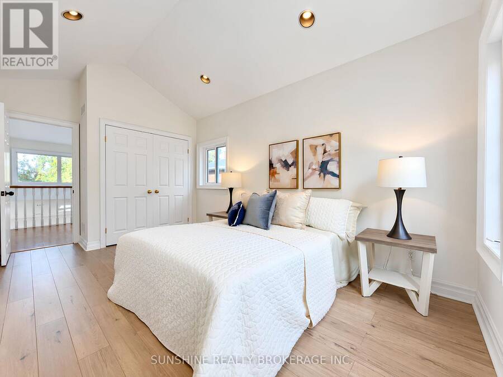
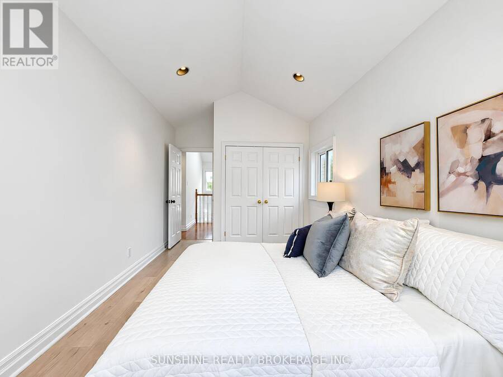
A Distinctive Multi-Level Layout With A Soaring Family Room, Open Loft And Skylights Sets This 4+1 Bedroom Home Apart. Situated On A Generous And Well-Proportioned 50 X 120 Ft Lot, The Home Offers Approx. 1,800+ Sq. Ft. Above Grade And Over 3,000 Sq. Ft. Of Combined Space Including The Finished Basement And Deck.The Family Room Features High Ceilings, Skylights And A Walk-Out To The Backyard, With An Open Loft Above Providing Flexible Additional Space. Generous Principal Rooms, Large Bay Windows, Hardwood Flooring Through Much Of The Home And Direct Garage Access Add To The Practical Layout. The Primary Bedroom Features An Ensuite With Jacuzzi Tub.The ... read more
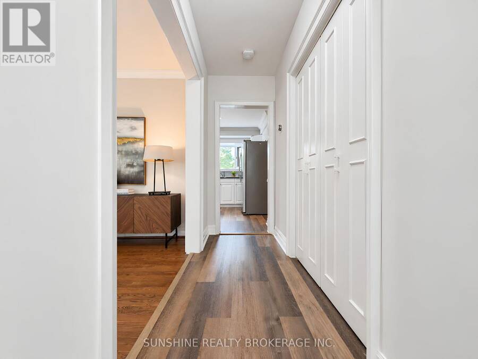
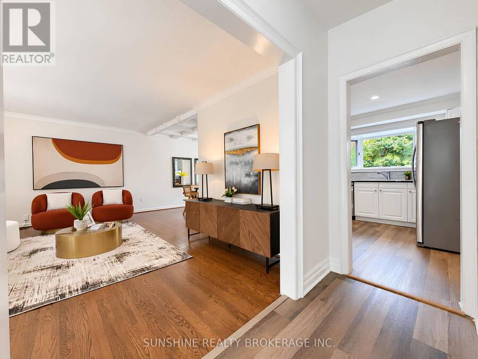
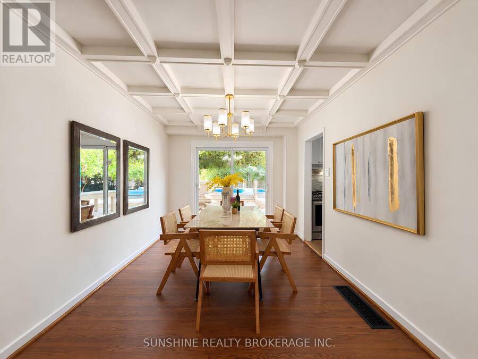
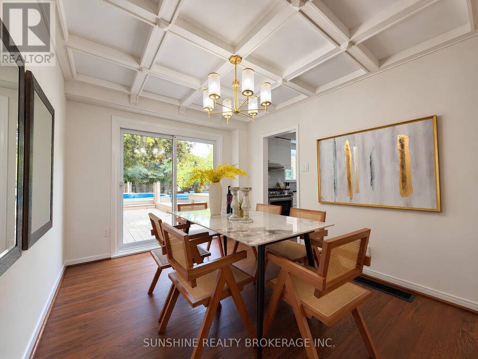
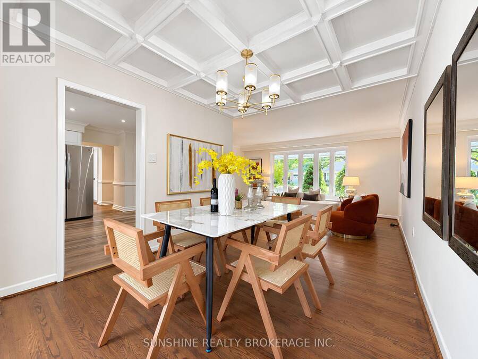
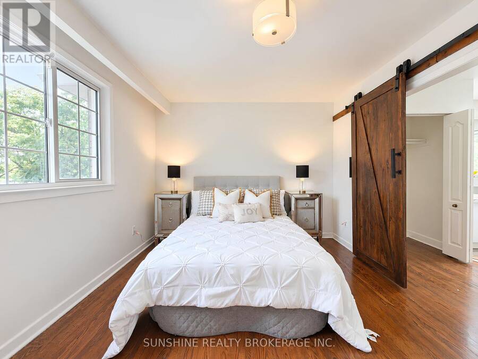
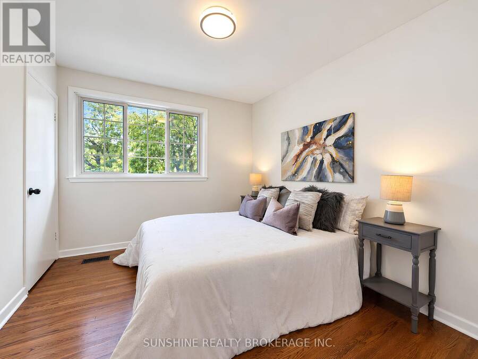
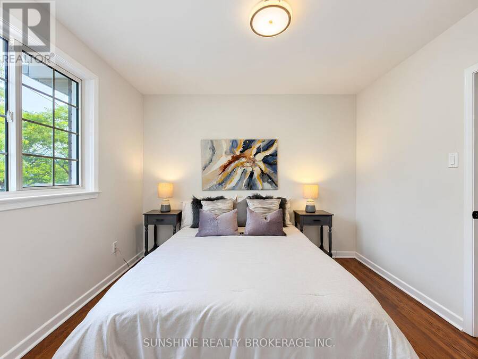
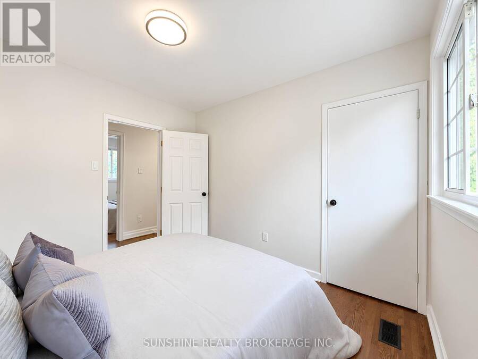
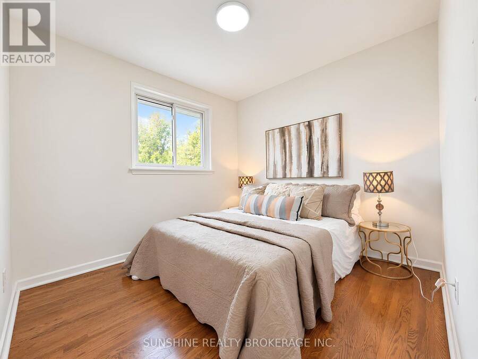
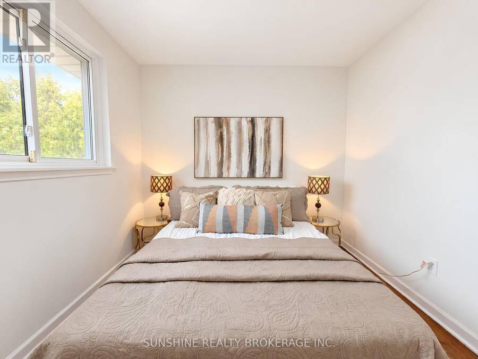
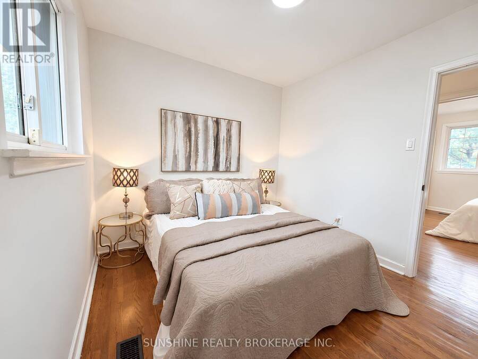
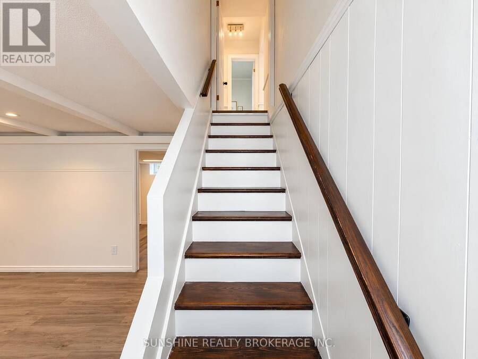
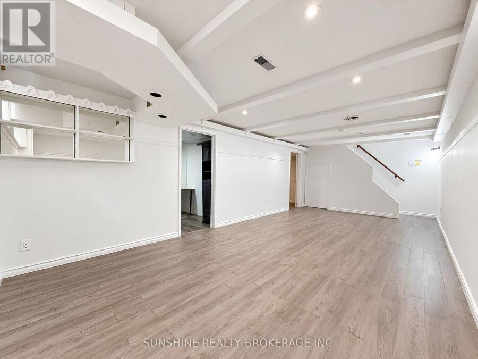
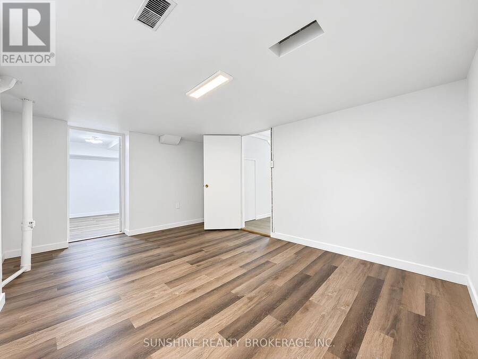
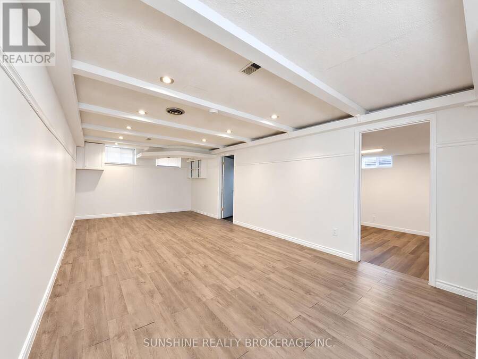
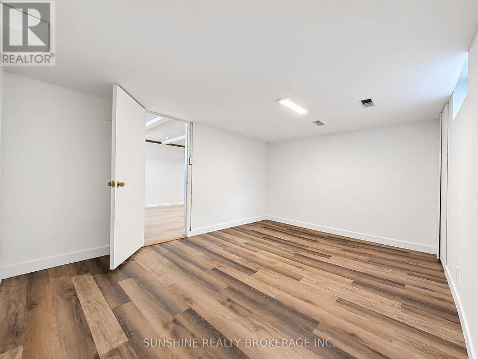
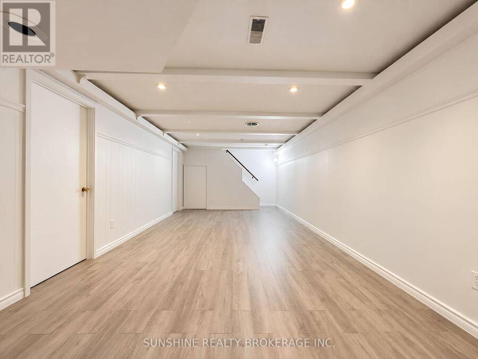
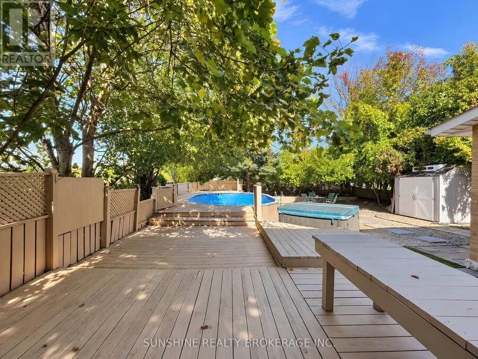
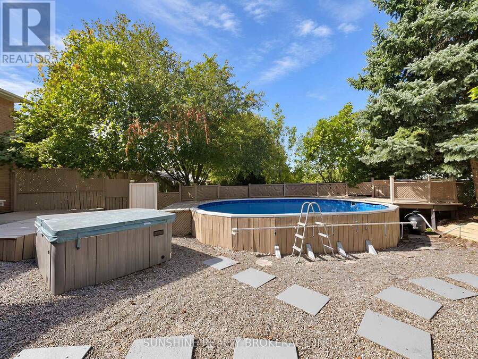
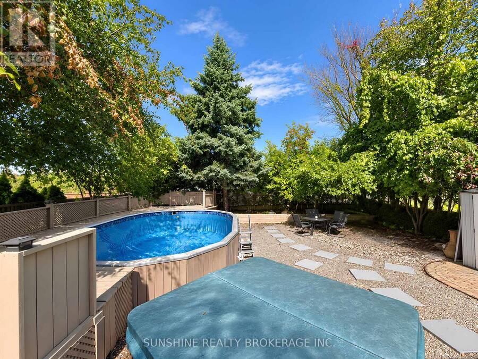
A Distinctive Multi-Level Layout With A Soaring Family Room, Open Loft And Skylights Sets This 4+1 Bedroom Home Apart. Situated On A Generous And Well-Proportioned 50 X 120 Ft Lot, The Home Offers Approx. 1,800+ Sq. Ft. Above Grade And Over 3,000 Sq. Ft. Of Combined Space Including The Finished Basement And Deck.The Family Room Features High Ceilings, Skylights And A Walk-Out To The Backyard, With An Open Loft Above Providing Flexible Additional Space. Generous Principal Rooms, Large Bay Windows, Hardwood Flooring Through Much Of The Home And Direct Garage Access Add To The Practical Layout. The Primary Bedroom Features An Ensuite With Jacuzzi Tub.The Finished Basement Provides Additional Space For Recreation, Home Office, Guests Or Extended-Family Use, With Newer Basement Windows (2021) And Waterproof Flooring. The Backyard Offers A Large Deck, Pool, Hot Tub And Stone Landscaping, Creating Plenty Of Space For Outdoor Enjoyment.Freshly Repainted In April 2026, With A Newly Paved Driveway Completed The Same Month. Conveniently Located Near Schools, Parks, TTC, Shopping And Everyday Amenities, With Multiple Grocery Options Nearby IncludingTONE TAI Supermarket,beerstore,Dollarama,plaza . Easy Access To Hwy 401, 404 And 407. (id:25417)
- Listing ID: C13832692
- Property Type: Single Family
| Property | |
|---|---|
| Ownership: | Freehold |
| Lot Size: | 50 by 120 FT |
| Parking: | Garage 3 Spaces |
| Pool: | Above Ground Pool |
| Building | |
|---|---|
| Type: | Single Family House |
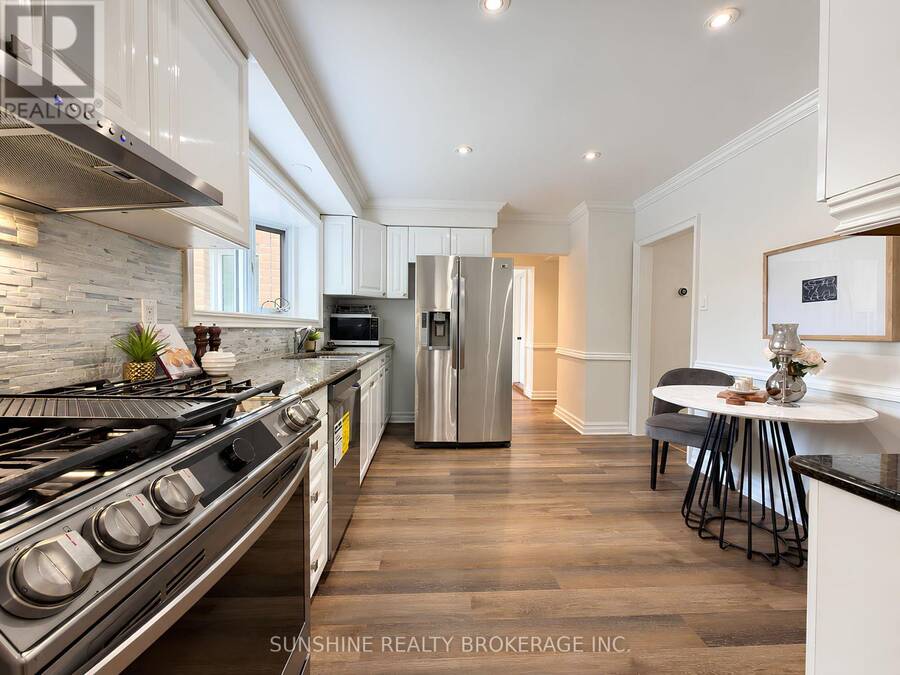
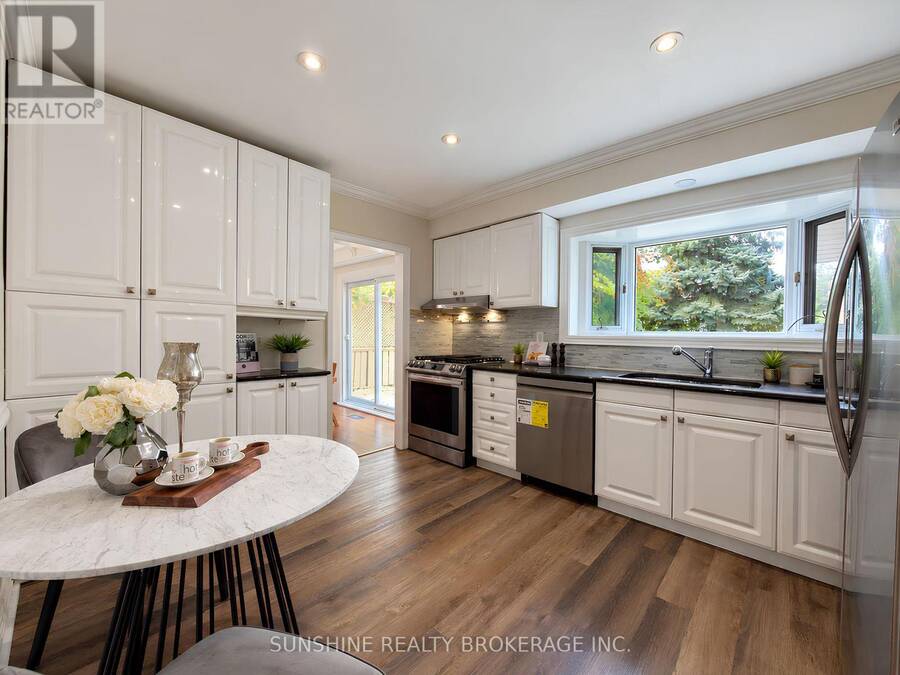
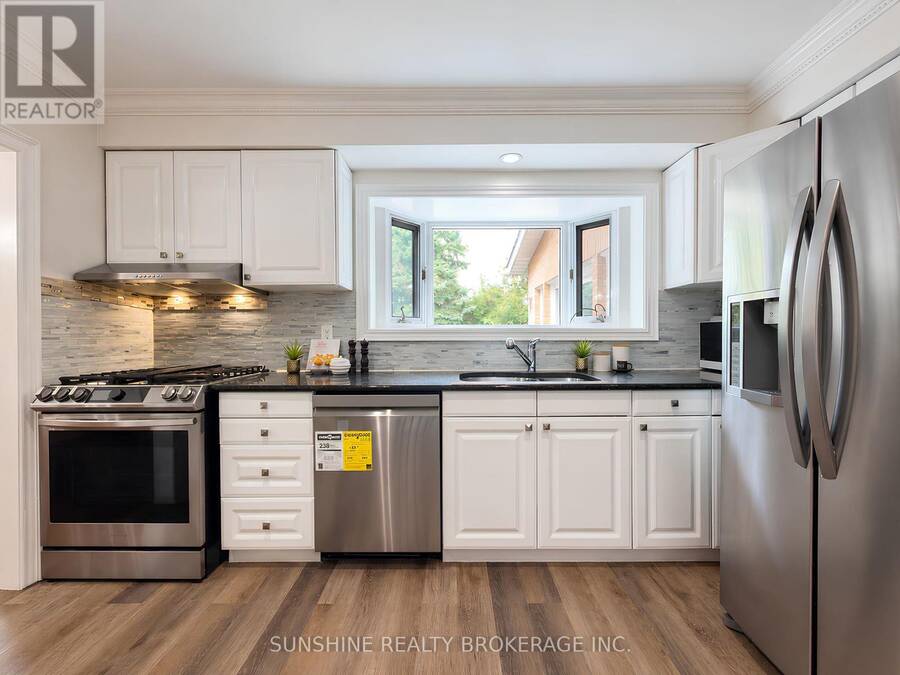
| Appliances: | Dishwasher, Dryer, Gas Stove(s), Hood Fan, Humidifier, Oven, Refrigerator, Washer, Water Heater and Garage Door Opener Remote(s) |
| HVAC: | Central Air Conditioning, Fireplace and Forced Air Natural Gas |
| Exterior: | Brick |
| Basement: | N/A (Finished) |
| Utilities: | Sanitary Sewer |
| Location | |
|---|---|
| City: | Toronto (Don Valley Village) |
| Province: | Ontario |
| Rooms | Level | Dimensions |
|---|---|---|
| Sitting room | Second level | 2.87 m x 2.35 m |
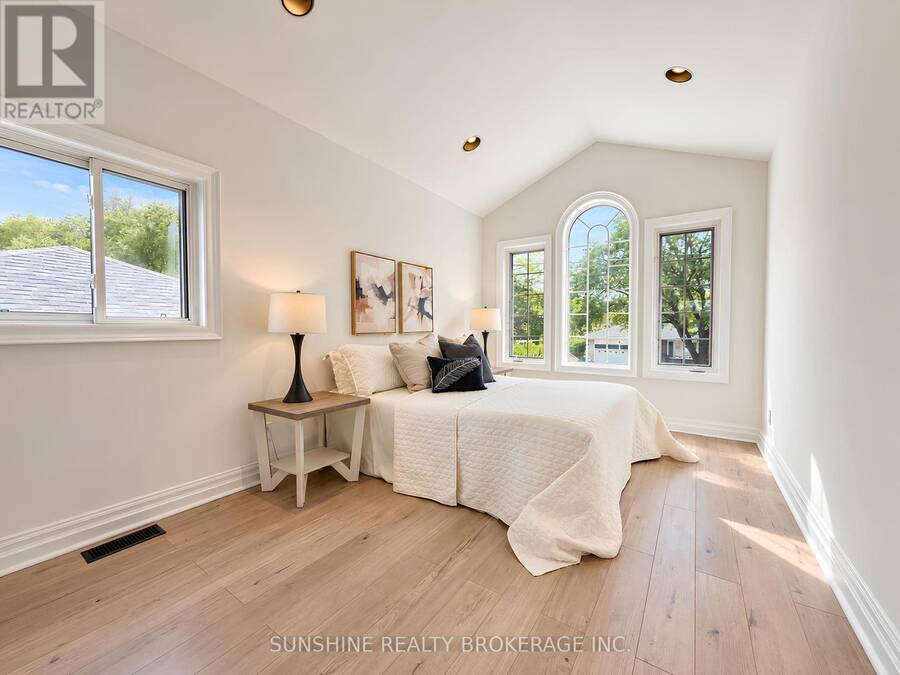
| Primary Bedroom | Second level | 4.11 m x 3.2 m |
| Bedroom 2 | Second level | 3.2 m x 2.9 m |
| Bedroom 3 | Second level | 2.84 m x 2.7 m |
| Bedroom 4 | Second level | 4.3 m x 2.83 m |
| Recreational, Games room | Basement | 7.15 m x 3.48 m |
| Bedroom 5 | Basement | 4.36 m x 3.17 m |
| Other | Basement | 6.4 m x 2.78 m |
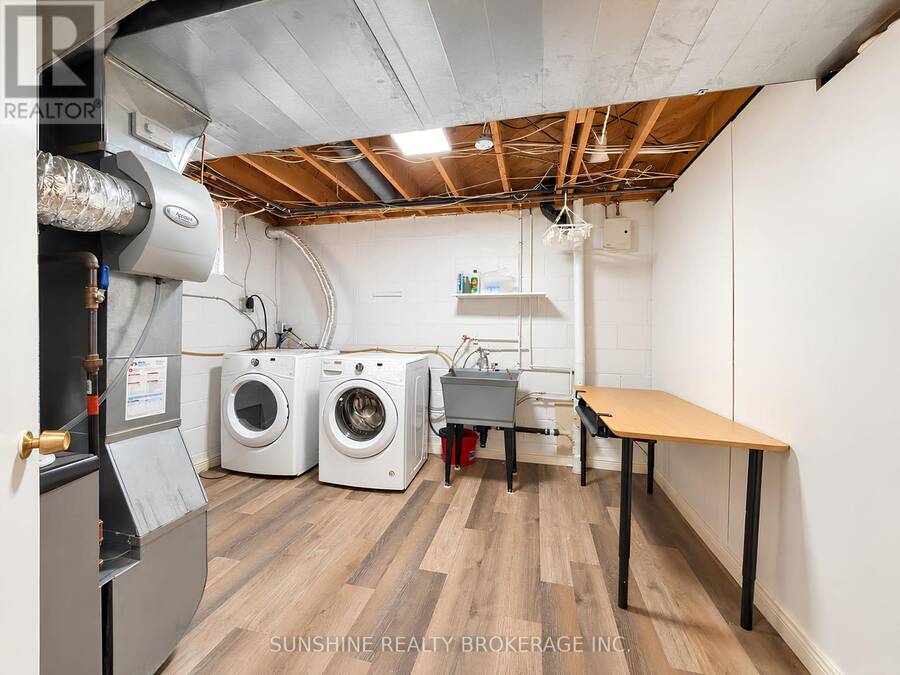
| Furnace | Basement | 3.62 m x 3.36 m |
| Foyer | Ground level | 1.53 m x 1.15 m |
| Living room | Ground level | 5.28 m x 3.7 m |
| Dining room | Ground level | 3.47 m x 2.87 m |
| Family room | Ground level | 6.63 m x 2.9 m |
| Kitchen | Ground level | 3.9 m x 3.21 m |
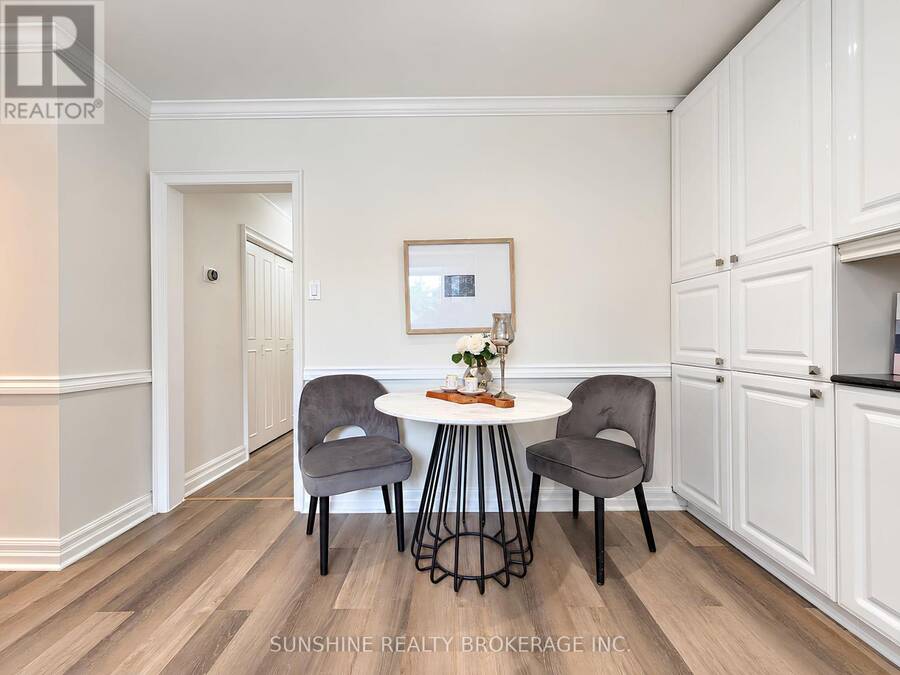
| Eating area | Ground level | 1.5 m x 1.5 m |
Book a showing to see this Bellbury Crescent Home in Toronto
This property has so much to offer. Book a private showing now, as you do not want to miss out on 48 BELLBURY CRESCENT in Toronto, Ontario!
Private Showing Request
Send a request to book a private showing for
.
Please Note: Information you supply in the contact form will be kept fully confidential.
Is this home the right property for you? Start a conversation to find out.
Get Directions to this Property
Not sure where this property is? Get directions to this Bellbury Crescent Home in Toronto.


Provided by SUNSHINE REALTY BROKERAGE INC.. MLS®, REALTOR®, and the associated logos are trademarks of the Canadian Real Estate Association.

This REALTOR.ca listing content is owned and licensed by REALTOR® members of the Canadian Real Estate Association.
Have questions or need more information about this home? Don't know where to begin? Then, let us connect you with the best real estate agent to guide you.

Inquiries submitted through this website will be responded to by a local sales representative from Royal LePage®.
Start a Conversation by Text
Provide your full name, phone and email to start a conversation by text message.
Please Note: Information you supply in the contact form will be kept fully confidential.
Start a Conversation by Email
Provide your full name and email to start a conversation by email.
Please Note: Information you supply in the contact form will be kept fully confidential.