
476 PALMERSTON BOULEVARD, Toronto, Ontario M6G 2P1

$2,399,000.00
- 7 bedrooms
- 4 bathrooms
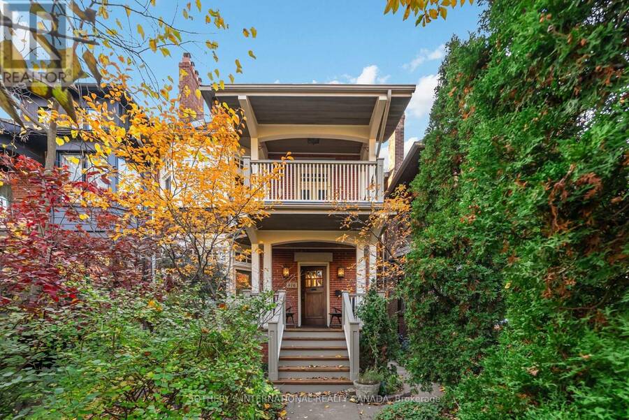
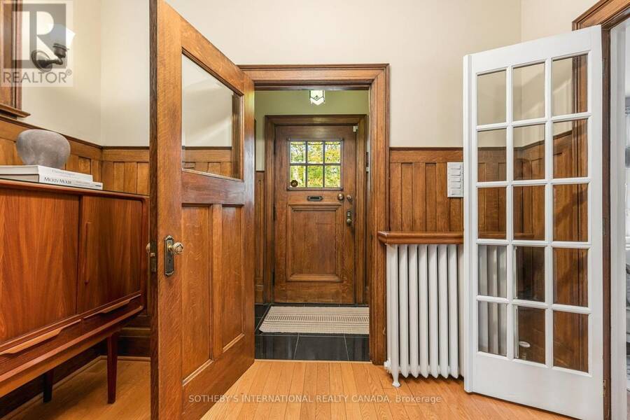
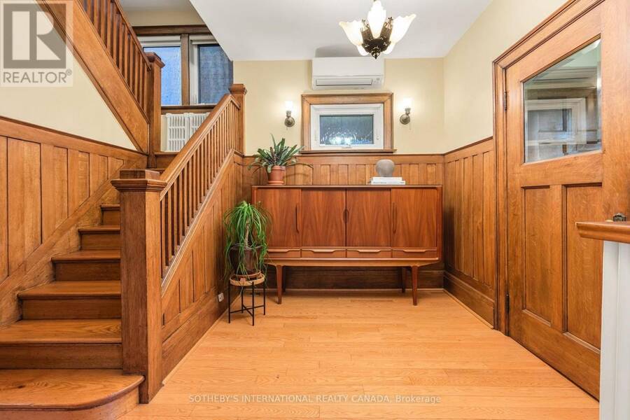
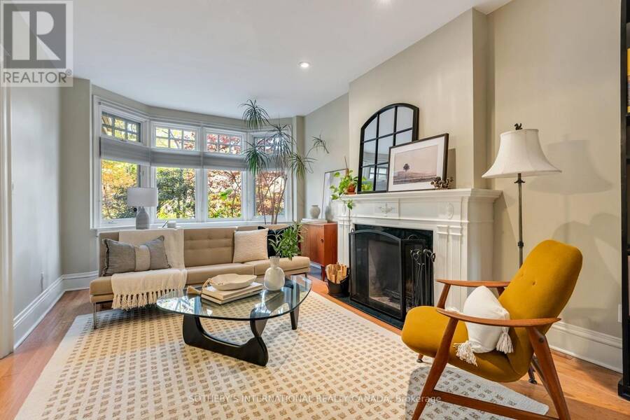
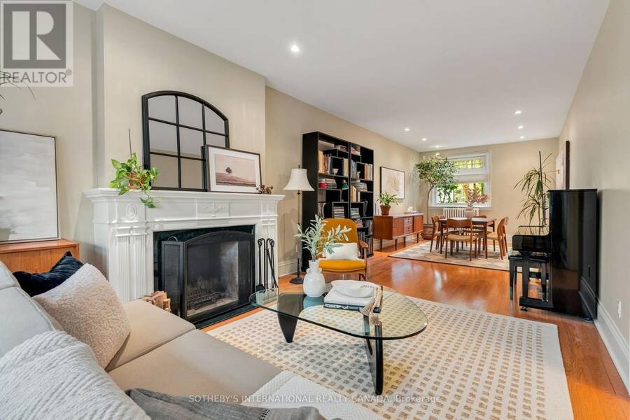
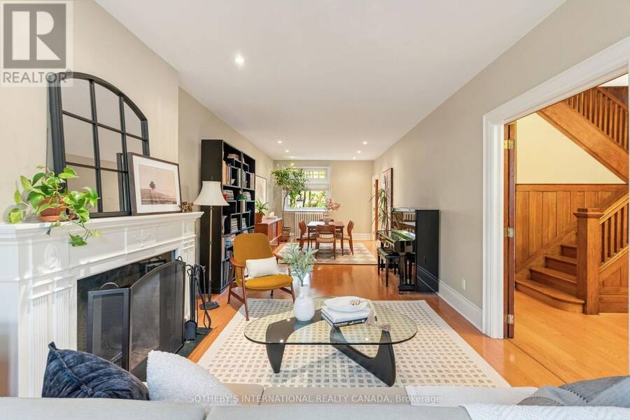
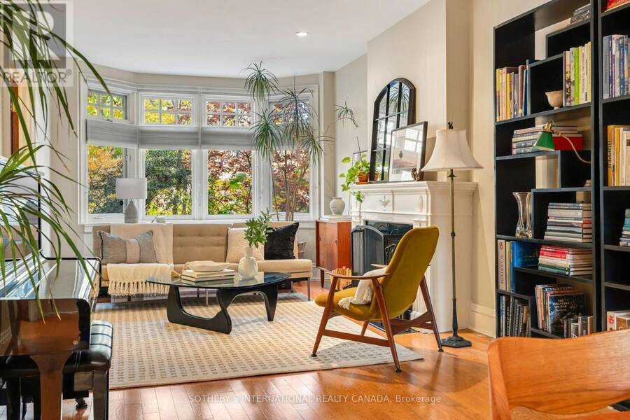
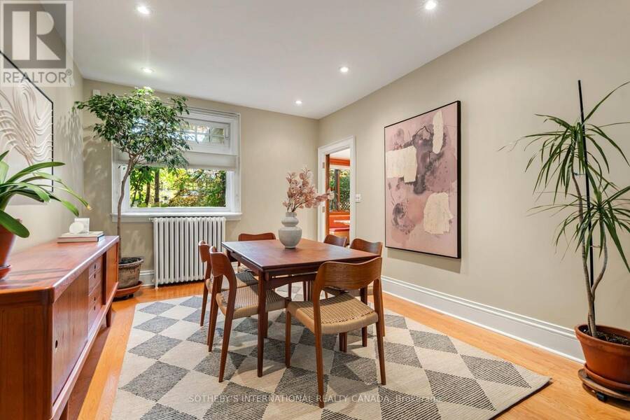
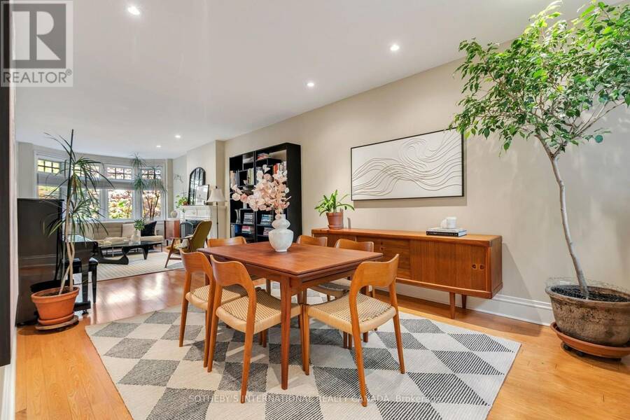
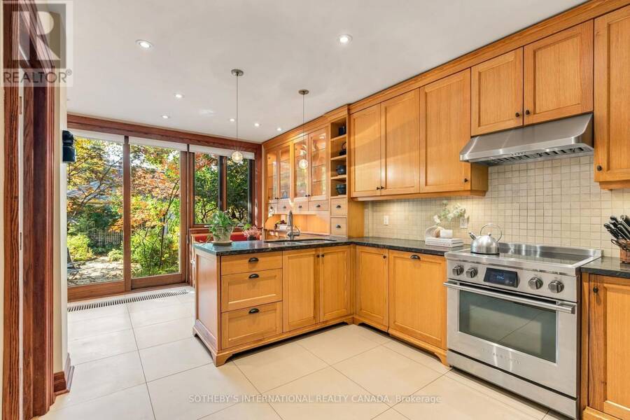
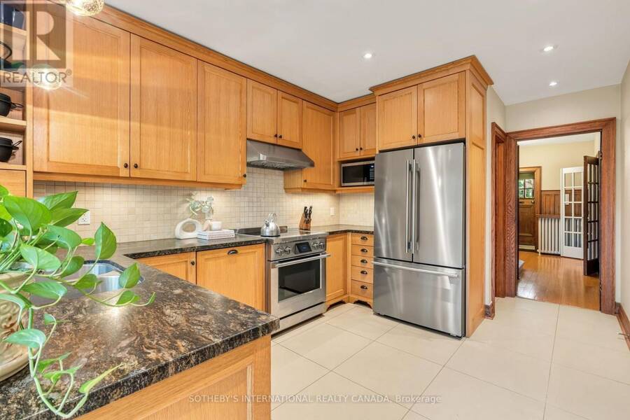
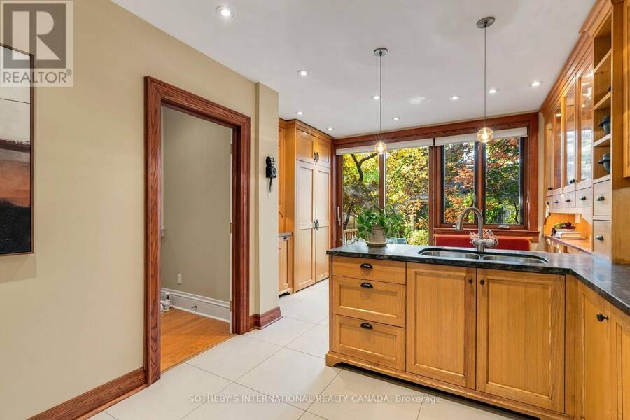
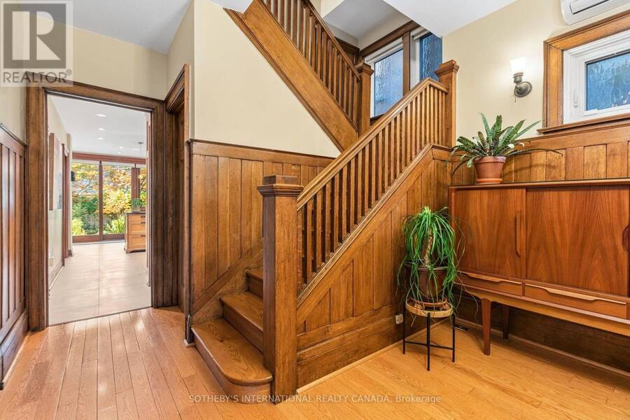
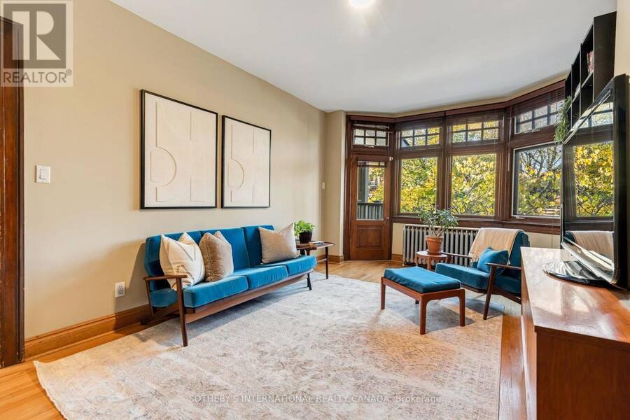
Tucked beneath the mature tree canopy of one of Toronto's most storied streets, this extraordinary century home offers a rare blend of historic character, modern comfort, and garden serenity. Meticulously maintained and thoughtfully updated, its three generous storeys are rich with original architectural details, including beautiful wood wainscoting and timeless craftsmanship. A grand foyer welcomes you into an expansive living and dining area, where graceful bay windows and high ceilings create an inviting setting for everyday living and entertaining. The fully renovated, mid-century-inspired kitchen features premium Miele and Fisher & Paykel ... read more
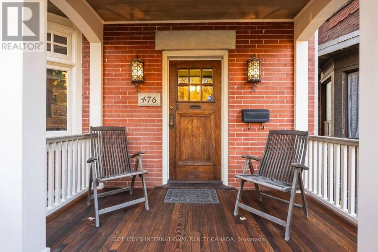
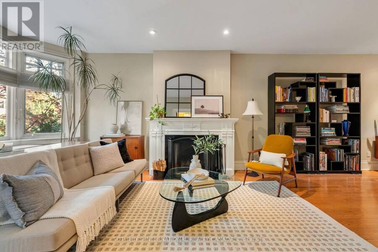
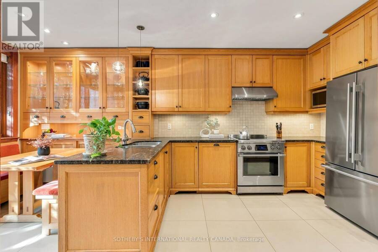
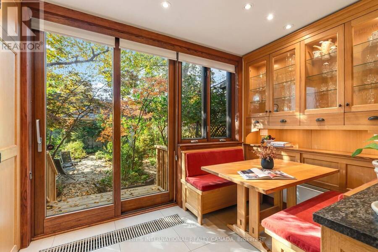
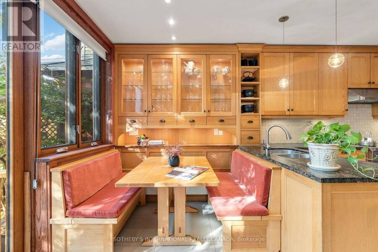
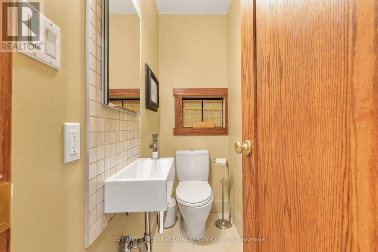
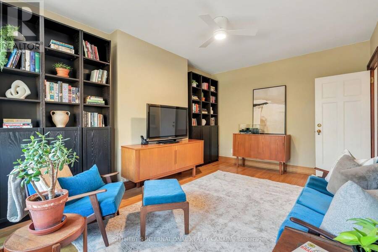
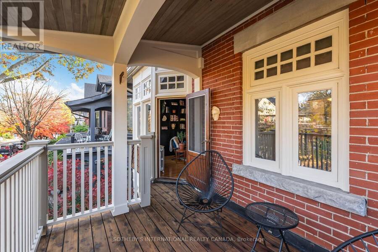
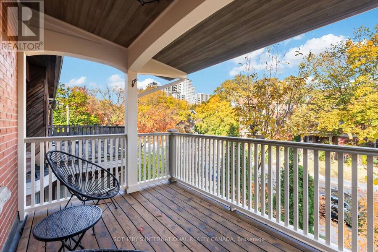
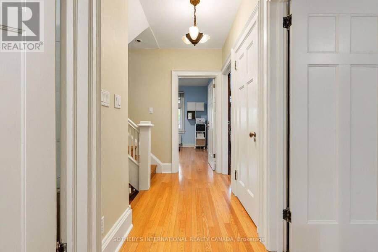
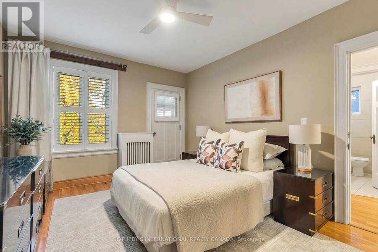
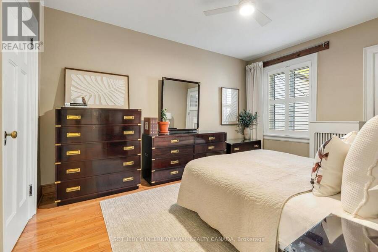
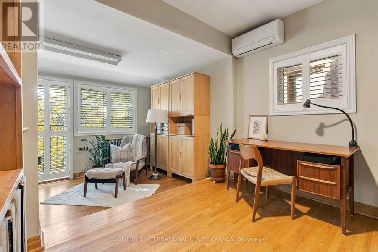
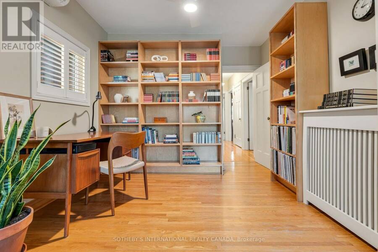
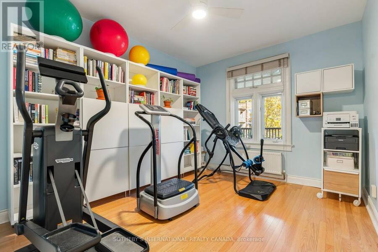
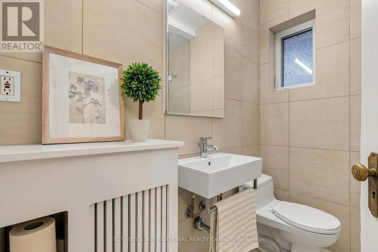
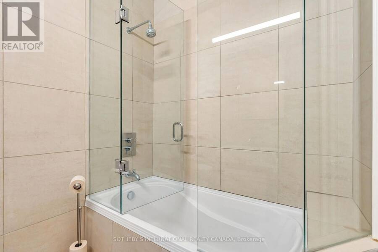
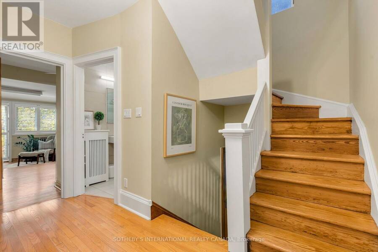
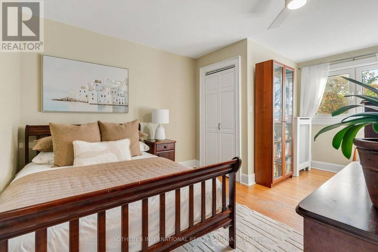
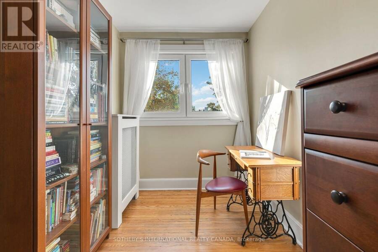
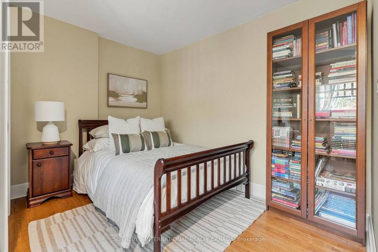
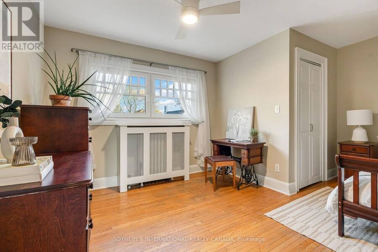
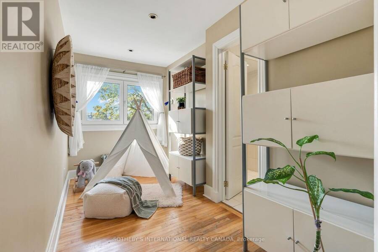
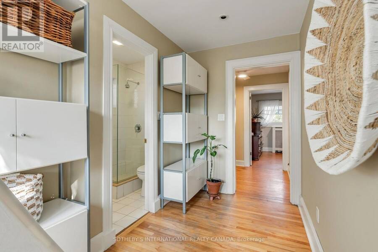
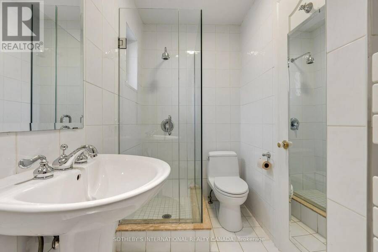
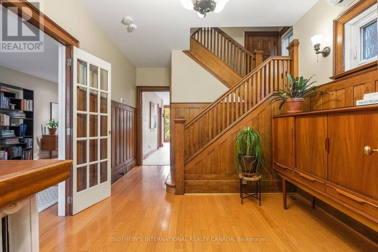
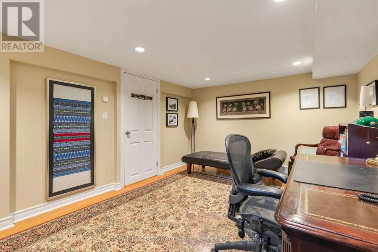
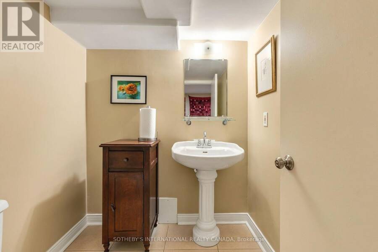
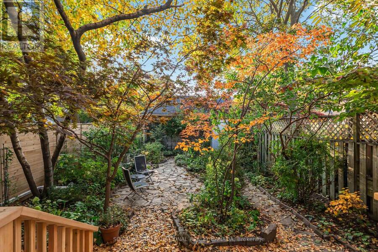
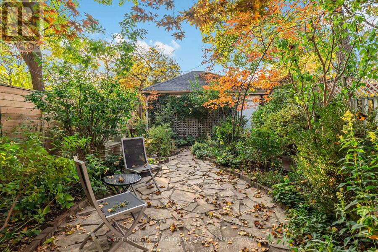
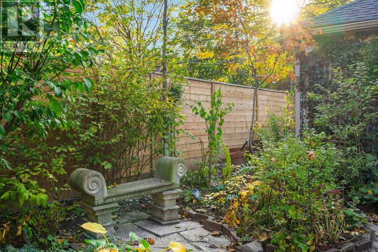
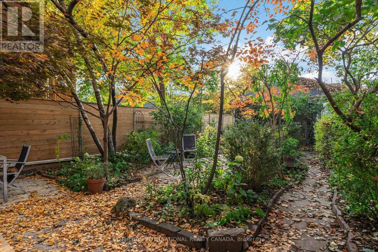
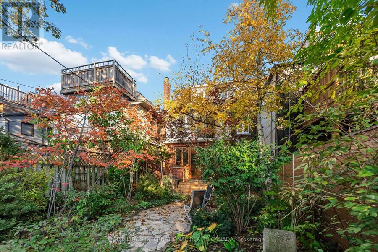
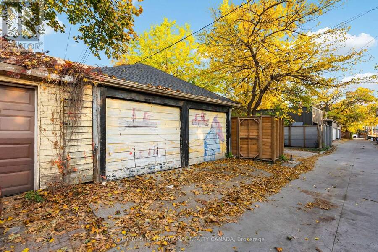
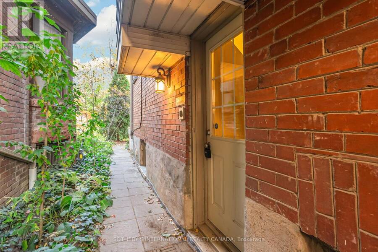
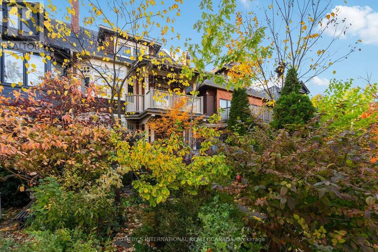
Tucked beneath the mature tree canopy of one of Toronto's most storied streets, this extraordinary century home offers a rare blend of historic character, modern comfort, and garden serenity. Meticulously maintained and thoughtfully updated, its three generous storeys are rich with original architectural details, including beautiful wood wainscoting and timeless craftsmanship. A grand foyer welcomes you into an expansive living and dining area, where graceful bay windows and high ceilings create an inviting setting for everyday living and entertaining. The fully renovated, mid-century-inspired kitchen features premium Miele and Fisher & Paykel appliances, and opens to a lush backyard sanctuary. Framed by towering trees and beautifully layered gardens, this private green oasis feels a world away from the city. A convenient powder room completes the main floor. On the second level, a sunlit family room with bay windows opens to a recently refinished balcony. The primary bedroom, second bedroom, dedicated office and bathroom offer exceptional versatility, with updated windows and California shutters throughout. Three additional bedrooms and a bathroom await on the third floor, providing ample room for family, guests or creative pursuits. The excavated lower level, accessible from both inside the home or the separate side entrance, currently serves as a home office with abundant storage and future flexibility. Extensive improvements over the years include upgraded windows, a new sump pump, a new back deck, and more. A detached two-car laneway garage is another exceptional downtown convenience. Set along coveted Palmerston Boulevard, famed for its historic stone gates, cast-iron lamps and stately trees, you're moments from the restaurants and cafés of Little Italy, Harbord Village, Bloor Street and convenient transit. An enchanting retreat where the beauty of the past meets the ease of modern city living. (id:25417)
- Listing ID: C14129526
- Property Type: Single Family
| Property | |
|---|---|
| Ownership: | Freehold |
| Lot Size: | 26.2 by 127 FT Fully Fenced, Fenced Yard and Landscaped |
| Parking: | Detached Garage 3 Spaces |
| Building | |
|---|---|
| Type: | Single Family House |
| Appliances: | Alarm System, Blinds, Dishwasher, Dryer, Furniture, Garage Door Opener, Range, Refrigerator, Washer, Water Heater and Garage Door Opener Remote(s) |
| HVAC: | Fireplace and Wall Unit Natural Gas |
| Exterior: | Brick and Cedar Siding |
| Basement: | N/A (Finished), N/A |
| Utilities: | Sanitary Sewer |
| Location | |
|---|---|
| City: | Toronto (Palmerston-Little Italy) |
| Province: | Ontario |
| Nearby Amenities: | Park, Public Transit and Schools |
| Community Features: | Community Centre |
| Rooms | Level | Dimensions |
|---|---|---|
| Family room | Second level | 3.28 m x 5.23 m |
| Primary Bedroom | Second level | 3.28 m x 4.17 m |
| Bedroom 2 | Second level | 3.84 m x 5.26 m |
| Bedroom 3 | Second level | 3.07 m x 3.51 m |
| Bedroom 5 | Third level | 3.2 m x 5.23 m |
| Bedroom | Third level | 1.78 m x 4.17 m |
| Other | Third level | 1.88 m x 3.15 m |
| Bedroom 4 | Third level | 4.45 m x 4.09 m |
| Bedroom | Lower level | 3.38 m x 4.95 m |
| Sitting room | Lower level | 2.95 m x 2.39 m |
| Laundry room | Lower level | 2.97 m x 3.51 m |
| Utility room | Lower level | 3.38 m x 5.36 m |
| Foyer | Main level | 2.95 m x 4.27 m |
| Living room | Main level | 3.38 m x 6.25 m |
| Dining room | Main level | 3.38 m x 4.17 m |
| Kitchen | Main level | 2.95 m x 4.78 m |
| Eating area | Main level | 3.96 m x 1.85 m |
Book a showing to see this Palmerston Boulevard Home in Toronto
This property has so much to offer. Book a private showing now, as you do not want to miss out on 476 PALMERSTON BOULEVARD in Toronto, Ontario!
Private Showing Request
Send a request to book a private showing for
.
Please Note: Information you supply in the contact form will be kept fully confidential.
Is this home the right property for you? Start a conversation to find out.
Get Directions to this Property
Not sure where this property is? Get directions to this Palmerston Boulevard Home in Toronto.


Provided by SOTHEBY'S INTERNATIONAL REALTY CANADA. MLS®, REALTOR®, and the associated logos are trademarks of the Canadian Real Estate Association.

This REALTOR.ca listing content is owned and licensed by REALTOR® members of the Canadian Real Estate Association.
Have questions or need more information about this home? Don't know where to begin? Then, let us connect you with the best real estate agent to guide you.

Inquiries submitted through this website will be responded to by a local sales representative from Royal LePage®.
Start a Conversation by Text
Provide your full name, phone and email to start a conversation by text message.
Please Note: Information you supply in the contact form will be kept fully confidential.
Start a Conversation by Email
Provide your full name and email to start a conversation by email.
Please Note: Information you supply in the contact form will be kept fully confidential.