
47 LONGSWORD DRIVE, Toronto, Ontario M1V 2Z9

$989,000.00
- 4 bedrooms
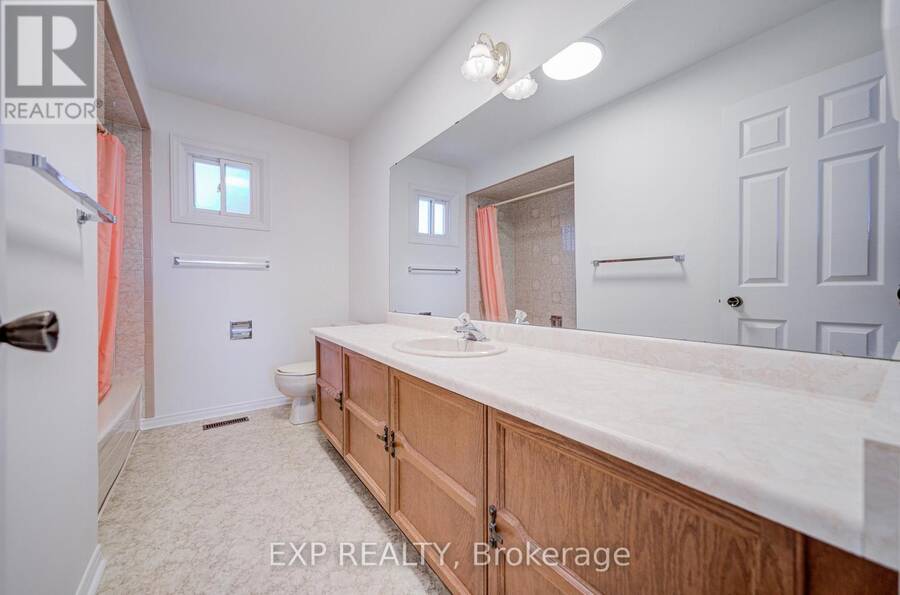
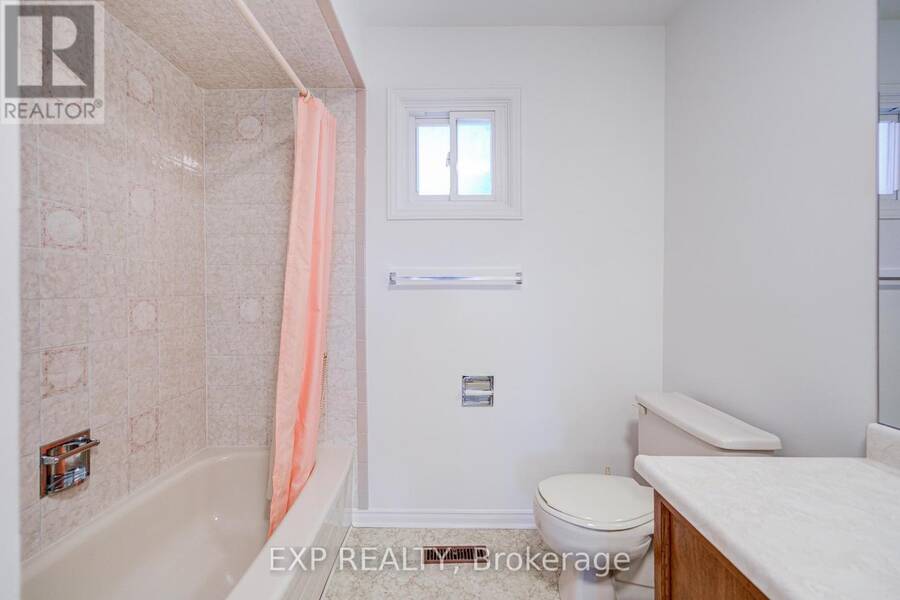
- 3 bathrooms
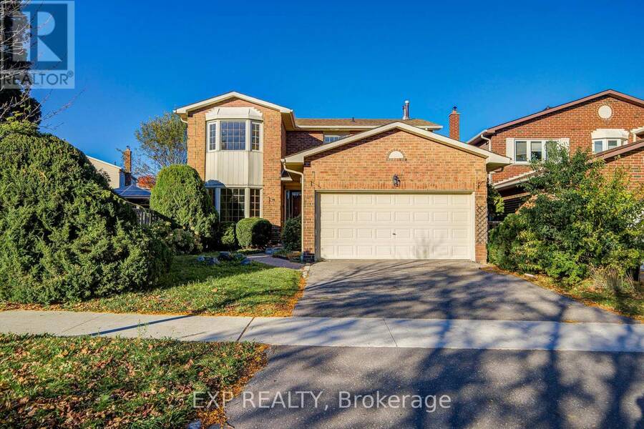
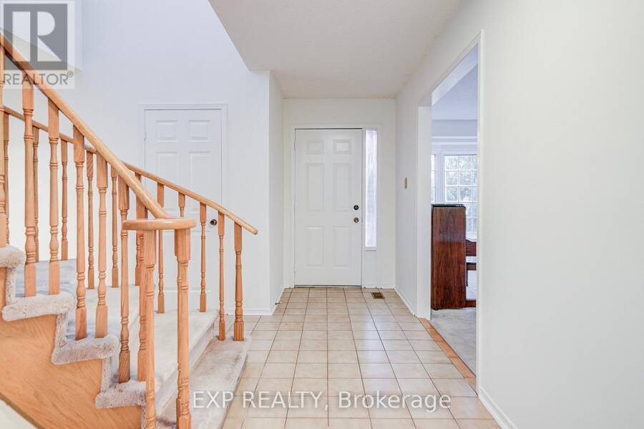
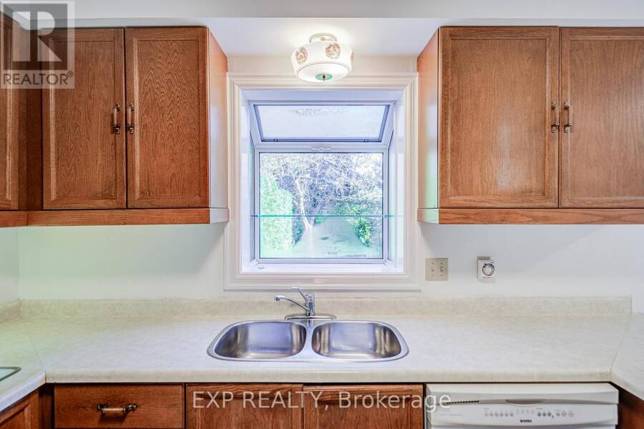
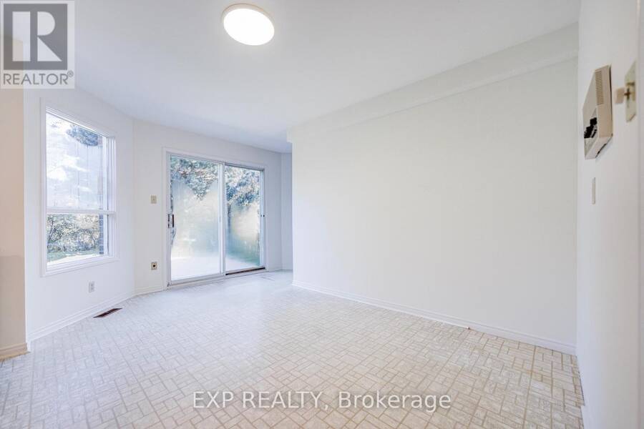
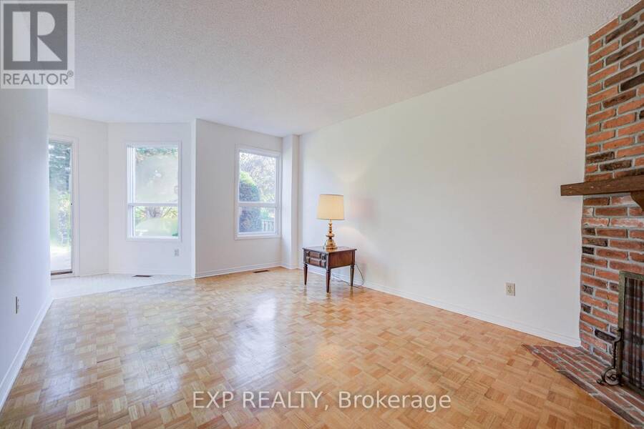
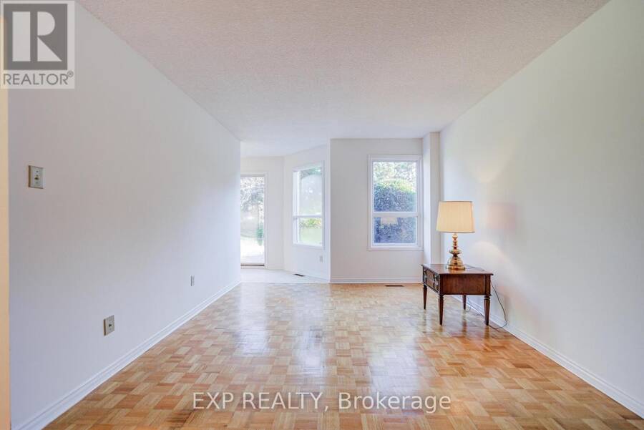
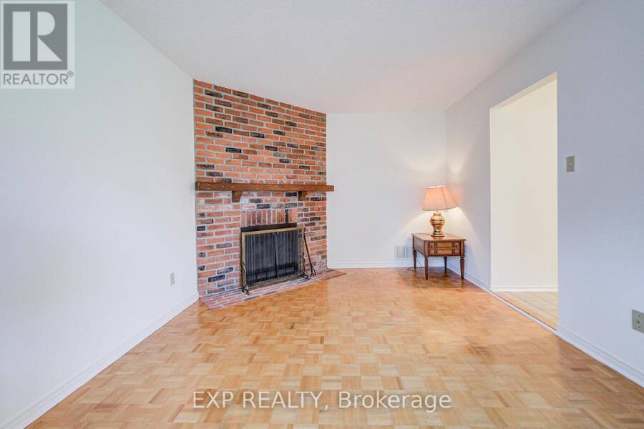
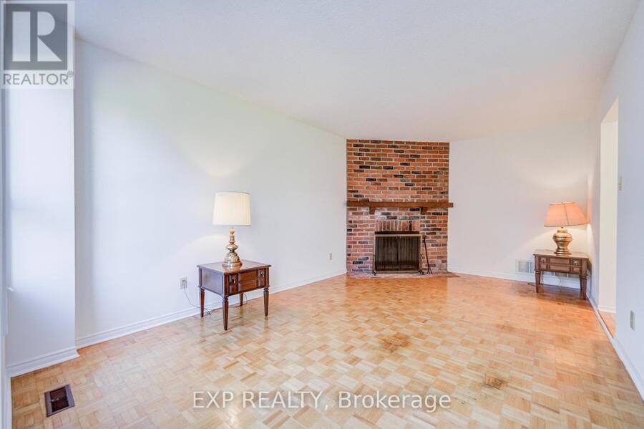
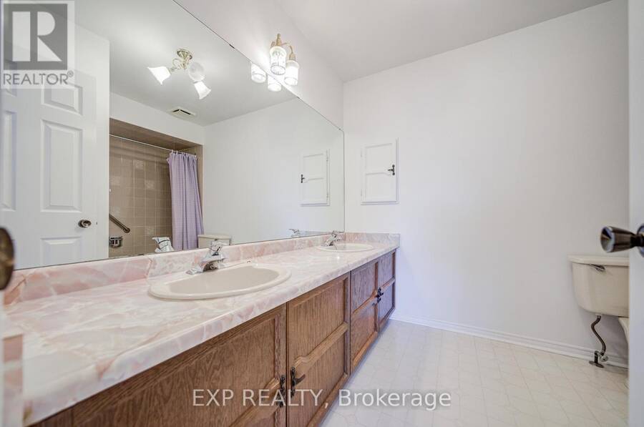
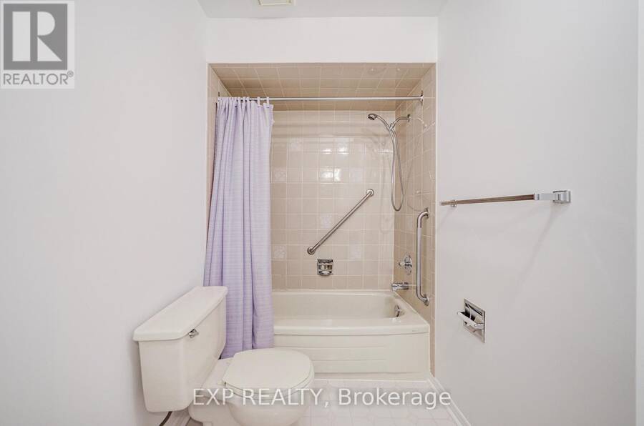
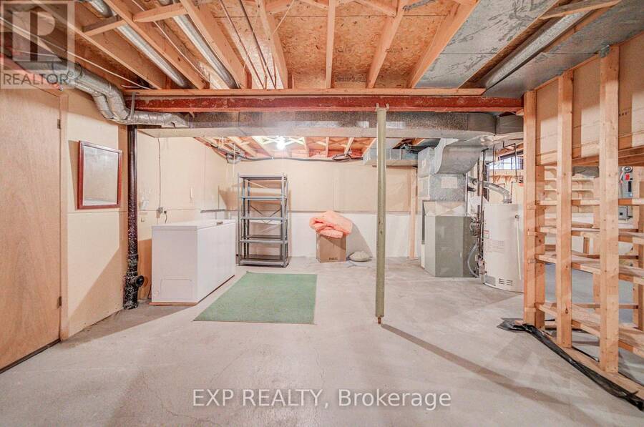
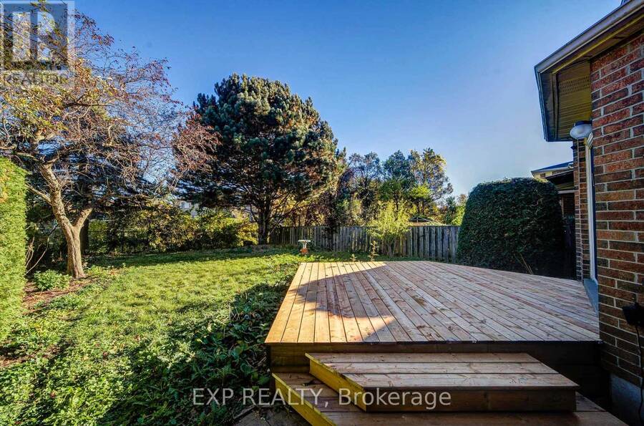
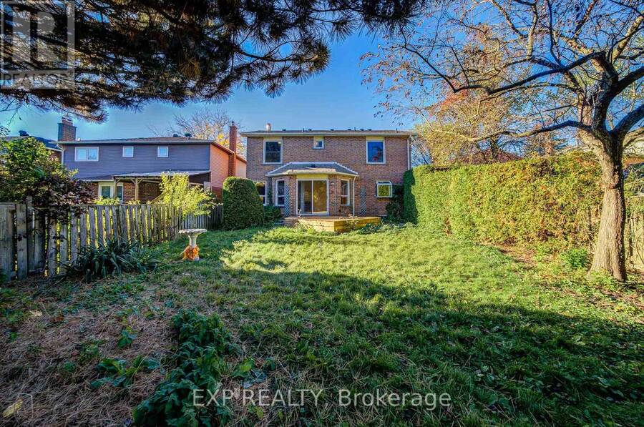
Welcome to 47 Longsword Dr, a rare opportunity in the desirable Richmond Park neighbourhood of Agincourt North! Lovingly maintained by its original owners, this spacious 4-bedroom, 2.5-bath detached home offers approx. 2,360 sq. ft. of above-grade living space on a premium 40-ft-wide lot extending approximately 141 ft deep and widening toward the rear. Backing onto peaceful green space and surrounded by mature trees, the property offers exceptional privacy and a beautiful natural setting.The functional main floor features separate living and dining rooms, a generous family room, and an eat-in kitchen with a breakfast area opening onto a newly built ... read more
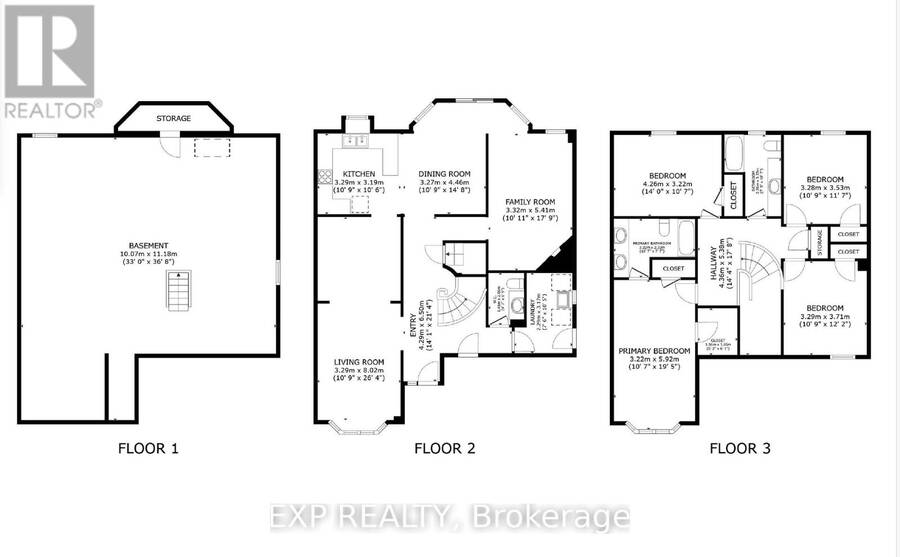
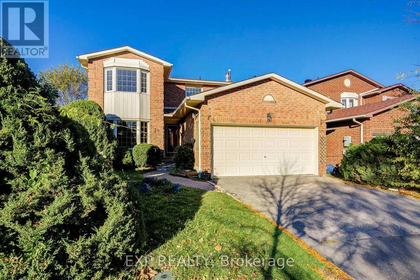
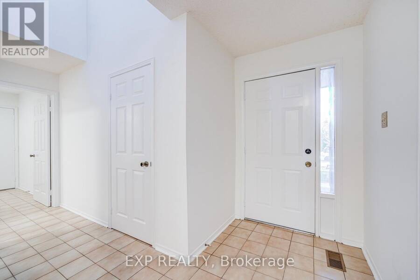
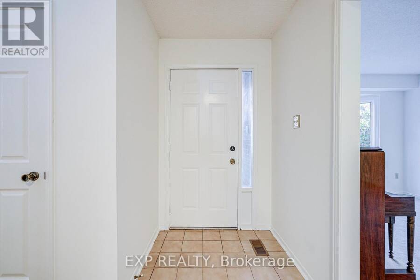
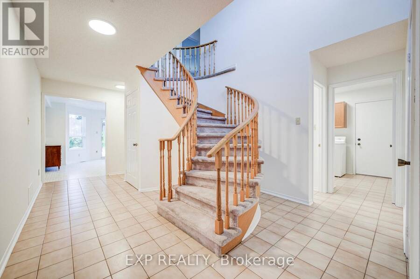
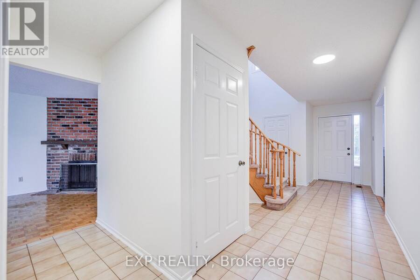
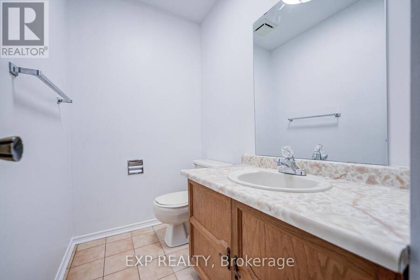
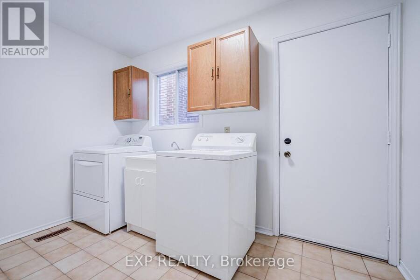
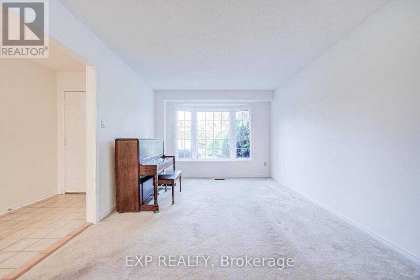
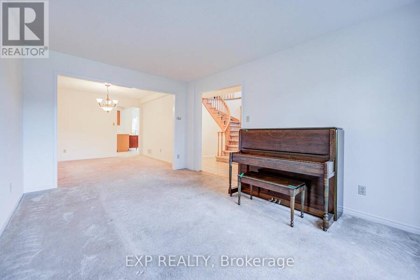
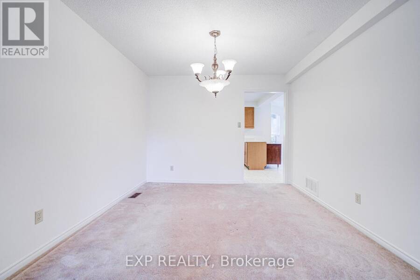
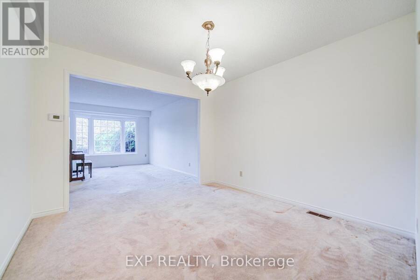
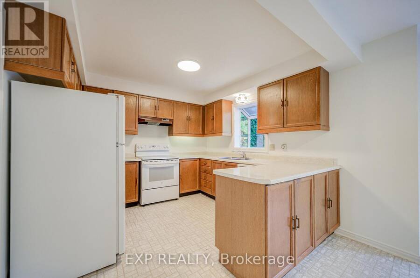
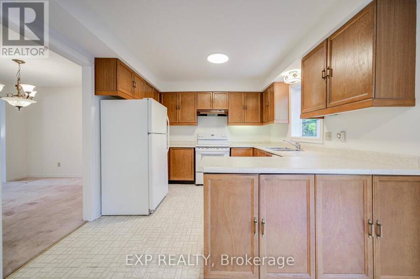
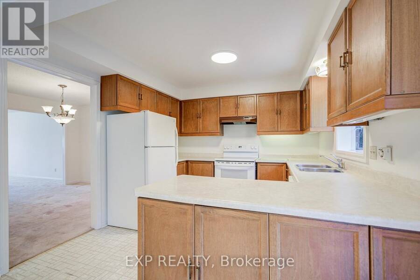
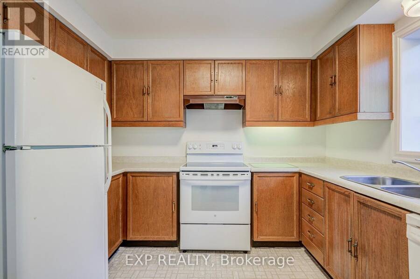
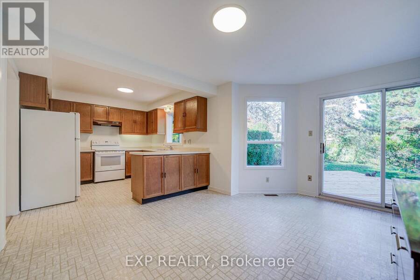
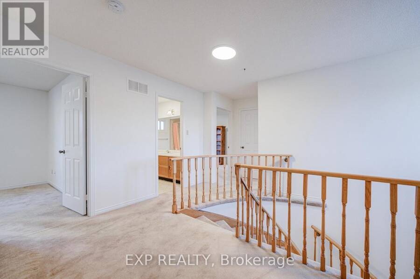
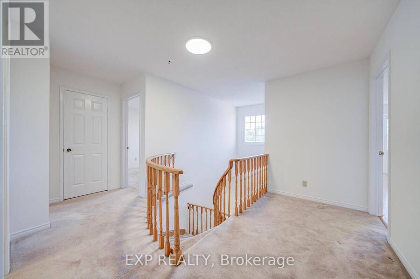
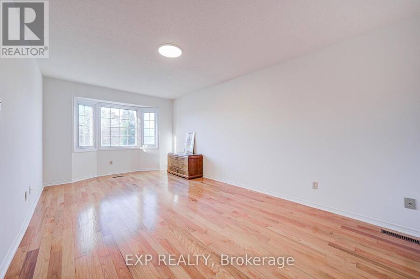
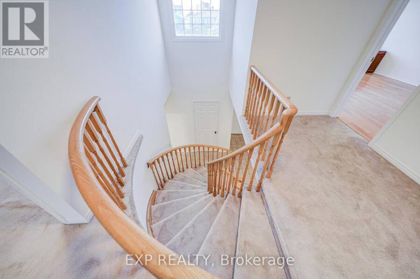
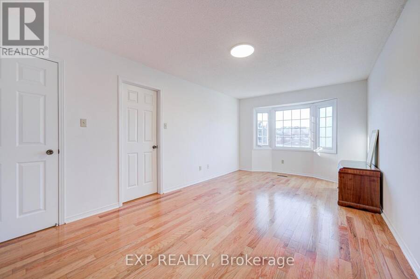
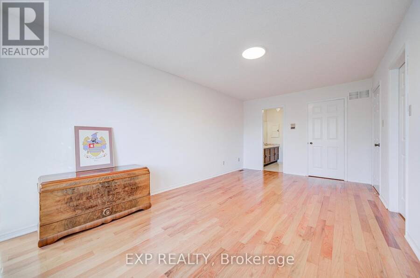
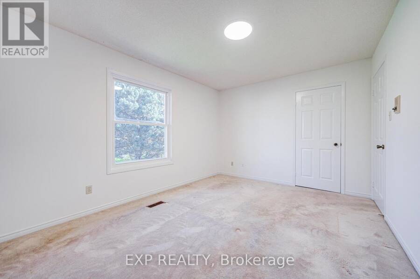
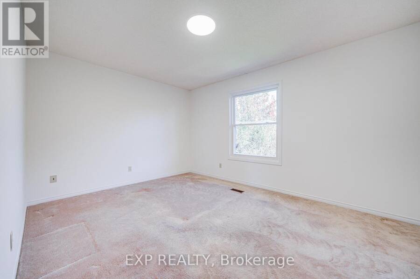
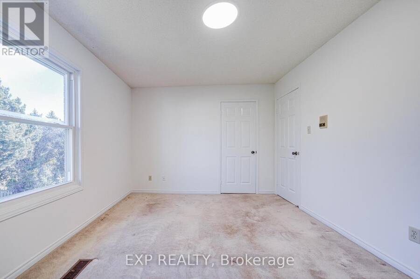
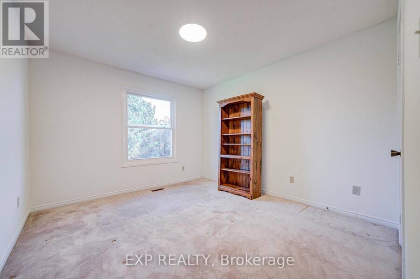
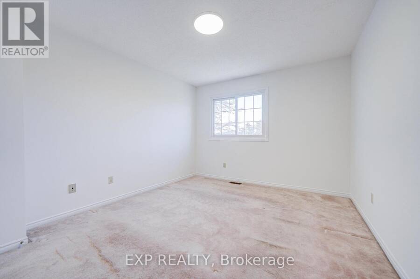
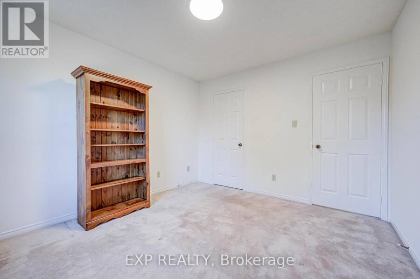
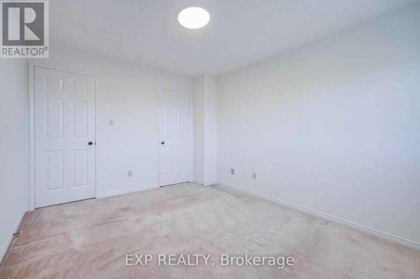
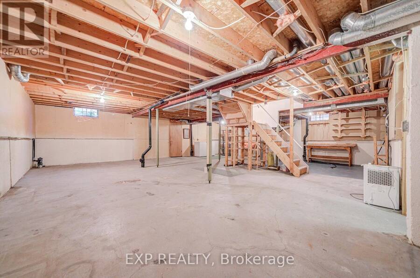
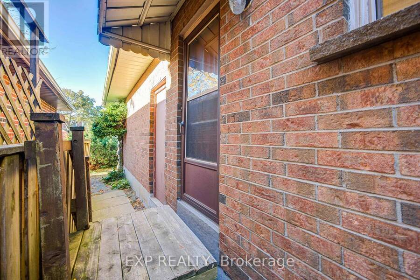
Welcome to 47 Longsword Dr, a rare opportunity in the desirable Richmond Park neighbourhood of Agincourt North! Lovingly maintained by its original owners, this spacious 4-bedroom, 2.5-bath detached home offers approx. 2,360 sq. ft. of above-grade living space on a premium 40-ft-wide lot extending approximately 141 ft deep and widening toward the rear. Backing onto peaceful green space and surrounded by mature trees, the property offers exceptional privacy and a beautiful natural setting.The functional main floor features separate living and dining rooms, a generous family room, and an eat-in kitchen with a breakfast area opening onto a newly built oversized deck-perfect for outdoor entertaining. Upstairs, four well-proportioned bedrooms include a spacious primary suite with its own ensuite bathroom. Additional highlights include a double attached garage, convenient main-floor laundry, and an unfinished basement with a cold room, offering plenty of potential to customize.Located near Richmond Park and Percy Williams Jr. PS, and within the attendance areas for Henry Kelsey Sr. PS and Albert Campbell CI. Minutes to Woodside Square, Milliken Park, the library, TTC, Agincourt GO Station, and Hwy 401. An exceptional opportunity to make this spacious family home your own! Some photos are virtually staged. (id:25417)
Open House this Sunday, October 25th, from 2:00 PM to 4:00 PM.
- Listing ID: E14103846
- Property Type: Single Family
| Property | |
|---|---|
| Ownership: | Freehold |
| Lot Size: | 40 by 141.1 FT |
| Parking: | Attached Garage 4 Spaces |
| Building | |
|---|---|
| Type: | Single Family House |
| Appliances: | Dryer, Freezer, Refrigerator, Stove, Washer and Dishwasher |
| HVAC: | Central Air Conditioning, Fireplace and Forced Air Natural Gas |
| Exterior: | Brick |
| Basement: | N/A (Unfinished) |
| Utilities: | Sanitary Sewer |
| Location | |
|---|---|
| City: | Toronto (Agincourt North) |
| Province: | Ontario |
| Rooms | Level | Dimensions |
|---|---|---|
| Primary Bedroom | Second level | 5.6 m x 3.26 m |
| Bedroom 2 | Second level | 4.32 m x 3.23 m |
| Bedroom 3 | Second level | 3.54 m x 3.29 m |
| Bedroom 4 | Second level | 3.68 m x 3.27 m |
| Living room | Main level | 3.26 m x 4.6 m |
| Dining room | Main level | 3.22 m x 3.33 m |
| Family room | Main level | 5.42 m x 3.3 m |
| Kitchen | Main level | 3.17 m x 3.81 m |
| Eating area | Main level | 4.4 m x 2.92 m |
| Laundry room | Main level | 3.18 m x 1.45 m |
Book a showing to see this Longsword Drive Home in Toronto
This property has so much to offer. Book a private showing now, as you do not want to miss out on 47 LONGSWORD DRIVE in Toronto, Ontario!
Private Showing Request
Send a request to book a private showing for
.
Please Note: Information you supply in the contact form will be kept fully confidential.
Is this home the right property for you? Start a conversation to find out.
Get Directions to this Property
Not sure where this property is? Get directions to this Longsword Drive Home in Toronto.


Provided by EXP REALTY. MLS®, REALTOR®, and the associated logos are trademarks of the Canadian Real Estate Association.

This REALTOR.ca listing content is owned and licensed by REALTOR® members of the Canadian Real Estate Association.
Have questions or need more information about this home? Don't know where to begin? Then, let us connect you with the best real estate agent to guide you.

Inquiries submitted through this website will be responded to by a local sales representative from Royal LePage®.
Start a Conversation by Text
Provide your full name, phone and email to start a conversation by text message.
Please Note: Information you supply in the contact form will be kept fully confidential.
Start a Conversation by Email
Provide your full name and email to start a conversation by email.
Please Note: Information you supply in the contact form will be kept fully confidential.