
47 HARLANDALE AVENUE, Toronto, Ontario M2N 1N9

$1,888,000.00
- 8 bedrooms
- 4 bathrooms
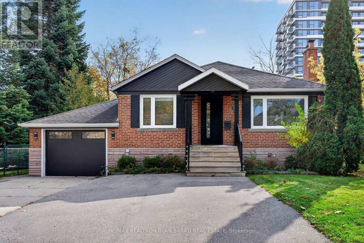
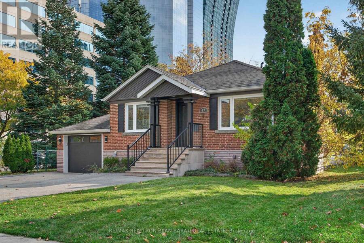
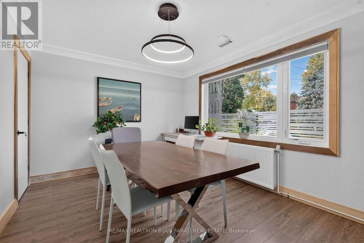
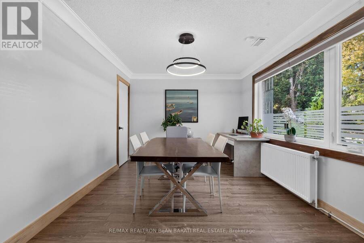
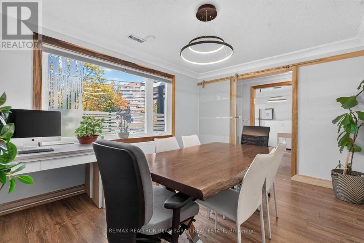
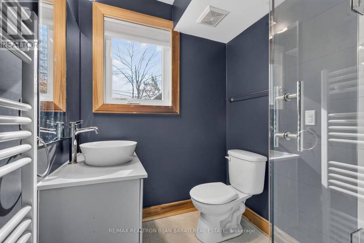
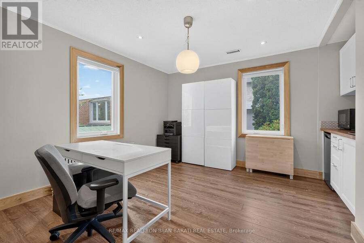
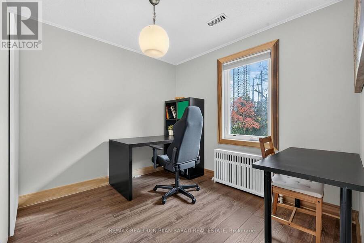
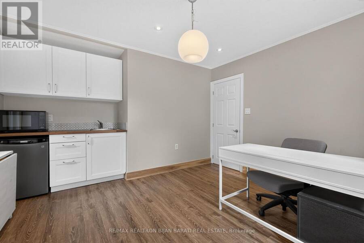
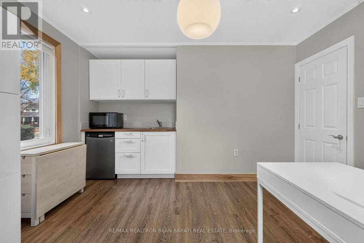
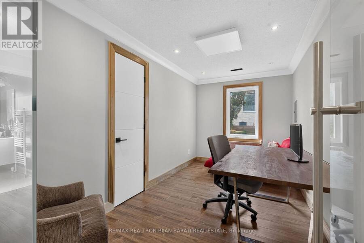
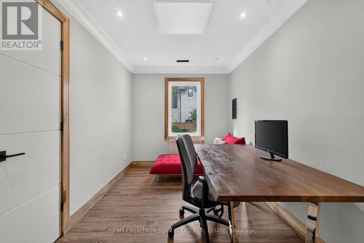
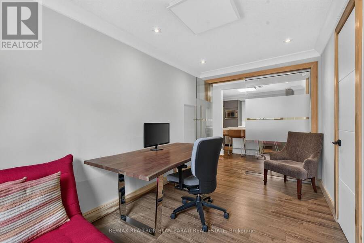
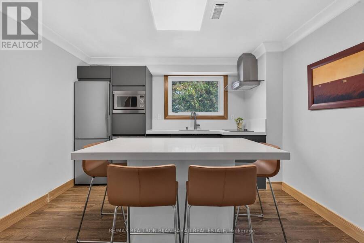
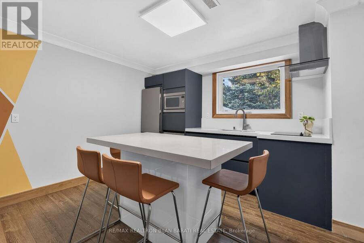
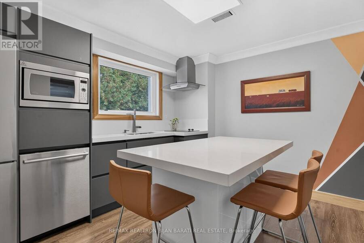
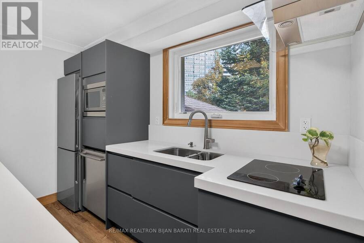
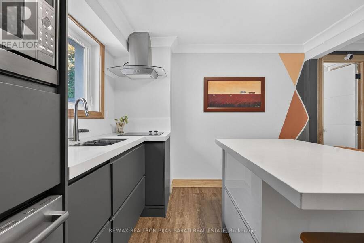
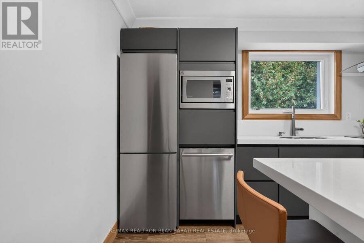
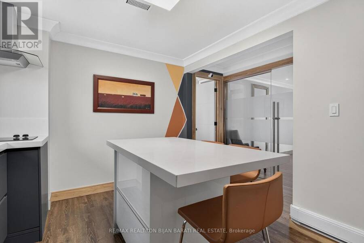
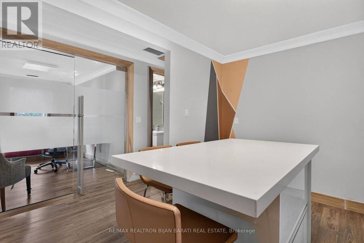
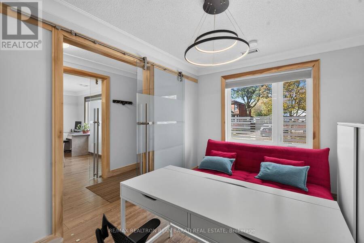
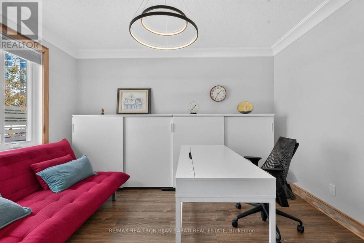
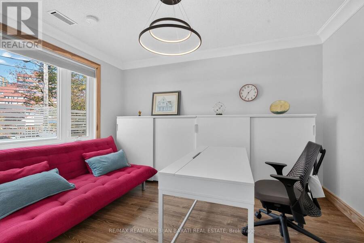
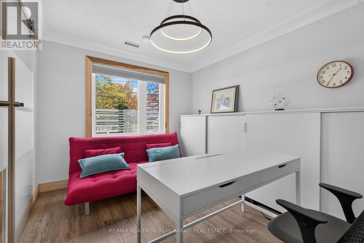
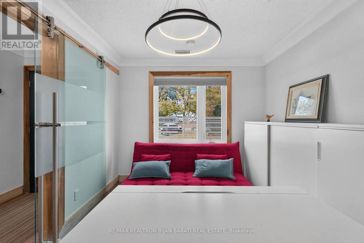
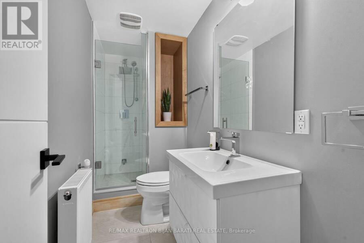
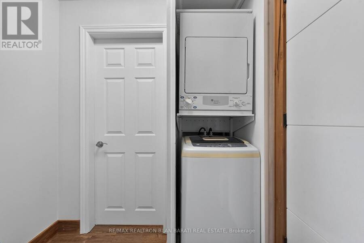
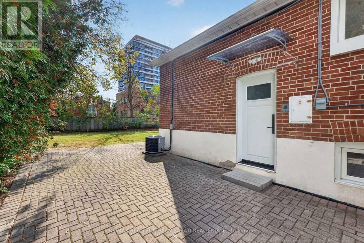
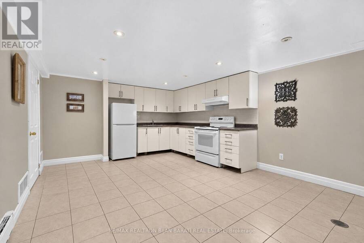
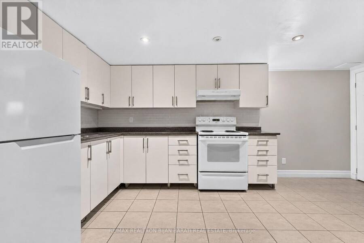
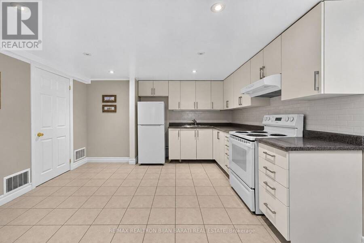
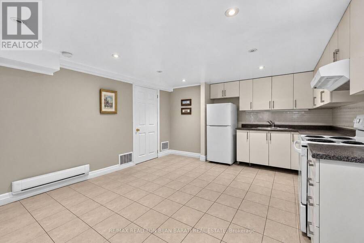
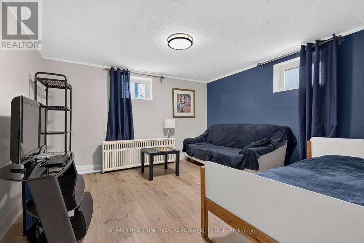
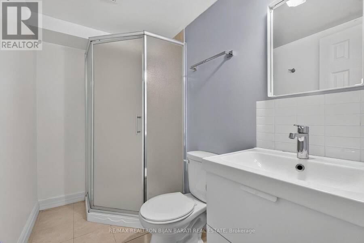
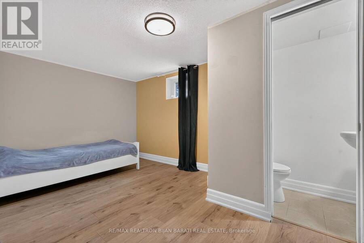
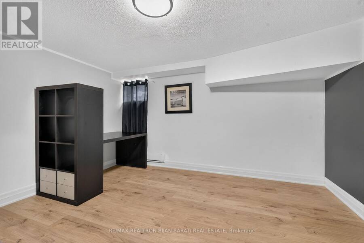
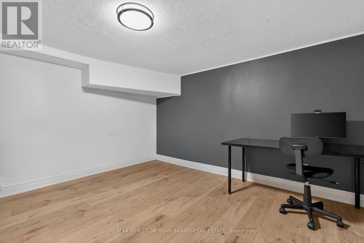
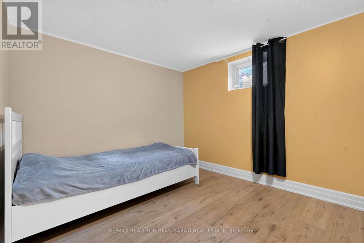
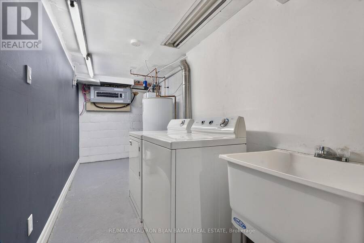
Strategic Location! Modern Renovated Bungalow Featuring 3 Separate Units! Endless Opportunities and Multiple Use Possibilities >> Live In, Rent Out, Professional Office, Or A Combination, Plus Outstanding Investment & Development Potential > Unit #1: Versatile Office Space with 3 Rooms, A 3-Pc Bath, A Beautiful Modern Kitchen and with A Separate Front Entrance, Easily Adaptable For Residential Use! Unit #2: 2-Bedroom Unit Includes One Bedroom and One Studio With A Wet Bar, A Modern 3-Pc Bath, Stacked In-Suite Washer & Dryer, and Separate Side Access. Unit #3: Spacious Basement Apartment with 3 Bedrooms, 2 Washrooms (3-Pc Bath and 2-Pc Ensuite), A ... read more
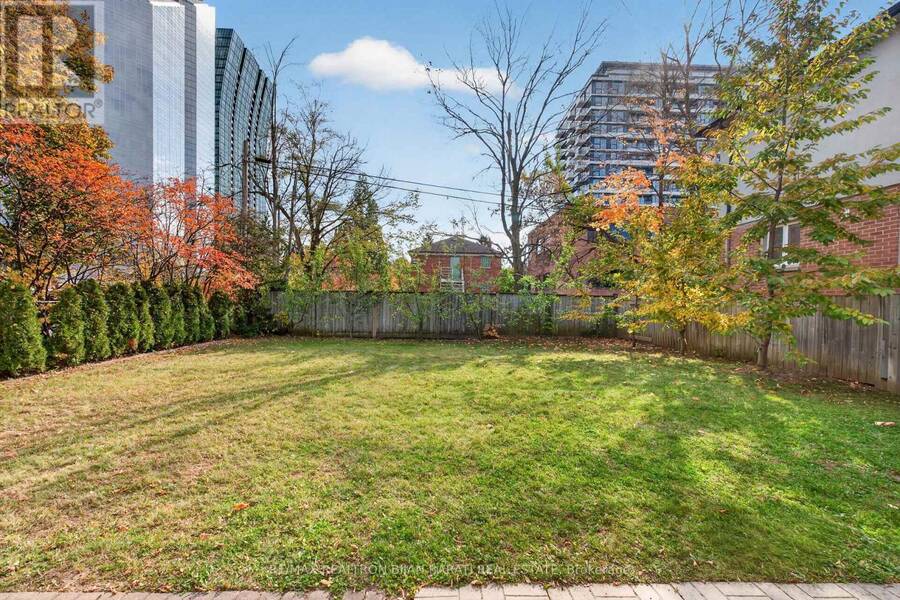
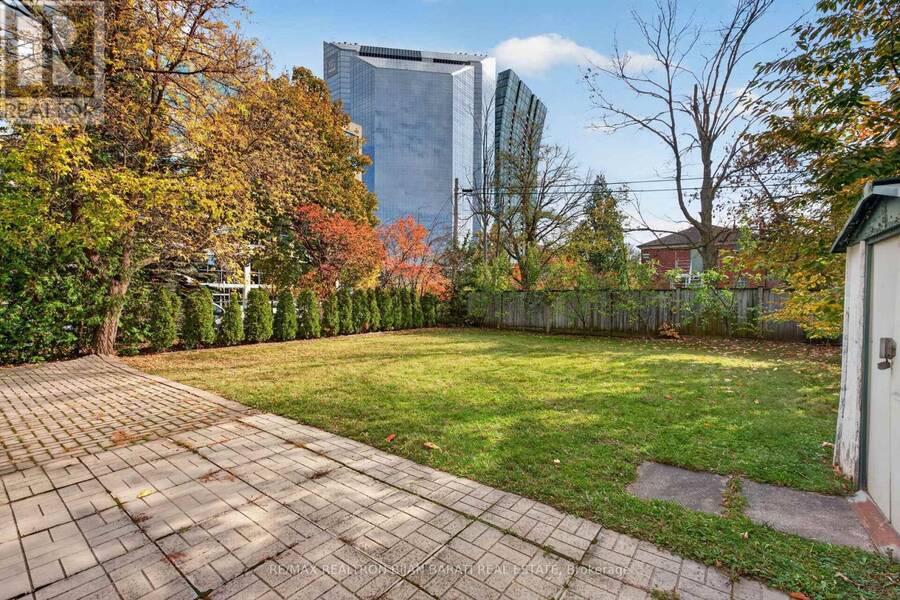
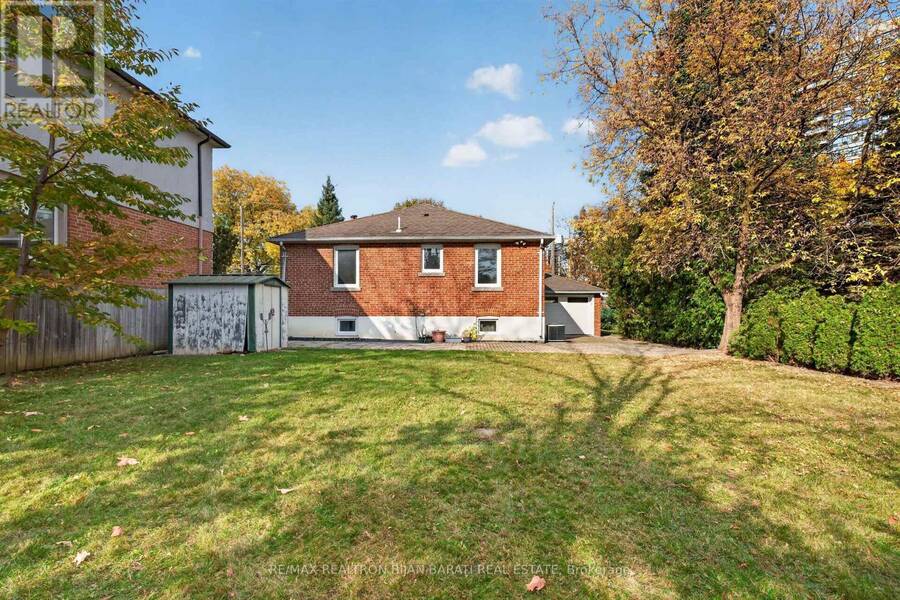
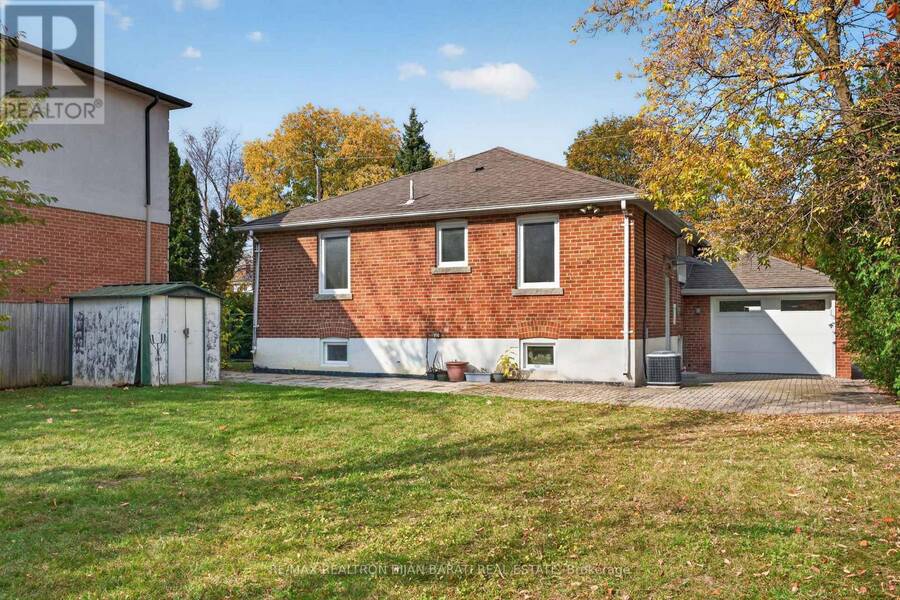
Strategic Location! Modern Renovated Bungalow Featuring 3 Separate Units! Endless Opportunities and Multiple Use Possibilities >> Live In, Rent Out, Professional Office, Or A Combination, Plus Outstanding Investment & Development Potential > Unit #1: Versatile Office Space with 3 Rooms, A 3-Pc Bath, A Beautiful Modern Kitchen and with A Separate Front Entrance, Easily Adaptable For Residential Use! Unit #2: 2-Bedroom Unit Includes One Bedroom and One Studio With A Wet Bar, A Modern 3-Pc Bath, Stacked In-Suite Washer & Dryer, and Separate Side Access. Unit #3: Spacious Basement Apartment with 3 Bedrooms, 2 Washrooms (3-Pc Bath and 2-Pc Ensuite), A Large Kitchen and Sitting Area, and A Huge Laundry Area. 6 Parking Space in Front and A Detached Garage with Two Doors in Front and Back Which Giving the Option to Use the Large Interlocked Patio in The Back for Another Two Parking Spaces. *** Outstanding Investment & Development Potential >> Strategically Positioned with Excellent Future High Rise Development Under the Sheppard Avenue West Secondary Plan, Buyer to Verify with City Planner. *** A Rare Opportunity That Offers Exceptional Versatility, Income Potential, and Long-Term Value in A Prime Location In the Heart of North York *** (id:25417)
- Listing ID: C14129408
- Property Type: Single Family
| Property | |
|---|---|
| Style: | Bungalow |
| Ownership: | Freehold |
| Lot Size: | 50 by 117.7 FT Fenced Yard |
| Parking: | Attached Garage 7 Spaces |
| Building | |
|---|---|
| Type: | Single Family House |
| Appliances: | Cooktop, Dishwasher, Dryer, Freezer, Hood Fan, Microwave, Oven - Built-In, Refrigerator, Stove, Washer, Water Heater and Garage Door Opener Remote(s) |
| HVAC: | Baseboard Heaters, Central Air Conditioning, Fireplace and Radiant Heat Electric, Natural Gas |
| Exterior: | Brick |
| Basement: | N/A (Finished), N/A |
| Utilities: | Sanitary Sewer |
| Location | |
|---|---|
| City: | Toronto (Lansing-Westgate) |
| Province: | Ontario |
| Nearby Amenities: | Park and Public Transit |
| Rooms | Level | Dimensions |
|---|---|---|
| Bedroom | Basement | 3.9 m x 3.8 m |
| Bedroom | Basement | 4.68 m x 2.75 m |
| Bedroom | Basement | 3.56 m x 3.55 m |
| Kitchen | Basement | 3.2 m x 2.72 m |
| Office | Main level | 3.72 m x 2.89 m |
| Office | Main level | 4.27 m x 2.4 m |
| Kitchen | Main level | 3.63 m x 3.2 m |
| Bedroom | Main level | 3.06 m x 2.89 m |
| Bedroom | Main level | 3.83 m x 3.41 m |
Book a showing to see this Harlandale Avenue Home in Toronto
This property has so much to offer. Book a private showing now, as you do not want to miss out on 47 HARLANDALE AVENUE in Toronto, Ontario!
Private Showing Request
Send a request to book a private showing for
.
Please Note: Information you supply in the contact form will be kept fully confidential.
Is this home the right property for you? Start a conversation to find out.
Get Directions to this Property
Not sure where this property is? Get directions to this Harlandale Avenue Home in Toronto.


Provided by RE/MAX REALTRON BIJAN BARATI REAL ESTATE. MLS®, REALTOR®, and the associated logos are trademarks of the Canadian Real Estate Association.

This REALTOR.ca listing content is owned and licensed by REALTOR® members of the Canadian Real Estate Association.
Have questions or need more information about this home? Don't know where to begin? Then, let us connect you with the best real estate agent to guide you.

Inquiries submitted through this website will be responded to by a local sales representative from Royal LePage®.
Start a Conversation by Text
Provide your full name, phone and email to start a conversation by text message.
Please Note: Information you supply in the contact form will be kept fully confidential.
Start a Conversation by Email
Provide your full name and email to start a conversation by email.
Please Note: Information you supply in the contact form will be kept fully confidential.