
47 COULSON AVENUE, Toronto, Ontario M4V 1Y3

$1,599,000.00
- 2 bedrooms
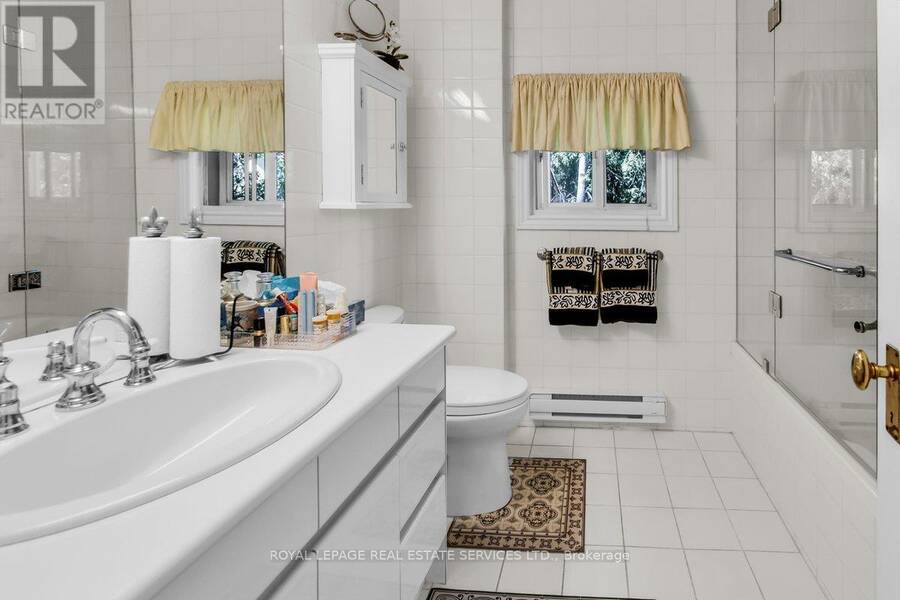
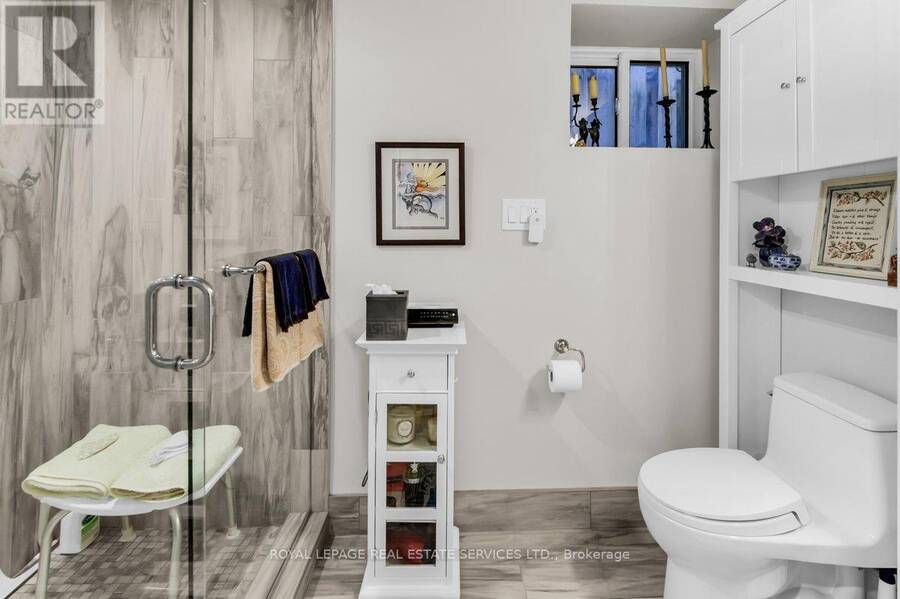
- 2 bathrooms
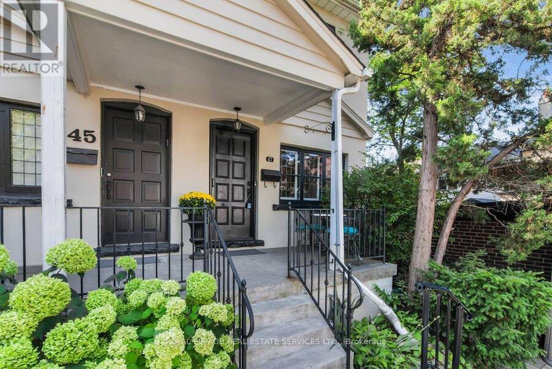
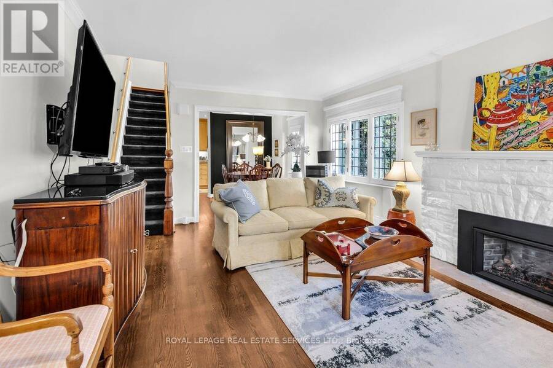
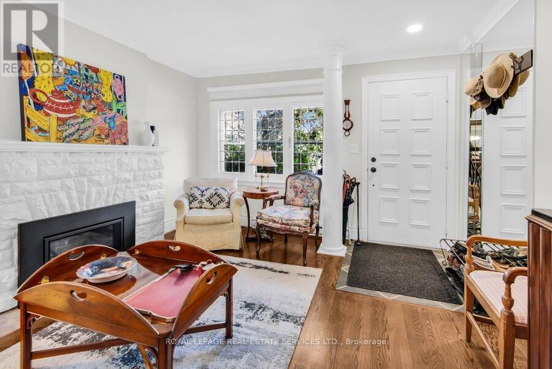
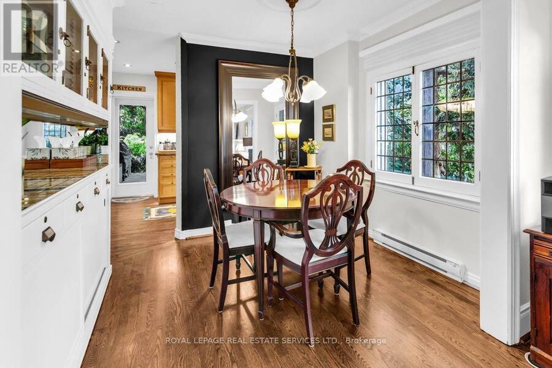
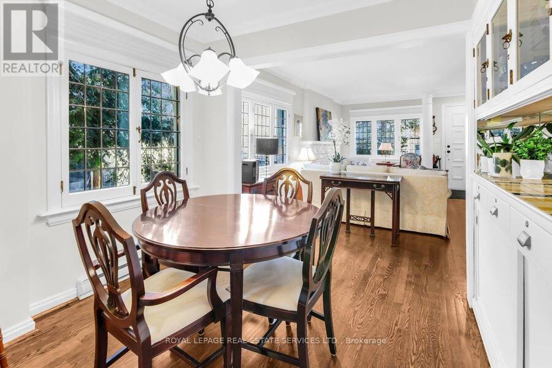
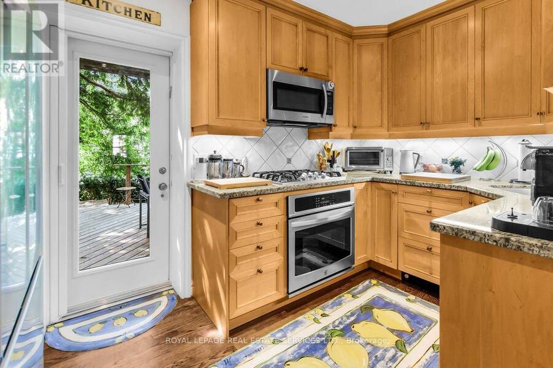
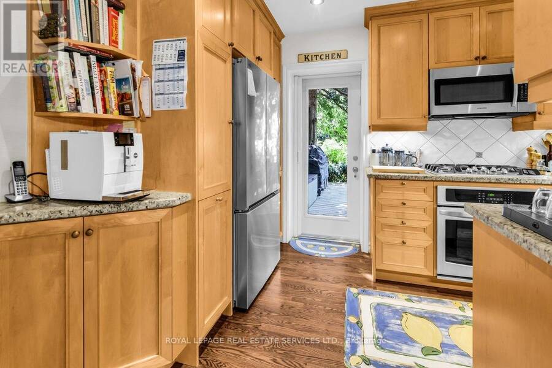
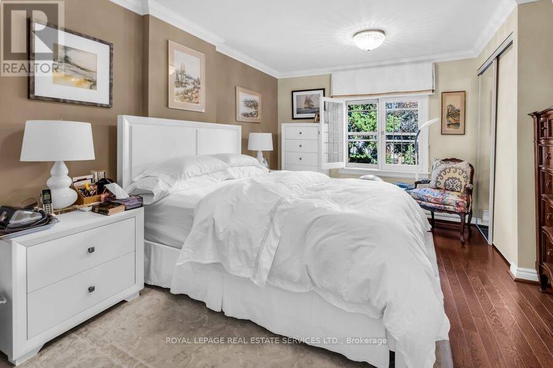
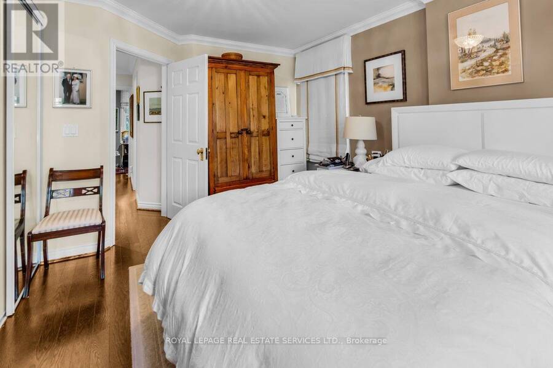
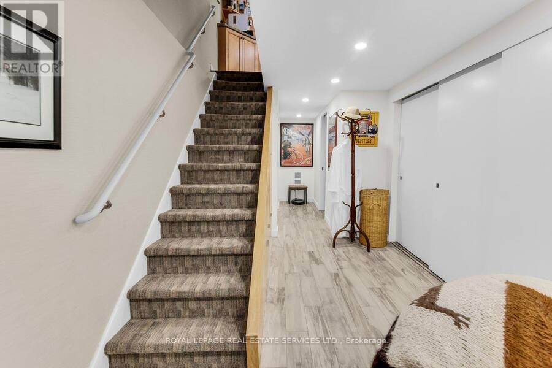
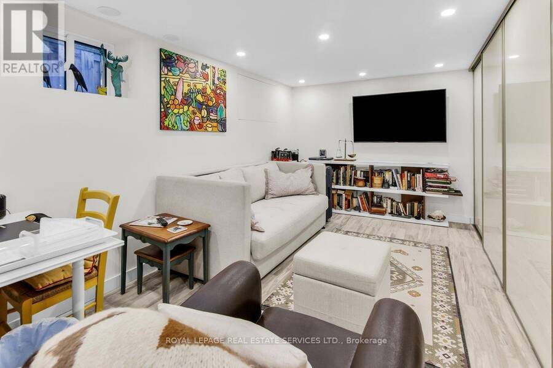
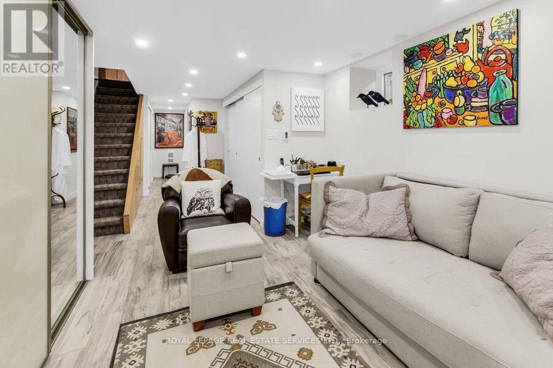
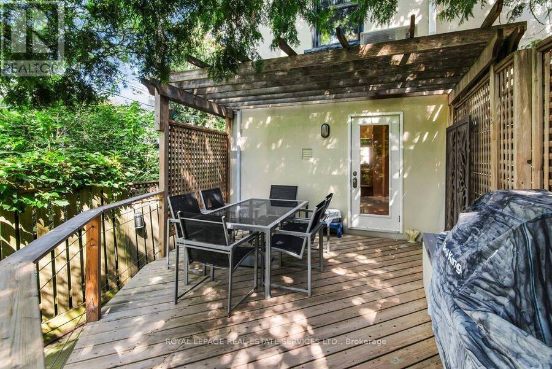
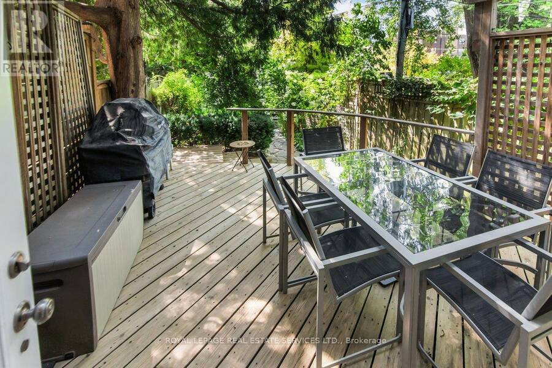
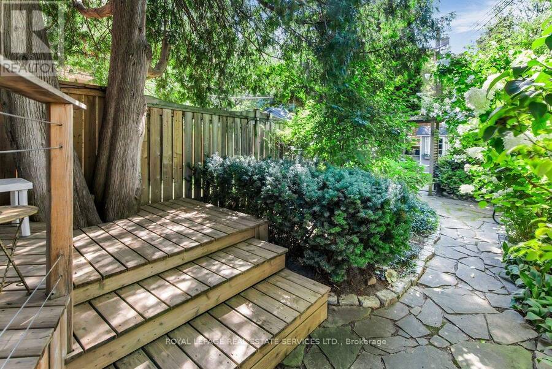
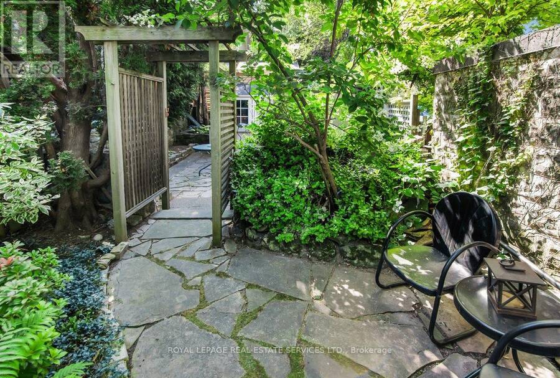
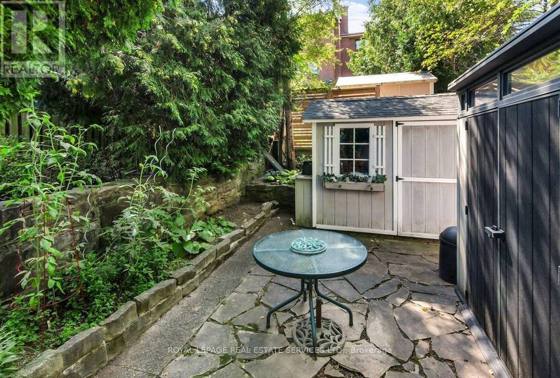
Located just steps from prestigious Forest Hill Village on a quiet tree lined street is your next home! This charming semi features leaded glass windows, heated hardwood floors, crown moulding throughout, pot lights, and a walk out from the kitchen onto a large deck perfect for entertaining, continuing into your own secret garden with a flagstone walkway, a wooden arch and two storage sheds. Professionally designed with tons of storage including a cedar closet, wall to wall closet in the rec room, storage under the stairs in the lower level, a hidden safe and a large storage pantry in the kitchen. Also included is front pad parking! Every great ... read more
Located just steps from prestigious Forest Hill Village on a quiet tree lined street is your next home! This charming semi features leaded glass windows, heated hardwood floors, crown moulding throughout, pot lights, and a walk out from the kitchen onto a large deck perfect for entertaining, continuing into your own secret garden with a flagstone walkway, a wooden arch and two storage sheds. Professionally designed with tons of storage including a cedar closet, wall to wall closet in the rec room, storage under the stairs in the lower level, a hidden safe and a large storage pantry in the kitchen. Also included is front pad parking! Every great story needs a beautiful setting, make this home the backdrop for your next chapter! (id:25417)
- Listing ID: C13831378
- Property Type: Single Family
| Property | |
|---|---|
| Ownership: | Freehold |
| Lot Size: | 15.7 by 129.4 FT |
| Parking: | No Garage 1 Spaces |
| Building | |
|---|---|
| Type: | Single Family House |
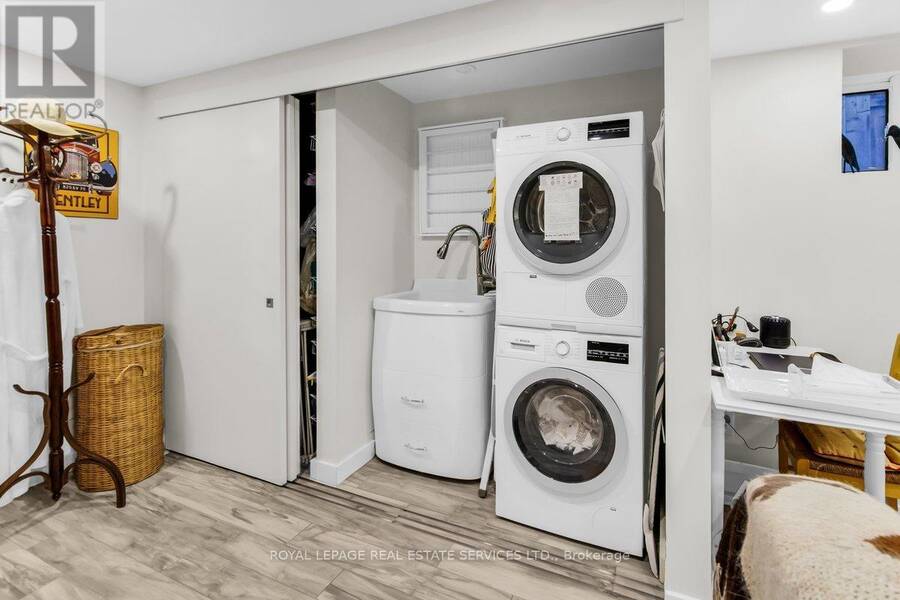
| Appliances: | Blinds, Dishwasher, Dryer, Microwave, Refrigerator, Storage Shed, Stove, Wall Mounted TV, Washer and Oven - Built-In |
| HVAC: | Fireplace, Forced Air and Wall Unit Natural Gas |
| Exterior: | Brick |
| Basement: | N/A (Finished) |
| Utilities: | Sanitary Sewer |
| Location | |
|---|---|
| City: | Toronto (Forest Hill South) |
| Province: | Ontario |
| Rooms | Level | Dimensions |
|---|---|---|
| Primary Bedroom | Second level | 5.21 m x 3.88 m |
| Bedroom | Second level | 2.74 m x 3.85 m |
| Recreational, Games room | Basement | 7.11 m x 2.91 m |
| Living room | Ground level | 5.68 m x 3.85 m |
| Kitchen | Ground level | 3.81 m x 2.38 m |
| Dining room | Ground level | 3.11 m x 2.78 m |
Book a showing to see this Coulson Avenue Home in Toronto
This property has so much to offer. Book a private showing now, as you do not want to miss out on 47 COULSON AVENUE in Toronto, Ontario!
Private Showing Request
Send a request to book a private showing for
.
Please Note: Information you supply in the contact form will be kept fully confidential.
Is this home the right property for you? Start a conversation to find out.
Get Directions to this Property
Not sure where this property is? Get directions to this Coulson Avenue Home in Toronto.


Provided by ROYAL LEPAGE REAL ESTATE SERVICES LTD.. MLS®, REALTOR®, and the associated logos are trademarks of the Canadian Real Estate Association.

This REALTOR.ca listing content is owned and licensed by REALTOR® members of the Canadian Real Estate Association.
Have questions or need more information about this home? Don't know where to begin? Then, let us connect you with the best real estate agent to guide you.

Inquiries submitted through this website will be responded to by a local sales representative from Royal LePage®.
Start a Conversation by Text
Provide your full name, phone and email to start a conversation by text message.
Please Note: Information you supply in the contact form will be kept fully confidential.
Start a Conversation by Email
Provide your full name and email to start a conversation by email.
Please Note: Information you supply in the contact form will be kept fully confidential.