
464 MONTROSE AVENUE, Toronto, Ontario M6G 3H1

$1,499,000.00
- 3 bedrooms
- 3 bathrooms
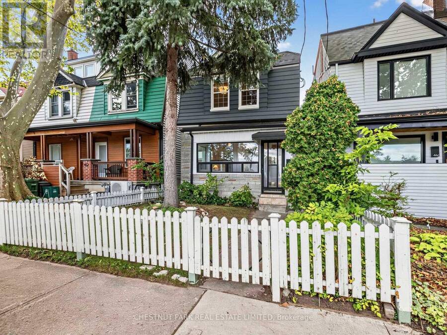
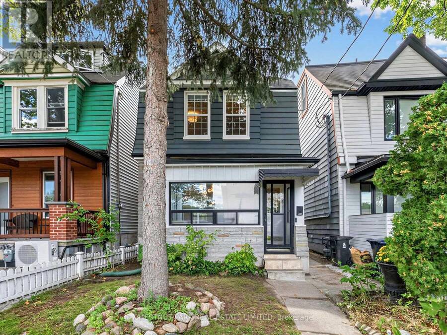
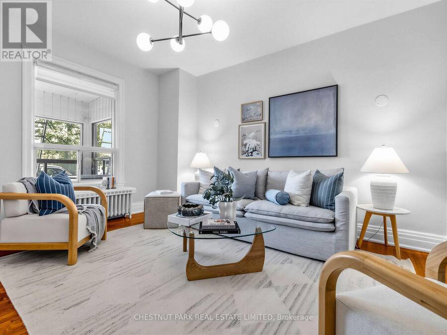
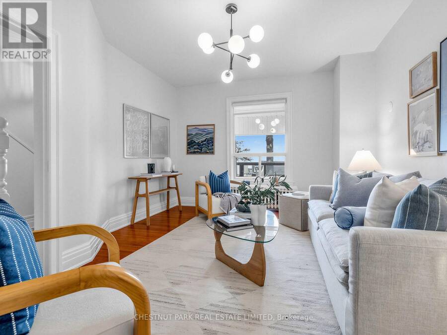
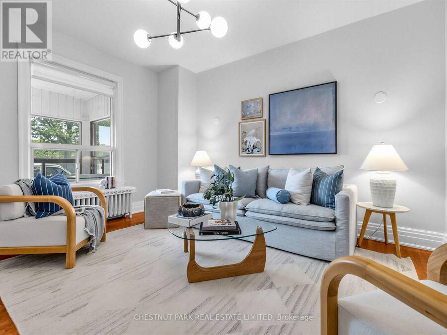
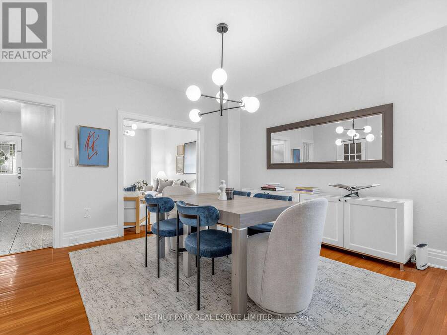
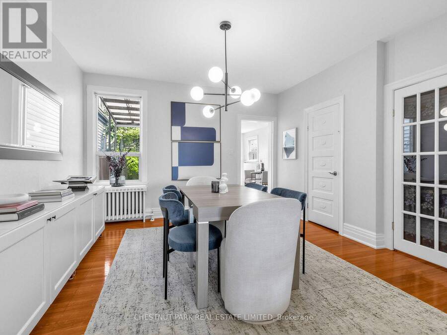
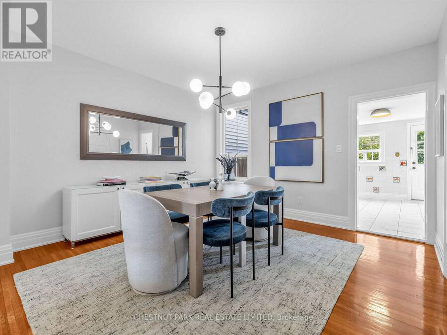
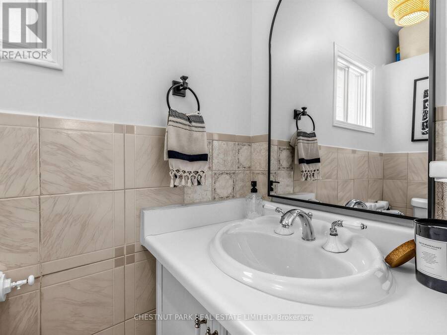
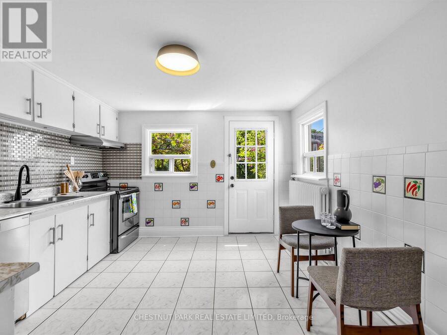
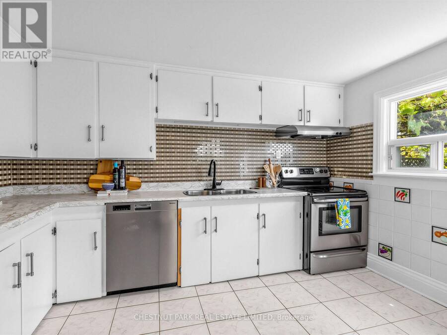
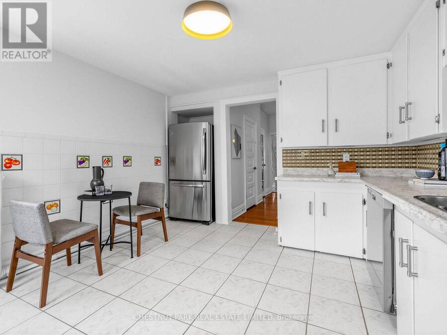
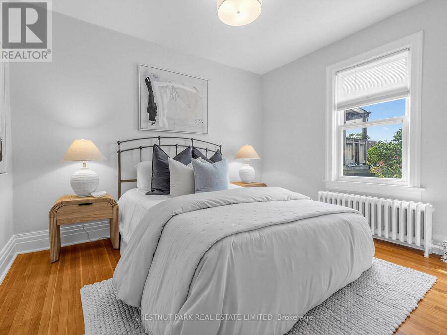
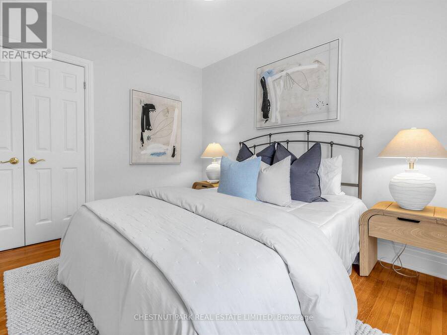
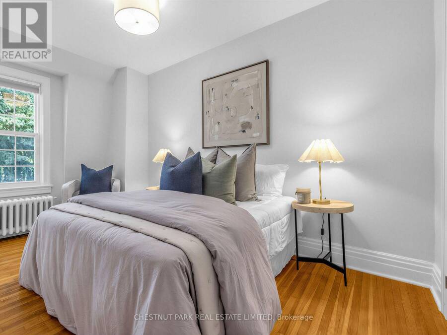
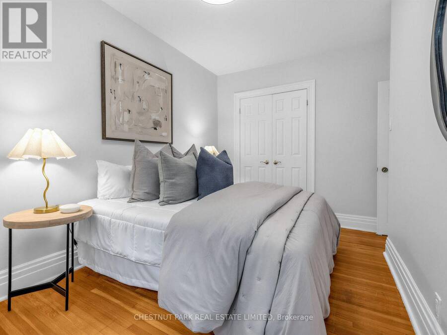
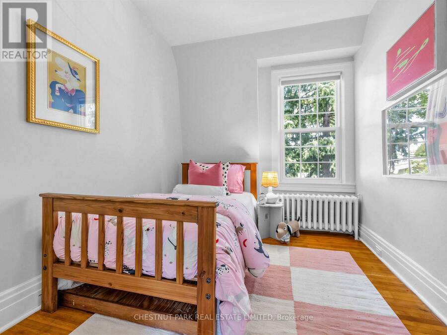
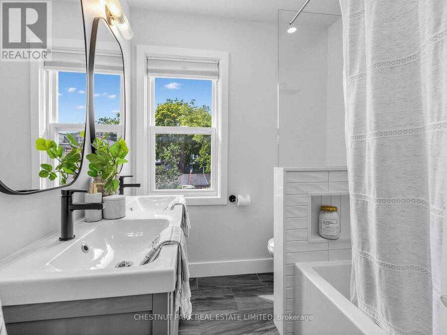
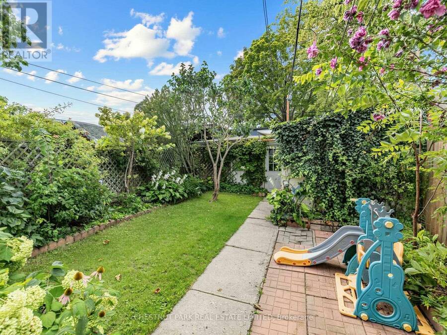
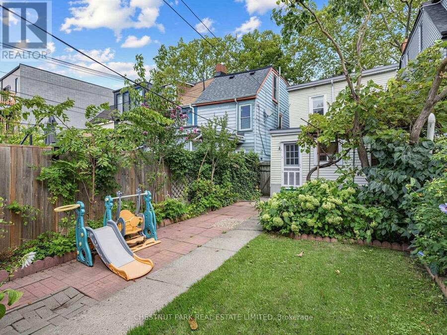
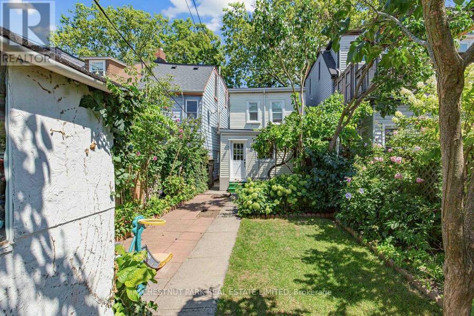
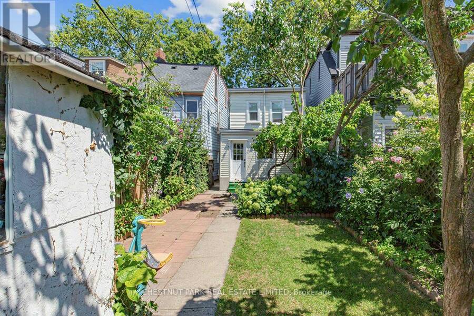
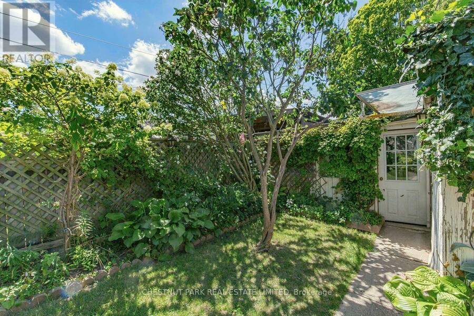
Welcome to 464 Montrose Avenue, a beautifully presented detached three-bedroom, three-bathroom home in the heart of sought-after Bickford Park. Framed by a classic white picket fence and pretty front garden, this is a home with wonderful curb appeal from the moment you arrive. Set on a generous 21 x 120 ft west-facing lot, the home features bright principal rooms with high ceilings, a sizeable eat-in kitchen, a rare main-floor powder room and a private west-facing perennial garden. Upstairs, the spacious primary bedroom and second bedroom each feature double closets, while a third bedroom provides flexibility for family, guests or a home office. A ... read more
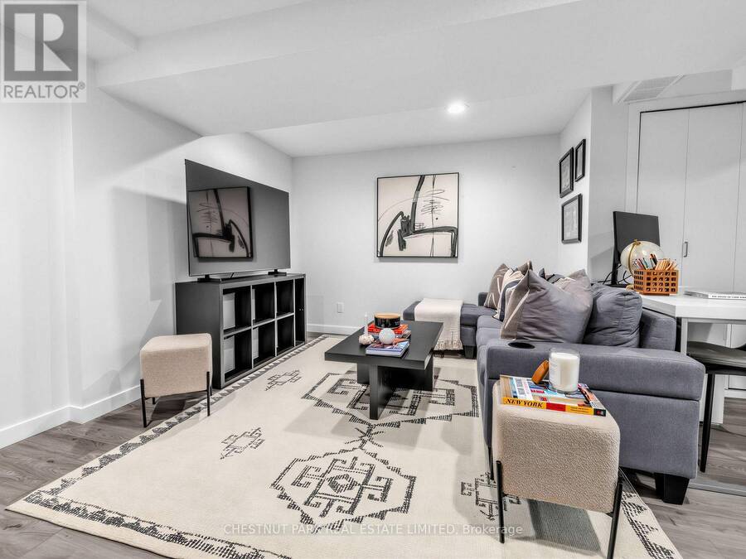
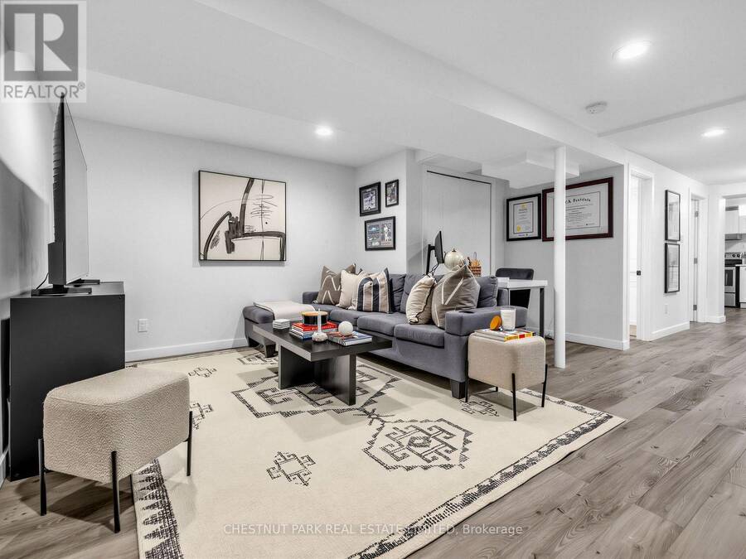
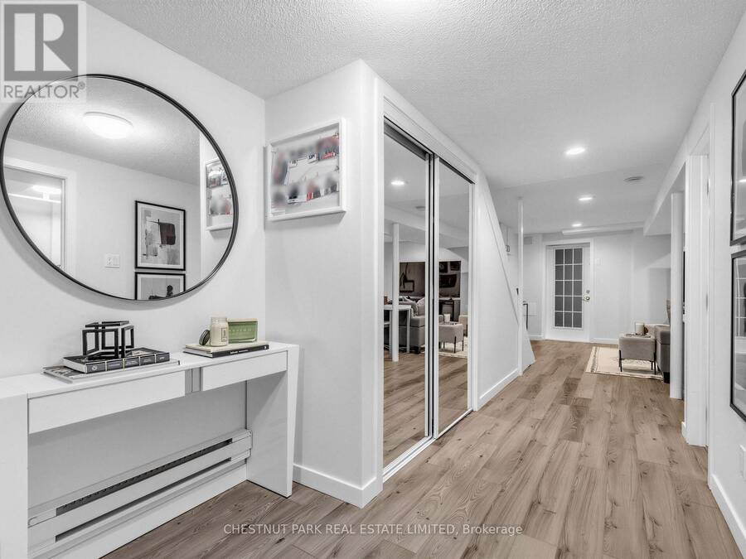
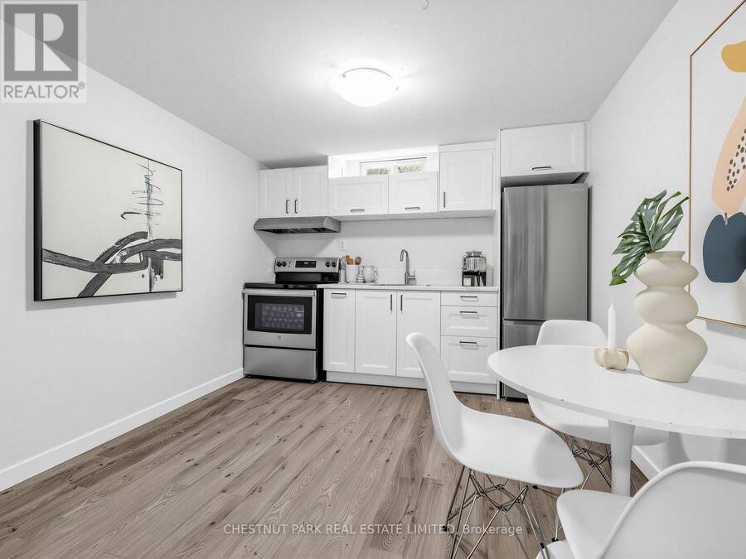
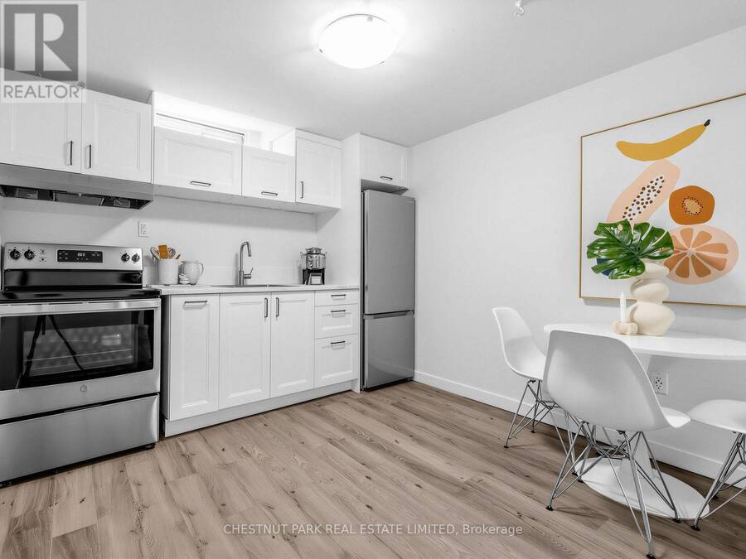
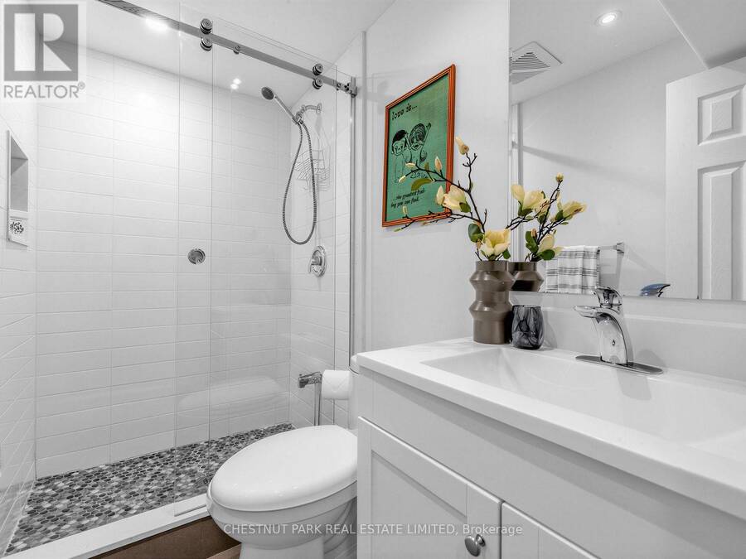
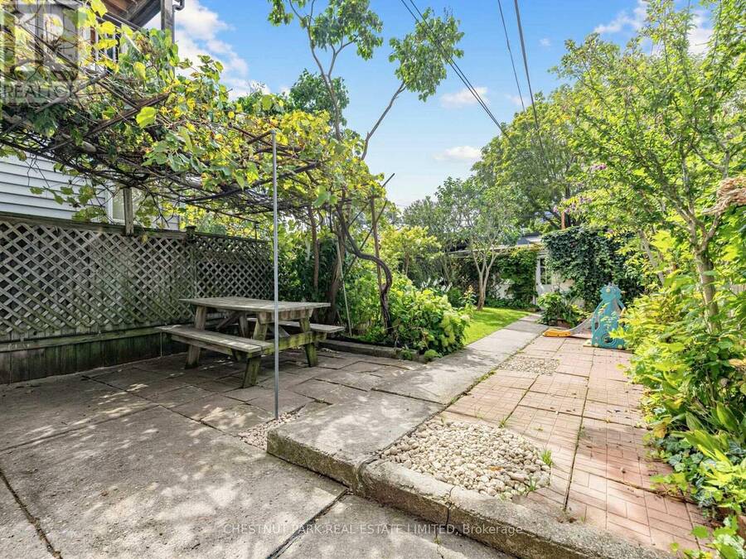
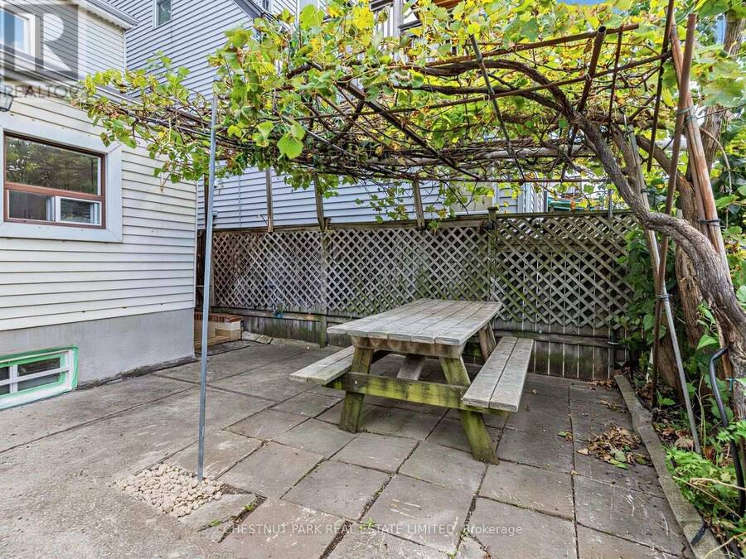
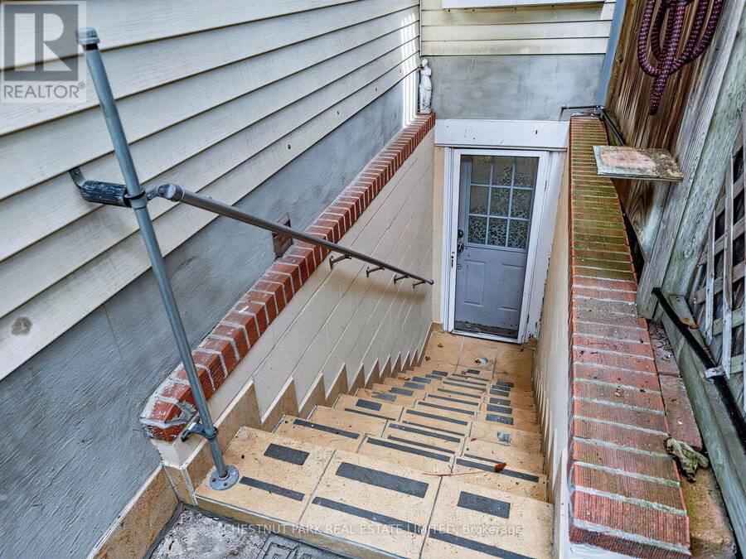
Welcome to 464 Montrose Avenue, a beautifully presented detached three-bedroom, three-bathroom home in the heart of sought-after Bickford Park. Framed by a classic white picket fence and pretty front garden, this is a home with wonderful curb appeal from the moment you arrive. Set on a generous 21 x 120 ft west-facing lot, the home features bright principal rooms with high ceilings, a sizeable eat-in kitchen, a rare main-floor powder room and a private west-facing perennial garden. Upstairs, the spacious primary bedroom and second bedroom each feature double closets, while a third bedroom provides flexibility for family, guests or a home office. A renovated family bathroom with heated floors, linen closet and additional built-in cabinetry complete the second level. The detached double-car garage-an exceptional find in this prime urban neighbourhood-is another significant advantage.The newly finished lower level provides incredible versatility with a separate entrance, second kitchen, bathroom, cold room and ample storage space, ideal for extended family, a nanny suite or potential income. A laneway housing report indicates the possibility of an approximately 1,300 sq. ft. laneway suite, creating an exciting opportunity for additional living space or future revenue. Just steps to Christie Pits Park, the subway, neighbourhood cafés, restaurants and shops, 464 Montrose combines character, functionality and exciting future possibilities in one of Toronto's most vibrant neighbourhoods. (id:25417)
- Listing ID: C13783528
- Property Type: Single Family
| Property | |
|---|---|
| Ownership: | Freehold |
| Lot Size: | 21 by 120 FT Landscaped |
| Parking: | Detached Garage 2 Spaces |
| Building | |
|---|---|
| Type: | Single Family House |
| Appliances: | Water Heater and Water Heater - Tankless |
| HVAC: | Fireplace and Window Air Conditioner Natural Gas |
| Exterior: | Stone and Aluminum Siding |
| Basement: | N/A (Finished), N/A, N/A |
| Utilities: | Sanitary Sewer |
| Location | |
|---|---|
| City: | Toronto |
| Province: | Ontario |
| Rooms | Level | Dimensions |
|---|---|---|
| Bedroom 2 | Second level | 4.19 m x 2.44 m |
| Bedroom 3 | Second level | 3.28 m x 2.36 m |
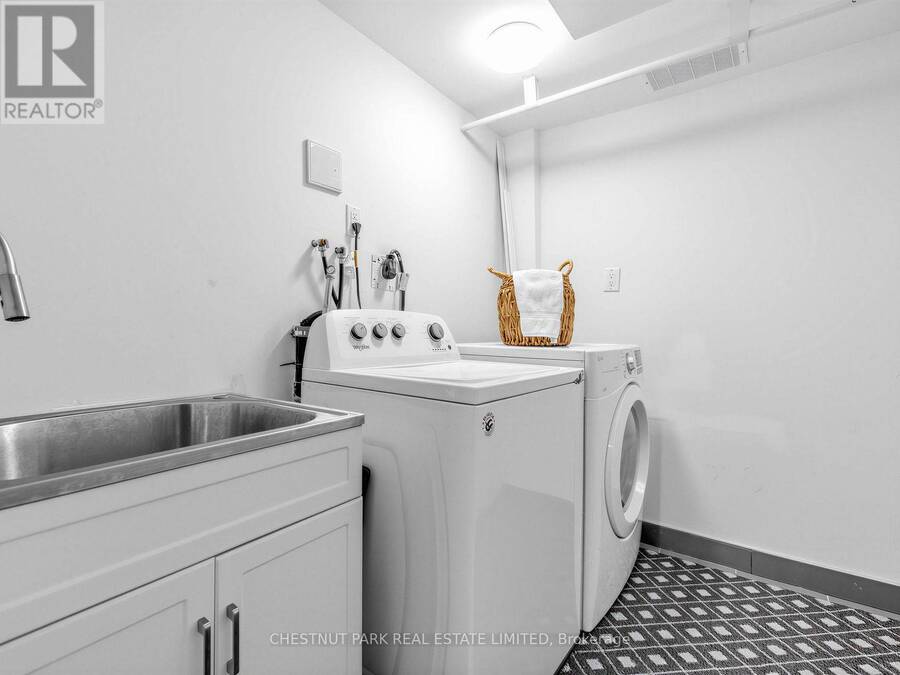
| Laundry room | Lower level | 1.73 m x 2.36 m |
| Recreational, Games room | Lower level | 4.78 m x 4.57 m |
| Kitchen | Lower level | 3.48 m x 3.05 m |
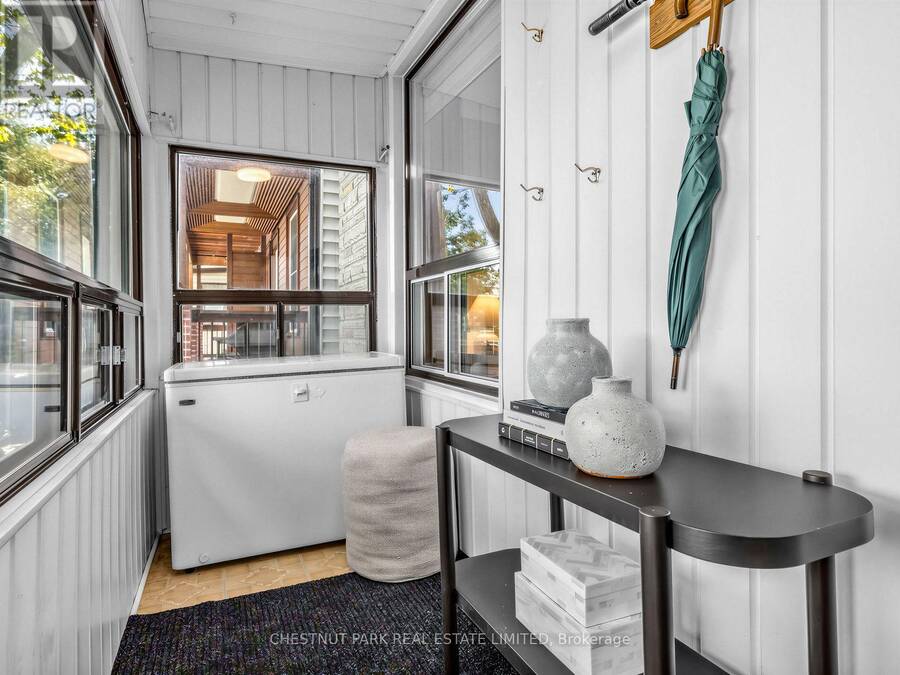
| Mud room | Main level | 1.24 m x 3.58 m |
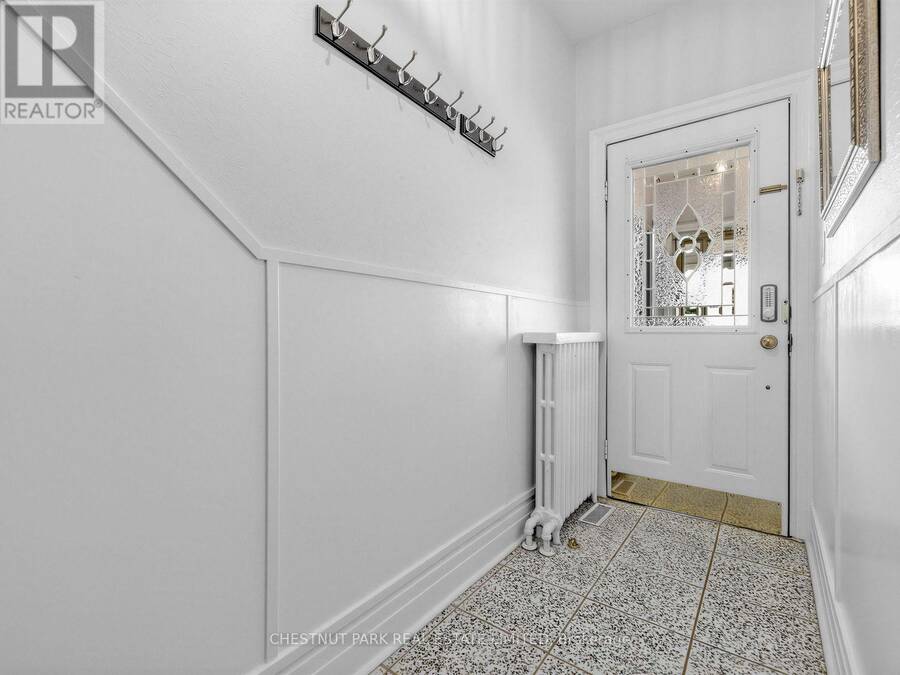
| Foyer | Main level | 1.96 m x 1.09 m |
| Living room | Main level | 4.11 m x 3.71 m |
| Dining room | Main level | 4.06 m x 4.09 m |
| Kitchen | Main level | 3.73 m x 3.45 m |
| Primary Bedroom | Main level | 3.51 m x 3.15 m |
Book a showing to see this Montrose Avenue Home in Toronto
This property has so much to offer. Book a private showing now, as you do not want to miss out on 464 MONTROSE AVENUE in Toronto, Ontario!
Private Showing Request
Send a request to book a private showing for
.
Please Note: Information you supply in the contact form will be kept fully confidential.
Is this home the right property for you? Start a conversation to find out.
Get Directions to this Property
Not sure where this property is? Get directions to this Montrose Avenue Home in Toronto.


Provided by CHESTNUT PARK REAL ESTATE LIMITED. MLS®, REALTOR®, and the associated logos are trademarks of the Canadian Real Estate Association.

This REALTOR.ca listing content is owned and licensed by REALTOR® members of the Canadian Real Estate Association.
Have questions or need more information about this home? Don't know where to begin? Then, let us connect you with the best real estate agent to guide you.

Inquiries submitted through this website will be responded to by a local sales representative from Royal LePage®.
Start a Conversation by Text
Provide your full name, phone and email to start a conversation by text message.
Please Note: Information you supply in the contact form will be kept fully confidential.
Start a Conversation by Email
Provide your full name and email to start a conversation by email.
Please Note: Information you supply in the contact form will be kept fully confidential.