
46 STONEY CREEK DRIVE, Toronto, Ontario M1E 3L3


$849,999.00
- 4 bedrooms
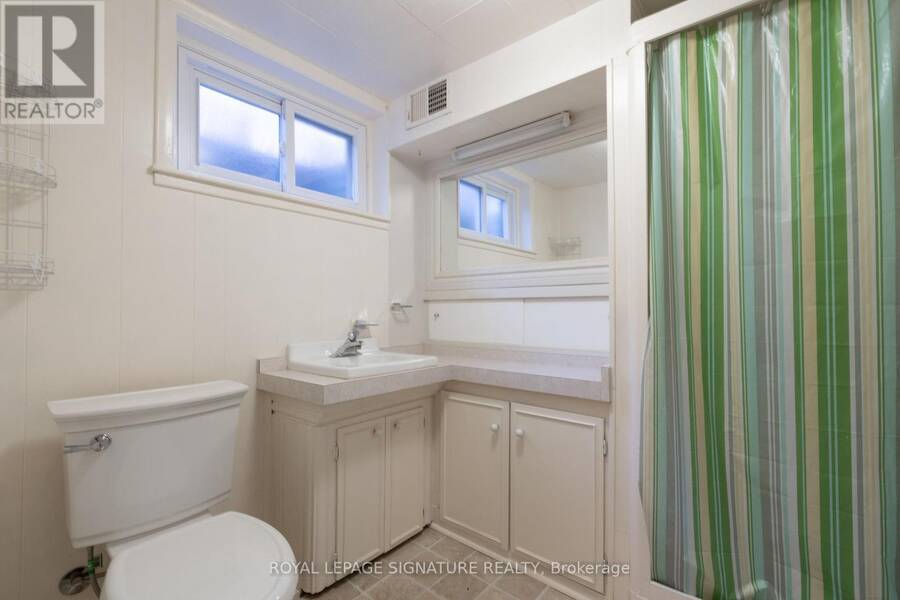
- 2 bathrooms
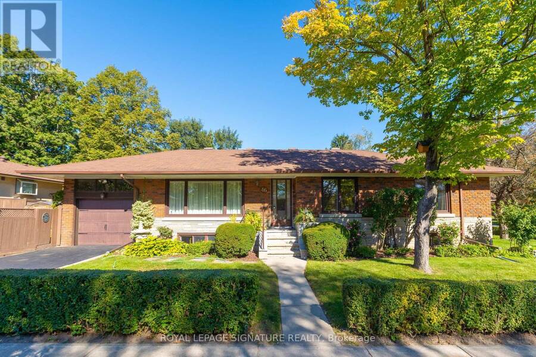
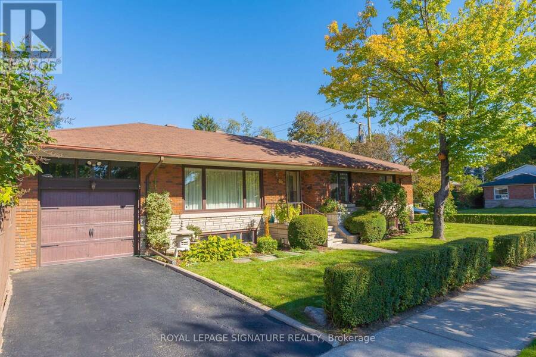
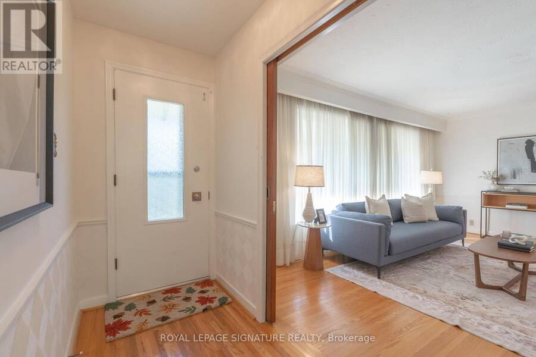
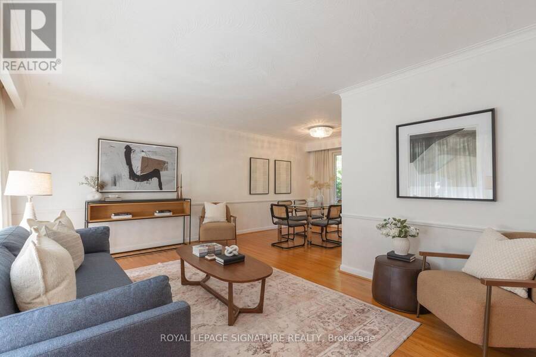
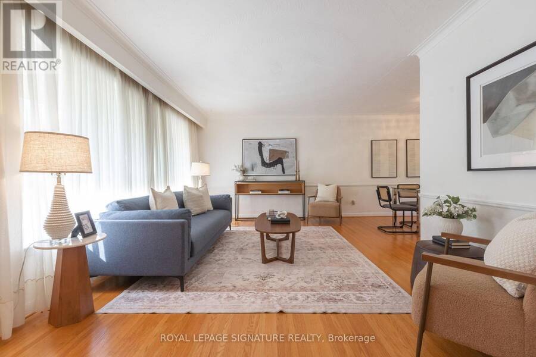
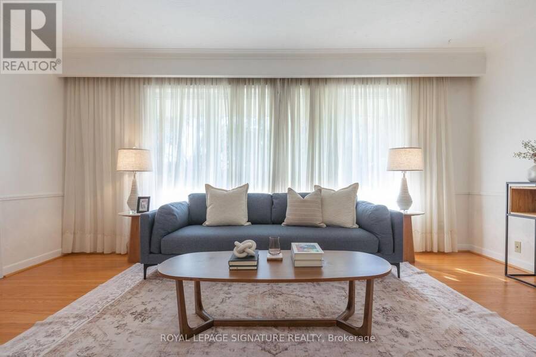
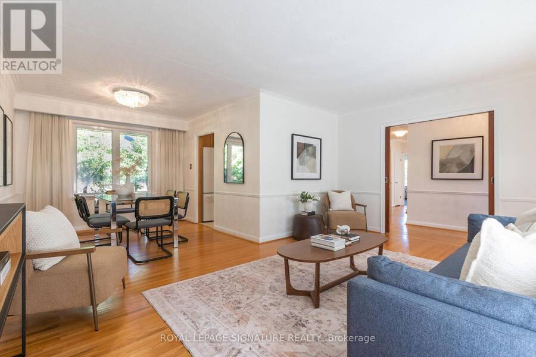
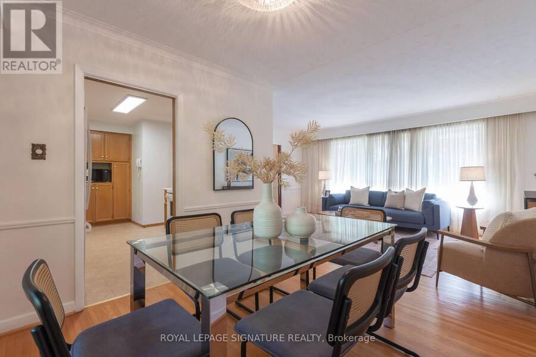
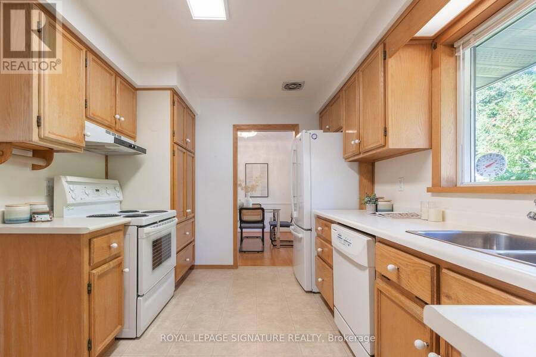
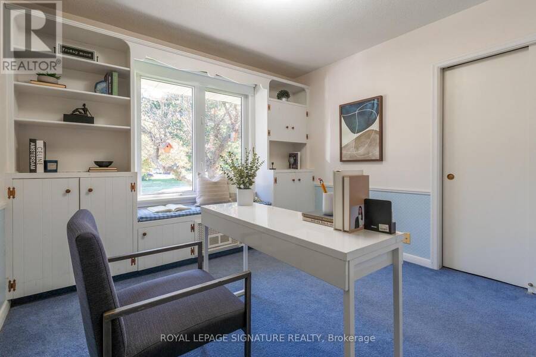
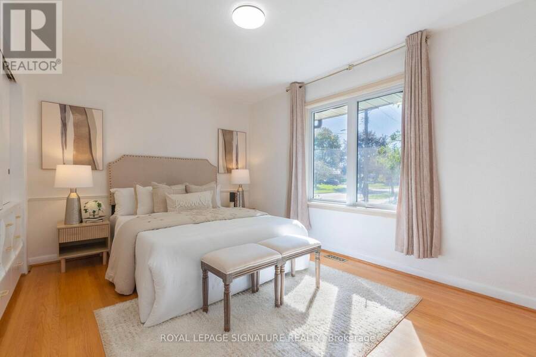
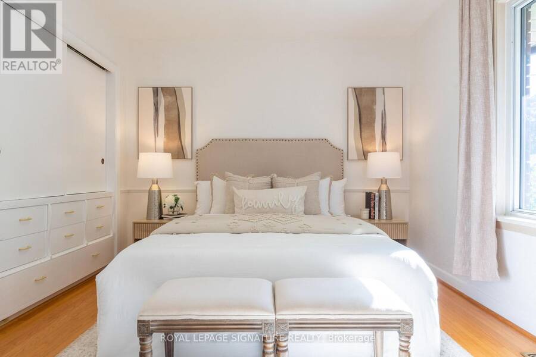
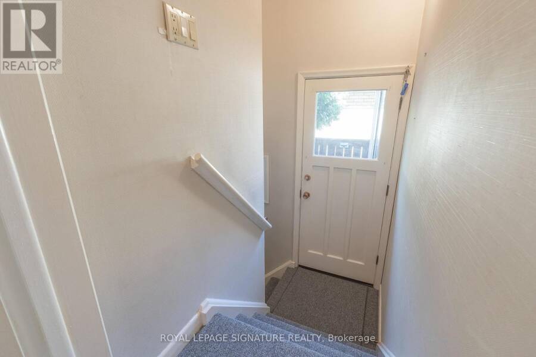
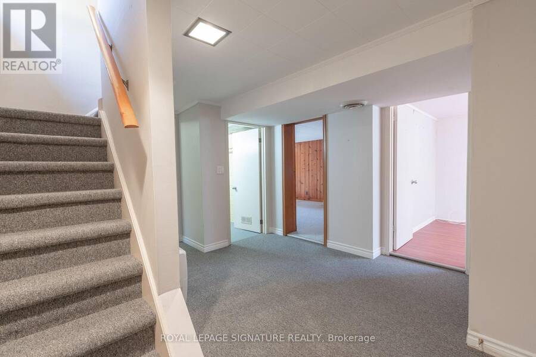
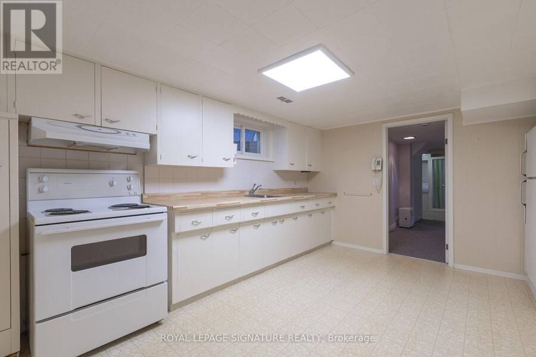
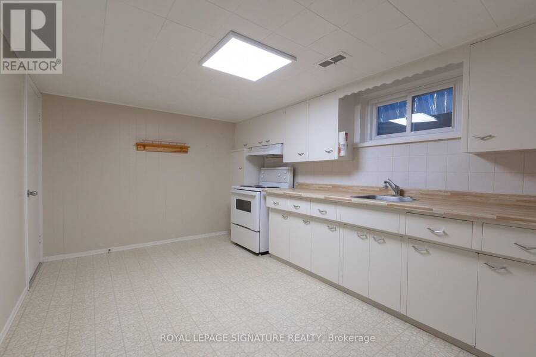
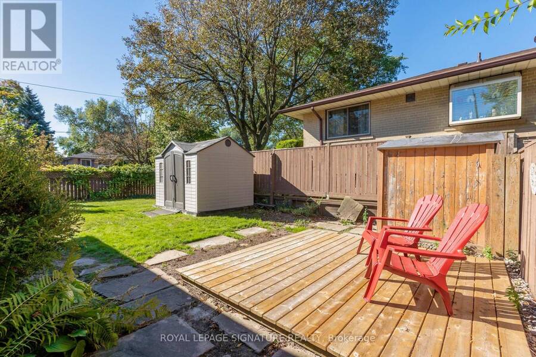
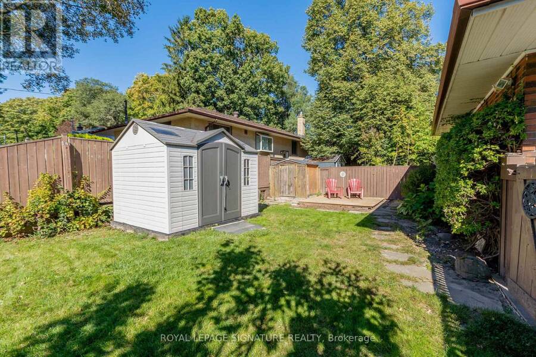
Welcome to this lovely 3-bedroom, 2-bathroom spacious and functional ranch-style bungalow, proudly offered by its original owner. This family home is situated in the family-friendly neighbourhood of West Hill, this 1950s gem is beautifully maintained and structurally and mechanically sound, offering the perfect blend of peace of mind and incredible future value. The spacious floor plan offers fantastic basement apartment potential, making it an ideal opportunity to generate rental income or create a private lower-level suite for extended family. You will be steps away from lush green spaces, scenic walking trails, and community parks. Also an ... read more
Welcome to this lovely 3-bedroom, 2-bathroom spacious and functional ranch-style bungalow, proudly offered by its original owner. This family home is situated in the family-friendly neighbourhood of West Hill, this 1950s gem is beautifully maintained and structurally and mechanically sound, offering the perfect blend of peace of mind and incredible future value. The spacious floor plan offers fantastic basement apartment potential, making it an ideal opportunity to generate rental income or create a private lower-level suite for extended family. You will be steps away from lush green spaces, scenic walking trails, and community parks. Also an excellent location for tenants or families, situated close to reputable schools, minutes from the University of Toronto Scarborough Campus (UTSC), and a short distance to the GO Station and TTC transit. (id:25417)
Open House this Sunday, September 27th, from 2:00 PM to 5:00 PM.
- Listing ID: E13827598
- Property Type: Single Family
| Property | |
|---|---|
| Style: | Raised Bungalow |
| Ownership: | Freehold |
| Lot Size: | 48.3 by 105 FT |
| Parking: | Attached Garage 2 Spaces |
| Building | |
|---|---|
| Type: | Single Family House |
| Appliances: | Dishwasher, Microwave, Two Refrigerators, Two Stoves, Water Heater, Window Coverings and Garage Door Opener Remote(s) |
| HVAC: | Central Air Conditioning, Fireplace and Forced Air Natural Gas |
| Exterior: | Brick |
| Basement: | N/A (Finished) |
| Utilities: | Sanitary Sewer |
| Location | |
|---|---|
| City: | Toronto (West Hill) |
| Province: | Ontario |
| Rooms | Level | Dimensions |
|---|---|---|
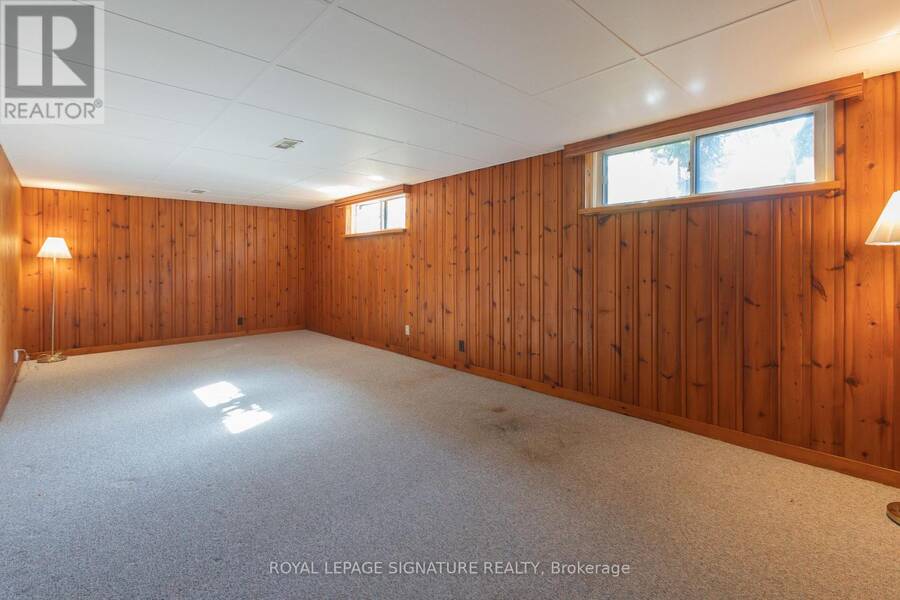
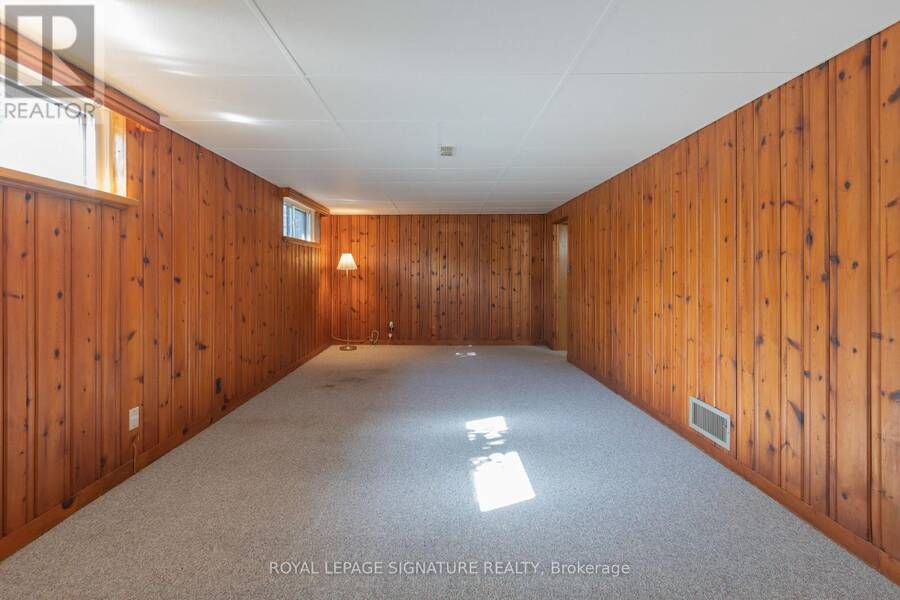
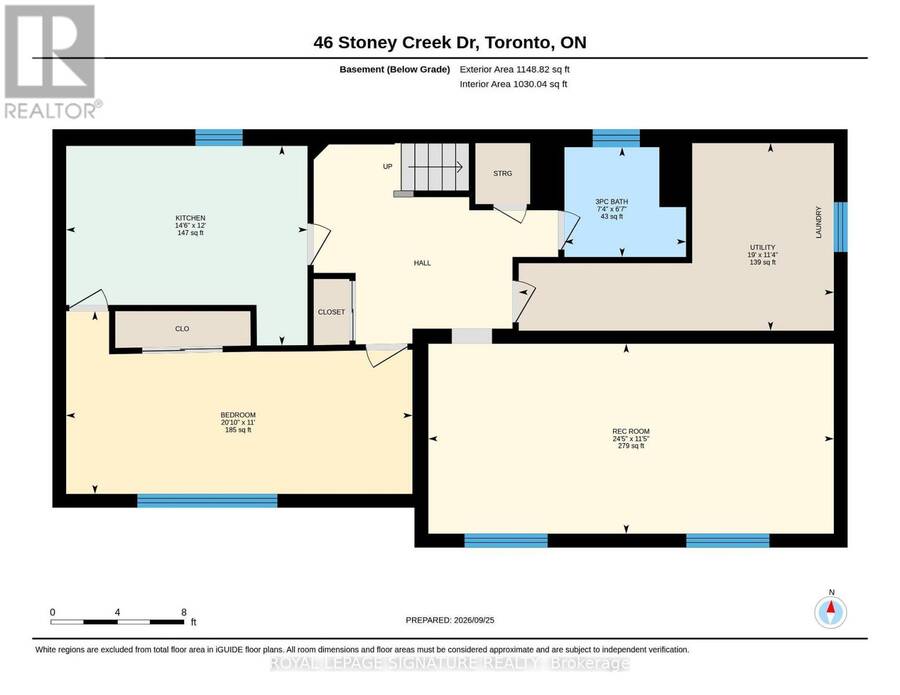
| Recreational, Games room | Lower level | 7.44 m x 3.49 m |
| Kitchen | Lower level | 4.43 m x 3.66 m |
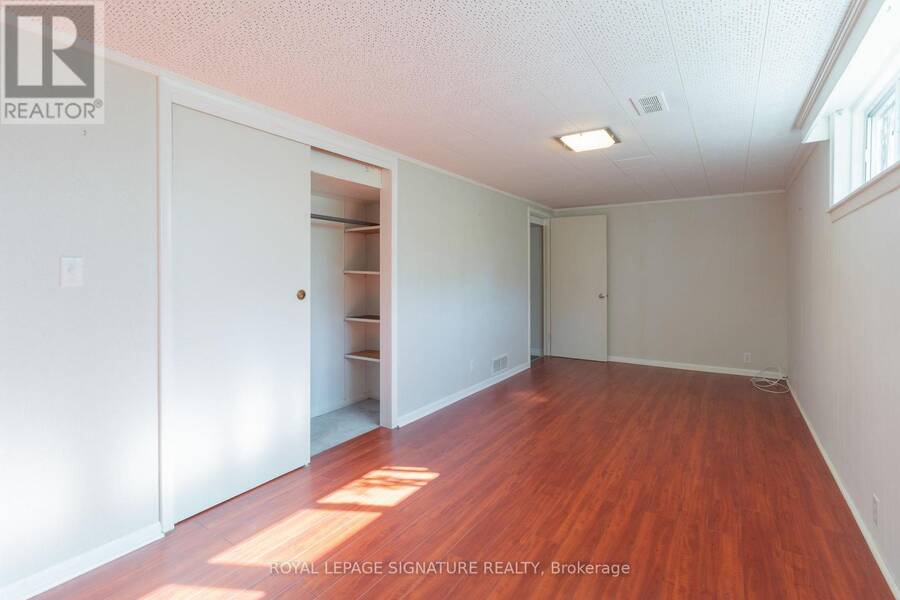
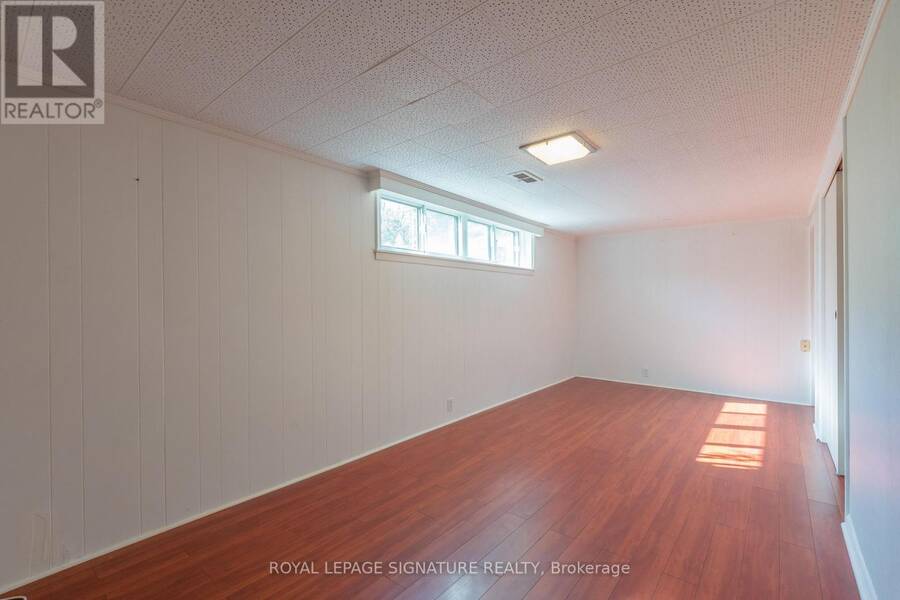
| Bedroom | Lower level | 6.35 m x 3.35 m |
| Utility room | Lower level | 5.78 m x 3.44 m |
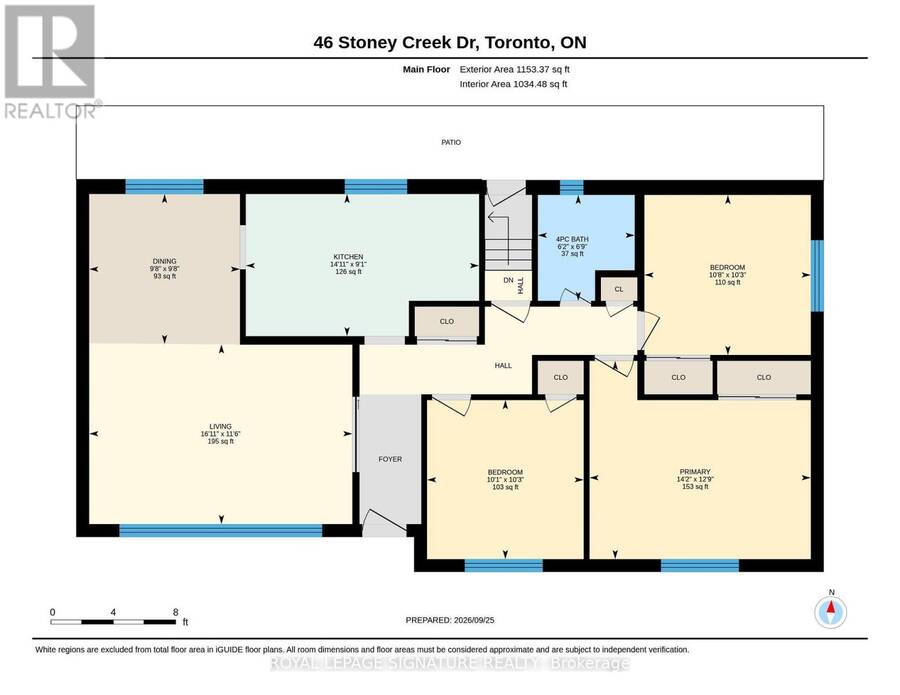
| Living room | Main level | 5.14 m x 3.62 m |
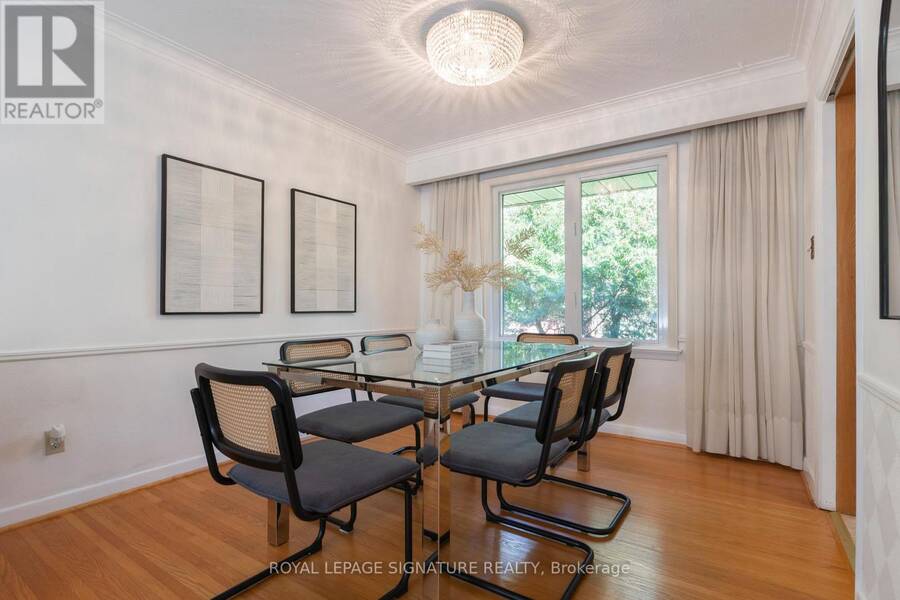
| Dining room | Main level | 2.95 m x 2.93 m |
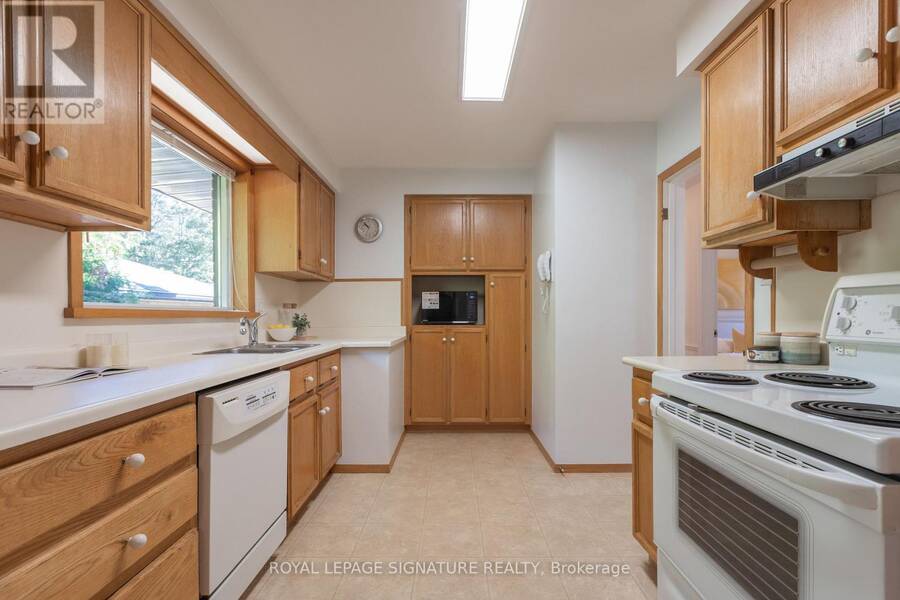
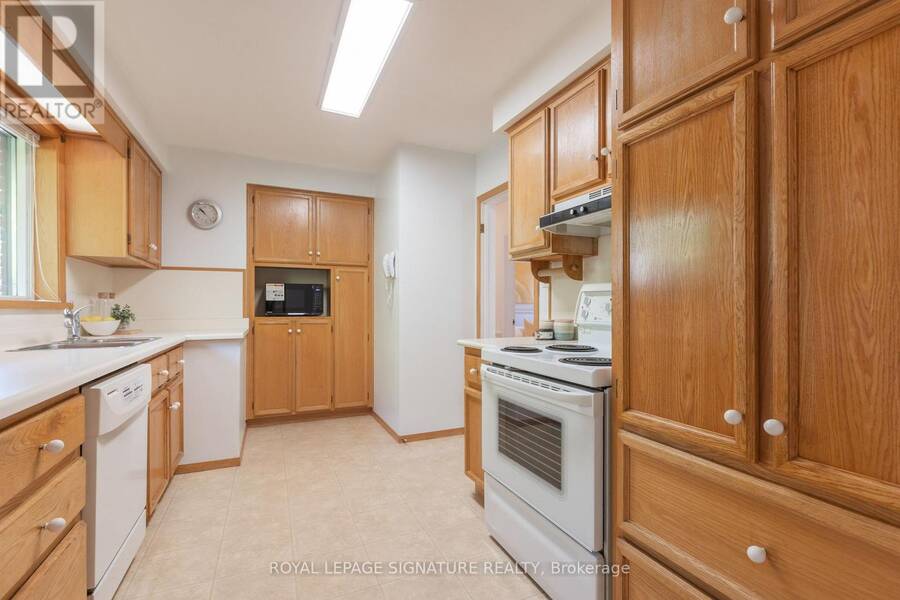
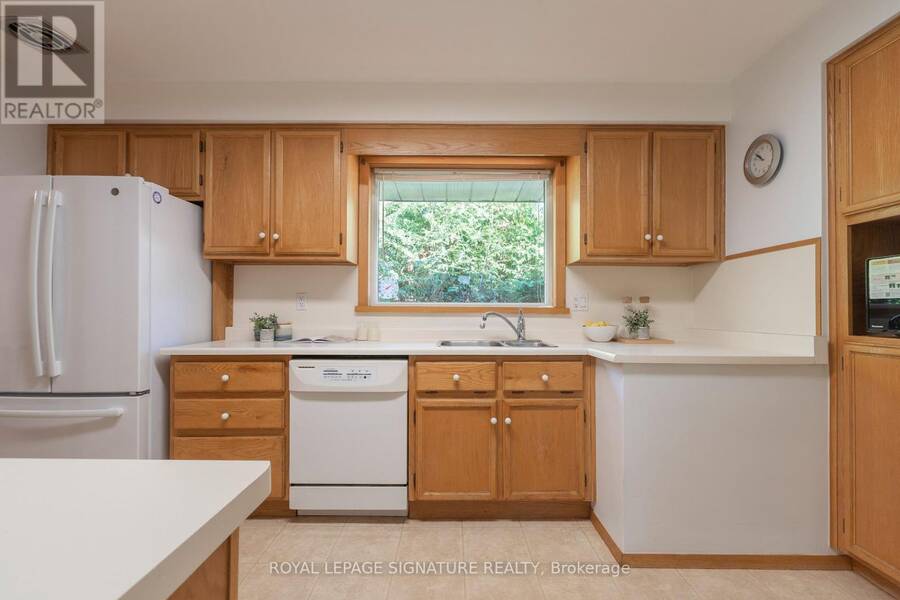
| Kitchen | Main level | 4.56 m x 2.78 m |
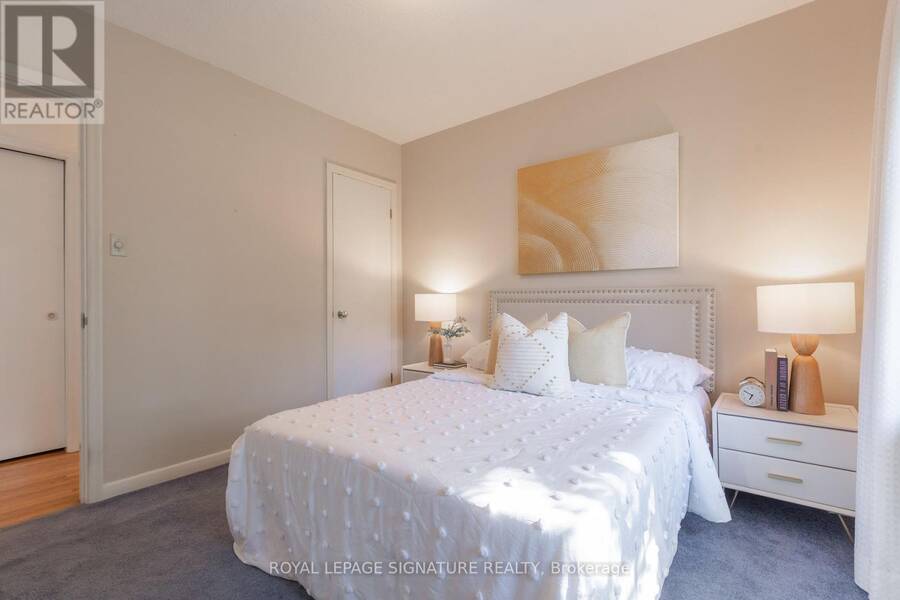
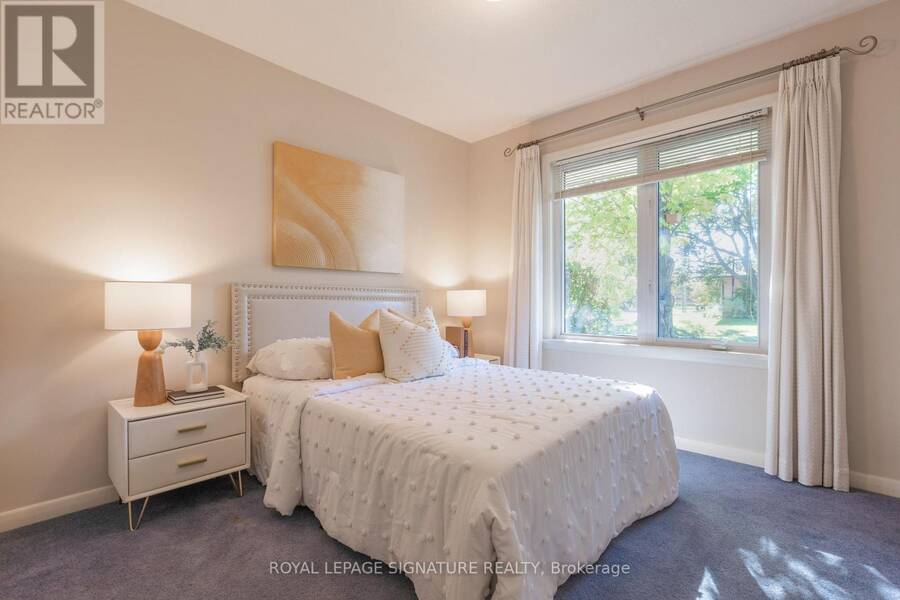
| Primary Bedroom | Main level | 4.32 m x 3.88 m |
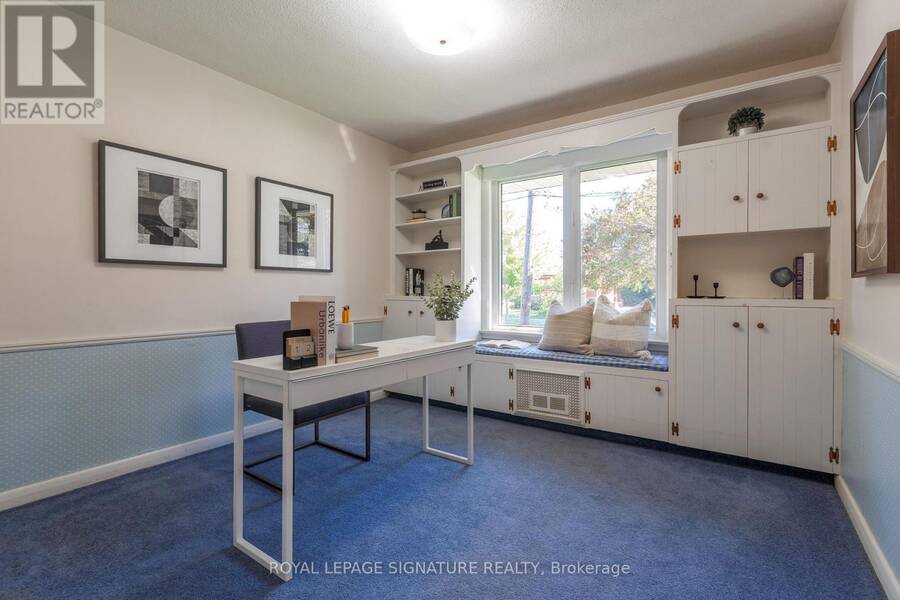
| Bedroom 2 | Main level | 3.25 m x 3.13 m |
| Bedroom 3 | Main level | 3.06 m x 3.11 m |
Book a showing to see this Stoney Creek Drive Home in Toronto
This property has so much to offer. Book a private showing now, as you do not want to miss out on 46 STONEY CREEK DRIVE in Toronto, Ontario!
Private Showing Request
Send a request to book a private showing for
.
Please Note: Information you supply in the contact form will be kept fully confidential.
Is this home the right property for you? Start a conversation to find out.
Get Directions to this Property
Not sure where this property is? Get directions to this Stoney Creek Drive Home in Toronto.


Provided by ROYAL LEPAGE SIGNATURE REALTY. MLS®, REALTOR®, and the associated logos are trademarks of the Canadian Real Estate Association.

This REALTOR.ca listing content is owned and licensed by REALTOR® members of the Canadian Real Estate Association.
Have questions or need more information about this home? Don't know where to begin? Then, let us connect you with the best real estate agent to guide you.

Inquiries submitted through this website will be responded to by a local sales representative from Royal LePage®.
Start a Conversation by Text
Provide your full name, phone and email to start a conversation by text message.
Please Note: Information you supply in the contact form will be kept fully confidential.
Start a Conversation by Email
Provide your full name and email to start a conversation by email.
Please Note: Information you supply in the contact form will be kept fully confidential.