
46 PEMBROKE STREET, Toronto, Ontario M5A 2N7

$1,999,000.00
- 9 bedrooms
- 4 bathrooms
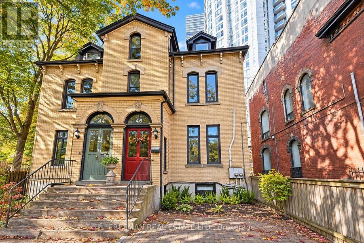
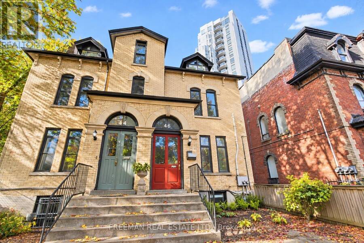
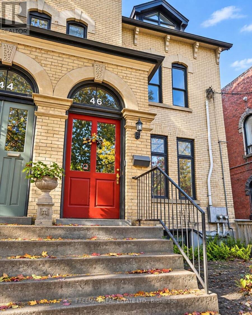
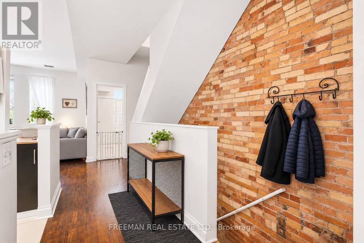
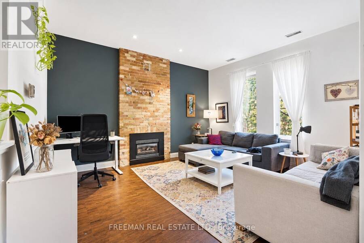
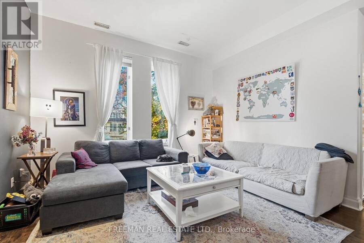
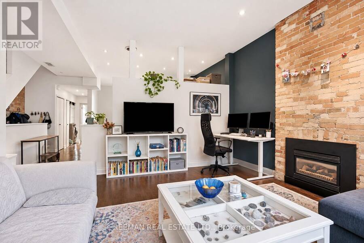
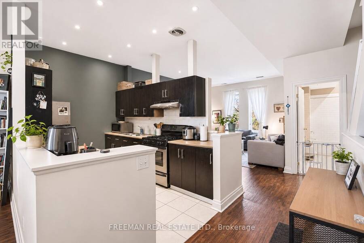
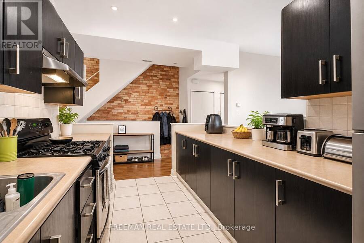
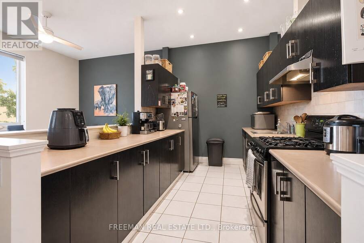
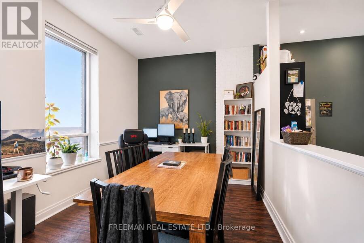
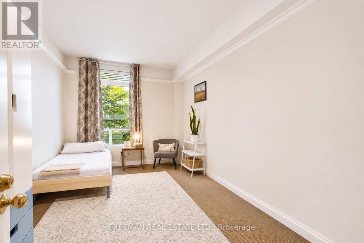
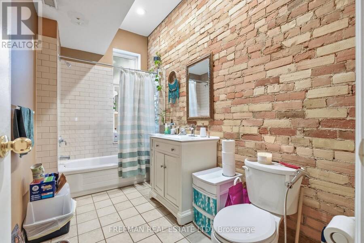
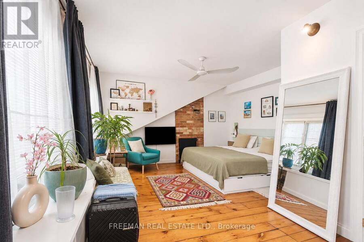
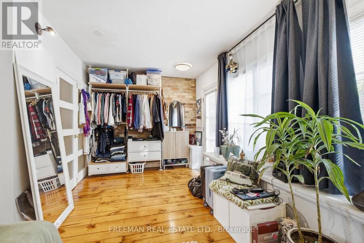
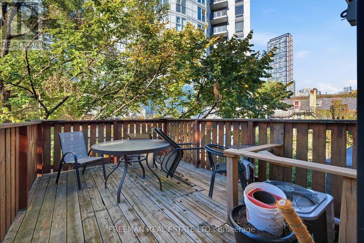
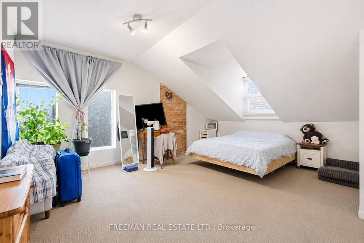
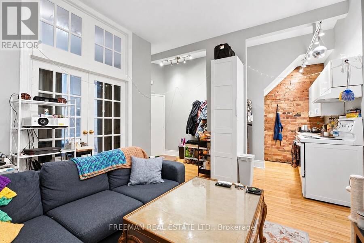
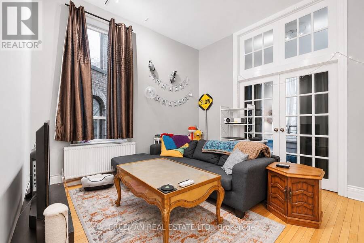
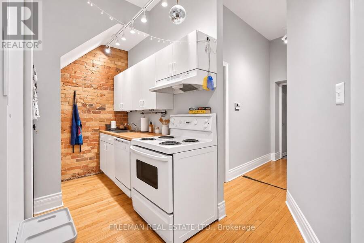
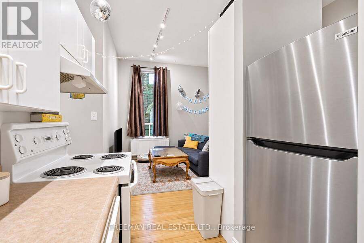
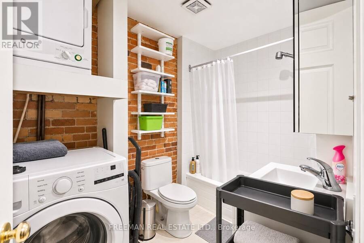
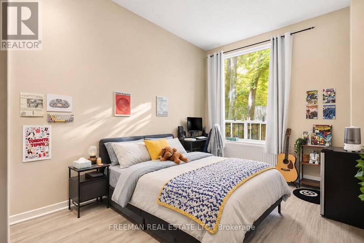
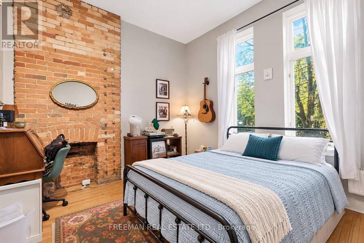
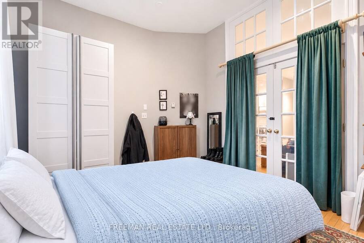
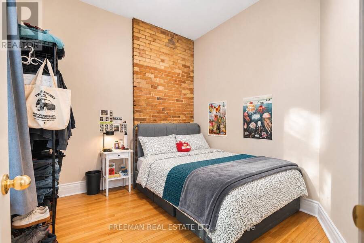
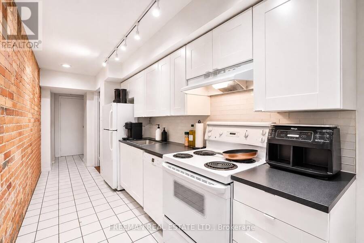
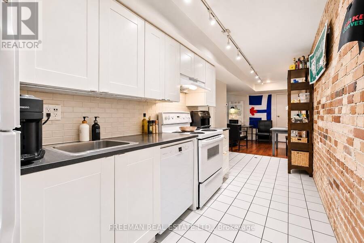
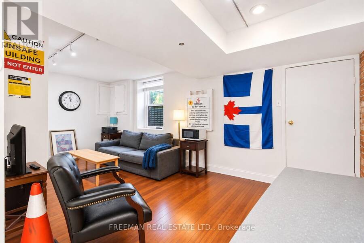
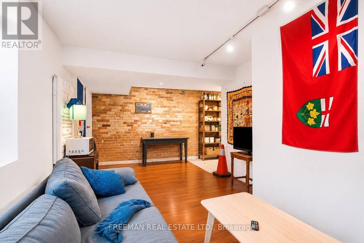
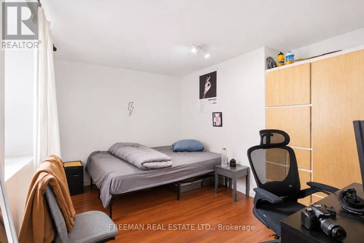
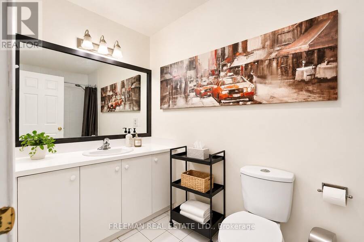
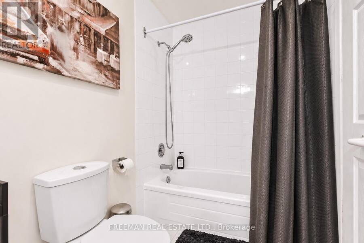
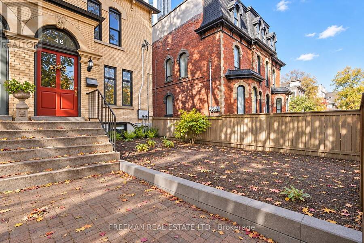
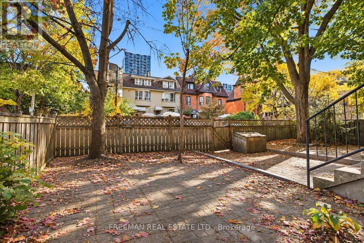
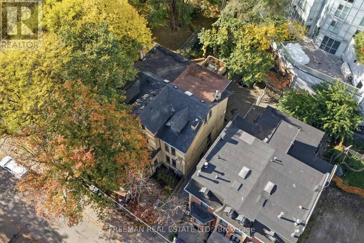
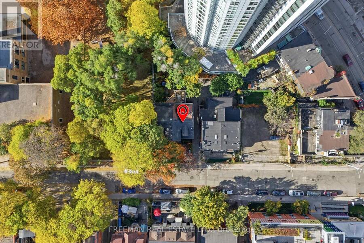
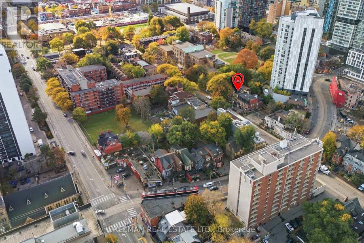
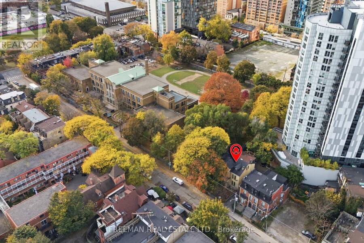
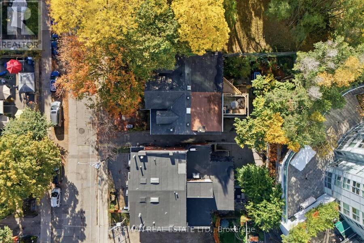
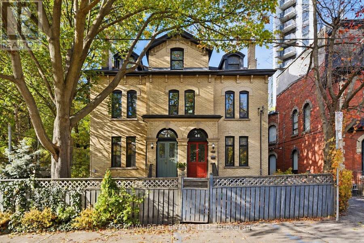
Prime investment opportunity, or perfect live/rent, on iconic Pembroke Street in Toronto's coveted Garden District. Impressive secured rent generating over $120,000 in annual income and operating at an impressive 5.2% cap rate. Showcasing stunning turn-of-the-century architecture on a substainial lot with 21.5-ft-width and private front courtyard, this extensively renovated three-unit property delivers an exceptional investment profile. Thoughtfully upgraded throughout, including all major mechanical systems offering individually controlled split-unit HVAC and multiple meters. 46 Pembroke St offers immediate income and compelling long-term potential. ... read more
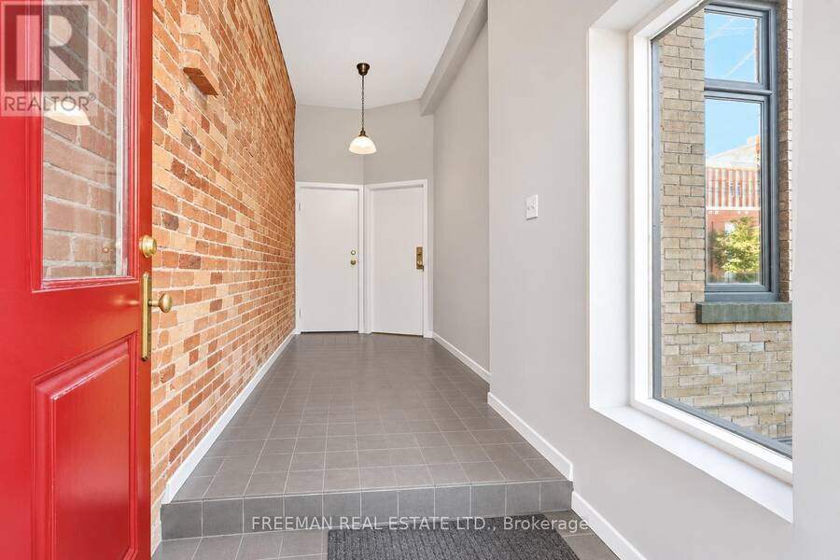
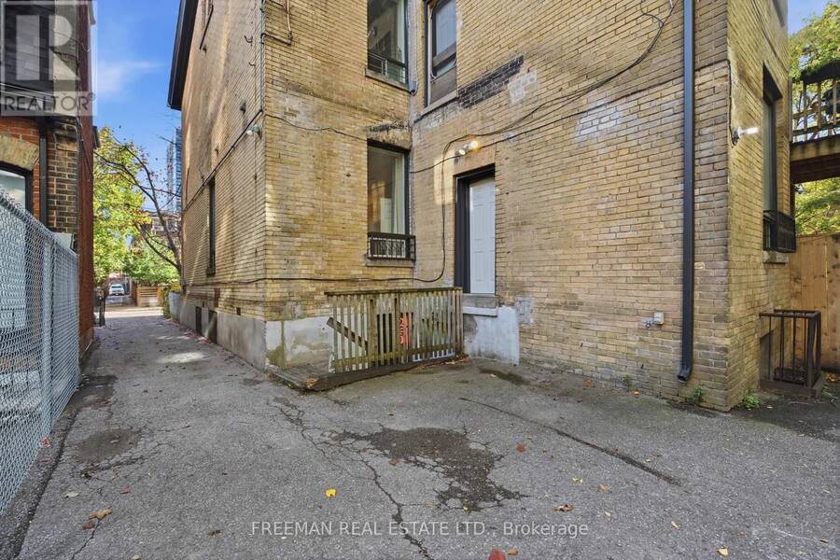
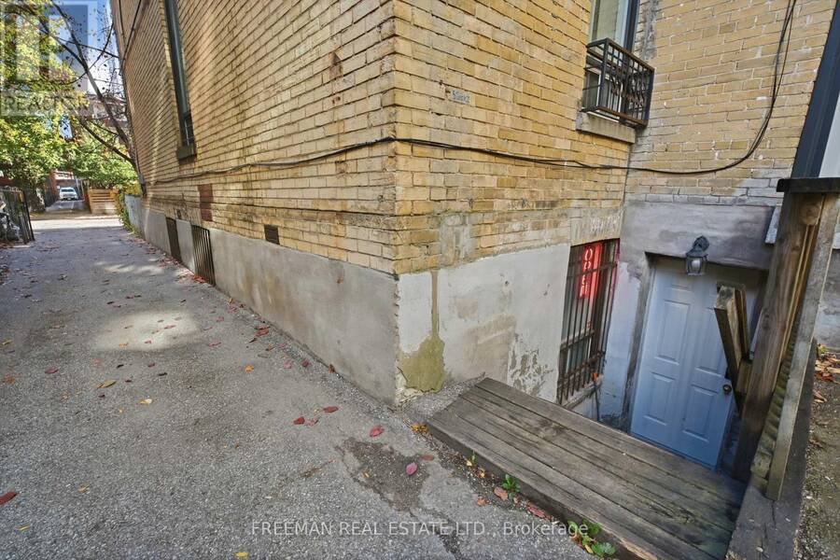
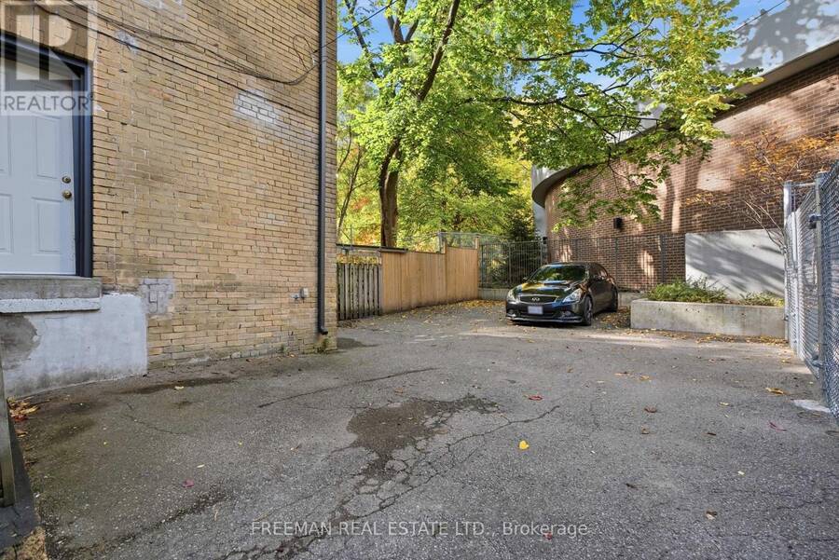
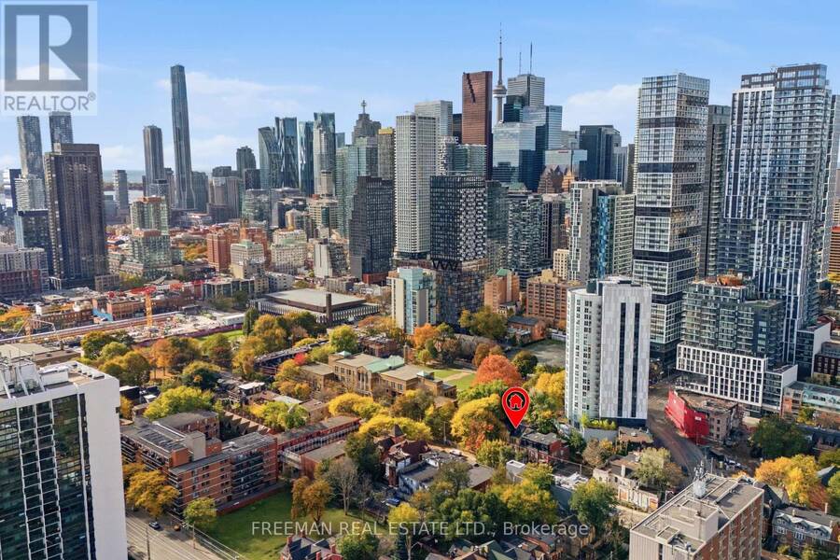
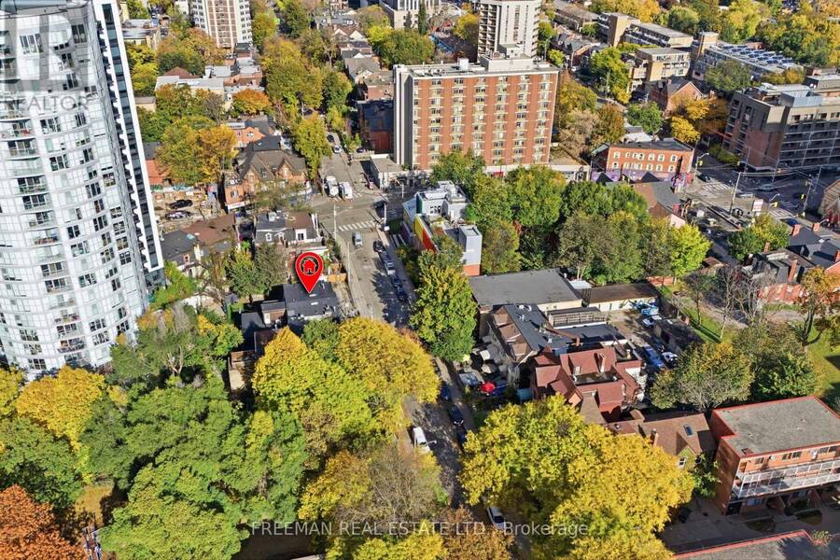
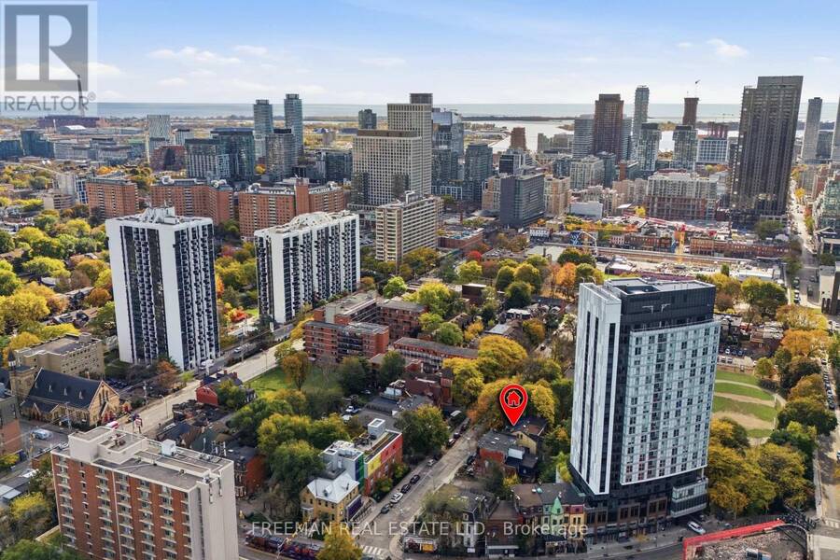
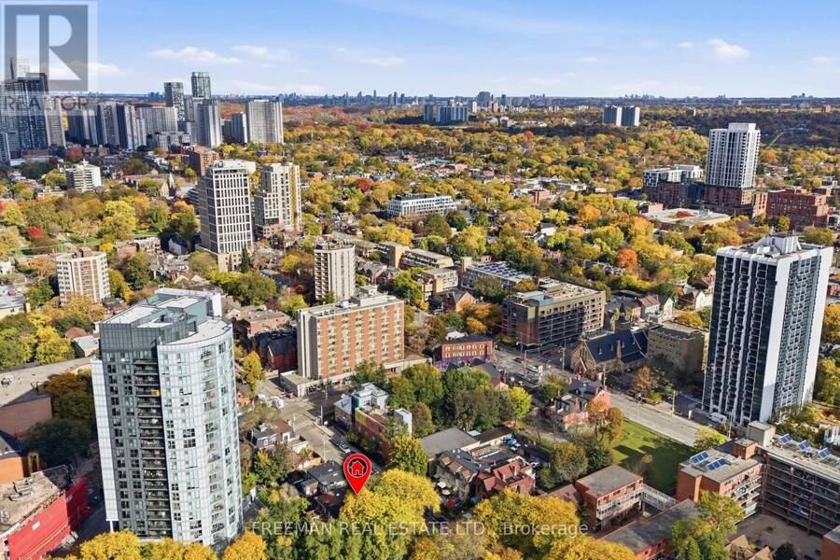
Prime investment opportunity, or perfect live/rent, on iconic Pembroke Street in Toronto's coveted Garden District. Impressive secured rent generating over $120,000 in annual income and operating at an impressive 5.2% cap rate. Showcasing stunning turn-of-the-century architecture on a substainial lot with 21.5-ft-width and private front courtyard, this extensively renovated three-unit property delivers an exceptional investment profile. Thoughtfully upgraded throughout, including all major mechanical systems offering individually controlled split-unit HVAC and multiple meters. 46 Pembroke St offers immediate income and compelling long-term potential. The stunning owner's suite will be vacant on closing, providing added flexibility to occupy one unit while benefiting from established rental income. Or, accommodate multigenerational ownership and capitalize on future rental potential. Secured tenancies provide a strong existing income foundation. Private rear parking for two vehicles, a rare downtown amenity, and the flexibility of a well-maintained, income-producing asset in an established rental market. Ideally located steps to TTC routes and streetcars, minutes to subway stations, multiple schools and poised to benefit from the future Ontario Line and enhanced transit connectivity. A rare opportunity to acquire a substantially upgraded, multi-unit investment combining strong income, exceptional flexibility and long-term appreciation potential in one of Toronto's most resilient rental markets. This one checks all the boxes! Don't miss out (id:25417)
- Listing ID: C14150242
- Property Type: Single Family
| Property | |
|---|---|
| Ownership: | Freehold |
| Lot Size: | 21.5 by 105 FT |
| Parking: | No Garage 2 Spaces |
| Building | |
|---|---|
| Type: | Single Family House |
| Appliances: | Water Heater |
| HVAC: | Central Air Conditioning, Fireplace, Forced Air and Radiant Heat Natural Gas |
| Exterior: | Brick |
| Basement: | N/A, N/A (Finished), N/A |
| Utilities: | Sanitary Sewer |
| Location | |
|---|---|
| City: | Toronto (Moss Park) |
| Province: | Ontario |
| Rooms | Level | Dimensions |
|---|---|---|
| Bedroom | Second level | 4.88 m x 3.2 m |
| Bathroom | Second level | 3.05 m x 1.93 m |
| Living room | Second level | 4.62 m x 3.94 m |
| Kitchen | Second level | 3.94 m x 2.44 m |
| Dining room | Second level | 3.94 m x 2.9 m |
| Bedroom 2 | Third level | 5.87 m x 4.37 m |
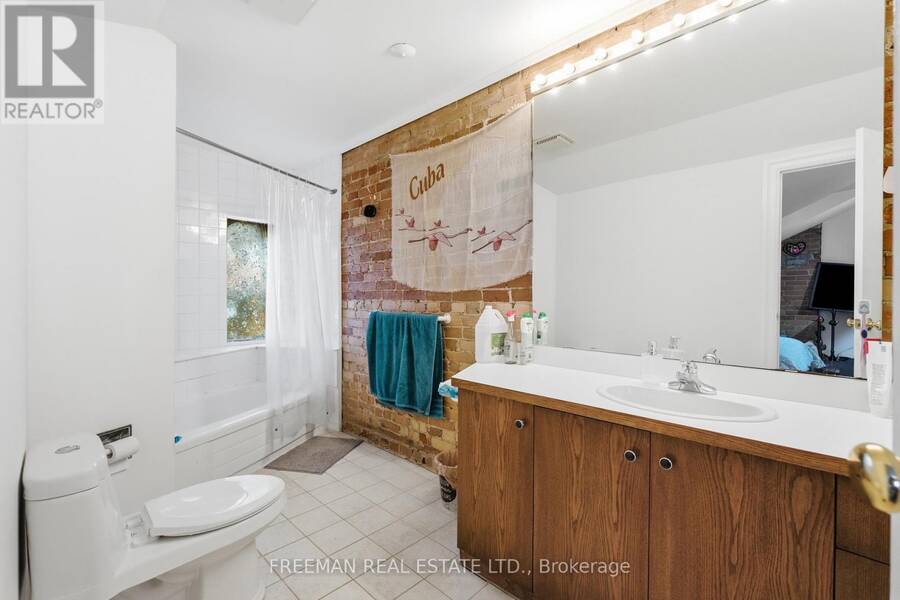
| Bathroom | Third level | 3.05 m x 1.93 m |
| Bedroom 3 | Third level | 5.79 m x 3.96 m |
| Bathroom | Basement | 3.66 m x 1.52 m |
| Living room | Lower level | 6.15 m x 3.4 m |
| Kitchen | Lower level | 4.88 m x 1.78 m |
| Bedroom | Lower level | 3.45 m x 3.05 m |
| Bedroom 2 | Lower level | 4.24 m x 3.56 m |
| Bedroom 3 | Lower level | 3.96 m x 2.59 m |
| Living room | Main level | 5.03 m x 3.56 m |
| Dining room | Main level | 5.03 m x 3.56 m |
| Kitchen | Main level | 2.01 m x 1.91 m |
| Bedroom | Main level | 3.99 m x 3.3 m |
| Bedroom 2 | Main level | 4.88 m x 3.18 m |
| Bedroom 3 | Main level | 3.1 m x 3.02 m |
| Bathroom | Main level | 2.44 m x 1.88 m |
Book a showing to see this Pembroke Street Home in Toronto
This property has so much to offer. Book a private showing now, as you do not want to miss out on 46 PEMBROKE STREET in Toronto, Ontario!
Private Showing Request
Send a request to book a private showing for
.
Please Note: Information you supply in the contact form will be kept fully confidential.
Is this home the right property for you? Start a conversation to find out.
Get Directions to this Property
Not sure where this property is? Get directions to this Pembroke Street Home in Toronto.


Provided by FREEMAN REAL ESTATE LTD.. MLS®, REALTOR®, and the associated logos are trademarks of the Canadian Real Estate Association.

This REALTOR.ca listing content is owned and licensed by REALTOR® members of the Canadian Real Estate Association.
Have questions or need more information about this home? Don't know where to begin? Then, let us connect you with the best real estate agent to guide you.

Inquiries submitted through this website will be responded to by a local sales representative from Royal LePage®.
Start a Conversation by Text
Provide your full name, phone and email to start a conversation by text message.
Please Note: Information you supply in the contact form will be kept fully confidential.
Start a Conversation by Email
Provide your full name and email to start a conversation by email.
Please Note: Information you supply in the contact form will be kept fully confidential.