
46 COSMIC DRIVE, Toronto, Ontario M3B 3G2

$2,499,000.00
- 5 bedrooms
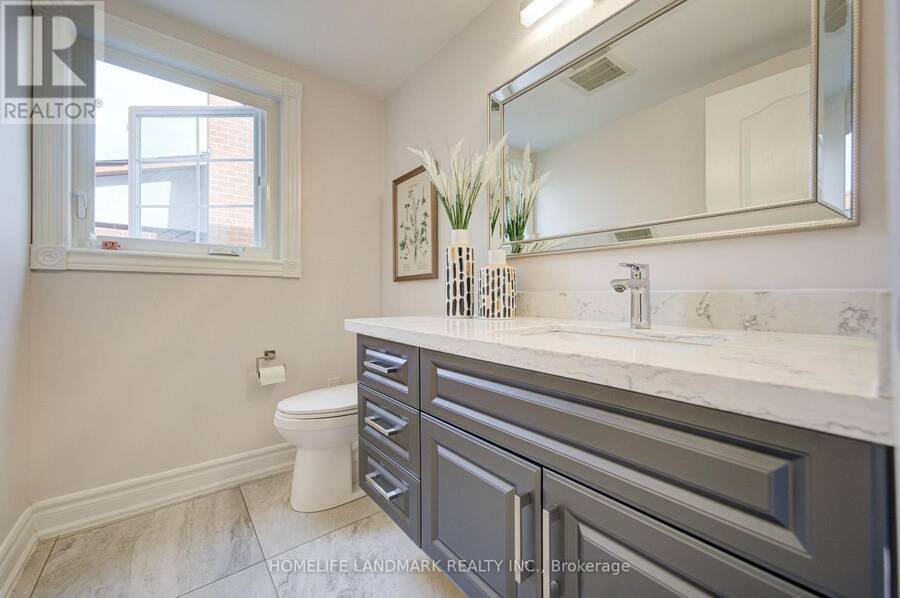
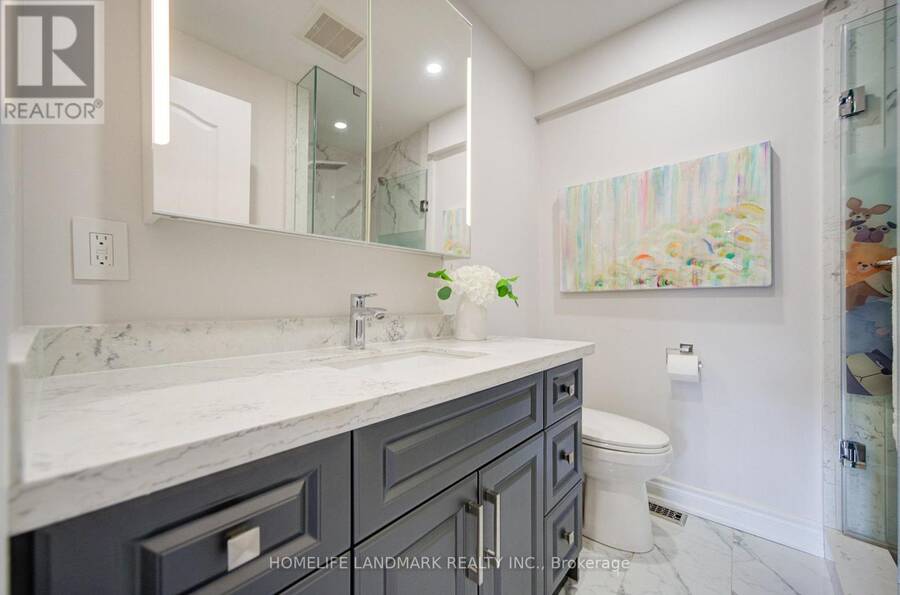
- 4 bathrooms
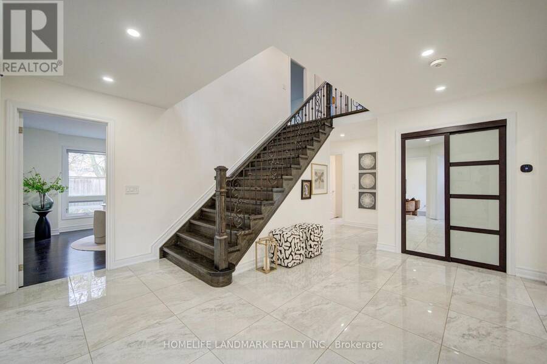
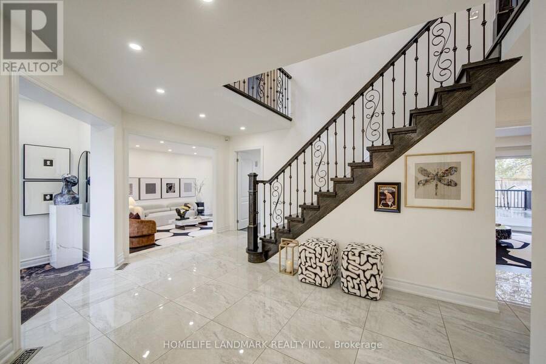
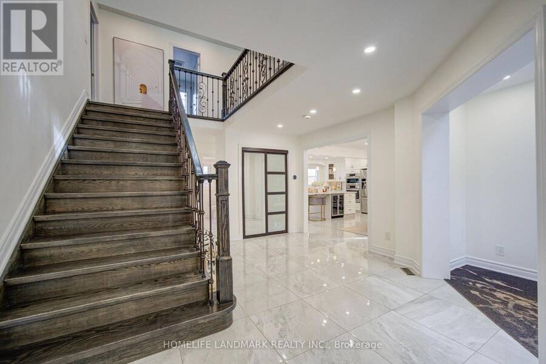
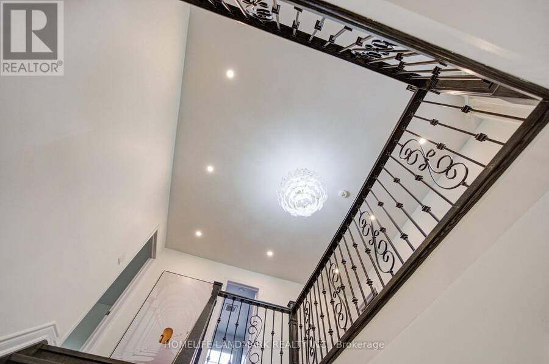
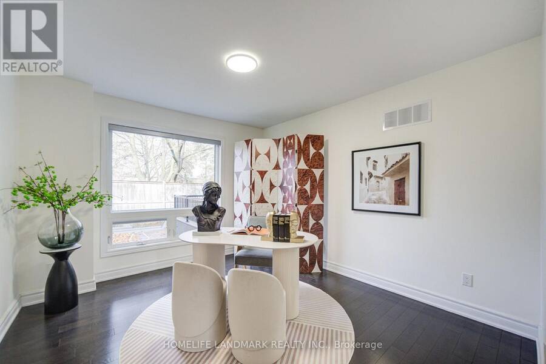
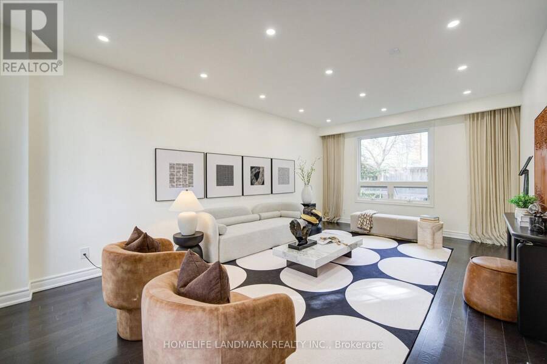
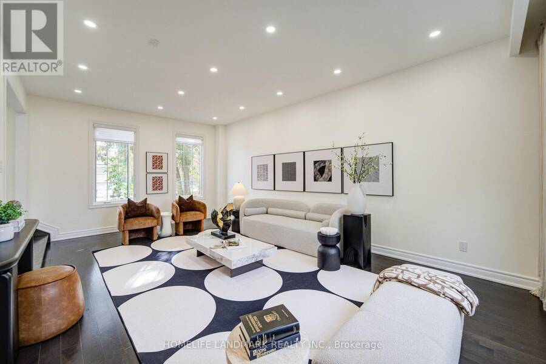
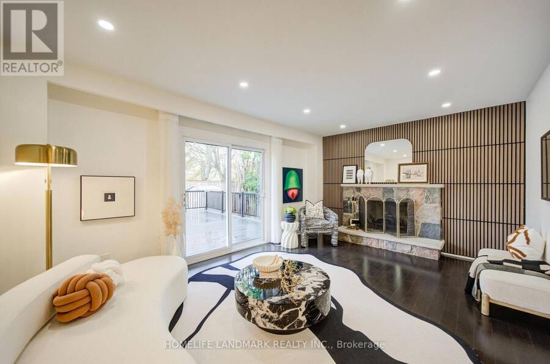
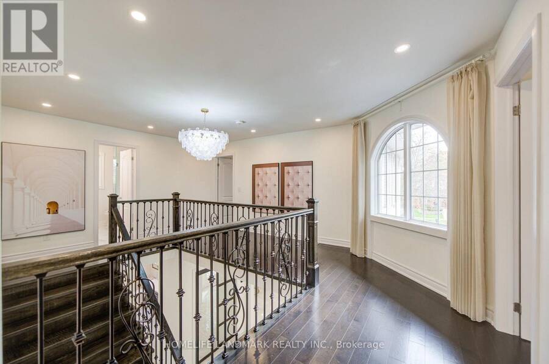
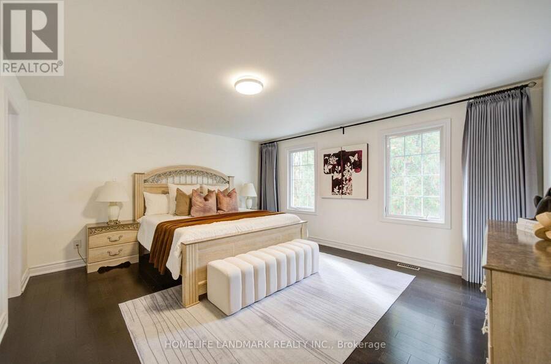
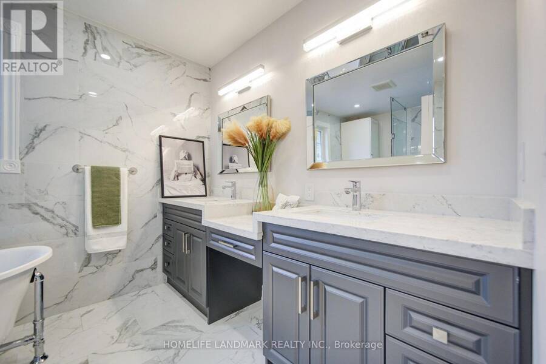
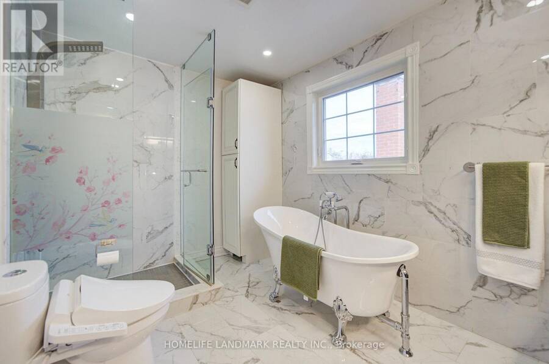
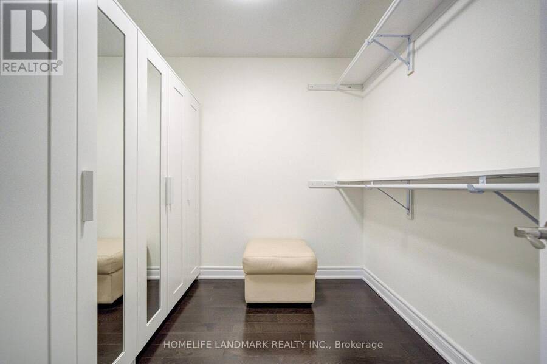
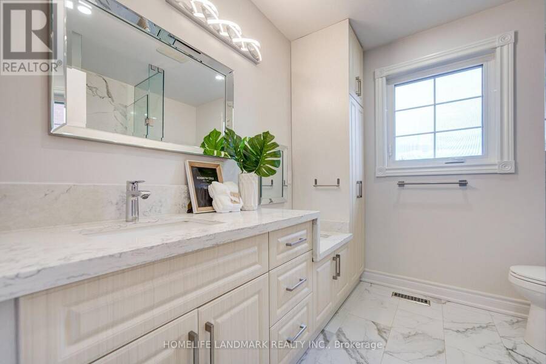
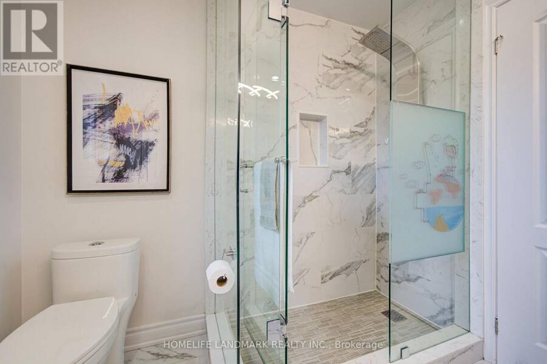
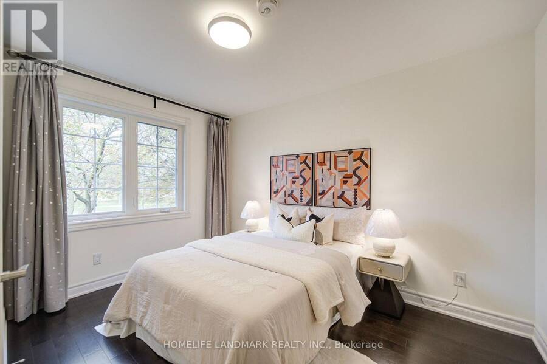
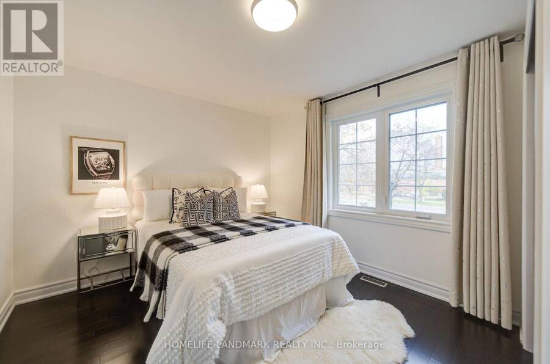
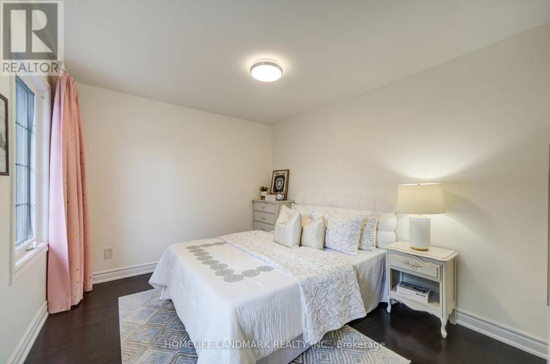
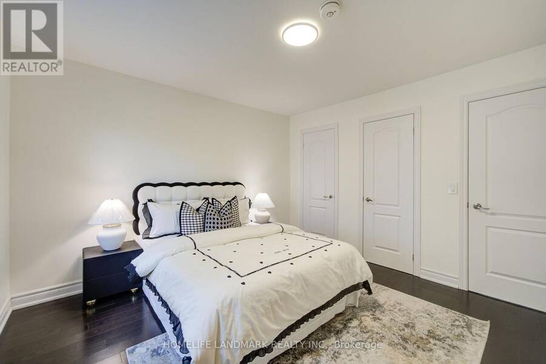
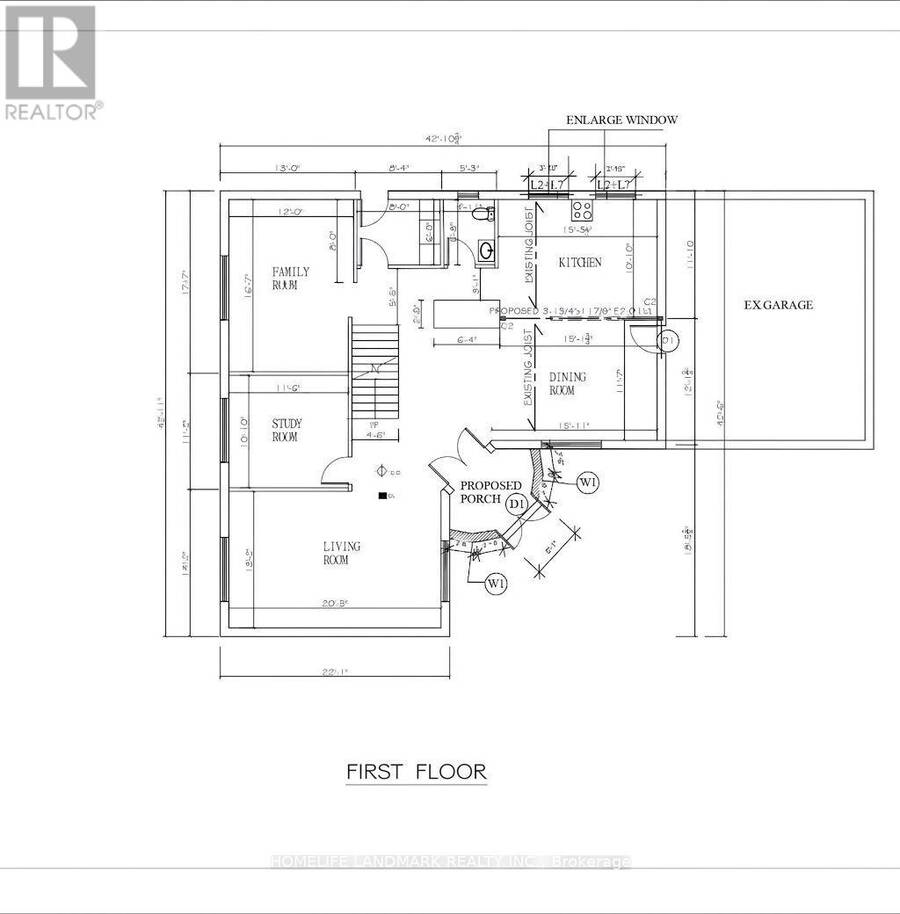
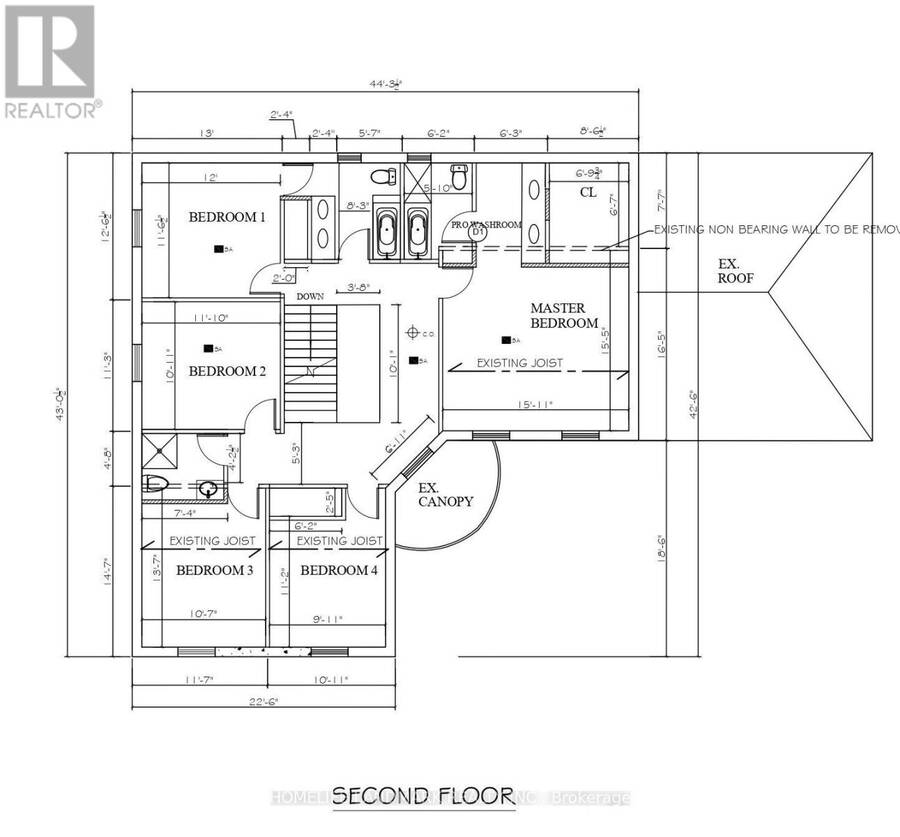
Tucked away on a quiet, tree-lined street in the prestigious Banbury-York Mills community, this south-facing executive residence offers approximately 3,000 sq. ft. of bright, thoughtfully designed living space above grade.A welcoming foyer illuminated by a skylight opens to spacious principal living areas, including an expansive kitchen, family room, formal living room, and a dedicated home office - ideal for both comfortable family living and elegant entertaining. The second floor features five well-proportioned bedrooms, with four bathrooms throughout the home.Fully renovated in 2018 with City permits, this home offers significant upgrades and peace ... read more
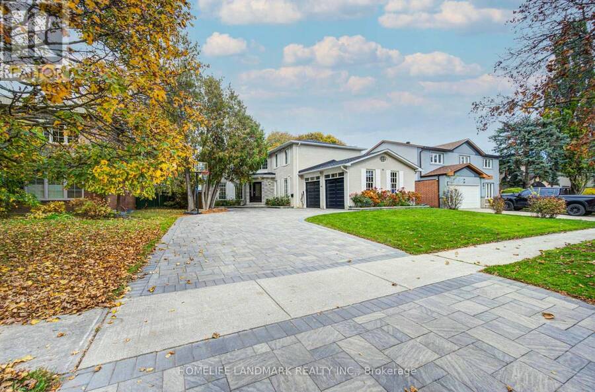
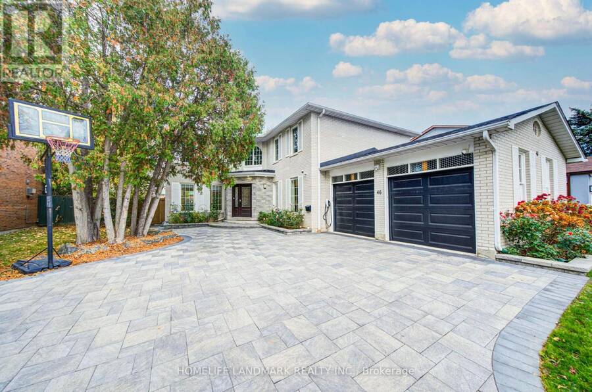
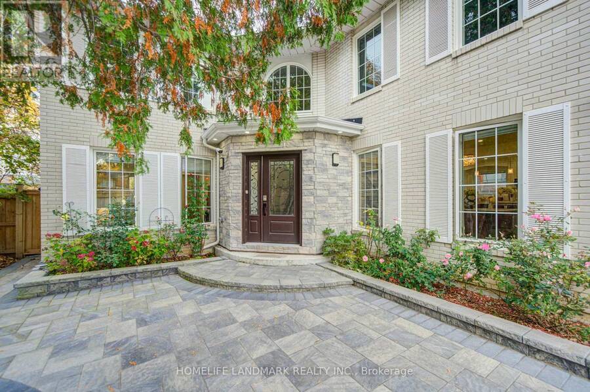
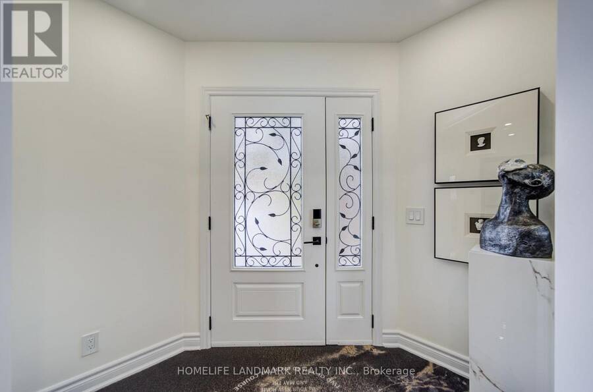
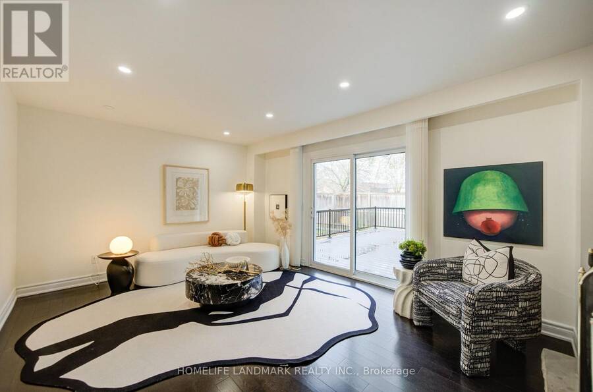
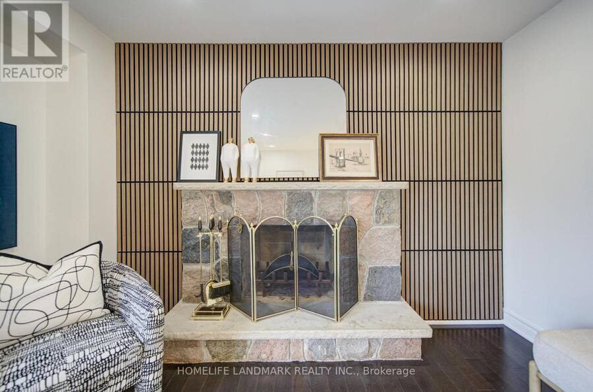
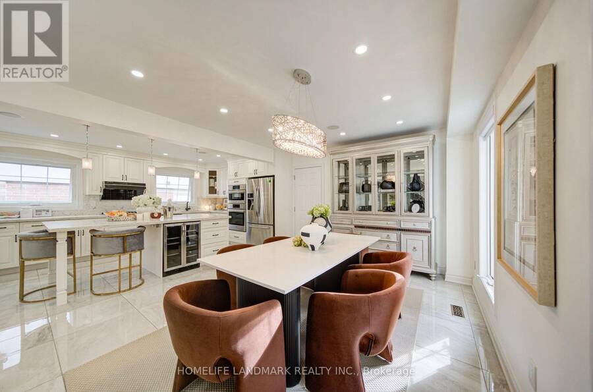
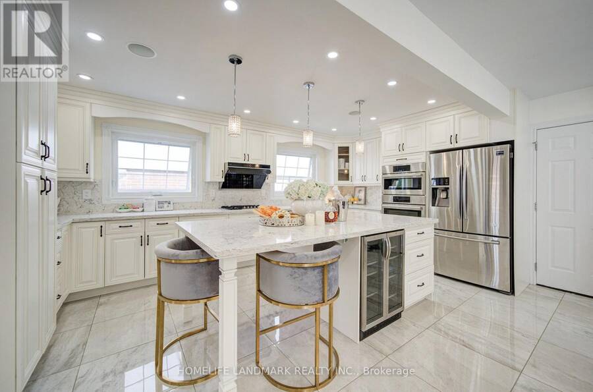
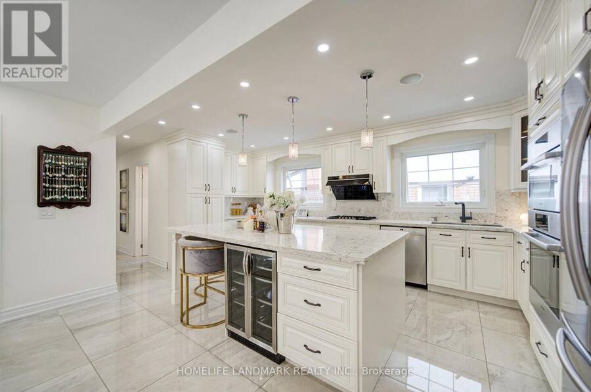
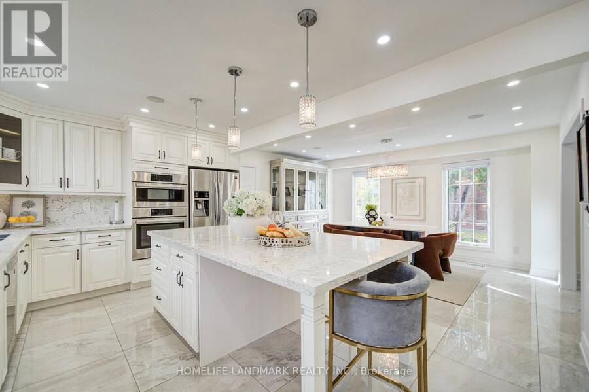
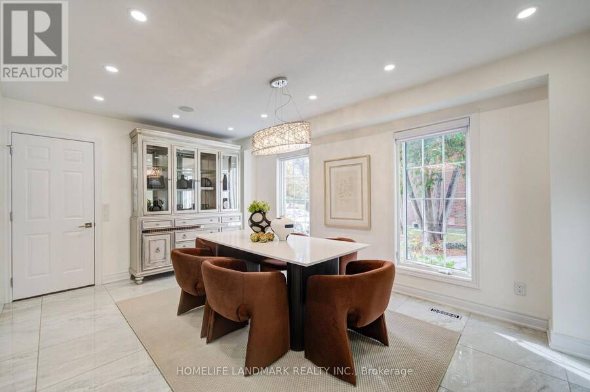
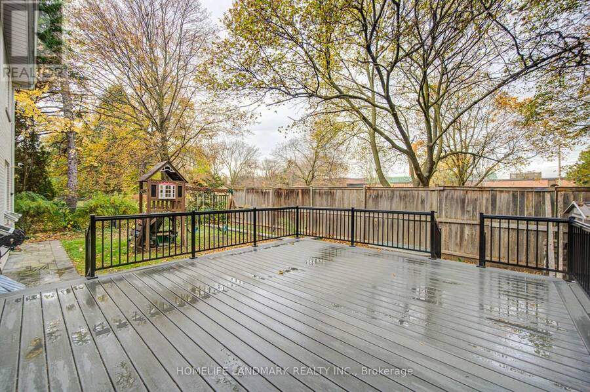
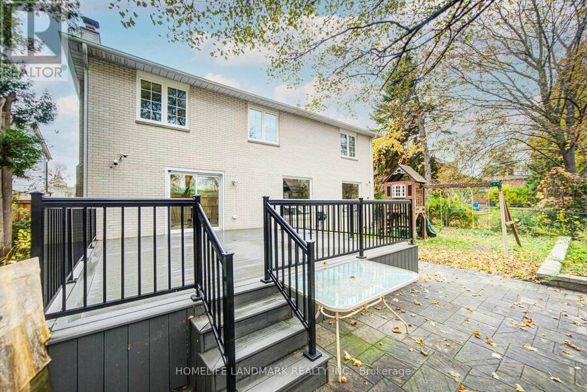
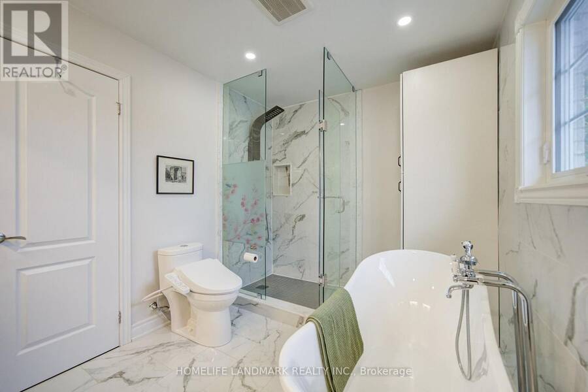
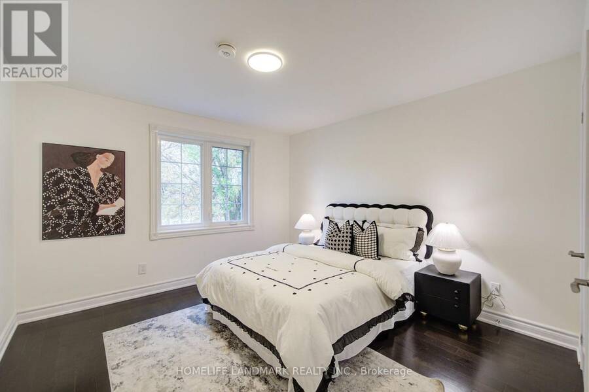
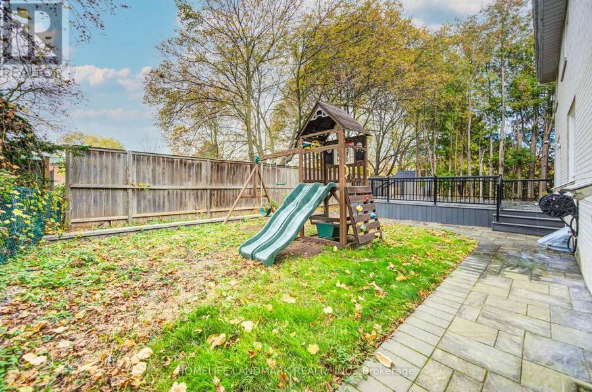
Tucked away on a quiet, tree-lined street in the prestigious Banbury-York Mills community, this south-facing executive residence offers approximately 3,000 sq. ft. of bright, thoughtfully designed living space above grade.A welcoming foyer illuminated by a skylight opens to spacious principal living areas, including an expansive kitchen, family room, formal living room, and a dedicated home office - ideal for both comfortable family living and elegant entertaining. The second floor features five well-proportioned bedrooms, with four bathrooms throughout the home.Fully renovated in 2018 with City permits, this home offers significant upgrades and peace of mind where it matters most. Aluminum wiring was replaced with copper wiring throughout, the electrical service was upgraded to 200 amps, and natural gas was brought into the home - a particularly valuable feature in a neighbourhood where many homes still rely on alternative energy sources. The kitchen is equipped with a gas range and a full suite of Bosch appliances, including a dishwasher, built-in oven, and microwave.Professionally landscaped grounds complement the expansive lot, while the oversized driveway accommodates up to eight vehicles. The backyard features a low-maintenance composite deck, installed in 2023, perfect for outdoor relaxation and entertaining. An EV charger was also installed in 2025.Ideally situated within the highly sought-after Denlow Public School district and serving York Mills Collegiate Institute for secondary education, this home is also conveniently located near some of Toronto's top private schools, including Crescent School, Toronto French School, and Havergal College. Enjoy easy access to Longo's, nearby shopping plazas, community centres, parks, and major highways. (id:25417)
- Listing ID: C14155572
- Property Type: Single Family
| Property | |
|---|---|
| Ownership: | Freehold |
| Lot Size: | 68.9 by 120 FT Fenced Yard |
| Parking: | Attached Garage 8 Spaces |
| Building | |
|---|---|
| Type: | Single Family House |
| Appliances: | Central Vacuum, Dishwasher, Dryer, Garage Door Opener, Microwave, Oven, Range, Refrigerator, Washer, Window Coverings and Garage Door Opener Remote(s) |
| HVAC: | Central Air Conditioning, Fireplace and Forced Air Natural Gas |
| Exterior: | Brick |
| Basement: | N/A (Unfinished) |
| Utilities: | Sanitary Sewer |
| Location | |
|---|---|
| City: | Toronto (Banbury-Don Mills) |
| Province: | Ontario |
| Rooms | Level | Dimensions |
|---|---|---|
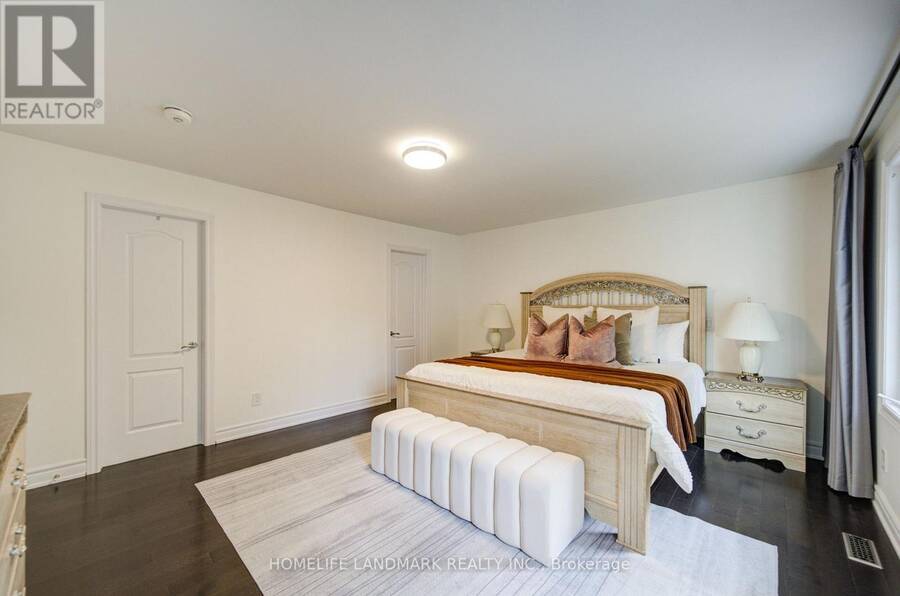
| Primary Bedroom | Second level | 4.87 m x 4.6 m |
| Bedroom 2 | Second level | 3.68 m x 3.47 m |
| Bedroom 3 | Second level | 3.68 m x 3.44 m |
| Bedroom 4 | Second level | 4.14 m x 3.29 m |
| Bedroom 5 | Second level | 4.14 m x 2.77 m |
| Living room | Ground level | 6.12 m x 3.68 m |
| Dining room | Ground level | 4.6 m x 3.66 m |
| Kitchen | Ground level | 5.51 m x 3.13 m |
| Family room | Ground level | 4.9 m x 3.66 m |
| Library | Ground level | 3.66 m x 3.08 m |
Book a showing to see this Cosmic Drive Home in Toronto
This property has so much to offer. Book a private showing now, as you do not want to miss out on 46 COSMIC DRIVE in Toronto, Ontario!
Private Showing Request
Send a request to book a private showing for
.
Please Note: Information you supply in the contact form will be kept fully confidential.
Is this home the right property for you? Start a conversation to find out.
Get Directions to this Property
Not sure where this property is? Get directions to this Cosmic Drive Home in Toronto.


Provided by HOMELIFE LANDMARK REALTY INC.. MLS®, REALTOR®, and the associated logos are trademarks of the Canadian Real Estate Association.

This REALTOR.ca listing content is owned and licensed by REALTOR® members of the Canadian Real Estate Association.
Have questions or need more information about this home? Don't know where to begin? Then, let us connect you with the best real estate agent to guide you.

Inquiries submitted through this website will be responded to by a local sales representative from Royal LePage®.
Start a Conversation by Text
Provide your full name, phone and email to start a conversation by text message.
Please Note: Information you supply in the contact form will be kept fully confidential.
Start a Conversation by Email
Provide your full name and email to start a conversation by email.
Please Note: Information you supply in the contact form will be kept fully confidential.