
46 BRAWLEY AVENUE, Toronto, Ontario M8Z 4Z4

$799,000.00
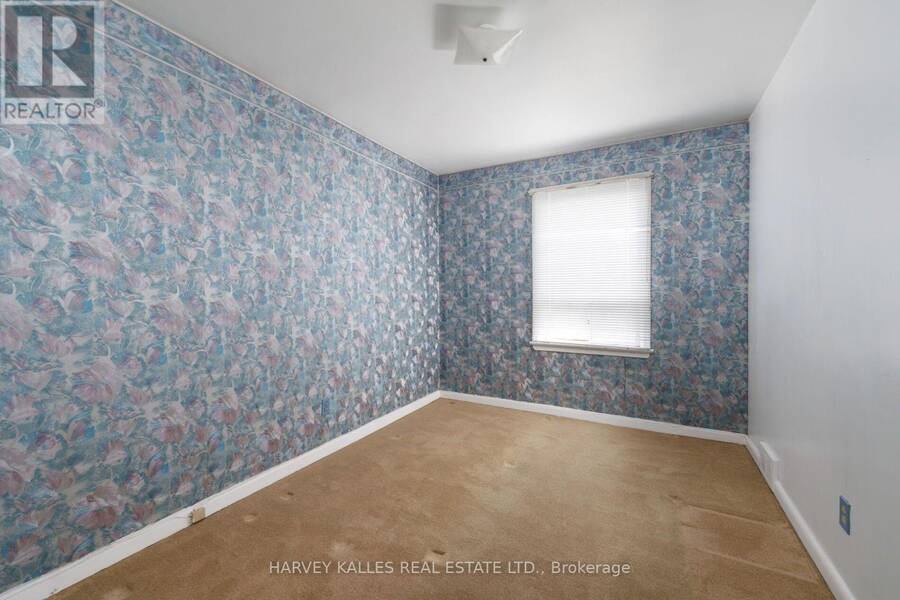
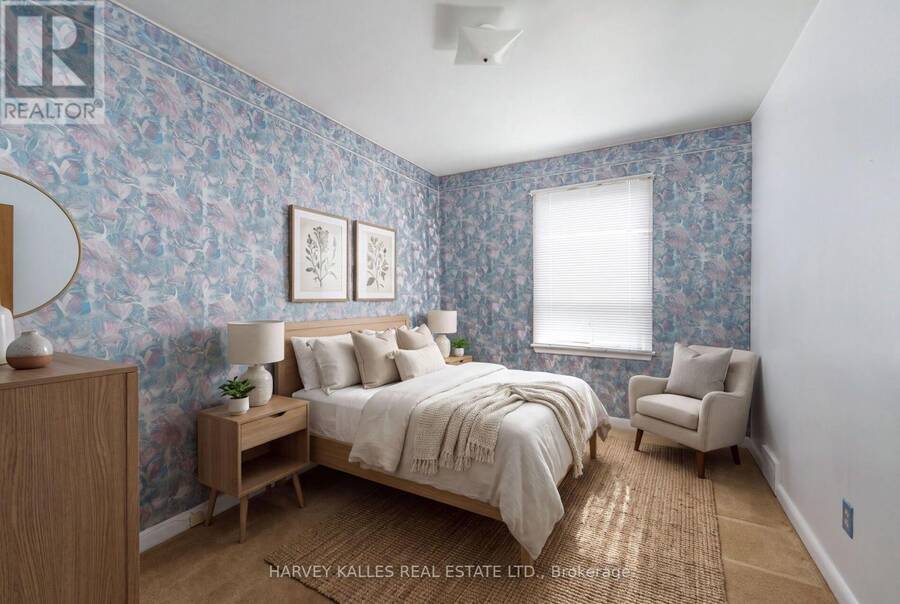
- 4 bedrooms
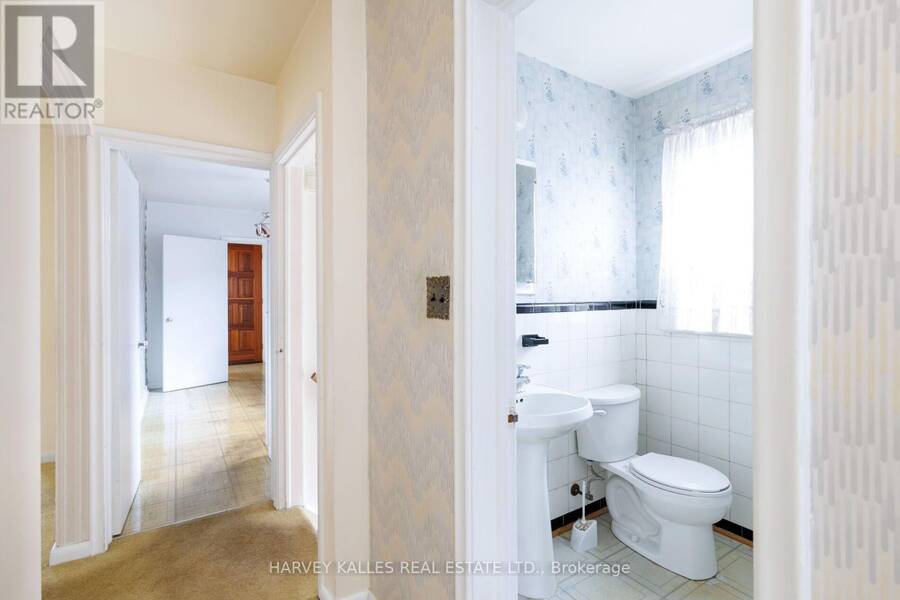
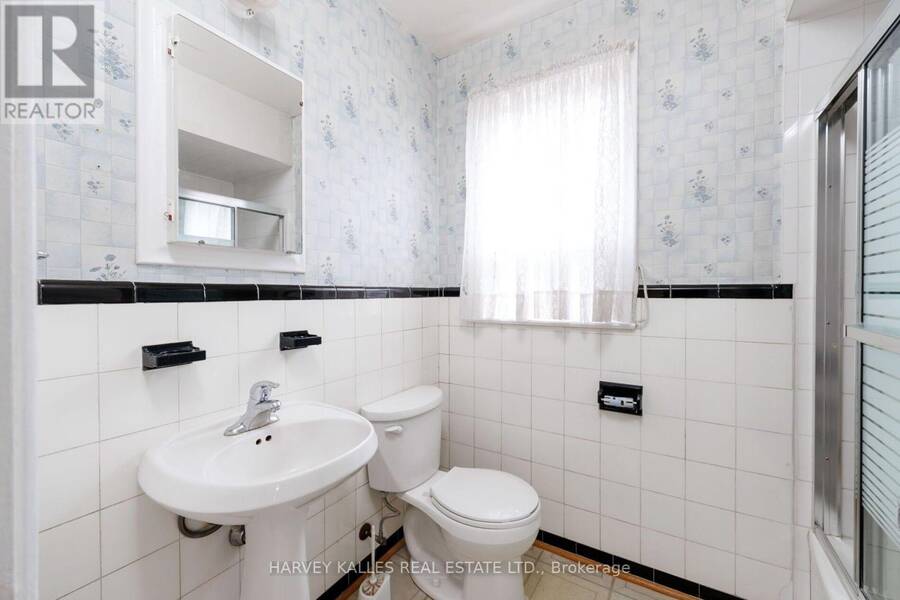
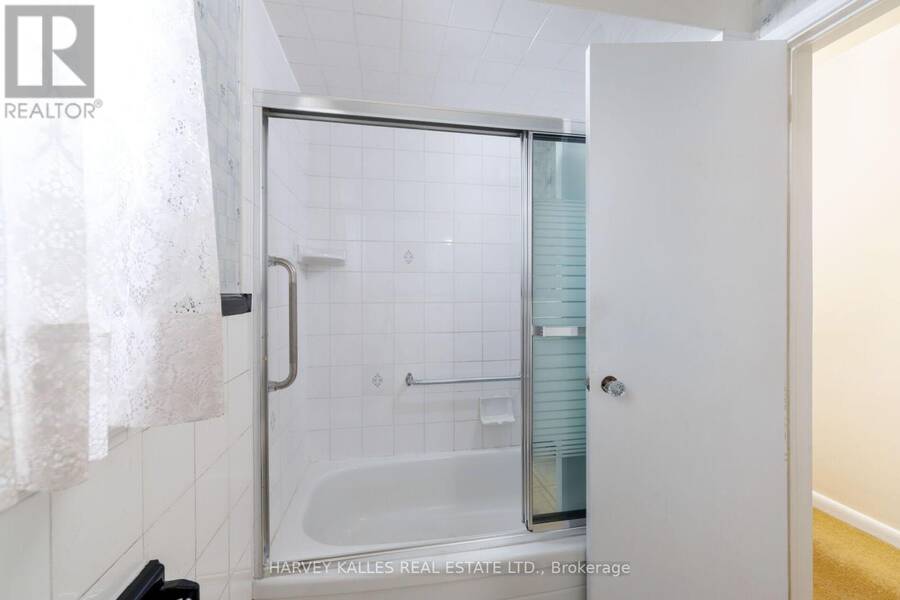
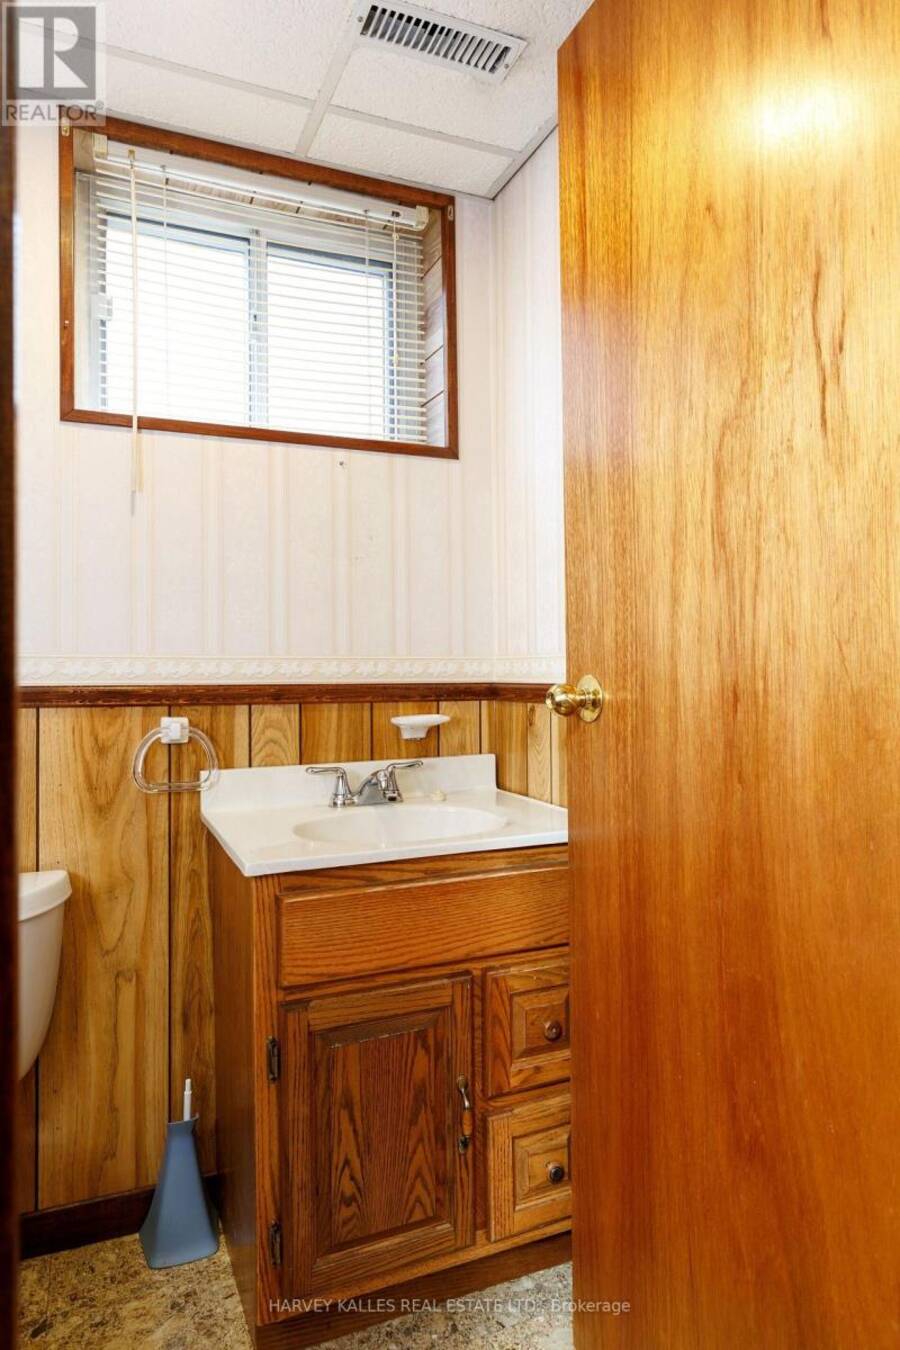
- 2 bathrooms
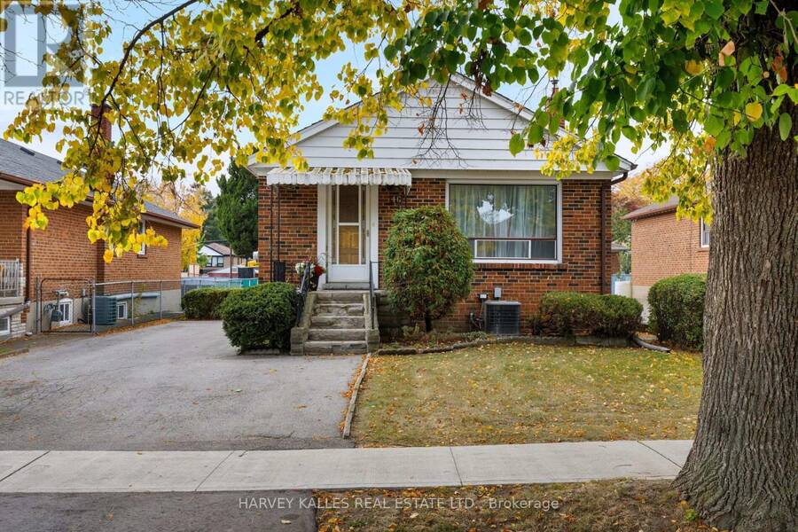
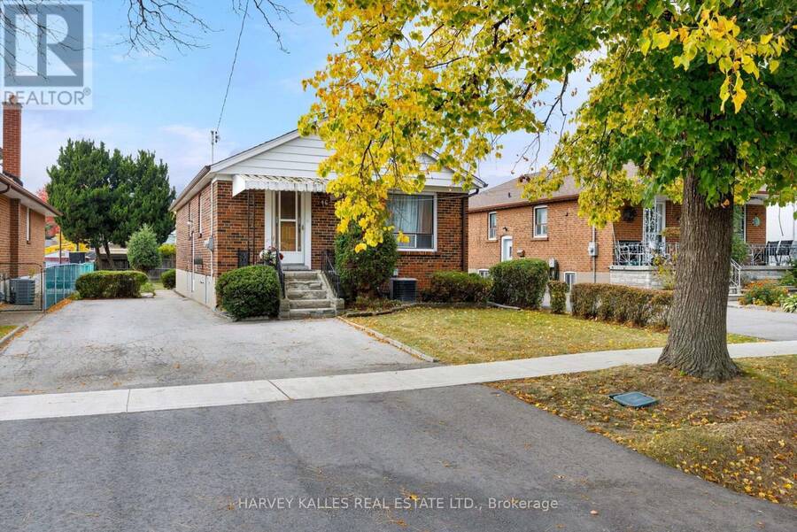
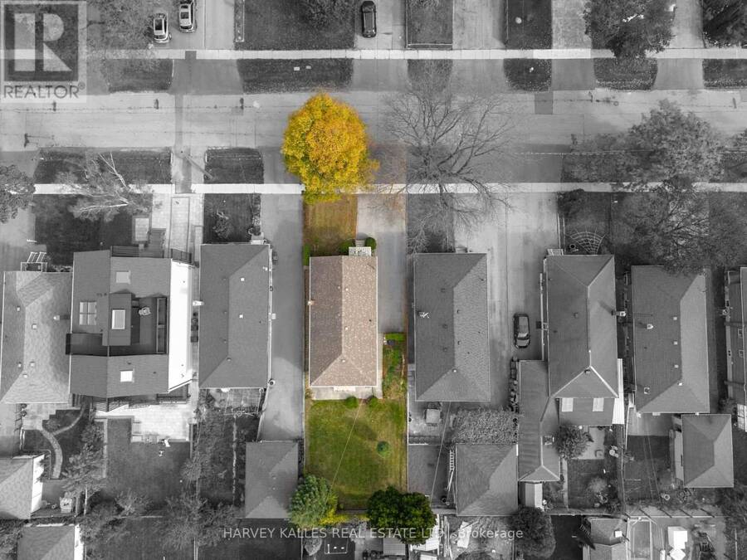
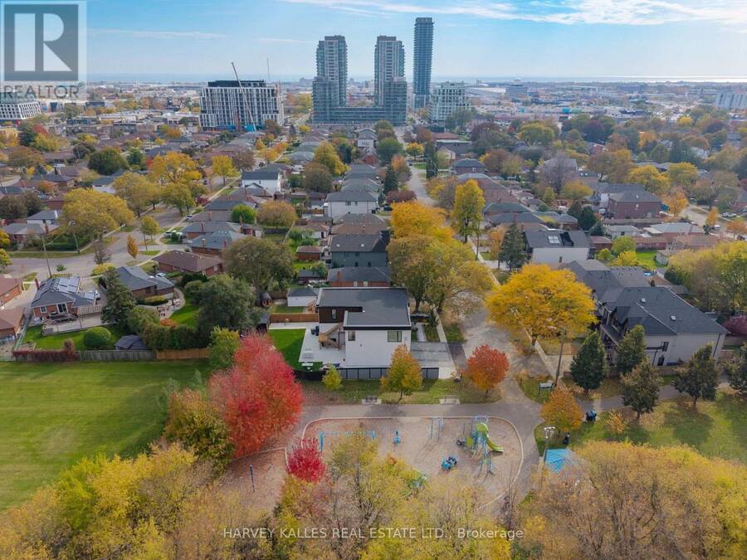
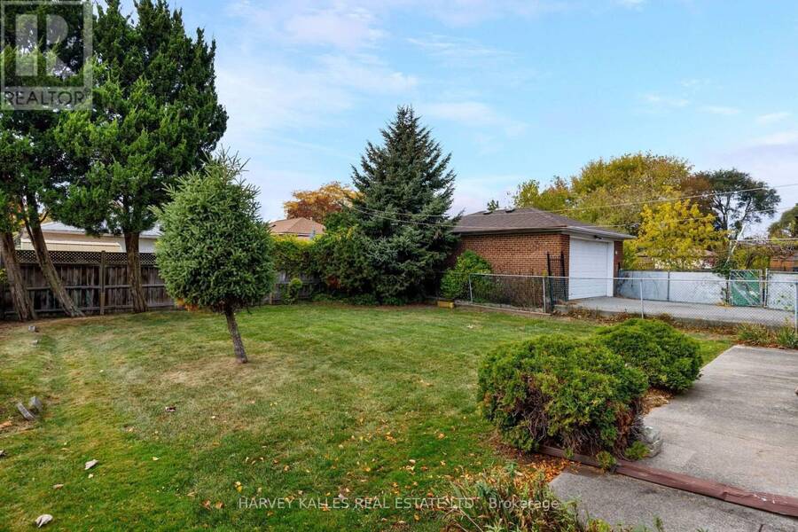
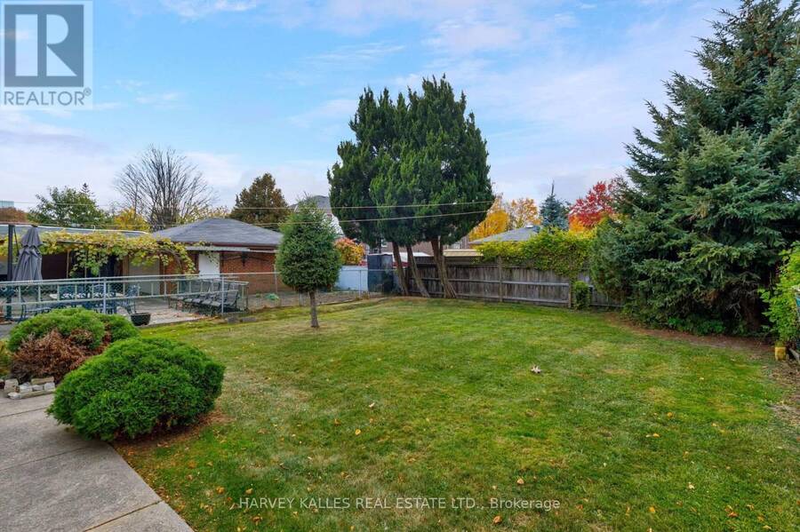
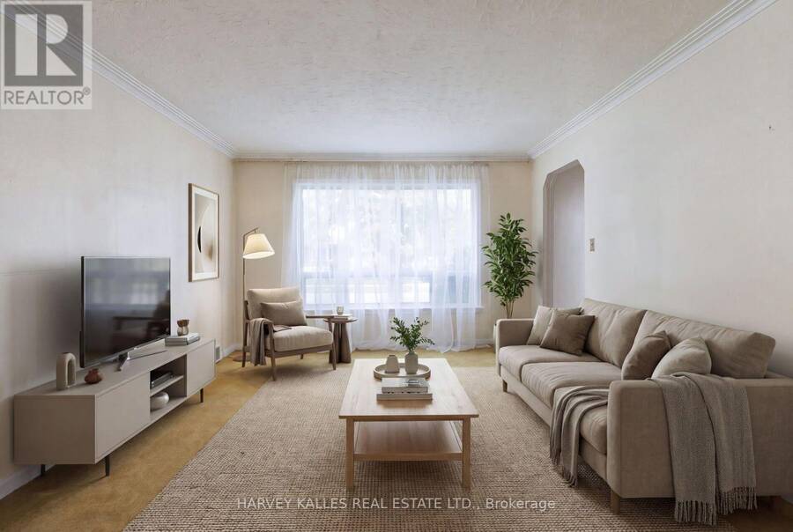
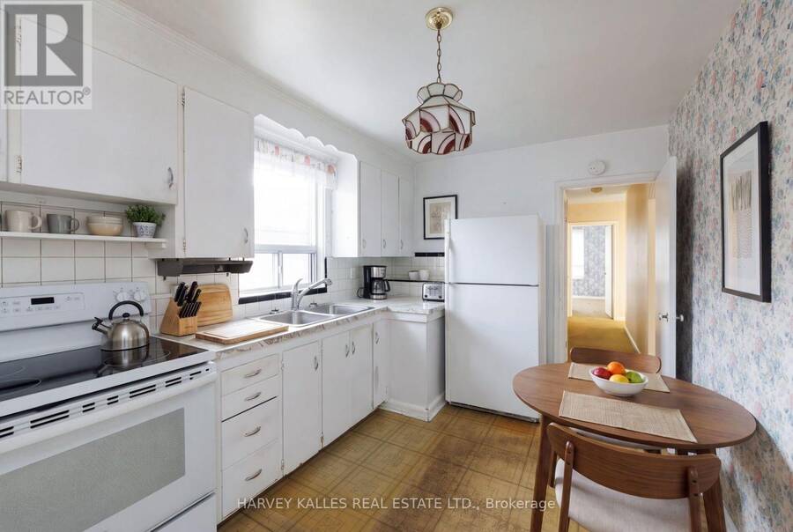
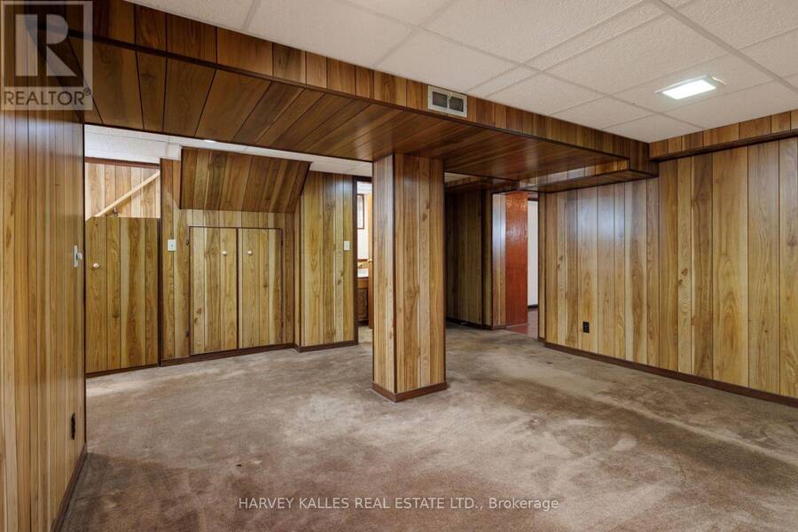
Welcome to 46 Brawley Avenue-a rare find on one of the most affordable , sought-after, tree-lined cul-de-sacs in Etobicoke! Tucked away on a peaceful street that ends at the beloved Queensland Park, this 3 + 1 Bedroom, 2 Bathroom home offers a true picture-perfect neighbourhood feel. Picture streets filled with kids trick-or-treating in the fall, homes sparkling with Christmas lights in the winter like a scene straight out of a holiday movie, and summers spent watching the kids play and walking the dog without the worry of through-traffic. Set on a 41 x 122 ft pool-sized lot, this exceptionally maintained property is packed with endless potential. ... read more
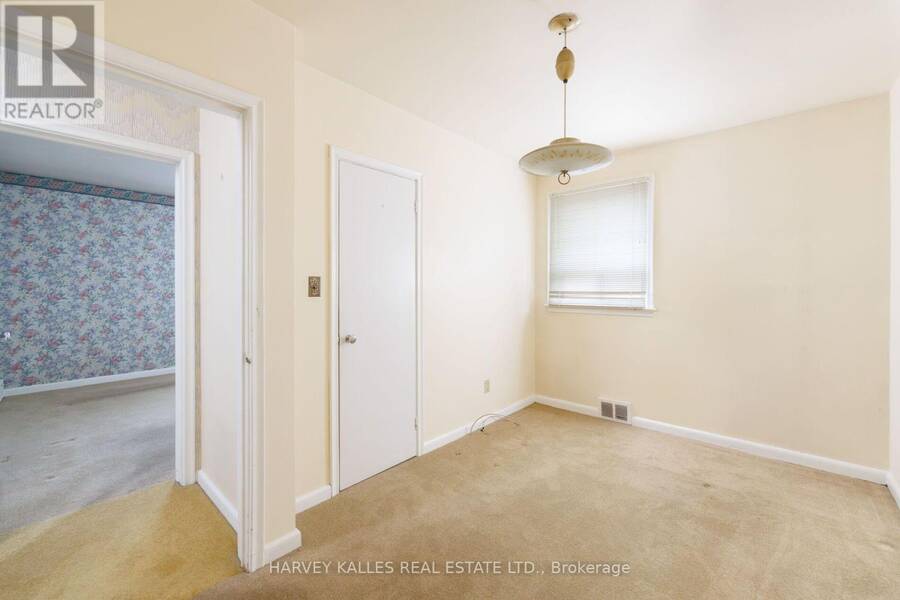
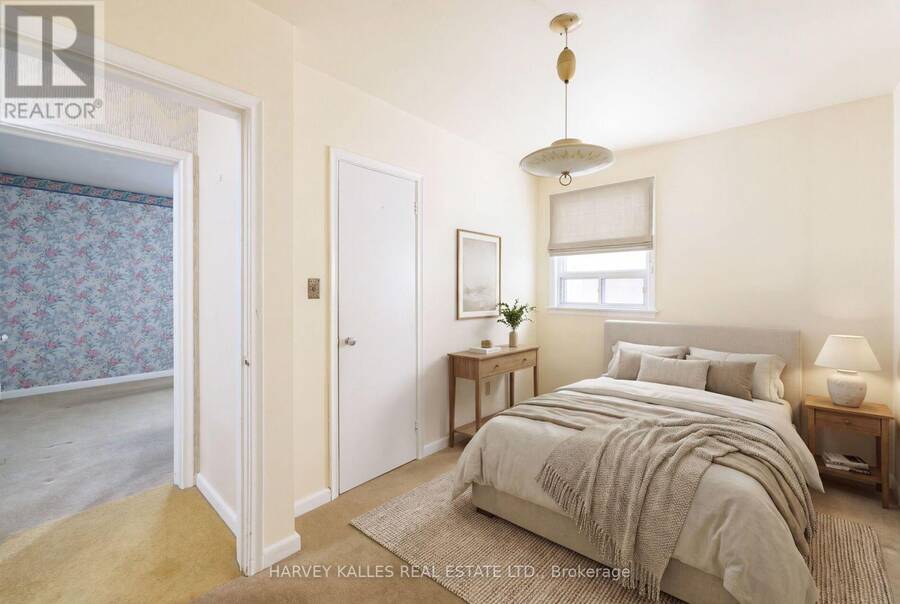
Welcome to 46 Brawley Avenue-a rare find on one of the most affordable , sought-after, tree-lined cul-de-sacs in Etobicoke! Tucked away on a peaceful street that ends at the beloved Queensland Park, this 3 + 1 Bedroom, 2 Bathroom home offers a true picture-perfect neighbourhood feel. Picture streets filled with kids trick-or-treating in the fall, homes sparkling with Christmas lights in the winter like a scene straight out of a holiday movie, and summers spent watching the kids play and walking the dog without the worry of through-traffic. Set on a 41 x 122 ft pool-sized lot, this exceptionally maintained property is packed with endless potential. Whether you are a first-time buyer looking to update and move in, a savvy investor seeking a high-demand rental, or a visionary ready to generate rental income while waiting on permits to build your custom dream home, the possibilities here are endless. Enjoy the ultimate lifestyle balance: steps to great local schools, TTC, parks, restaurants, shops and movie theaters, with quick access to major highways making commutes to airports , Downtown financial and theatre districts a breeze. A incredible entry point into a prime neighborhood-don't let this one pass you by! (id:25417)
- Listing ID: W14135346
- Property Type: Single Family
| Property | |
|---|---|
| Style: | Bungalow |
| Ownership: | Freehold |
| Lot Size: | 41 by 122.2 FT |
| Parking: | No Garage 4 Spaces |
| Building | |
|---|---|
| Type: | Single Family House |
| Appliances: | Dishwasher, Dryer, Refrigerator, Stove, Window Coverings and All |
| HVAC: | Central Air Conditioning, Fireplace and Forced Air Oil |
| Exterior: | Brick |
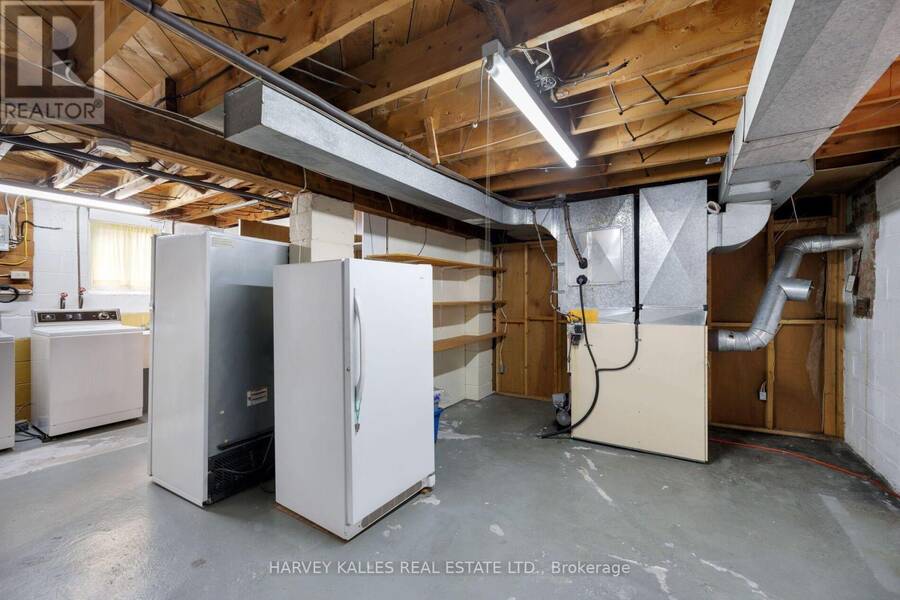
| Basement: | N/A, N/A (Finished) |
| Utilities: | Sanitary Sewer |
| Location | |
|---|---|
| City: | Toronto (Etobicoke City Centre) |
| Province: | Ontario |
| Nearby Amenities: | Park, Place Of Worship, Public Transit and Schools |
| Rooms | Level | Dimensions |
|---|---|---|
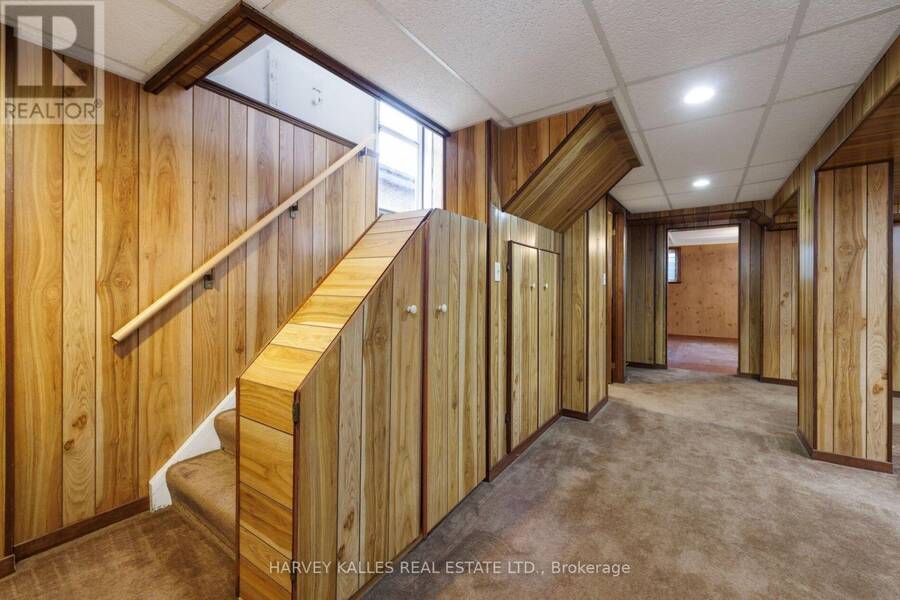
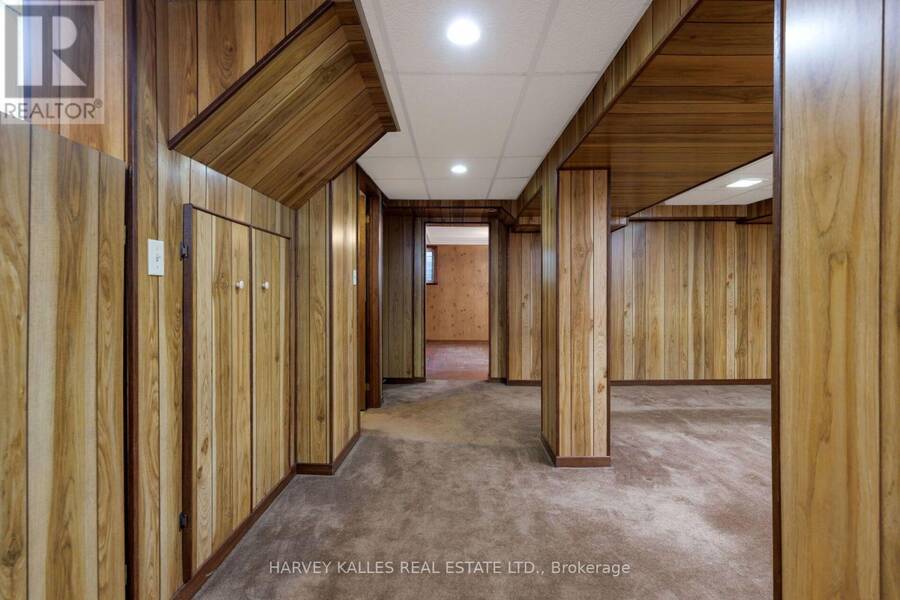
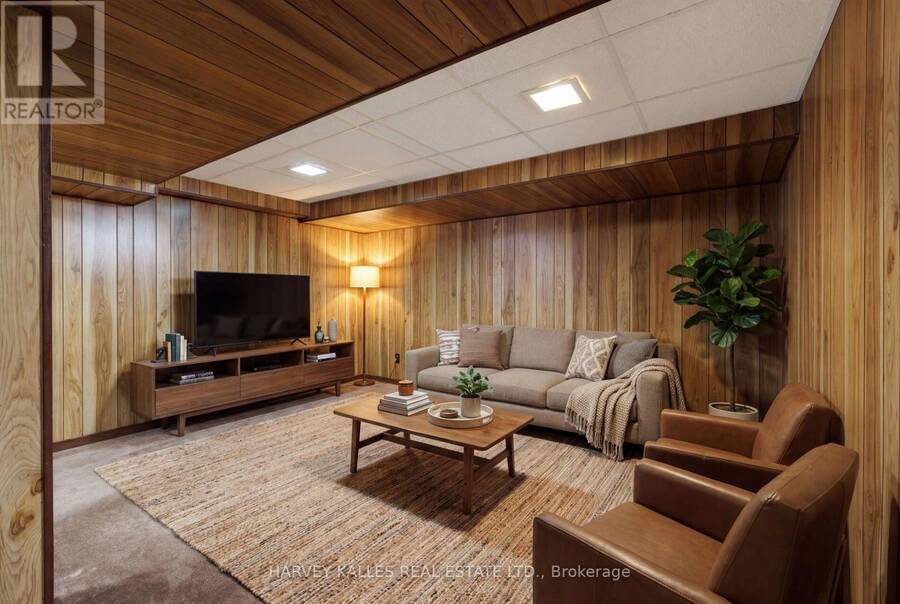
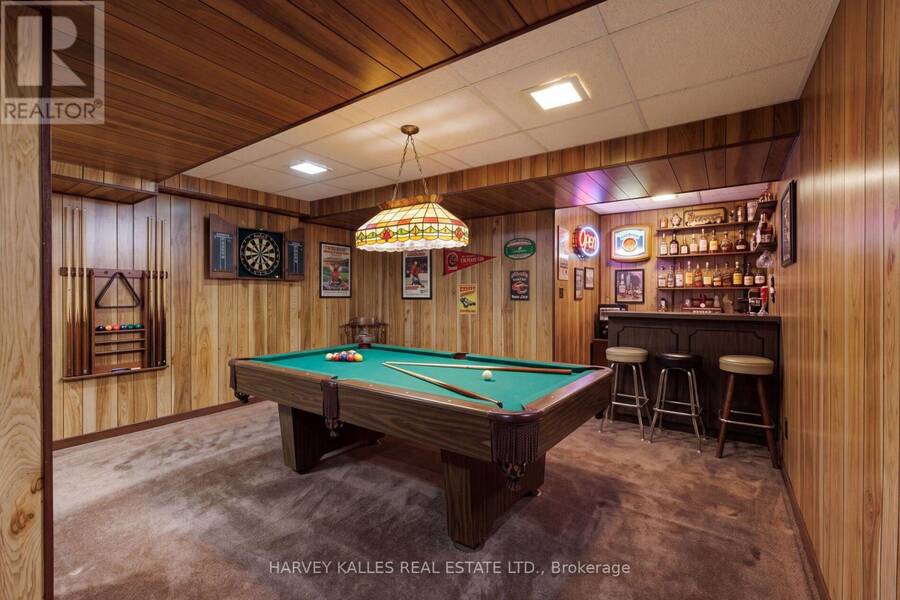
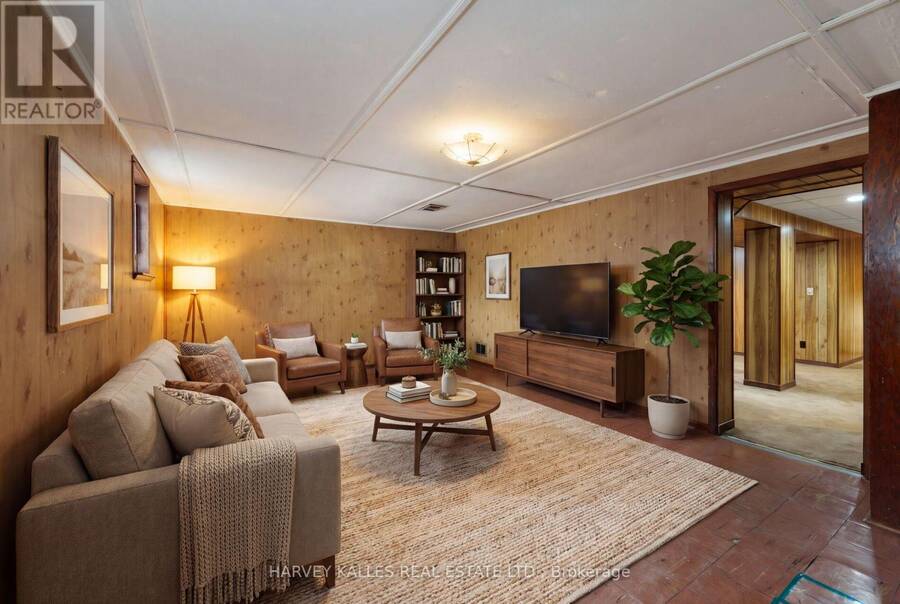
| Family room | Lower level | 5.87 m x 6.13 m |
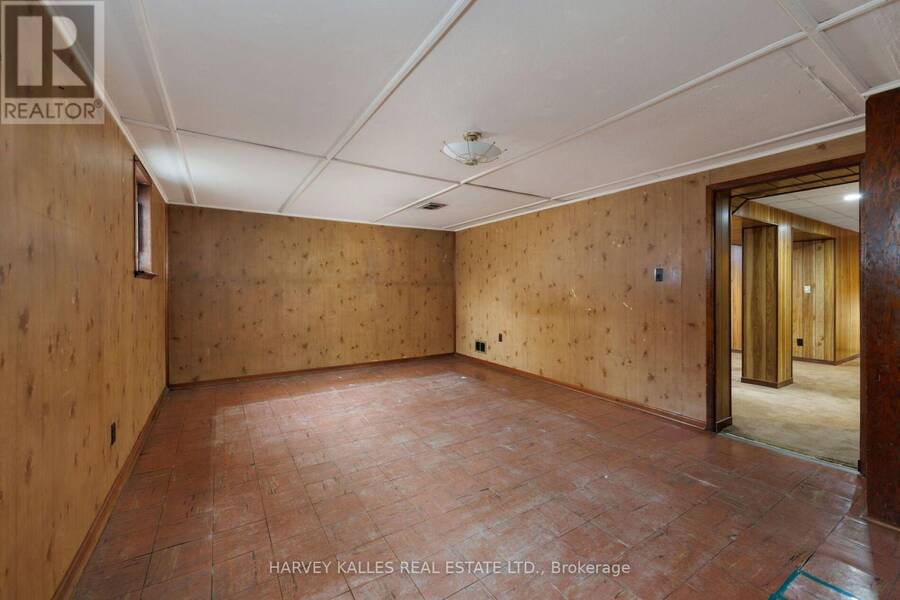
| Bedroom 4 | Lower level | 6.62 m x 4 m |
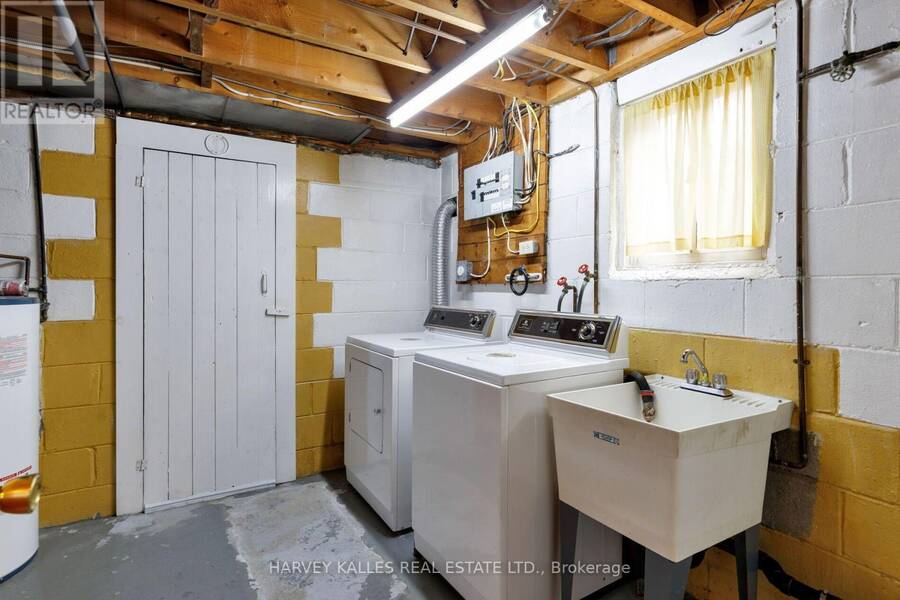
| Laundry room | Lower level | 6.62 m x 4.9 m |
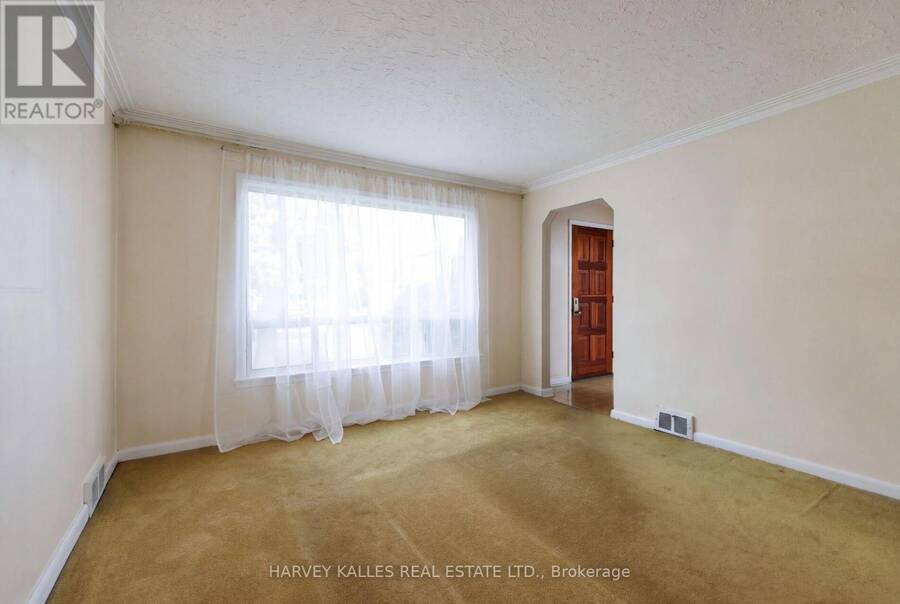
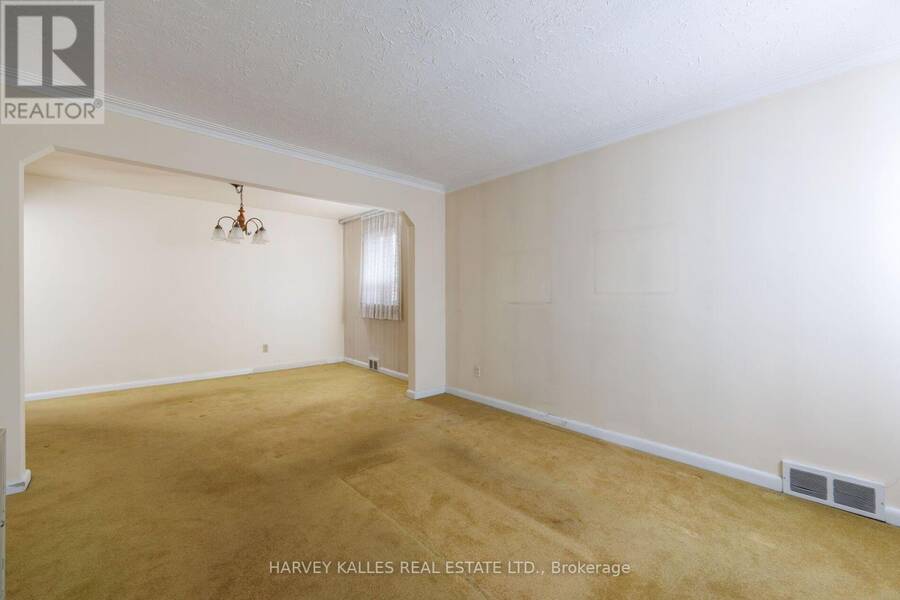
| Living room | Main level | 3.79 m x 3.88 m |
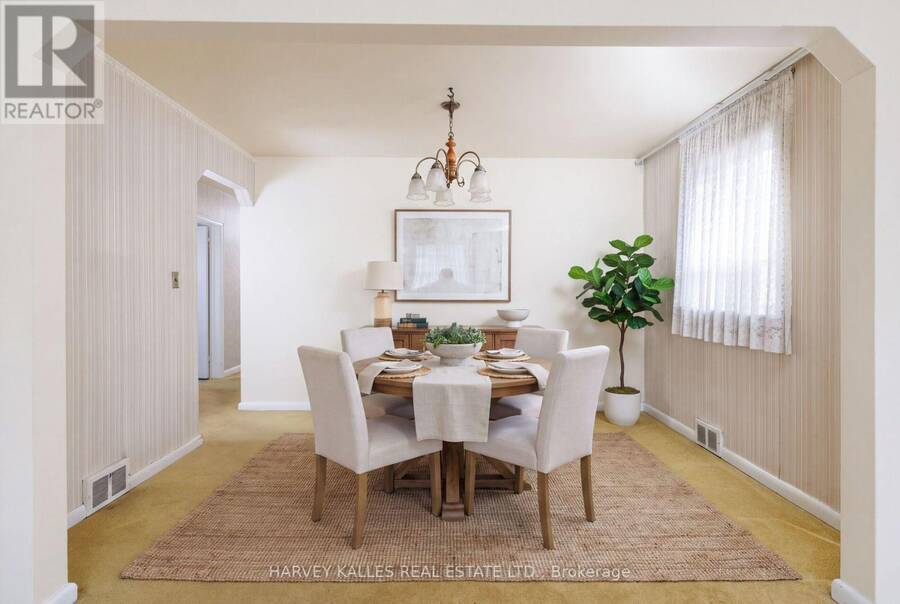
| Dining room | Main level | 3.78 m x 2.59 m |
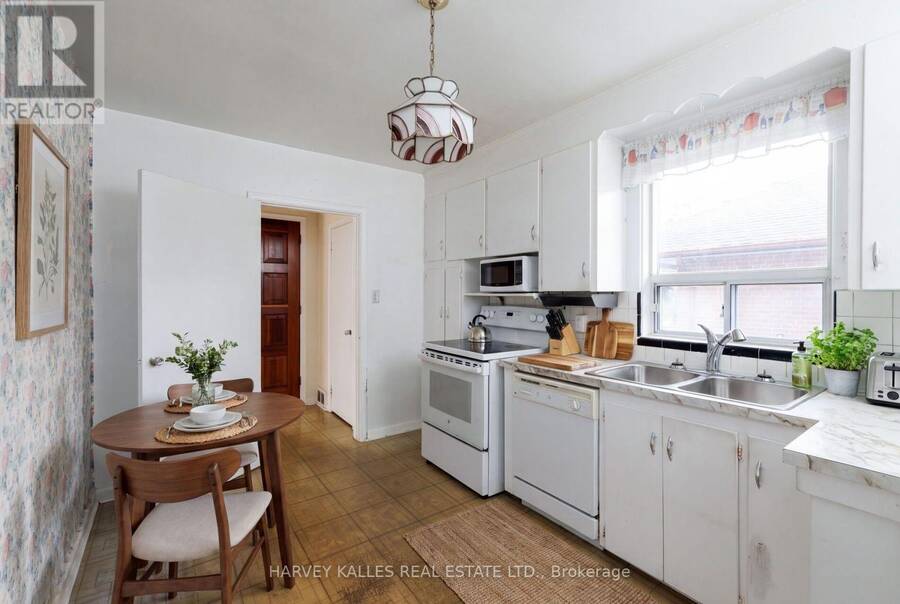
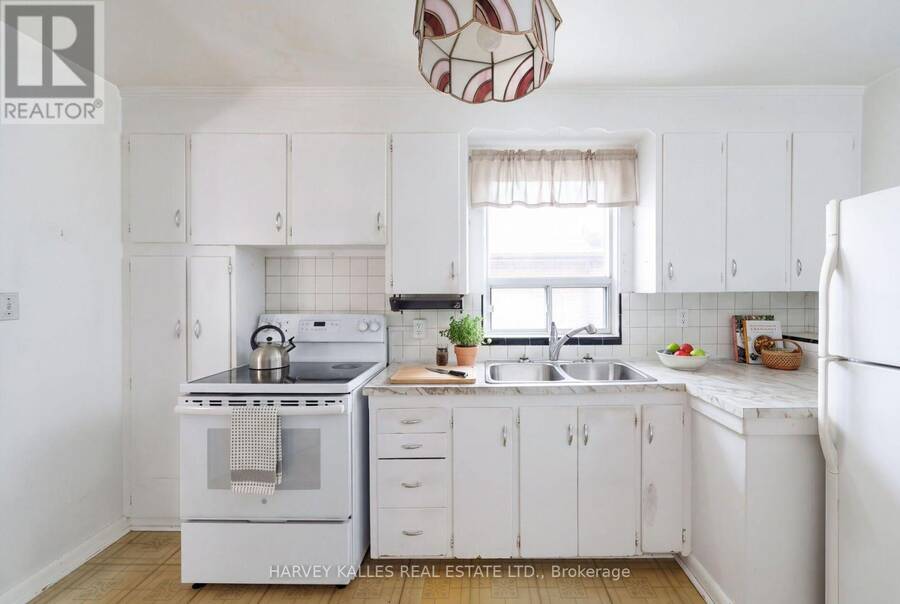
| Kitchen | Main level | 2.72 m x 4.05 m |
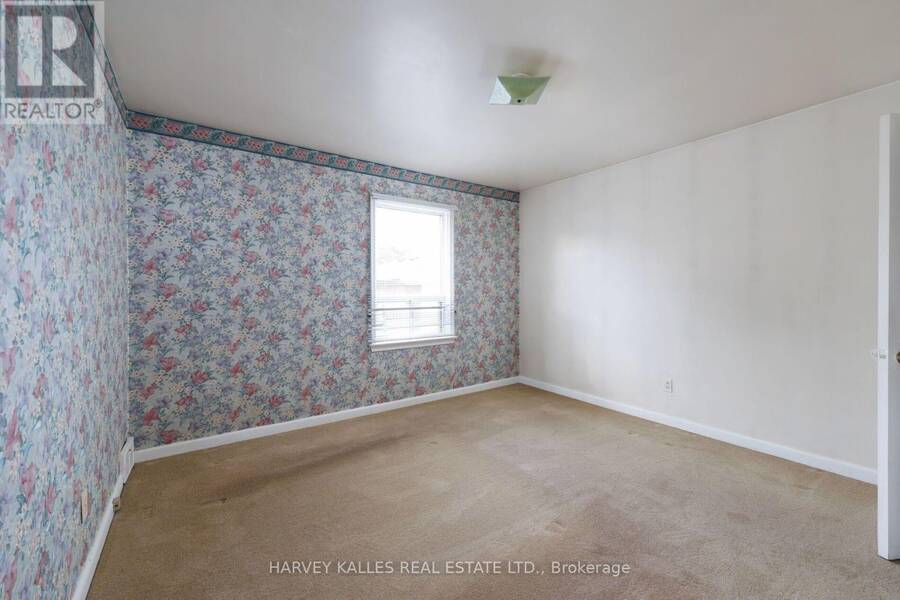
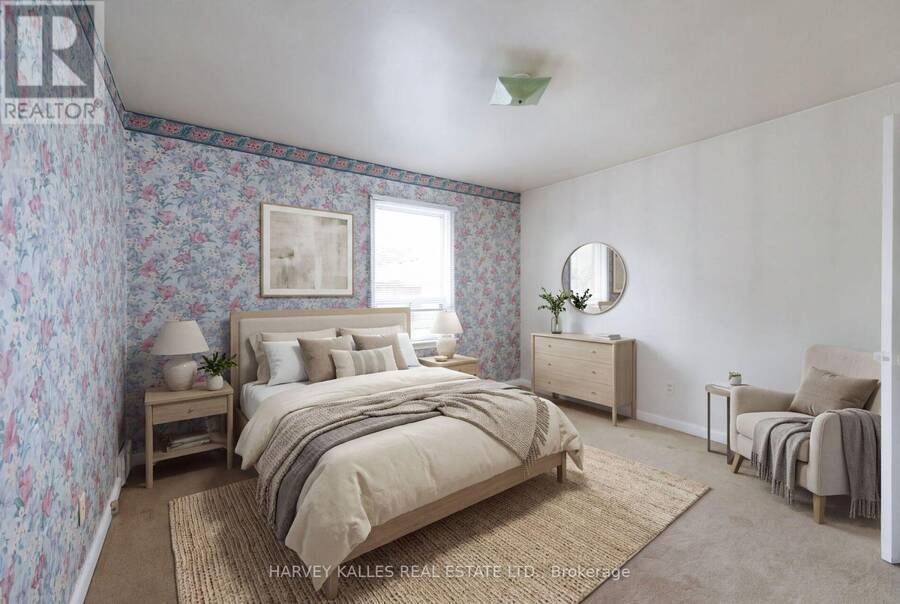
| Primary Bedroom | Main level | 3.79 m x 3.5 m |
| Bedroom 2 | Main level | 2.73 m x 3.5 m |
| Bedroom 3 | Main level | 3.79 m x 2.44 m |
Book a showing to see this Brawley Avenue Home in Toronto
This property has so much to offer. Book a private showing now, as you do not want to miss out on 46 BRAWLEY AVENUE in Toronto, Ontario!
Private Showing Request
Send a request to book a private showing for
.
Please Note: Information you supply in the contact form will be kept fully confidential.
Is this home the right property for you? Start a conversation to find out.
Get Directions to this Property
Not sure where this property is? Get directions to this Brawley Avenue Home in Toronto.


Provided by HARVEY KALLES REAL ESTATE LTD.. MLS®, REALTOR®, and the associated logos are trademarks of the Canadian Real Estate Association.

This REALTOR.ca listing content is owned and licensed by REALTOR® members of the Canadian Real Estate Association.
Have questions or need more information about this home? Don't know where to begin? Then, let us connect you with the best real estate agent to guide you.

Inquiries submitted through this website will be responded to by a local sales representative from Royal LePage®.
Start a Conversation by Text
Provide your full name, phone and email to start a conversation by text message.
Please Note: Information you supply in the contact form will be kept fully confidential.
Start a Conversation by Email
Provide your full name and email to start a conversation by email.
Please Note: Information you supply in the contact form will be kept fully confidential.