
452 MONTROSE AVENUE, Toronto, Ontario M6G 3H1


$3,049,000.00
- 6 bedrooms
- 5 bathrooms
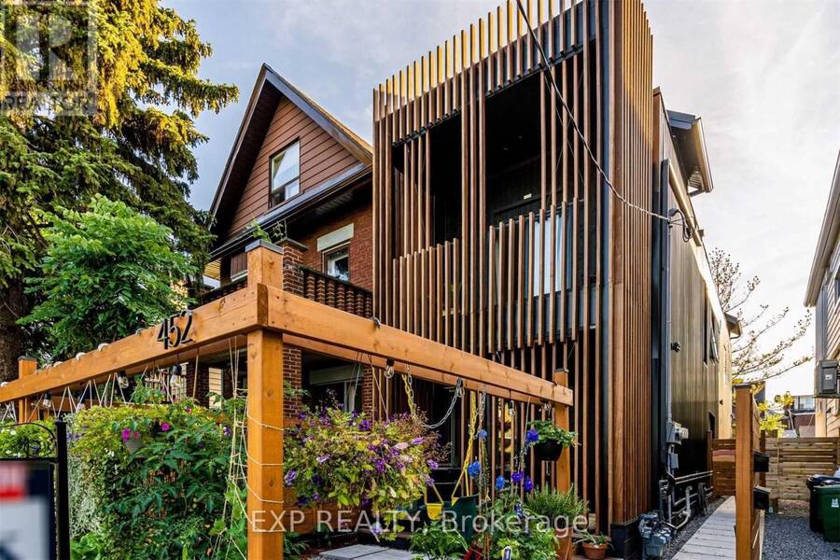
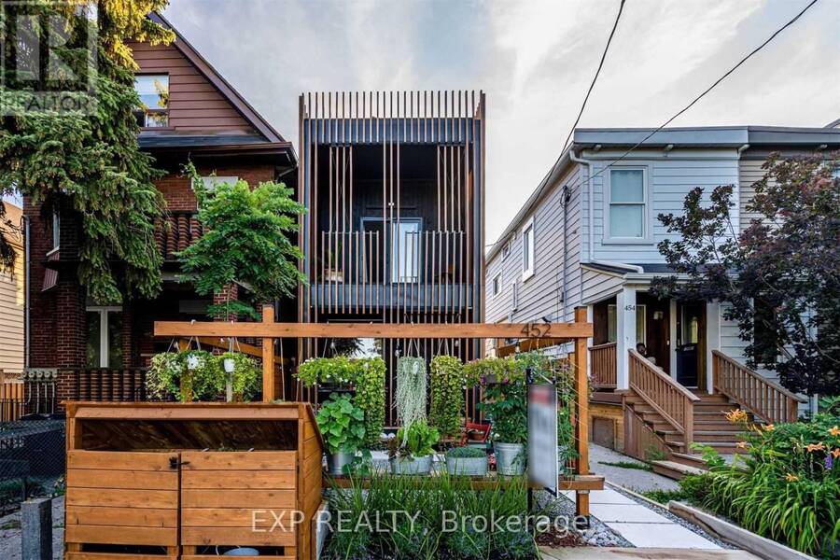
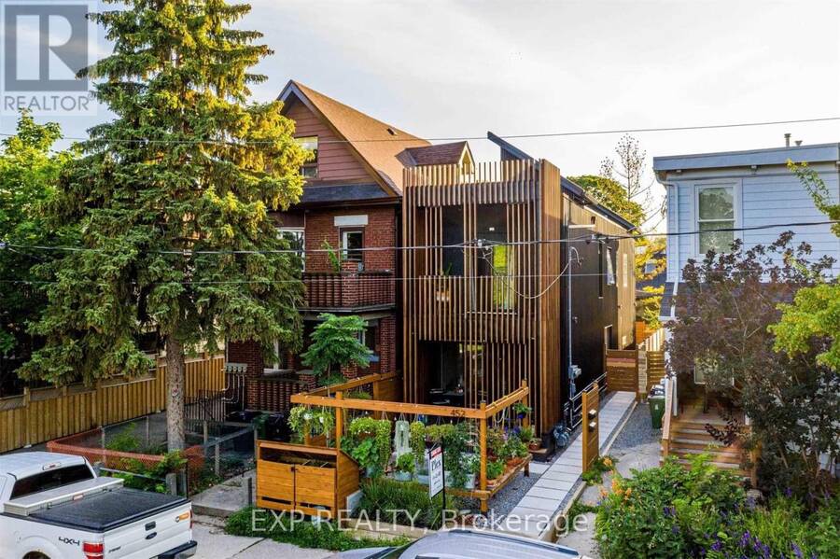
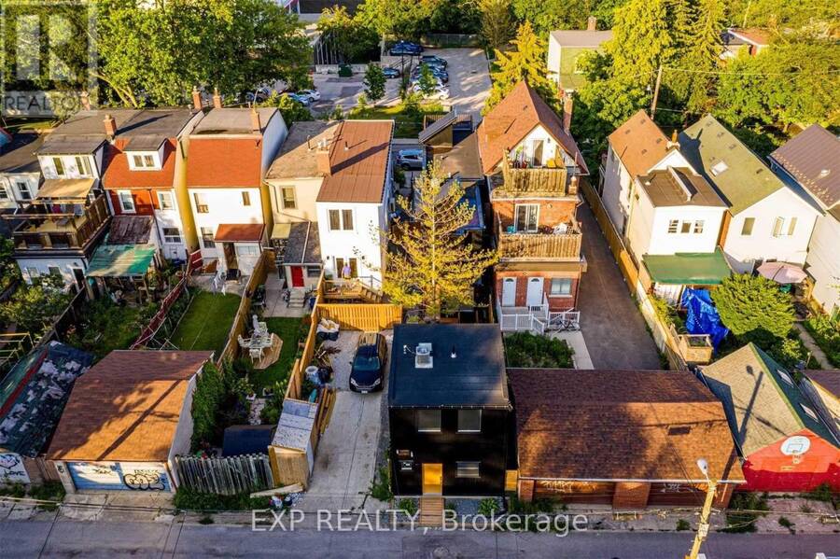
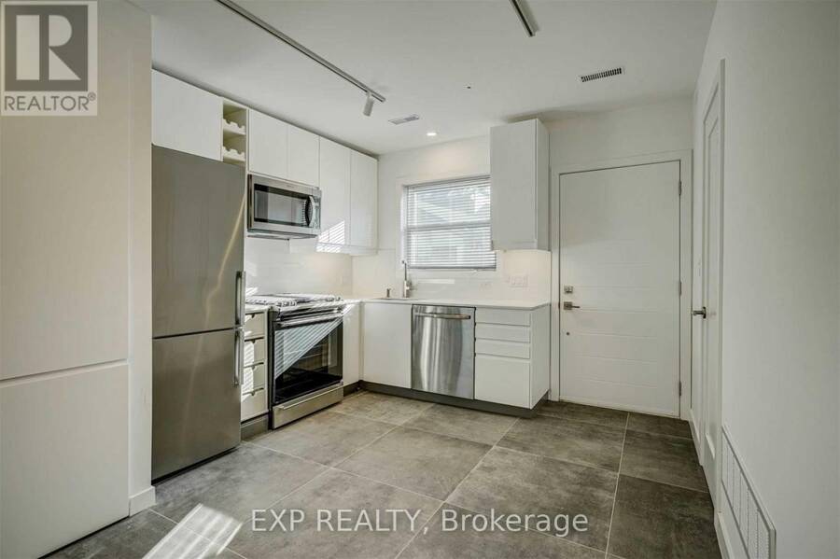
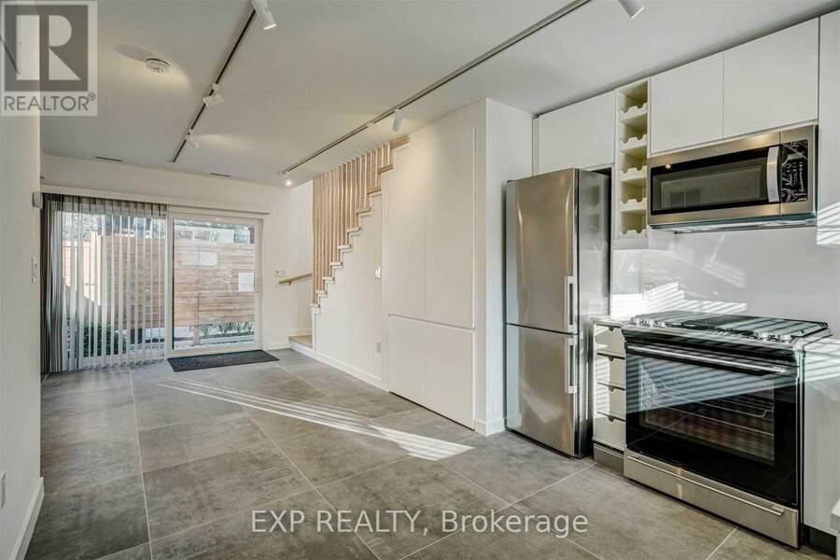
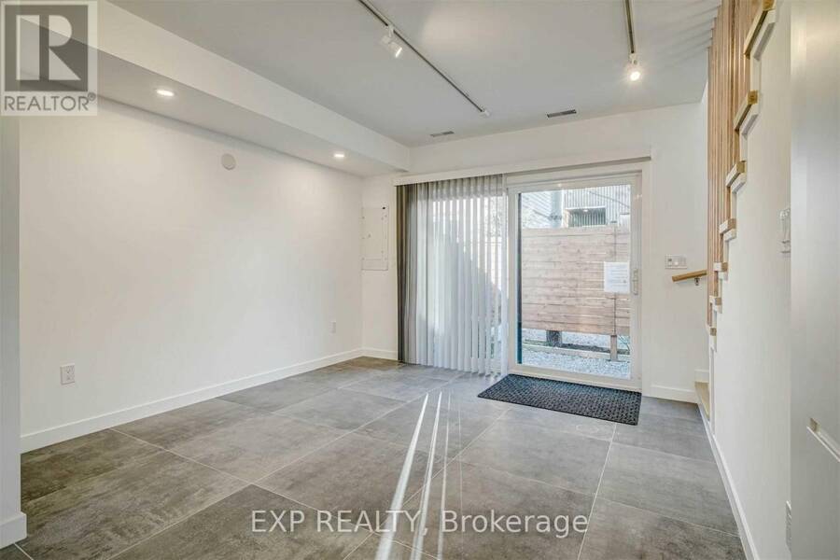
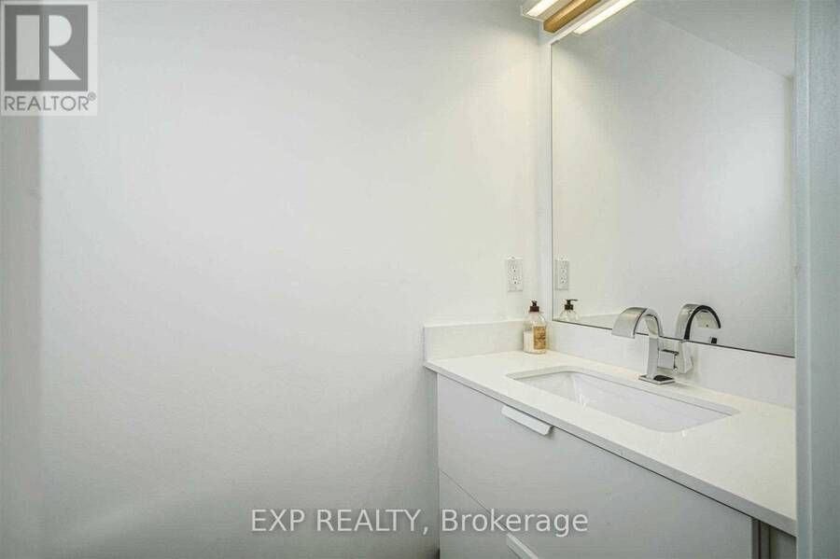
A rare opportunity to own an architecturally acclaimed, turnkey income property in the heart of Toronto's coveted Bickford Park/Christie Pits neighbourhood. Delivering a true 3.5%+ cap rate with strong positive monthly cash flow, this exceptional investment offers immediate income with long-term appreciation potential. The property features three separately contained residences: two spacious townhome-style suites plus a newly built, detached laneway house. Designed by Toronto's renowned Fishtnk Design, every detail was thoughtfully considered to maximize tenant appeal while providing low-maintenance, hassle-free ownership. Each suite offers 2 ... read more
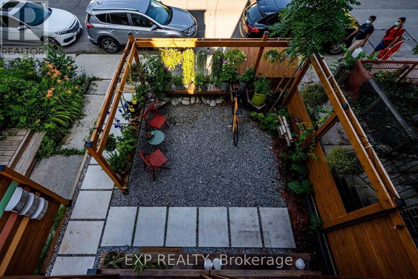
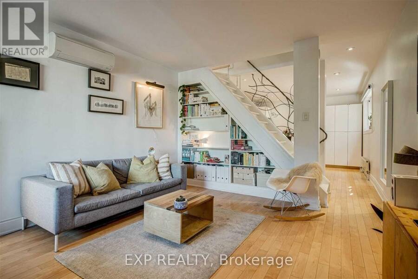
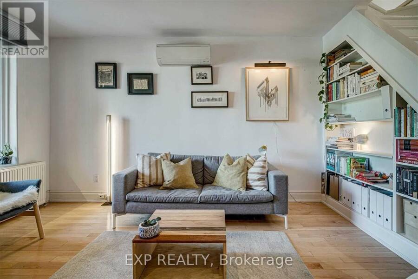
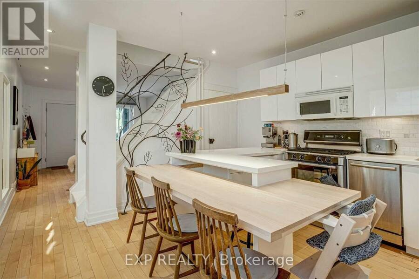
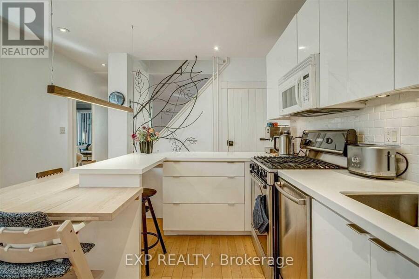
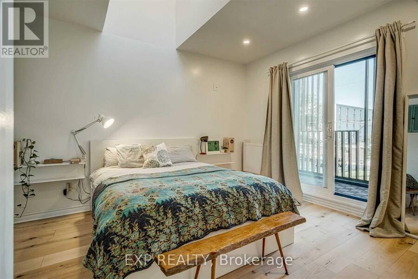
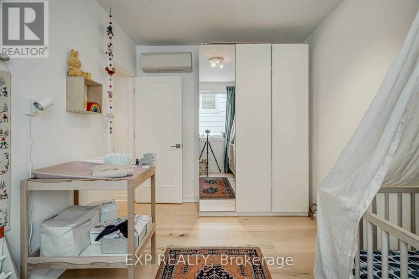
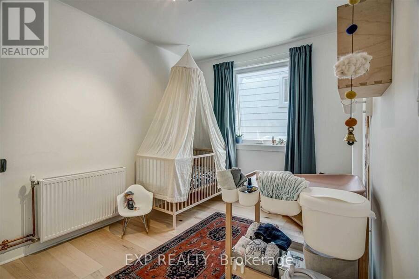
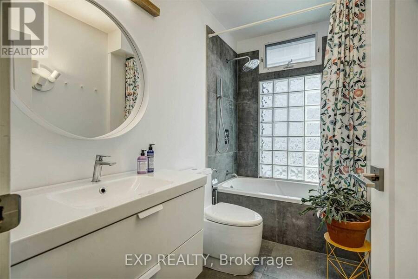
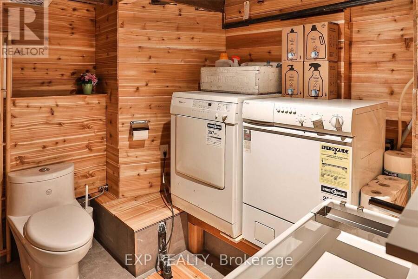
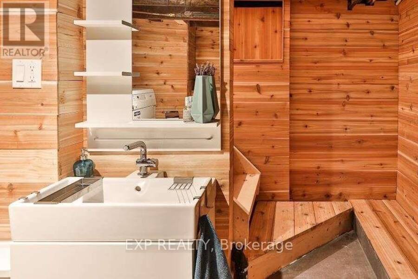
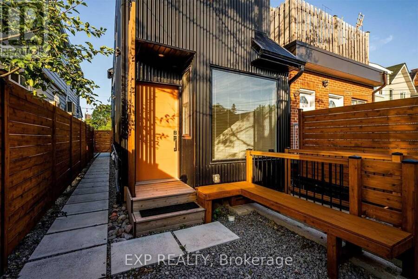
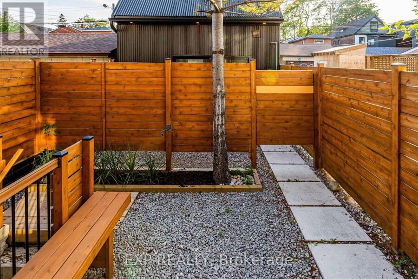
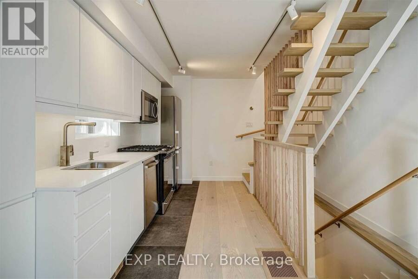
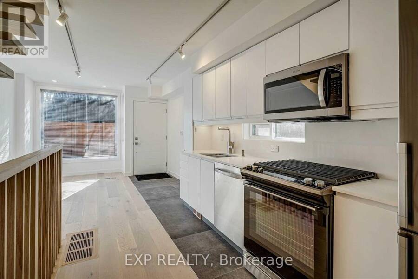
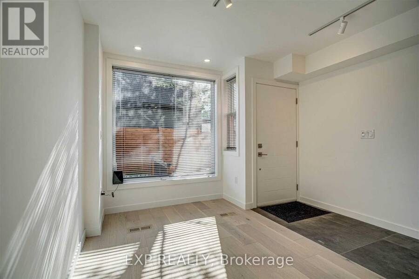
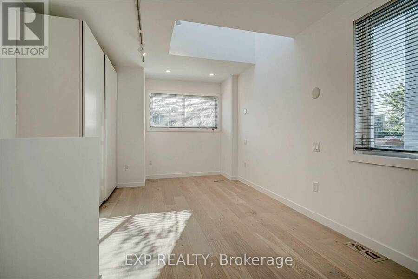
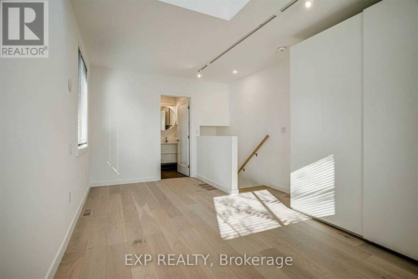
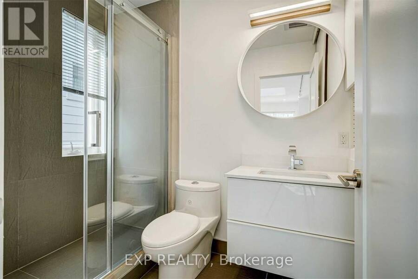
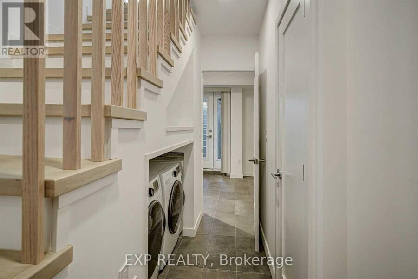
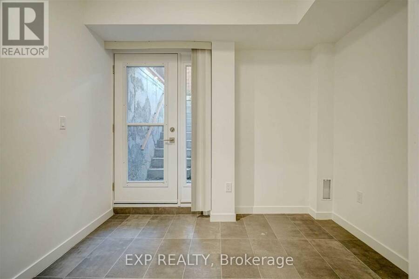
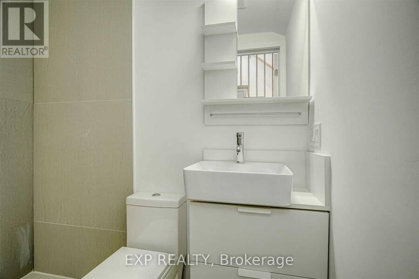
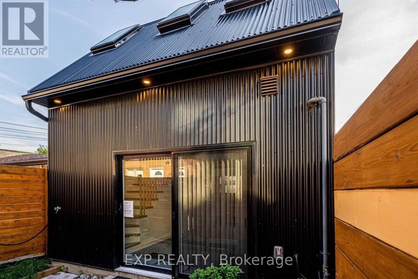
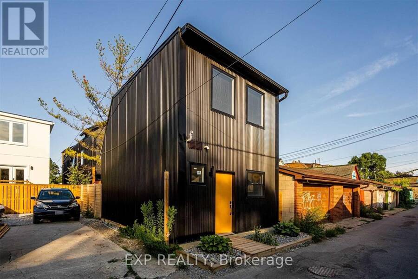
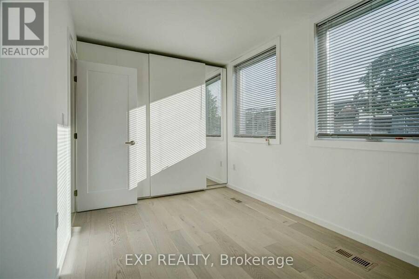
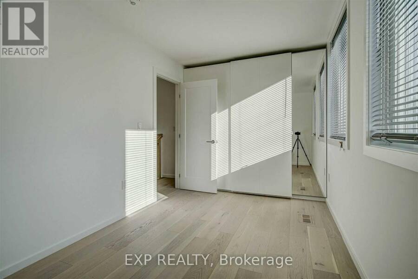
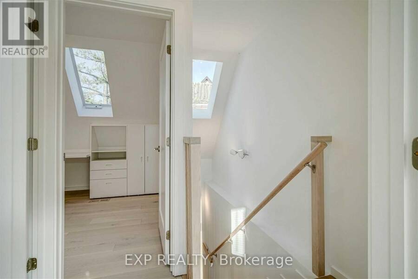
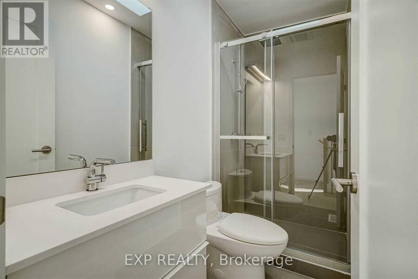
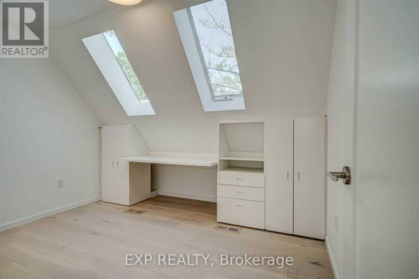
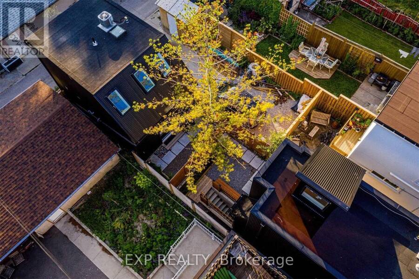
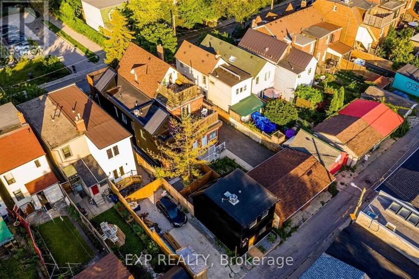
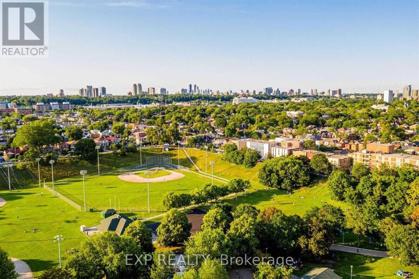
A rare opportunity to own an architecturally acclaimed, turnkey income property in the heart of Toronto's coveted Bickford Park/Christie Pits neighbourhood. Delivering a true 3.5%+ cap rate with strong positive monthly cash flow, this exceptional investment offers immediate income with long-term appreciation potential. The property features three separately contained residences: two spacious townhome-style suites plus a newly built, detached laneway house. Designed by Toronto's renowned Fishtnk Design, every detail was thoughtfully considered to maximize tenant appeal while providing low-maintenance, hassle-free ownership. Each suite offers 2 bedrooms, 2 full bathrooms, a private entrance, and its own exclusive courtyard, creating highly desirable living spaces that command premium rents. Bright, open-concept interiors are flooded with natural light and showcase contemporary finishes, efficient layouts, and all-new mechanical systems and infrastructure for worry-free ownership. This award-worthy property has been featured in The Globe and Mail, blogTO, and City Pages, highlighting its exceptional design and innovation. Fully tenanted with excellent occupants, this is a true turnkey investment requiring nothing to do but collect the rent. Located steps from Christie Pits Park, Bickford Park, TTC subway stations, vibrant cafés, restaurants, shops, and some of Toronto's most desirable neighbourhood amenities, this is a premier investment opportunity in one of the city's strongest rental markets. Zoning-compliant, fully-permitted, legal rental suites. New appliances, HVAC, smart thermostats, tankless HWTs, three laundry sets, LEDs, white oak floors, porcelain tile, quartz counters. Separately metered gas and hydro. (id:25417)
Price reduced $250,000 (7.58%) from the list price.
- Listing ID: C13562684
- Property Type: Multi-family
| Property | |
|---|---|
| Lot Size: | 17.9 by 120 FT |
| Parking: | No Garage |
| Building | |
|---|---|
| Type: | Multi-family Triplex |
| HVAC: | Central Air Conditioning, Fireplace and Forced Air Natural Gas |
| Exterior: | Steel and Wood |
| Basement: | N/A (Finished) |
| Utilities: | Sanitary Sewer |
| Location | |
|---|---|
| City: | Toronto (Palmerston-Little Italy) |
| Province: | Ontario |
| Rooms | Level | Dimensions |
|---|---|---|
| Bedroom | Second level | 4.63 m x 2.62 m |
| Bedroom 2 | Second level | 3.56 m x 2.44 m |
| Bedroom | Second level | 4.38 m x 4 m |
| Bedroom 2 | Second level | 4 m x 3 m |
| Bedroom | Second level | 5.69 m x 3.41 m |
| Bedroom 2 | Basement | 3 m x 2.46 m |
| Living room | Main level | 4.3 m x 4 m |
| Kitchen | Main level | 4.35 m x 4 m |
| Living room | Main level | 4.05 m x 3.44 m |
| Kitchen | Main level | 3.35 m x 2.52 m |
| Kitchen | Main level | 3.38 m x 3.38 m |
Book a showing to see this Montrose Avenue Home in Toronto
This property has so much to offer. Book a private showing now, as you do not want to miss out on 452 MONTROSE AVENUE in Toronto, Ontario!
Private Showing Request
Send a request to book a private showing for
.
Please Note: Information you supply in the contact form will be kept fully confidential.
Is this multi-family home the right property for you? Start a conversation to find out.
Get Directions to this Property
Not sure where this property is? Get directions to this Montrose Avenue Home in Toronto.


Provided by EXP REALTY. MLS®, REALTOR®, and the associated logos are trademarks of the Canadian Real Estate Association.

This REALTOR.ca listing content is owned and licensed by REALTOR® members of the Canadian Real Estate Association.
Have questions or need more information about this home? Don't know where to begin? Then, let us connect you with the best real estate agent to guide you.

Inquiries submitted through this website will be responded to by a local sales representative from Royal LePage®.
Start a Conversation by Text
Provide your full name, phone and email to start a conversation by text message.
Please Note: Information you supply in the contact form will be kept fully confidential.
Start a Conversation by Email
Provide your full name and email to start a conversation by email.
Please Note: Information you supply in the contact form will be kept fully confidential.