
45 GLOUCESTER GROVE, Toronto, Ontario M6C 2A2

$3,495,000.00
- 5 bedrooms
- 5 bathrooms
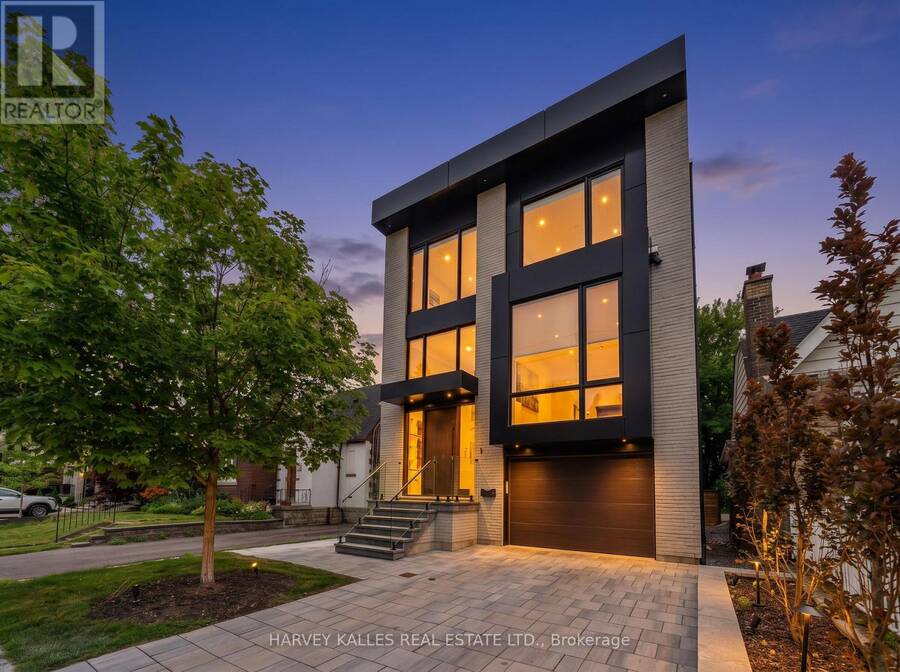
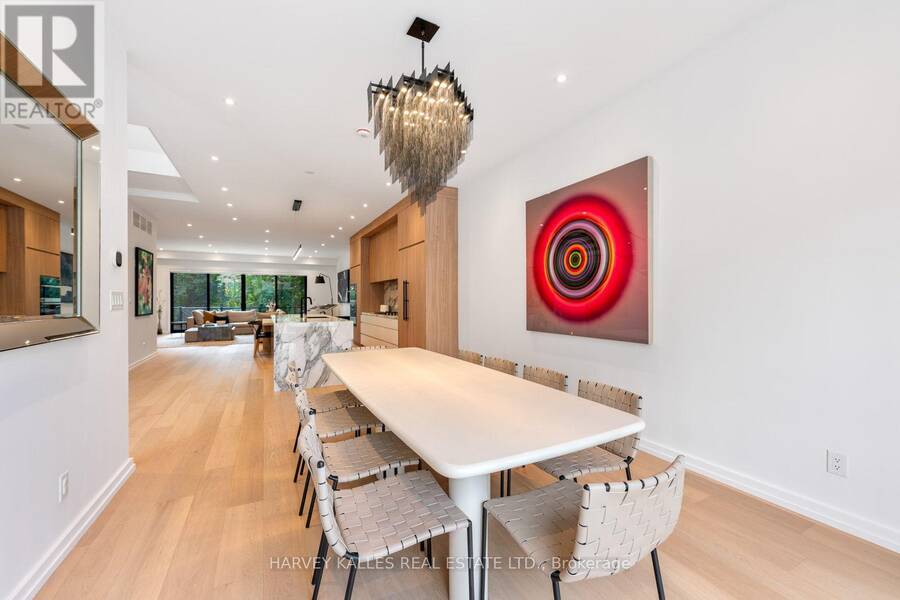
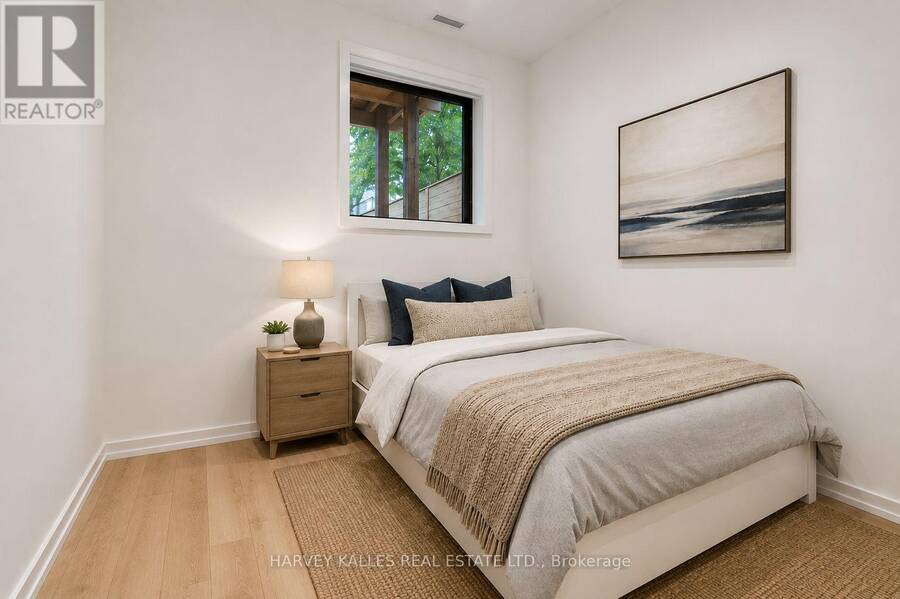
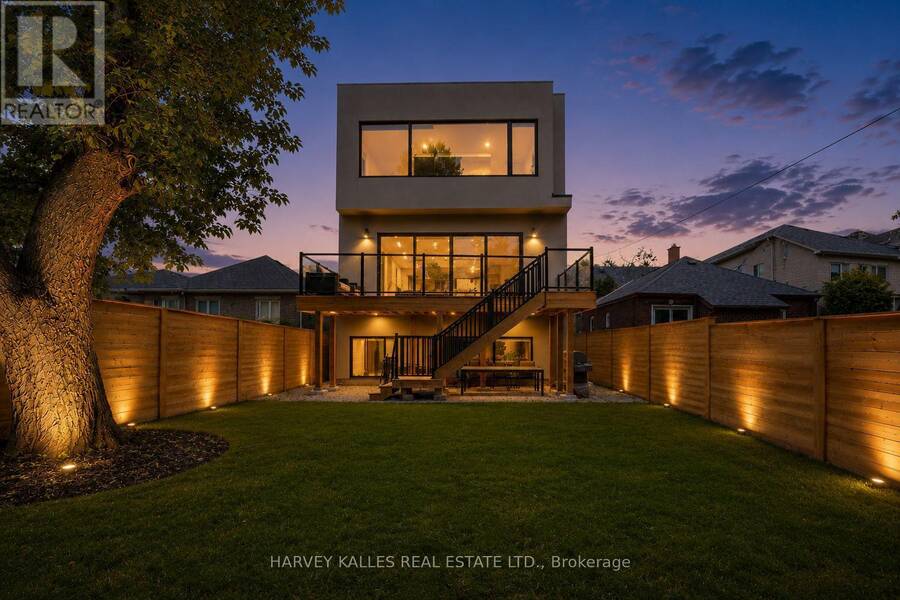
Nestled on a coveted street in Cedarvale, 45 Gloucester Grove is a striking new residence crafted for modern family living. Built by Jaz Building Group in collaboration with renowned architect CGL, this contemporary showpiece pairs bold architectural lines with warm, considered interiors and exceptional attention to detail. Soaring ceilings and dramatic floor-to-ceiling windows fill the home with natural light, creating an airy sense of scale throughout. Offering 4+1 spacious bedrooms and 5 beautifully appointed, spa-inspired bathrooms, the layout is designed to accommodate both everyday family life and effortless entertaining. The primary suite is a ... read more
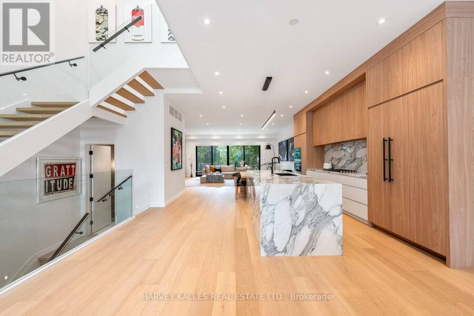
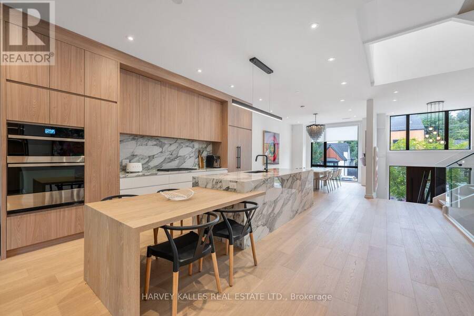
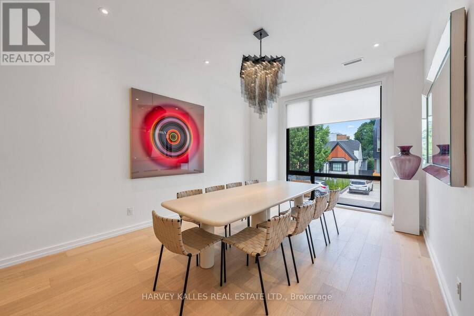
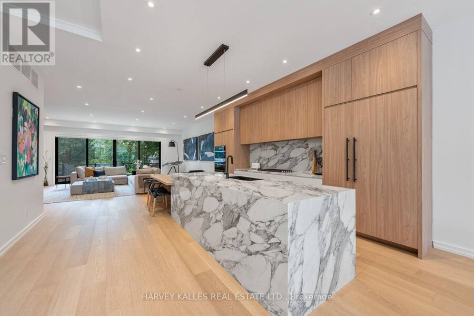
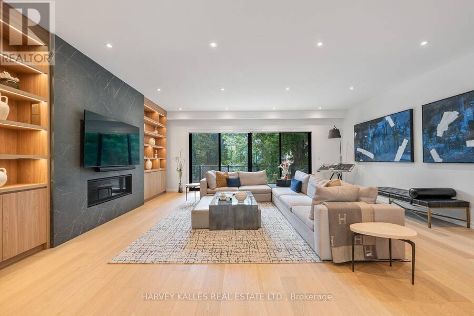
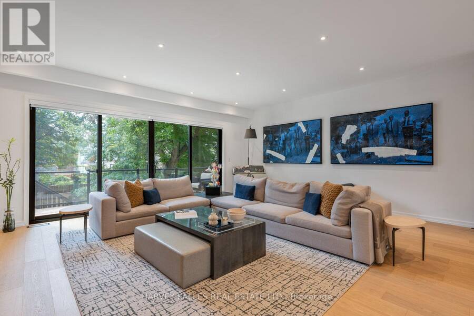
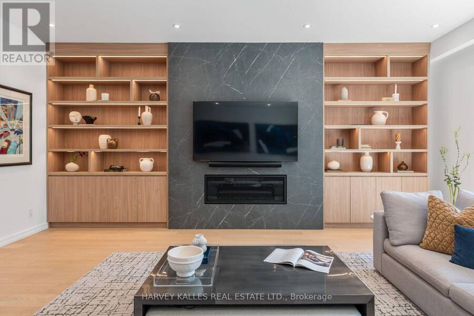
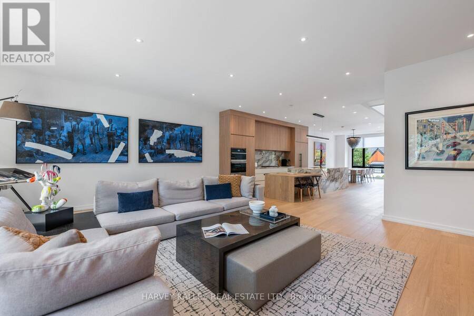
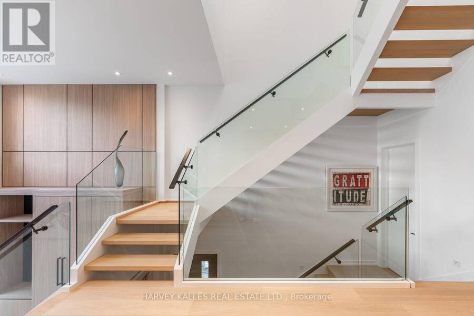
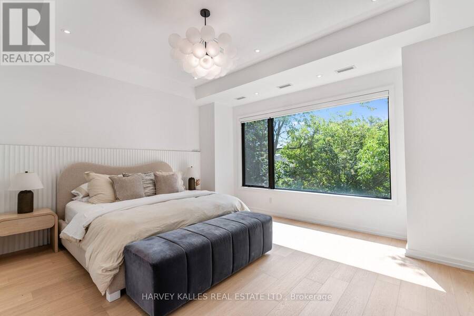
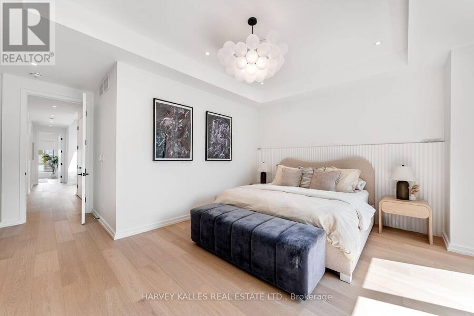
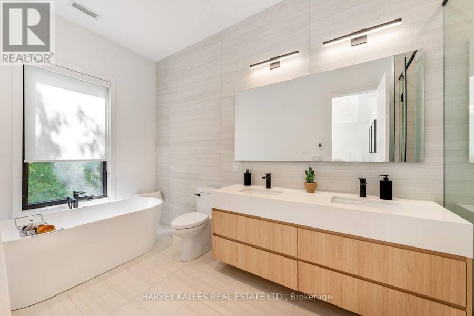
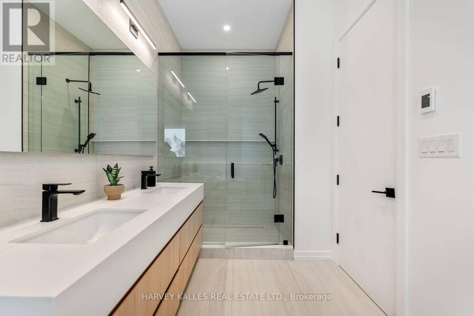
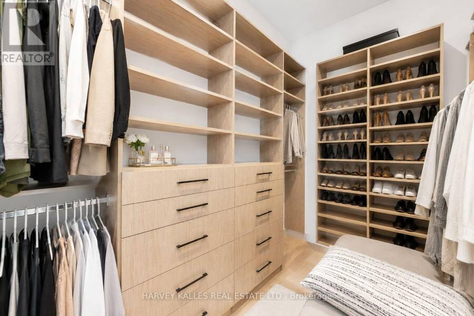
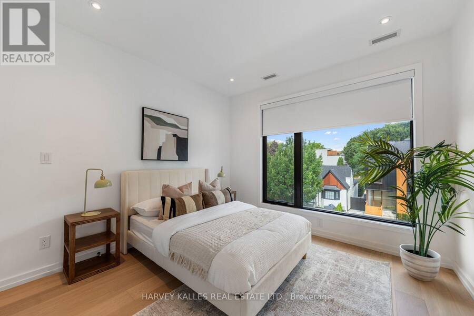
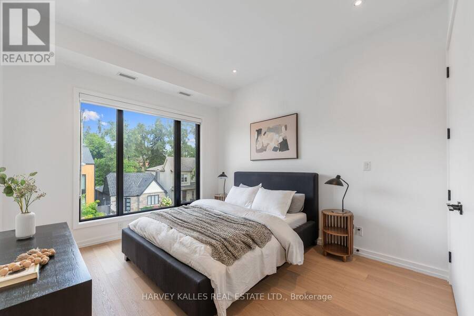
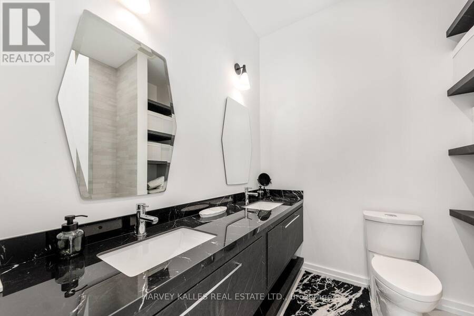
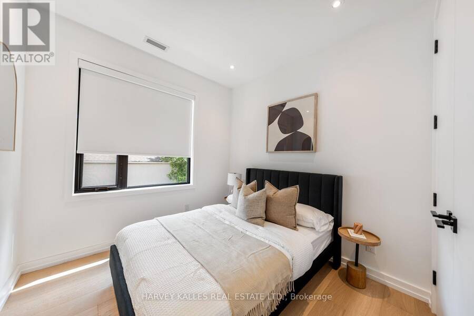
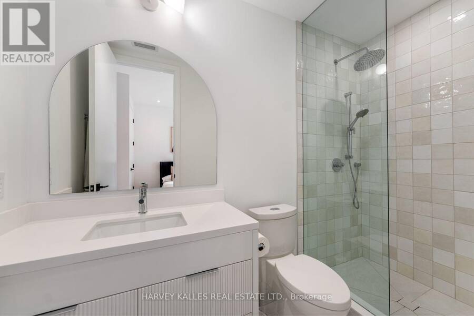
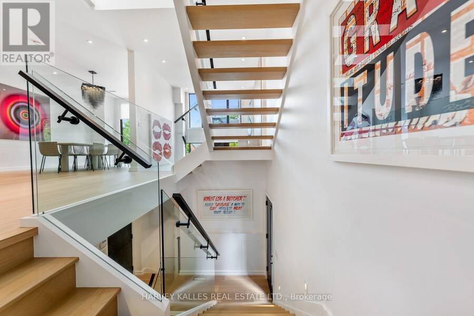
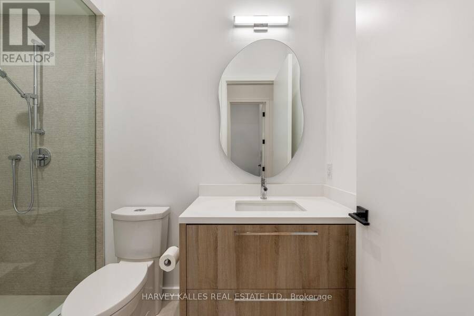
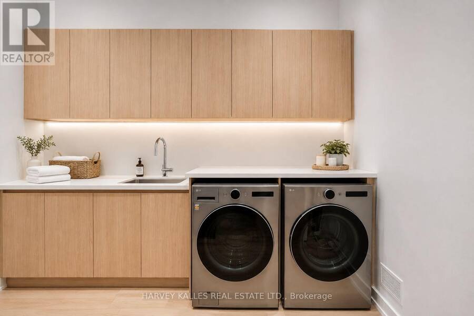
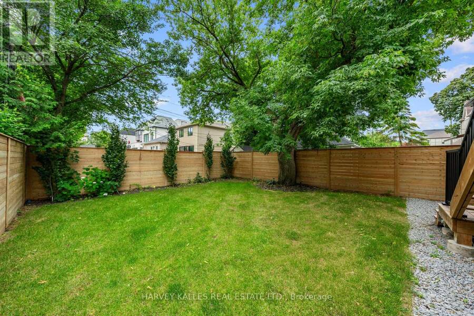
Nestled on a coveted street in Cedarvale, 45 Gloucester Grove is a striking new residence crafted for modern family living. Built by Jaz Building Group in collaboration with renowned architect CGL, this contemporary showpiece pairs bold architectural lines with warm, considered interiors and exceptional attention to detail. Soaring ceilings and dramatic floor-to-ceiling windows fill the home with natural light, creating an airy sense of scale throughout. Offering 4+1 spacious bedrooms and 5 beautifully appointed, spa-inspired bathrooms, the layout is designed to accommodate both everyday family life and effortless entertaining. The primary suite is a private retreat, featuring a generous walk-in closet and luxurious ensuite designed to evoke the feel of a high-end hotel. At the heart of the home, the chef's kitchen combines form and function with premium finishes, expansive stone slab surfaces and a generous eat-inbreakfast area ideal for casual family meals. Custom built-ins are seamlessly integrated throughout, providing abundant storage while complementing the home's clean, contemporary aesthetic. From its carefully considered floor plan to its refined material palette and architectural presence, every element has been designed to deliver a sophisticated yet highly livable home. Exceptionally well located, just a short walk to Cedarvale Station and top-rated schools, neighbourhood shops and dining, and the expansive trails and green space of Cedarvale Park. A turnkey opportunity to own a newly built architectural residence in one of Toronto's most established and sought-after family neighbourhoods. (id:25417)
- Listing ID: C13710832
- Property Type: Single Family
| Property | |
|---|---|
| Ownership: | Freehold |
| Lot Size: | 32 by 110 FT |
| Parking: | Attached Garage 3 Spaces |
| Building | |
|---|---|
| Type: | Single Family House |
| Appliances: | Central Vacuum, Cooktop, Dishwasher, Dryer, Freezer, Garage Door Opener, Hood Fan, Microwave, Oven, Oven - Built-In, Refrigerator, Washer, Window Coverings and Garage Door Opener Remote(s) |
| HVAC: | Central Air Conditioning, Fireplace and Forced Air Natural Gas |
| Exterior: | Brick and Stucco |
| Basement: | N/A (Finished), N/A |
| Utilities: | Sanitary Sewer |
| Location | |
|---|---|
| City: | Toronto (Humewood-Cedarvale) |
| Province: | Ontario |
| Rooms | Level | Dimensions |
|---|---|---|
| Primary Bedroom | Second level | 4.96 m x 6.3 m |
| Bedroom 2 | Second level | 3.55 m x 3.06 m |
| Bedroom 3 | Second level | 3.5 m x 4.5 m |
| Bedroom 4 | Second level | 3.5 m x 3.2 m |
| Bedroom | Second level | 3 m x 3.67 m |
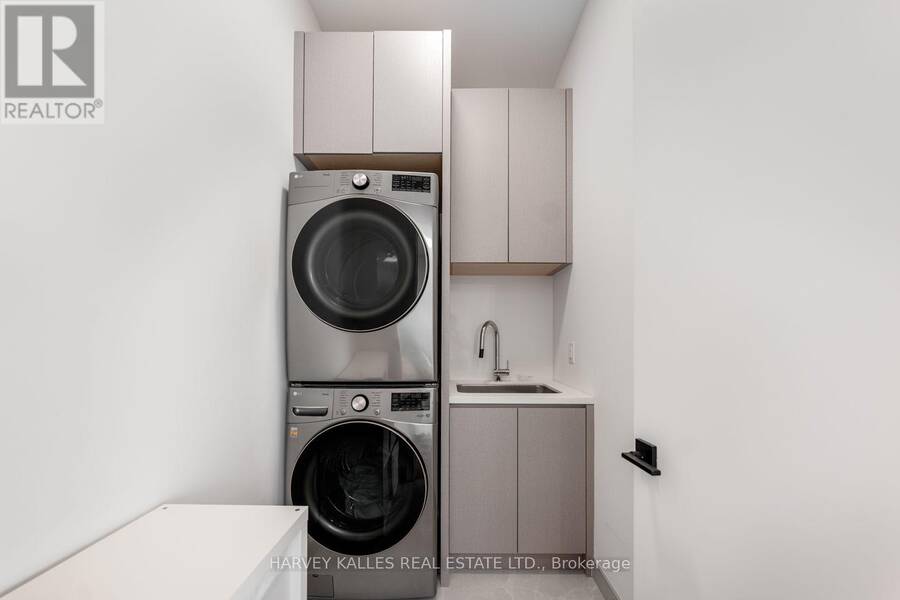
| Laundry room | Basement | 2.15 m x 1.59 m |
| Laundry room | Basement | 3 m x 3.28 m |
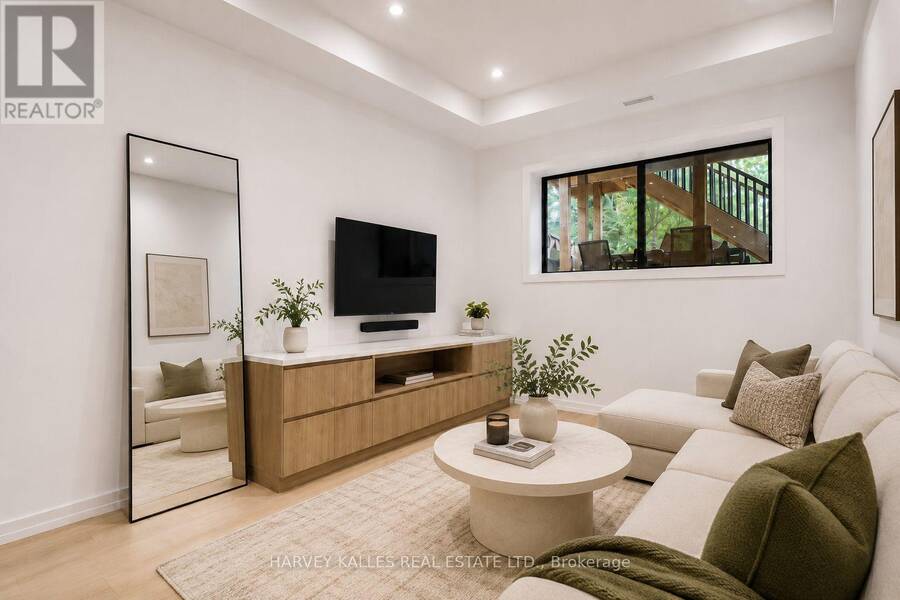
| Recreational, Games room | Lower level | 5.3 m x 5.78 m |
| Dining room | Main level | 3.83 m x 3.99 m |
| Kitchen | Main level | 5.96 m x 6.46 m |
| Living room | Main level | 7.11 m x 8.5 m |
Book a showing to see this Gloucester Grove Home in Toronto
This property has so much to offer. Book a private showing now, as you do not want to miss out on 45 GLOUCESTER GROVE in Toronto, Ontario!
Private Showing Request
Send a request to book a private showing for
.
Please Note: Information you supply in the contact form will be kept fully confidential.
Is this home the right property for you? Start a conversation to find out.
Get Directions to this Property
Not sure where this property is? Get directions to this Gloucester Grove Home in Toronto.


Provided by HARVEY KALLES REAL ESTATE LTD.. MLS®, REALTOR®, and the associated logos are trademarks of the Canadian Real Estate Association.

This REALTOR.ca listing content is owned and licensed by REALTOR® members of the Canadian Real Estate Association.
Have questions or need more information about this home? Don't know where to begin? Then, let us connect you with the best real estate agent to guide you.

Inquiries submitted through this website will be responded to by a local sales representative from Royal LePage®.
Start a Conversation by Text
Provide your full name, phone and email to start a conversation by text message.
Please Note: Information you supply in the contact form will be kept fully confidential.
Start a Conversation by Email
Provide your full name and email to start a conversation by email.
Please Note: Information you supply in the contact form will be kept fully confidential.