
45 DOONAREE DRIVE, Toronto, Ontario M3A 1M5

$1,399,900.00
- 5 bedrooms
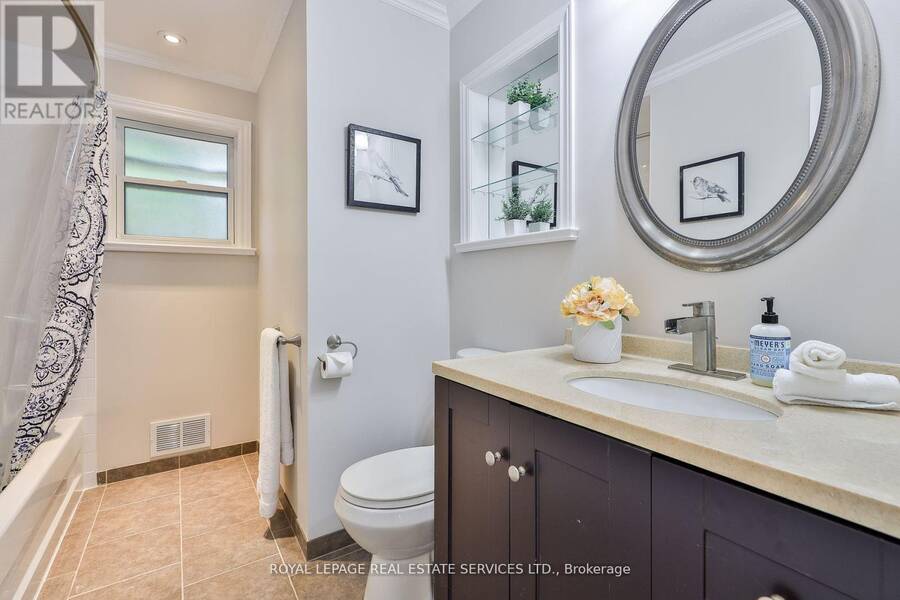
- 3 bathrooms
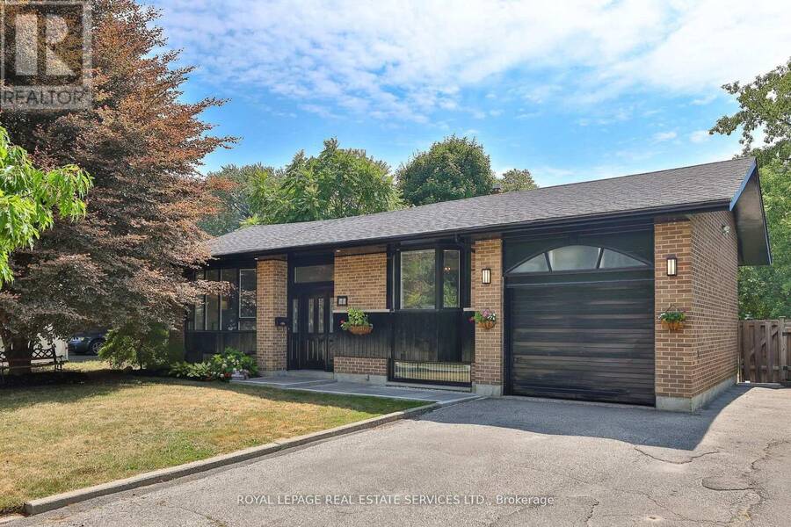
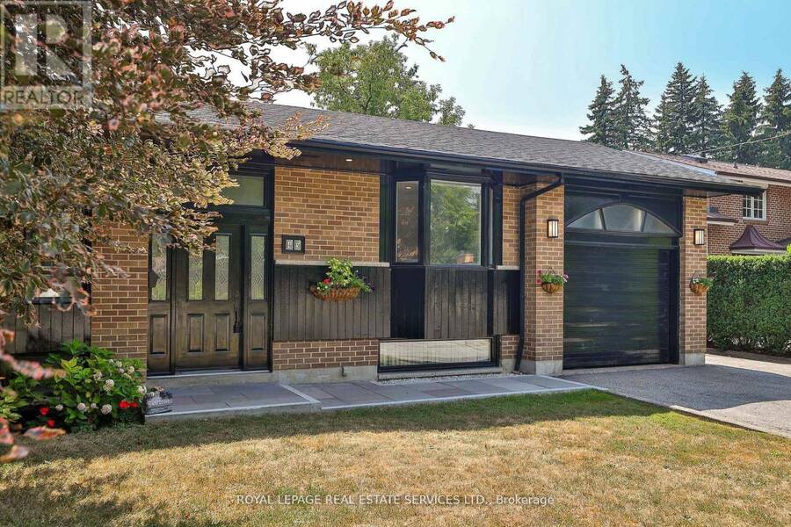
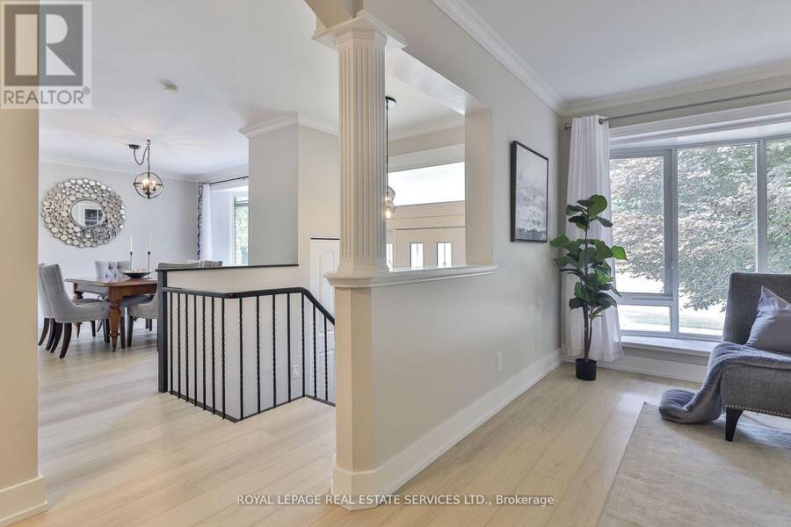
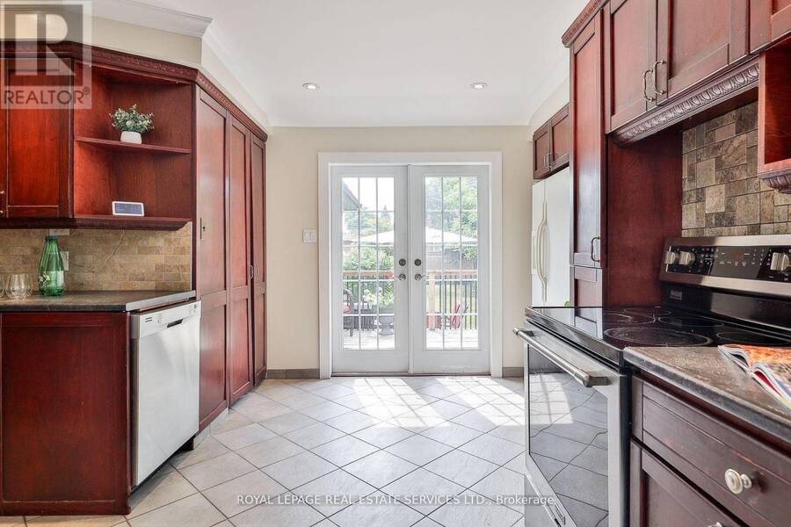
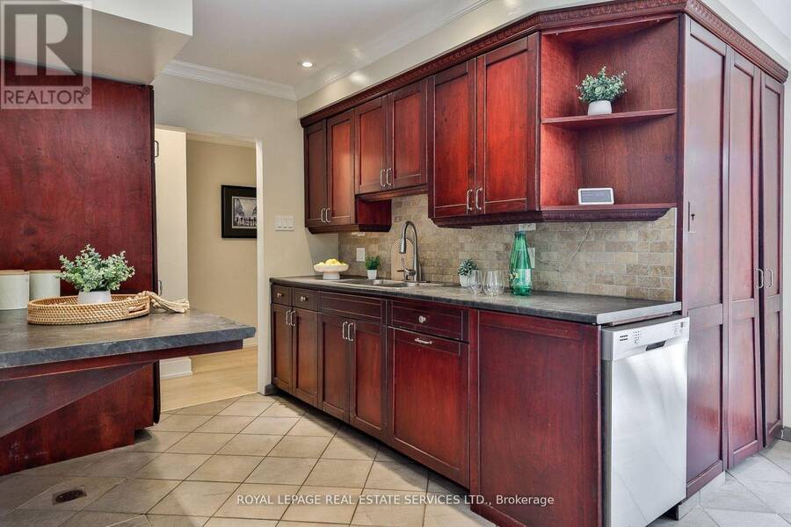
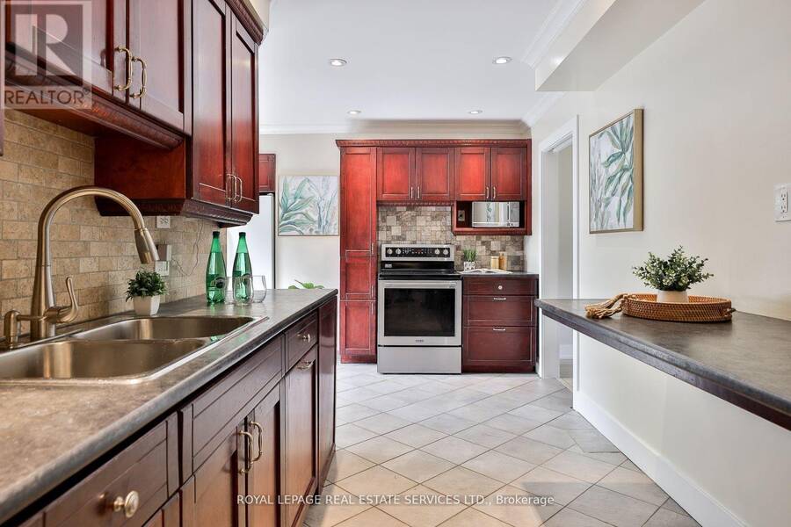
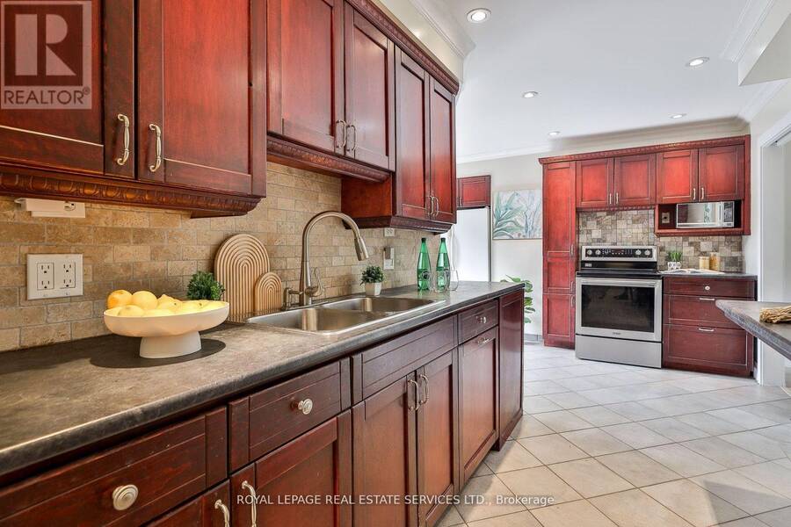
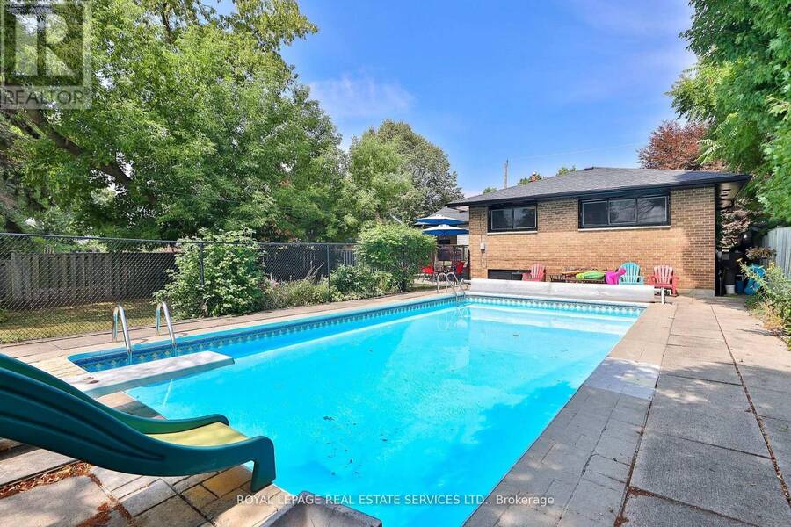
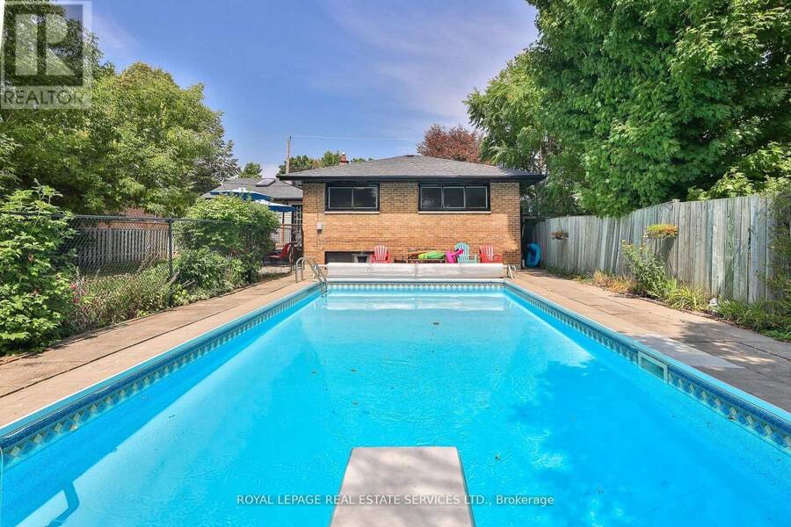
4 plus 1 Bedroom Bungalow one of this neighbourhood's most sought after streets! Family friendly, and tree lined, this large family home is ready to go! Beautiful updates, and lots of square footage, with an oversized lot that will suit this investment well into the future. Privacy abounds in your wide and deep backyard, with mature trees, your own pool, fully fenced separate yard area for the kids, storage and more. Plenty of room for Family BBQs, with a large deck, large updated kitchen, living and family rooms with size for gatherings. Private Drive with room for 4 cars and one additional in the garage. The main level is complete with 4 Bedrooms ... read more
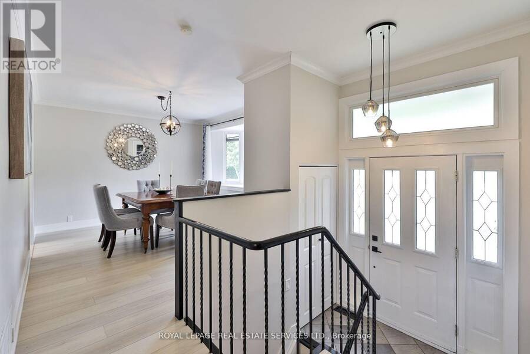
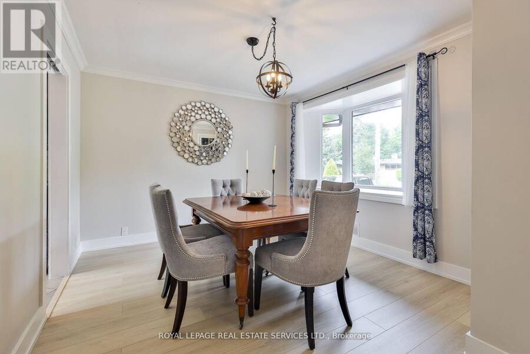
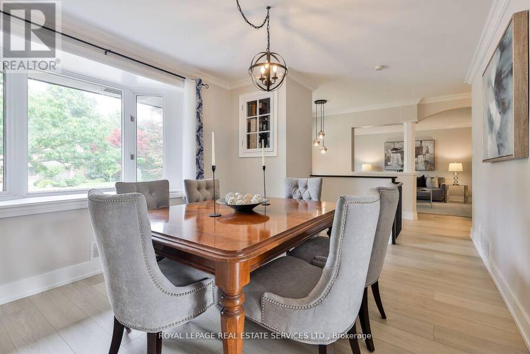
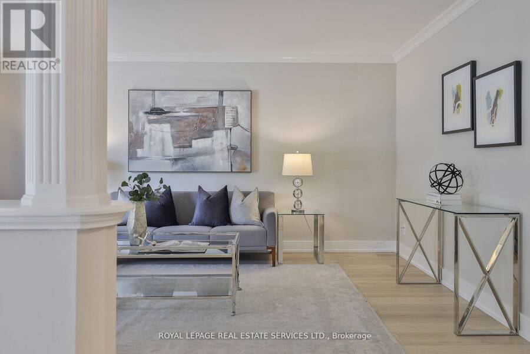
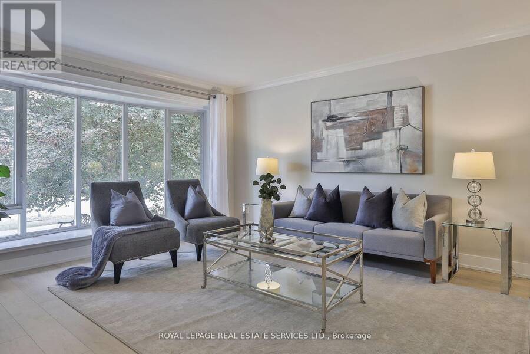
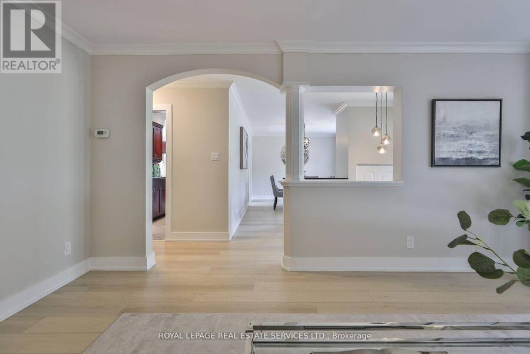
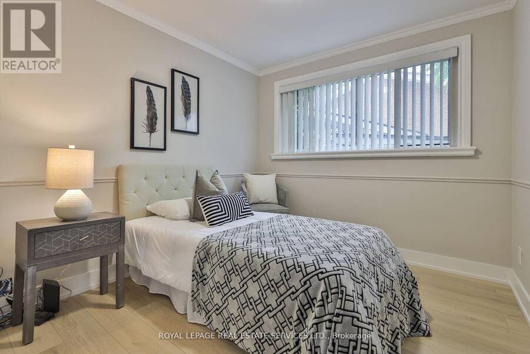
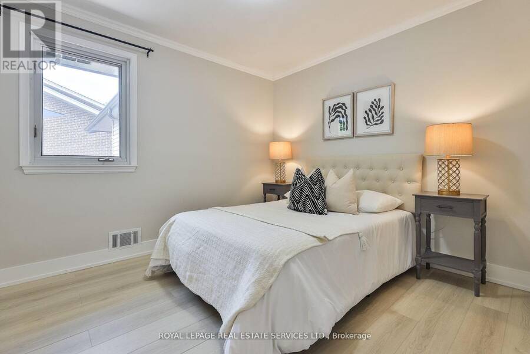
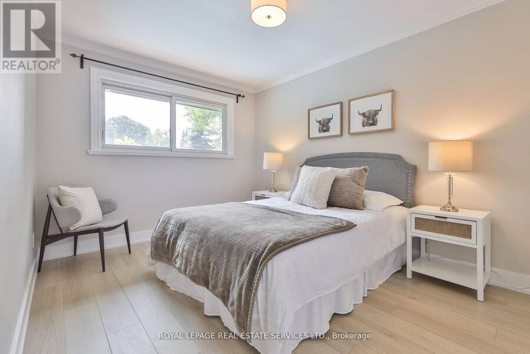
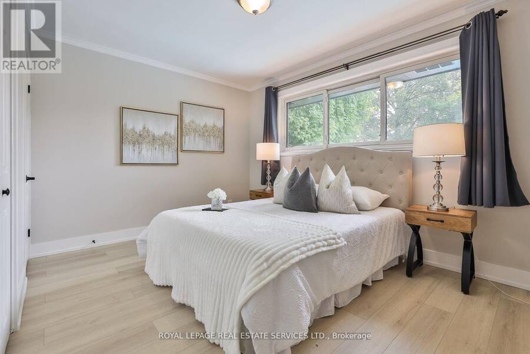
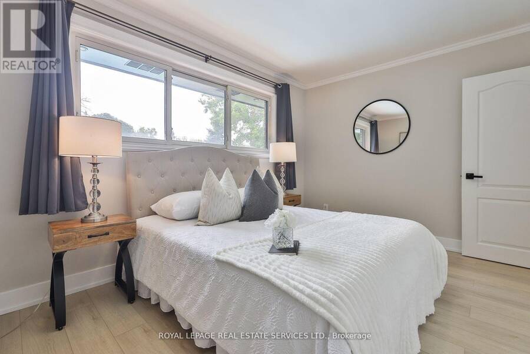
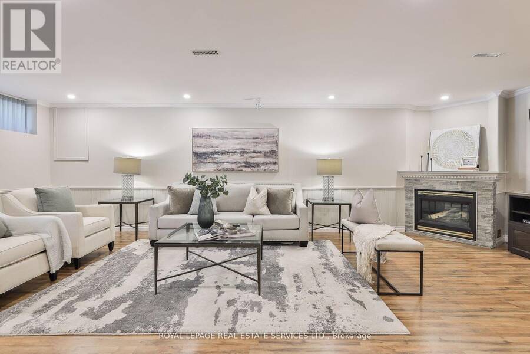
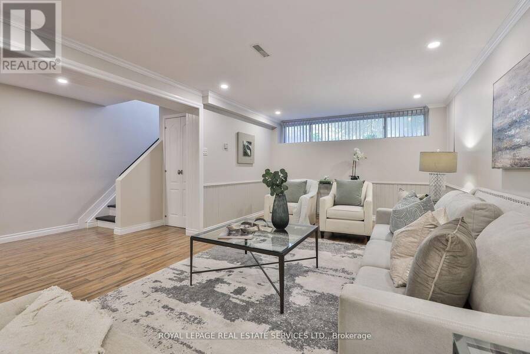
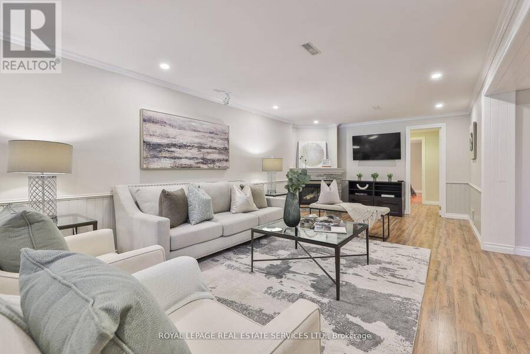
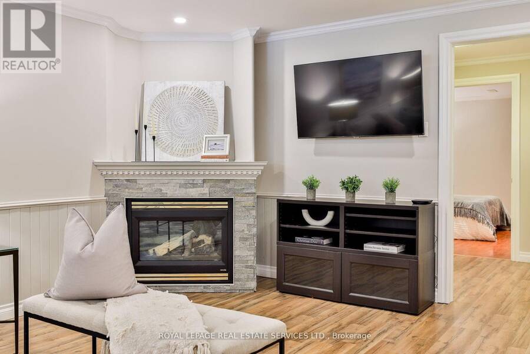
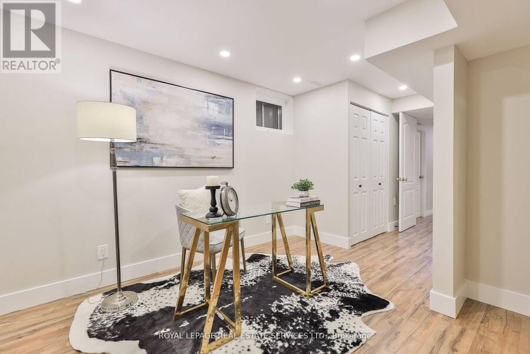
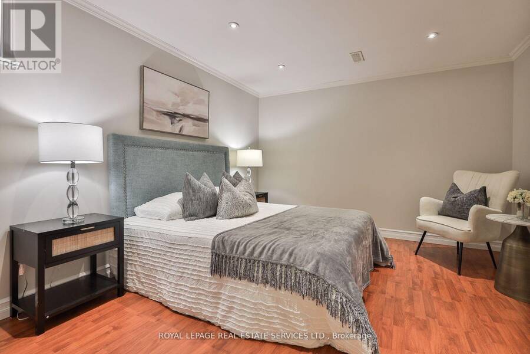
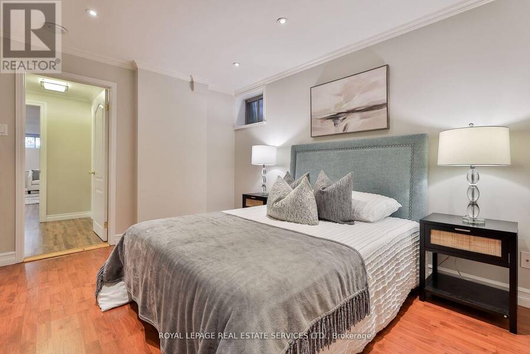
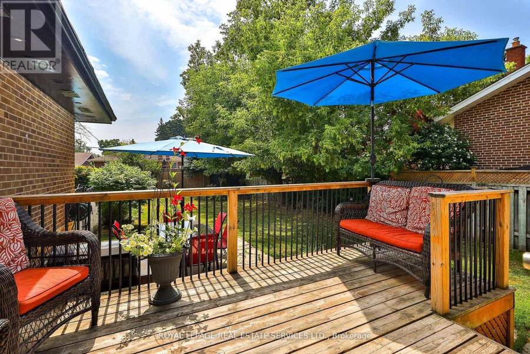
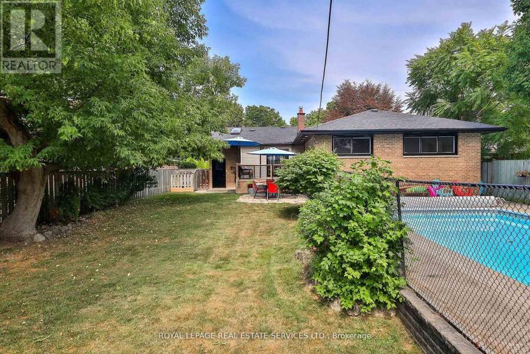
4 plus 1 Bedroom Bungalow one of this neighbourhood's most sought after streets! Family friendly, and tree lined, this large family home is ready to go! Beautiful updates, and lots of square footage, with an oversized lot that will suit this investment well into the future. Privacy abounds in your wide and deep backyard, with mature trees, your own pool, fully fenced separate yard area for the kids, storage and more. Plenty of room for Family BBQs, with a large deck, large updated kitchen, living and family rooms with size for gatherings. Private Drive with room for 4 cars and one additional in the garage. The main level is complete with 4 Bedrooms and two bathrooms. The primary suite offers a 2 pc ensuite, and double closets. Bay windows in both the Living and Dining Room give this home a classic feel. Large lower level with oversized family room and fireplace, a fifth large bedroom, high and bright windows give a main floor feel. Plenty of storage, a workshop and large laundry utility room. Nearby Shops at Don Mills, DVP/ 401, minutes to downtown, TTC and highly rated schools, pleasant streets, shops, parks, ravines, and nature trails surround this fabulous opportunity for a great family home in the heart of a lovely neighbourhood! (id:25417)
- Listing ID: C13813076
- Property Type: Single Family
| Property | |
|---|---|
| Style: | Bungalow |
| Ownership: | Freehold |
| Lot Size: | 60.1 by 136.1 FT Fenced Yard and Landscaped |
| Parking: | Attached Garage 4 Spaces |
| Pool: | Inground Pool |
| Building | |
|---|---|
| Type: | Single Family House |
| Appliances: | Dryer, Refrigerator, Stove, Washer, Window Coverings and Dishwasher |
| HVAC: | Central Air Conditioning, Fireplace and Forced Air Natural Gas |
| Exterior: | Brick |
| Basement: | Full (Finished) |
| Utilities: | Sanitary Sewer |
| Location | |
|---|---|
| City: | Toronto (Parkwoods-O'Connor Hills) |
| Province: | Ontario |
| Nearby Amenities: | Hospital, Park, Public Transit and Schools |
| Rooms | Level | Dimensions |
|---|---|---|
| Bedroom 5 | Lower level | 4.01 m x 3.51 m |
| Workshop | Lower level | 3.2 m x 2.77 m |
| Laundry room | Lower level | 5.72 m x 4.09 m |
| Family room | Lower level | 7.62 m x 3.53 m |
| Recreational, Games room | Lower level | 3.43 m x 3.2 m |
| Kitchen | Main level | 5.23 m x 2.29 m |
| Eating area | Main level | 2.34 m x 1.42 m |
| Dining room | Main level | 4.09 m x 3.25 m |
| Living room | Main level | 4.95 m x 3.89 m |
| Primary Bedroom | Main level | 4.01 m x 2.95 m |
| Bedroom 2 | Main level | 3.89 m x 2.92 m |
| Bedroom 3 | Main level | 3.23 m x 2.92 m |
| Bedroom 4 | Main level | 2.97 m x 2.74 m |
Book a showing to see this Doonaree Drive Home in Toronto
This property has so much to offer. Book a private showing now, as you do not want to miss out on 45 DOONAREE DRIVE in Toronto, Ontario!
Private Showing Request
Send a request to book a private showing for
.
Please Note: Information you supply in the contact form will be kept fully confidential.
Is this home the right property for you? Start a conversation to find out.
Get Directions to this Property
Not sure where this property is? Get directions to this Doonaree Drive Home in Toronto.


Provided by ROYAL LEPAGE REAL ESTATE SERVICES LTD.. MLS®, REALTOR®, and the associated logos are trademarks of the Canadian Real Estate Association.

This REALTOR.ca listing content is owned and licensed by REALTOR® members of the Canadian Real Estate Association.
Have questions or need more information about this home? Don't know where to begin? Then, let us connect you with the best real estate agent to guide you.

Inquiries submitted through this website will be responded to by a local sales representative from Royal LePage®.
Start a Conversation by Text
Provide your full name, phone and email to start a conversation by text message.
Please Note: Information you supply in the contact form will be kept fully confidential.
Start a Conversation by Email
Provide your full name and email to start a conversation by email.
Please Note: Information you supply in the contact form will be kept fully confidential.