
45 DINGWALL AVENUE, Toronto, Ontario M4J 1C4


$1,199,000.00
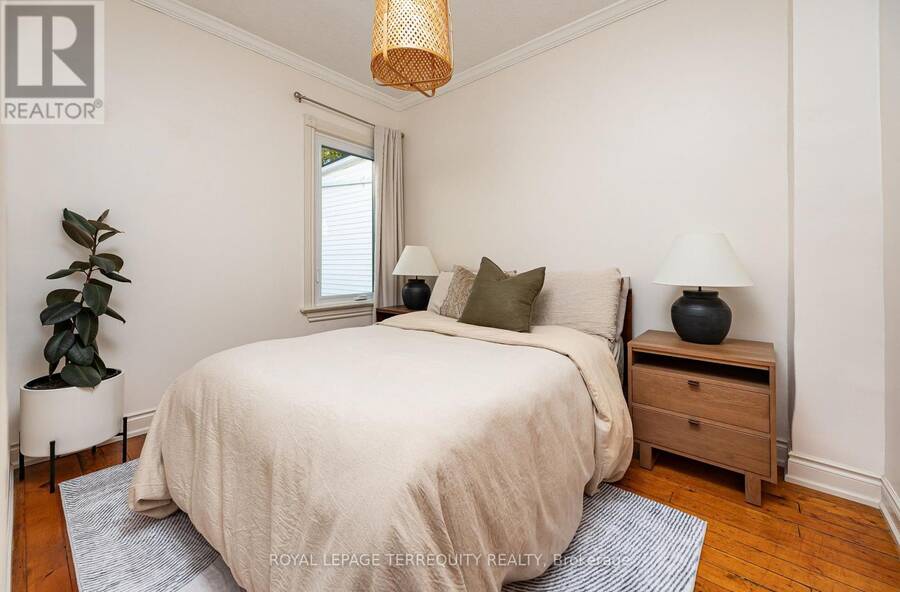
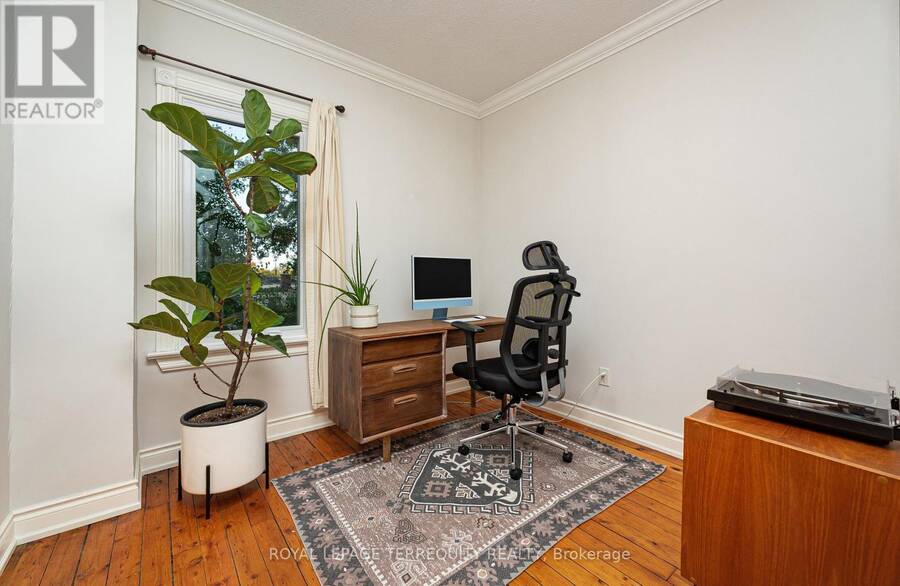
- 4 bedrooms
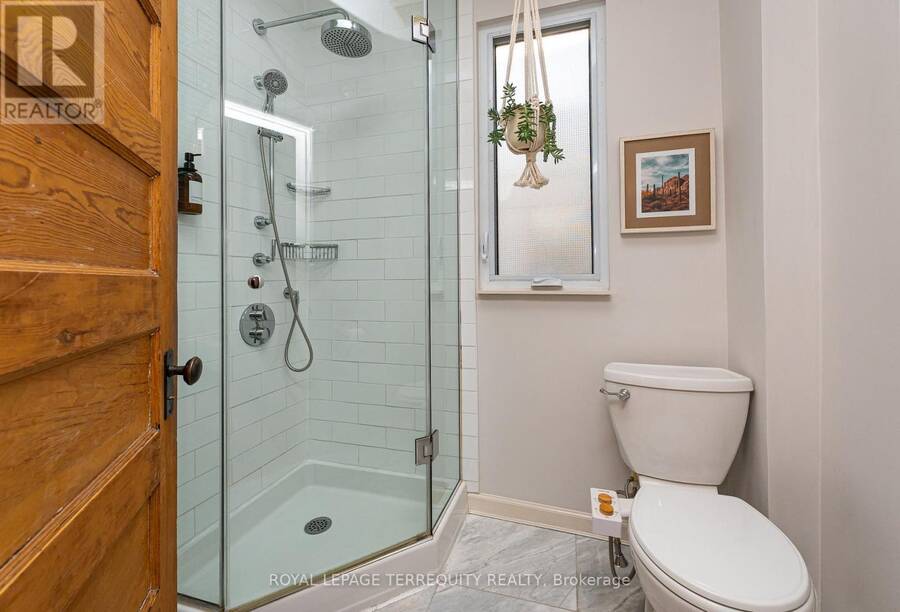
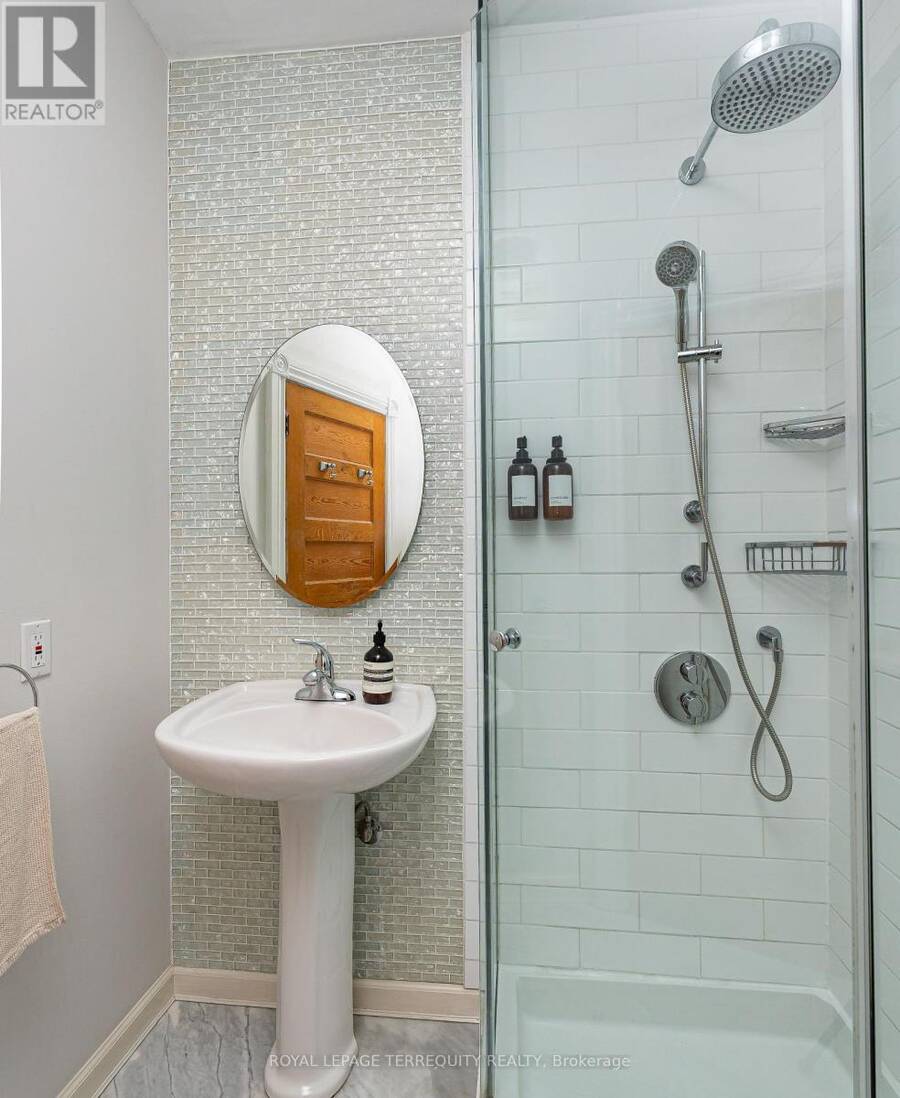
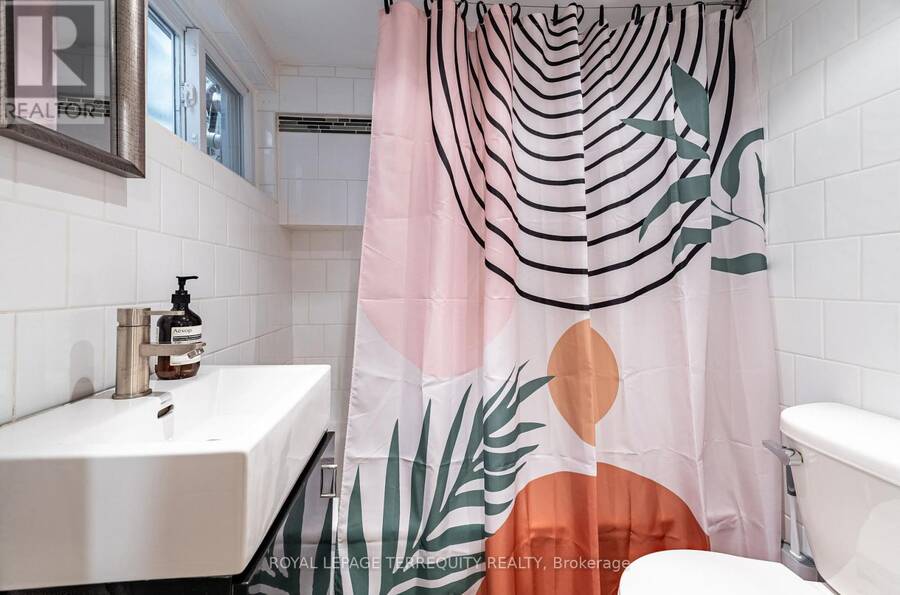
- 2 bathrooms
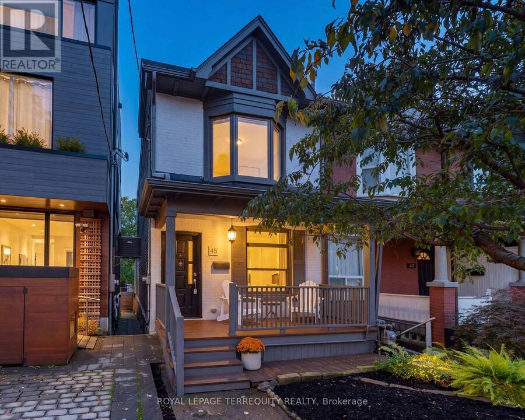
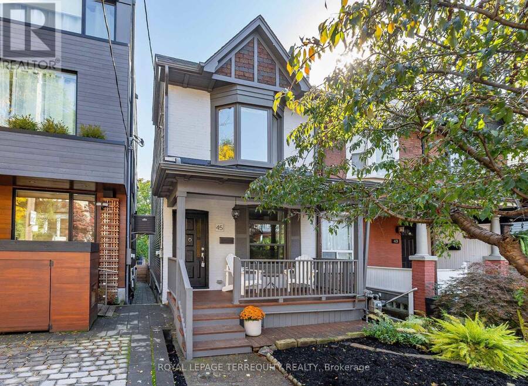
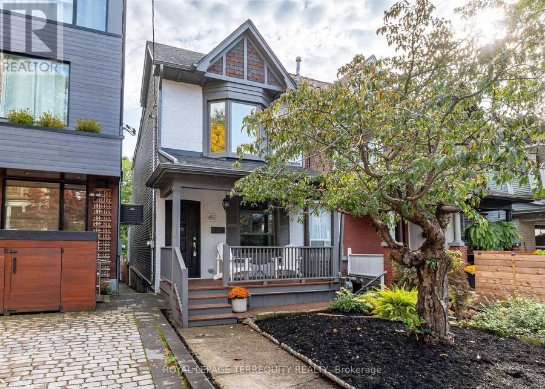
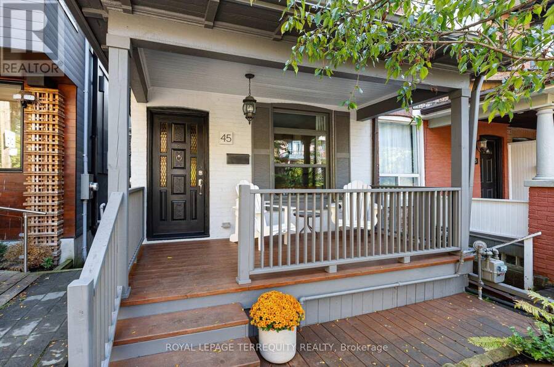
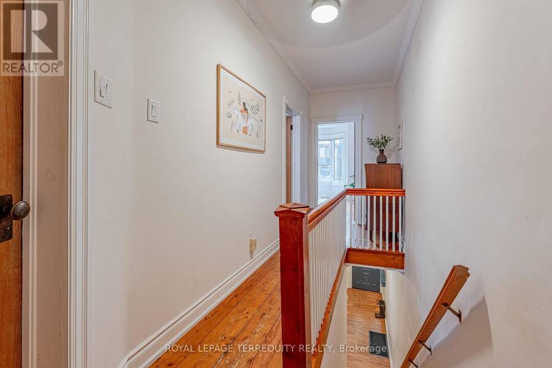
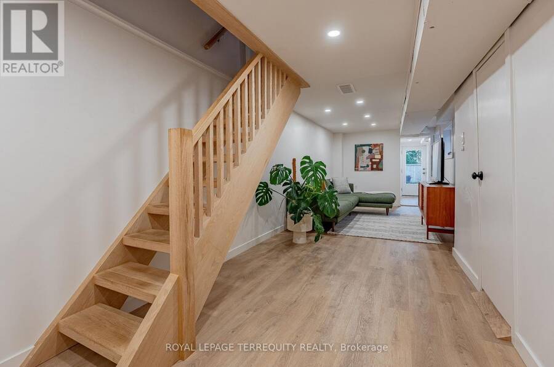
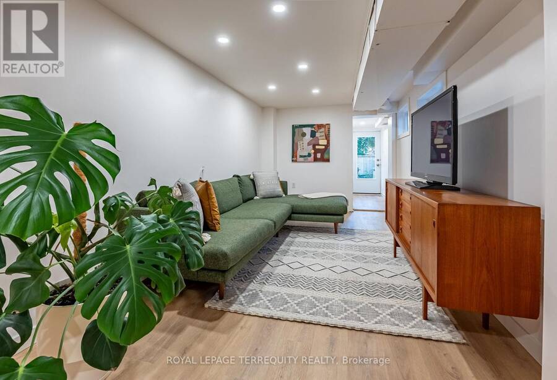
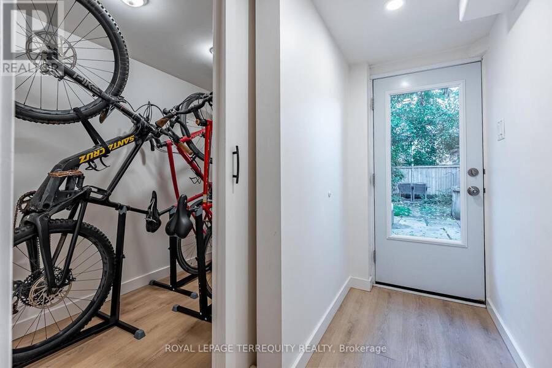
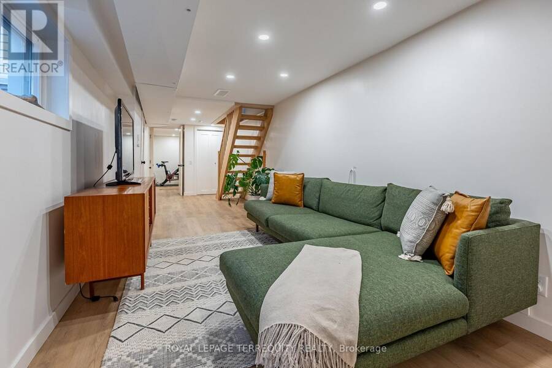
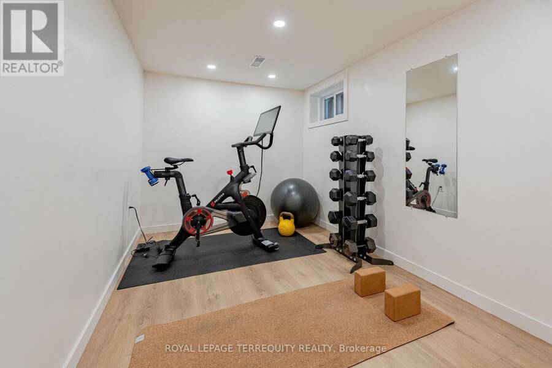
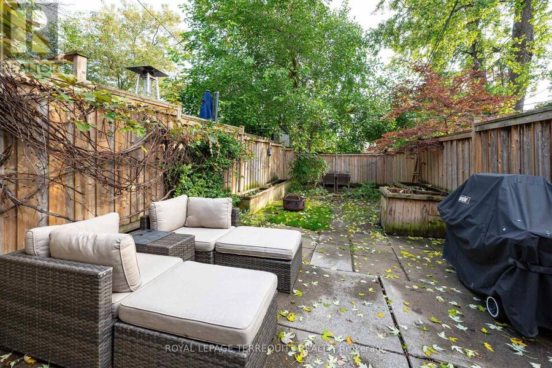
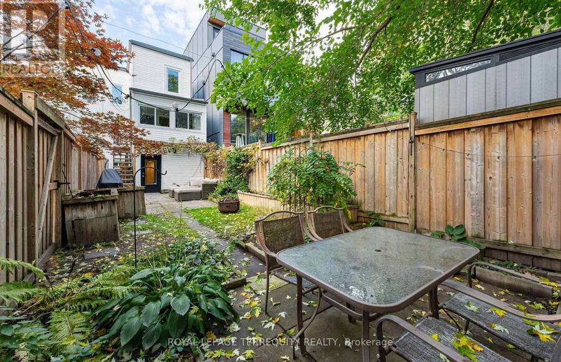
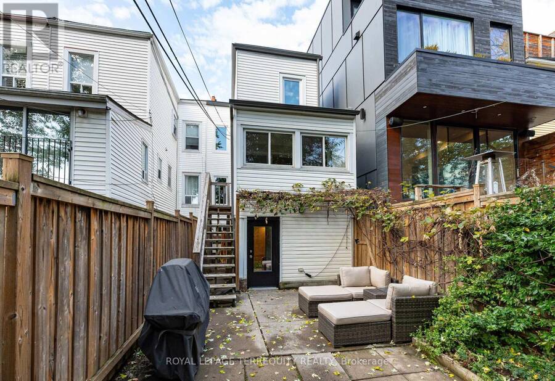
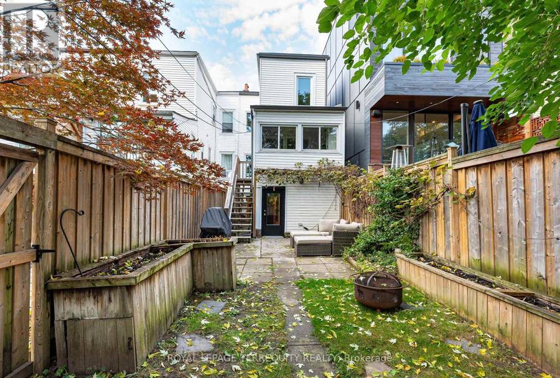
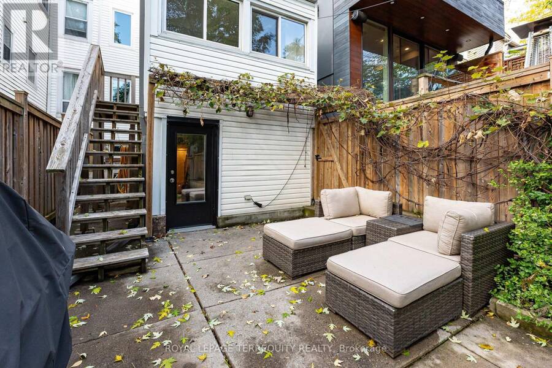
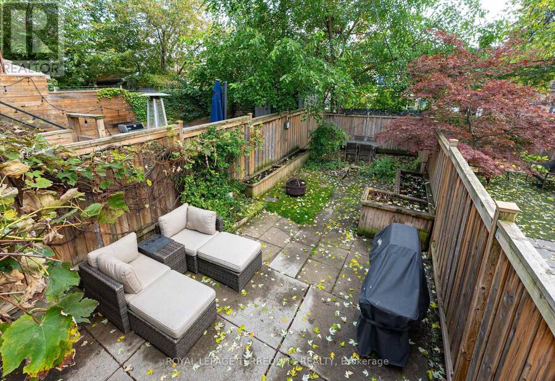
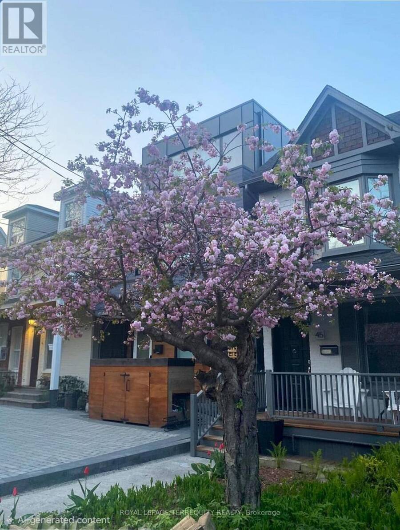
Welcome to 45 Dingwall Ave, tucked away on a quiet dead-end street in a wonderful, community-oriented neighbourhood in prime Riverdale! A charming home in a close-knit community of young families and couples, where neighbours connect and gather for an annual community BBQ. Enjoy comfortable family living with a versatile finished lower level, currently used as a recreation room and gym, with flexibility for a home office, bedroom or additional living space, or possibly a nanny/in-law suite. The outdoor spaces are a delight, featuring a beautiful cherry blossom tree in the front yard and edible grapes and raspberry bushes in the backyard. Updates ... read more
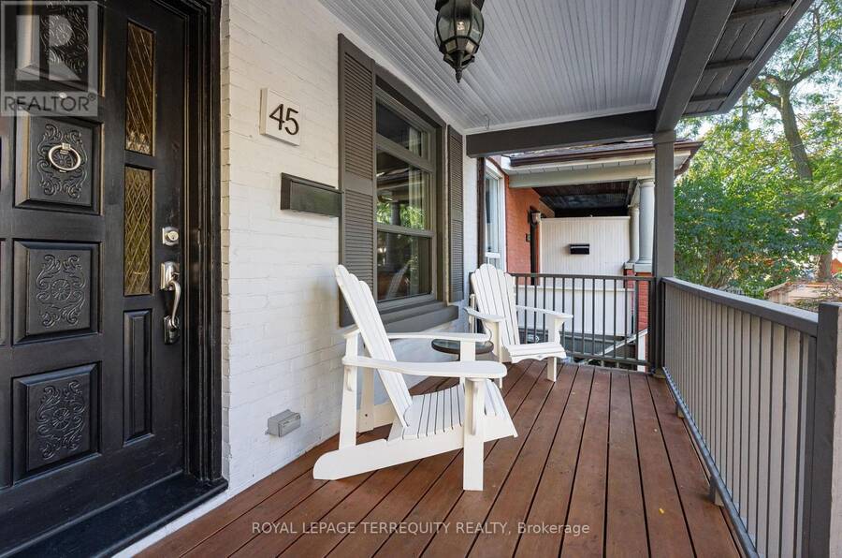
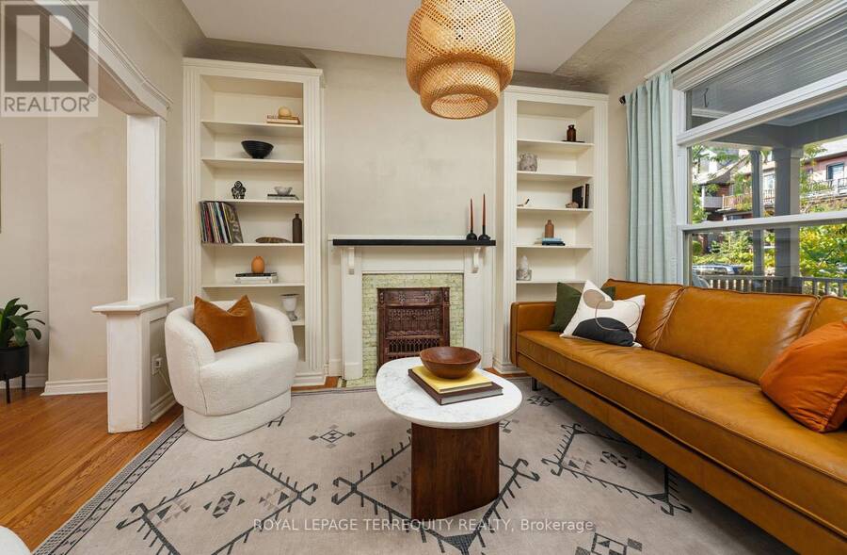
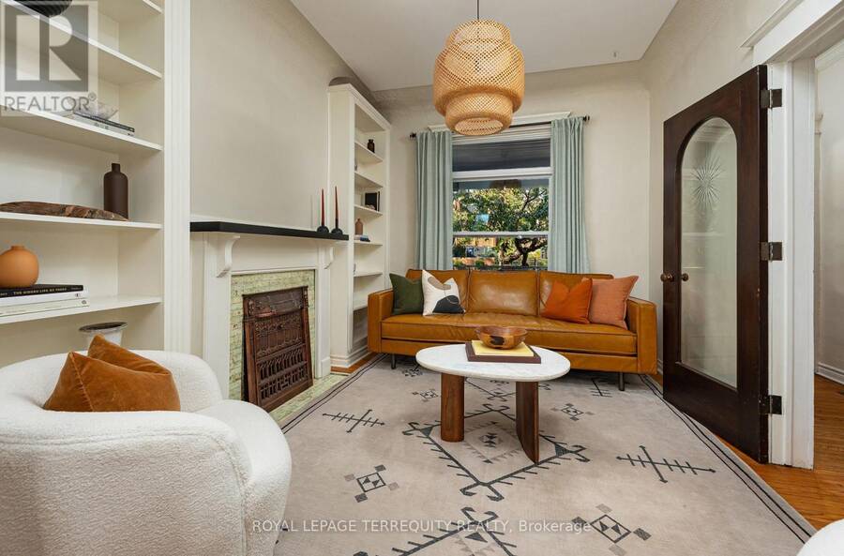
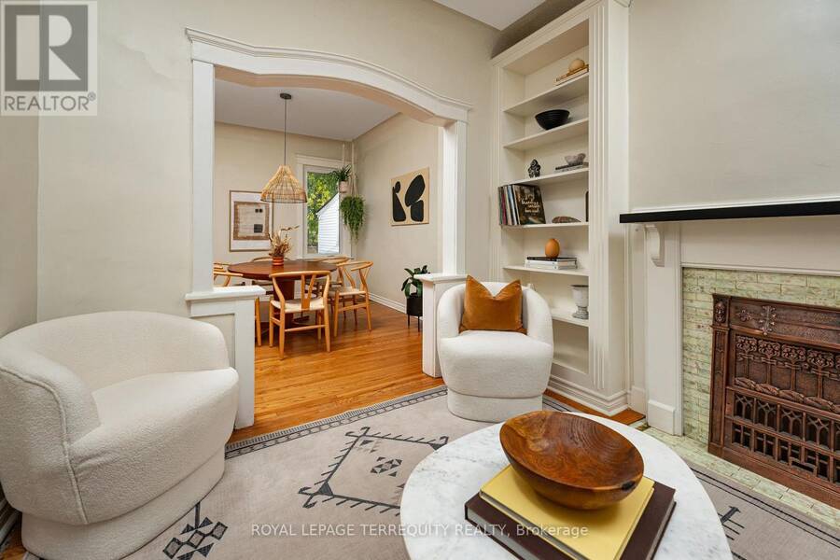
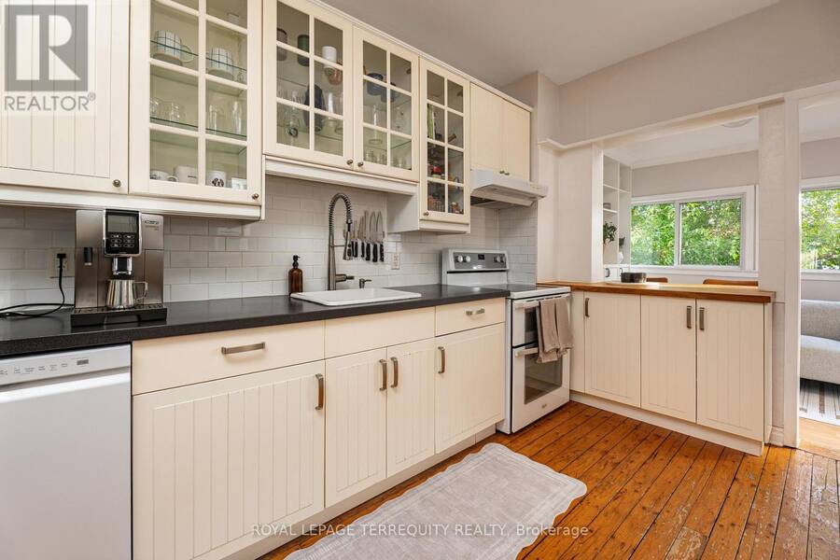
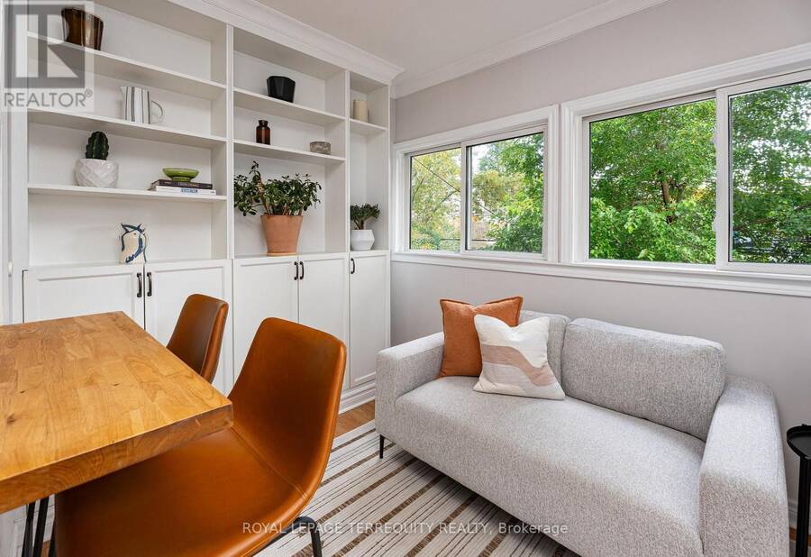
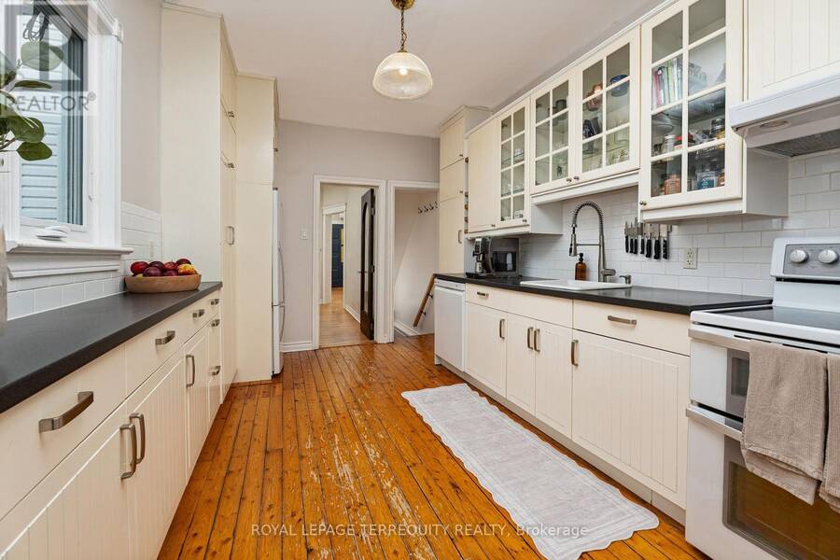
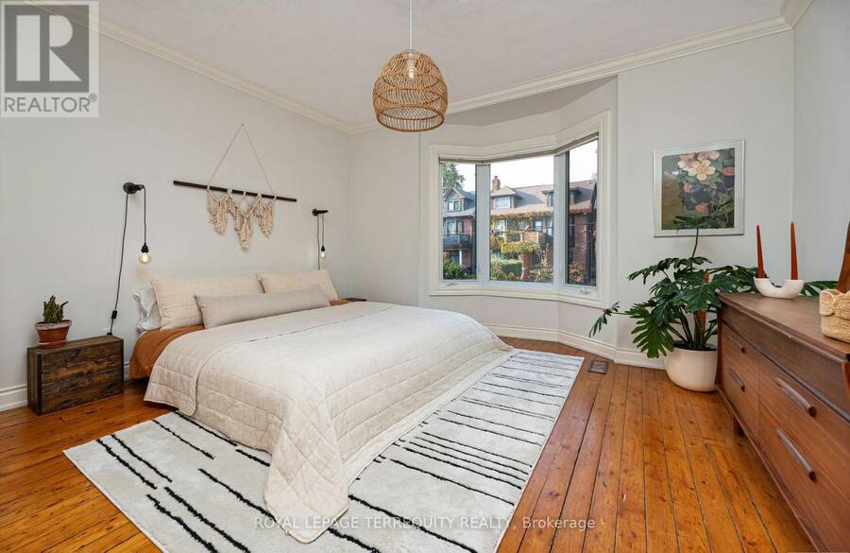
Welcome to 45 Dingwall Ave, tucked away on a quiet dead-end street in a wonderful, community-oriented neighbourhood in prime Riverdale! A charming home in a close-knit community of young families and couples, where neighbours connect and gather for an annual community BBQ. Enjoy comfortable family living with a versatile finished lower level, currently used as a recreation room and gym, with flexibility for a home office, bedroom or additional living space, or possibly a nanny/in-law suite. The outdoor spaces are a delight, featuring a beautiful cherry blossom tree in the front yard and edible grapes and raspberry bushes in the backyard. Updates include new windows and kitchen door (2022), new furnace and A/C (2022), new backyard stairs (2024) and parging (2025). Basement waterproofing, drains, knob and tube removal completed by previous owners. Enjoy a fantastic lifestyle close to Withrow Park, the Danforth's shops and restaurants, transit, schools and everyday amenities. A wonderful opportunity to put down roots in a truly special neighbourhood! (id:25417)
Open House this Saturday, October 17th, from 2:00 PM to 4:00 PM and Sunday, October 18th, from 2:00 PM to 4:00 PM.
- Listing ID: E14032852
- Property Type: Single Family
| Property | |
|---|---|
| Ownership: | Freehold |
| Lot Size: | 15.2 by 102 FT |
| Parking: | No Garage |
| Building | |
|---|---|
| Type: | Single Family Row / Townhouse |
| Appliances: | Dishwasher, Dryer, Refrigerator, Stove, Washer, Window Coverings and Water Heater |
| HVAC: | Central Air Conditioning, Fireplace and Forced Air Natural Gas |
| Exterior: | Brick Facing |
| Basement: | Full (Finished) |
| Utilities: | Sanitary Sewer |
| Location | |
|---|---|
| City: | Toronto (Blake-Jones) |
| Province: | Ontario |
| Rooms | Level | Dimensions |
|---|---|---|
| Primary Bedroom | Second level | 4.24 m x 3.99 m |
| Bedroom 2 | Second level | 2.53 m x 3.19 m |
| Bedroom 3 | Second level | 2.8 m x 2.64 m |
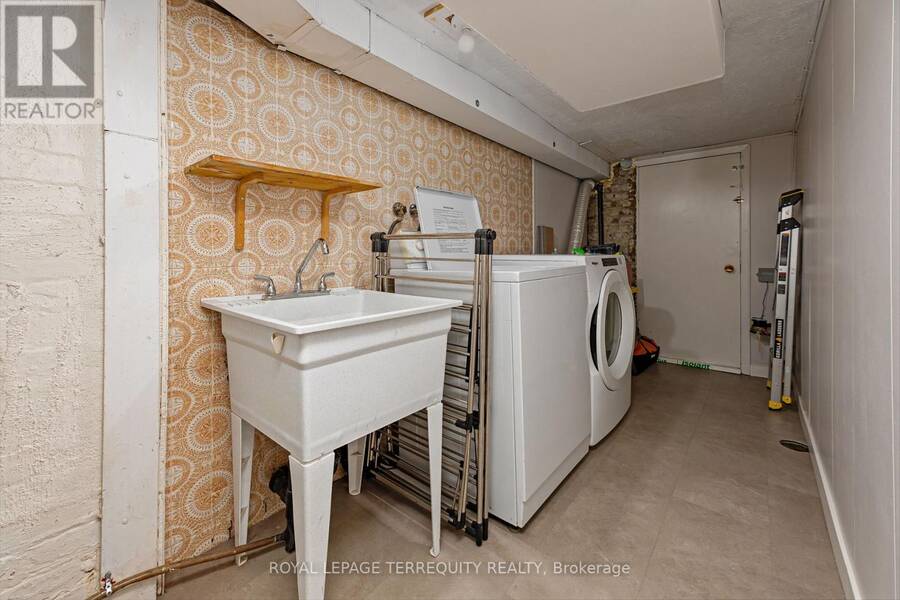
| Laundry room | Basement | 5.59 m x 1.59 m |
| Recreational, Games room | Basement | 8.65 m x 2.57 m |
| Bedroom | Basement | 2.25 m x 3.25 m |
| Other | Basement | 1.41 m x 2.15 m |
| Living room | Main level | 2.95 m x 3.58 m |
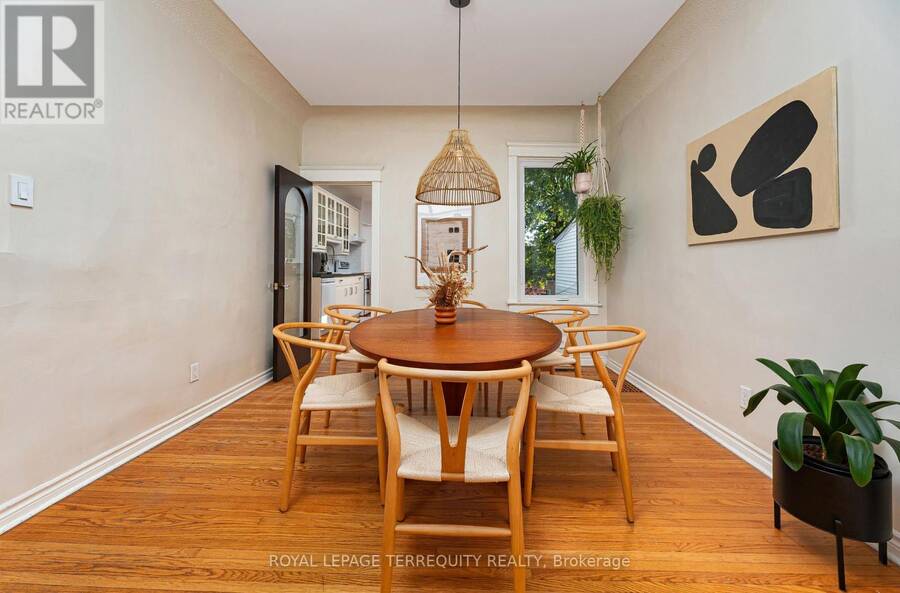
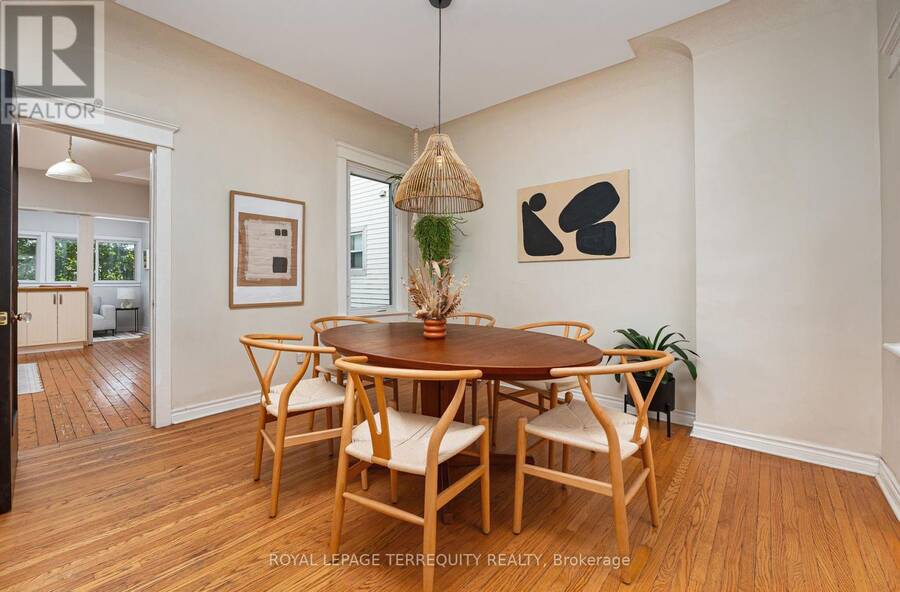
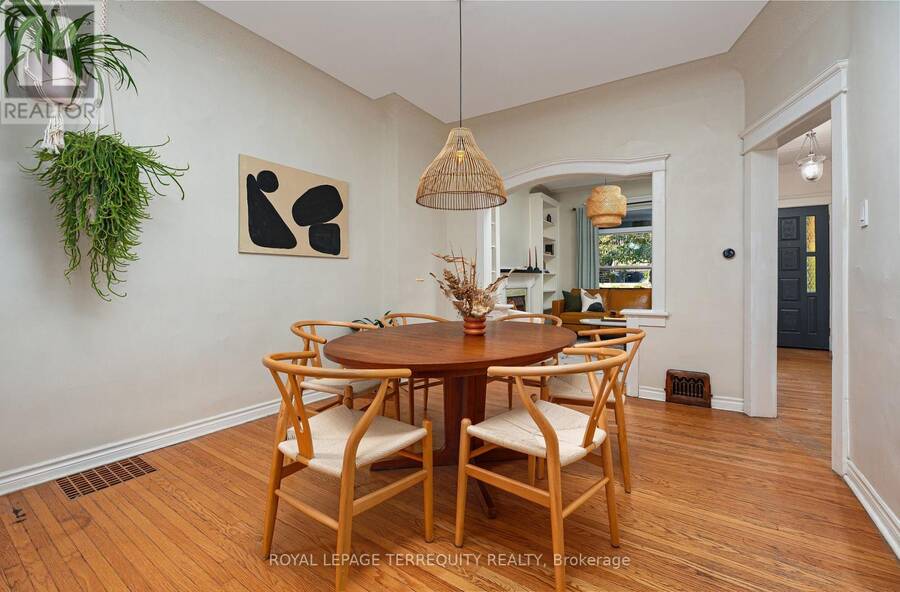
| Dining room | Main level | 3.33 m x 3.76 m |
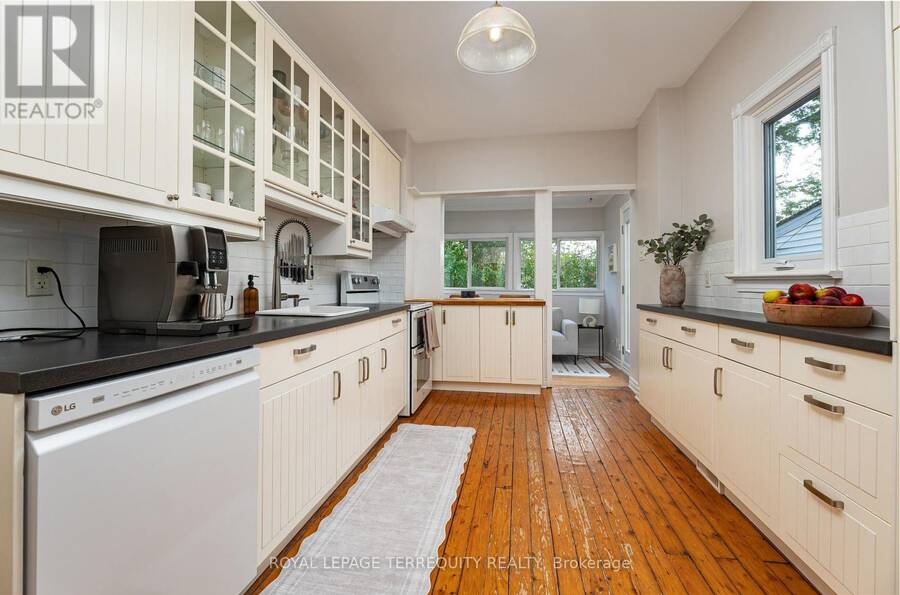
| Kitchen | Main level | 4.68 m x 2.78 m |
| Eating area | Main level | 3.2 m x 2.35 m |
Book a showing to see this Dingwall Avenue Home in Toronto
This property has so much to offer. Book a private showing now, as you do not want to miss out on 45 DINGWALL AVENUE in Toronto, Ontario!
Private Showing Request
Send a request to book a private showing for
.
Please Note: Information you supply in the contact form will be kept fully confidential.
Is this home the right property for you? Start a conversation to find out.
Get Directions to this Property
Not sure where this property is? Get directions to this Dingwall Avenue Home in Toronto.


Provided by ROYAL LEPAGE TERREQUITY REALTY. MLS®, REALTOR®, and the associated logos are trademarks of the Canadian Real Estate Association.

This REALTOR.ca listing content is owned and licensed by REALTOR® members of the Canadian Real Estate Association.
Have questions or need more information about this home? Don't know where to begin? Then, let us connect you with the best real estate agent to guide you.

Inquiries submitted through this website will be responded to by a local sales representative from Royal LePage®.
Start a Conversation by Text
Provide your full name, phone and email to start a conversation by text message.
Please Note: Information you supply in the contact form will be kept fully confidential.
Start a Conversation by Email
Provide your full name and email to start a conversation by email.
Please Note: Information you supply in the contact form will be kept fully confidential.