
45 ARLINGTON AVENUE, Toronto, Ontario M6G 3K9

$1,899,000.00
- 5 bedrooms
- 3 bathrooms
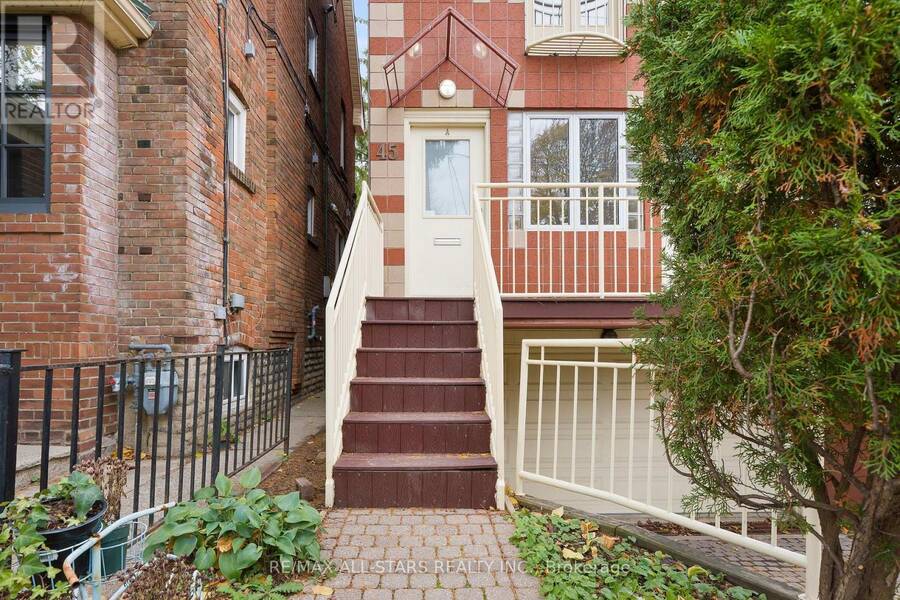
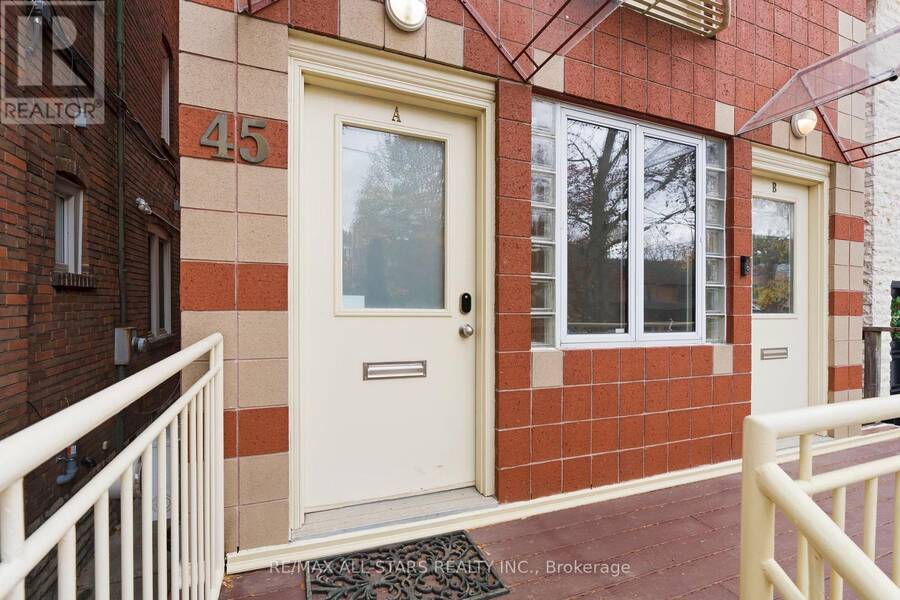
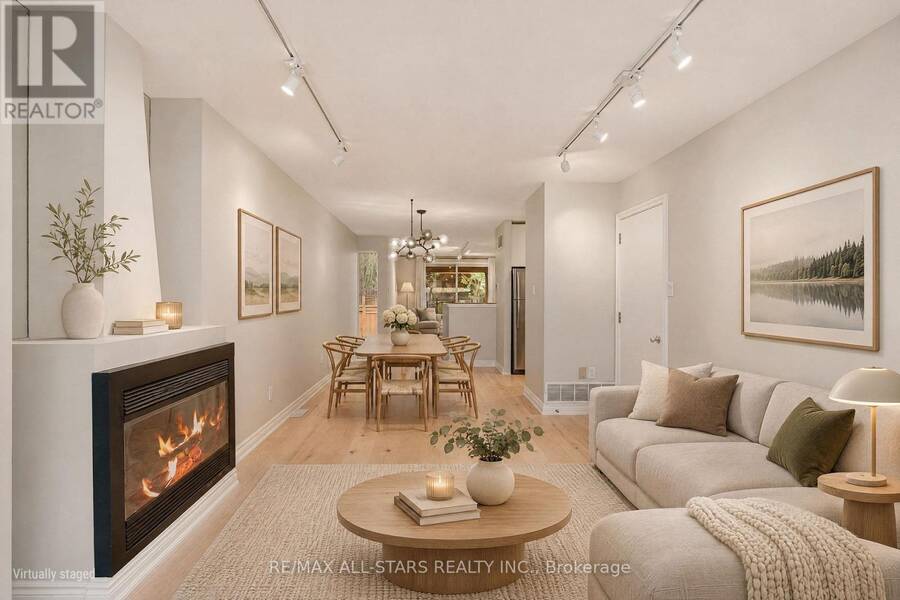
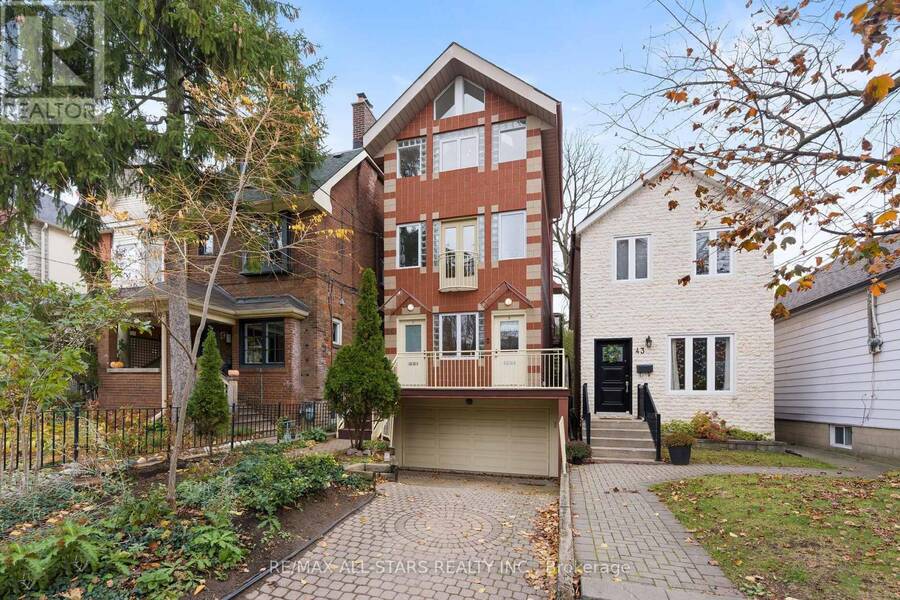
A rare find in Wychwood! This purpose-built duplex offers two substantial, stylish homes, each with its own entrance, hydro & gas meters/systems, plus incredible outdoor space. Live in one & rent the other, or explore the possibilities for multi-generational living! The elegant 2-level upper suite offers approx 1,400 sf with 3 bedrooms & 1.5 baths. Its spacious living room features hardwood floors, a wood-burning fireplace & Juliet balcony, opening to a generous dining room that can comfortably host a crowd. The renovated kitchen showcases Corian counters, hammered copper sink, Wolf gas range, Bosch fridge & Miele dishwasher, + a walkout to a private ... read more
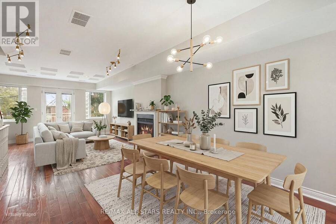
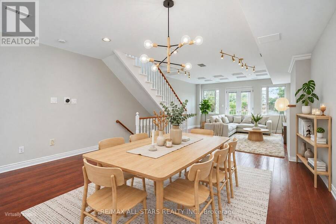
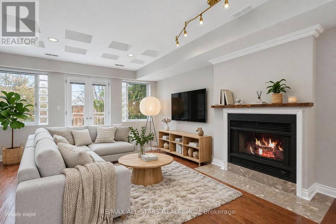
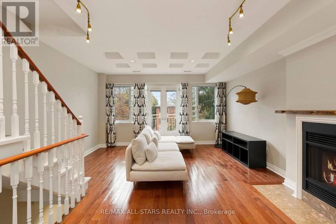
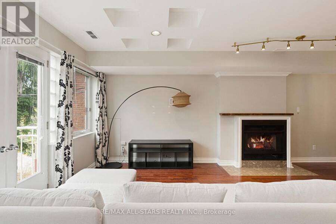
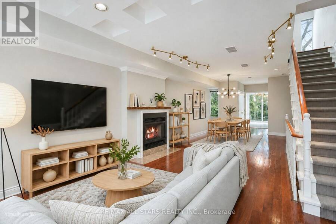
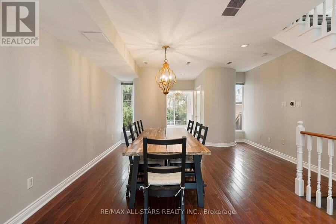
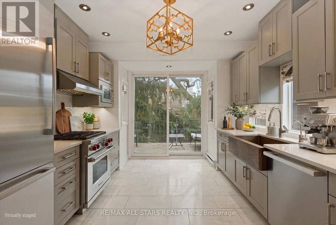
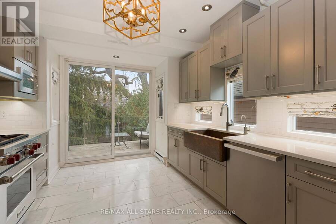
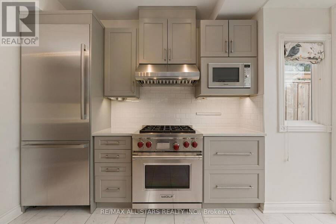
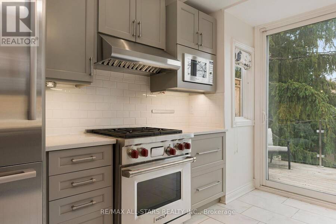
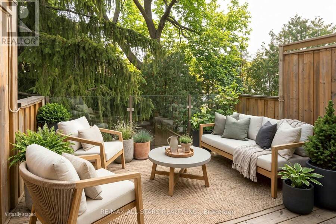
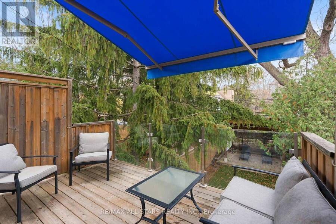
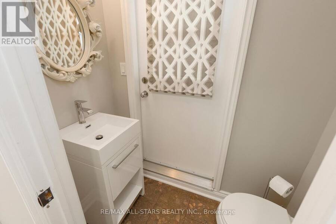
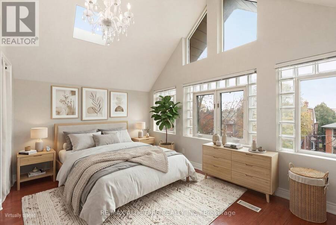
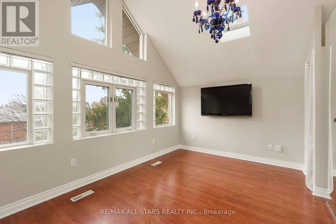
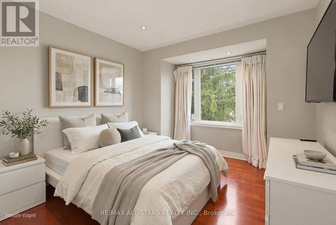
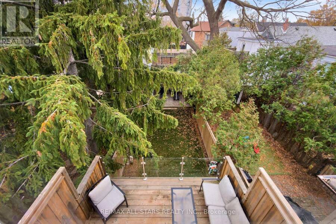
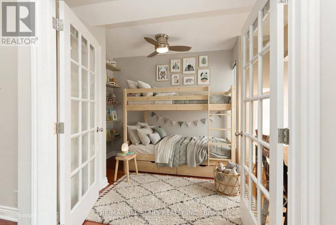
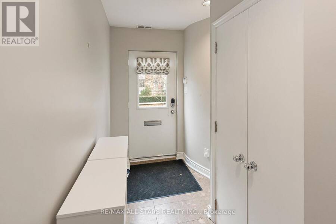
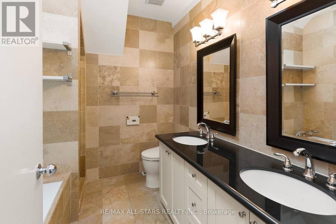
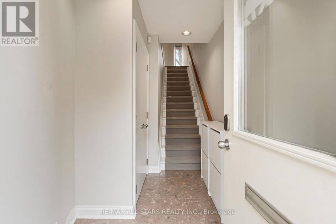
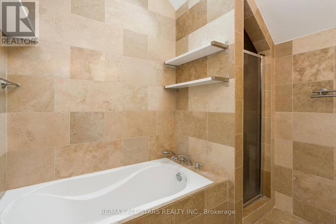
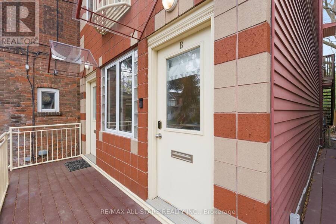
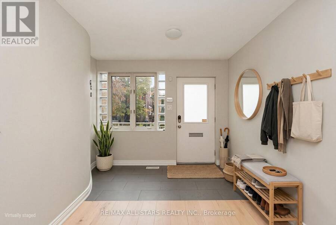
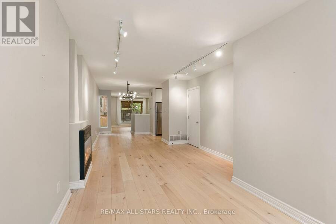
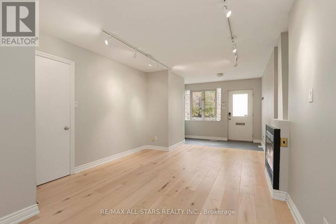
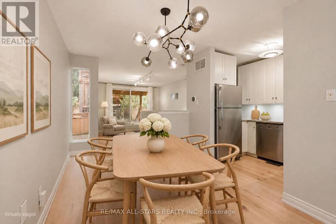
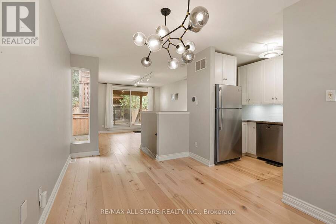
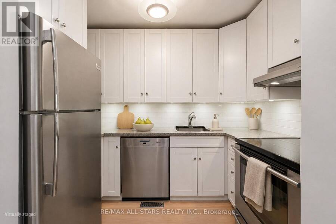
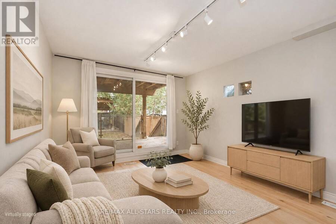
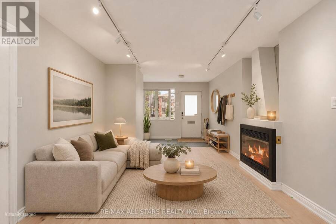
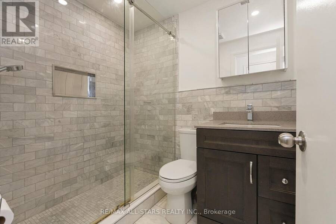
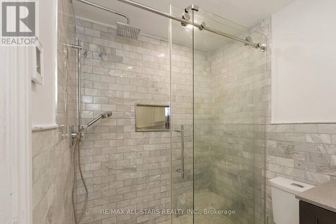
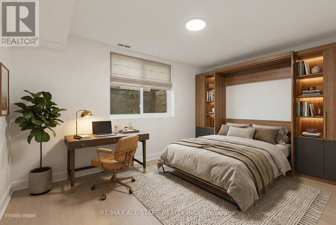
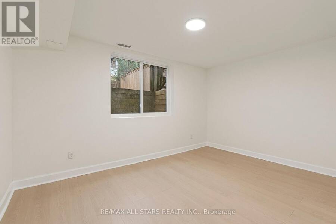
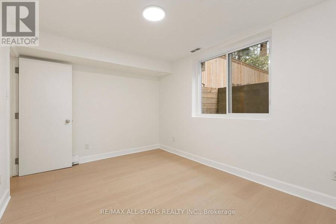
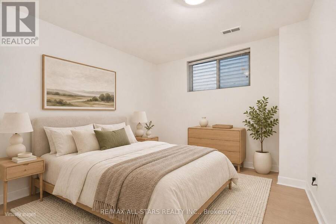
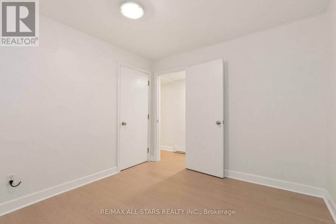
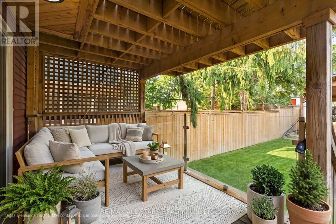
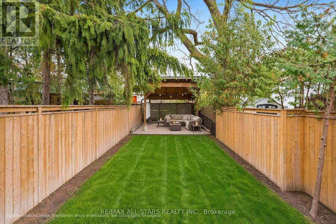
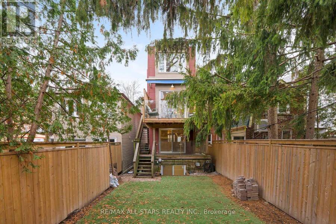
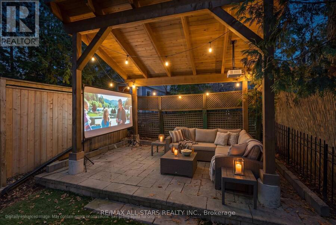
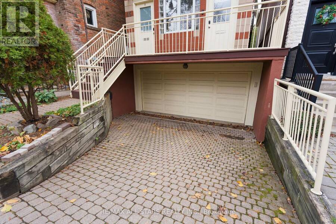
A rare find in Wychwood! This purpose-built duplex offers two substantial, stylish homes, each with its own entrance, hydro & gas meters/systems, plus incredible outdoor space. Live in one & rent the other, or explore the possibilities for multi-generational living! The elegant 2-level upper suite offers approx 1,400 sf with 3 bedrooms & 1.5 baths. Its spacious living room features hardwood floors, a wood-burning fireplace & Juliet balcony, opening to a generous dining room that can comfortably host a crowd. The renovated kitchen showcases Corian counters, hammered copper sink, Wolf gas range, Bosch fridge & Miele dishwasher, + a walkout to a private treetop terrace w motorized awning. Upstairs, 5 skylights bring in the sunshine, including in the vaulted primary bedroom w 2 closets; all 3 bedrooms have hardwood floors & closets. The main/lower suite is equally impressive, with approx 1,250 sf over 2 levels. Enjoy open-concept living & dining rooms, a kitchen w stainless steel appliances & a family room walking out to a fabulous covered deck, expansive yard & another covered seating area at the rear. The waterproofed lower level has 2 bedrooms w large windows, a renovated 3pc bath w heated floors, utility space w washing machine & direct garage access. Extensive mechanical & property upgrades include 2 furnaces (1 updated 2026), updated hot water tanks, lower level rear window, sump pump, skylights, decking, fencing, awning, rear exterior stairs, backyard seating area, lower level flooring & bathroom, lower level thermostat, many appliances. An interlock driveway provides parking for 1 car, leading to a double garage. And the location? Wychwood at its best! Stroll to St. Clair's shops, cafés & restaurants, Wychwood Barns farmers' market & arts centre, parks & schools. The St. Clair streetcar connects to 2 subway stations, with bus access down Christie to the Bloor line. A genuine neighbourhood feel, fantastic flexibility & two homes you'll be proud to call your own! (id:25417)
Open House this Sunday, November 22nd, from 2:00 PM to 4:00 PM.
- Listing ID: C14192560
- Property Type: Multi-family
| Property | |
|---|---|
| Lot Size: | 20 by 123.4 FT |
| Parking: | Garage 3 Spaces |
| Building | |
|---|---|
| Type: | Multi-family Duplex |
| Appliances: | Dishwasher, Garage Door Opener, Hood Fan, Microwave, Refrigerator, Stove, Washer, Water Heater, Window Coverings and Central Vacuum |
| HVAC: | Central Air Conditioning, Fireplace and Forced Air Natural Gas |
| Exterior: | Aluminum Siding |
| Basement: | N/A (Finished) |
| Utilities: | Sanitary Sewer |
| Location | |
|---|---|
| City: | Toronto (Wychwood) |
| Province: | Ontario |
| Nearby Amenities: | Park, Public Transit and Schools |
| Community Features: | Community Centre |
| Rooms | Level | Dimensions |
|---|---|---|
| Living room | Second level | 8.633 m x 4.5 m |
| Dining room | Second level | 8.633 m x 4.49 m |
| Kitchen | Second level | 3.66 m x 3.29 m |
| Primary Bedroom | Third level | 3.62 m x 4.51 m |
| Bedroom 2 | Third level | 3.7 m x 2.82 m |
| Bedroom 3 | Third level | 3.74 m x 3.31 m |
| Bedroom 4 | Lower level | 2.94 m x 4.18 m |
| Bedroom 5 | Lower level | 2.91 m x 3.15 m |
| Kitchen | Main level | 2.78 m x 1.77 m |
| Living room | Main level | 3.26 m x 3.37 m |
| Dining room | Main level | 4 m x 2.59 m |
| Family room | Main level | 3.64 m x 3.31 m |
Book a showing to see this Arlington Avenue Home in Toronto
This property has so much to offer. Book a private showing now, as you do not want to miss out on 45 ARLINGTON AVENUE in Toronto, Ontario!
Private Showing Request
Send a request to book a private showing for
.
Please Note: Information you supply in the contact form will be kept fully confidential.
Is this multi-family home the right property for you? Start a conversation to find out.
Get Directions to this Property
Not sure where this property is? Get directions to this Arlington Avenue Home in Toronto.


Provided by RE/MAX ALL-STARS REALTY INC.. MLS®, REALTOR®, and the associated logos are trademarks of the Canadian Real Estate Association.

This REALTOR.ca listing content is owned and licensed by REALTOR® members of the Canadian Real Estate Association.
Have questions or need more information about this home? Don't know where to begin? Then, let us connect you with the best real estate agent to guide you.

Inquiries submitted through this website will be responded to by a local sales representative from Royal LePage®.
Start a Conversation by Text
Provide your full name, phone and email to start a conversation by text message.
Please Note: Information you supply in the contact form will be kept fully confidential.
Start a Conversation by Email
Provide your full name and email to start a conversation by email.
Please Note: Information you supply in the contact form will be kept fully confidential.