
449 ELM ROAD, Toronto, Ontario M5M 3W8

$4,999,000.00
- 5 bedrooms
- 7 bathrooms
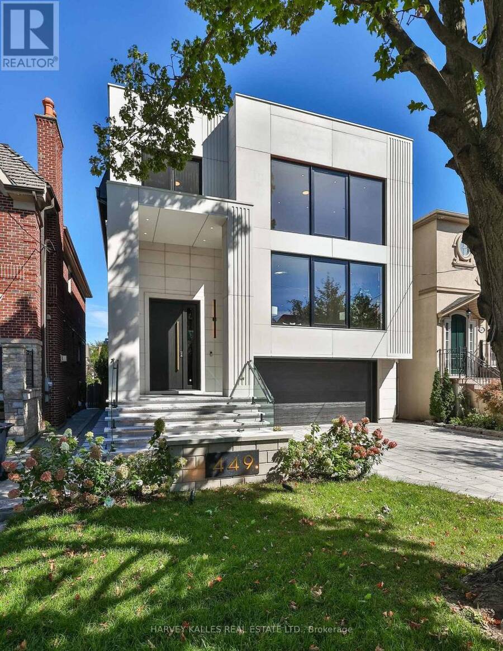
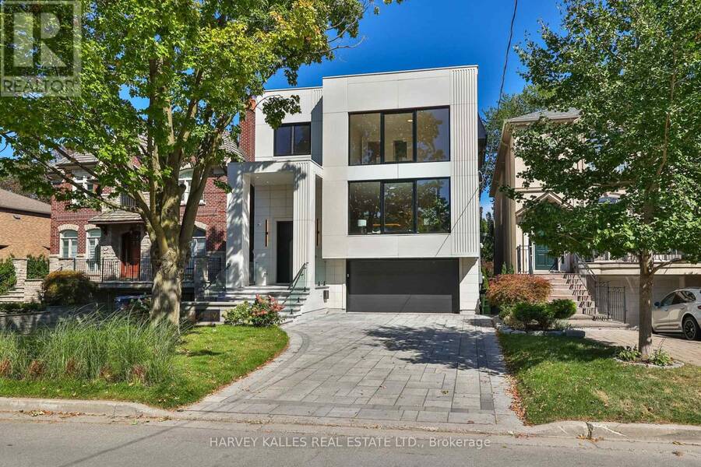
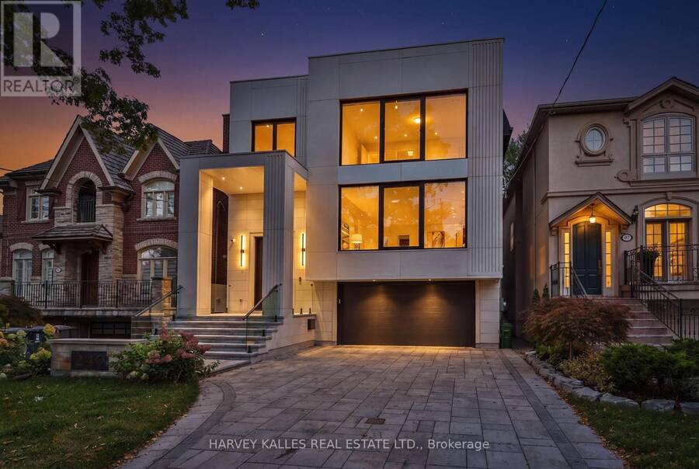
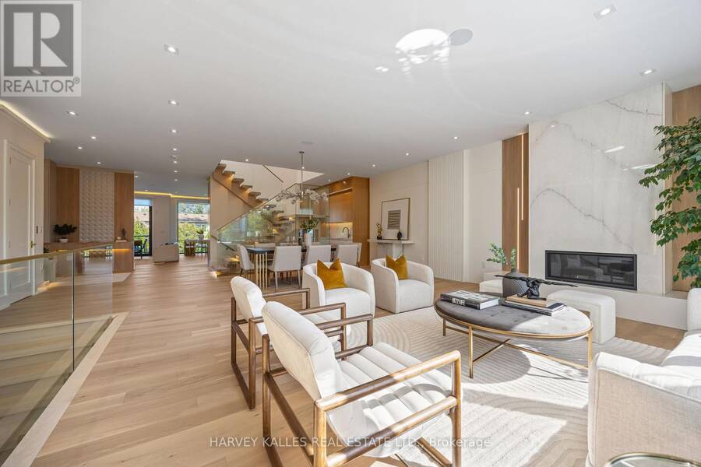
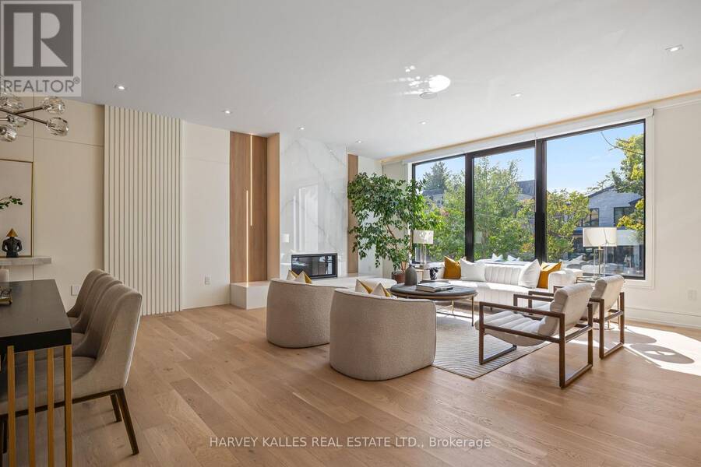
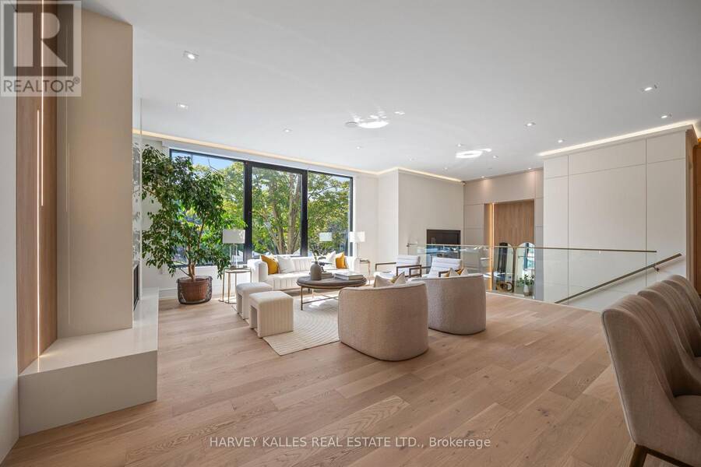
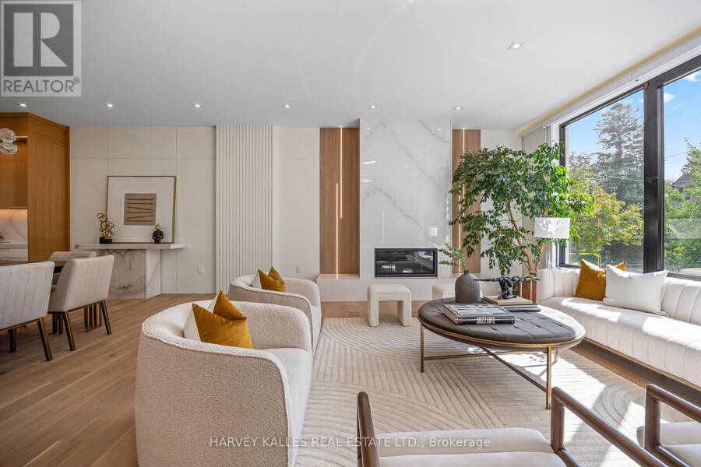
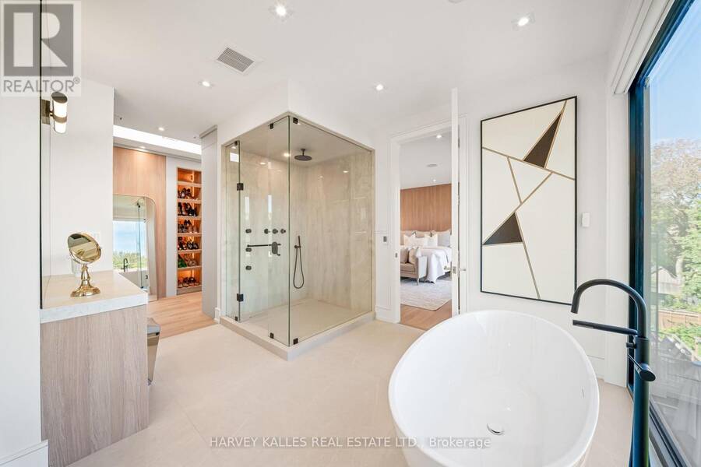
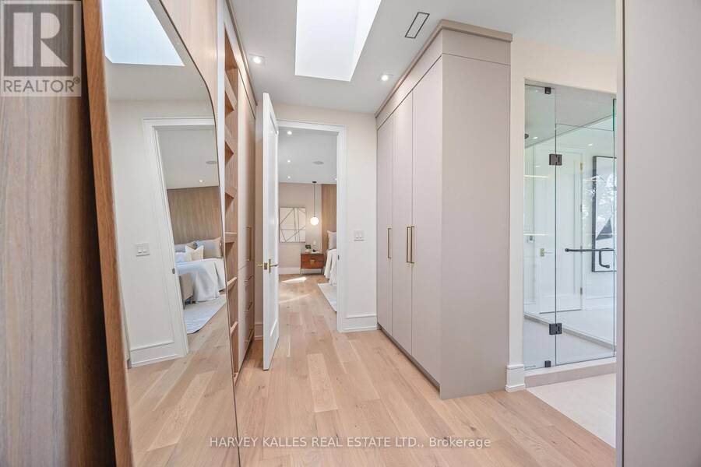
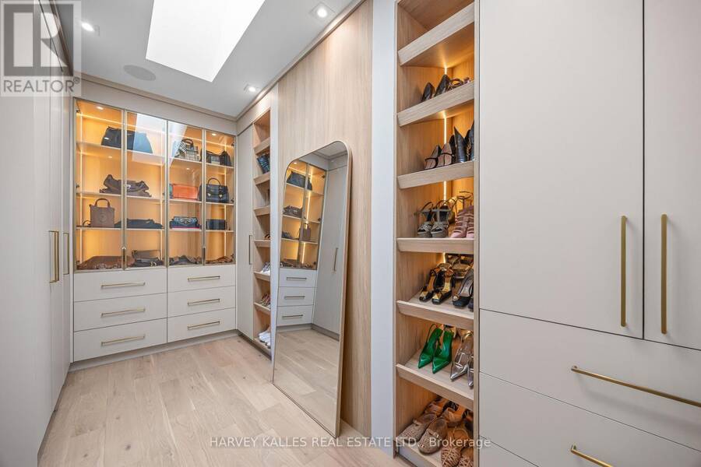
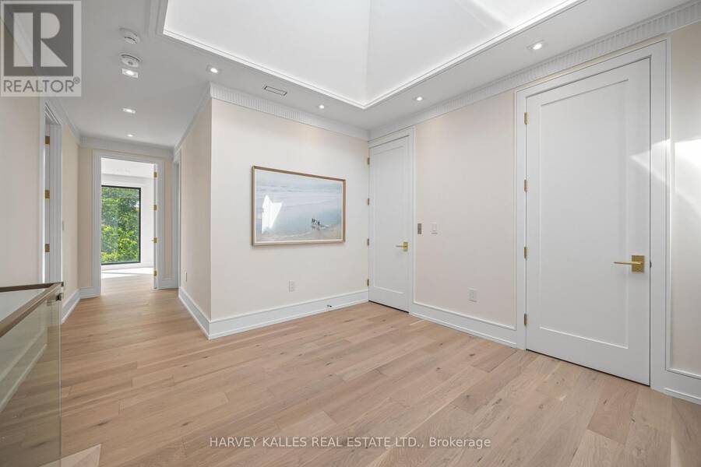
A beautifully crafted, unmatched build in the heart of the prestigious Cricket Club neighbourhood, offering approximately 4,000 sq ft of thoughtfully designed living space, perfectly sized for family living and filled with quiet luxury. Steps to Avenue Rd's finest restaurants and coffee shops, top schools, parks and transit, with the club just a few minutes walk away, a home made for great memories and life lived with ease. A welcoming, all-heated porch, steps and driveway lead to an oversized custom entrance door, opening to soaring ceilings, rich white oak floors and a calming palette that create a warm, inviting feel throughout, complemented by ... read more
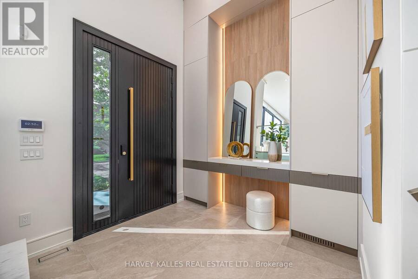
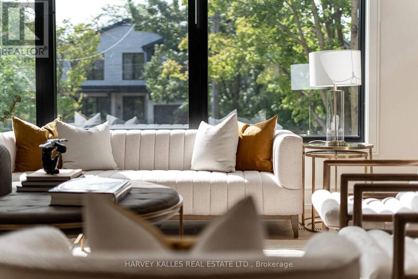
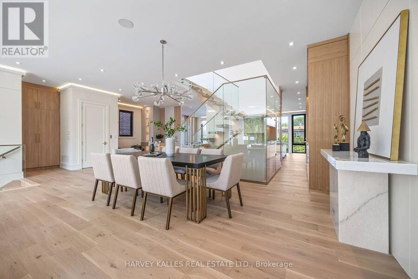
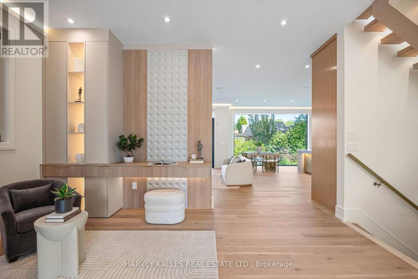
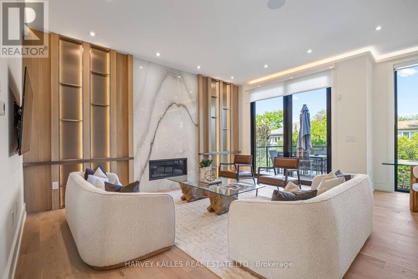
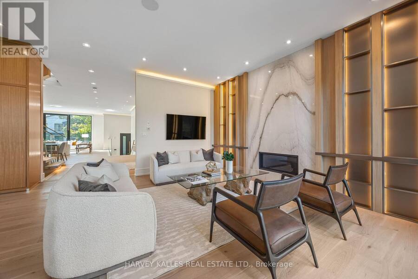
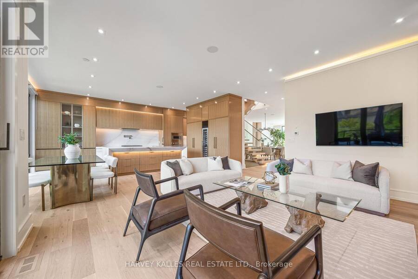
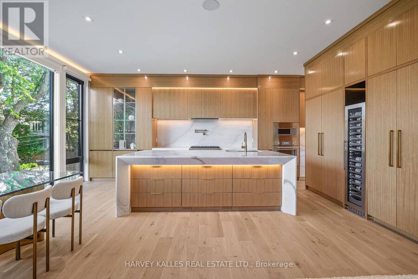
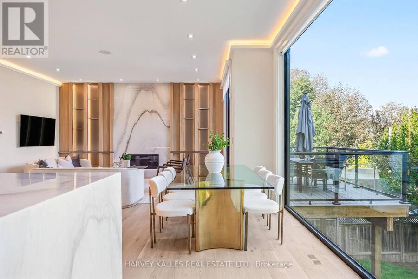
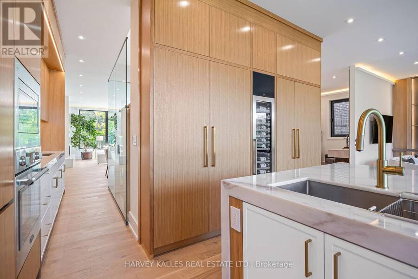
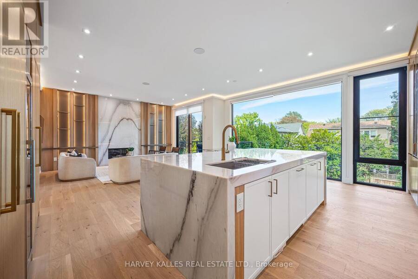
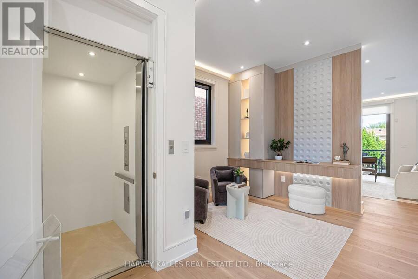
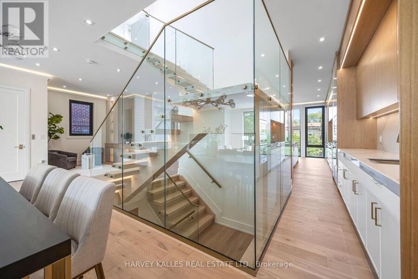
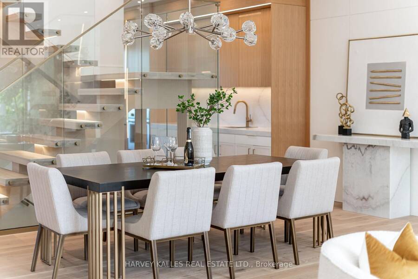
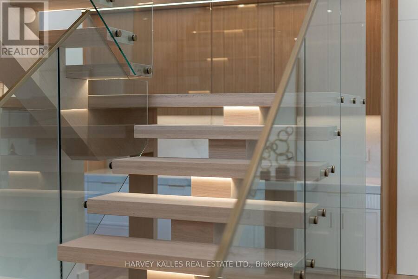
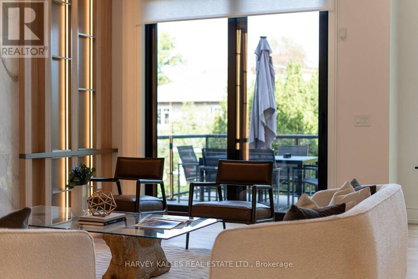
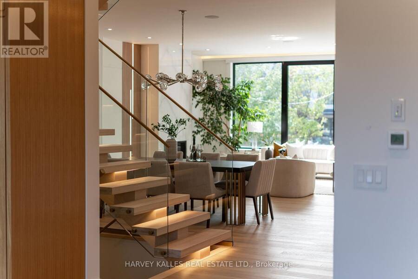
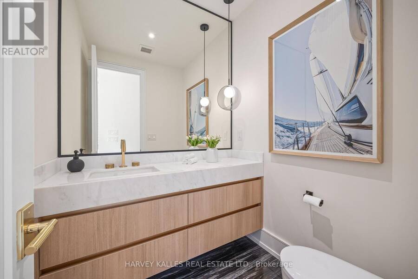
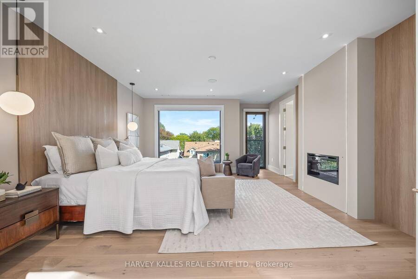
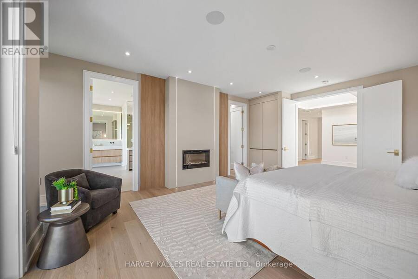
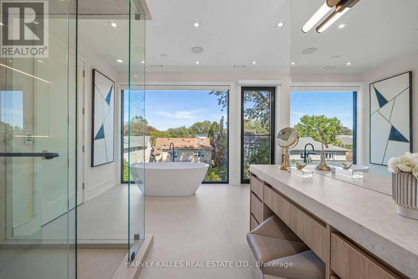
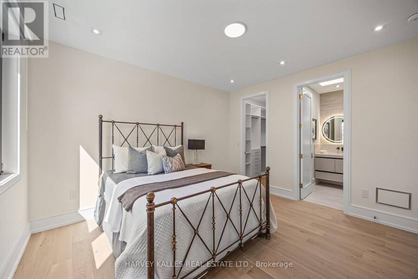
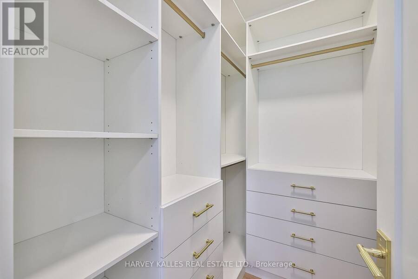
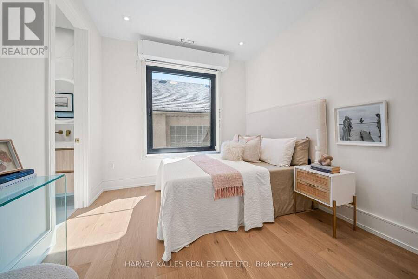
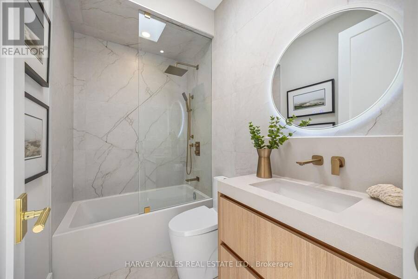
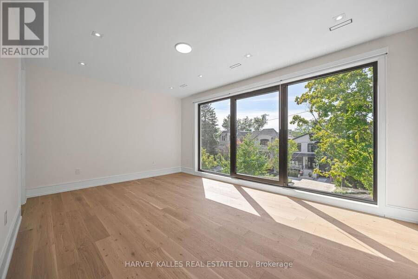
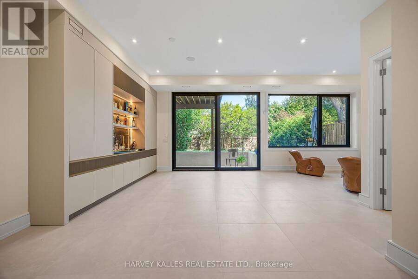
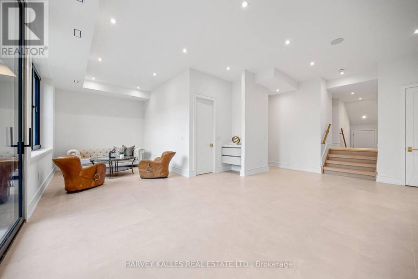
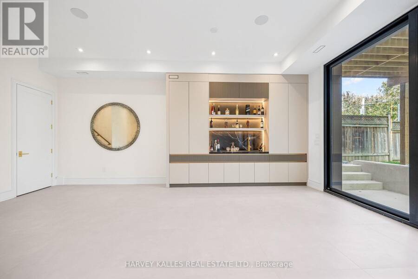
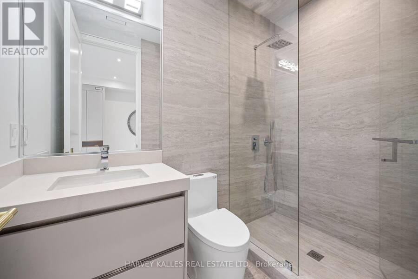
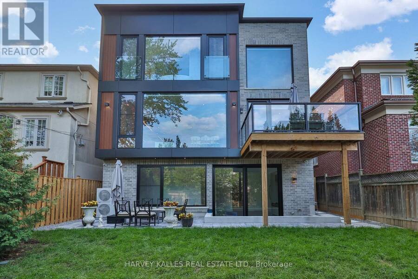
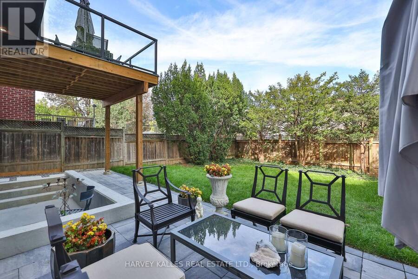
A beautifully crafted, unmatched build in the heart of the prestigious Cricket Club neighbourhood, offering approximately 4,000 sq ft of thoughtfully designed living space, perfectly sized for family living and filled with quiet luxury. Steps to Avenue Rd's finest restaurants and coffee shops, top schools, parks and transit, with the club just a few minutes walk away, a home made for great memories and life lived with ease. A welcoming, all-heated porch, steps and driveway lead to an oversized custom entrance door, opening to soaring ceilings, rich white oak floors and a calming palette that create a warm, inviting feel throughout, complemented by custom millwork and a striking central staircase with glass railing and integrated lighting. the chef-inspired kitchen features a large natural onyx island in a single-slab design with matching backsplash, paired beautifully with artistic, custom-made white oak cabinetry. a private main-floor study offers a custom-made built-in desk and cove lighting, while the living room impresses with floor-to-ceiling windows, motorized shades and unobstructed tree-lined views. The oversized double garage comfortably fits two large vehicles with room to spare, with a private elevator running from the garage to every floor, and heated flooring throughout for effortless living. The primary suite offers a large walk-in closet with skylight, tucked alongside a spa-inspired 7-piece ensuite complete with jets and a make-up desk, with generously sized bedrooms throughout each offering their own private ensuite. The lower level lives like an extension of the home above, with above-grade windows and a low sill height, high ceilings and heated flooring throughout, plus a spacious rec room with a custom wet bar and walkout access to the patio. A home built to be lived in and loved, the result of 25-plus years of experience creating showcase homes in the area. (id:25417)
- Listing ID: C13814726
- Property Type: Single Family
| Property | |
|---|---|
| Ownership: | Freehold |
| Lot Size: | 38 by 125 FT Lawn sprinkler |
| Parking: | Garage 6 Spaces |
| Building | |
|---|---|
| Type: | Single Family House |
| Appliances: | Blinds, Central Vacuum, Cooktop, Dishwasher, Dryer, Freezer, Garage Door Opener, Hood Fan, Microwave, Oven, Refrigerator, Washer, Window Coverings, Wine Fridge and Oven - Built-In |
| HVAC: | Central Air Conditioning, Fireplace and Forced Air Natural Gas |
| Exterior: | Brick and Stone |
| Basement: | N/A (Finished), N/A |
| Utilities: | Sanitary Sewer |
| Location | |
|---|---|
| City: | Toronto (Bedford Park-Nortown) |
| Province: | Ontario |
| Nearby Amenities: | Golf Nearby, Place Of Worship, Public Transit and Schools |
| Community Features: | Community Centre |
| Rooms | Level | Dimensions |
|---|---|---|
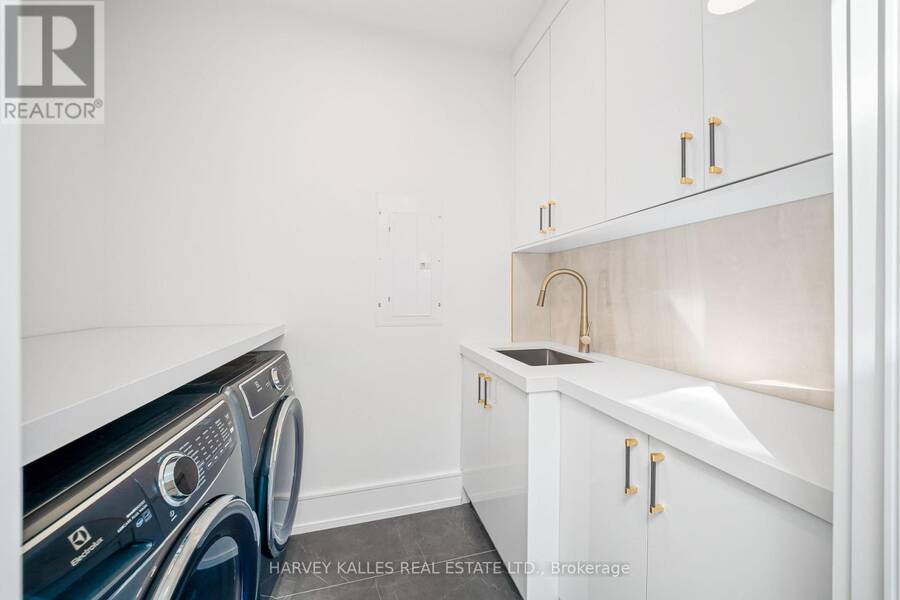
| Laundry room | Second level | 1.71 m x 2.42 m |
| Primary Bedroom | Second level | 4.86 m x 6.8 m |
| Bedroom 2 | Second level | 3.73 m x 3.93 m |
| Bedroom 3 | Second level | 5.58 m x 3.82 m |
| Bedroom 4 | Second level | 4.08 m x 2.8 m |
| Recreational, Games room | Lower level | 9.42 m x 7.13 m |
| Bedroom 5 | Lower level | 3.1 m x 3.59 m |
| Eating area | Main level | 5.94 m x 2.18 m |
| Study | Main level | 4.99 m x 2.83 m |
| Dining room | Main level | 7.61 m x 2.73 m |
| Living room | Main level | 6.16 m x 5.73 m |
| Foyer | Main level | 3.15 m x 2.75 m |
Book a showing to see this Elm Road Home in Toronto
This property has so much to offer. Book a private showing now, as you do not want to miss out on 449 ELM ROAD in Toronto, Ontario!
Private Showing Request
Send a request to book a private showing for
.
Please Note: Information you supply in the contact form will be kept fully confidential.
Is this home the right property for you? Start a conversation to find out.
Get Directions to this Property
Not sure where this property is? Get directions to this Elm Road Home in Toronto.


Provided by HARVEY KALLES REAL ESTATE LTD.. MLS®, REALTOR®, and the associated logos are trademarks of the Canadian Real Estate Association.

This REALTOR.ca listing content is owned and licensed by REALTOR® members of the Canadian Real Estate Association.
Have questions or need more information about this home? Don't know where to begin? Then, let us connect you with the best real estate agent to guide you.

Inquiries submitted through this website will be responded to by a local sales representative from Royal LePage®.
Start a Conversation by Text
Provide your full name, phone and email to start a conversation by text message.
Please Note: Information you supply in the contact form will be kept fully confidential.
Start a Conversation by Email
Provide your full name and email to start a conversation by email.
Please Note: Information you supply in the contact form will be kept fully confidential.