
441 DONLANDS AVENUE, Toronto, Ontario M4J 3S4

$929,000.00
- 4 bedrooms
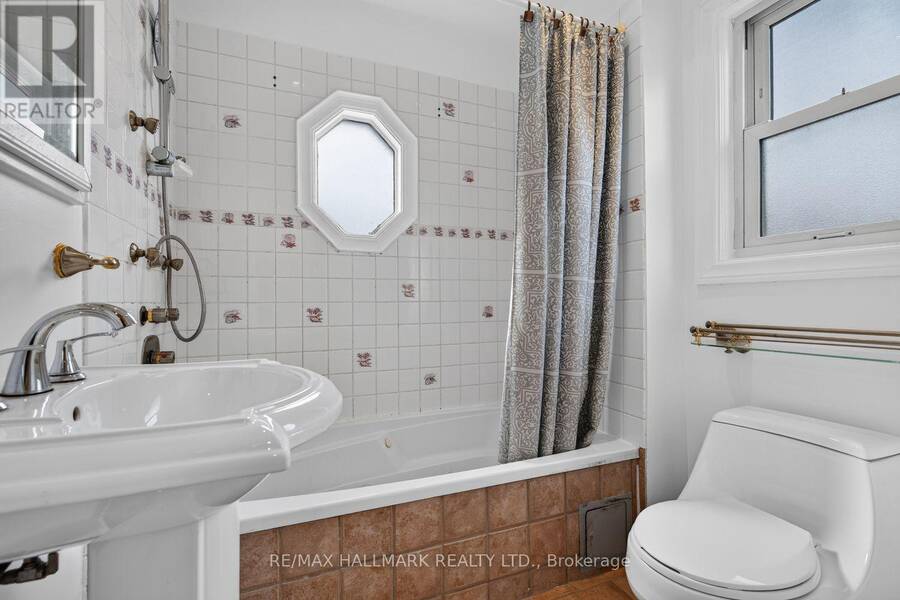
- 2 bathrooms
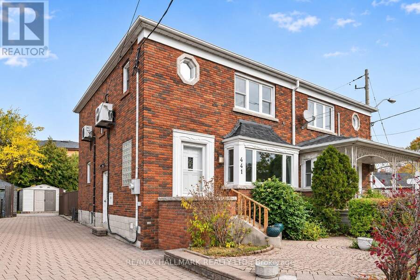
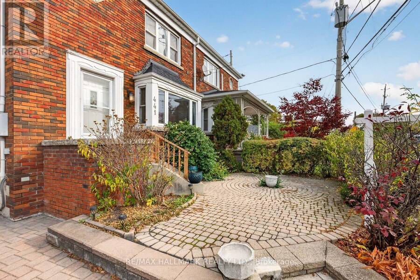
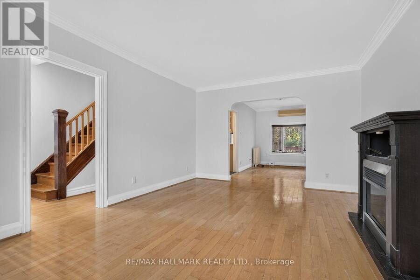
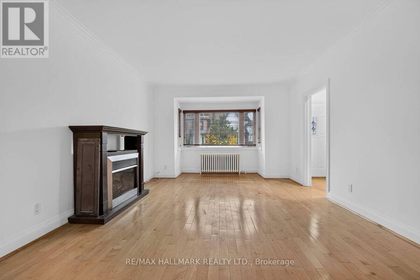
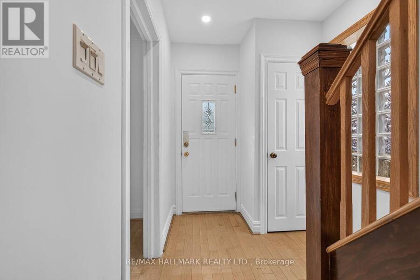
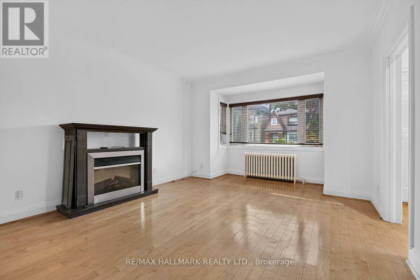
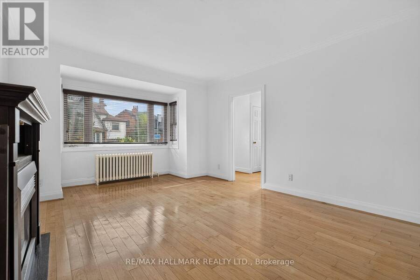
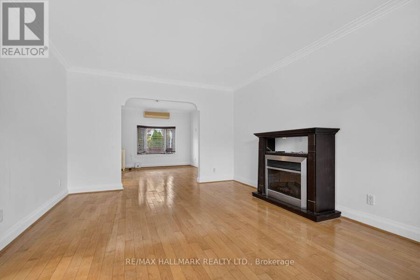
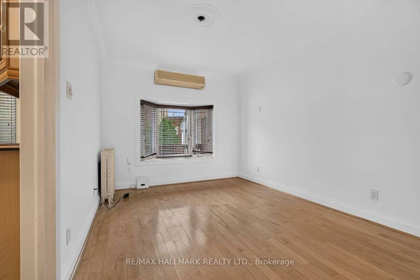
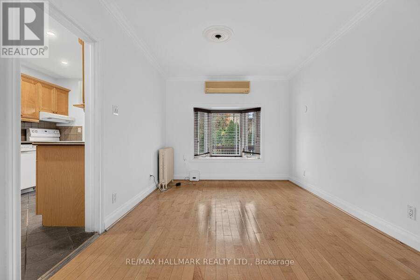
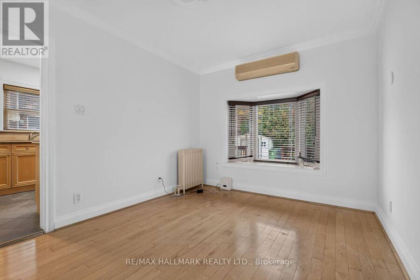
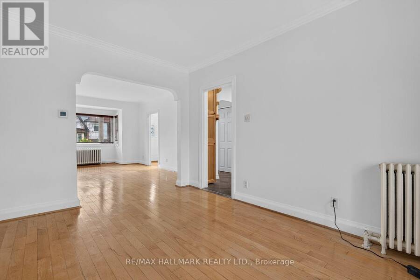
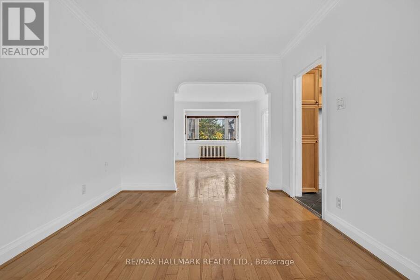
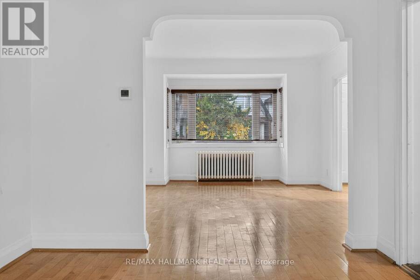
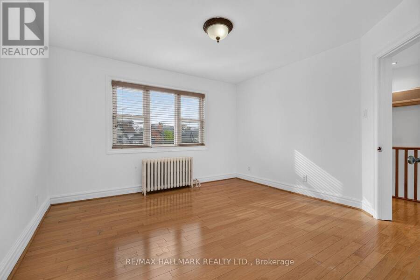
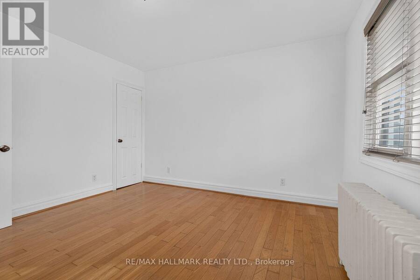
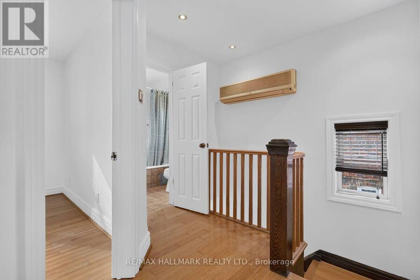
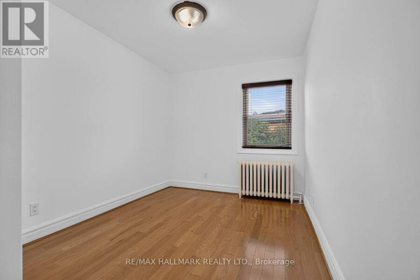
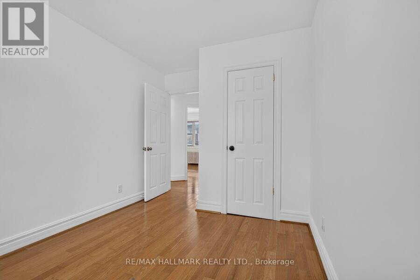
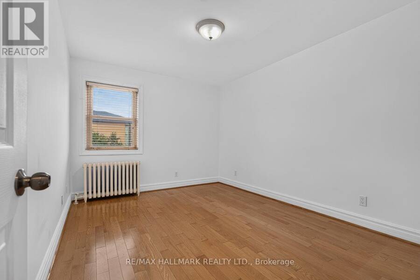
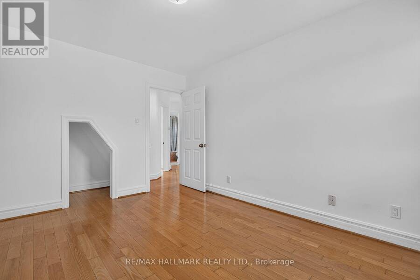
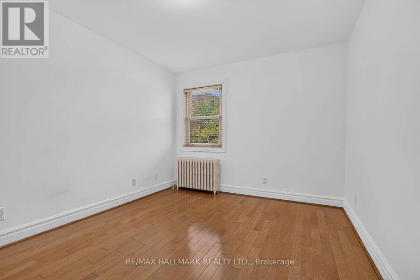
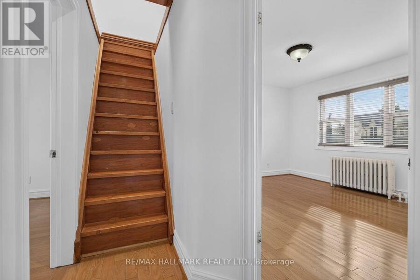
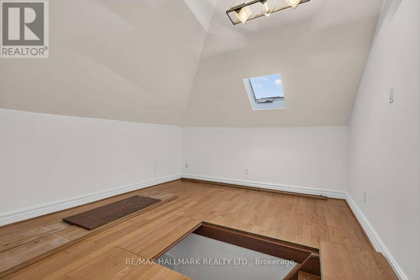
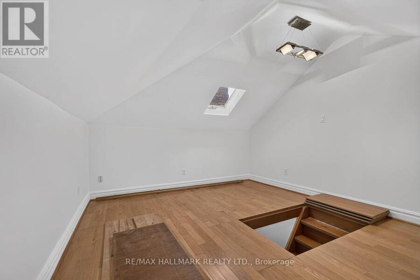
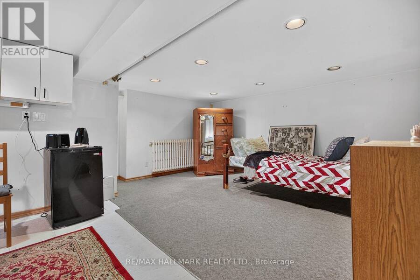
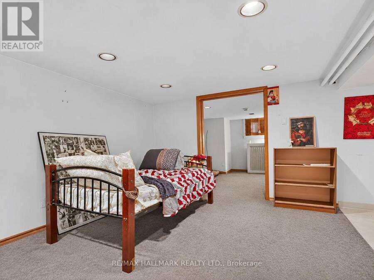
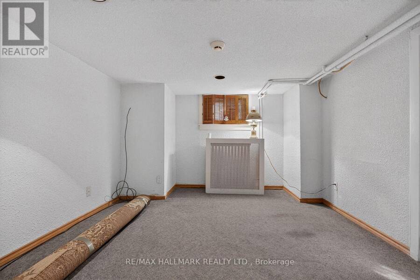
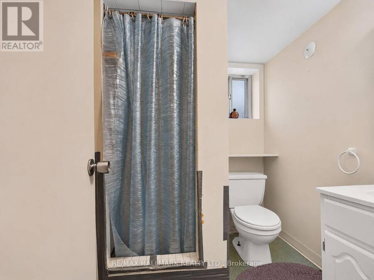
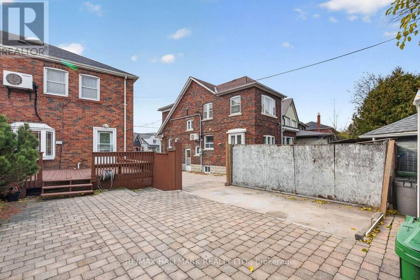
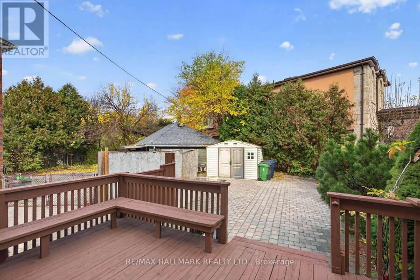
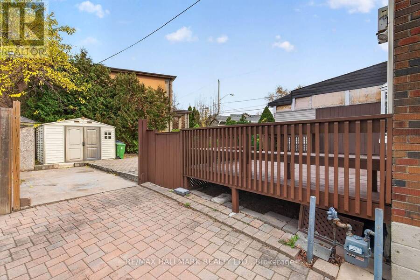
Welcome to 441 Donlands Avenue! This spacious semi-detached home is full of charm and character, featuring a solid brick exterior and the rare convenience of a very wide and long mutual driveway with parking for up to 3 vehicles. Tucked into the heart of East York, this generously sized home offers separate living and dining rooms, 3 spacious bedrooms, a full bathroom on the second floor, and a finished basement with a separate entrance, an additional bedroom, recreation room and full bathroom. Step outside to the private rear deck, offering a great spot to relax and enjoy the outdoors.Discover the perfect blend of urban convenience and neighbourhood ... read more
Welcome to 441 Donlands Avenue! This spacious semi-detached home is full of charm and character, featuring a solid brick exterior and the rare convenience of a very wide and long mutual driveway with parking for up to 3 vehicles. Tucked into the heart of East York, this generously sized home offers separate living and dining rooms, 3 spacious bedrooms, a full bathroom on the second floor, and a finished basement with a separate entrance, an additional bedroom, recreation room and full bathroom. Step outside to the private rear deck, offering a great spot to relax and enjoy the outdoors.Discover the perfect blend of urban convenience and neighbourhood charm in East York's sought-after Golden Triangle. Enjoy quick bus access to Donlands Subway Station (Line 2), the Eglinton LRT and the future Ontario Line. Stroll to the local cafes, bakeries and shops of Pape Village and the vibrant Danforth. Surrounded by parks, ravines, the Don Valley trail network and community centres, with easy access to the DVP, Bayview Extension and downtown Toronto.A wonderful opportunity to make this spacious East York home your own and enjoy everything this connected community has to offer! (id:25417)
- Listing ID: E14175254
- Property Type: Single Family
| Property | |
|---|---|
| Ownership: | Freehold |
| Lot Size: | 27 by 100 FT |
| Parking: | Garage 3 Spaces |
| Building | |
|---|---|
| Type: | Single Family House |
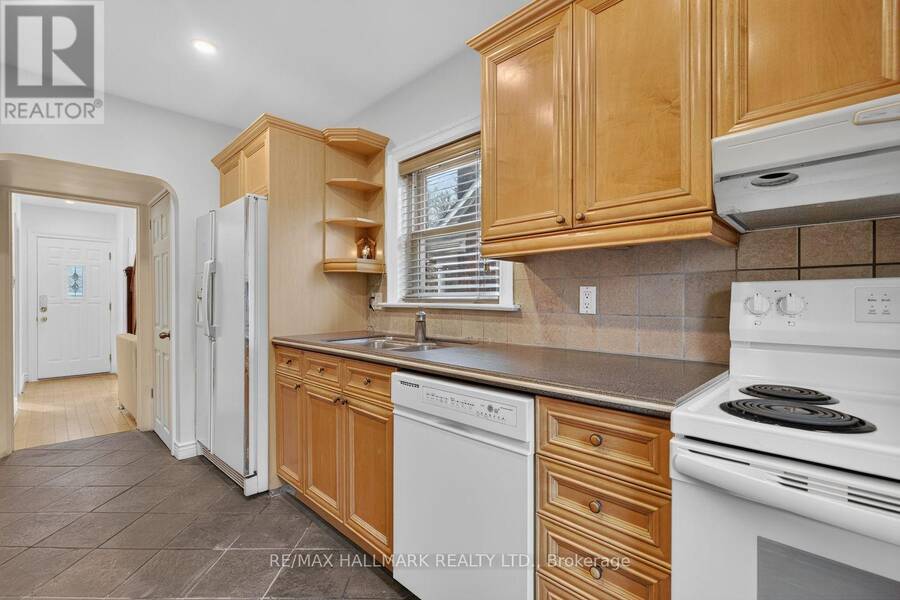
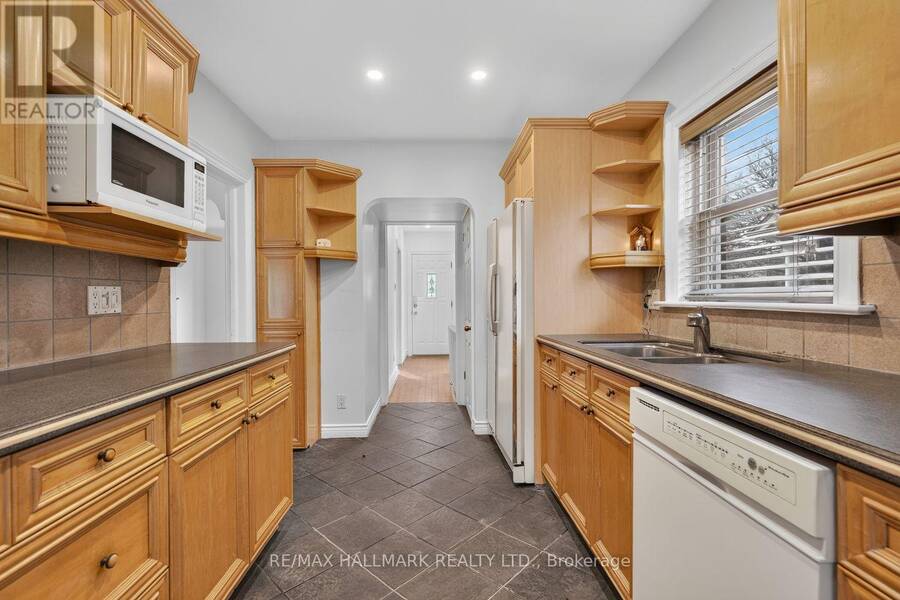
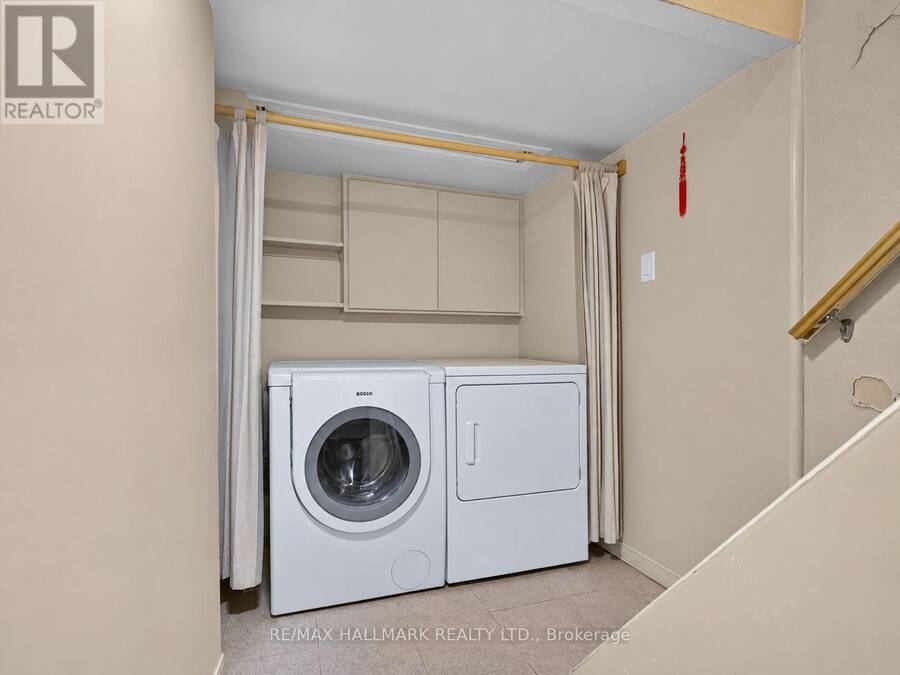
| Appliances: | Microwave, Refrigerator, Stove, Washer and Dryer |
| HVAC: | Fireplace and Wall Unit Natural Gas |
| Exterior: | Brick |
| Basement: | N/A (Finished) |
| Utilities: | Sanitary Sewer |
| Location | |
|---|---|
| City: | Toronto (Toronto) |
| Province: | Ontario |
| Rooms | Level | Dimensions |
|---|---|---|
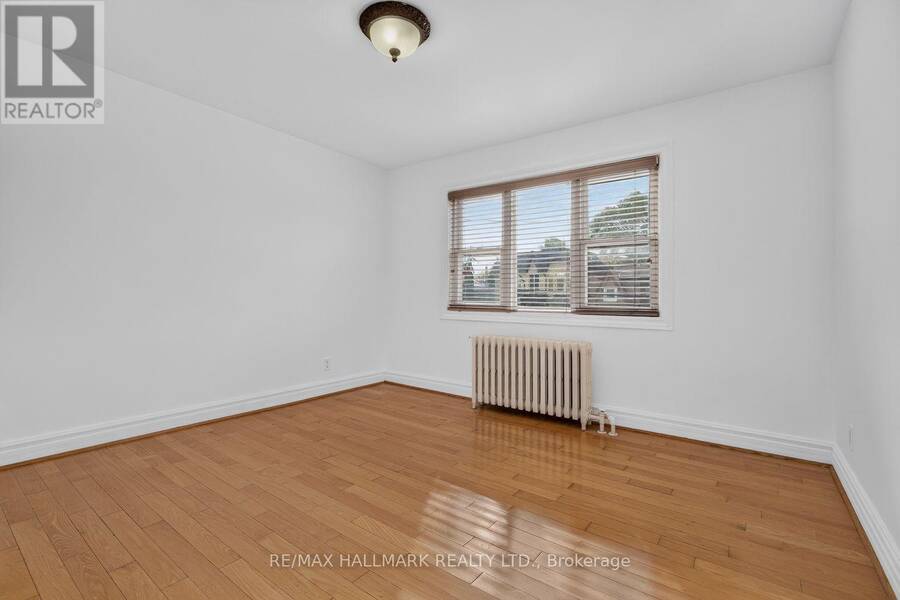
| Primary Bedroom | Second level | 3.7 m x 3.65 m |
| Bedroom | Second level | 3.1 m x 2.6 m |
| Bedroom | Second level | 3.85 m x 3 m |
| Bedroom | Lower level | 3.6 m x 3.3 m |
| Recreational, Games room | Lower level | 4.2 m x 3.2 m |
| Living room | Main level | 5.35 m x 3.7 m |
| Dining room | Main level | 3.85 m x 2.95 m |
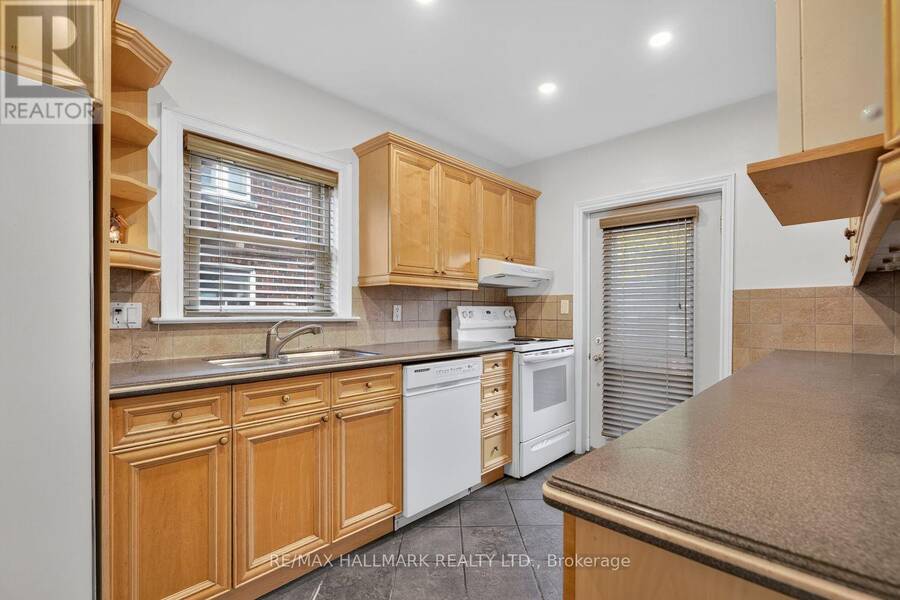
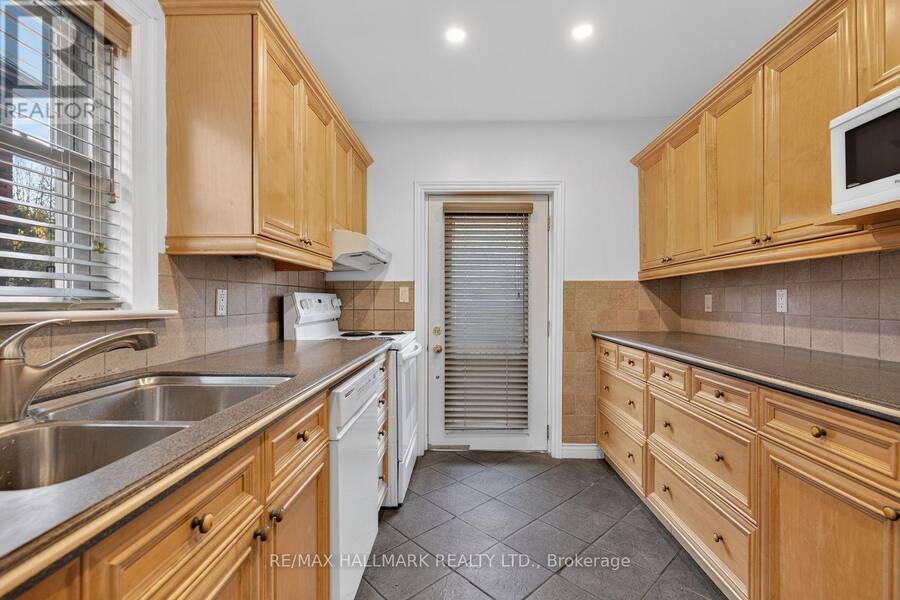
| Kitchen | Main level | 3.9 m x 2.6 m |
Book a showing to see this Donlands Avenue Home in Toronto
This property has so much to offer. Book a private showing now, as you do not want to miss out on 441 DONLANDS AVENUE in Toronto, Ontario!
Private Showing Request
Send a request to book a private showing for
.
Please Note: Information you supply in the contact form will be kept fully confidential.
Is this home the right property for you? Start a conversation to find out.
Get Directions to this Property
Not sure where this property is? Get directions to this Donlands Avenue Home in Toronto.


Provided by RE/MAX HALLMARK REALTY LTD.. MLS®, REALTOR®, and the associated logos are trademarks of the Canadian Real Estate Association.

This REALTOR.ca listing content is owned and licensed by REALTOR® members of the Canadian Real Estate Association.
Have questions or need more information about this home? Don't know where to begin? Then, let us connect you with the best real estate agent to guide you.

Inquiries submitted through this website will be responded to by a local sales representative from Royal LePage®.
Start a Conversation by Text
Provide your full name, phone and email to start a conversation by text message.
Please Note: Information you supply in the contact form will be kept fully confidential.
Start a Conversation by Email
Provide your full name and email to start a conversation by email.
Please Note: Information you supply in the contact form will be kept fully confidential.