
441 DELAWARE AVENUE, Toronto, Ontario M6H 2V1

$1,299,999.00
- 5 bedrooms
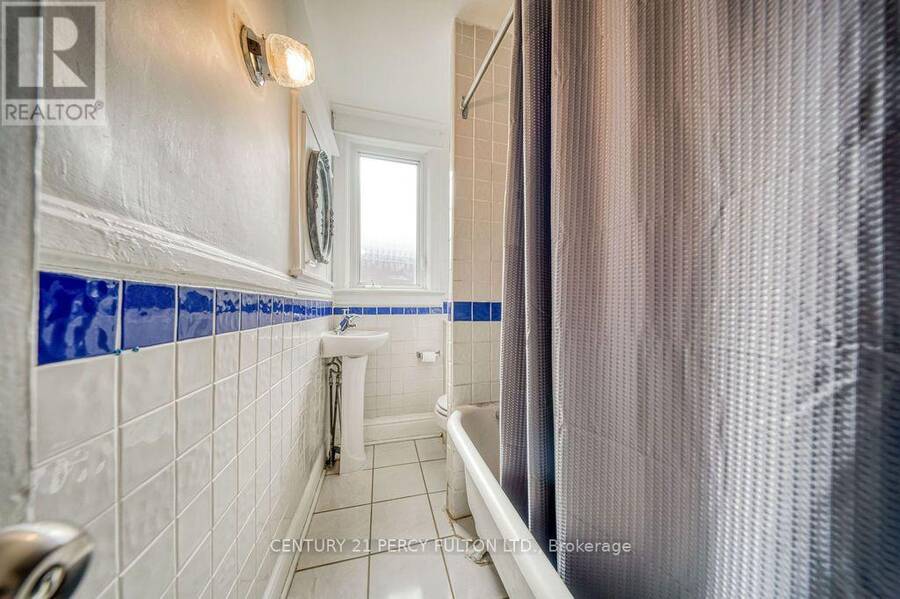
- 2 bathrooms
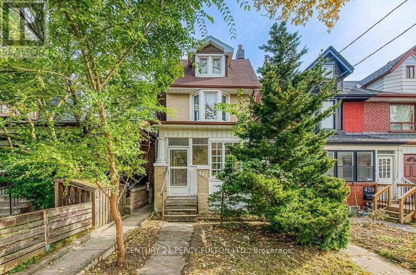
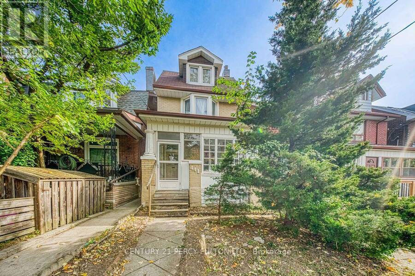
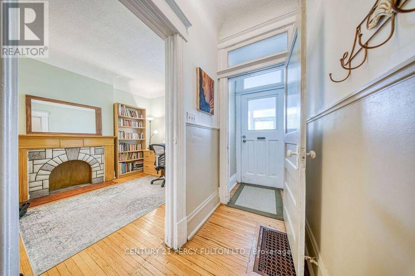
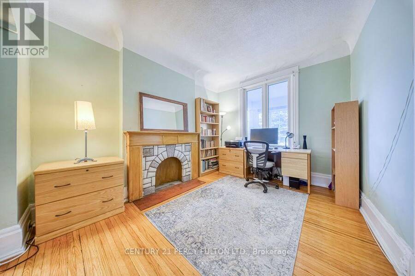
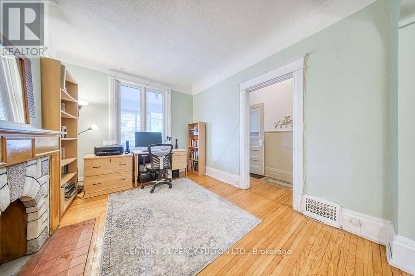
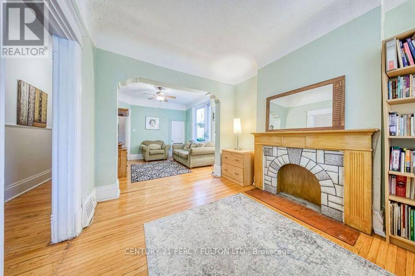
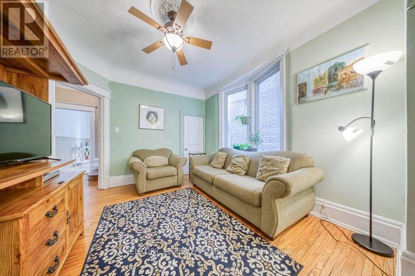
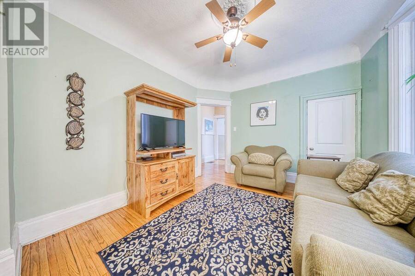
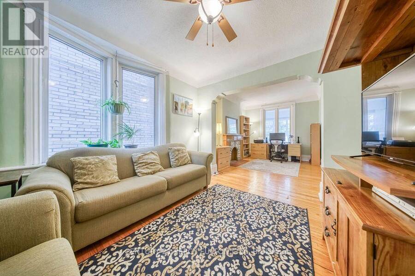
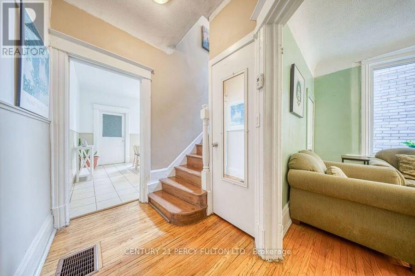
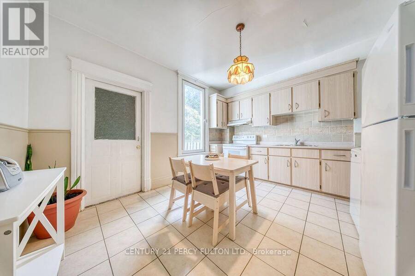
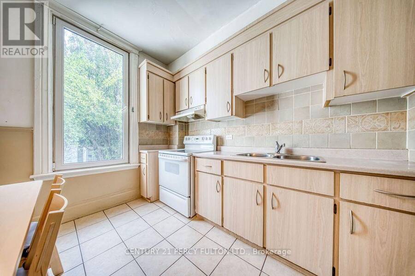
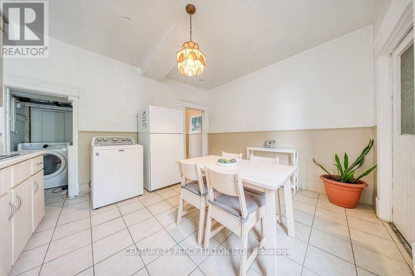
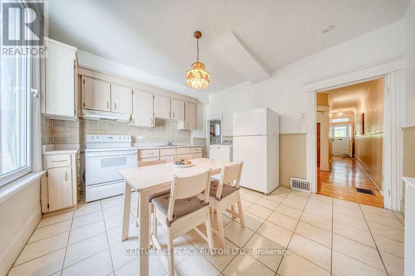
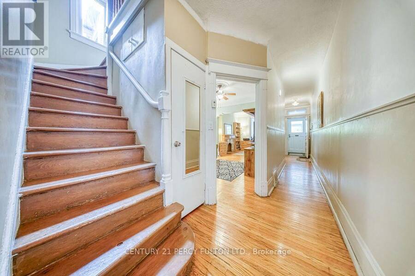
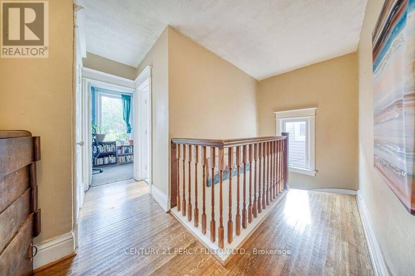
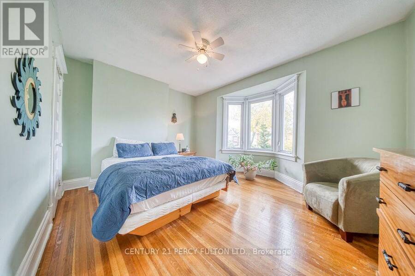
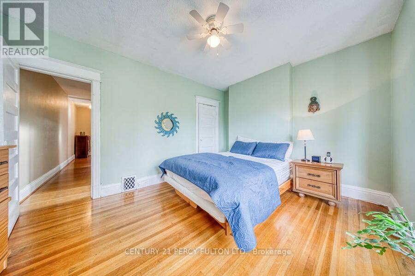
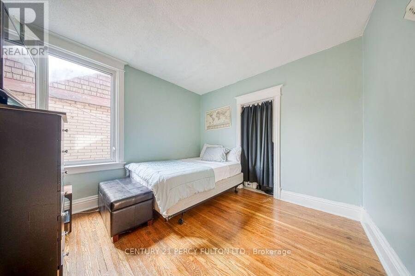
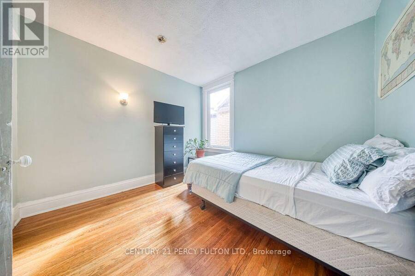
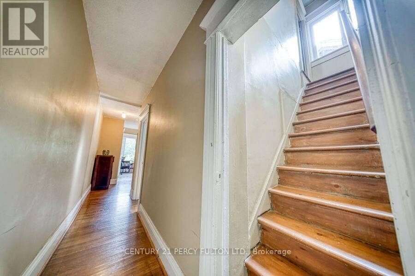
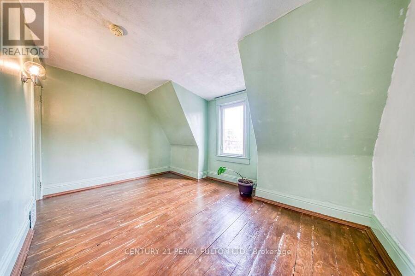
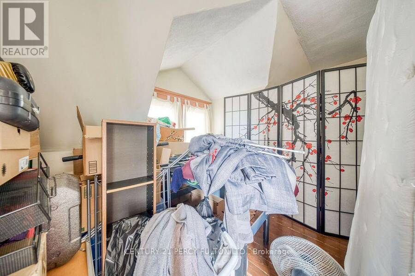
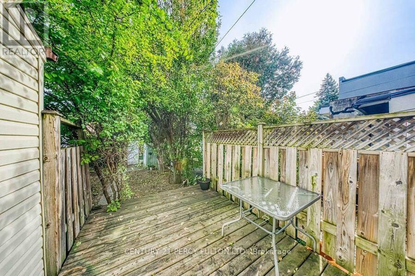
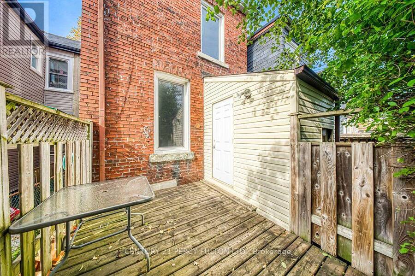
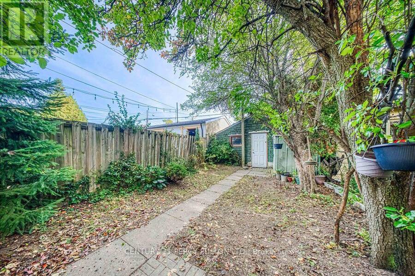
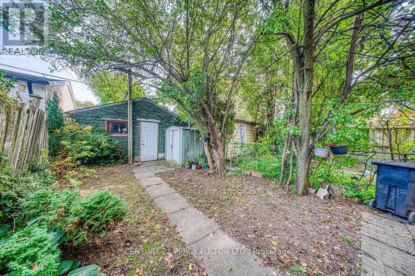
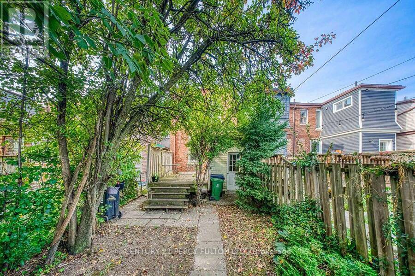
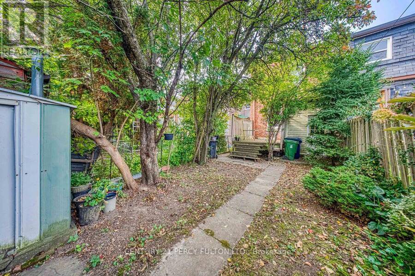
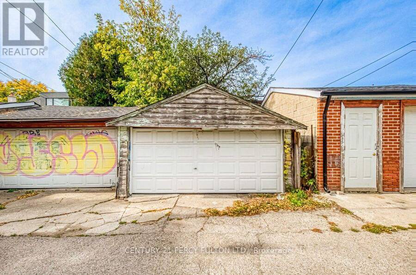
Bring your vision to 441 Delaware Avenue a character-filled 1912 home offering generous space and an opportunity to make it your own in Toronto's vibrant Dovercourt neighbourhood. With five bedrooms, two bathrooms, and over 2,000 sq. ft. of total living space, this home retains its original hardwood flooring and classic pre-war charm. Windows have been updated, and the knob-and-tube wiring has been removed. Enjoy an enclosed patio, a backyard deck for outdoor gatherings, and a two-car garage accessed from the laneway. The garage also presents an opportunity to explore a future laneway suite conversion or redevelopment, subject to zoning, site ... read more
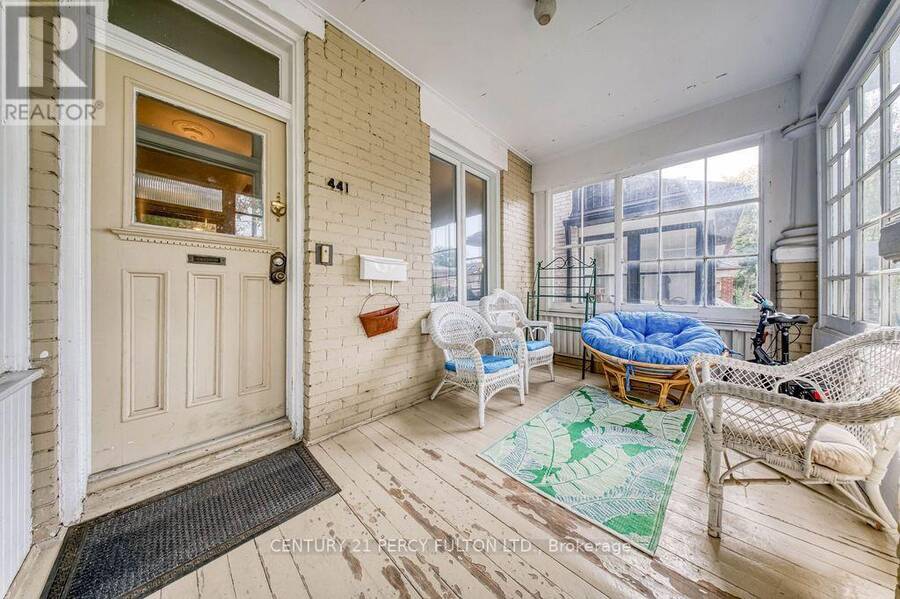
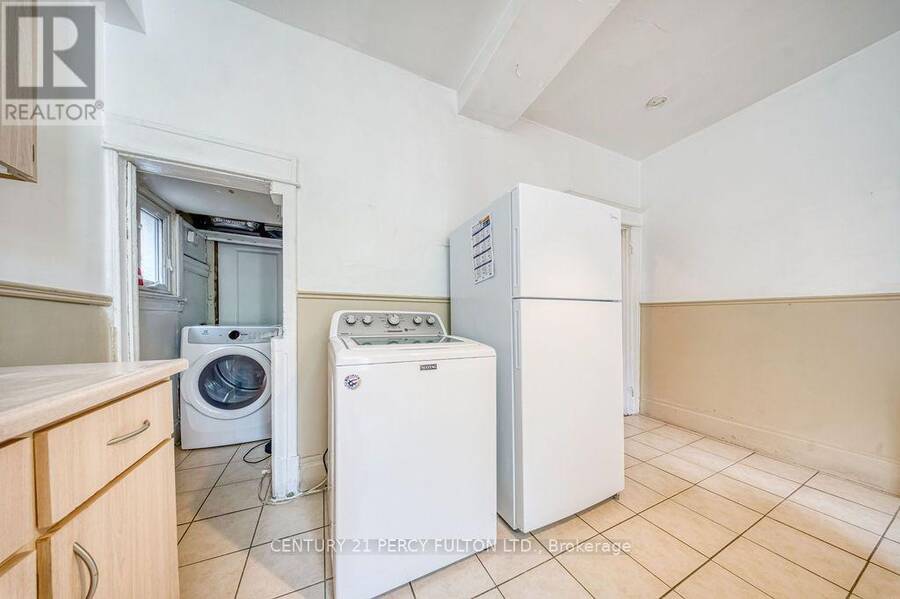
Bring your vision to 441 Delaware Avenue a character-filled 1912 home offering generous space and an opportunity to make it your own in Toronto's vibrant Dovercourt neighbourhood. With five bedrooms, two bathrooms, and over 2,000 sq. ft. of total living space, this home retains its original hardwood flooring and classic pre-war charm. Windows have been updated, and the knob-and-tube wiring has been removed. Enjoy an enclosed patio, a backyard deck for outdoor gatherings, and a two-car garage accessed from the laneway. The garage also presents an opportunity to explore a future laneway suite conversion or redevelopment, subject to zoning, site feasibility, and municipal approvals. A bachelor basement apartment with a separate backyard entrance is currently tenanted at $1,400 per month, offering an existing rental income stream. Set on a quiet residential street with a strong sense of community, the home offers convenient access to the Bloor Ossington and Dupont Ossington corridors. Nearby parks include Dovercourt Park, Garrison Creek Park, and Bartlett Parkette, with Christie Pits and Dufferin Grove Park also in the surrounding area. Neighbourhood cafés, restaurants, grocery stores, independent shops, Dufferin Mall, and public transit round out the appeal. An opportunity to bring new life to a classic Toronto home with spacious interiors, outdoor space, laneway parking, existing rental income, and potential for the future. (id:25417)
- Listing ID: W14080462
- Property Type: Single Family
| Property | |
|---|---|
| Ownership: | Freehold |
| Lot Size: | 18 by 125 FT |
| Parking: | Detached Garage 2 Spaces |
| Building | |
|---|---|
| Type: | Single Family House |
| Appliances: | Washer and Dryer |
| HVAC: | Central Air Conditioning, Fireplace and Forced Air Natural Gas |
| Exterior: | Aluminum Siding and Brick |
| Basement: | N/A, N/A |
| Utilities: | Sanitary Sewer |
| Location | |
|---|---|
| City: | Toronto |
| Province: | Ontario |
| Rooms | Level | Dimensions |
|---|---|---|
| Bedroom | Second level | 3.165 m x 3.265 m |
| Bedroom | Second level | 3.525 m x 2.892 m |
| Primary Bedroom | Second level | 4.268 m x 3.925 m |
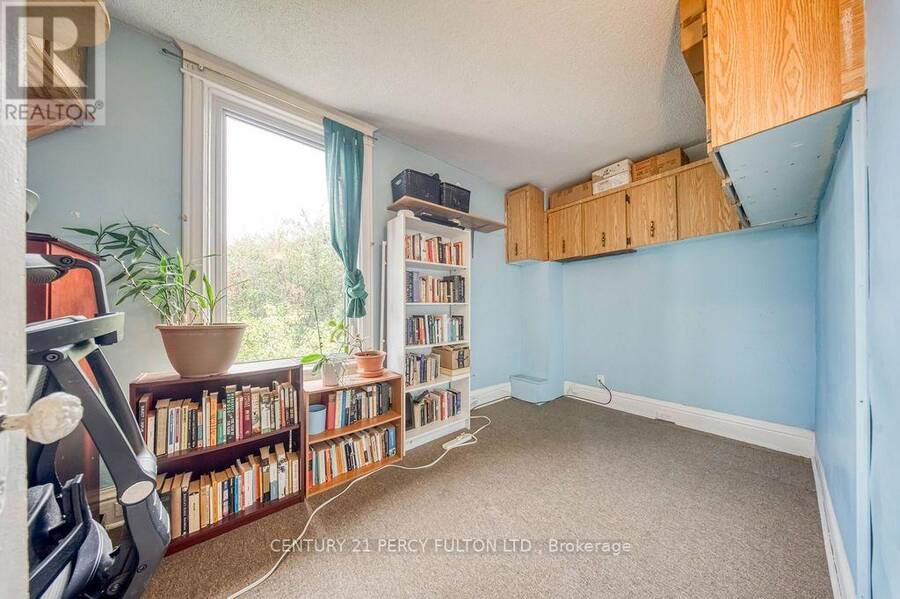
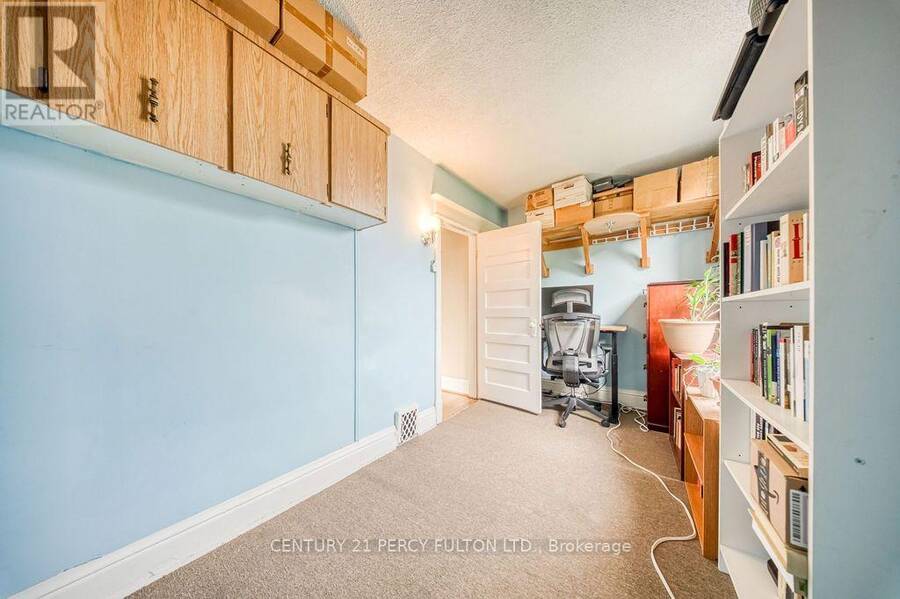
| Bedroom | Third level | 4.264 m x 3.925 m |
| Bedroom | Third level | 4.264 m x 3.925 m |
| Living room | Main level | 3.252 m x 3.622 m |
| Family room | Main level | 2.828 m x 3.709 m |
| Kitchen | Main level | 4.061 m x 3.697 m |
Book a showing to see this Delaware Avenue Home in Toronto
This property has so much to offer. Book a private showing now, as you do not want to miss out on 441 DELAWARE AVENUE in Toronto, Ontario!
Private Showing Request
Send a request to book a private showing for
.
Please Note: Information you supply in the contact form will be kept fully confidential.
Is this home the right property for you? Start a conversation to find out.
Get Directions to this Property
Not sure where this property is? Get directions to this Delaware Avenue Home in Toronto.


Provided by CENTURY 21 PERCY FULTON LTD.. MLS®, REALTOR®, and the associated logos are trademarks of the Canadian Real Estate Association.

This REALTOR.ca listing content is owned and licensed by REALTOR® members of the Canadian Real Estate Association.
Have questions or need more information about this home? Don't know where to begin? Then, let us connect you with the best real estate agent to guide you.

Inquiries submitted through this website will be responded to by a local sales representative from Royal LePage®.
Start a Conversation by Text
Provide your full name, phone and email to start a conversation by text message.
Please Note: Information you supply in the contact form will be kept fully confidential.
Start a Conversation by Email
Provide your full name and email to start a conversation by email.
Please Note: Information you supply in the contact form will be kept fully confidential.