
441 - 18 MONDEO DRIVE, Toronto, Ontario M1P 5C8

$595,000.00
- 3 bedrooms
- 2 bathrooms
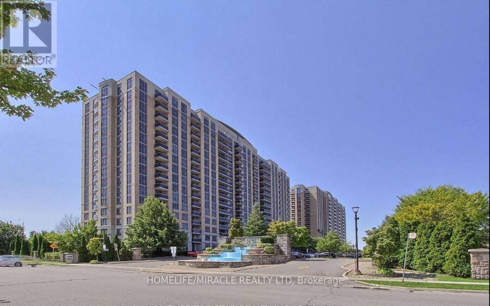
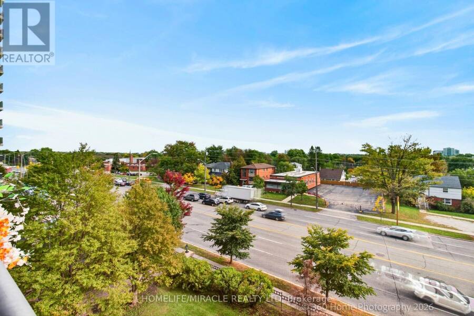
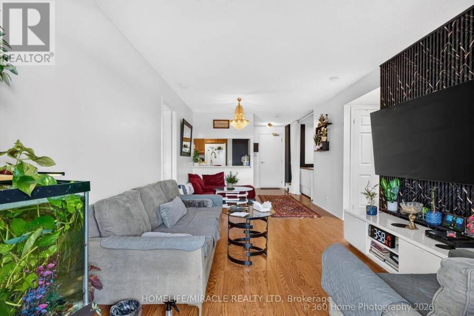
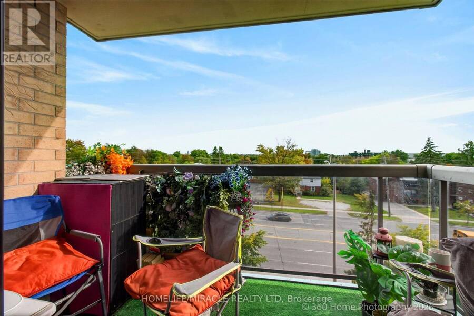
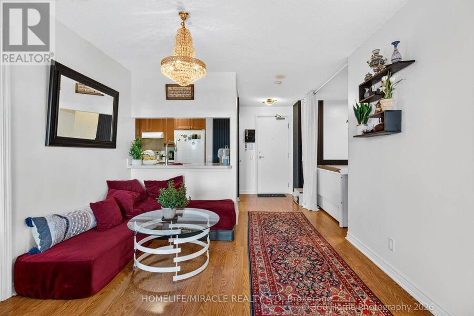
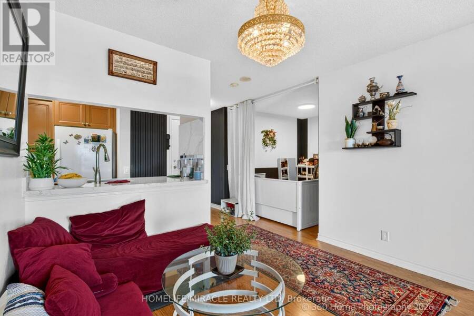
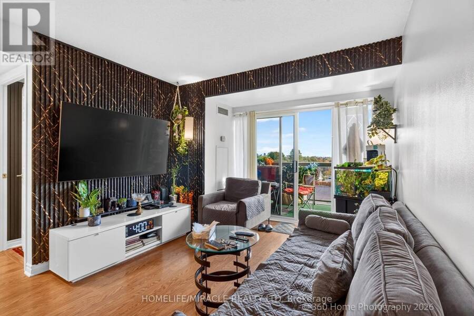
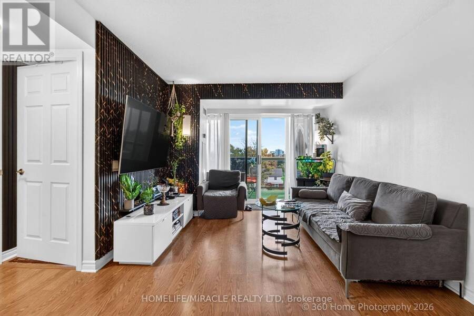
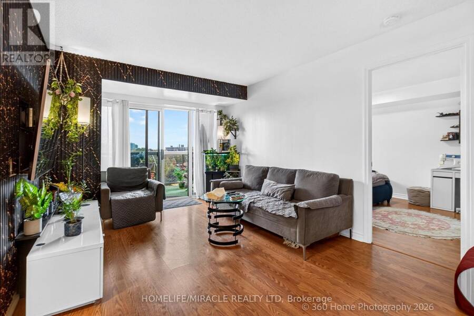
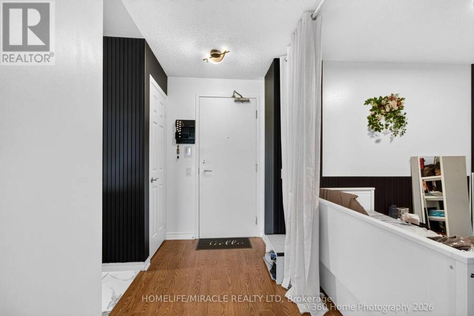
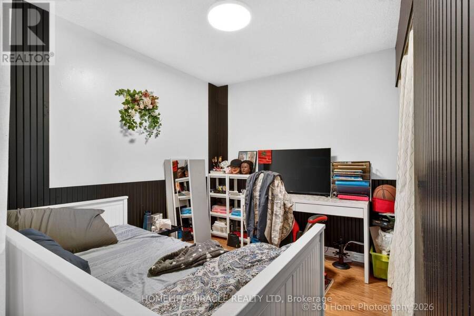
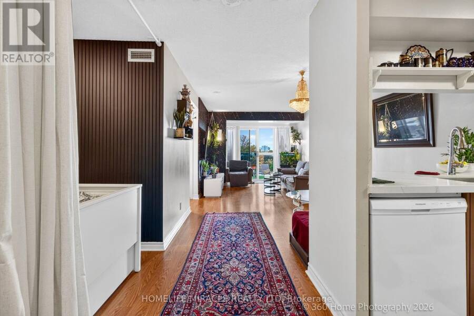
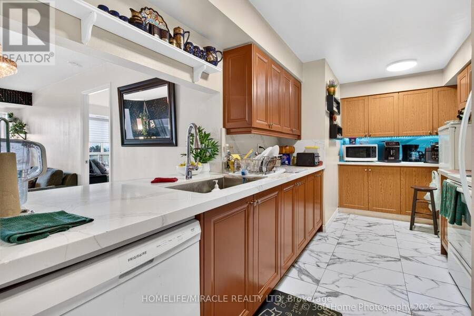
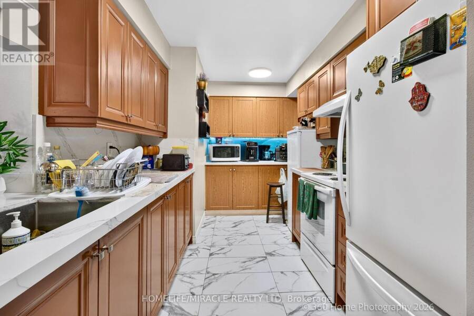
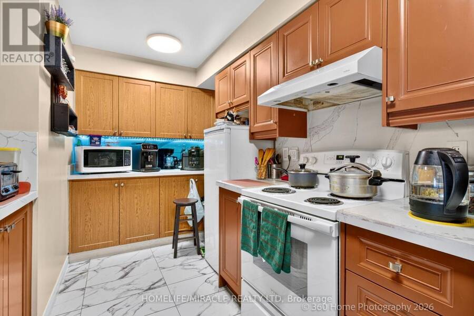
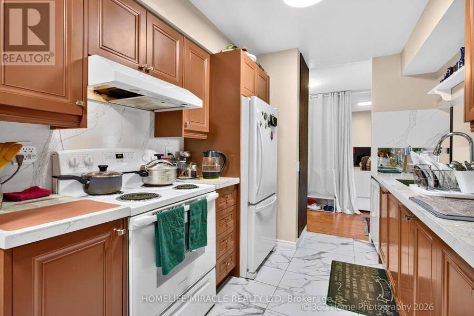
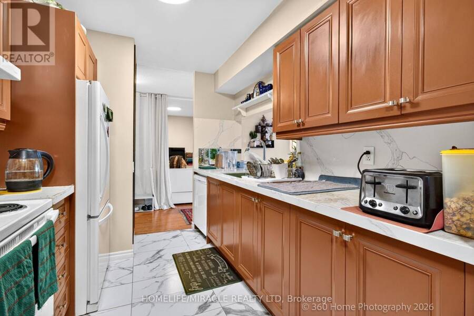
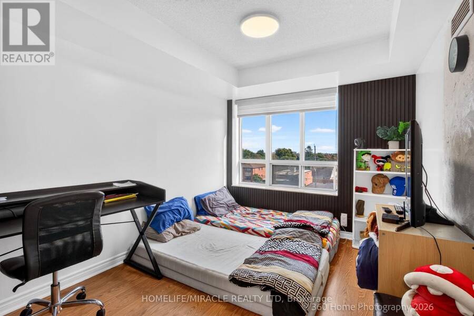
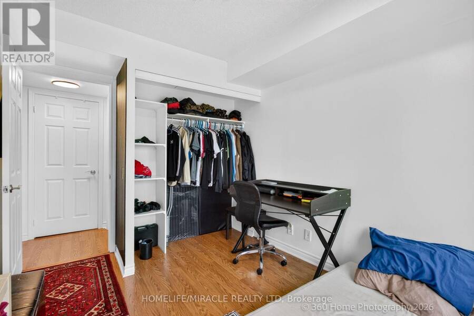
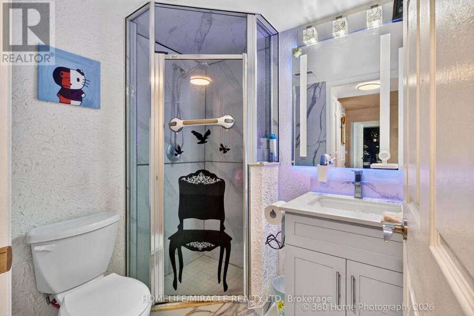
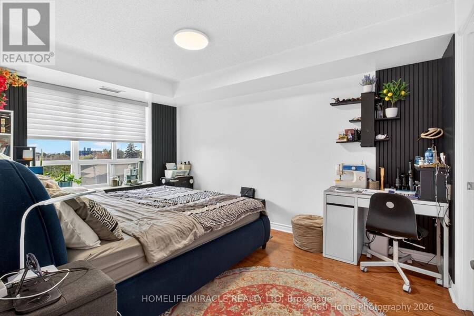
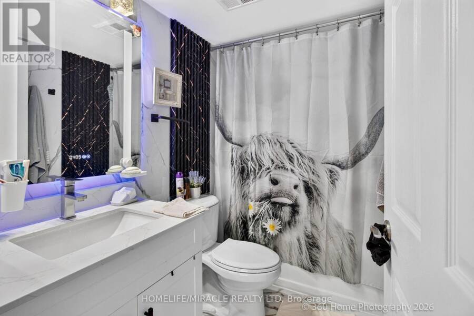
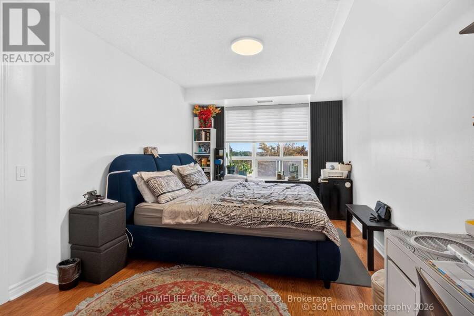
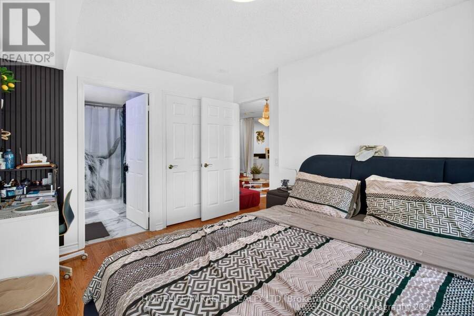
Bright, Spacious, Mordern & Beautifully Situated. This attractive south-facing condo features agenerous layout filled with abundant natural light, creating a warm and inviting living space.Den 65 Sqfeet can be used as a 3rd bedroom. The spacious primary bedroom features a walk-incloset and a private 4 pcs en-suite bathroom, providing comfort, convenience, and added privacy.Kitchen and washroom renovated on 2026 add a fresh, mordern touch, making this home move-inready. Ideally located just minutes away from HWY 401 & 404, with easy access to shopping mall,Schools, worship centers, groceres, restaurants, Home Depot, public transit, and ... read more
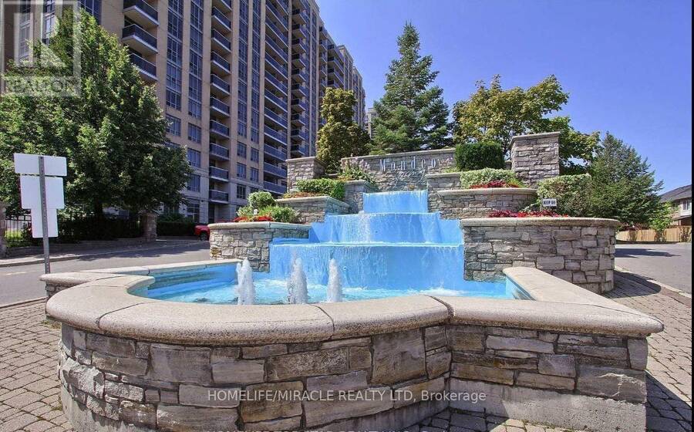
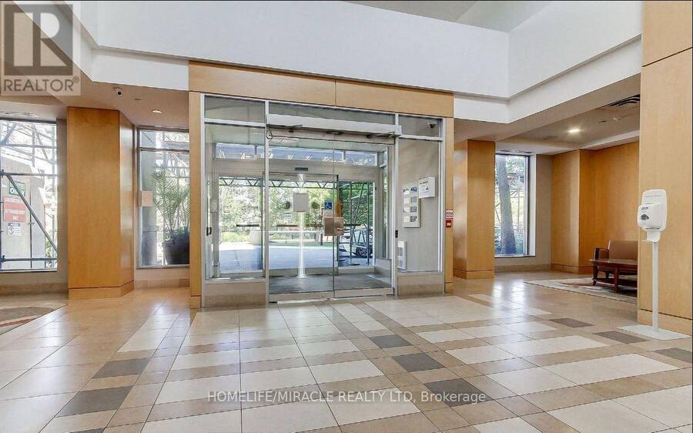
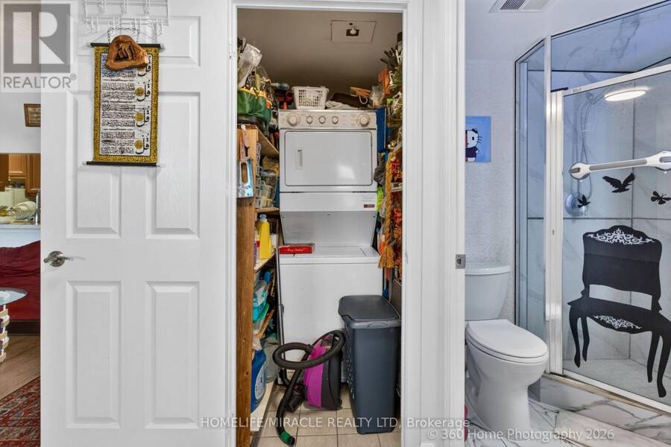
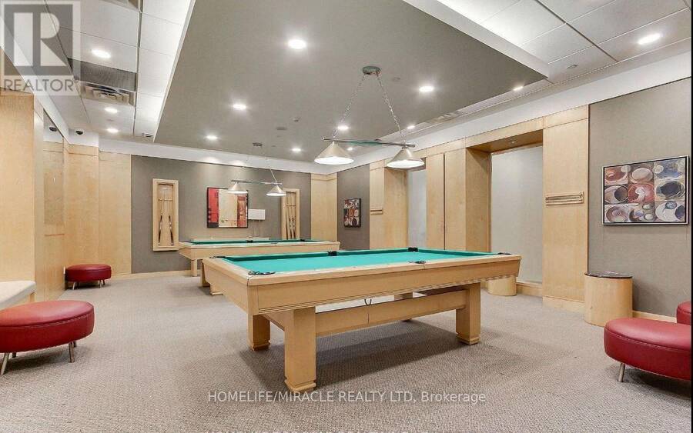
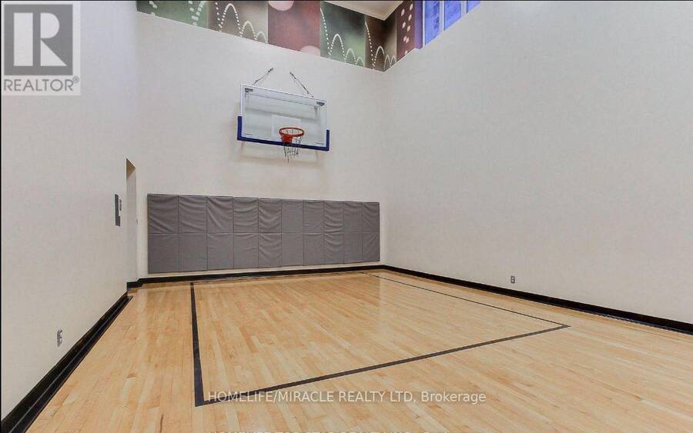
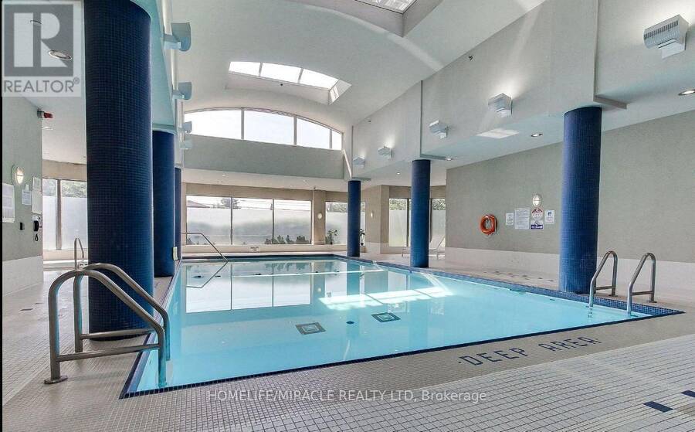
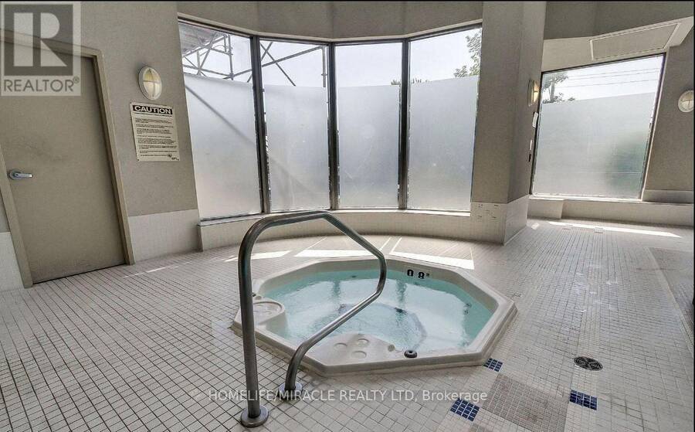
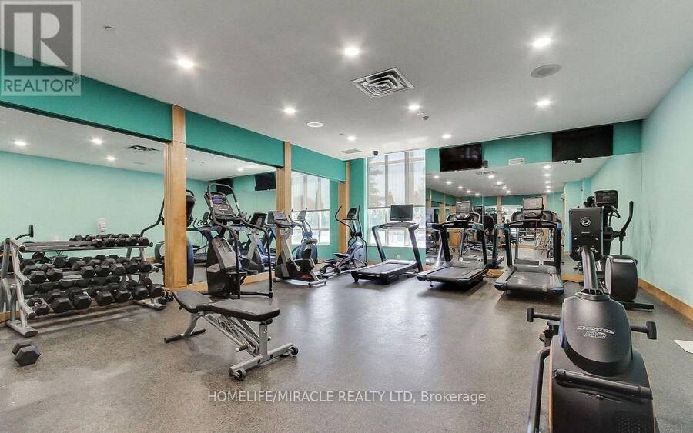
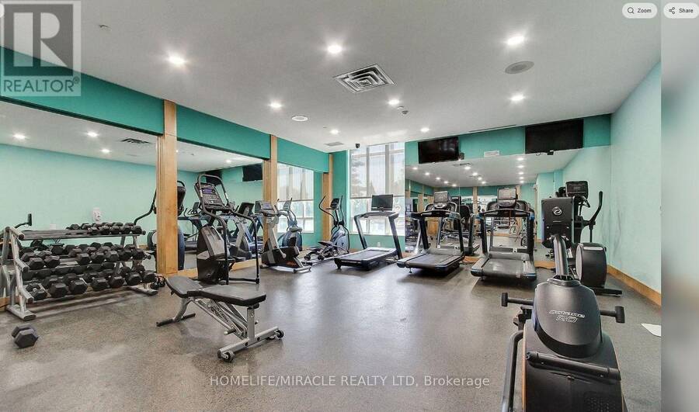
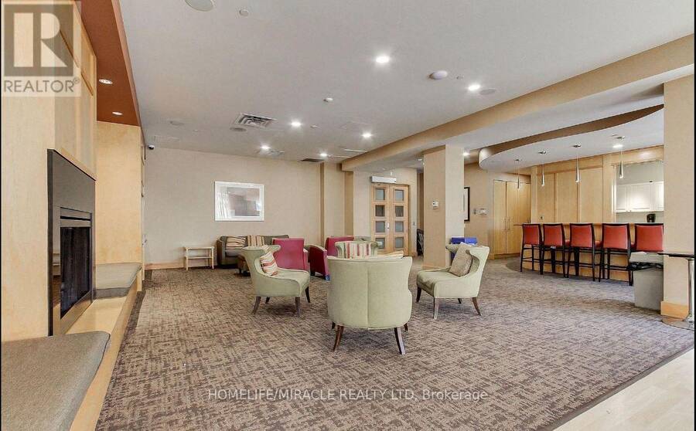
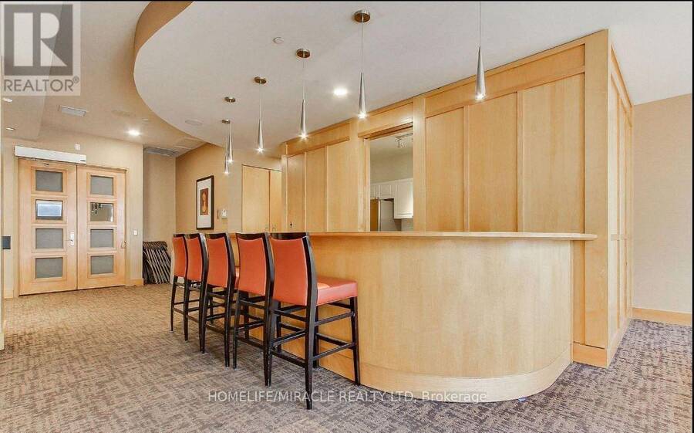
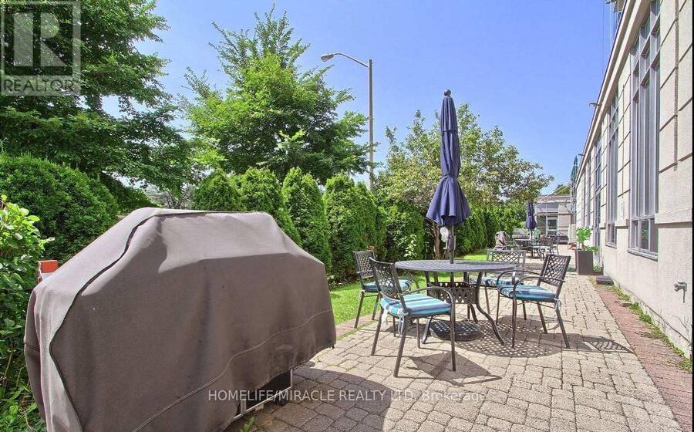
Bright, Spacious, Mordern & Beautifully Situated. This attractive south-facing condo features agenerous layout filled with abundant natural light, creating a warm and inviting living space.Den 65 Sqfeet can be used as a 3rd bedroom. The spacious primary bedroom features a walk-incloset and a private 4 pcs en-suite bathroom, providing comfort, convenience, and added privacy.Kitchen and washroom renovated on 2026 add a fresh, mordern touch, making this home move-inready. Ideally located just minutes away from HWY 401 & 404, with easy access to shopping mall,Schools, worship centers, groceres, restaurants, Home Depot, public transit, and everydayamenities, it offers exceptional convenience for first time homeowners and investors alike.Incomparable resort-style building amenities feature an indoor pool, indoor basketball court,virtual golf, movie theatre, billiards, table tennis, party room, community BBQ and guest room.Don't miss this outstanding opportunity- schedule your viewing today! (id:25417)
- Listing ID: E13864078
- Property Type: Single Family
| Property | |
|---|---|
| Ownership: | Condo Corporation $738.27 / Monthly |
| Parking: | Underground 1 Spaces |
| Building | |
|---|---|
| Type: | Single Family Apartment |
| Appliances: | Refrigerator, Stove, Washer and Dryer |
| HVAC: | Central Air Conditioning, Fireplace and Forced Air Natural Gas |
| Exterior: | Brick and Concrete |
| Basement: | None |
| Location | |
|---|---|
| City: | Toronto (Dorset Park) |
| Province: | Ontario |
| Community Features: | Pets Allowed With Restrictions |
| Rooms | Level | Dimensions |
|---|---|---|
| Dining room | Main level | 3.23 m x 1.92 m |
| Kitchen | Main level | 4.93 m x 2.46 m |
| Primary Bedroom | Main level | 4.26 m x 3.04 m |
| Bedroom 2 | Main level | 4.02 m x 2.74 m |
| Den | Main level | 2.8 m x 2.16 m |
Book a showing to see this Mondeo Drive Condo in Toronto
This property has so much to offer. Book a private showing now, as you do not want to miss out on 441 - 18 MONDEO DRIVE in Toronto, Ontario!
Private Showing Request
Send a request to book a private showing for
.
Please Note: Information you supply in the contact form will be kept fully confidential.
Is this condo the right property for you? Start a conversation to find out.
Get Directions to this Property
Not sure where this property is? Get directions to this Mondeo Drive Condo in Toronto.


Provided by HOMELIFE/MIRACLE REALTY LTD. MLS®, REALTOR®, and the associated logos are trademarks of the Canadian Real Estate Association.

This REALTOR.ca listing content is owned and licensed by REALTOR® members of the Canadian Real Estate Association.
Have questions or need more information about this condo? Don't know where to begin? Then, let us connect you with the best real estate agent to guide you.

Inquiries submitted through this website will be responded to by a local sales representative from Royal LePage®.
Start a Conversation by Text
Provide your full name, phone and email to start a conversation by text message.
Please Note: Information you supply in the contact form will be kept fully confidential.
Start a Conversation by Email
Provide your full name and email to start a conversation by email.
Please Note: Information you supply in the contact form will be kept fully confidential.