
4404 - 38 GRENVILLE STREET, Toronto, Ontario M4Y 1A5


$938,000.00
- 2 bedrooms
- 2 bathrooms
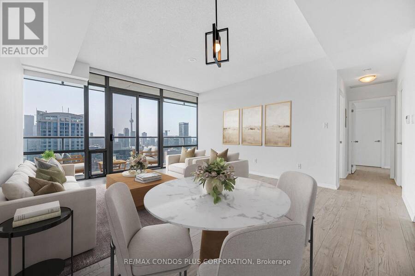
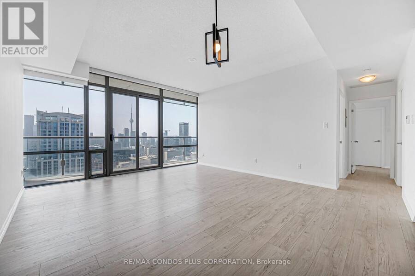
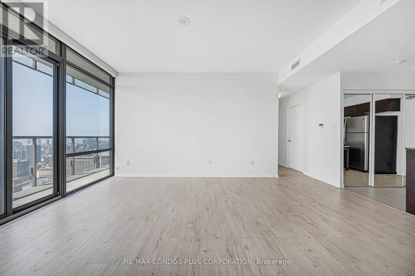
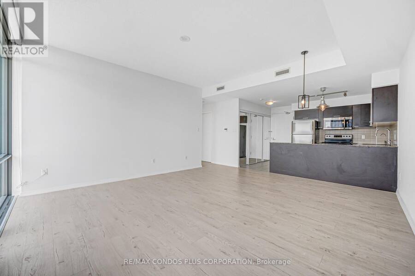
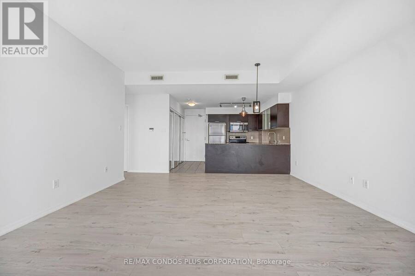
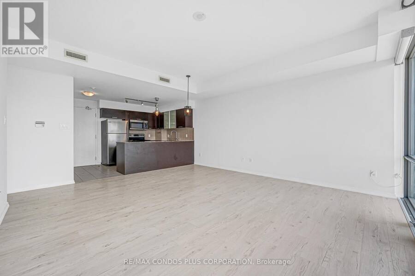
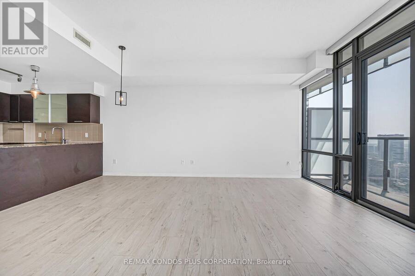
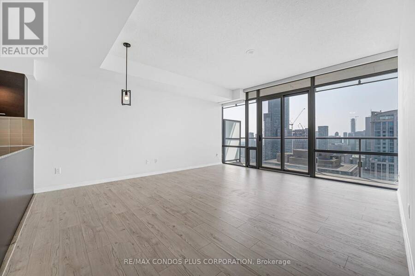
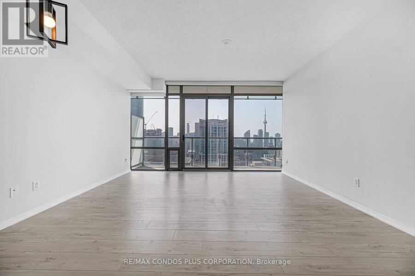
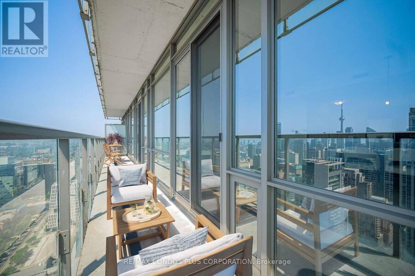
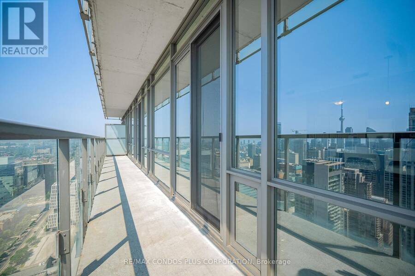
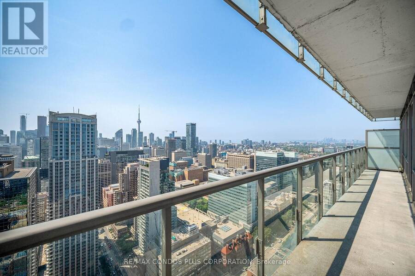
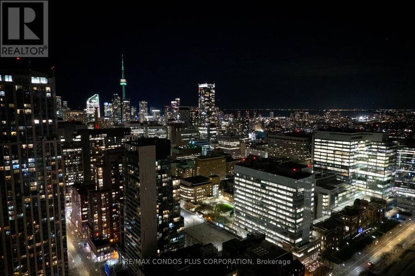
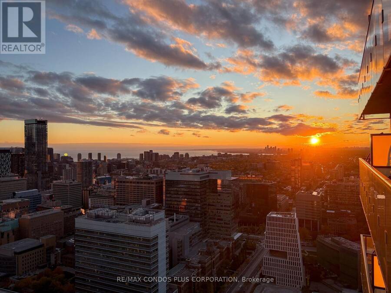
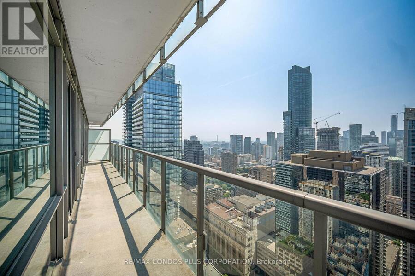
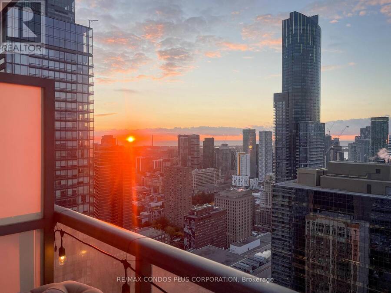
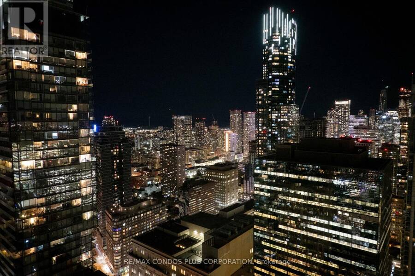
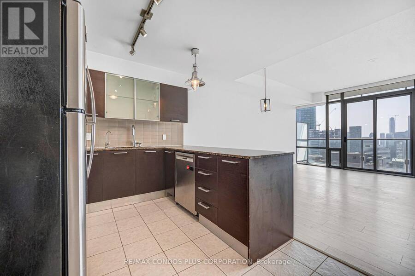
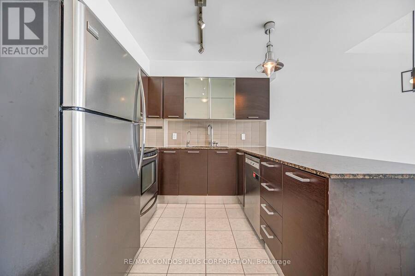
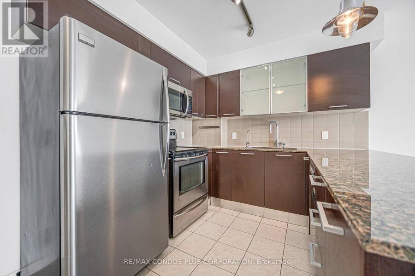
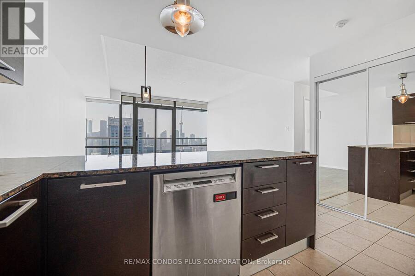
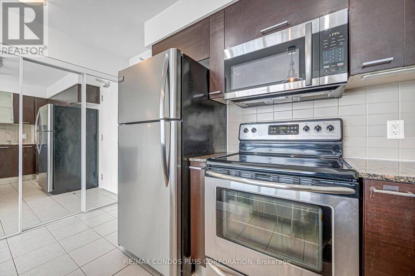
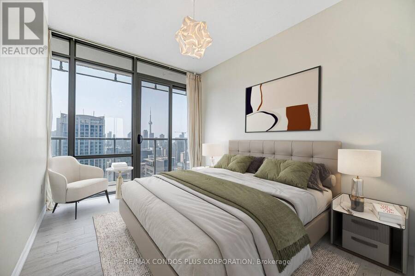
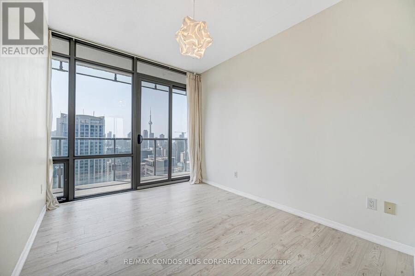
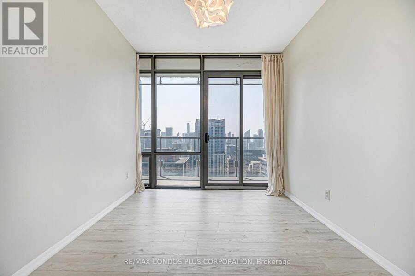
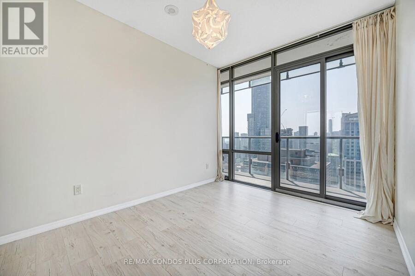
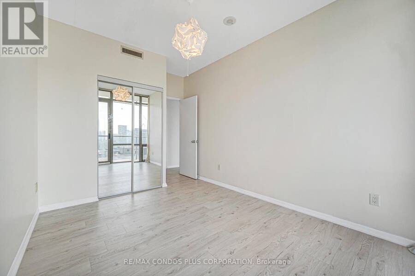
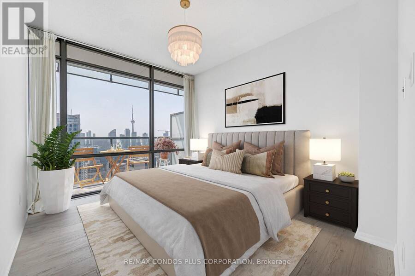
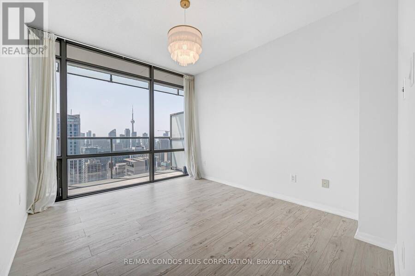
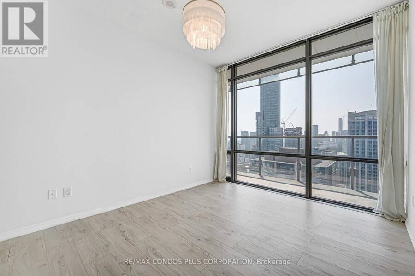
Murano "Opalini" Sub-Penthouse Offering 927 Sq Ft Of Bright, Well-Designed Living Space With 9-Ft Ceilings With 2 Bedrooms And 2 Full Bathrooms. Perched On A High South-Facing Floor, This Unit Features Stunning, Unobstructed Views Of The Lake, CN Tower, And City Skyline Through Floor-To-Ceiling Windows, Filling The Space With Natural Light. Long Balcony Spanning The Unit. The Open Layout Is Complemented By Upgraded Vinyl Plank Flooring Throughout. The Modern Kitchen Is Equipped With Granite Countertops, Stainless Steel Appliances, And An Upgraded Dishwasher. Additional Upgrades Include Electronic Blinds In The Living Room For Added Comfort And ... read more
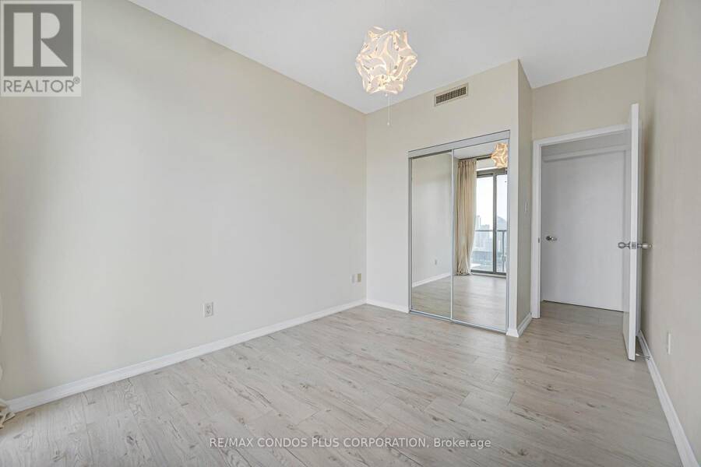
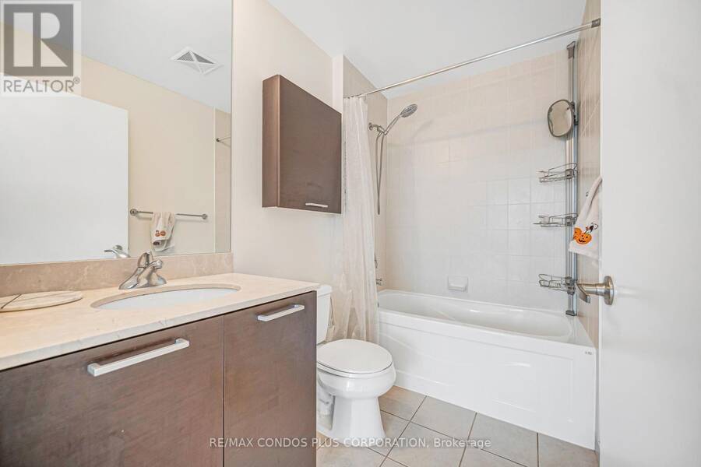
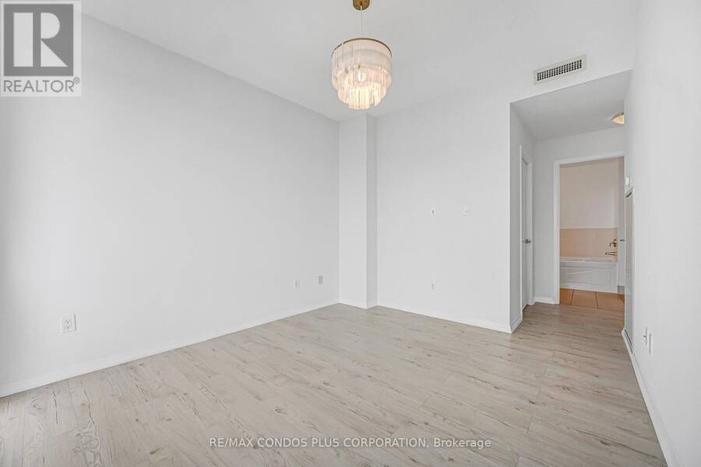
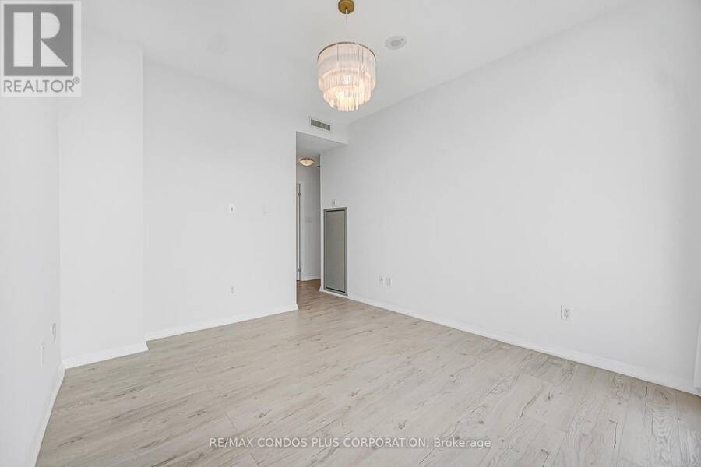

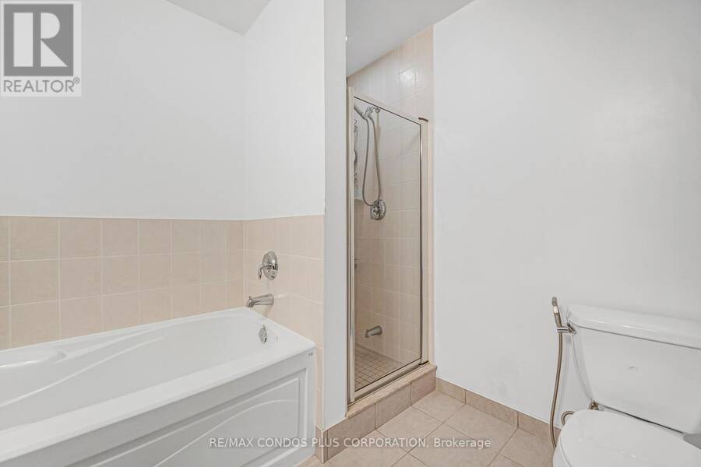
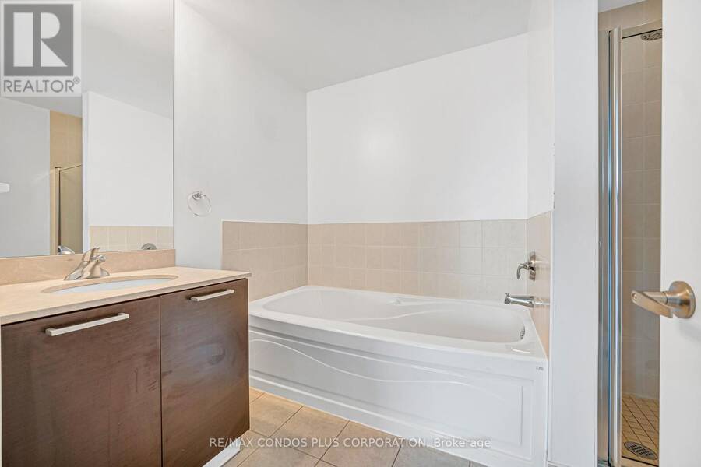
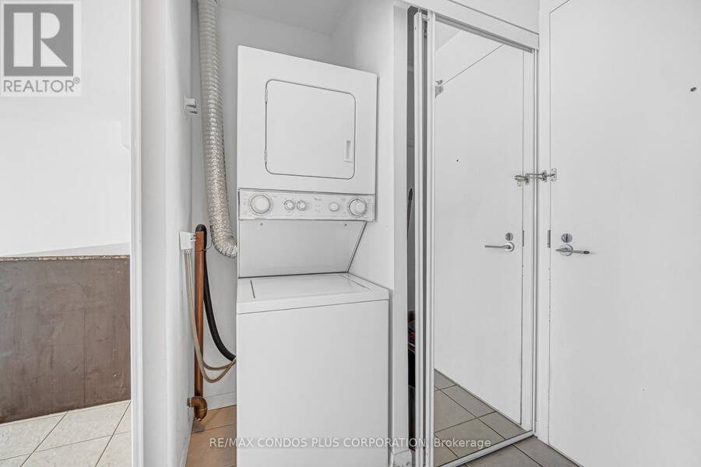
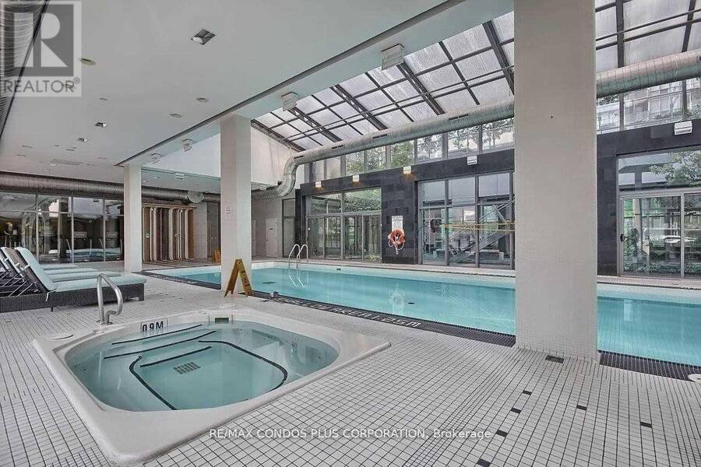
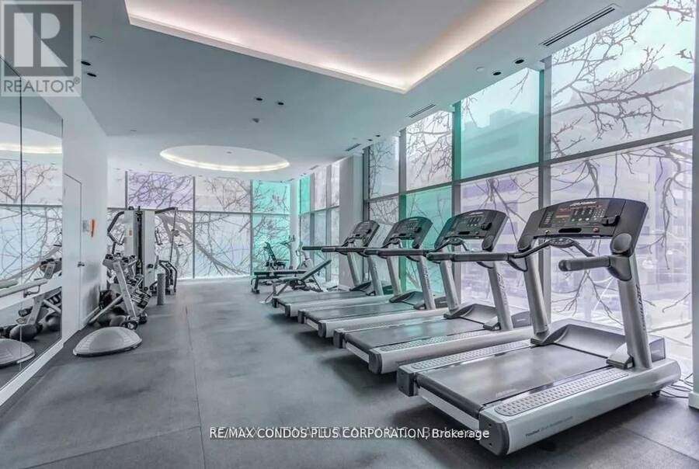
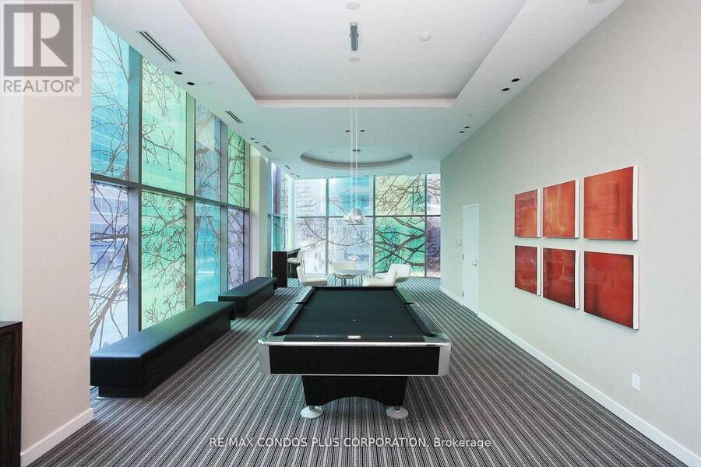
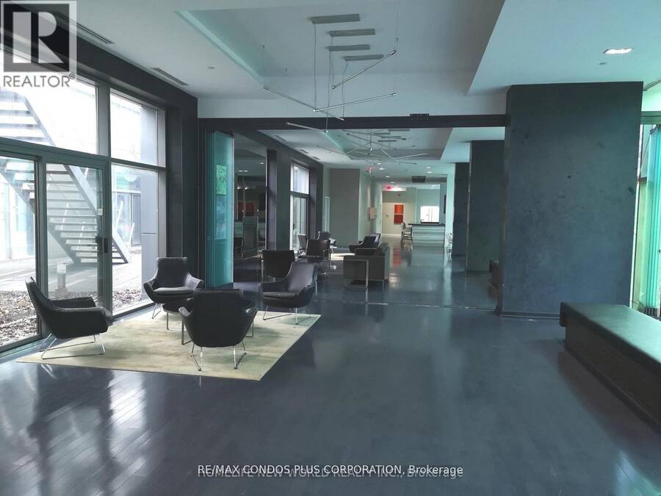
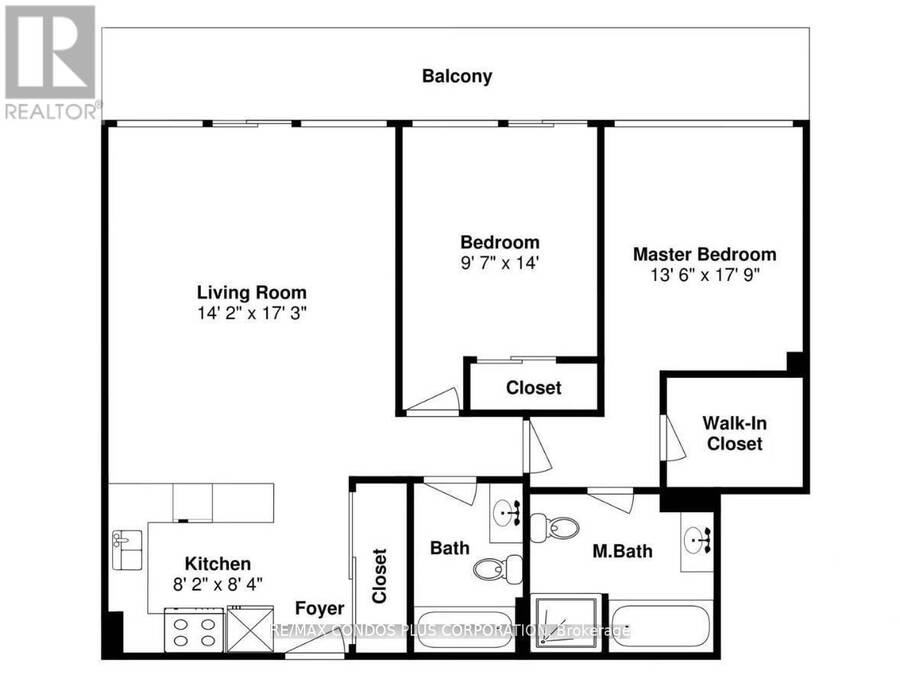
Murano "Opalini" Sub-Penthouse Offering 927 Sq Ft Of Bright, Well-Designed Living Space With 9-Ft Ceilings With 2 Bedrooms And 2 Full Bathrooms. Perched On A High South-Facing Floor, This Unit Features Stunning, Unobstructed Views Of The Lake, CN Tower, And City Skyline Through Floor-To-Ceiling Windows, Filling The Space With Natural Light. Long Balcony Spanning The Unit. The Open Layout Is Complemented By Upgraded Vinyl Plank Flooring Throughout. The Modern Kitchen Is Equipped With Granite Countertops, Stainless Steel Appliances, And An Upgraded Dishwasher. Additional Upgrades Include Electronic Blinds In The Living Room For Added Comfort And Convenience (That Will Stay)! The First Bedroom Features A Large Closet With Direct Access To The Balcony. While The Spacious Primary Bedroom Includes A Large Walk-In Closet With Adjustable Height FreedomRail Shelving System And A Marble 4-Piece Ensuite. Located At Bay & College, You're Steps To The Subway, U Of T, TMU, Hospitals, Financial District, Shops, Restaurants, And Everyday Essentials. Highly Walkable And Transit-Friendly, This Is Downtown Living At Its Best. Building Amenities Include 24-Hour Concierge/Security, Indoor Pool With A Glass-Enclosed Roof, Full Fitness Centre, Rooftop Terrace, Party And Media Rooms, Billiards Room, Patio With BBQs, And Guest Suites. See Second (2nd) Floor For Amenities. Unit Has ALWAYS Been Owner Occupied. Comes With 1 Large Parking Space And Large Locker. Bright, Modern, And Move-In Ready With Premium Upgrades And Unbeatable Views. (id:25417)
- Listing ID: C13712624
- Property Type: Single Family
| Property | |
|---|---|
| Ownership: | Condo Corporation $929.47 / Monthly |
| Parking: | Underground 1 Spaces |
| Pool: | Indoor Pool |
| Building | |
|---|---|
| Type: | Single Family Apartment |
| Appliances: | Dishwasher, Dryer, Microwave, Range, Refrigerator, Stove, Washer, Window Coverings and Blinds |
| HVAC: | Central Air Conditioning, Fireplace and Forced Air Natural Gas |
| Exterior: | Brick |
| Basement: | None |
| Location | |
|---|---|
| City: | Toronto (Yonge-Bay Corridor) |
| Province: | Ontario |
| Community Features: | Pets Allowed With Restrictions |
| Rooms | Level | Dimensions |
|---|---|---|
| Foyer | Flat | 1.2 m x 0.5 m |
| Kitchen | Flat | 2.49 m x 2.54 m |
| Living room | Flat | 4.32 m x 5.26 m |
| Dining room | Flat | 4.32 m x 5.26 m |
| Primary Bedroom | Flat | 4.11 m x 5.41 m |
| Bedroom | Flat | 2.92 m x 4.27 m |
| Other | Flat | 13.72 m x 1.5 m |
Book a showing to see this Grenville Street Condo in Toronto
This property has so much to offer. Book a private showing now, as you do not want to miss out on 4404 - 38 GRENVILLE STREET in Toronto, Ontario!
Private Showing Request
Send a request to book a private showing for
.
Please Note: Information you supply in the contact form will be kept fully confidential.
Is this condo the right property for you? Start a conversation to find out.
Get Directions to this Property
Not sure where this property is? Get directions to this Grenville Street Condo in Toronto.


Provided by RE/MAX CONDOS PLUS CORPORATION. MLS®, REALTOR®, and the associated logos are trademarks of the Canadian Real Estate Association.

This REALTOR.ca listing content is owned and licensed by REALTOR® members of the Canadian Real Estate Association.
Have questions or need more information about this condo? Don't know where to begin? Then, let us connect you with the best real estate agent to guide you.

Inquiries submitted through this website will be responded to by a local sales representative from Royal LePage®.
Start a Conversation by Text
Provide your full name, phone and email to start a conversation by text message.
Please Note: Information you supply in the contact form will be kept fully confidential.
Start a Conversation by Email
Provide your full name and email to start a conversation by email.
Please Note: Information you supply in the contact form will be kept fully confidential.