
44 VIEWCREST Circle, Toronto, Ontario M9W 7G6

$829,900.00
- 3 bedrooms
- 4 bathrooms
- 2,090 Square Feet
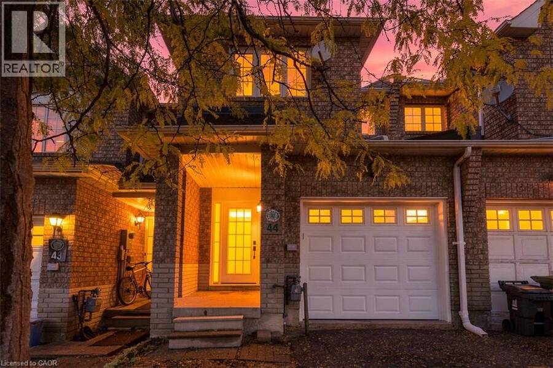
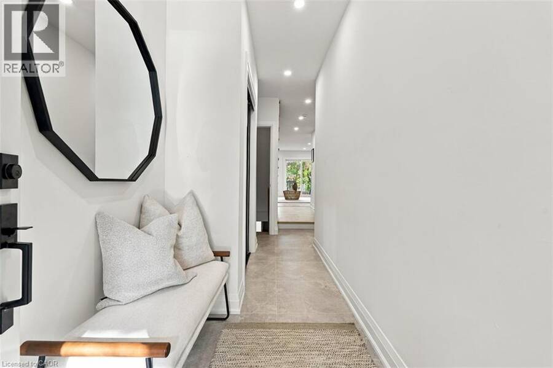
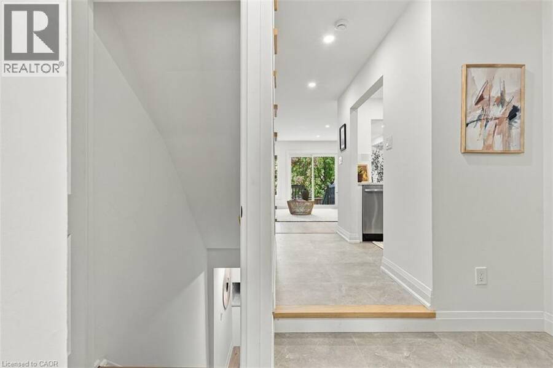
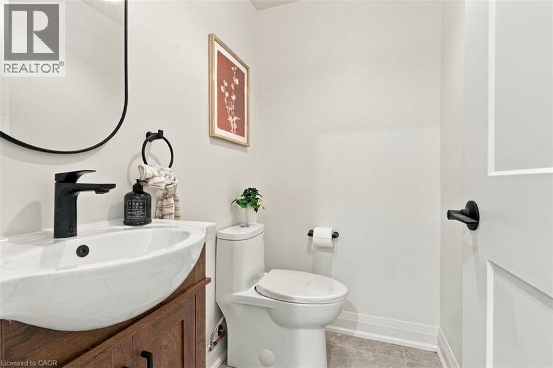
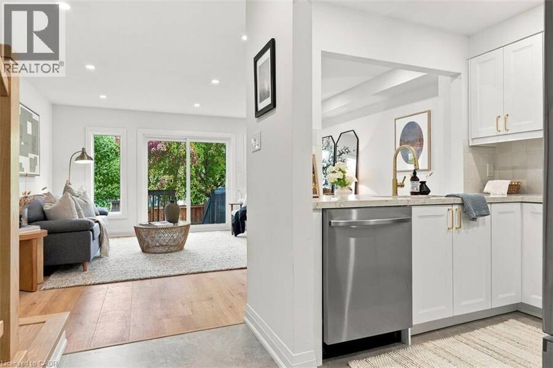
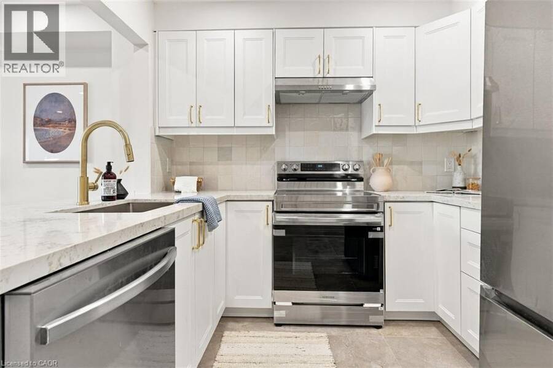
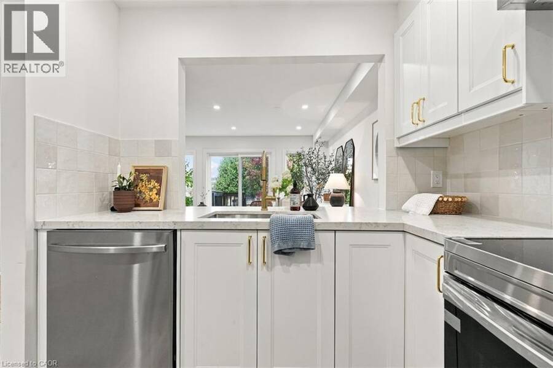
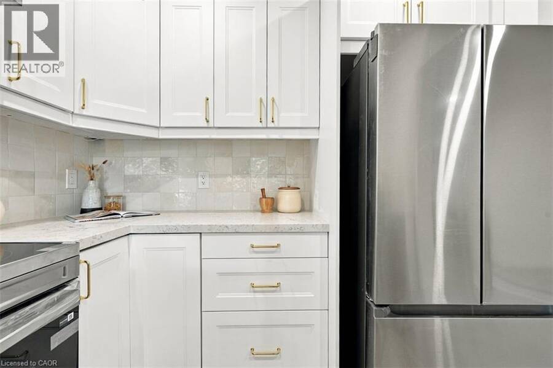
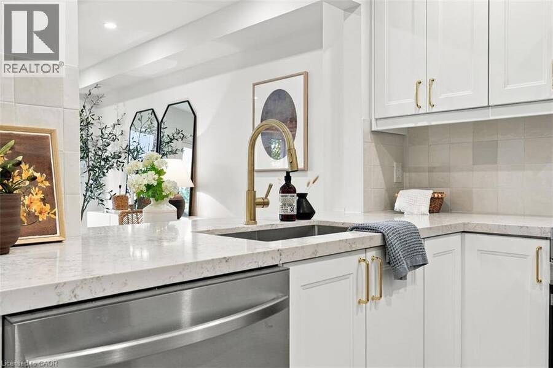
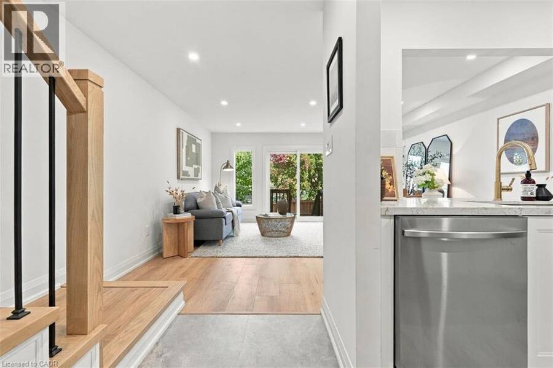
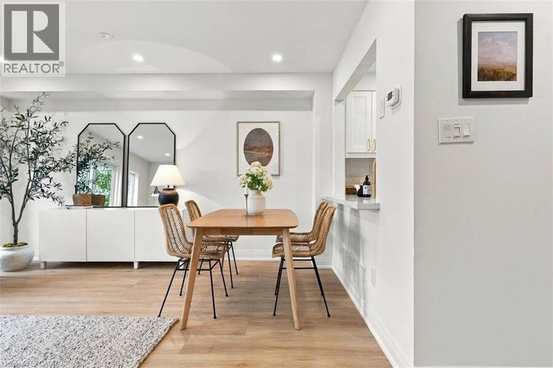
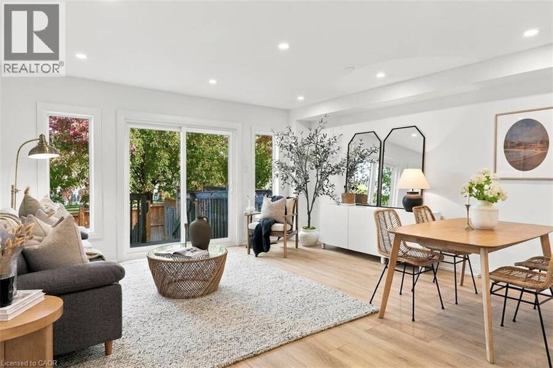
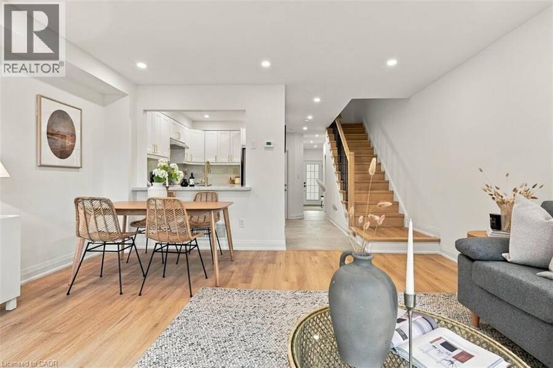
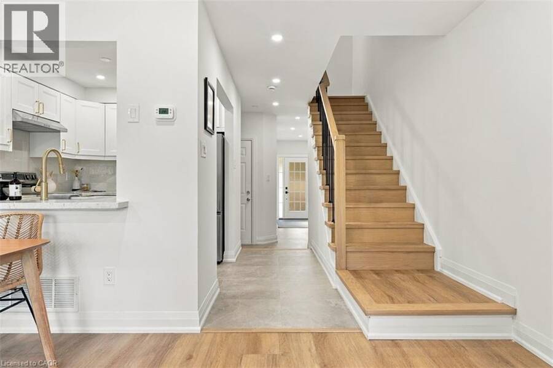
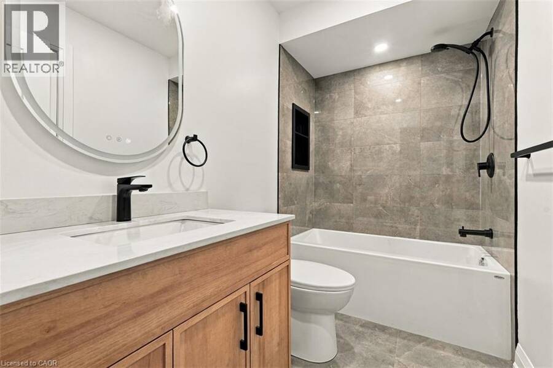
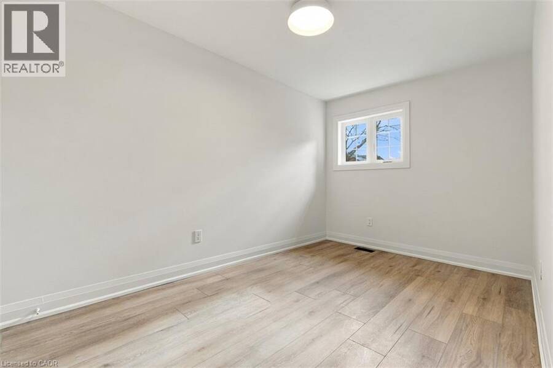
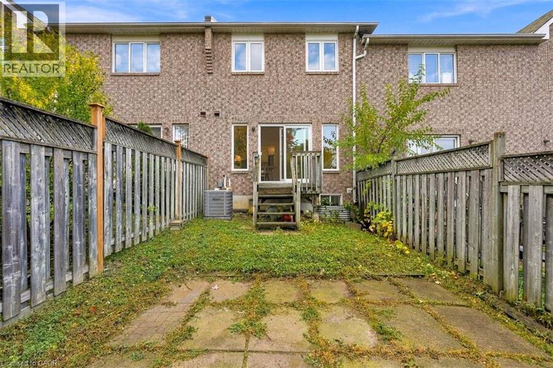
Fully Renovated Home in a Prime Etobicoke Location! Welcome to 44 Viewcrest Circle, ideally located just steps from Etobicoke General Hospital and close to Humber College. Renovated from top to bottom, this stunning home features high-end finishes, modern design, and exquisite attention to detail throughout. Offering 3 bedrooms and 3.5 bathrooms, every space has been thoughtfully updated with style and sophistication. The main floor boasts a brand-new kitchen, new appliances, updated flooring and tile, pot lights, and a beautifully refreshed powder room. Upstairs, enjoy a modern new staircase railing, an updated 4-piece bathroom, and a luxurious ... read more
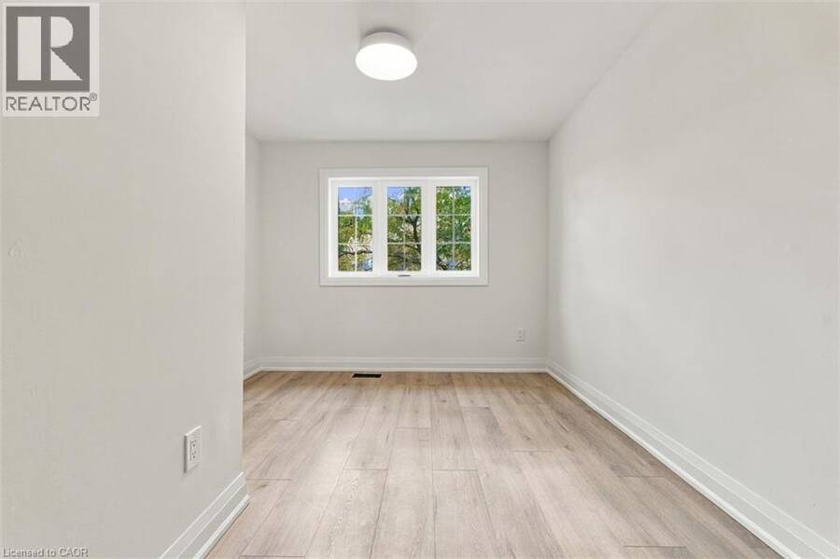
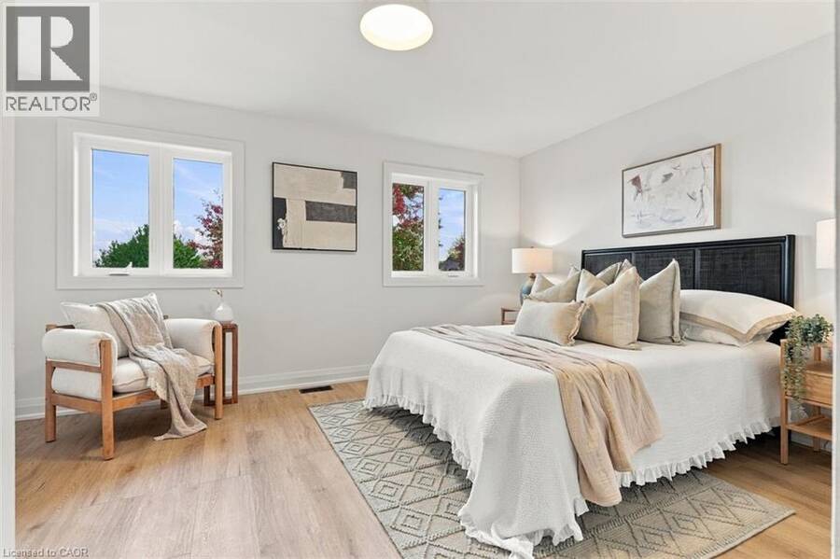
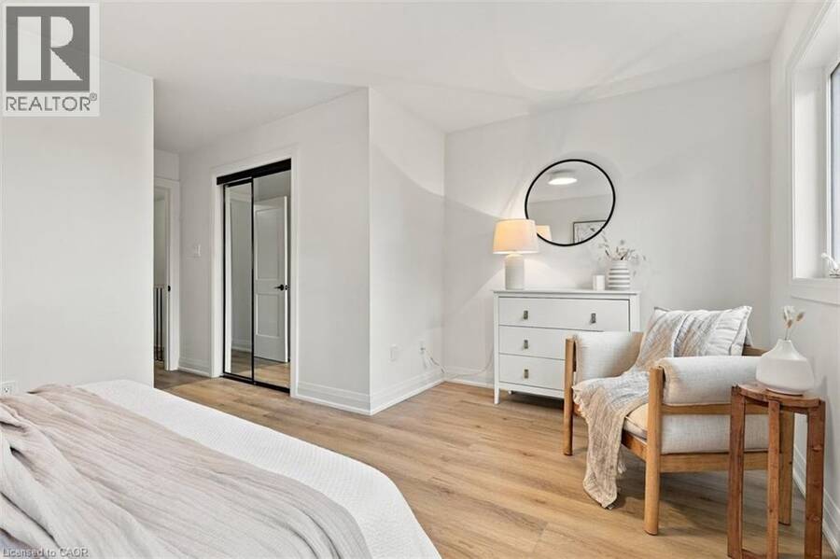
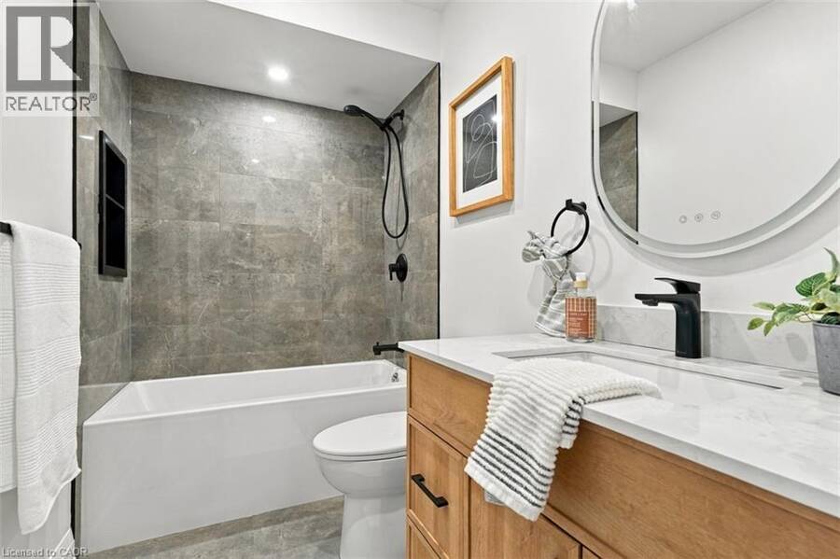
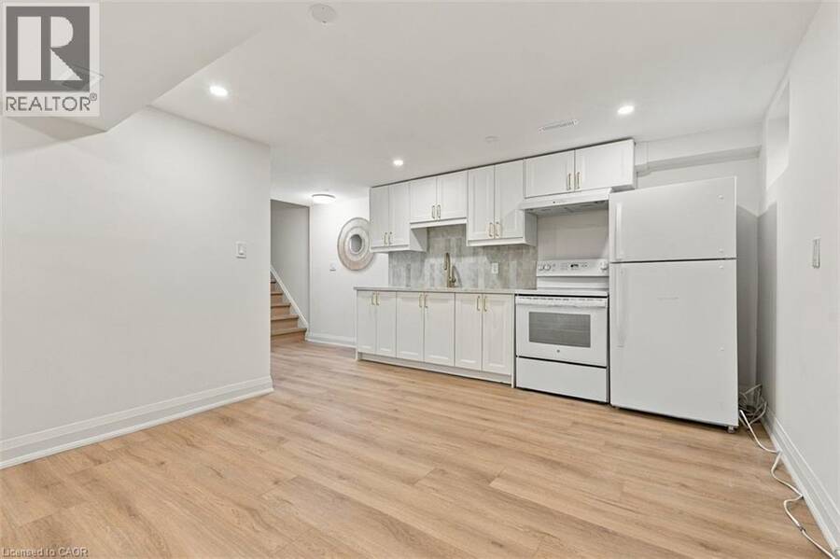
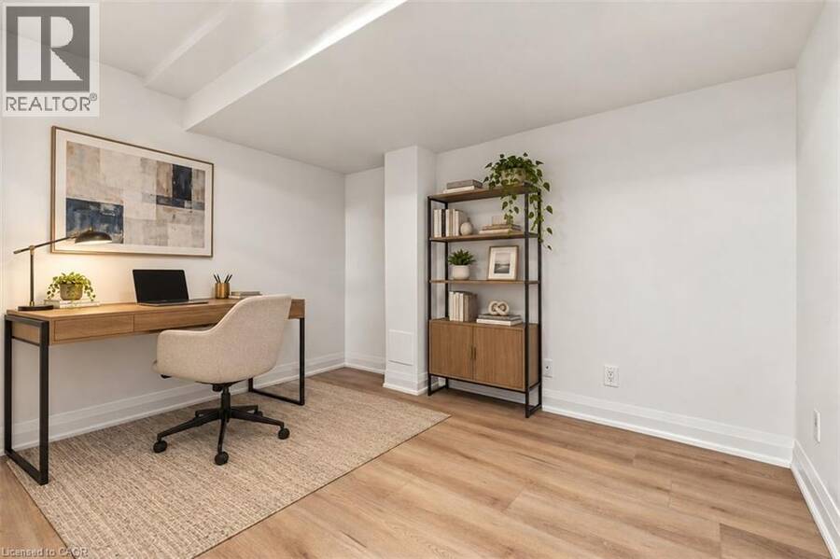
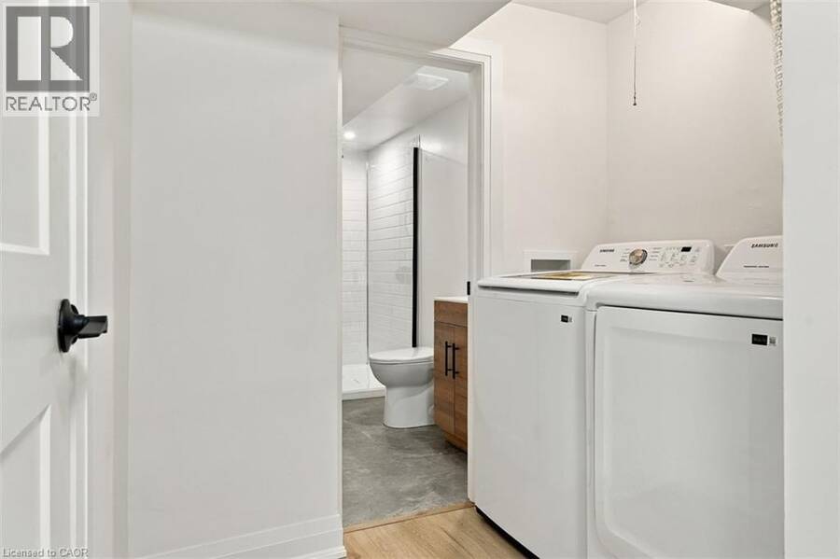
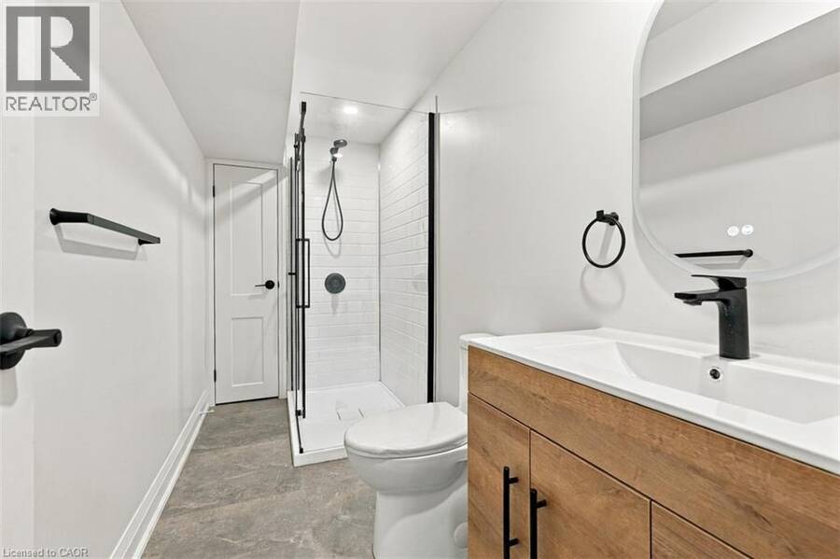
Fully Renovated Home in a Prime Etobicoke Location! Welcome to 44 Viewcrest Circle, ideally located just steps from Etobicoke General Hospital and close to Humber College. Renovated from top to bottom, this stunning home features high-end finishes, modern design, and exquisite attention to detail throughout. Offering 3 bedrooms and 3.5 bathrooms, every space has been thoughtfully updated with style and sophistication. The main floor boasts a brand-new kitchen, new appliances, updated flooring and tile, pot lights, and a beautifully refreshed powder room. Upstairs, enjoy a modern new staircase railing, an updated 4-piece bathroom, and a luxurious primary bedroom with a new 4-piece ensuite. The finished basement features a second brand-new kitchen with quartz countertops, a new stove and fridge, new washer and dryer, a stylish 3-piece bathroom with a walk-in shower and anti-fog mirror, and the potential for an additional den/bedroom. Additional upgrades include a new furnace and A/C, new windows, doors and mirrors, updated outlets and switches, professionally cleaned ductwork, and 100-amp copper electrical service. Roof replaced in 2018/2019. Freehold ownership with a road fee. A beautifully upgraded, move-in-ready home combining modern elegance, quality finishes, and an unbeatable location! (id:25417)
- Listing ID: 40871315
- Property Type: Single Family
- Year Built: 2001
| Property | |
|---|---|
| Ownership: | Freehold |
| Lot Size: | Under 1/2 Acre |
| Parking: | Attached Garage 2 Spaces |
| Building | |
|---|---|
| Type: | Single Family Row / Townhouse |
| Appliances: | Dryer, Refrigerator, Stove, Washer and Dishwasher |
| HVAC: | Central Air Conditioning, Fireplace and Forced Air |
| Exterior: | Brick |
| Basement: | Full (Finished) |
| Utilities: | Municipal Sewage System |
| Location | |
|---|---|
| City: | Toronto |
| Province: | Ontario |
| Nearby Amenities: | Public Transit, Schools and Shopping |
| Community Features: | School Bus |
| Rooms | Level | Dimensions |
|---|---|---|
| Primary Bedroom | Second level | 15'9'' x 17'4'' |
| Bedroom | Second level | 10'2'' x 17'0'' |
| Bedroom | Second level | 8'5'' x 16'4'' |
| 4pc Bathroom | Second level | 8'5'' x 4'11'' |
| 4pc Bathroom | Second level | 8'5'' x 5'0'' |
| Recreation room | Basement | 11'3'' x 12'5'' |
| Kitchen | Basement | 4'1'' x 12'5'' |
| Den | Basement | 8'4'' x 10'9'' |
| 2pc Bathroom | Basement | 4'8'' x 10'6'' |
| Living room | Main level | 15'8'' x 15'3'' |
| Kitchen | Main level | 8'0'' x 8'11'' |
| 4pc Bathroom | Main level | 5'6'' x 3'11'' |
Book a showing to see this VIEWCREST Circle Home in Toronto
This property has so much to offer. Book a private showing now, as you do not want to miss out on 44 VIEWCREST Circle in Toronto, Ontario!
Private Showing Request
Send a request to book a private showing for
.
Please Note: Information you supply in the contact form will be kept fully confidential.
Is this home the right property for you? Start a conversation to find out.
Get Directions to this Property
Not sure where this property is? Get directions to this VIEWCREST Circle Home in Toronto.


Provided by Royal LePage State Realty Inc.. MLS®, REALTOR®, and the associated logos are trademarks of the Canadian Real Estate Association.

This REALTOR.ca listing content is owned and licensed by REALTOR® members of the Canadian Real Estate Association.
Have questions or need more information about this home? Don't know where to begin? Then, let us connect you with the best real estate agent to guide you.

Inquiries submitted through this website will be responded to by a local sales representative from Royal LePage®.
Start a Conversation by Text
Provide your full name, phone and email to start a conversation by text message.
Please Note: Information you supply in the contact form will be kept fully confidential.
Start a Conversation by Email
Provide your full name and email to start a conversation by email.
Please Note: Information you supply in the contact form will be kept fully confidential.