
44 THIRTEENTH STREET, Toronto, Ontario M8V 3H4

$2,099,000.00
- 3 bedrooms
- 4 bathrooms
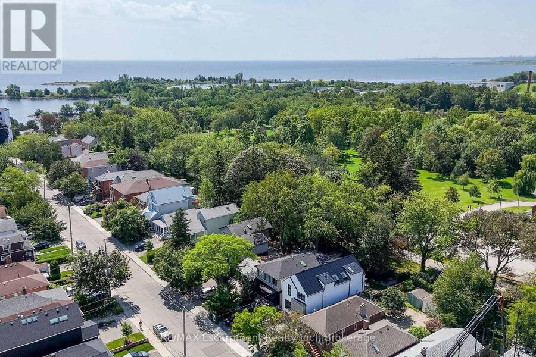
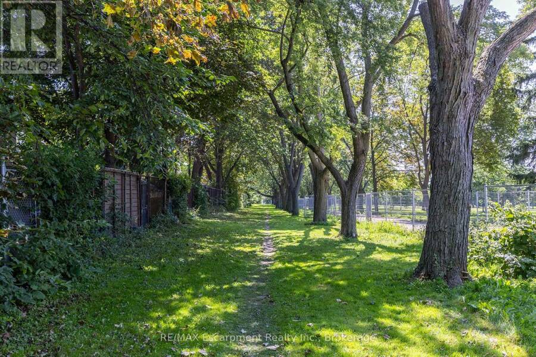
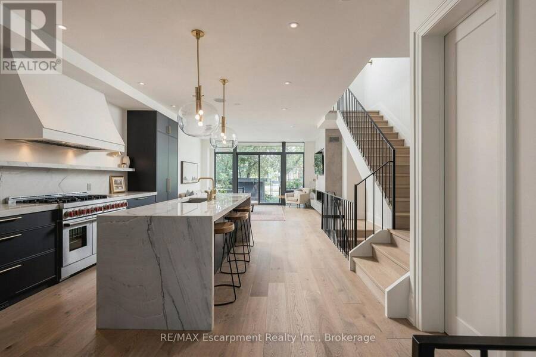
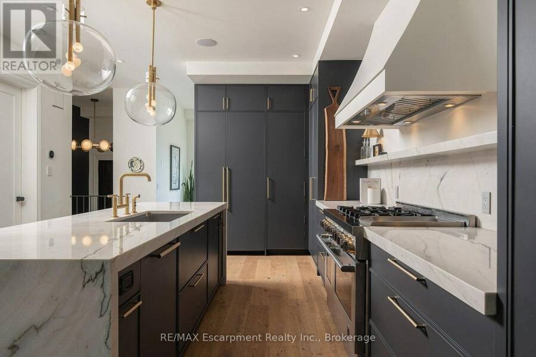
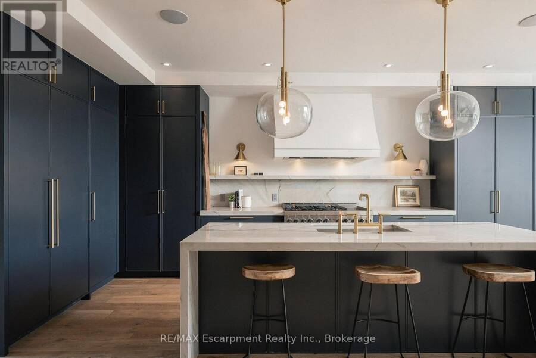
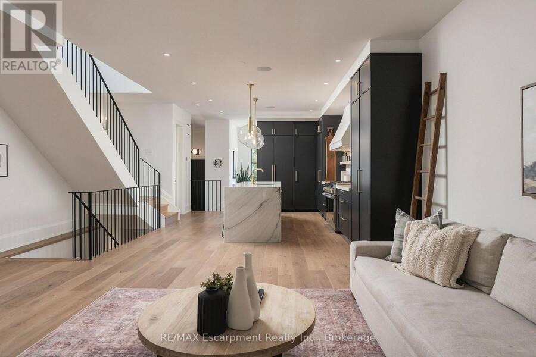
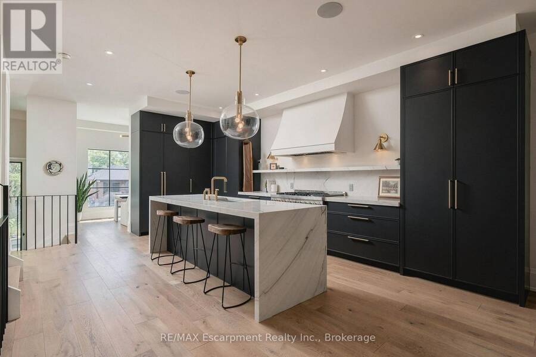
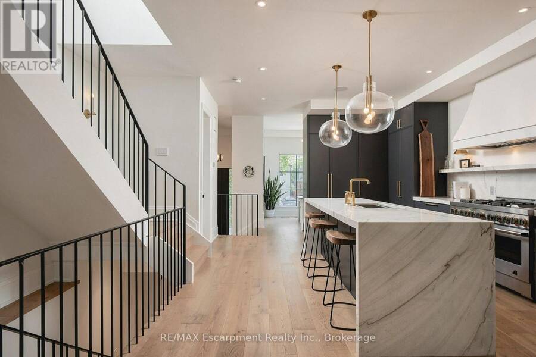
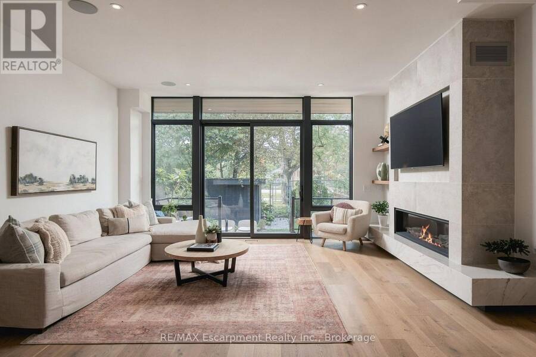
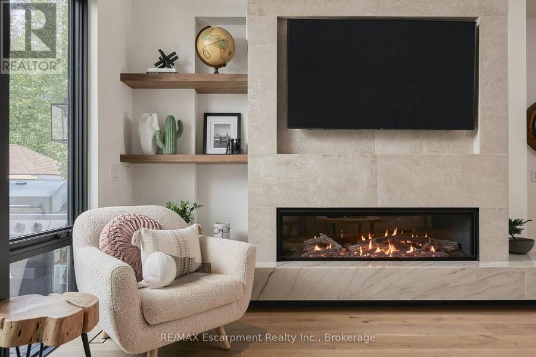
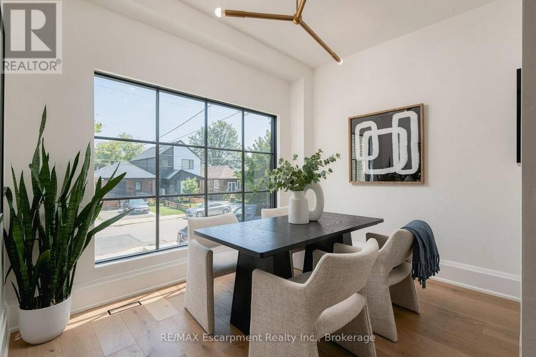
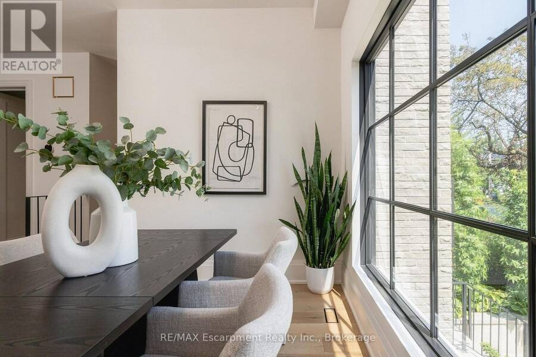

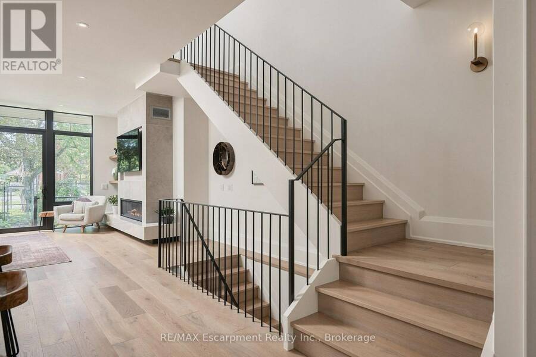
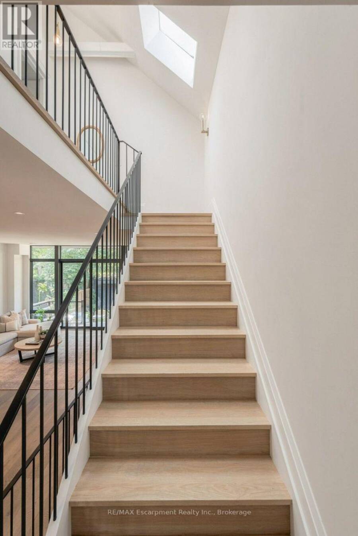
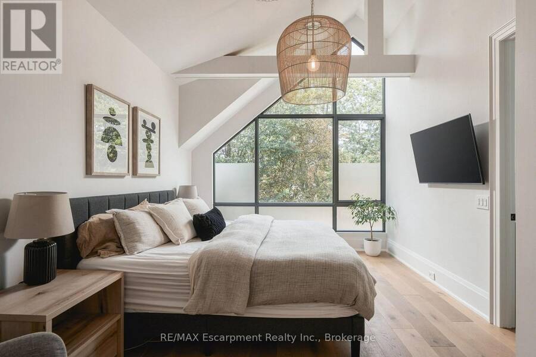
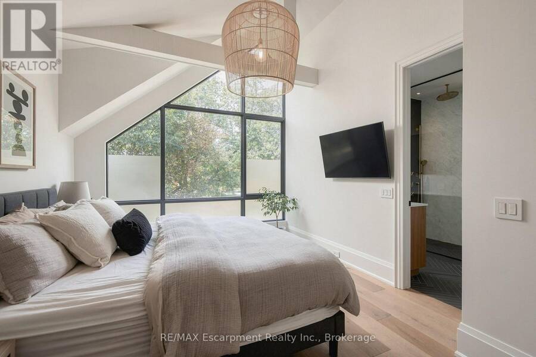
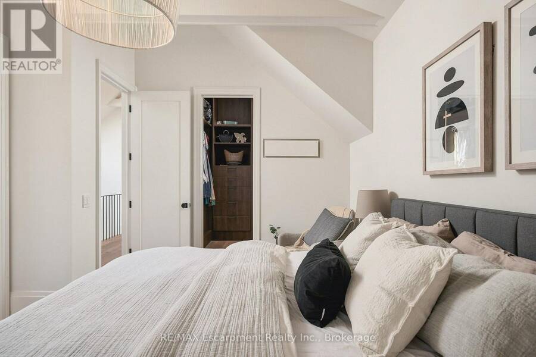
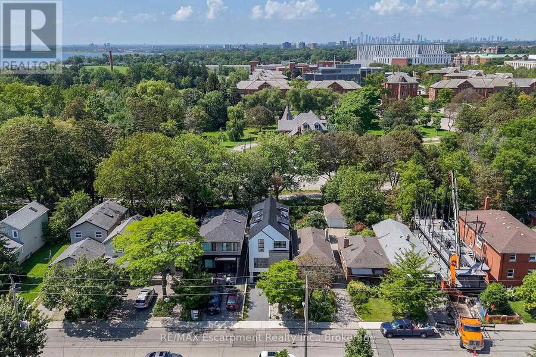
A Rare Modern Retreat Where Design Meets Nature. Custom built in 2022, this exceptional modern home is nestled in New Toronto, backing directly onto Sam Smith Park with a private gate providing direct access to the park and the natural beauty beyond. Inside, 9'-6" ceilings, wide-plank white oak flooring and carefully considered sightlines create an effortless sense of space and light. The formal dining room is perfectly suited to entertaining, while the custom kitchen is both striking and functional, featuring natural stone quartzite countertops, an oversized waterfall-edge island, a slab backsplash with integrated shelf, a 48" JennAir gas range and ... read more
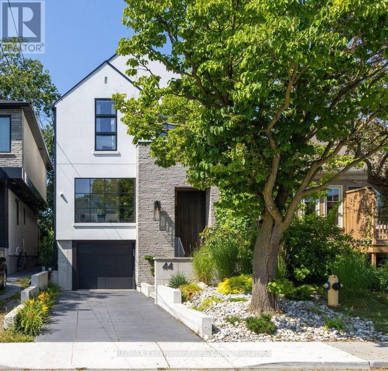
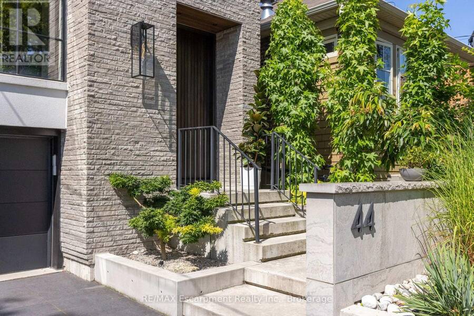
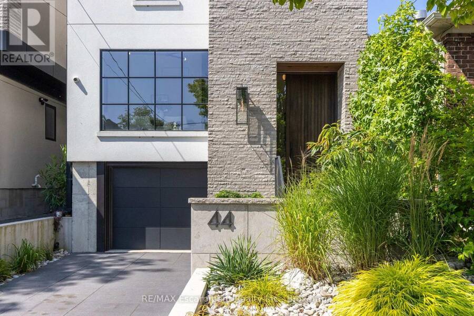
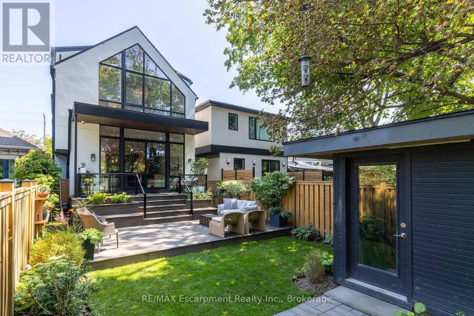
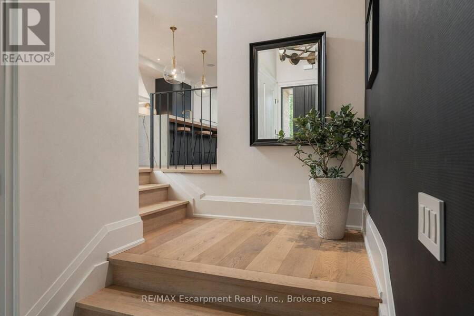
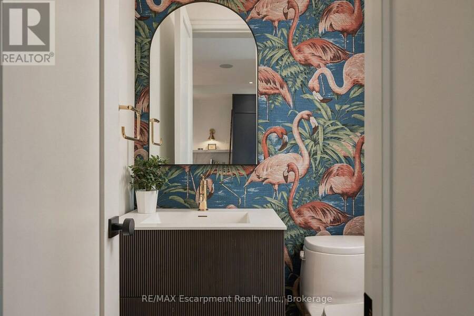
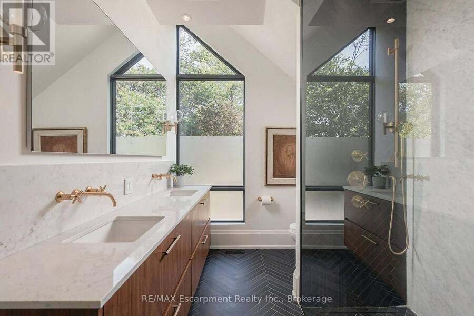
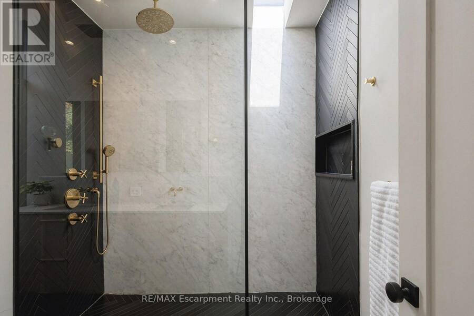
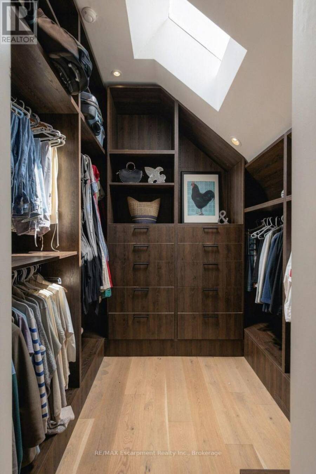
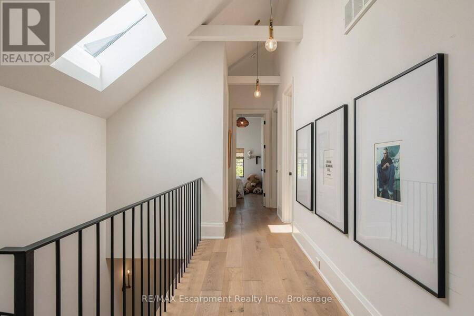
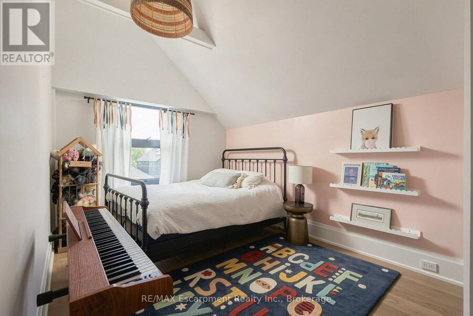
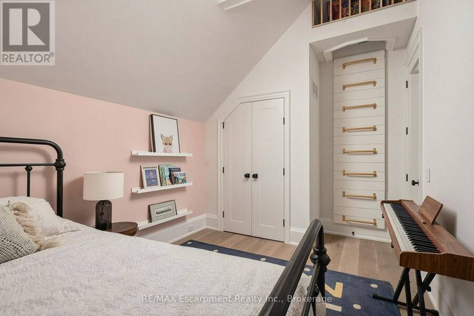
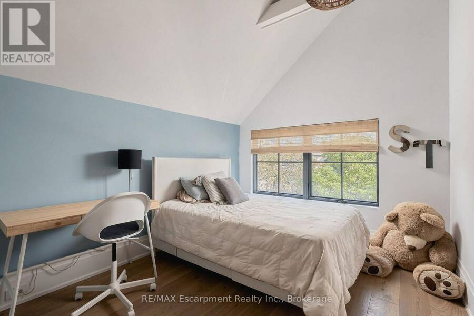
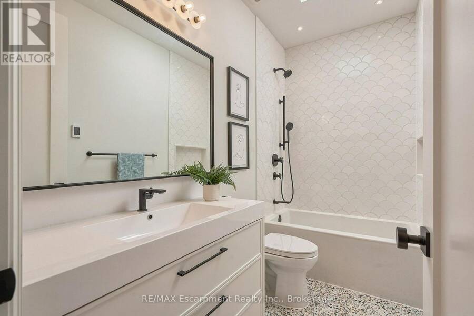
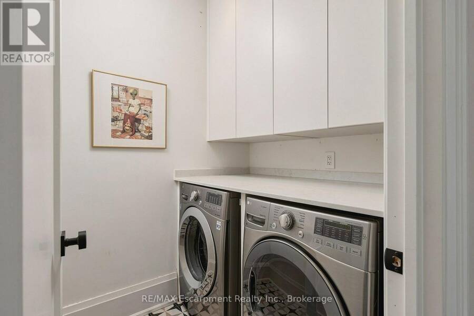
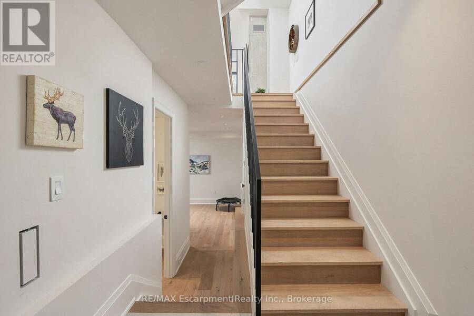
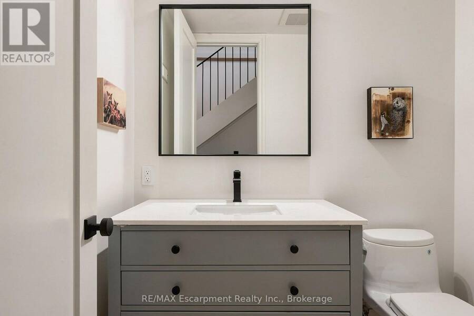
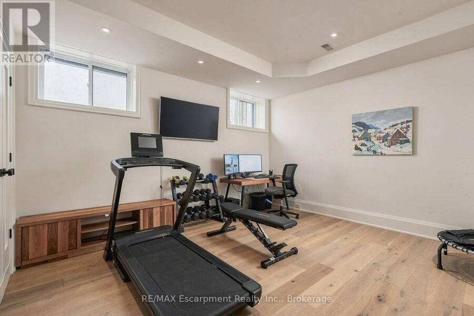
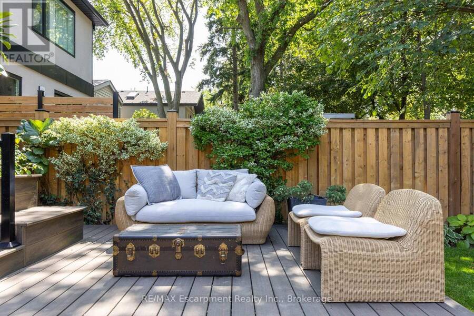
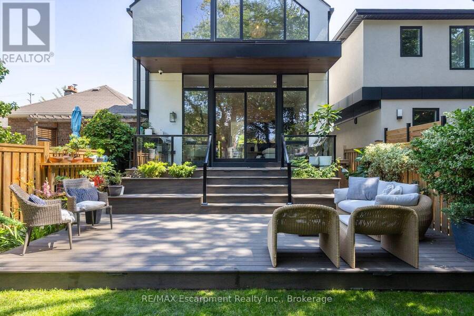
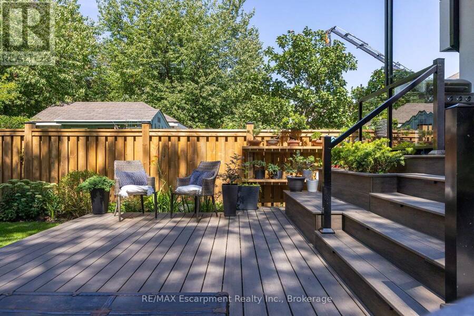
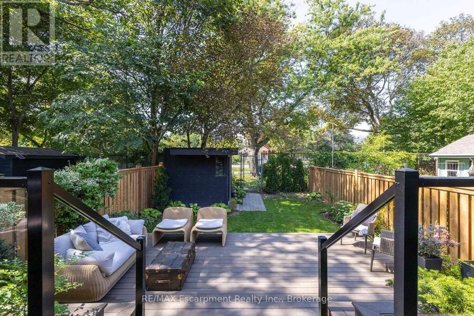
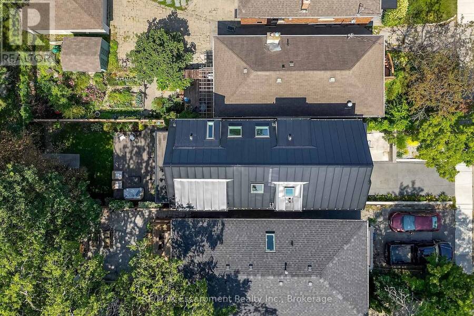
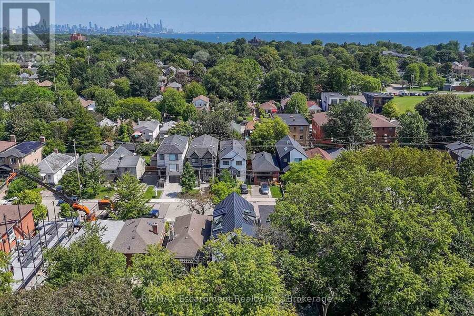
A Rare Modern Retreat Where Design Meets Nature. Custom built in 2022, this exceptional modern home is nestled in New Toronto, backing directly onto Sam Smith Park with a private gate providing direct access to the park and the natural beauty beyond. Inside, 9'-6" ceilings, wide-plank white oak flooring and carefully considered sightlines create an effortless sense of space and light. The formal dining room is perfectly suited to entertaining, while the custom kitchen is both striking and functional, featuring natural stone quartzite countertops, an oversized waterfall-edge island, a slab backsplash with integrated shelf, a 48" JennAir gas range and 42" panel-ready refrigerator and dishwasher. The kitchen opens seamlessly into the great room, anchored by a 60" gas fireplace and floor-to-ceiling windows overlooking mature trees. Upstairs, the principal bedroom is a private sanctuary with treetop views, a dramatic custom window, sloped ceilings and exposed beams. The spa-inspired ensuite features a skylight, herringbone tile, porcelain slab walls, a custom double vanity, heated floors and a rain shower. Two additional bedrooms are positioned at the front of the home, complemented by a beautifully finished main bathroom with terrazzo flooring and white scalloped wall tile. Second-floor laundry adds everyday convenience. The finished lower level, with its impressive 10-foot ceilings, offers exceptional flexibility for a home gym, office, media room or additional living space. Outside, the composite deck creates an inviting space for dining and lounging, while the private rear gate opens directly onto the Park, connecting you to trails, mature greenery and the lake beyond. The result is a rare opportunity to enjoy the feeling of a much larger property without the maintenance of a large lot-where architecture, nature and thoughtful design come together seamlessly. (id:25417)
- Listing ID: W13708242
- Property Type: Single Family
| Property | |
|---|---|
| Ownership: | Freehold |
| Lot Size: | 25 by 109.8 FT|under 1/2 Acre Fenced Yard |
| Parking: | Garage 3 Spaces |
| Building | |
|---|---|
| Type: | Single Family House |
| Appliances: | Dishwasher, Dryer, Gas Stove(s), Microwave, Refrigerator, Washer, Water Heater, Window Coverings and Garage Door Opener Remote(s) |
| HVAC: | Central Air Conditioning, Fireplace and Forced Air Natural Gas |
| Exterior: | Stone and Stucco |
| Basement: | Full (Finished) |
| Utilities: | Sanitary Sewer |
| Location | |
|---|---|
| City: | Toronto (New Toronto) |
| Province: | Ontario |
| Nearby Amenities: | Community Centre, Place Of Worship and Public Transit |
| Rooms | Level | Dimensions |
|---|---|---|
| Primary Bedroom | Second level | 4.78 m x 3.38 m |
| Bedroom | Second level | 3.15 m x 2.82 m |
| Bedroom | Second level | 3.81 m x 2.82 m |
| Laundry room | Second level | 1.83 m x 1 m |
| Recreational, Games room | Basement | 5.03 m x 4.85 m |
| Dining room | Main level | 2.64 m x 3.33 m |
| Kitchen | Main level | 5 m x 3.33 m |
| Living room | Main level | 5.16 m x 6.07 m |
Book a showing to see this Thirteenth Street Home in Toronto
This property has so much to offer. Book a private showing now, as you do not want to miss out on 44 THIRTEENTH STREET in Toronto, Ontario!
Private Showing Request
Send a request to book a private showing for
.
Please Note: Information you supply in the contact form will be kept fully confidential.
Is this home the right property for you? Start a conversation to find out.
Get Directions to this Property
Not sure where this property is? Get directions to this Thirteenth Street Home in Toronto.


Provided by RE/MAX Escarpment Realty Inc., Brokerage. MLS®, REALTOR®, and the associated logos are trademarks of the Canadian Real Estate Association.

This REALTOR.ca listing content is owned and licensed by REALTOR® members of the Canadian Real Estate Association.
Have questions or need more information about this home? Don't know where to begin? Then, let us connect you with the best real estate agent to guide you.

Inquiries submitted through this website will be responded to by a local sales representative from Royal LePage®.
Start a Conversation by Text
Provide your full name, phone and email to start a conversation by text message.
Please Note: Information you supply in the contact form will be kept fully confidential.
Start a Conversation by Email
Provide your full name and email to start a conversation by email.
Please Note: Information you supply in the contact form will be kept fully confidential.