
44 KENNARD AVENUE, Toronto, Ontario M3H 4M1


$1,050,000.00
- 4 bedrooms
- 2 bathrooms
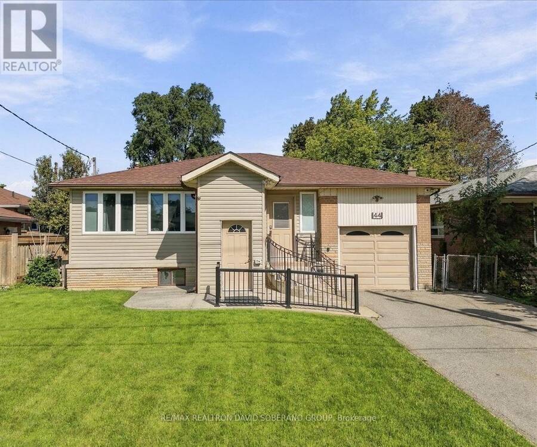
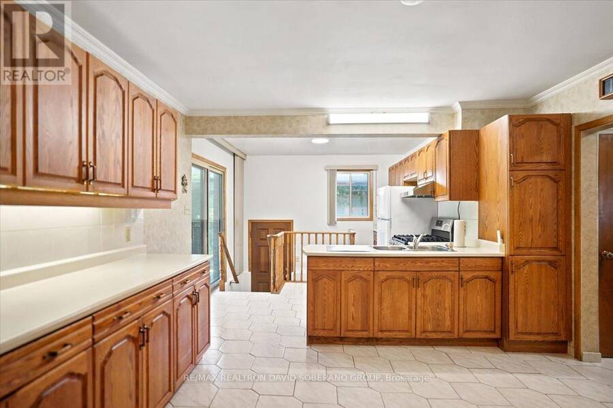
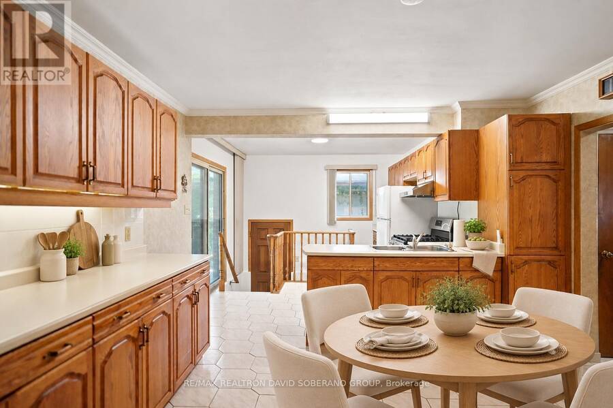
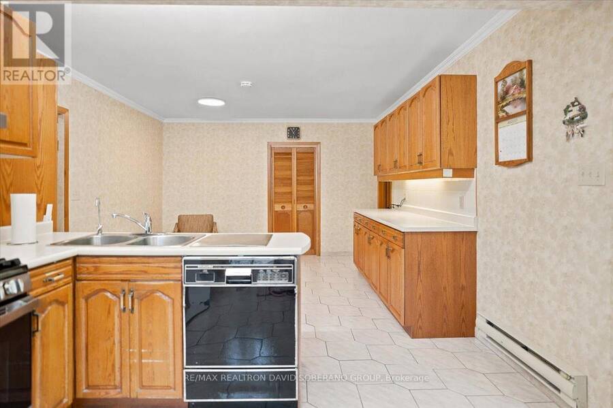
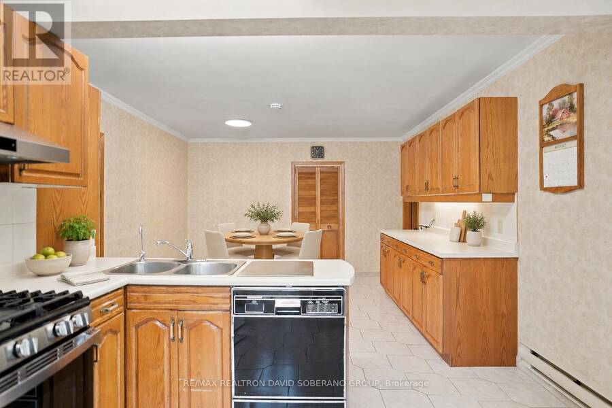
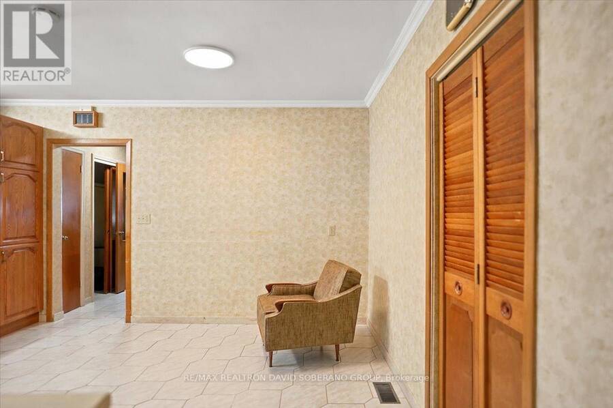
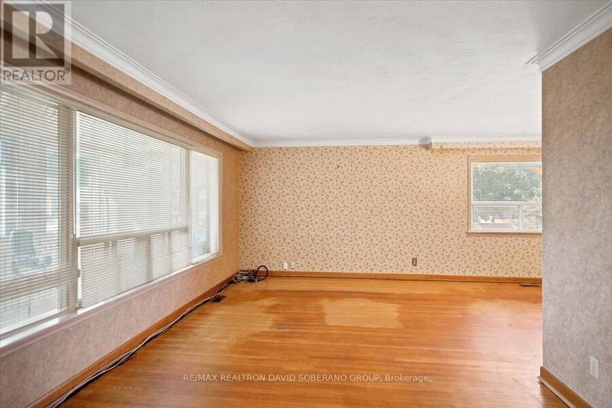
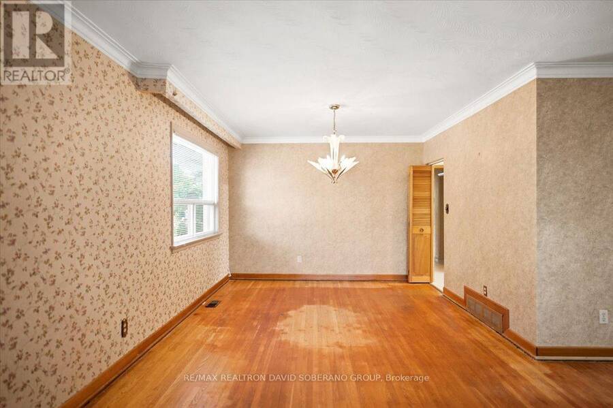
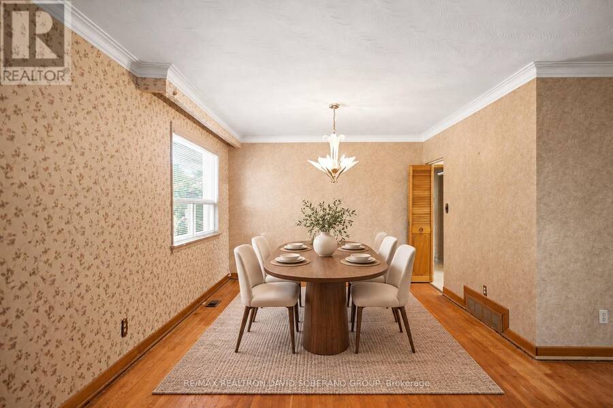
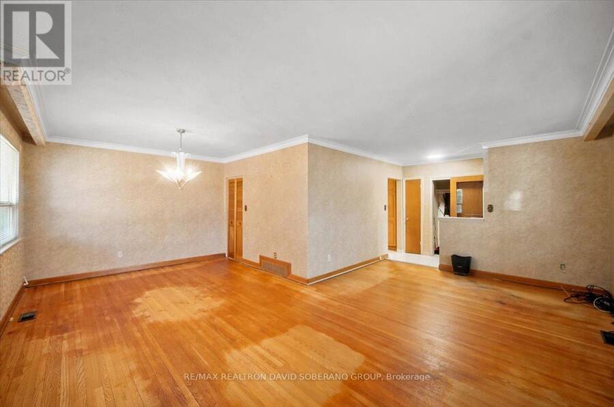
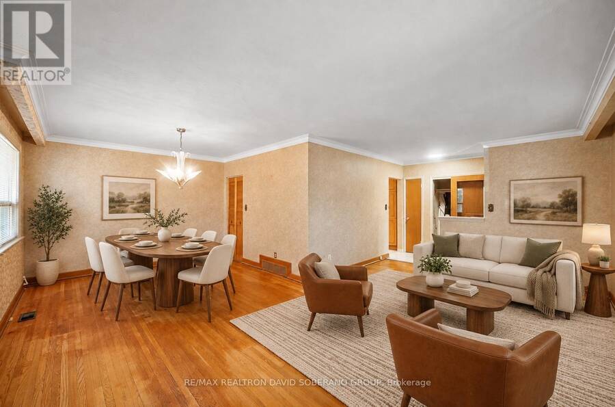
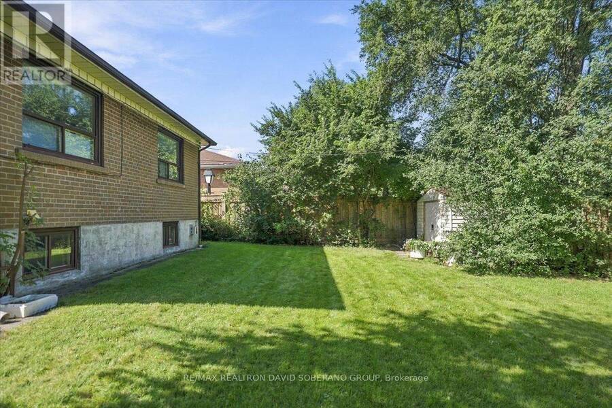
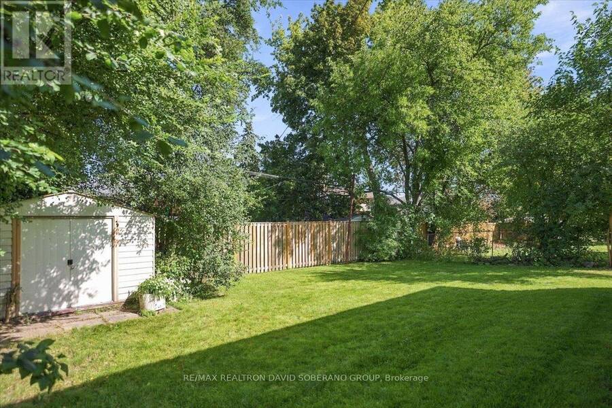
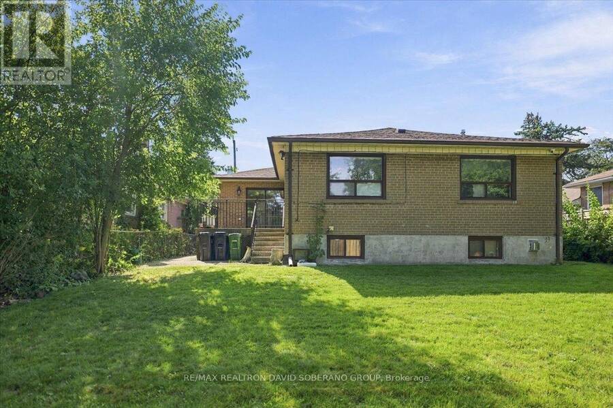
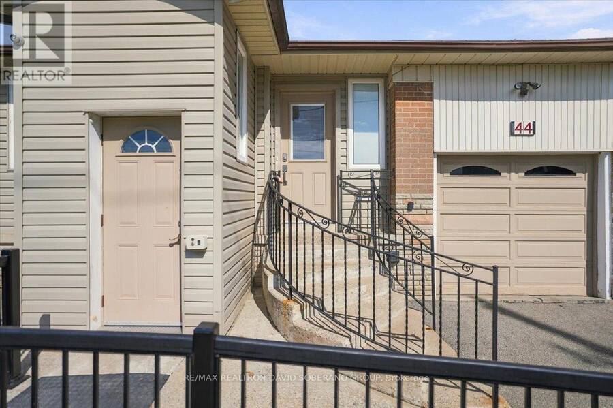
A Rare Opportunity In The Heart Of Highly Sought-After Bathurst Manor. Set On A Generous 52.44 X 115.38 Ft Lot, This Spacious Bungalow Offers An Exceptional Combination Of Lot Size, Layout, Location And Future Potential. The Home Presents An Ideal Canvas For Buyers Looking To Renovate, Personalize Or Reimagine A Residence In One Of Toronto's Most Established Neighbourhoods. An Extension Completed In 1990 Added Valuable Living Space To The Home, Including A Larger Kitchen And Convenient Walkout To A Raised Backyard Deck. The Main Level Features A Bright And Expansive Living Room, Separate Dining Area, Spacious Kitchen With Newer Gas Stove And ... read more
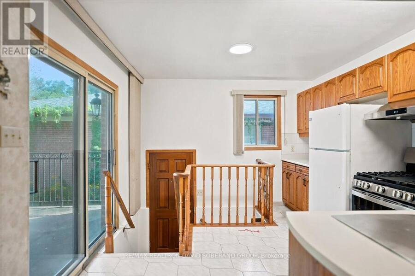
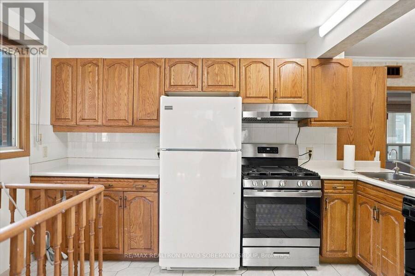
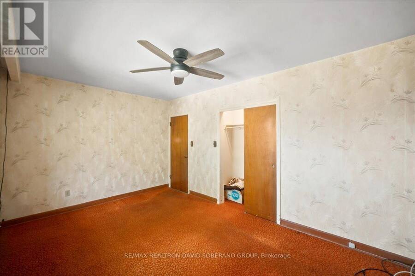
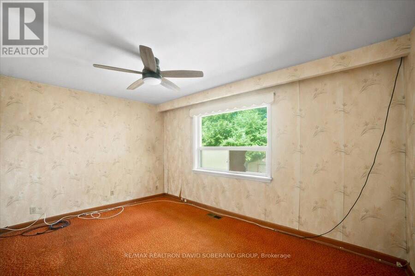
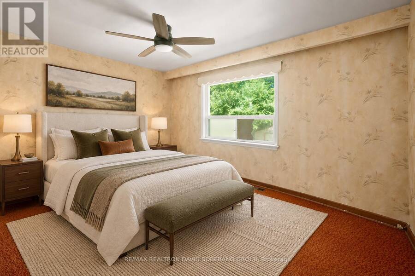
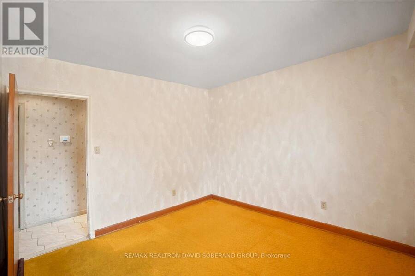
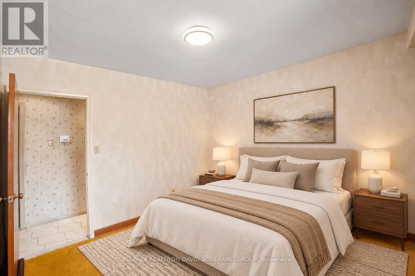
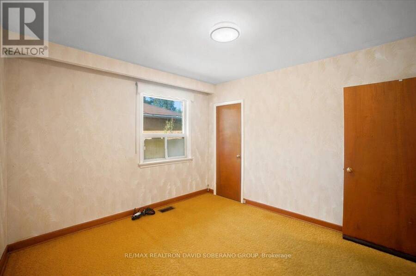
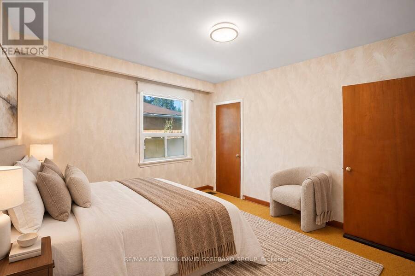
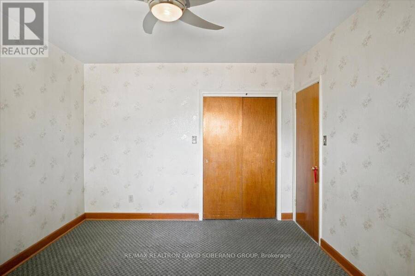
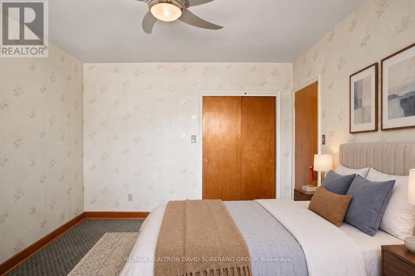
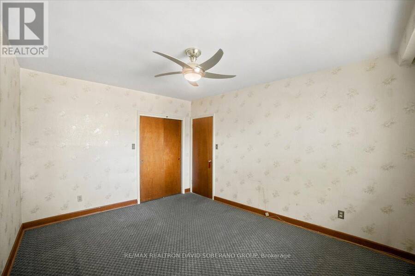
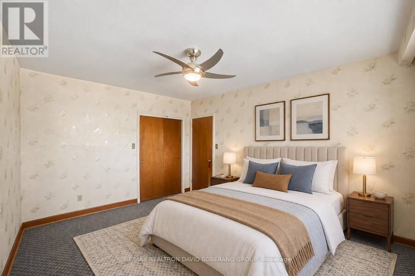
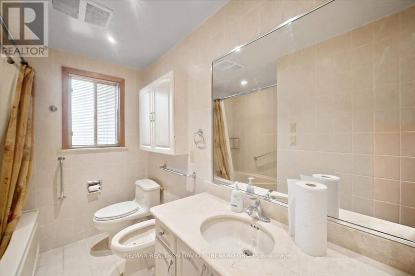
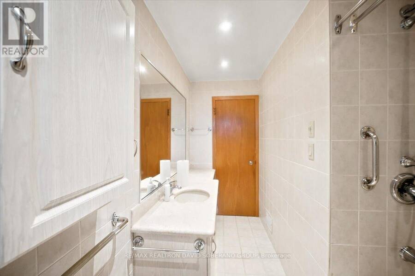
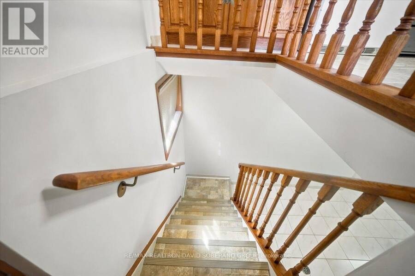
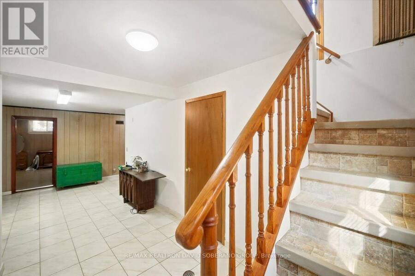
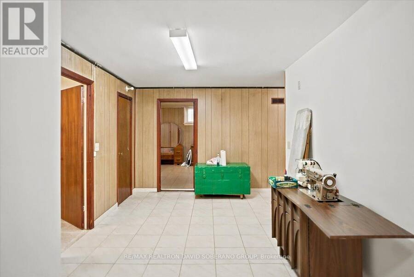
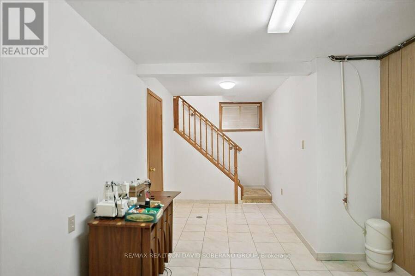
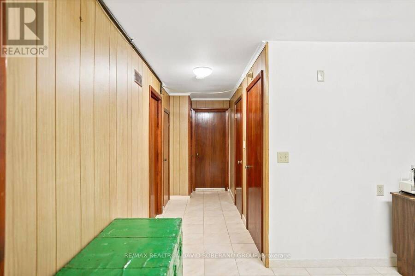
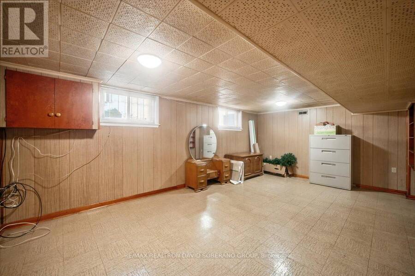
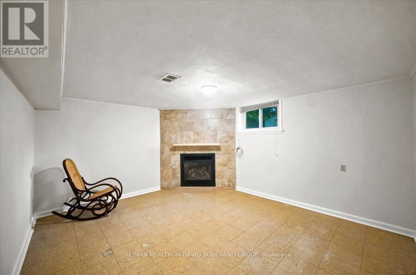
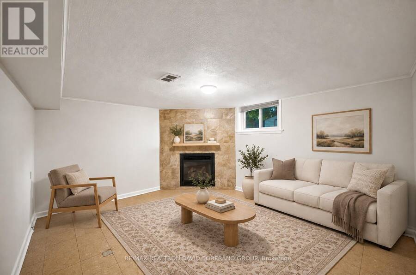
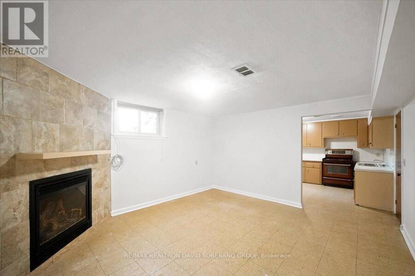
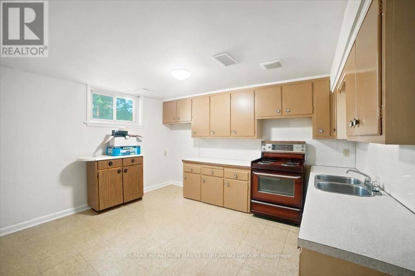
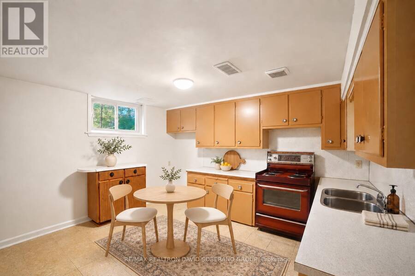
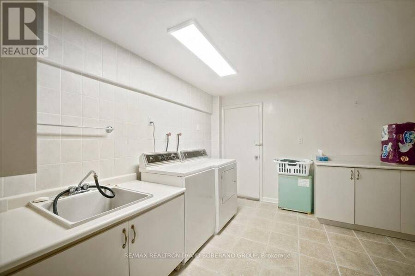
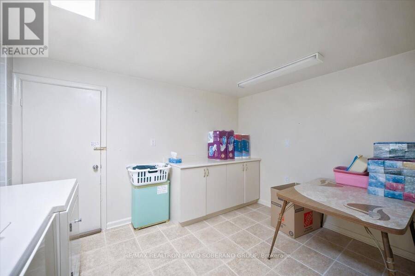
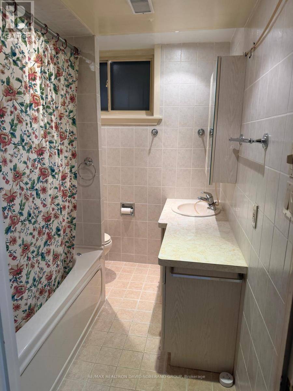
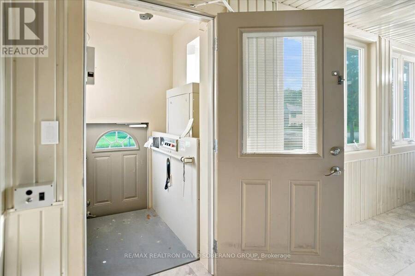
A Rare Opportunity In The Heart Of Highly Sought-After Bathurst Manor. Set On A Generous 52.44 X 115.38 Ft Lot, This Spacious Bungalow Offers An Exceptional Combination Of Lot Size, Layout, Location And Future Potential. The Home Presents An Ideal Canvas For Buyers Looking To Renovate, Personalize Or Reimagine A Residence In One Of Toronto's Most Established Neighbourhoods. An Extension Completed In 1990 Added Valuable Living Space To The Home, Including A Larger Kitchen And Convenient Walkout To A Raised Backyard Deck. The Main Level Features A Bright And Expansive Living Room, Separate Dining Area, Spacious Kitchen With Newer Gas Stove And Refrigerator, 3 Bedrooms And A 5-Piece Bathroom. The Walkout From The Kitchen Leads To The Beautiful Raised Deck Overlooking The Backyard, Creating A Wonderful Setting For Outdoor Dining And Entertaining. The Lower Level Offers Excellent Flexibility For An In-Law Suite Or Potential Basement Apartment, Complete With A Spacious Bedroom, Large Living Area With Fireplace, Separate Kitchen, 4-Piece Bathroom And Laundry. Additional Features Include A Functional Elevator Providing Convenient Access Between Levels, As Well As A Natural-Gas-Powered Backup Generator For Added Comfort And Peace Of Mind During Power Outages. Ideally Located Close To Excellent Schools, Synagogues, Parks, Shopping, Public Transit, Community Amenities And Major Highways. A Property With Tremendous Potential In A Prestigious, Family-Oriented Neighbourhood That Continues To Be In High Demand. (id:25417)
Open House this Thursday, September 24th, from 2:00 PM to 4:00 PM.
- Listing ID: C13797154
- Property Type: Single Family
| Property | |
|---|---|
| Style: | Bungalow |
| Ownership: | Freehold |
| Lot Size: | 52.4 by 115 FT |
| Parking: | Garage 5 Spaces |
| Building | |
|---|---|
| Type: | Single Family House |
| Appliances: | Dishwasher, Gas Stove(s), Refrigerator, Water Heater and Water Softener |
| HVAC: | Central Air Conditioning, Fireplace and Forced Air Natural Gas |
| Exterior: | Brick and Vinyl Siding |
| Basement: | N/A, N/A, N/A |
| Utilities: | Sanitary Sewer |
| Location | |
|---|---|
| City: | Toronto (Bathurst Manor) |
| Province: | Ontario |
| Nearby Amenities: | Park, Public Transit and Schools |
| Rooms | Level | Dimensions |
|---|---|---|
| Recreational, Games room | Basement | 4.02 m x 6.55 m |
| Bathroom | Basement | 2.21 m x 2.01 m |
| Family room | Basement | 470 m x 3.93 m |
| Kitchen | Basement | 3.14 m x 3.93 m |
| Utility room | Basement | 4.03 m x 3.24 m |
| Laundry room | Basement | 3.92 m x 3.48 m |
| Foyer | Basement | 6.96 m x 4.2 m |
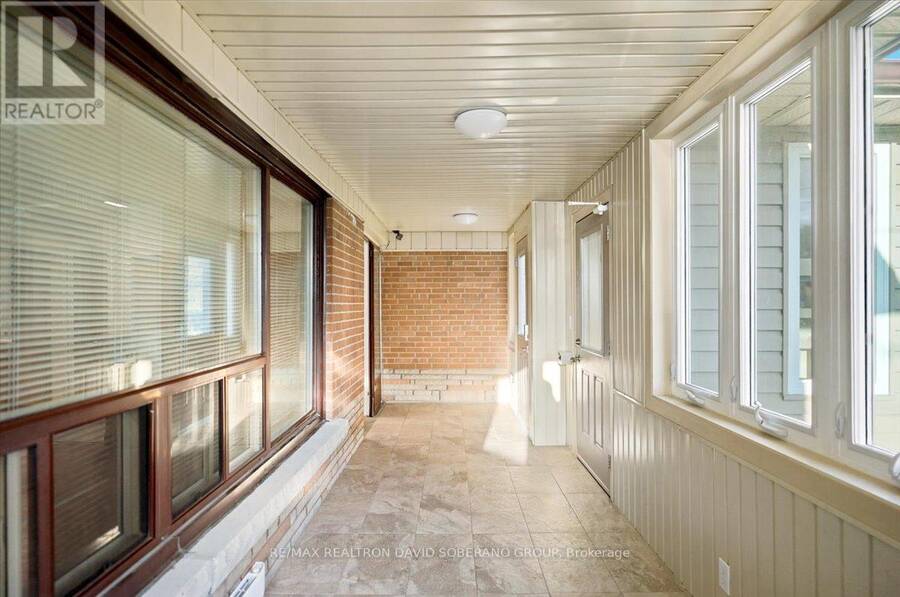
| Sunroom | Main level | 7.84 m x 2.02 m |
| Foyer | Main level | 1.85 m x 1.35 m |
| Living room | Main level | 5.99 m x 3.47 m |
| Dining room | Main level | 3.35 m x 3.06 m |
| Kitchen | Main level | 7.65 m x 4.2 m |
| Primary Bedroom | Main level | 3.32 m x 4.14 m |
| Bedroom 2 | Main level | 4.42 m x 3.11 m |
| Bedroom 3 | Main level | 3.35 m x 3.24 m |
| Bathroom | Main level | 3.32 m x 1.81 m |
Book a showing to see this Kennard Avenue Home in Toronto
This property has so much to offer. Book a private showing now, as you do not want to miss out on 44 KENNARD AVENUE in Toronto, Ontario!
Private Showing Request
Send a request to book a private showing for
.
Please Note: Information you supply in the contact form will be kept fully confidential.
Is this home the right property for you? Start a conversation to find out.
Get Directions to this Property
Not sure where this property is? Get directions to this Kennard Avenue Home in Toronto.


Provided by RE/MAX REALTRON DAVID SOBERANO GROUP. MLS®, REALTOR®, and the associated logos are trademarks of the Canadian Real Estate Association.

This REALTOR.ca listing content is owned and licensed by REALTOR® members of the Canadian Real Estate Association.
Have questions or need more information about this home? Don't know where to begin? Then, let us connect you with the best real estate agent to guide you.

Inquiries submitted through this website will be responded to by a local sales representative from Royal LePage®.
Start a Conversation by Text
Provide your full name, phone and email to start a conversation by text message.
Please Note: Information you supply in the contact form will be kept fully confidential.
Start a Conversation by Email
Provide your full name and email to start a conversation by email.
Please Note: Information you supply in the contact form will be kept fully confidential.