
433 PORT UNION ROAD, Toronto, Ontario M1C 2L6

$1,299,900.00
- 4 bedrooms
- 4 bathrooms
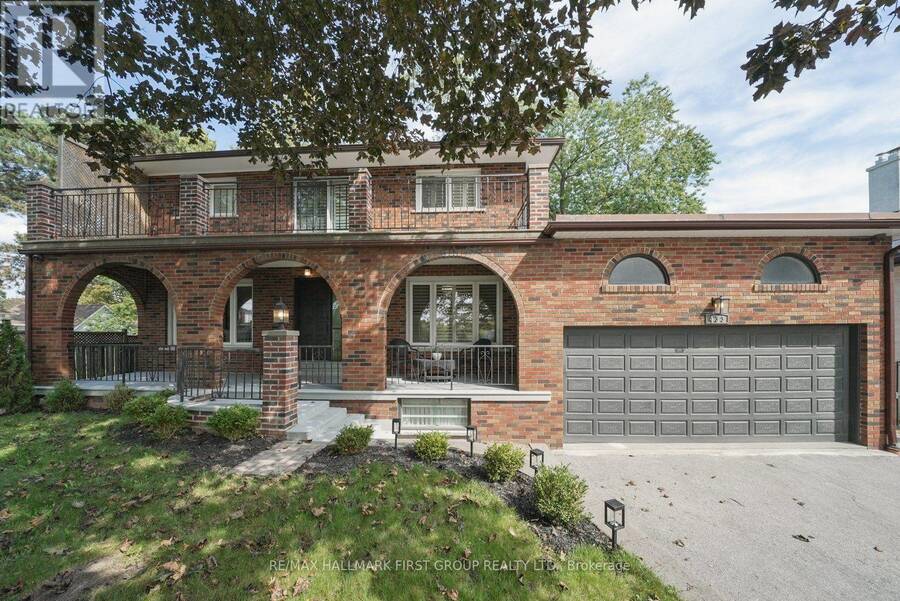
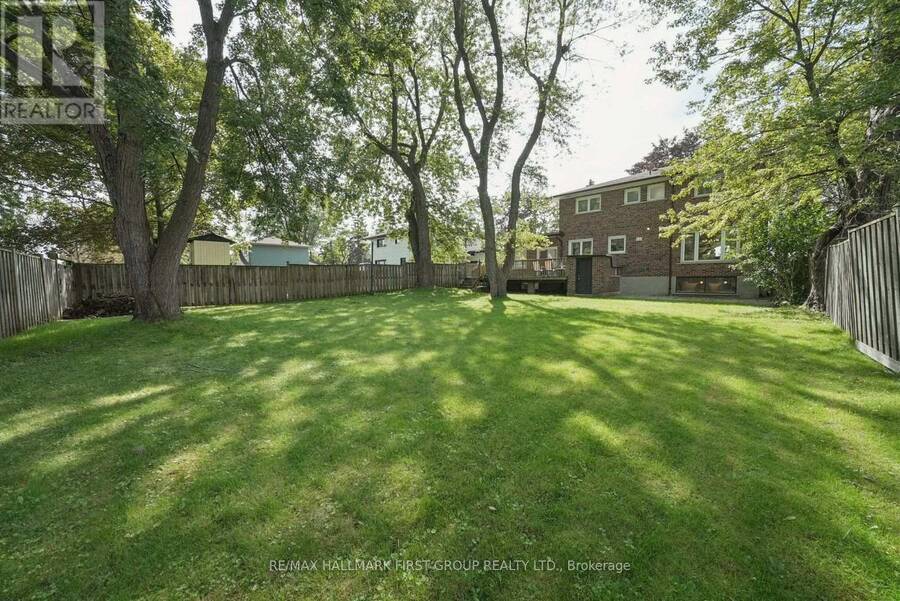
This very special custom home in the highly desirable West Rouge community is ready to welcome its next chapter. Offering a grand, traditional and spacious layout with thoughtfully designed living space, it is perfectly set on a huge 60 x 180 ft mature treed lot. The home beautifully blends the warmth and character of traditional craftsmanship with carefully restored and updated finishes for today's lifestyle. The main floor features formal living and dining rooms, a welcoming family room, spacious eat-in kitchen, bright sunroom, convenient laundry and powder room, while the original wood staircase and beautifully refinished hardwood floors preserve ... read more
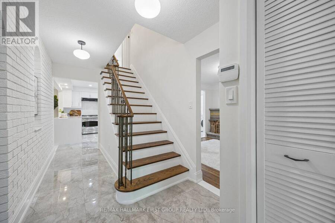
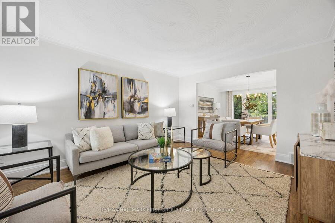
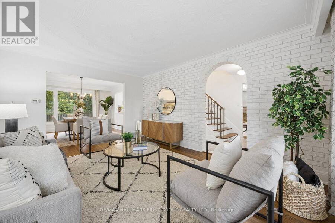
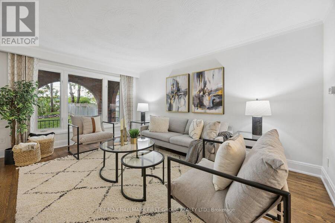
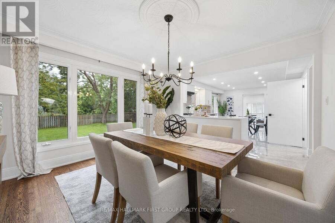
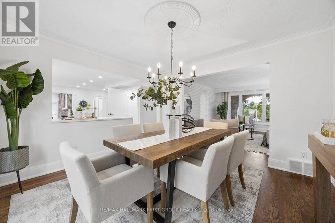
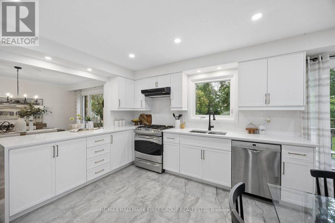
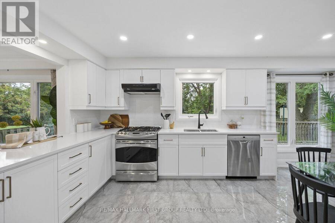
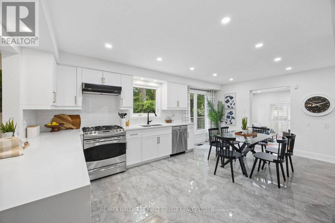
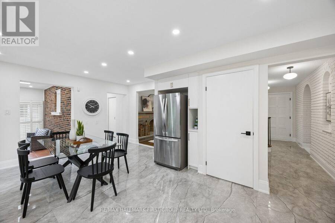
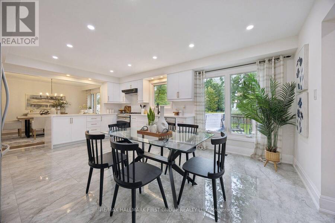
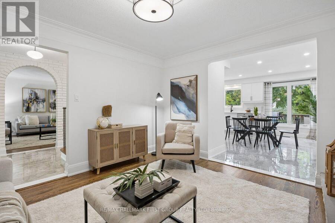
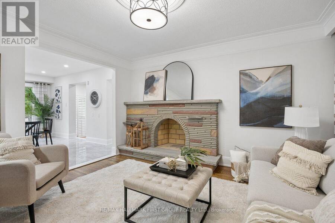
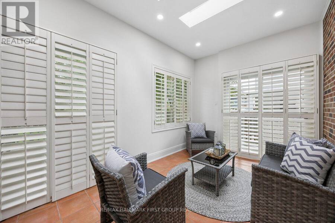
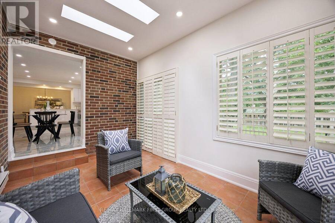
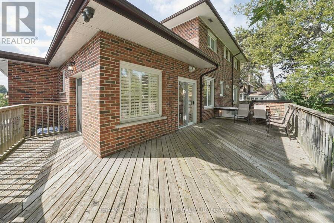
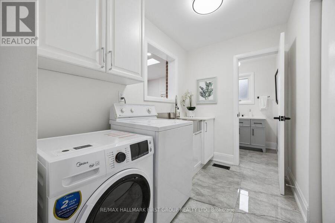
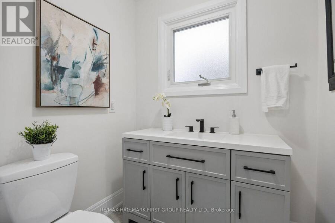
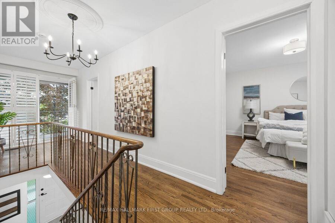
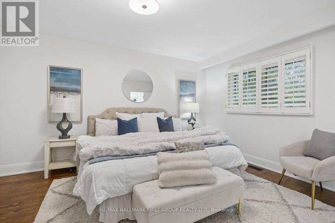
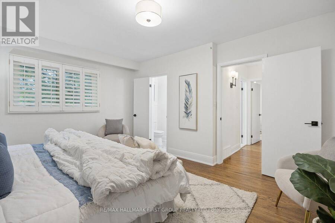
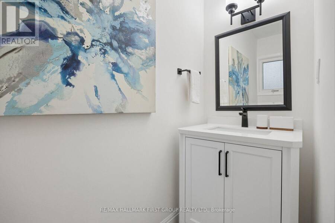
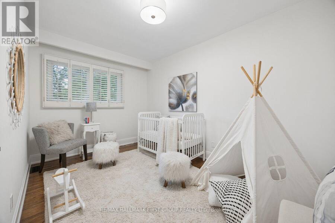
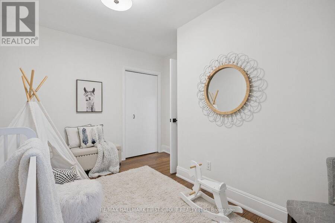
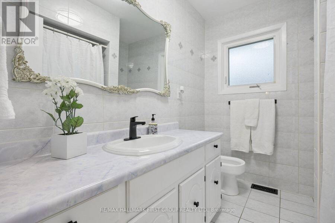
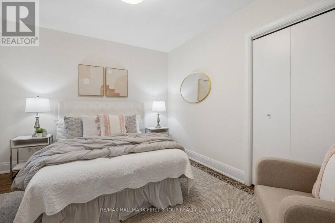
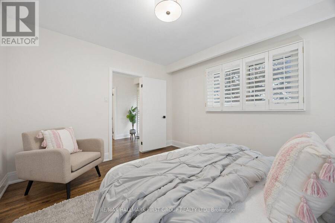
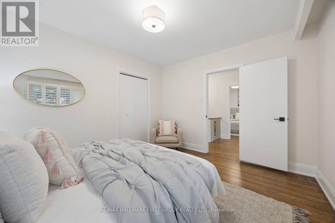
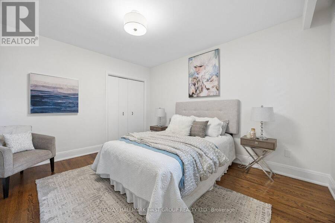
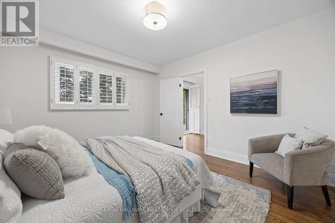
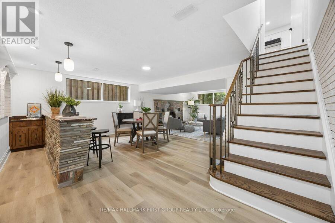
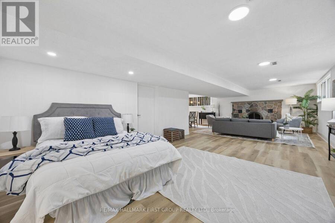
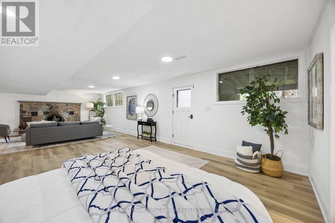
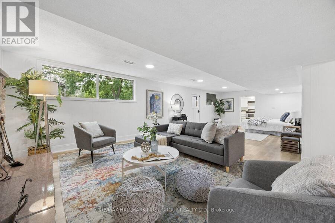
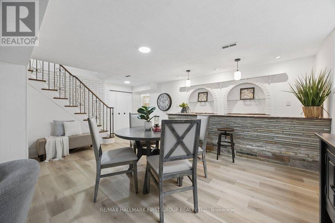
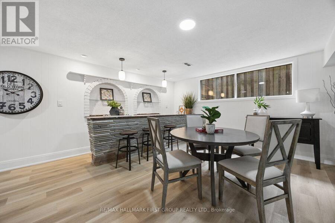
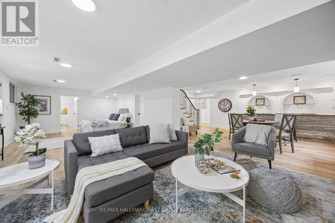
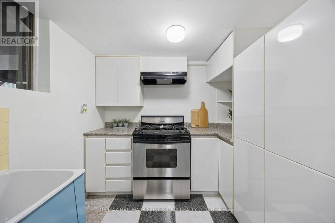
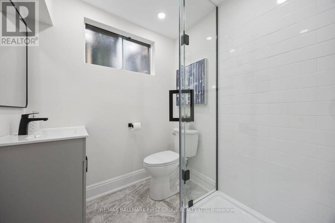
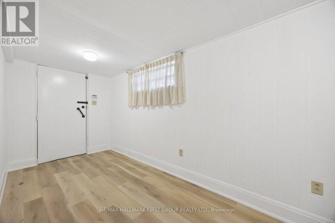
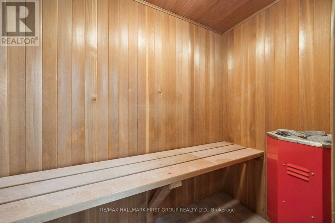
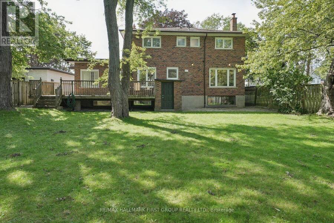
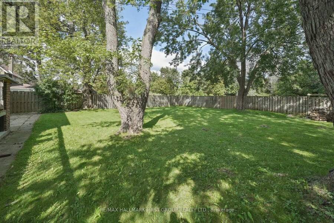
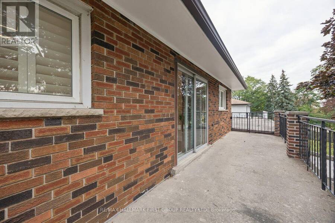
This very special custom home in the highly desirable West Rouge community is ready to welcome its next chapter. Offering a grand, traditional and spacious layout with thoughtfully designed living space, it is perfectly set on a huge 60 x 180 ft mature treed lot. The home beautifully blends the warmth and character of traditional craftsmanship with carefully restored and updated finishes for today's lifestyle. The main floor features formal living and dining rooms, a welcoming family room, spacious eat-in kitchen, bright sunroom, convenient laundry and powder room, while the original wood staircase and beautifully refinished hardwood floors preserve the timeless character of the home. Upstairs are four generous bedrooms, including a primary with 2-piece ensuite, plus a 5-piece family bath. The incredibly bright lower level with above ground windows and a walk-up separate entrance, offers exceptional multi-generational potential with a full kitchen, newly renovated 3-piece bath, sauna, recreation space, cantina with built-in shelving and direct access to the oversized double garage with plenty of loft storage. The home also features a smart home security system, a spacious front porch and a large balcony. A generous driveway provides plenty of parking, while the remarkably deep backyard, framed by majestic trees, creates a private sanctuary rarely found in the city. Conveniently located near the 401, TTC, GO Transit, waterfront and beach, U of T Scarborough Campus and Rouge waterfront trails, this is a truly beautiful, move-in-ready family home from which to create your own wonderful memories. (id:25417)
Open House this Wednesday, September 23rd, from 11:00 AM to 1:00 PM and Saturday, September 26th, from 2:00 PM to 4:00 PM.
- Listing ID: E13808688
- Property Type: Single Family
| Property | |
|---|---|
| Ownership: | Freehold |
| Lot Size: | 60 by 180 FT |
| Parking: | Garage 6 Spaces |
| Building | |
|---|---|
| Type: | Single Family House |
| Appliances: | Dishwasher, Dryer, Freezer, Gas Stove(s), Refrigerator, Sauna, Washer and Alarm System |
| HVAC: | Central Air Conditioning, Fireplace and Forced Air Natural Gas |
| Exterior: | Brick |
| Basement: | N/A, N/A, N/A (Finished) |
| Utilities: | Sanitary Sewer |
| Location | |
|---|---|
| City: | Toronto |
| Province: | Ontario |
| Rooms | Level | Dimensions |
|---|---|---|
| Primary Bedroom | Second level | 4.574 m x 3.636 m |
| Bedroom 2 | Second level | 3.987 m x 2.667 m |
| Bedroom 3 | Second level | 3.809 m x 3.393 m |
| Bedroom 4 | Second level | 3.973 m x 3.566 m |
| Recreational, Games room | Basement | 5.946 m x 4.163 m |
| Kitchen | Basement | 4.09 m x 2.416 m |
| Living room | Main level | 4.895 m x 3.67 m |
| Dining room | Main level | 3.757 m x 3.735 m |
| Kitchen | Main level | 5.78 m x 3.742 m |
| Eating area | Main level | 5.78 m x 3.74 m |
| Family room | Main level | 4.108 m x 3.582 m |
| Sunroom | Main level | 4.236 m x 2.587 m |
Book a showing to see this Port Union Road Home in Toronto
This property has so much to offer. Book a private showing now, as you do not want to miss out on 433 PORT UNION ROAD in Toronto, Ontario!
Private Showing Request
Send a request to book a private showing for
.
Please Note: Information you supply in the contact form will be kept fully confidential.
Is this home the right property for you? Start a conversation to find out.
Get Directions to this Property
Not sure where this property is? Get directions to this Port Union Road Home in Toronto.


Provided by RE/MAX HALLMARK FIRST GROUP REALTY LTD.. MLS®, REALTOR®, and the associated logos are trademarks of the Canadian Real Estate Association.

This REALTOR.ca listing content is owned and licensed by REALTOR® members of the Canadian Real Estate Association.
Have questions or need more information about this home? Don't know where to begin? Then, let us connect you with the best real estate agent to guide you.

Inquiries submitted through this website will be responded to by a local sales representative from Royal LePage®.
Start a Conversation by Text
Provide your full name, phone and email to start a conversation by text message.
Please Note: Information you supply in the contact form will be kept fully confidential.
Start a Conversation by Email
Provide your full name and email to start a conversation by email.
Please Note: Information you supply in the contact form will be kept fully confidential.