
432 QUEEN STREET E, Toronto, Ontario M5A 1T4




$3,749,000.00
- 6 bedrooms
- 6 bathrooms
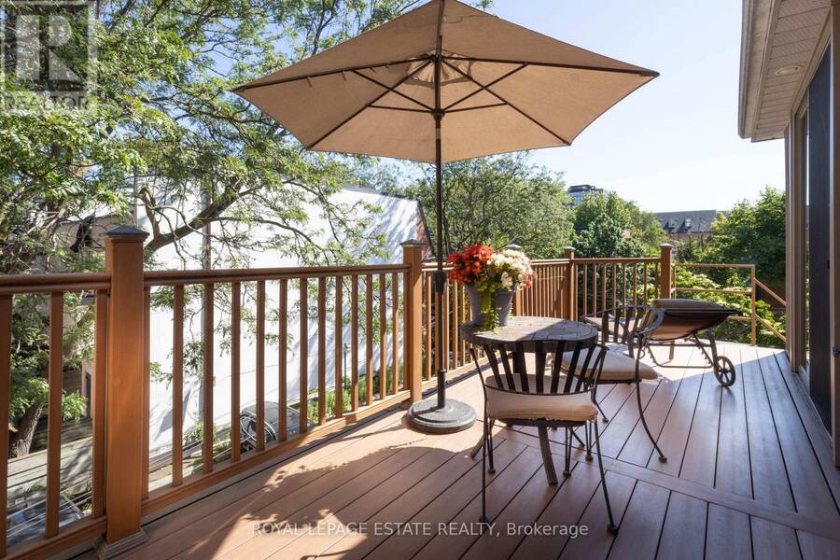
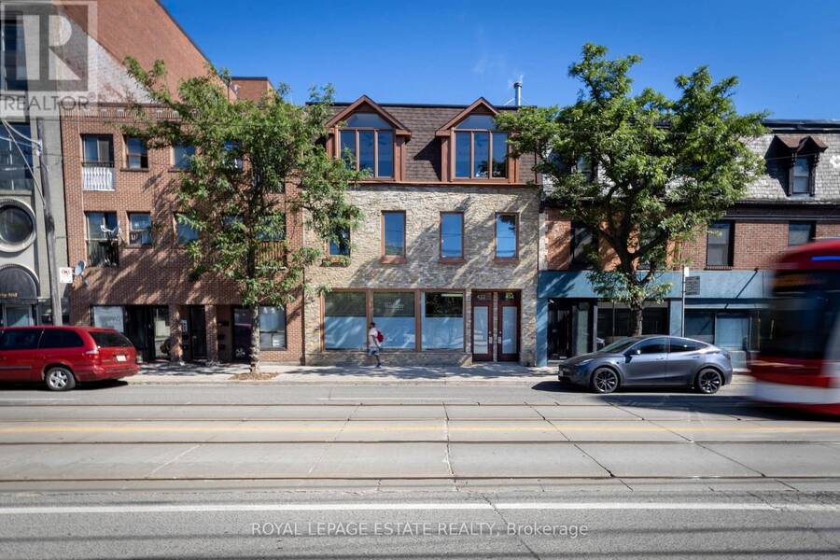
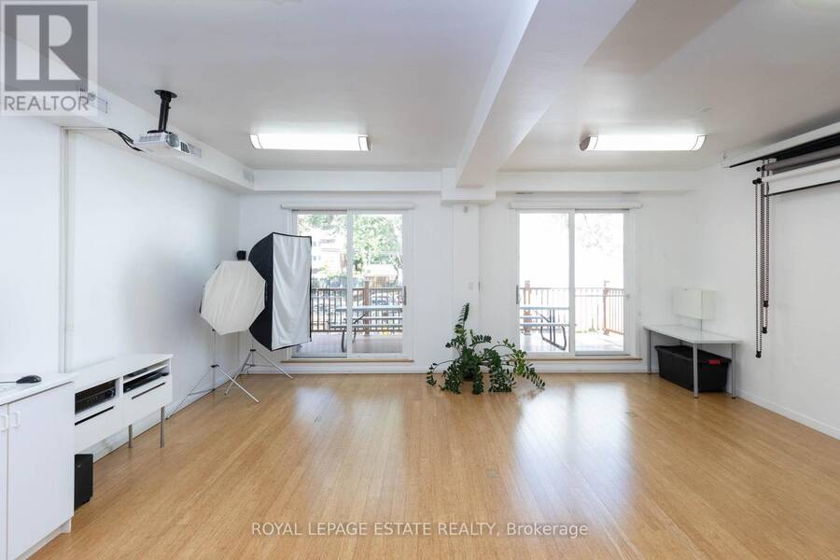
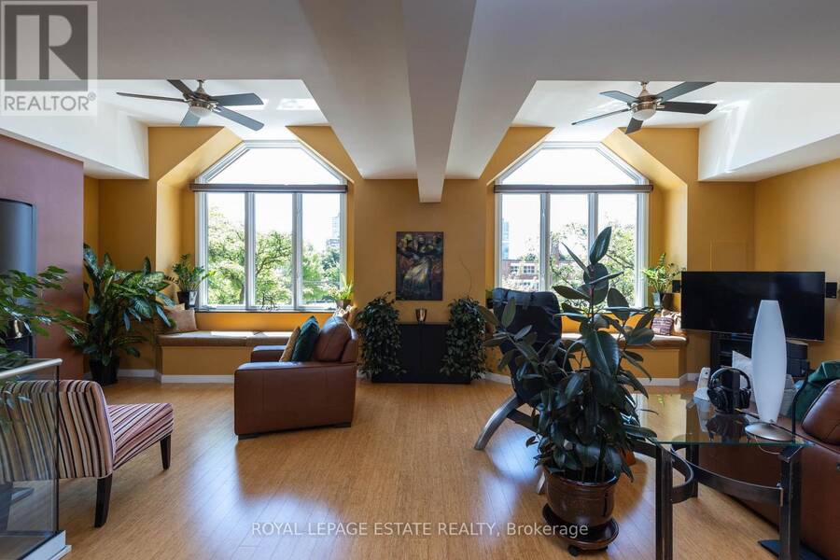
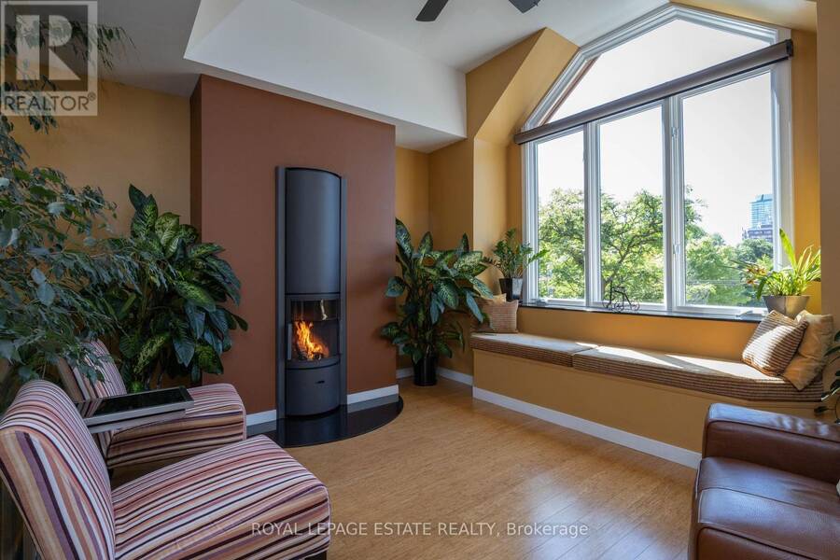
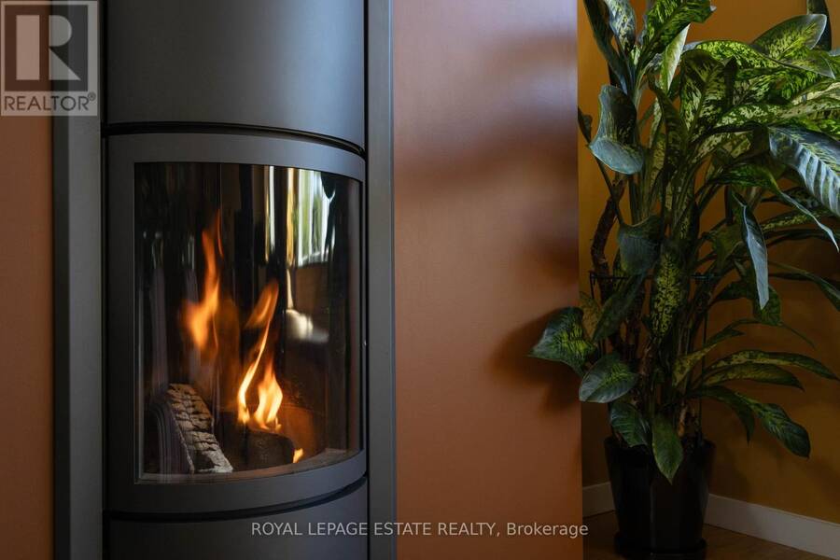
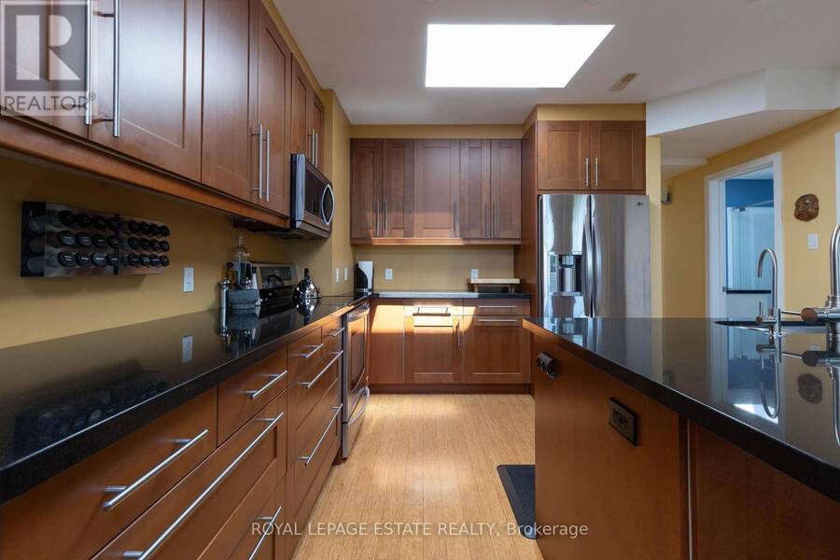
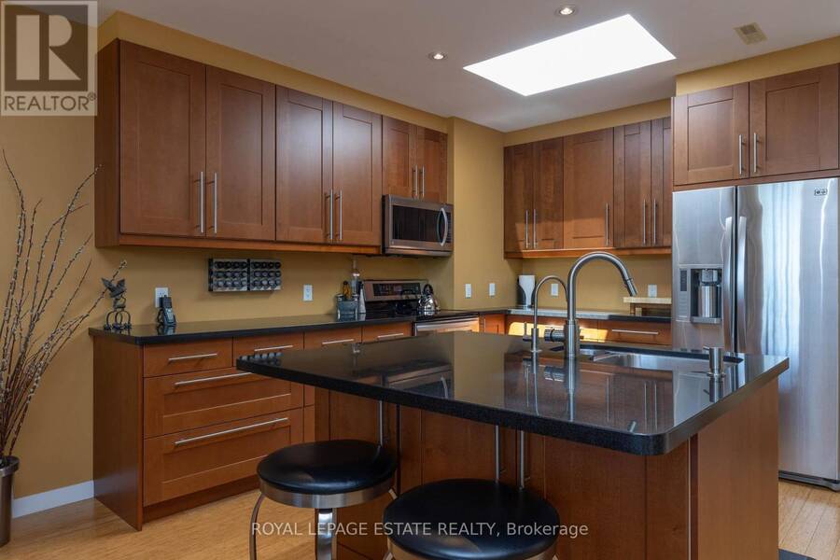
A bright, luxuriously renovated live/work opportunity. 7,581 SF of downtown space on 4 levels - customizable for residential, retail, or office use. Occupy what you need and rent the rest. HIGHLIGHTS: Private garage, expansive great room, bright multi-use studio, stylish wood-burning fireplace, 6 skylights, jetted tub, and glass-enclosed showers. Bamboo and granite floors throughout. LOCATION: Easy access to DVP/Gardiner, Queen streetcar and future Corktown subway. MAIN FLOOR: Open retail/office area, large windows, 4 private offices, tech room, private garage, and mudroom. 2ND FLOOR: High-ceiling studio with walk-out doors to a huge deck, perfect for ... read more
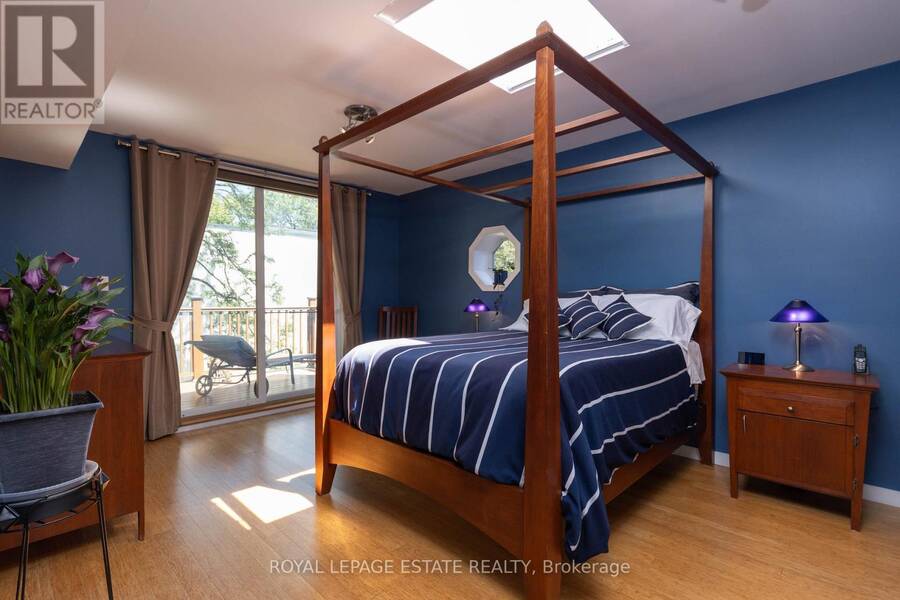
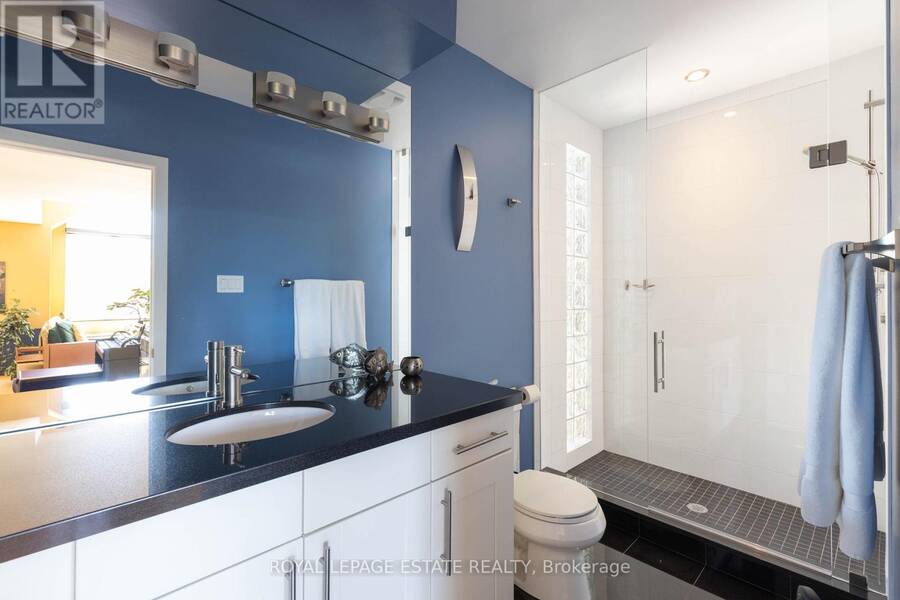
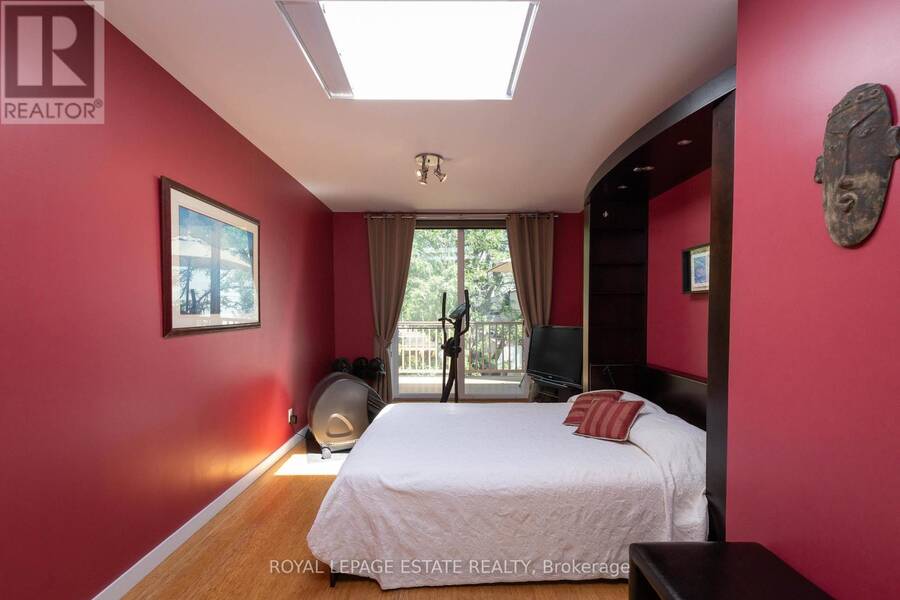
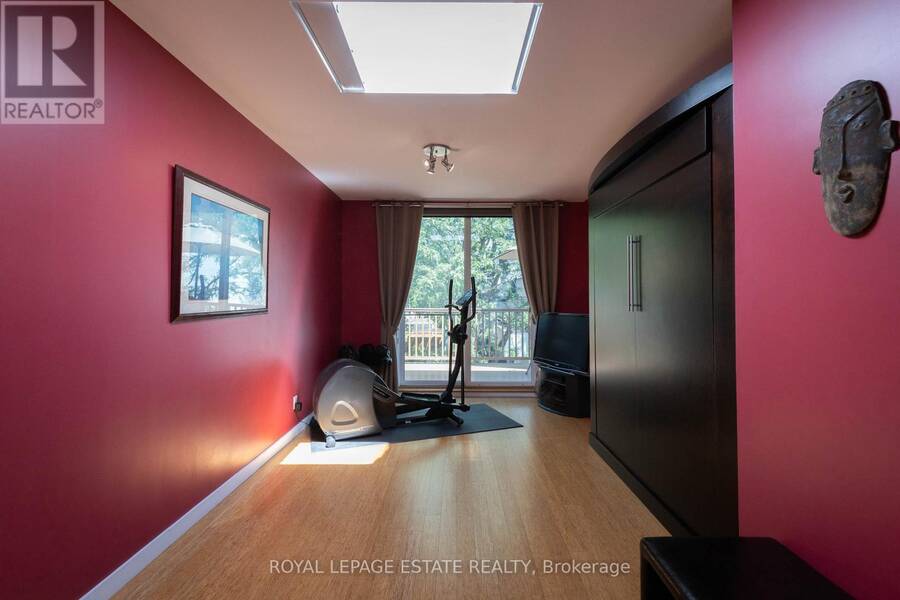
A bright, luxuriously renovated live/work opportunity. 7,581 SF of downtown space on 4 levels - customizable for residential, retail, or office use. Occupy what you need and rent the rest. HIGHLIGHTS: Private garage, expansive great room, bright multi-use studio, stylish wood-burning fireplace, 6 skylights, jetted tub, and glass-enclosed showers. Bamboo and granite floors throughout. LOCATION: Easy access to DVP/Gardiner, Queen streetcar and future Corktown subway. MAIN FLOOR: Open retail/office area, large windows, 4 private offices, tech room, private garage, and mudroom. 2ND FLOOR: High-ceiling studio with walk-out doors to a huge deck, perfect for yoga, photography, family room, or home theatre. Kitchenette, washroom, and 3 offices. PENTHOUSE: A stunning residence with south-facing windows, 6 skylights, and a 12 ft ceiling. The great room has a European wood-burning fireplace, and a designer kitchen boasting ample storage, a granite island, induction range, and stainless-steel appliances. The primary ensuite includes a jetted tub, oversized glass shower, and skylight. Two bedrooms feature skylights and access to a spacious deck. Beautiful second bathroom. OUTSIDE: Built-in gas BBQ line, heated gutters, and new roof shingles (2024). BASEMENT: Office, 3 storage rooms, utility room, and 3 washrooms. (42347736) (id:25417)
- Listing ID: C12880166
- Property Type: Single Family
| Property | |
|---|---|
| Lot Size: | 26.8 by 81.4 FT |
| Parking: | Garage 1 Spaces |
| Building | |
|---|---|
| Type: | Single Family Other |
| Appliances: | Garage Door Opener Remote(s) and Water Heater - Tankless |
| HVAC: | Central Air Conditioning, Fireplace and Forced Air Natural Gas |
| Exterior: | Stone |
| Basement: | Full (Finished) |
| Location | |
|---|---|
| City: | Toronto (Regent Park) |
| Province: | Ontario |
| Rooms | Level | Dimensions |
|---|---|---|
| Office | Second level | 4.09 m x 6.83 m |
| Office | Second level | 3.92 m x 6.84 m |
| Office | Second level | 3.34 m x 5.14 m |
| Kitchen | Second level | 2.8 m x 6.09 m |
| Exercise room | Second level | 6.67 m x 5.91 m |
| Bedroom | Third level | 3.03 m x 5.68 m |
| Bedroom 2 | Third level | 3.96 m x 5.34 m |
| Great room | Third level | 8.03 m x 3.49 m |
| Kitchen | Third level | 3.94 m x 3.56 m |
| Office | Ground level | 7.18 m x 6.07 m |
| Office | Ground level | 3.27 m x 5.81 m |
| Office | Ground level | 4.12 m x 3.21 m |
Book a showing to see this Queen Street East Home in Toronto
This property has so much to offer. Book a private showing now, as you do not want to miss out on 432 QUEEN STREET E in Toronto, Ontario!
Private Showing Request
Send a request to book a private showing for
.
Please Note: Information you supply in the contact form will be kept fully confidential.
Is this home the right property for you? Start a conversation to find out.
Get Directions to this Property
Not sure where this property is? Get directions to this Queen Street East Home in Toronto.


Provided by ROYAL LEPAGE ESTATE REALTY. MLS®, REALTOR®, and the associated logos are trademarks of the Canadian Real Estate Association.

This REALTOR.ca listing content is owned and licensed by REALTOR® members of the Canadian Real Estate Association.
Have questions or need more information about this home? Don't know where to begin? Then, let us connect you with the best real estate agent to guide you.

Inquiries submitted through this website will be responded to by a local sales representative from Royal LePage®.
Start a Conversation by Text
Provide your full name, phone and email to start a conversation by text message.
Please Note: Information you supply in the contact form will be kept fully confidential.
Start a Conversation by Email
Provide your full name and email to start a conversation by email.
Please Note: Information you supply in the contact form will be kept fully confidential.