
431 MANNING AVENUE, Toronto, Ontario M6G 2V6

$1,788,000.00
- 6 bedrooms
- 4 bathrooms
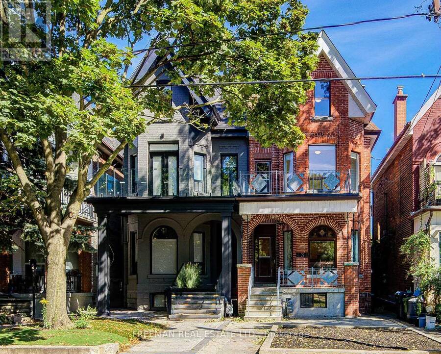
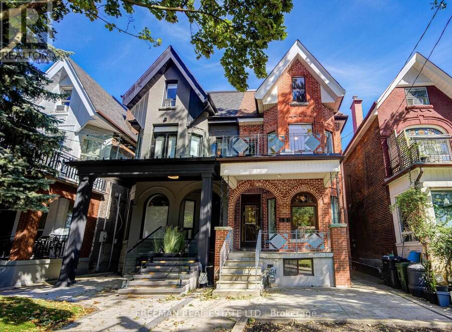
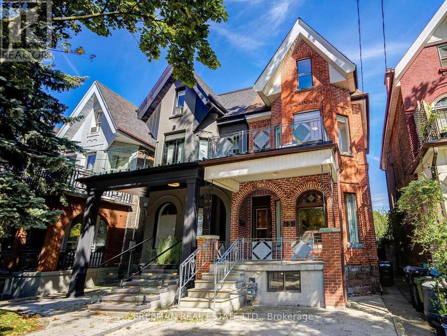
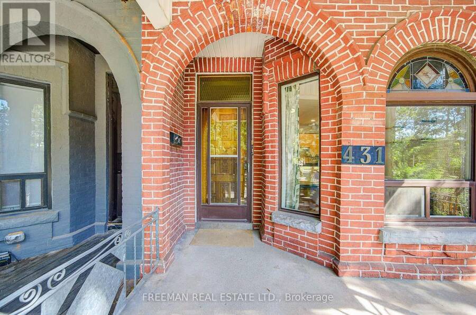
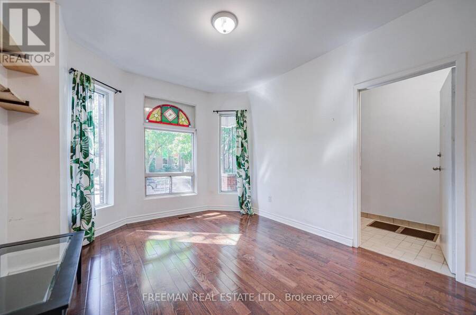
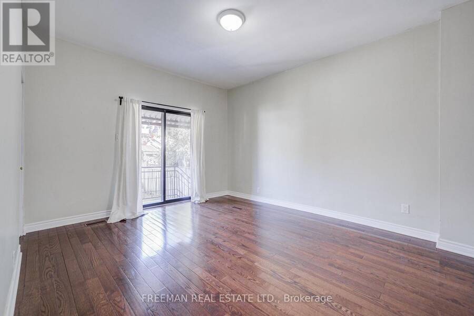
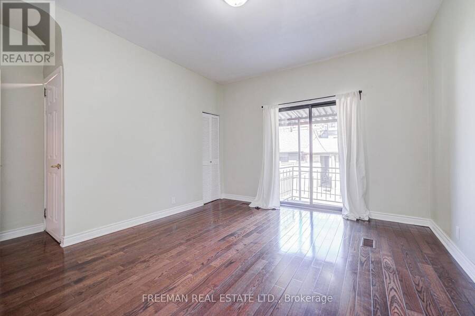
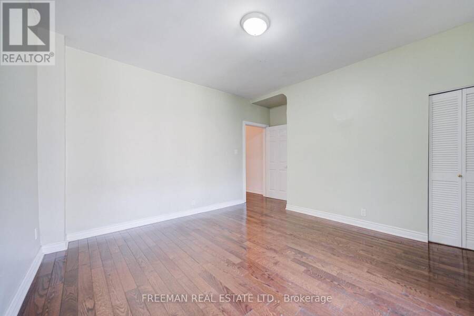
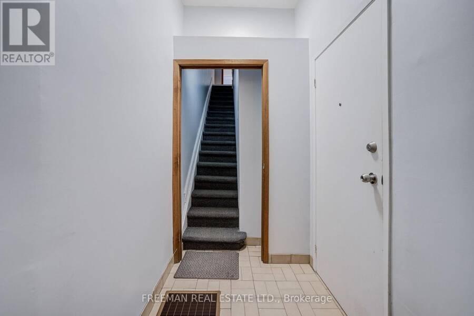
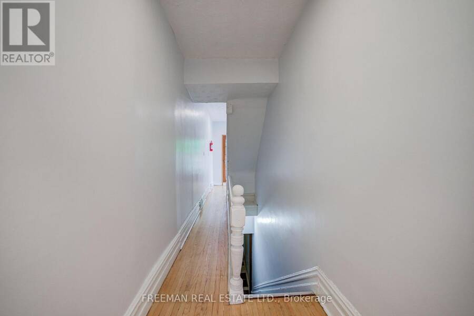
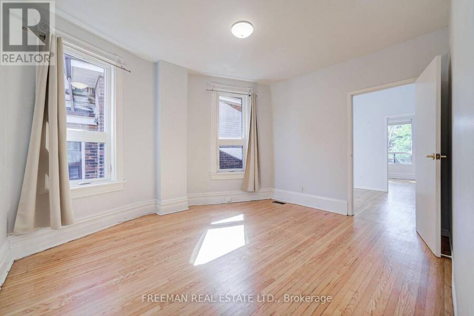
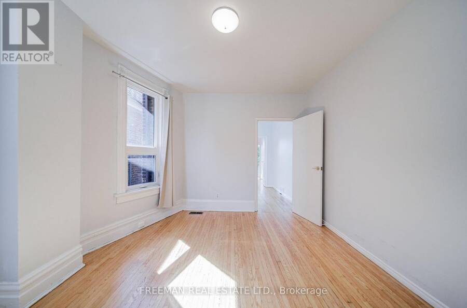
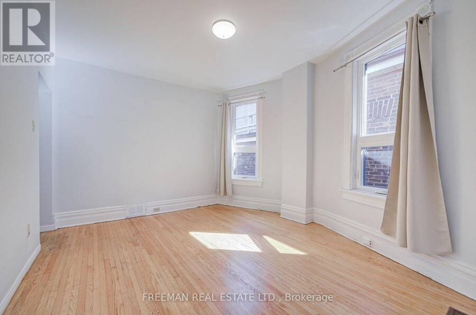
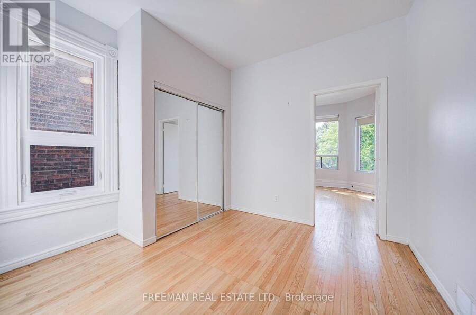
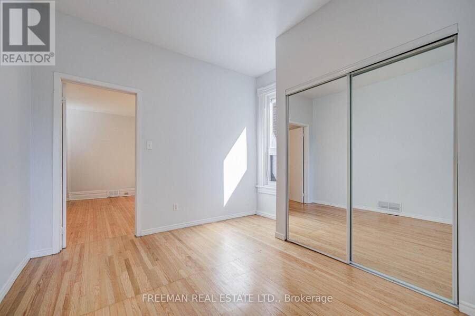
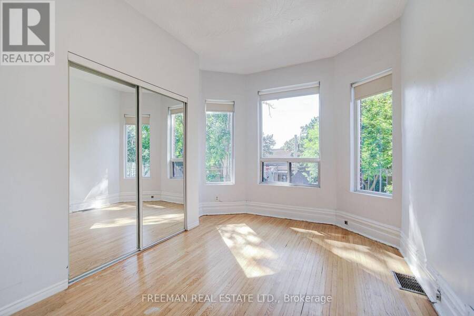
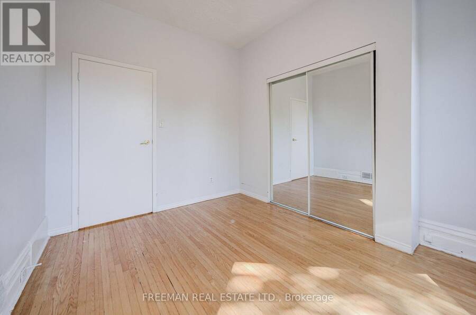
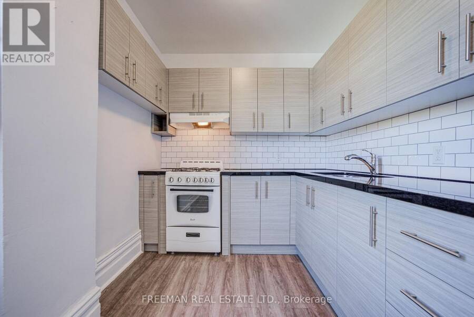
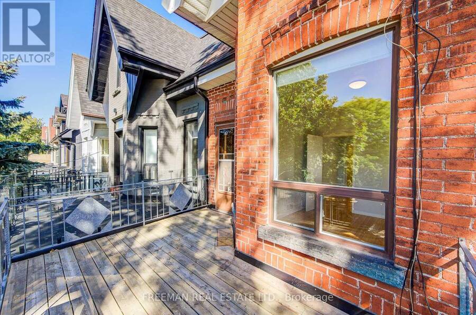
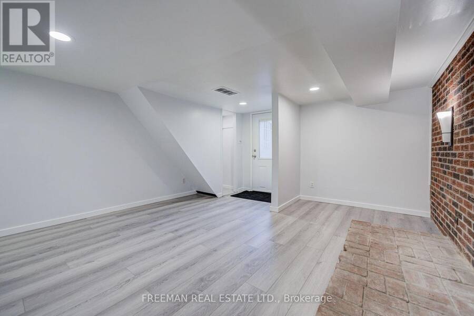
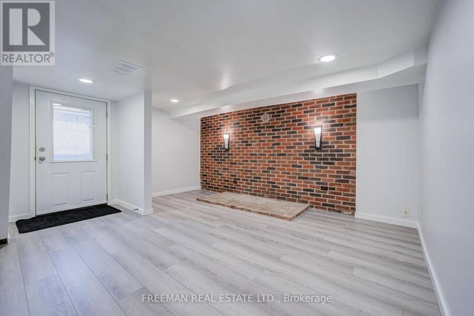
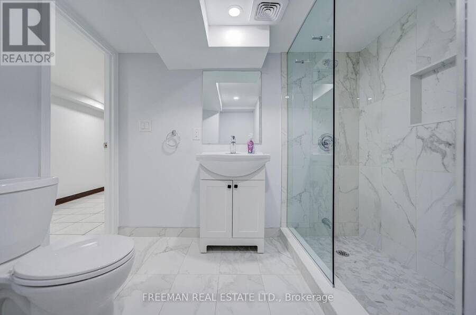
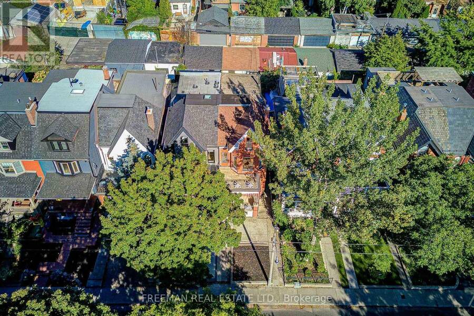
In the heart of Little Italy, it is rare to find a home offering this combination of scale, flexibility, and character. Vacant and ready for its next owner, 431 Manning Avenue is an impressive Victorian 3-storey home offering more than 3,100 sq. ft. of finished living space across 4 levels, with thoughtful improvements made over the years while preserving the space, functionality, and character that make these homes so special. Original details, including stained glass and multiple bay windows, remain, complemented by improved kitchens and bathrooms, many updated windows, and a recently renovated basement bathroom. With a bathroom on every level, ... read more
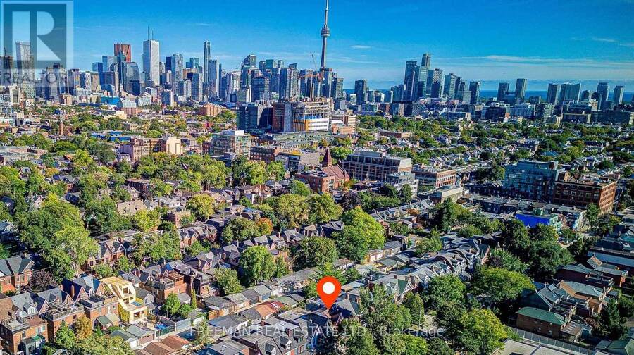
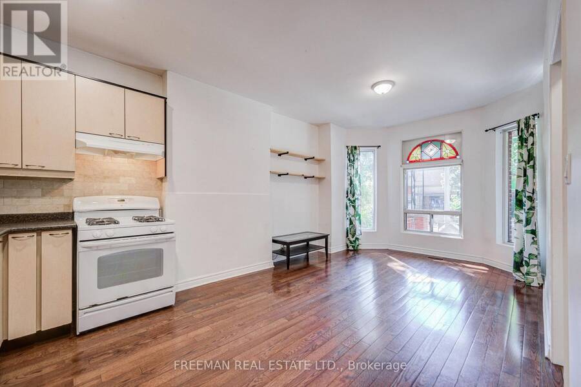
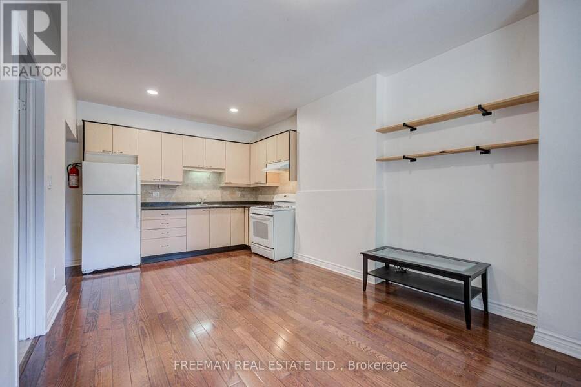
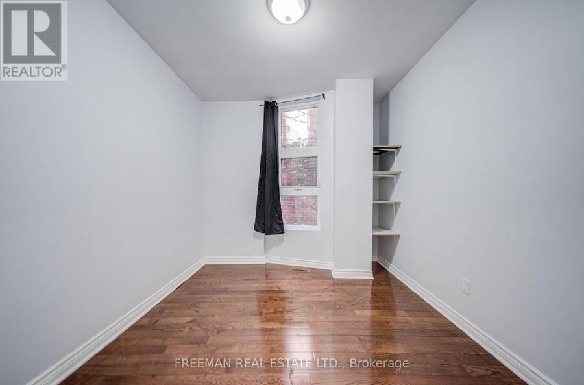
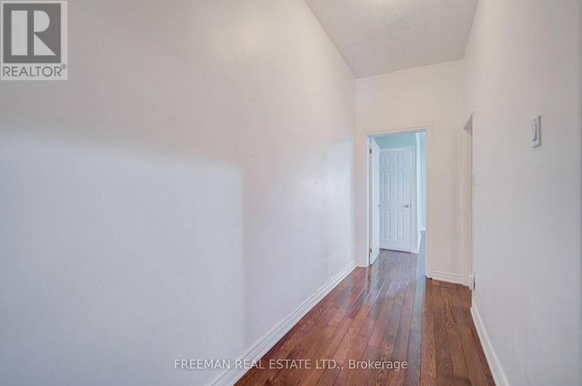
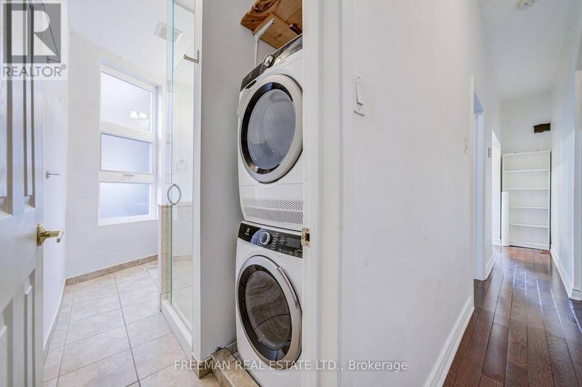
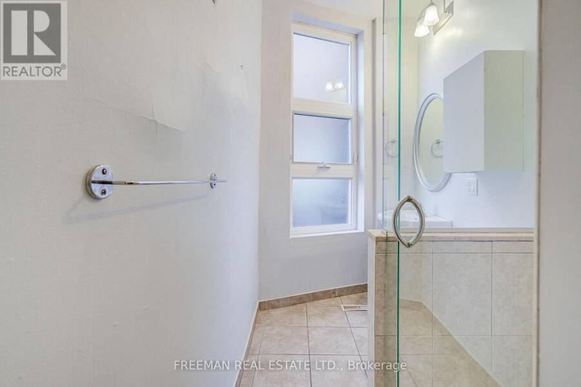
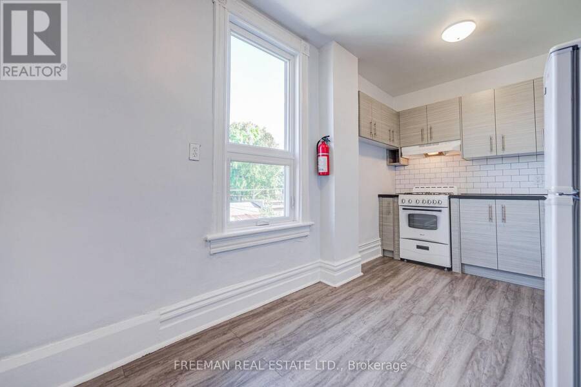
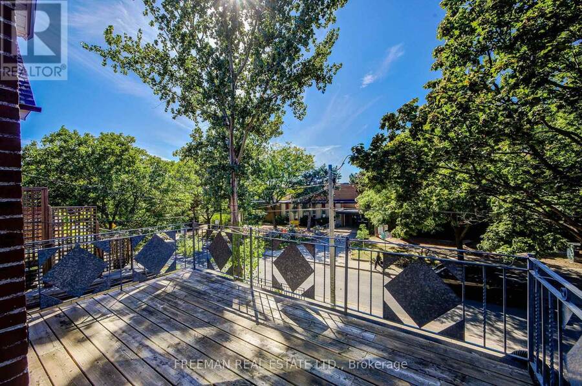
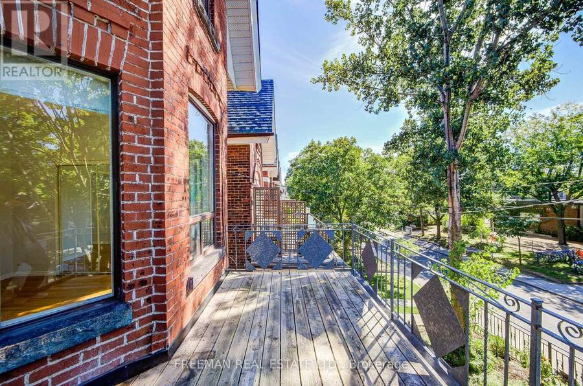
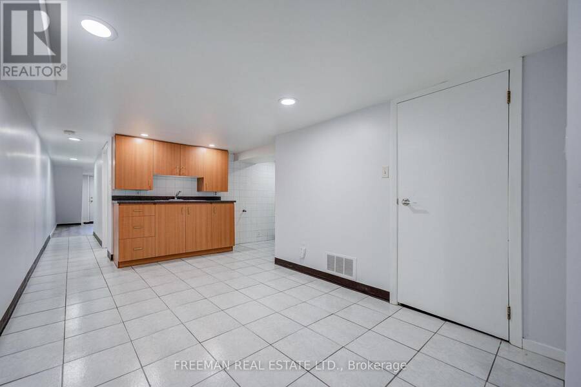
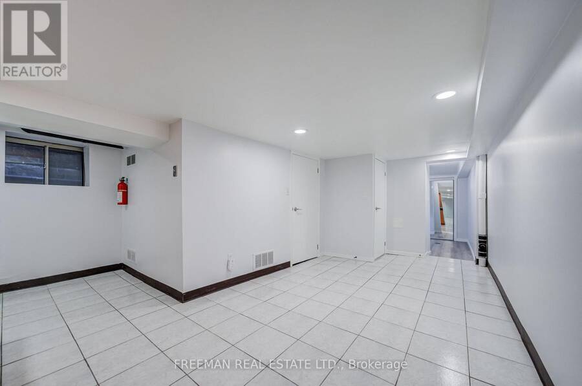
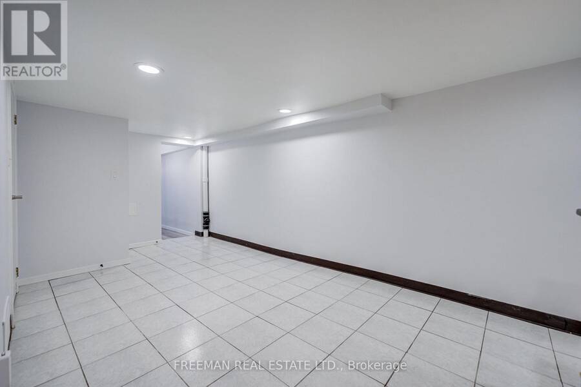
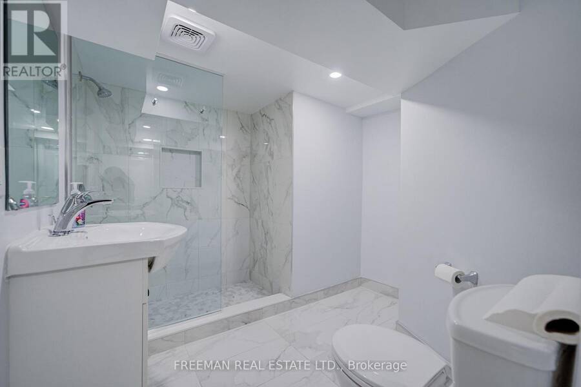
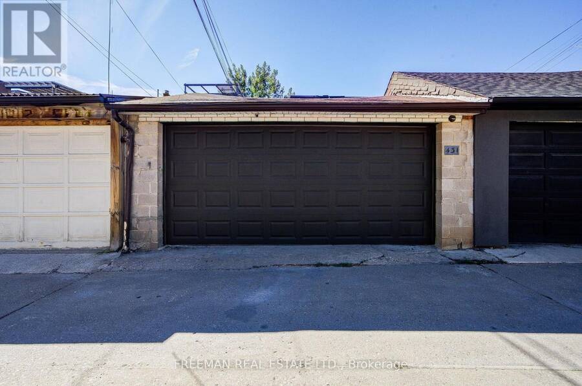
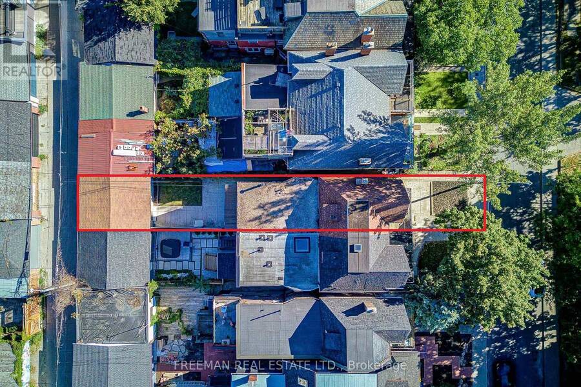
In the heart of Little Italy, it is rare to find a home offering this combination of scale, flexibility, and character. Vacant and ready for its next owner, 431 Manning Avenue is an impressive Victorian 3-storey home offering more than 3,100 sq. ft. of finished living space across 4 levels, with thoughtful improvements made over the years while preserving the space, functionality, and character that make these homes so special. Original details, including stained glass and multiple bay windows, remain, complemented by improved kitchens and bathrooms, many updated windows, and a recently renovated basement bathroom. With a bathroom on every level, kitchens on the main and second floors, and a roughed-in kitchen in the basement, the layout offers exceptional versatility for those looking to create a distinguished single-family home, a comfortable multigenerational residence, or a flexible living arrangement with income-supporting potential. The large double-car block garage off the laneway adds another valuable downtown advantage. Located directly across from Clinton Street Public School, this address offers the everyday convenience families value most, with playgrounds, fields, and green space just steps away. Enjoy morning coffee on College Street, dinner along Harbord, the energy of Little Italy at your doorstep, and easy access by foot or bike to U of T, Kensington Market and downtown. A home with the scale to grow with your family, the character to inspire your vision, and the location to enjoy everything this remarkable neighbourhood has to offer. (id:25417)
Open House this Saturday, September 26th, from 2:00 PM to 4:00 PM and Sunday, September 27th, from 2:00 PM to 4:00 PM.
- Listing ID: C13820916
- Property Type: Single Family
| Property | |
|---|---|
| Ownership: | Freehold |
| Lot Size: | 19.8 by 128 FT Fenced Yard |
| Parking: | Attached Garage 2 Spaces |
| Building | |
|---|---|
| Type: | Single Family House |
| Appliances: | Dryer, Garage Door Opener, Gas Stove(s), Hood Fan, Two Refrigerators, Washer and Garage Door Opener Remote(s) |
| HVAC: | Fireplace and Forced Air Natural Gas |
| Exterior: | Brick |
| Basement: | N/A (Finished) |
| Utilities: | Sanitary Sewer |
| Location | |
|---|---|
| City: | Toronto (Palmerston-Little Italy) |
| Province: | Ontario |
| Nearby Amenities: | Park, Place Of Worship, Public Transit and Schools |
| Rooms | Level | Dimensions |
|---|---|---|
| Bathroom | Second level | 2.87 m x 1.83 m |
| Living room | Second level | 3.35 m x 4.11 m |
| Kitchen | Second level | 4.45 m x 2.34 m |
| Bedroom | Second level | 3.35 m x 3.66 m |
| Bedroom | Second level | 3.35 m x 2.95 m |
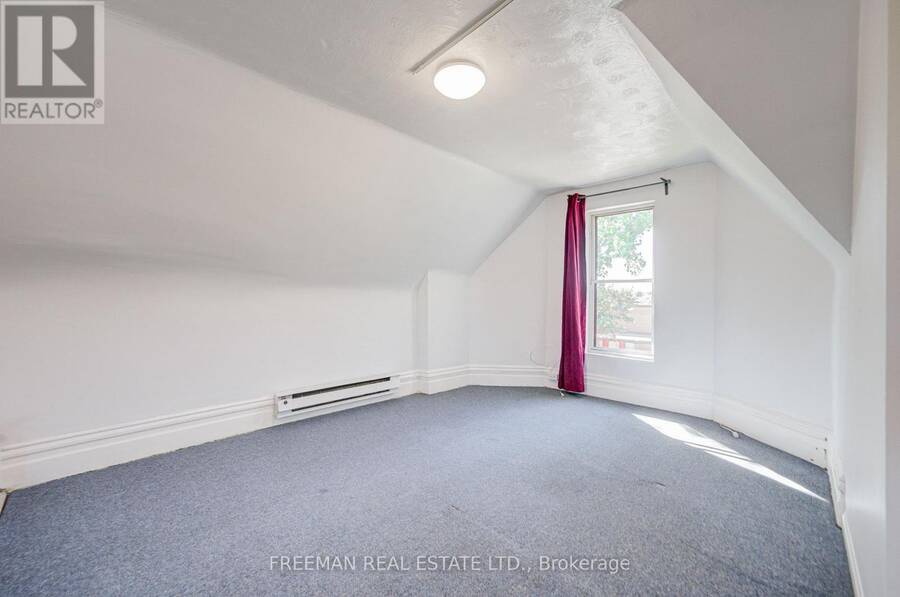
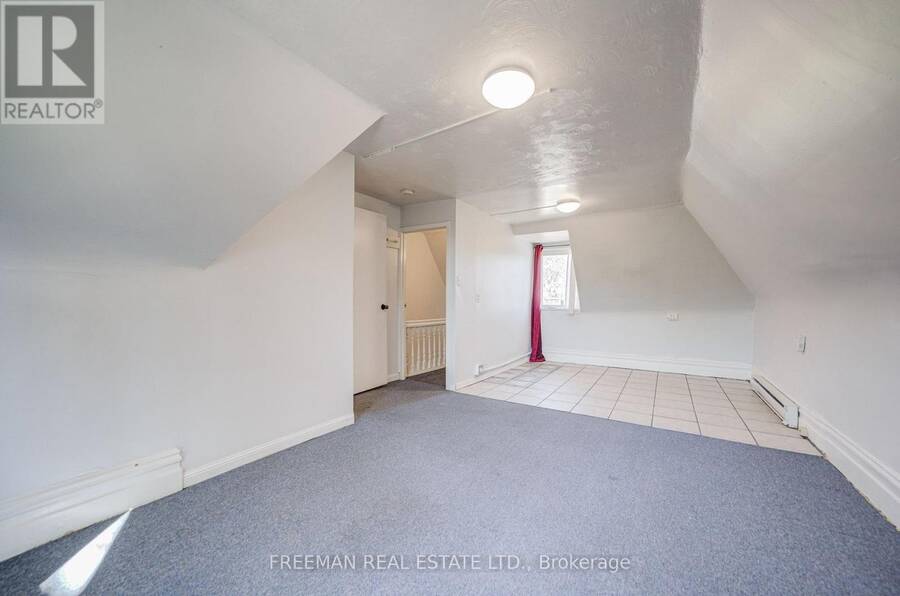
| Bedroom | Third level | 3.2 m x 6.65 m |
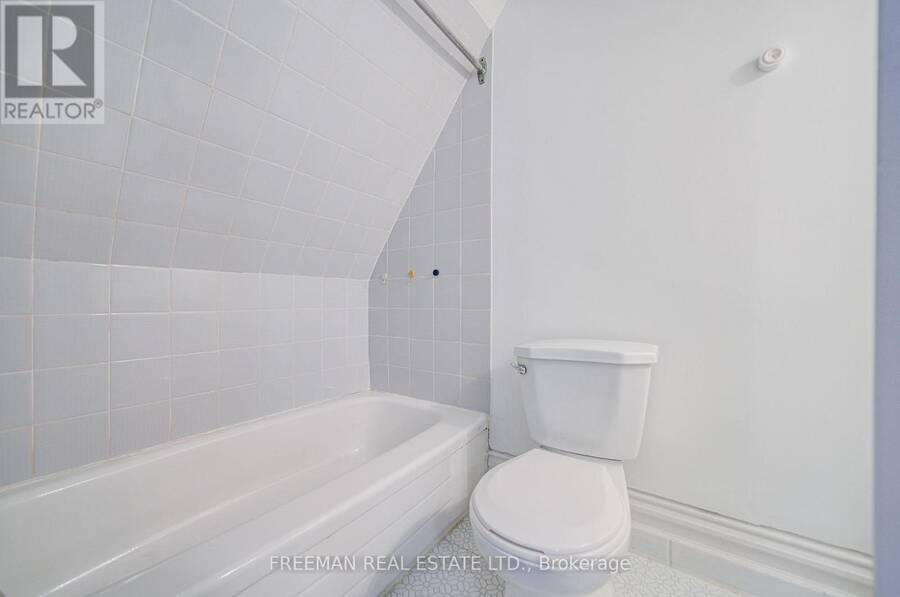
| Bathroom | Third level | 1.52 m x 2.79 m |
| Recreational, Games room | Lower level | 4.45 m x 4.45 m |
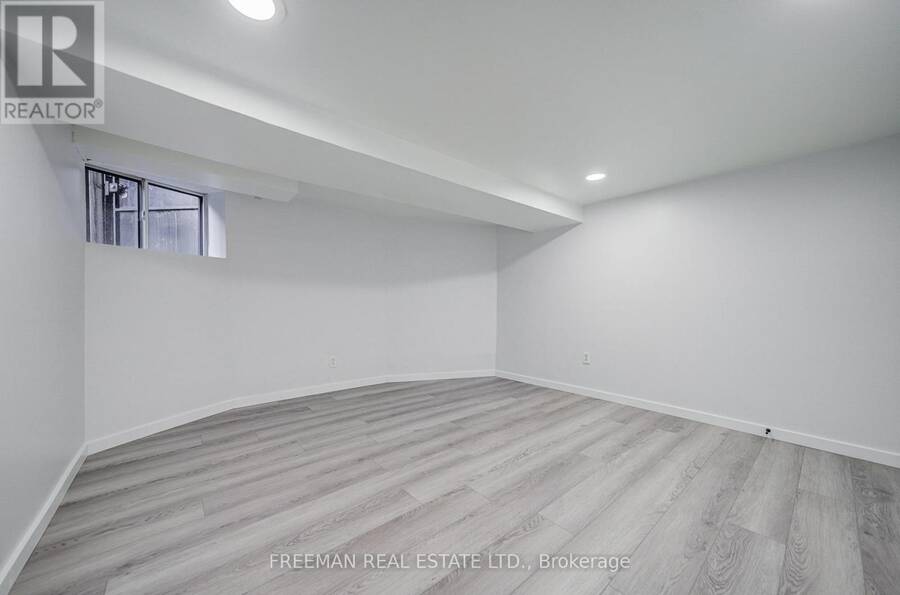
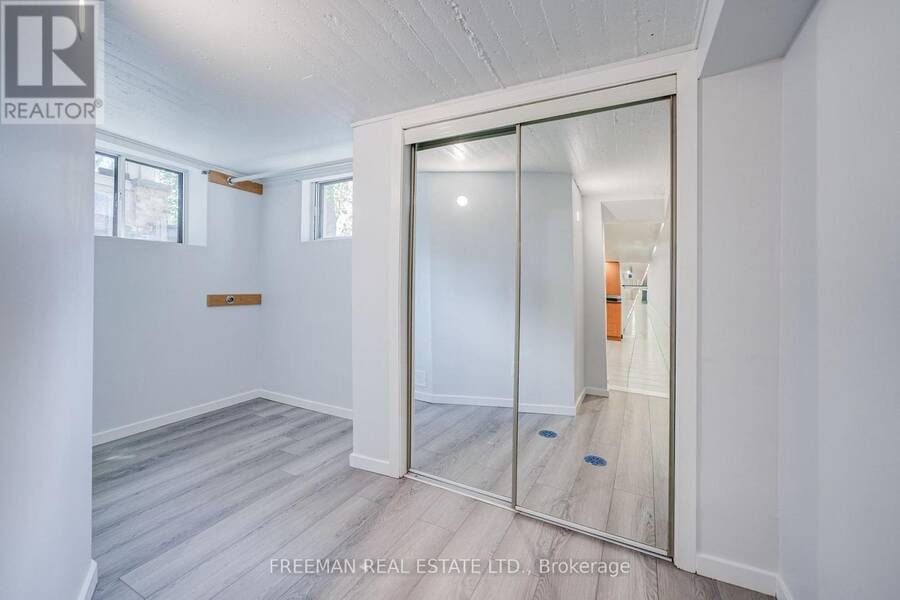
| Bedroom | Lower level | 3.96 m x 3.76 m |
| Laundry room | Lower level | 4.98 m x 4.8 m |
| Office | Lower level | 3.73 m x 1.68 m |
| Bathroom | Lower level | 2.9 m x 1.98 m |
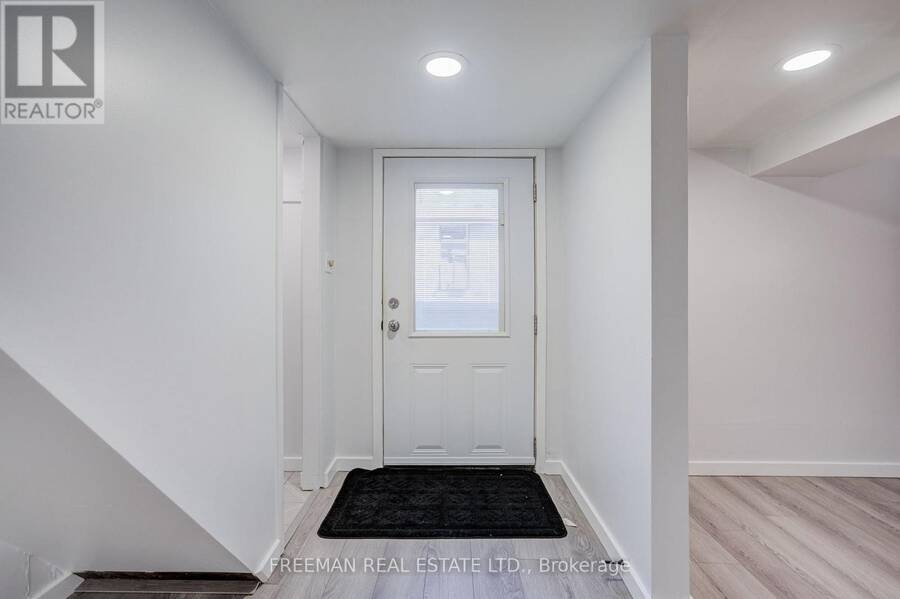
| Foyer | Main level | 1.47 m x 2.97 m |
| Living room | Main level | 3.35 m x 4.39 m |
| Kitchen | Main level | 3.35 m x 1.83 m |
| Family room | Main level | 4.45 m x 4.06 m |
| Bedroom | Main level | 3.35 m x 2.92 m |
| Bathroom | Main level | 3.25 m x 1.52 m |
Book a showing to see this Manning Avenue Home in Toronto
This property has so much to offer. Book a private showing now, as you do not want to miss out on 431 MANNING AVENUE in Toronto, Ontario!
Private Showing Request
Send a request to book a private showing for
.
Please Note: Information you supply in the contact form will be kept fully confidential.
Is this home the right property for you? Start a conversation to find out.
Get Directions to this Property
Not sure where this property is? Get directions to this Manning Avenue Home in Toronto.


Provided by FREEMAN REAL ESTATE LTD.. MLS®, REALTOR®, and the associated logos are trademarks of the Canadian Real Estate Association.

This REALTOR.ca listing content is owned and licensed by REALTOR® members of the Canadian Real Estate Association.
Have questions or need more information about this home? Don't know where to begin? Then, let us connect you with the best real estate agent to guide you.

Inquiries submitted through this website will be responded to by a local sales representative from Royal LePage®.
Start a Conversation by Text
Provide your full name, phone and email to start a conversation by text message.
Please Note: Information you supply in the contact form will be kept fully confidential.
Start a Conversation by Email
Provide your full name and email to start a conversation by email.
Please Note: Information you supply in the contact form will be kept fully confidential.