
43 TORRENS AVENUE, Toronto, Ontario M4K 2H9

$1,050,000.00
- 3 bedrooms
- 2 bathrooms
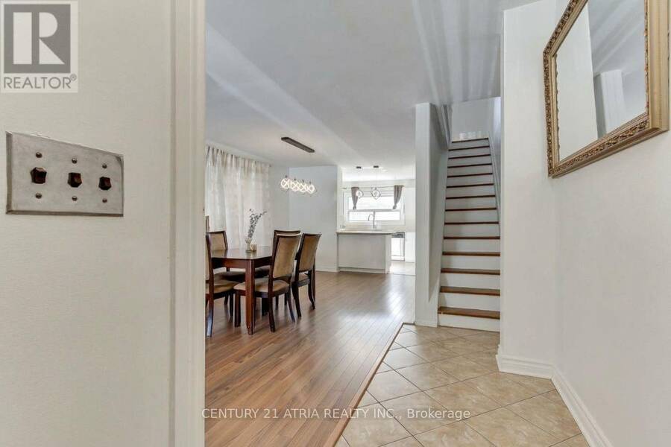
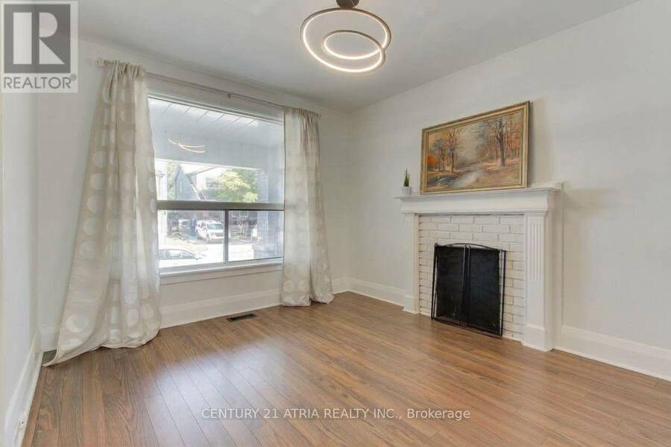
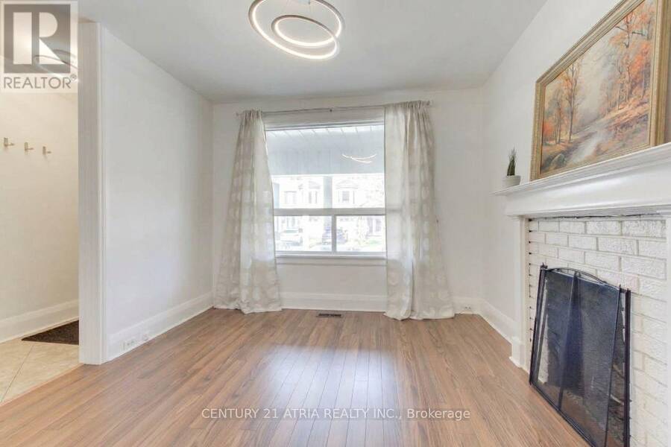
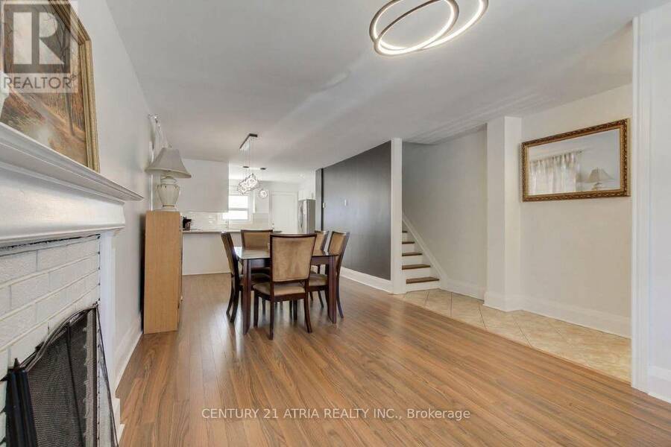
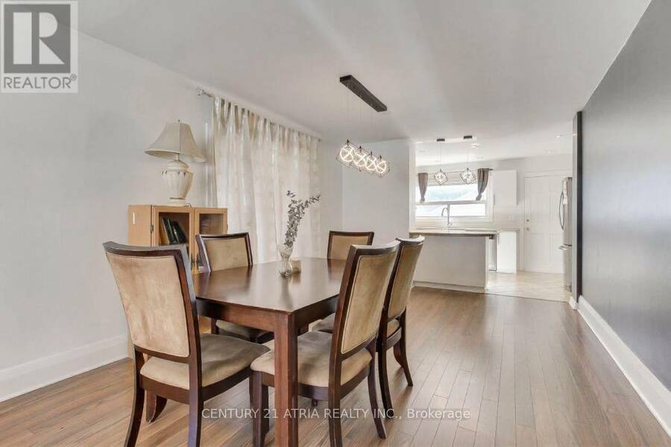
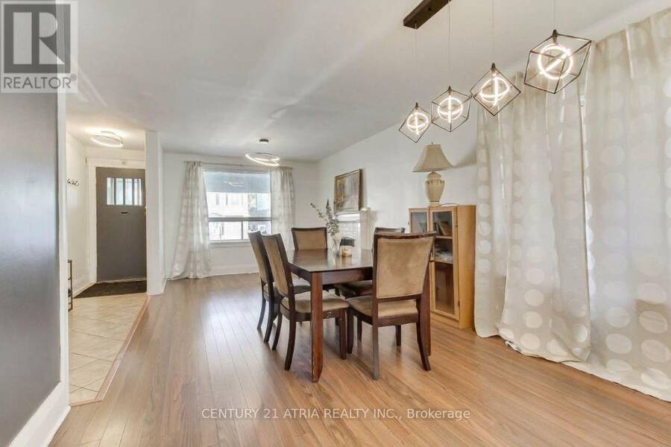
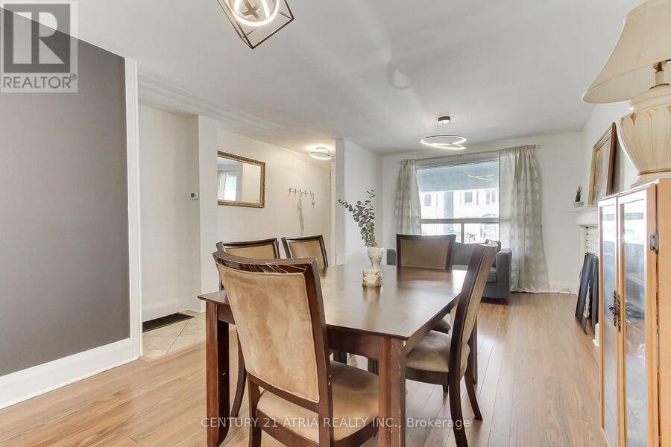
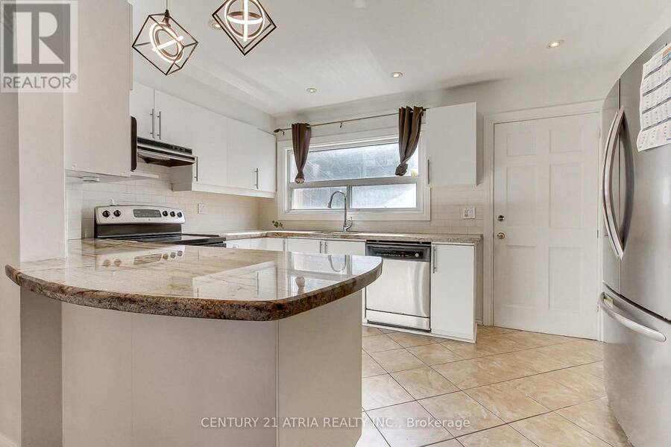
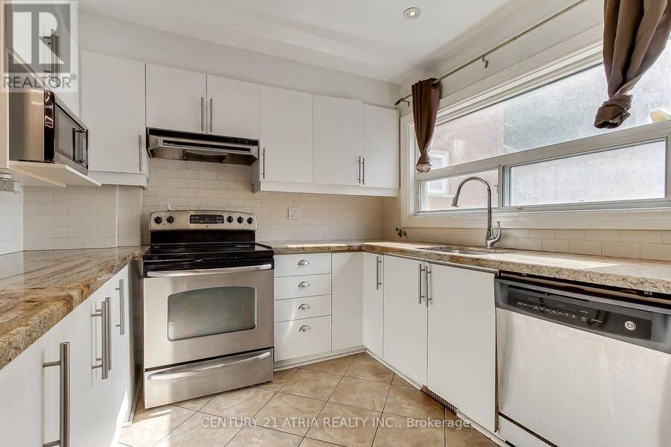
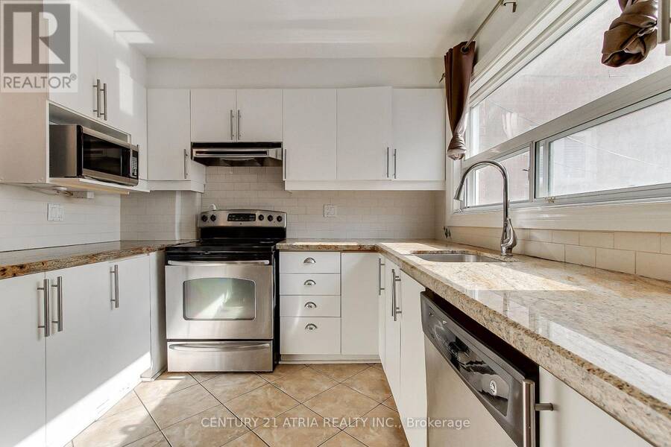
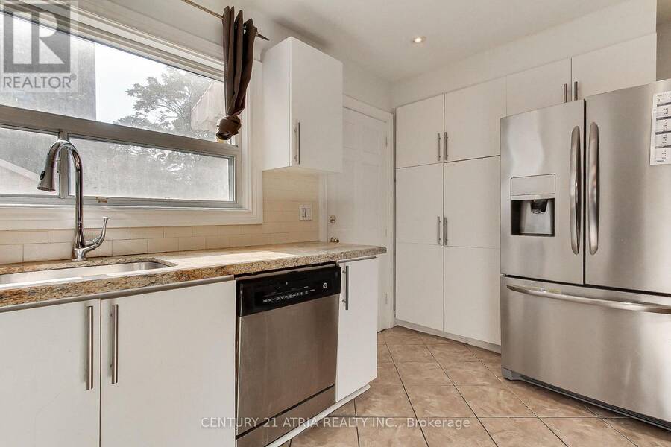
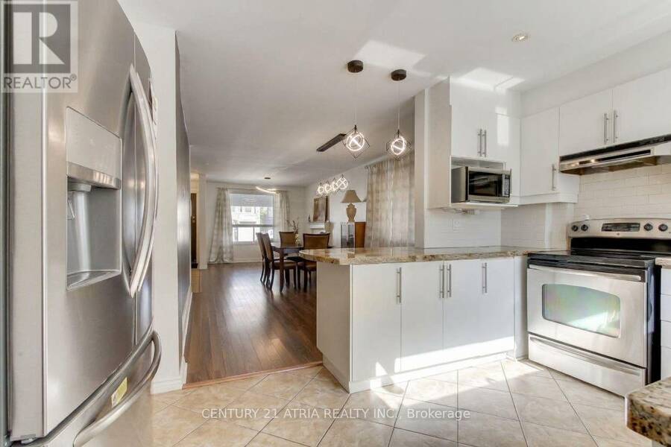
Welcome to 43 Torrens Ave. A turnkey 3-bed, 2-bath detached home in the heart of East York, a neighbourhood where families put down roots, kids play in local parks and community events bring neighbours together year round. This well located home features hardwood floors throughout the main and upper levels, a bright open concept living and dining area made for hosting with large windows, a modern accent wall and upgraded contemporary pendant lighting in the dining room. Matching pendant lighting highlights the breakfast bar in the updated eat-in kitchen, which features granite countertops, crisp white cabinetry, stainless steel appliances and a ... read more
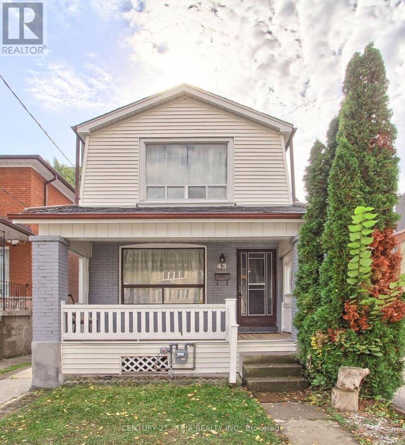
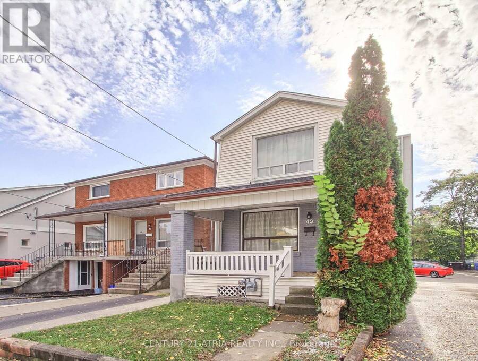
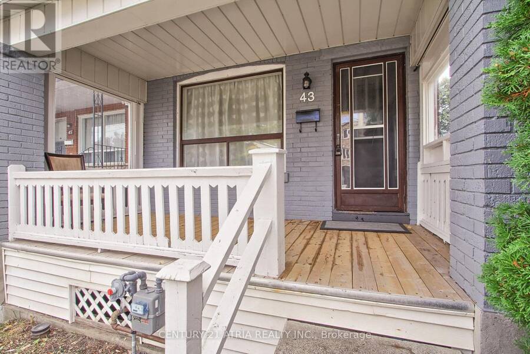
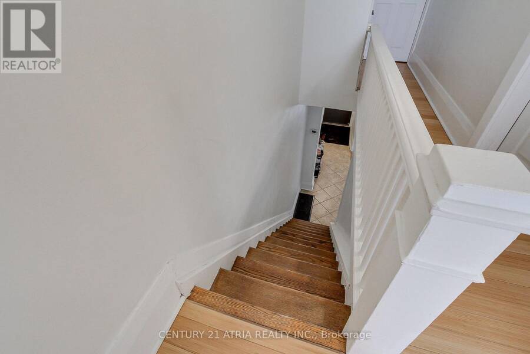
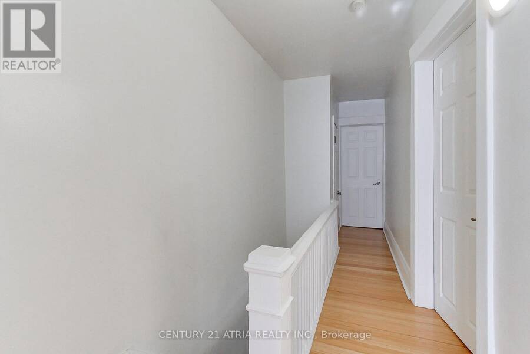
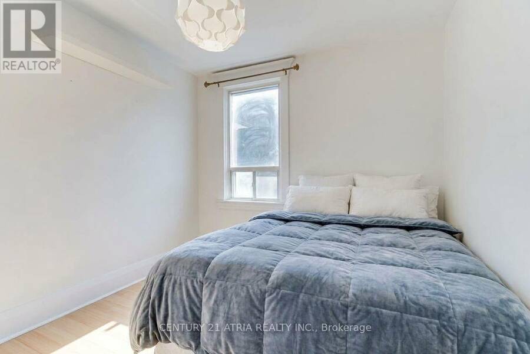
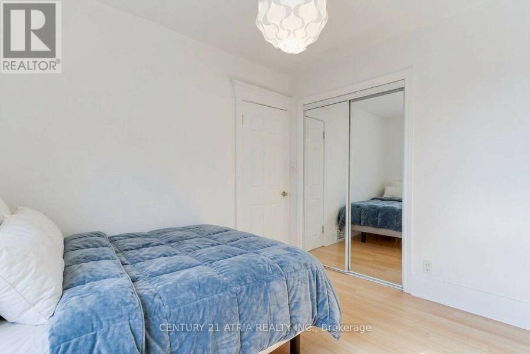
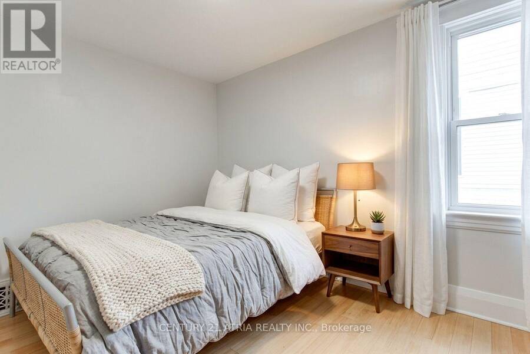
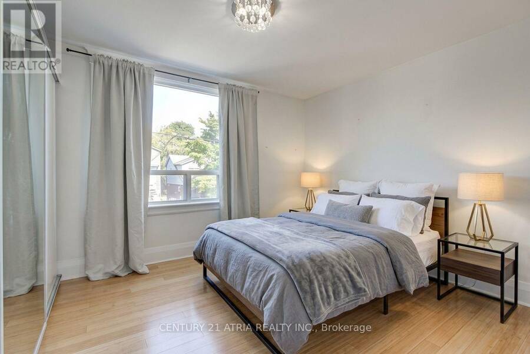
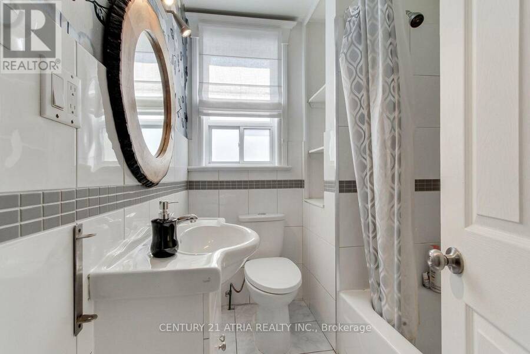
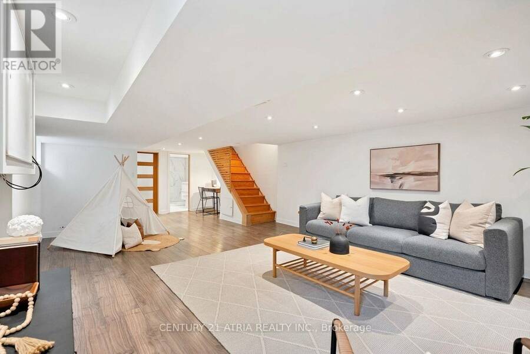
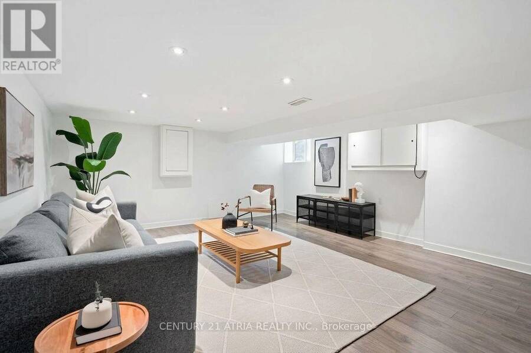
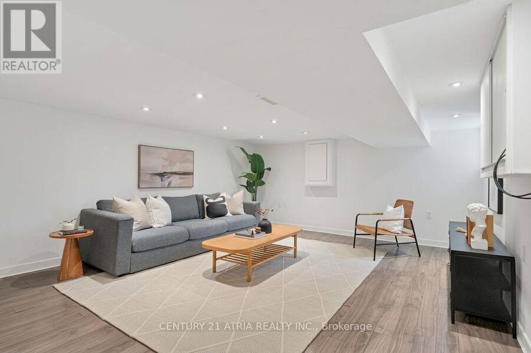
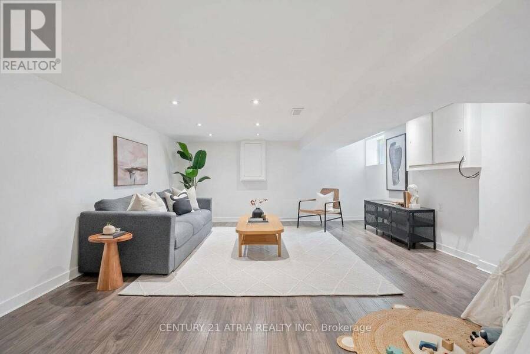
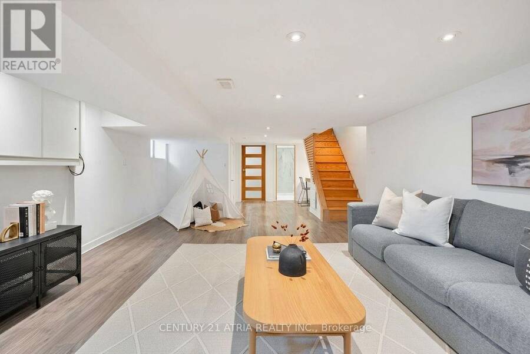
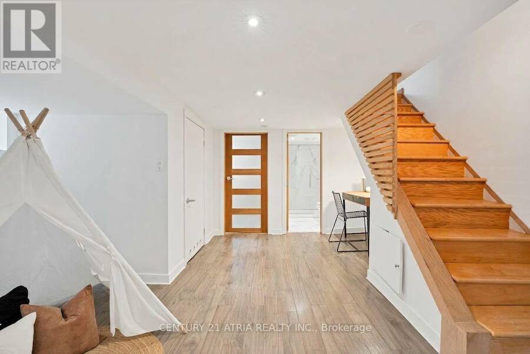
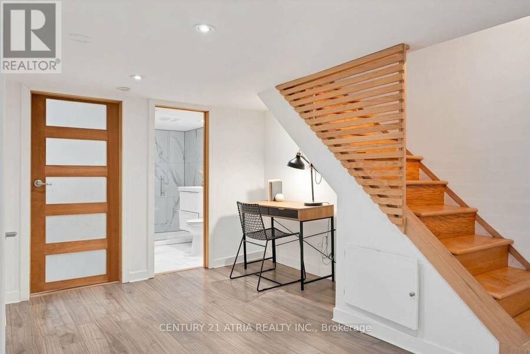
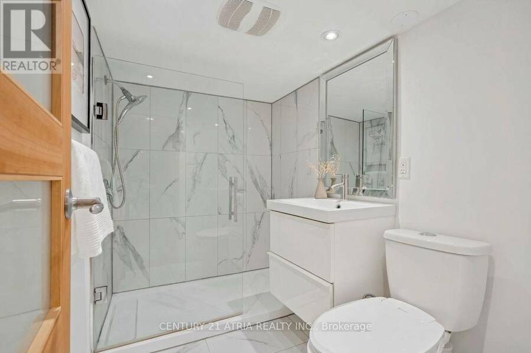
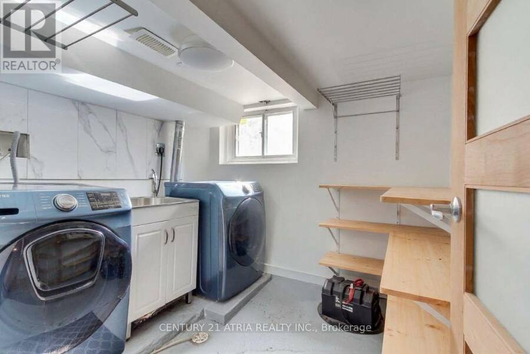
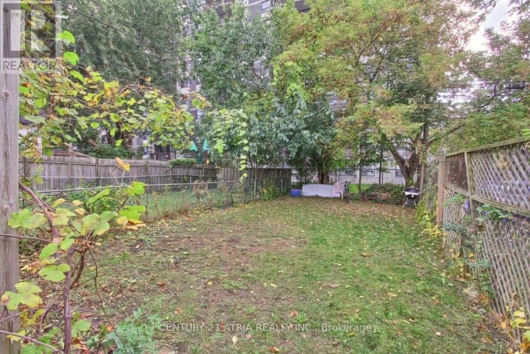
Welcome to 43 Torrens Ave. A turnkey 3-bed, 2-bath detached home in the heart of East York, a neighbourhood where families put down roots, kids play in local parks and community events bring neighbours together year round. This well located home features hardwood floors throughout the main and upper levels, a bright open concept living and dining area made for hosting with large windows, a modern accent wall and upgraded contemporary pendant lighting in the dining room. Matching pendant lighting highlights the breakfast bar in the updated eat-in kitchen, which features granite countertops, crisp white cabinetry, stainless steel appliances and a walkout to the large backyard and detached garage. Upstairs are three large bedrooms with plenty of natural light and spacious closets, plus an updated full 4-piece bathroom. The finished lower level adds a large open-concept recreation room that works as a playroom, office or movie space, plus an updated modern bathroom and a separate laundry room. The rare 150-ft deep lot offers plenty of flexibility, with a freshly updated front porch, a rear patio for summer dinners and weekend barbecues, a detached garage, and a fully fenced green space-a blank canvas for gardens, a play area, or backyard oasis. Potential for a garden suite with a detached garage (buyer to verify). The big-ticket items are done: hardwood floors (2016), new roof with upgraded insulation and R-value (2017-2018), new interior doors (2017-2018) and new furnace (2018). Walk Score of 88, with parks, shops and top restaurants nearby. Steps to William Burgess Elementary and in the Westwood Middle School and East York Collegiate catchments. A TTC bus stop is a 4-min walk, a 5-min drive to Broadview Station and a 7-min drive to the DVP. The Don Valley trails, Todmorden Mills, Don River Park, Rosedale Valley and Evergreen Brick Works are all close by. Meticulously cared for and thoughtfully updated, this home is ready for its next owner to settle in and grow. (id:25417)
- Listing ID: E14033668
- Property Type: Single Family
| Property | |
|---|---|
| Ownership: | Freehold |
| Lot Size: | 20.8 by 150 FT Fully Fenced, Fenced Yard |
| Parking: | Detached Garage 2 Spaces |
| Building | |
|---|---|
| Type: | Single Family House |
| Appliances: | Dryer, Microwave, Refrigerator, Stove and Dishwasher |
| HVAC: | Central Air Conditioning, Fireplace and Forced Air Natural Gas |
| Exterior: | Aluminum Siding and Brick |
| Basement: | Full (Finished) |
| Utilities: | Sanitary Sewer |
| Location | |
|---|---|
| City: | Toronto (Broadview North) |
| Province: | Ontario |
| Nearby Amenities: | Park and Public Transit |
| Rooms | Level | Dimensions |
|---|---|---|
| Primary Bedroom | Second level | 4.22 m x 3.43 m |
| Bedroom 2 | Second level | 3.61 m x 2.92 m |
| Bedroom 3 | Second level | 3.15 m x 2.76 m |
| Recreational, Games room | Basement | 10.97 m x 4.28 m |
| Living room | Main level | 3 m x 2.71 m |
| Dining room | Main level | 4.06 m x 2.71 m |
| Kitchen | Main level | 4.11 m x 4.84 m |
Book a showing to see this Torrens Avenue Home in Toronto
This property has so much to offer. Book a private showing now, as you do not want to miss out on 43 TORRENS AVENUE in Toronto, Ontario!
Private Showing Request
Send a request to book a private showing for
.
Please Note: Information you supply in the contact form will be kept fully confidential.
Is this home the right property for you? Start a conversation to find out.
Get Directions to this Property
Not sure where this property is? Get directions to this Torrens Avenue Home in Toronto.


Provided by CENTURY 21 ATRIA REALTY INC.. MLS®, REALTOR®, and the associated logos are trademarks of the Canadian Real Estate Association.

This REALTOR.ca listing content is owned and licensed by REALTOR® members of the Canadian Real Estate Association.
Have questions or need more information about this home? Don't know where to begin? Then, let us connect you with the best real estate agent to guide you.

Inquiries submitted through this website will be responded to by a local sales representative from Royal LePage®.
Start a Conversation by Text
Provide your full name, phone and email to start a conversation by text message.
Please Note: Information you supply in the contact form will be kept fully confidential.
Start a Conversation by Email
Provide your full name and email to start a conversation by email.
Please Note: Information you supply in the contact form will be kept fully confidential.