
43 BONNYDON CRESCENT, Toronto, Ontario M1B 5X2

$1,299,000.00
- 4 bedrooms
- 4 bathrooms
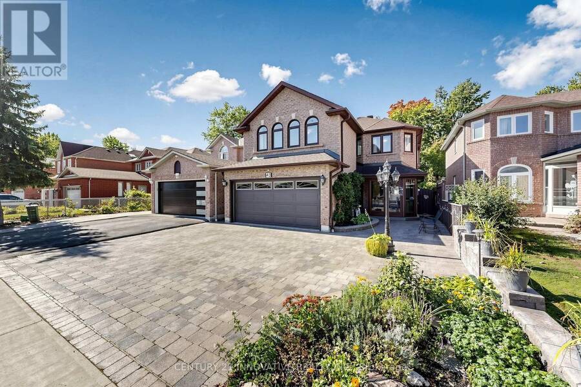
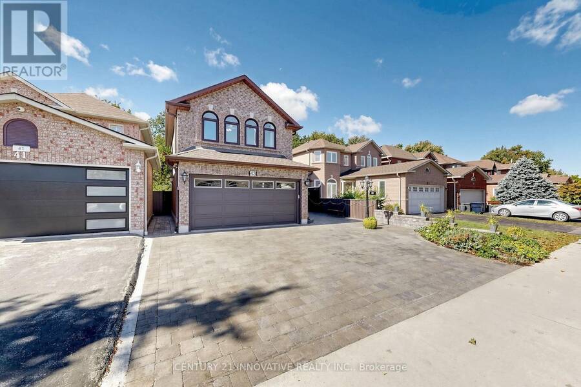
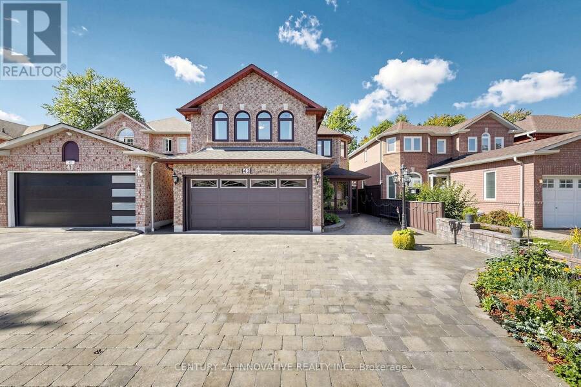
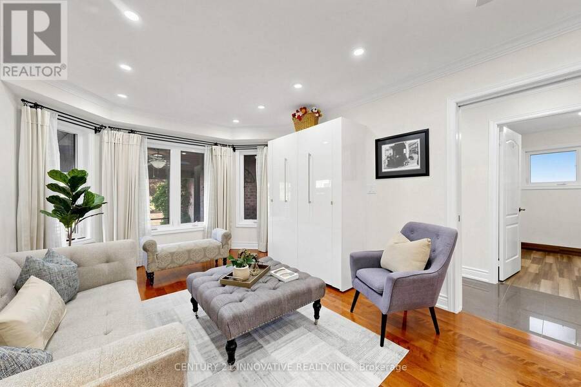
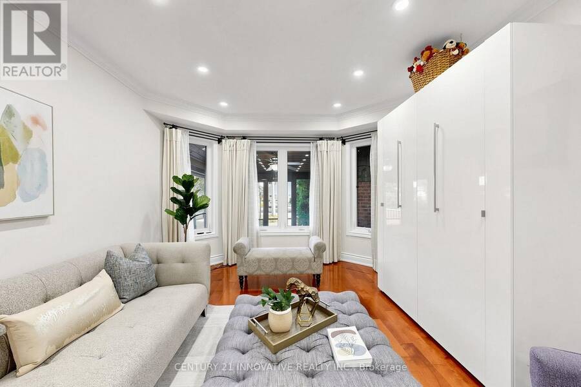
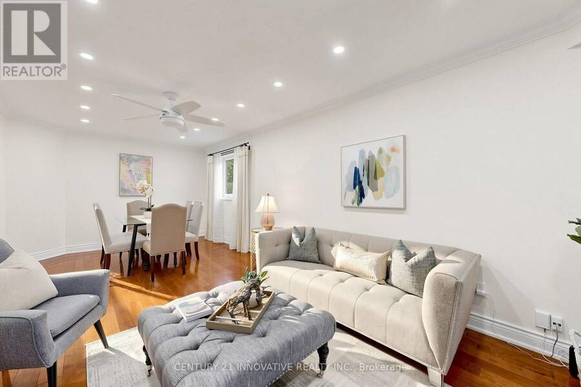
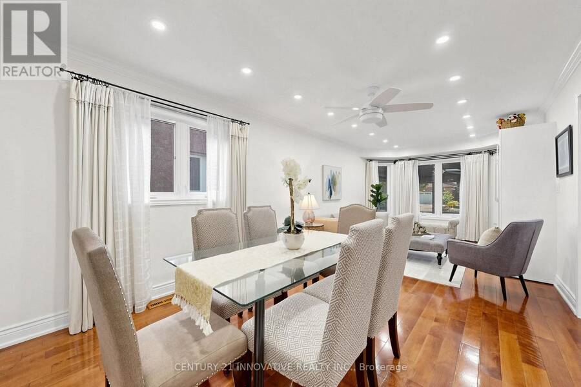
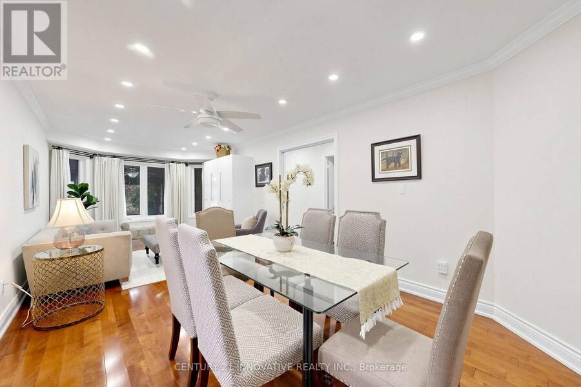
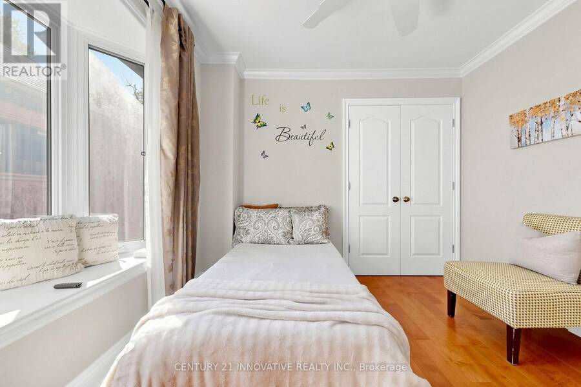
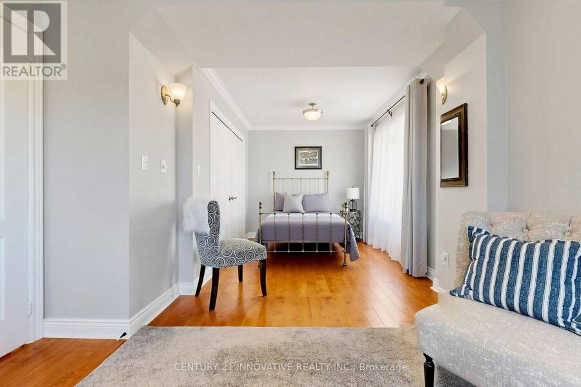
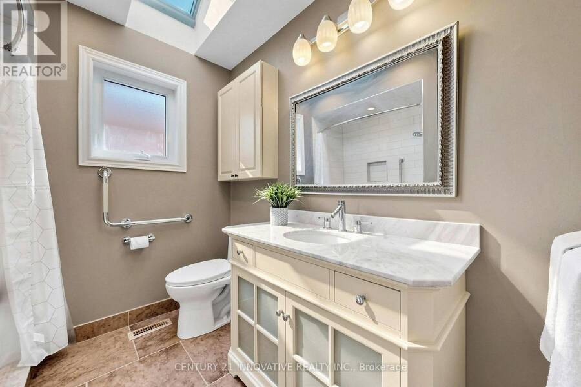
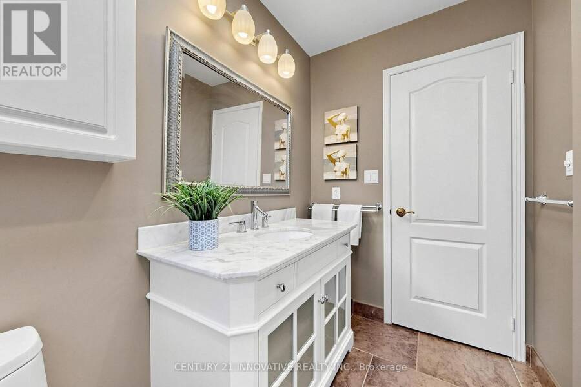
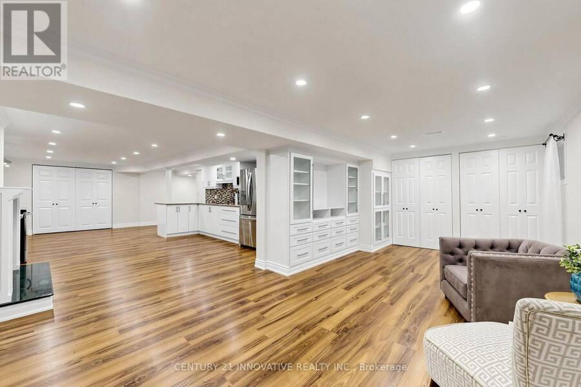
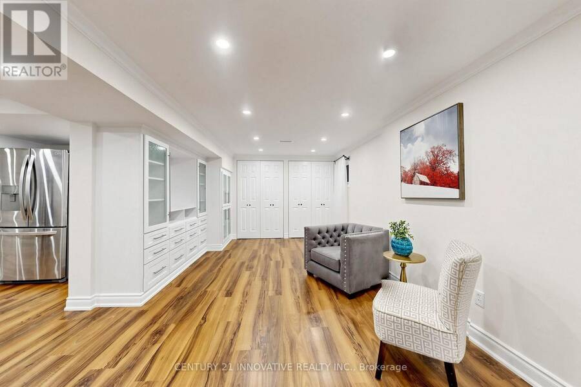
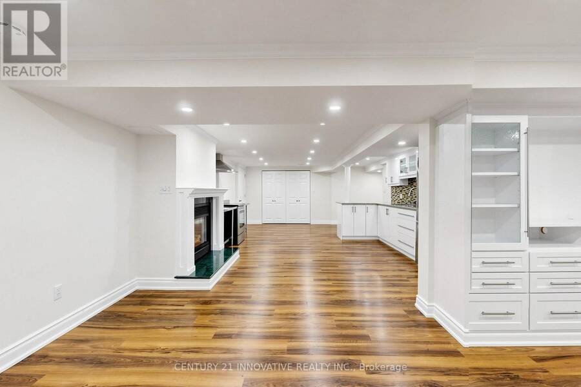
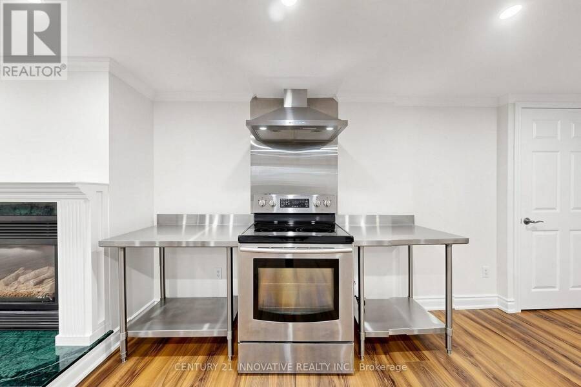
Location, Location, Location! Welcome to this beautifully maintained and extensively renovated 4-bedroom, 4 Full bathroom detached home in the highly sought-after Rouge neighbourhood, offering close to 3500 Square Feet of Living space ( MF 1095 + SF 1372 + BF 1111) conveniently located near Sheppard Avenue, Port Union Road, and Kingston Road. Offering exceptional flexibility, one generously sized 17-ft bedroom can potentially be converted into two separate bedrooms, creating a 5-bedroom home. The finished basement features a functional kitchen and a spacious 22 ft. x 12 ft. recreation room with the potential to accommodate two additional bedrooms, ... read more
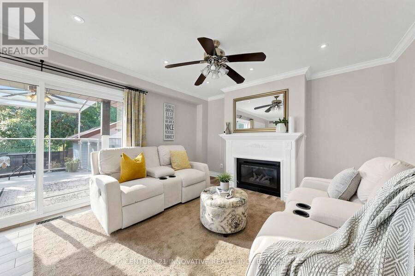
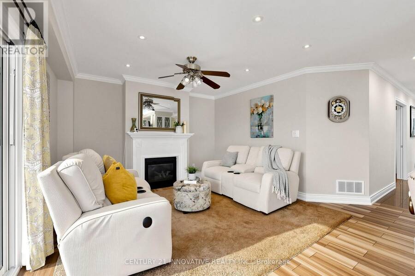
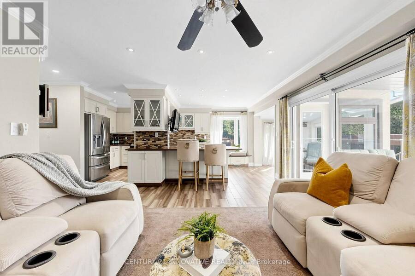
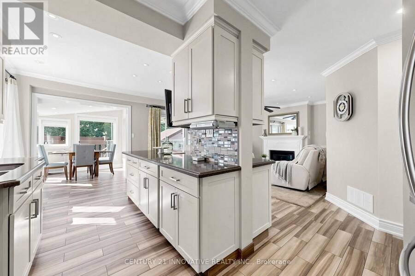
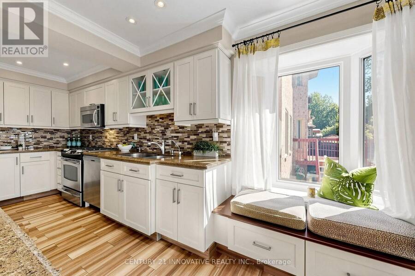
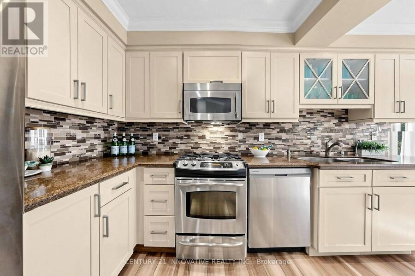
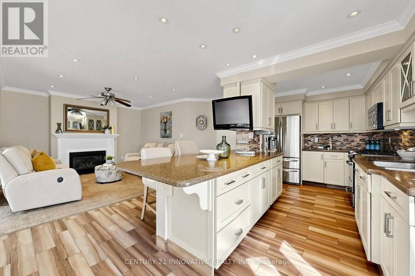
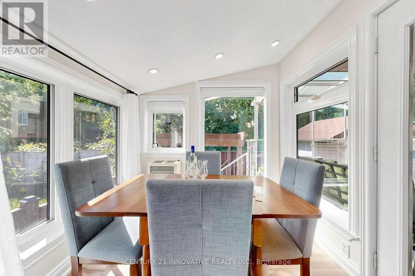
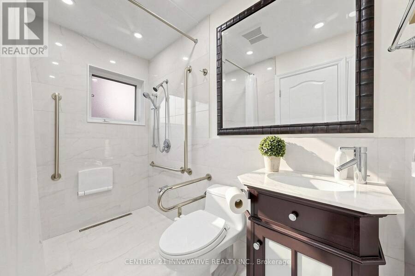
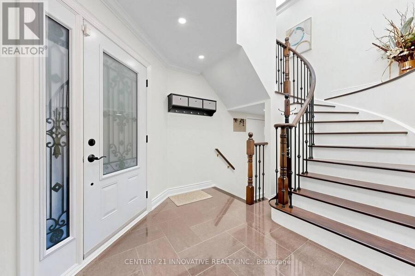
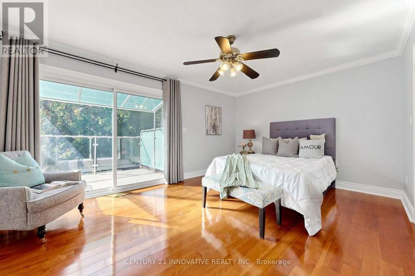
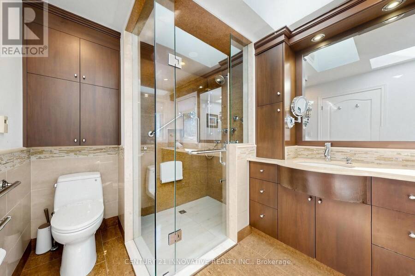
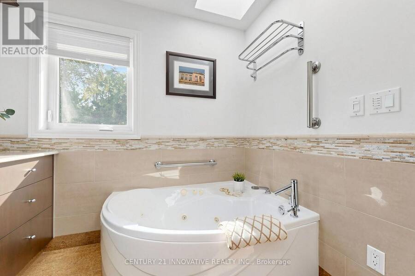
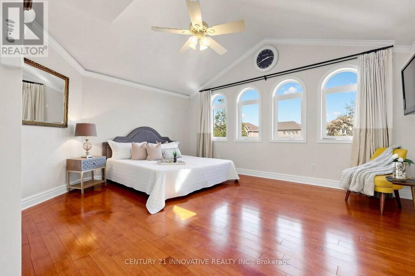
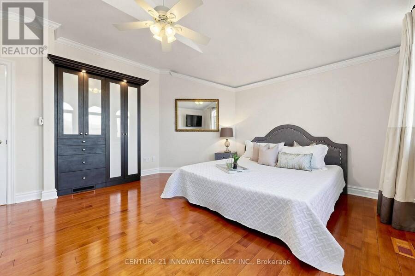
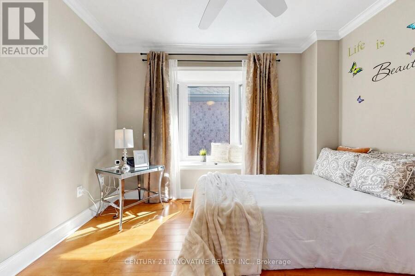
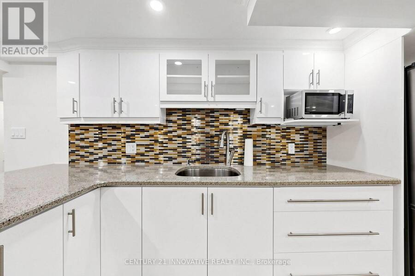
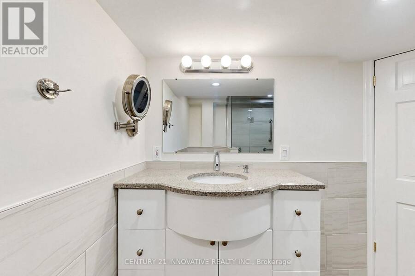
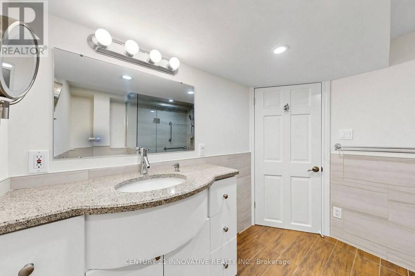
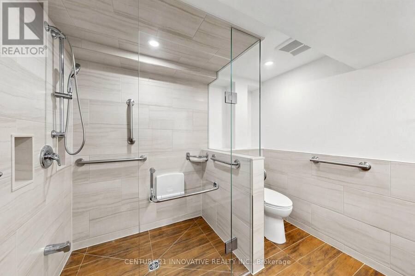
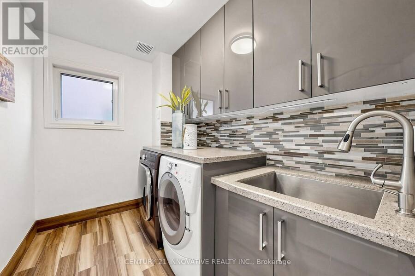
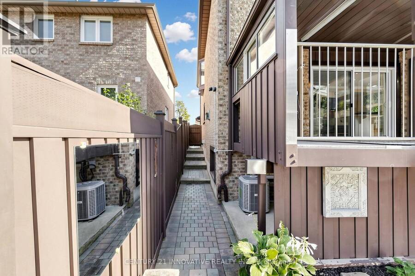
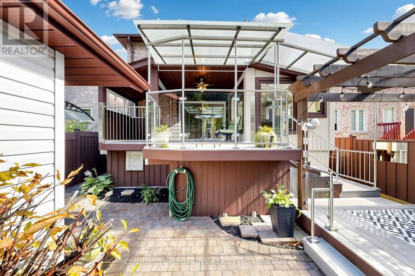
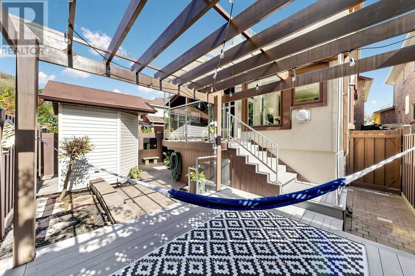
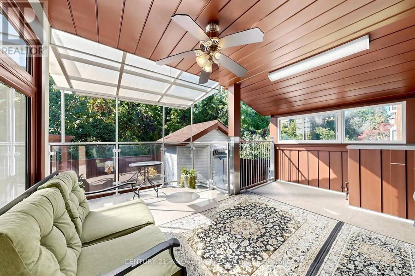
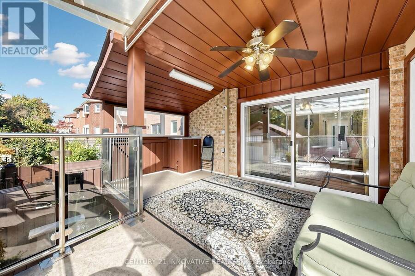
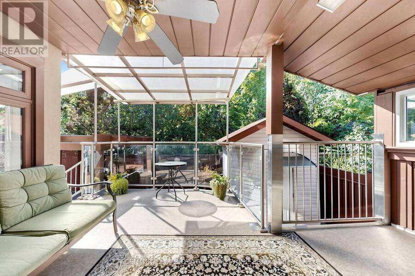
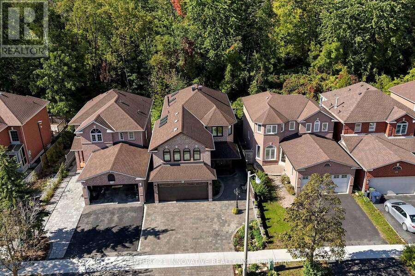
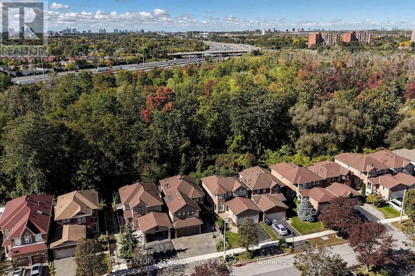
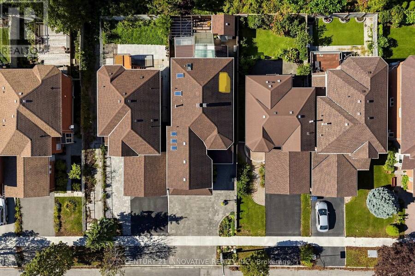
Location, Location, Location! Welcome to this beautifully maintained and extensively renovated 4-bedroom, 4 Full bathroom detached home in the highly sought-after Rouge neighbourhood, offering close to 3500 Square Feet of Living space ( MF 1095 + SF 1372 + BF 1111) conveniently located near Sheppard Avenue, Port Union Road, and Kingston Road. Offering exceptional flexibility, one generously sized 17-ft bedroom can potentially be converted into two separate bedrooms, creating a 5-bedroom home. The finished basement features a functional kitchen and a spacious 22 ft. x 12 ft. recreation room with the potential to accommodate two additional bedrooms, making it ideal for an extended family or a potential in-law suite. Backing onto a ravine, this property offers exceptional privacy and a beautiful outdoor lifestyle, featuring a fully enclosed backyard with a two-tier composite deck, covered deck with timer-controlled lighting, and a covered outdoor cooking area, perfect for entertaining and family gatherings. The thoughtfully redesigned interior combines modern style with everyday functionality, showcasing a renovated kitchen seamlessly connected to the family room, convenient main-floor laundry, and a finished basement offering valuable additional living space. Quality upgrades include a primary bedroom ensuite with heated flooring, renovated bathrooms with premium fixtures, a well-maintained roof, skylight with an automatic sensor-controlled closing mechanism, power shower, interlock landscaping at both the front and back, modern spotlights throughout the home with night-vision functionality, updated fencing, and numerous thoughtful improvements reflecting true pride of ownership. Enjoy a low maintenance lifestyle in this move-in-ready home, ideally situated within minutes of TTC transit, with quick access to Highway 401 and a short drive to the University of Toronto Scarborough campus and Centennial College. Close to parks, schools, shopping, restaurants, and (id:25417)
- Listing ID: E13864032
- Property Type: Single Family
| Property | |
|---|---|
| Ownership: | Freehold |
| Lot Size: | 34.5 by 108.3 FT Fenced Yard |
| Parking: | Attached Garage 5 Spaces |
| Building | |
|---|---|
| Type: | Single Family House |
| Appliances: | Central Vacuum, Dishwasher, Dryer, Garburator, Microwave, Two Refrigerators, Two Stoves, Washer, Water Meter and Garage Door Opener Remote(s) |
| HVAC: | Central Air Conditioning, Fireplace and Forced Air Natural Gas |
| Exterior: | Brick |
| Basement: | N/A (Finished) |
| Utilities: | Sanitary Sewer |
| Location | |
|---|---|
| City: | Toronto |
| Province: | Ontario |
| Nearby Amenities: | Place Of Worship, Public Transit and Schools |
| Rooms | Level | Dimensions |
|---|---|---|
| Primary Bedroom | Second level | 4.99 m x 3.65 m |
| Bedroom 2 | Second level | 6.7 m x 3.34 m |
| Bedroom 3 | Second level | 3.35 m x 3.04 m |
| Bedroom 4 | Second level | 5.18 m x 4.26 m |
| Recreational, Games room | Basement | 6.7 m x 3.7 m |
| Bathroom | Basement | 0.01 m x 0.01 m |
| Kitchen | Basement | 6.95 m x 4.57 m |
| Living room | Main level | 7.62 m x 3.35 m |
| Laundry room | Main level | 0.01 m x 0.01 m |
| Dining room | Main level | 7.62 m x 3.35 m |
| Family room | Main level | 4.87 m x 4.66 m |
| Eating area | Main level | 2.43 m x 2.43 m |
| Kitchen | Main level | 5.79 m x 2.67 m |
Book a showing to see this Bonnydon Crescent Home in Toronto
This property has so much to offer. Book a private showing now, as you do not want to miss out on 43 BONNYDON CRESCENT in Toronto, Ontario!
Private Showing Request
Send a request to book a private showing for
.
Please Note: Information you supply in the contact form will be kept fully confidential.
Is this home the right property for you? Start a conversation to find out.
Get Directions to this Property
Not sure where this property is? Get directions to this Bonnydon Crescent Home in Toronto.


Provided by CENTURY 21 INNOVATIVE REALTY INC.. MLS®, REALTOR®, and the associated logos are trademarks of the Canadian Real Estate Association.

This REALTOR.ca listing content is owned and licensed by REALTOR® members of the Canadian Real Estate Association.
Have questions or need more information about this home? Don't know where to begin? Then, let us connect you with the best real estate agent to guide you.

Inquiries submitted through this website will be responded to by a local sales representative from Royal LePage®.
Start a Conversation by Text
Provide your full name, phone and email to start a conversation by text message.
Please Note: Information you supply in the contact form will be kept fully confidential.
Start a Conversation by Email
Provide your full name and email to start a conversation by email.
Please Note: Information you supply in the contact form will be kept fully confidential.