
424 THE KINGSWAY, Toronto, Ontario M9A 3V9


$1,978,000.00
- 4 bedrooms
- 3 bathrooms
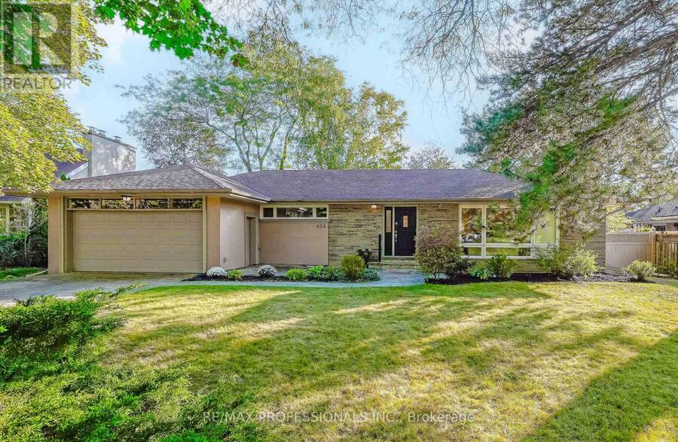
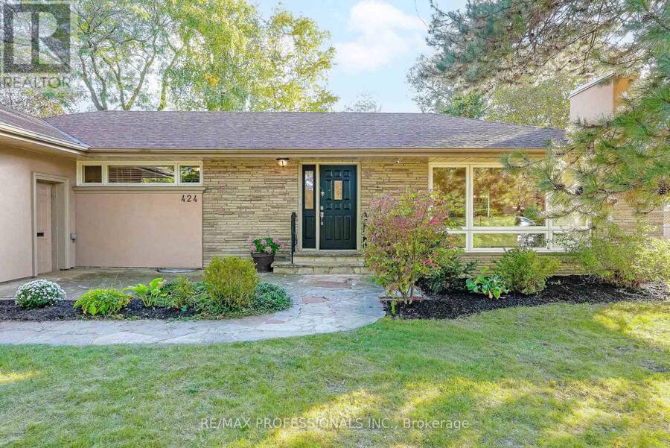
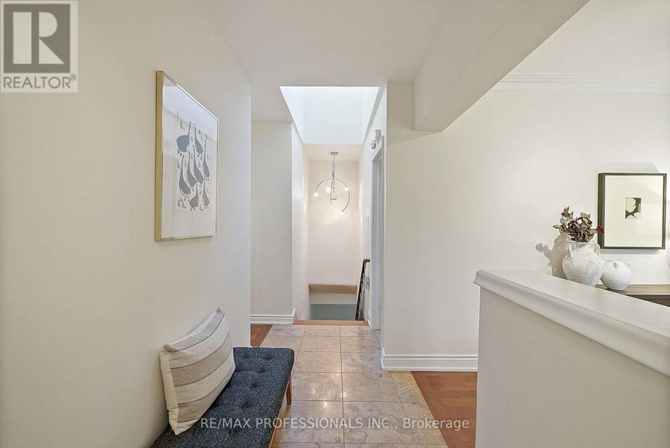
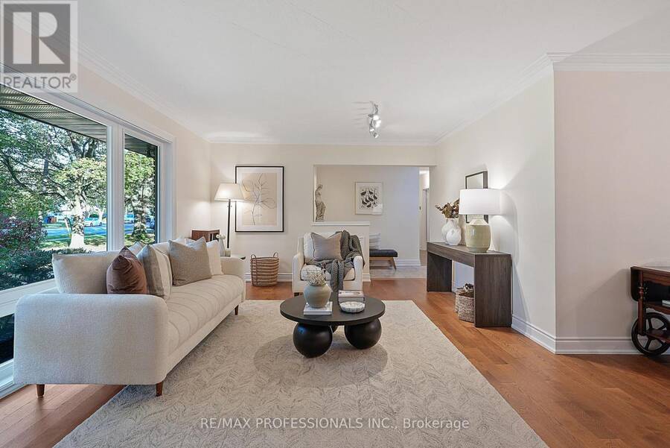
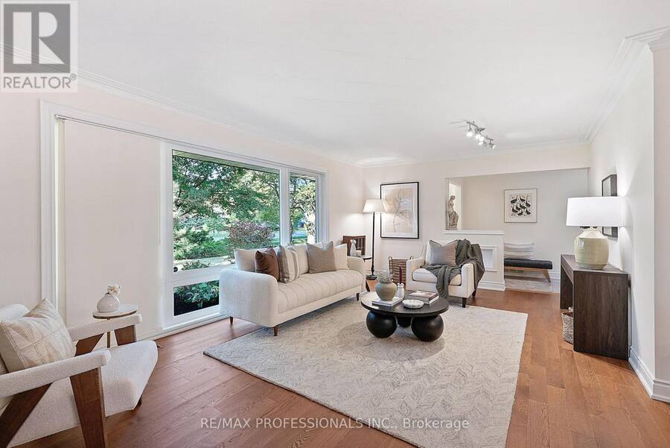
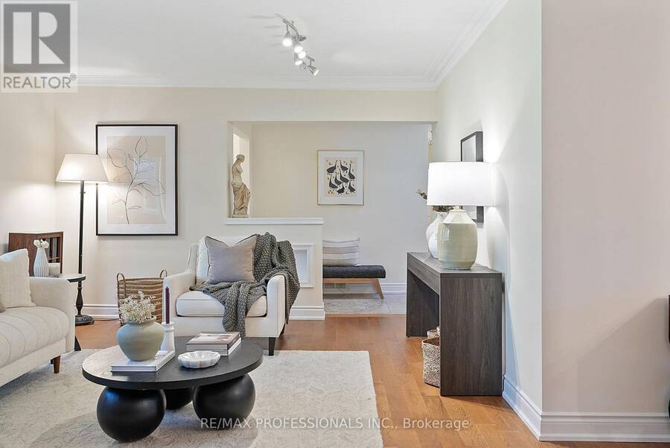
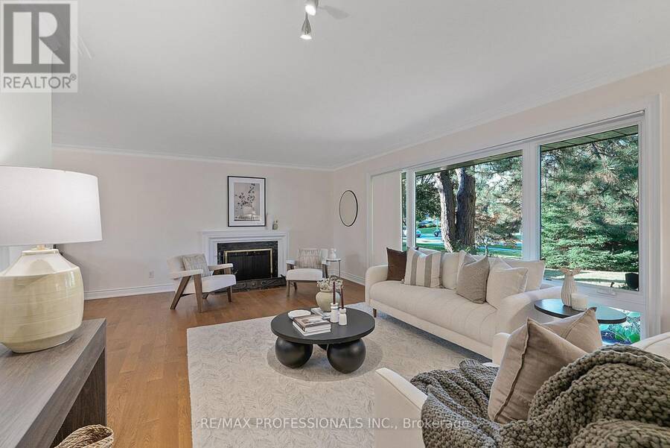
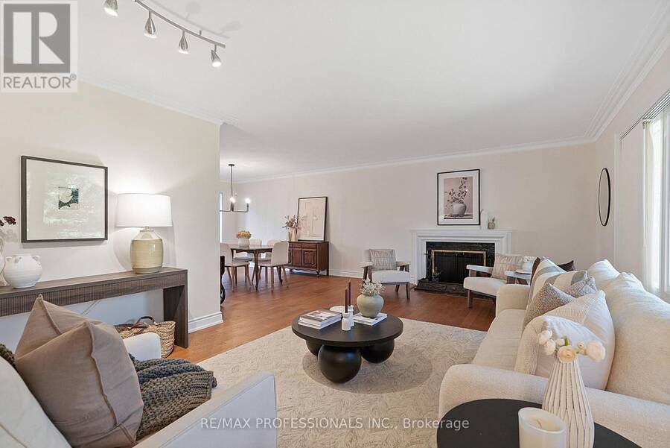
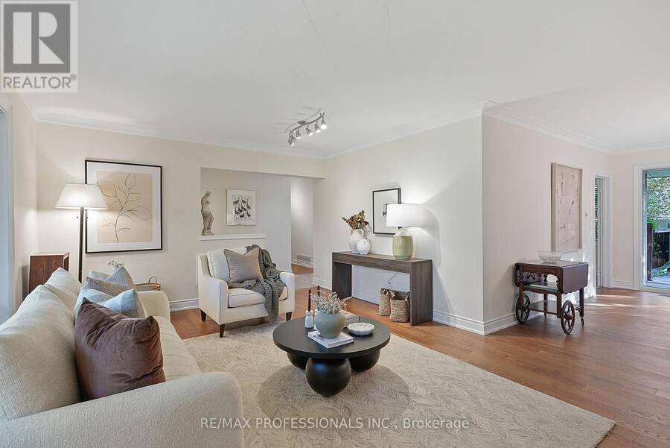
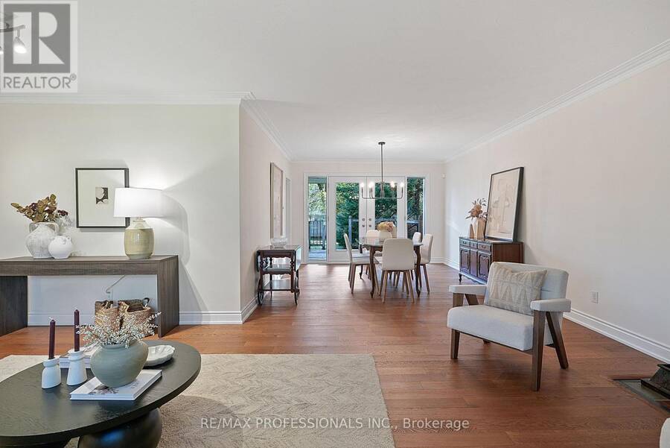
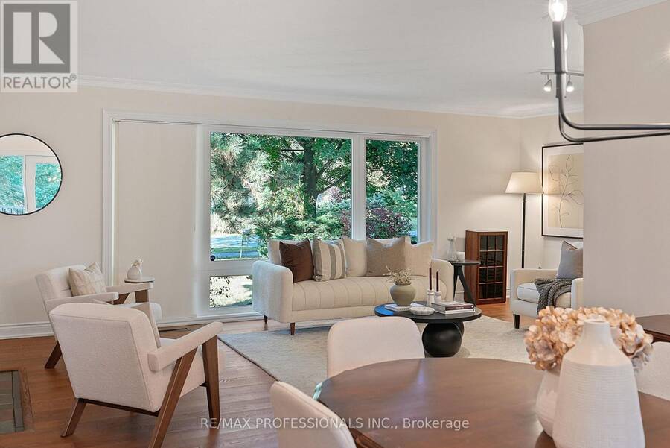
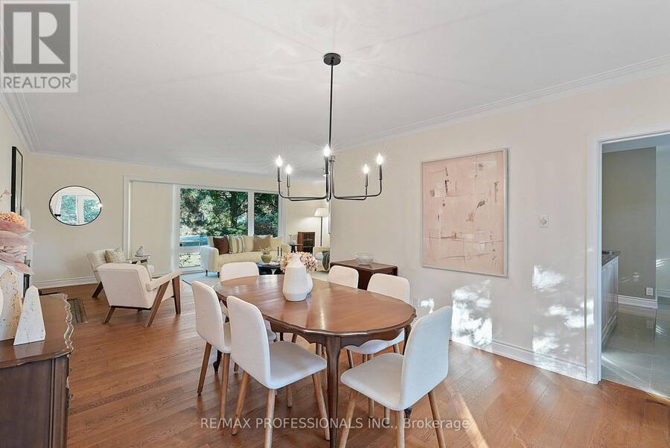
Welcome to 424 The Kingsway, an impressive, oversized ranch bungalow on an exceptional 79.23 x 133 south-facing lot in prestigious Princess Anne Manor! Well-maintained and move-in ready, this wonderful residence offers 3+1 bedrooms, 3 full bathrooms, grand principal rooms and an expansive finished lower level. The spacious main level includes a welcoming foyer with tile floors, crown moulding and a mirrored double coat closet, an expansive L-shaped living and dining room with hardwood floors, crown moulding, a wood-burning fireplace with stone surround, a massive picture window overlooking the front yard as well as a convenient walkout to the rear ... read more
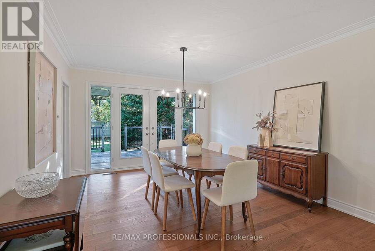
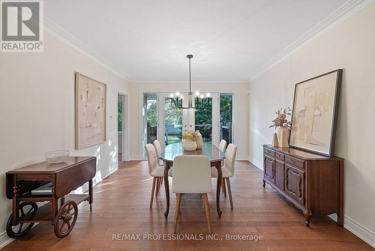
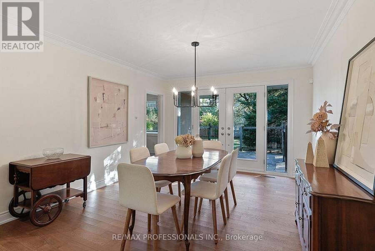
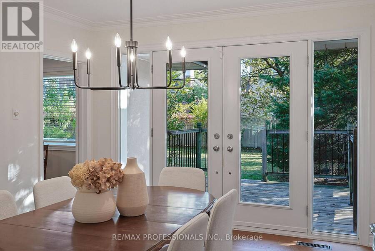
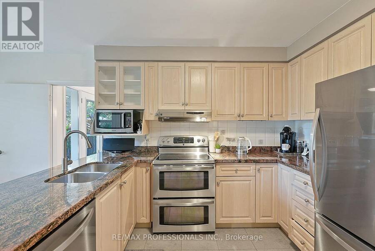
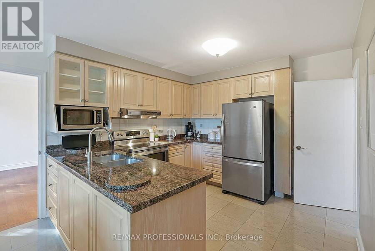
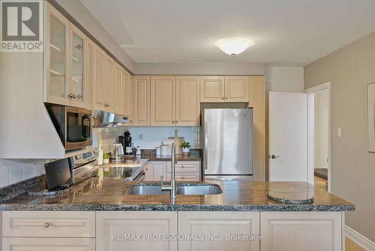
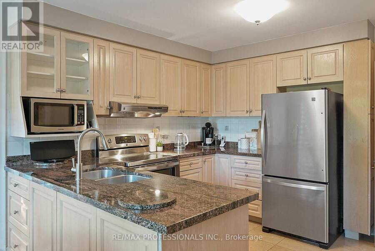
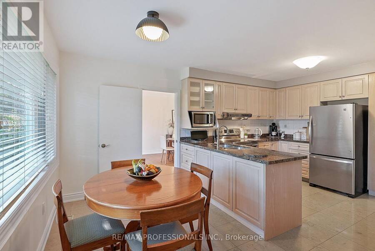
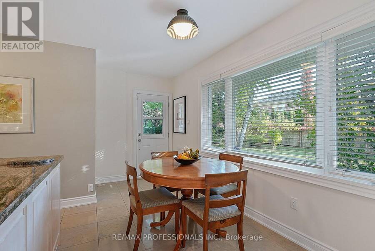
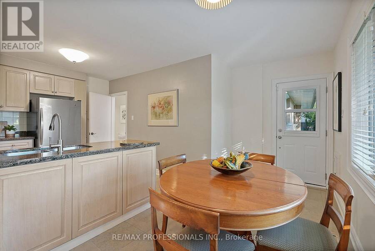
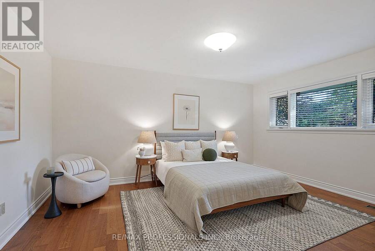
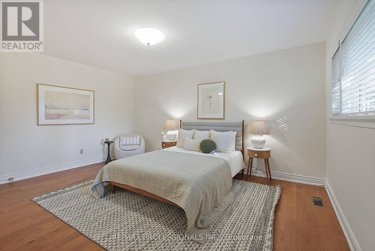
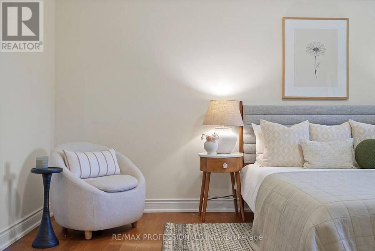
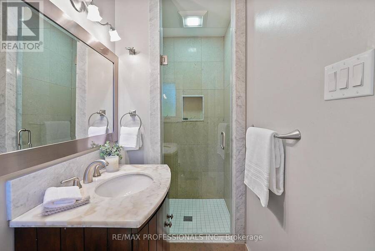
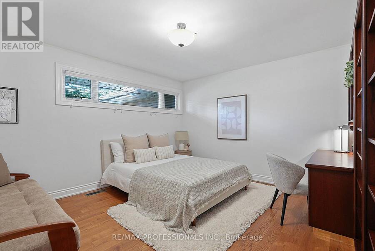
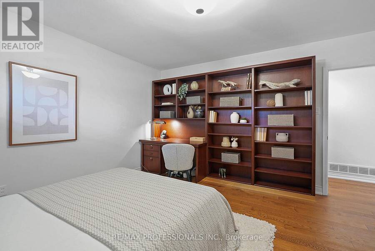
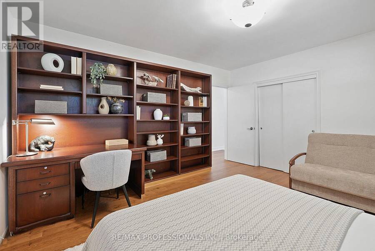
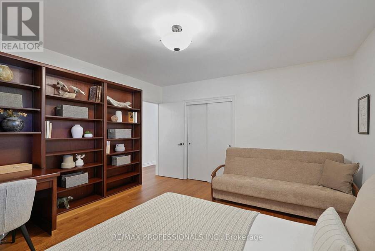
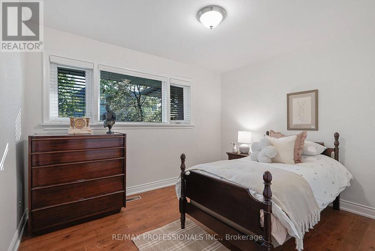
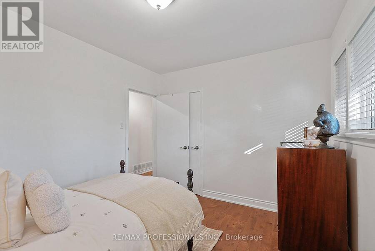
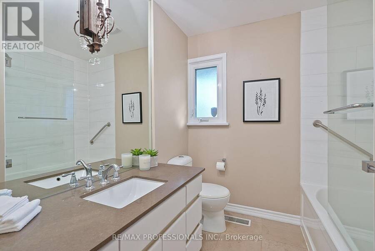
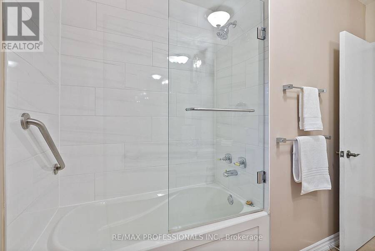
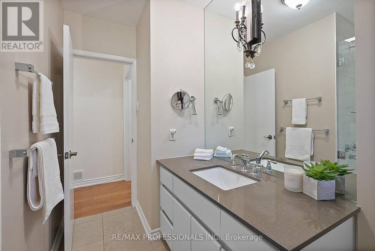
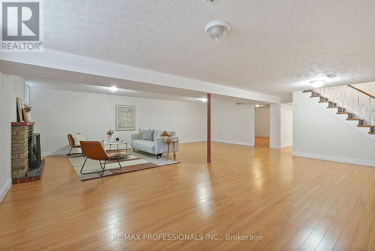
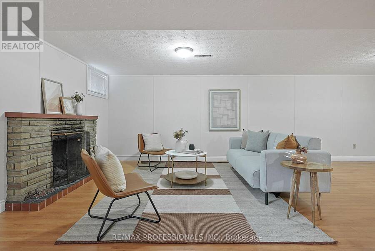
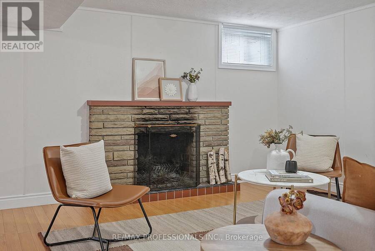
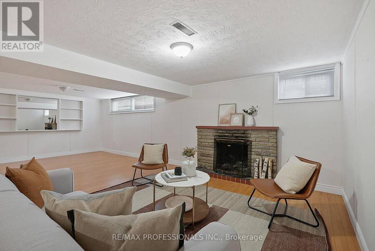
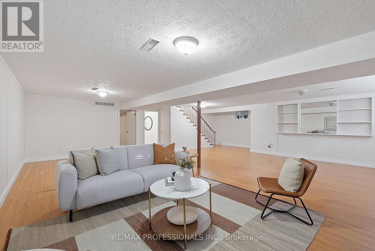
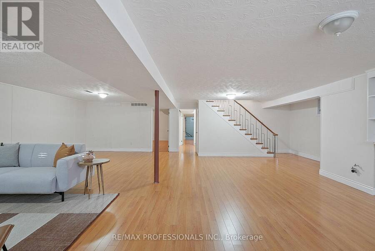
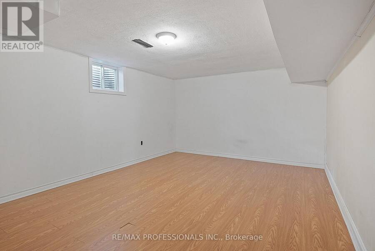
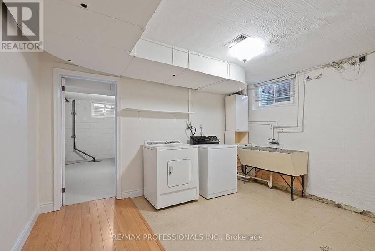
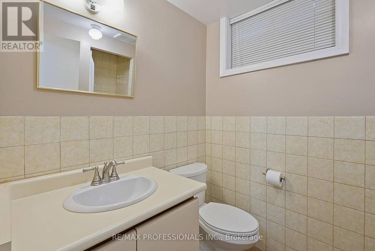
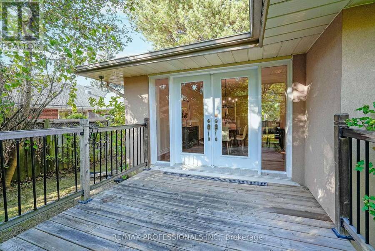
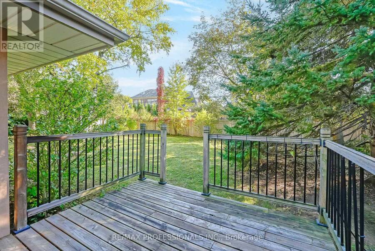
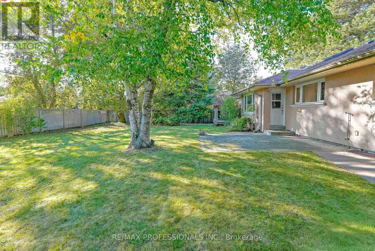
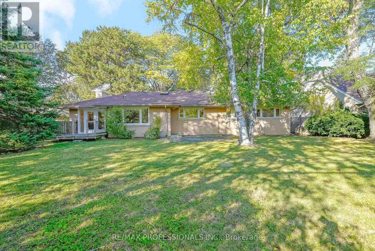
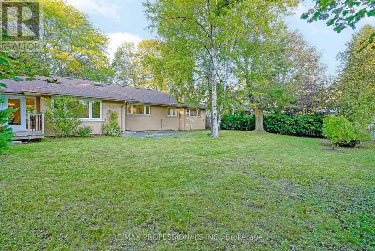
Welcome to 424 The Kingsway, an impressive, oversized ranch bungalow on an exceptional 79.23 x 133 south-facing lot in prestigious Princess Anne Manor! Well-maintained and move-in ready, this wonderful residence offers 3+1 bedrooms, 3 full bathrooms, grand principal rooms and an expansive finished lower level. The spacious main level includes a welcoming foyer with tile floors, crown moulding and a mirrored double coat closet, an expansive L-shaped living and dining room with hardwood floors, crown moulding, a wood-burning fireplace with stone surround, a massive picture window overlooking the front yard as well as a convenient walkout to the rear deck, an updated eat-in kitchen with tile floors, granite counters, stainless steel appliances, a double sink and plenty of cabinet space, an adjoining breakfast area with a large picture window overlooking the backyard and a walkout to the patio, three well-proportioned bedrooms with hardwood floors including a primary bedroom with a 3-piece ensuite, and a modern 4-piece family bathroom. The finished lower level offers a massive recreation room with hardwood floors, built-ins and a second wood-burning fireplace, an additional bedroom, a 3-piece bathroom, laundry room, a utility room and ample storage. Outside, the extra-wide, fully fenced south-facing backyard is beautifully framed by mature trees and shrubs, with a deck, patio and sweeping lawn providing space for children and pets to play, gardening and entertaining. An attached 2-car garage and wide private double driveway provide parking for 8 cars. Ideally located in central Etobicoke close to Princess Anne Park, Princess Margaret Park, St. George's Golf Club, Islington Golf Club, shopping at Thorncrest Plaza, Humbertown and Richview Plaza, excellent schools including St. Georges JS, John G Althouse MS and St. Gregory, TTC, Hwys 401/427 and Pearson Airport. A desirable bungalow on an extraordinary 79' wide property in the heart of Princess Anne Manor! (id:25417)
Open House this Thursday, October 8th, from 11:00 AM to 12:30 PM and Saturday, October 10th, from 2:00 PM to 4:00 PM.
- Listing ID: W13873252
- Property Type: Single Family
| Property | |
|---|---|
| Style: | Bungalow |
| Ownership: | Freehold |
| Lot Size: | 79.2 by 133 FT Fenced Yard |
| Parking: | Attached Garage 8 Spaces |
| Building | |
|---|---|
| Type: | Single Family House |
| Appliances: | Water Heater |
| HVAC: | Central Air Conditioning, Fireplace and Forced Air Natural Gas |
| Exterior: | Stucco and Stone |
| Basement: | Full (Finished) |
| Utilities: | Sanitary Sewer |
| Location | |
|---|---|
| City: | Toronto (Princess-Rosethorn) |
| Province: | Ontario |
| Nearby Amenities: | Golf Nearby, Park, Public Transit and Schools |
| Rooms | Level | Dimensions |
|---|---|---|
| Laundry room | Lower level | 4.17 m x 3.76 m |
| Utility room | Lower level | 4.8 m x 4.62 m |
| Recreational, Games room | Lower level | 9.32 m x 8.08 m |
| Bedroom | Lower level | 5.21 m x 3.99 m |
| Foyer | Main level | 1.65 m x 1.55 m |
| Living room | Main level | 6.68 m x 3.96 m |
| Dining room | Main level | 4.14 m x 3.61 m |
| Kitchen | Main level | 3.3 m x 3.12 m |
| Eating area | Main level | 4.34 m x 2.13 m |
| Primary Bedroom | Main level | 5.74 m x 4.8 m |
| Bedroom 2 | Main level | 4.17 m x 3.99 m |
| Bedroom 3 | Main level | 3.56 m x 3.3 m |
Book a showing to see this The Kingsway Home in Toronto
This property has so much to offer. Book a private showing now, as you do not want to miss out on 424 THE KINGSWAY in Toronto, Ontario!
Private Showing Request
Send a request to book a private showing for
.
Please Note: Information you supply in the contact form will be kept fully confidential.
Is this home the right property for you? Start a conversation to find out.
Get Directions to this Property
Not sure where this property is? Get directions to this The Kingsway Home in Toronto.


Provided by RE/MAX PROFESSIONALS INC.. MLS®, REALTOR®, and the associated logos are trademarks of the Canadian Real Estate Association.

This REALTOR.ca listing content is owned and licensed by REALTOR® members of the Canadian Real Estate Association.
Have questions or need more information about this home? Don't know where to begin? Then, let us connect you with the best real estate agent to guide you.

Inquiries submitted through this website will be responded to by a local sales representative from Royal LePage®.
Start a Conversation by Text
Provide your full name, phone and email to start a conversation by text message.
Please Note: Information you supply in the contact form will be kept fully confidential.
Start a Conversation by Email
Provide your full name and email to start a conversation by email.
Please Note: Information you supply in the contact form will be kept fully confidential.