
424 BRIMORTON DRIVE, Toronto, Ontario M1H 2E5

$799,999.00
- 4 bedrooms
- 2 bathrooms
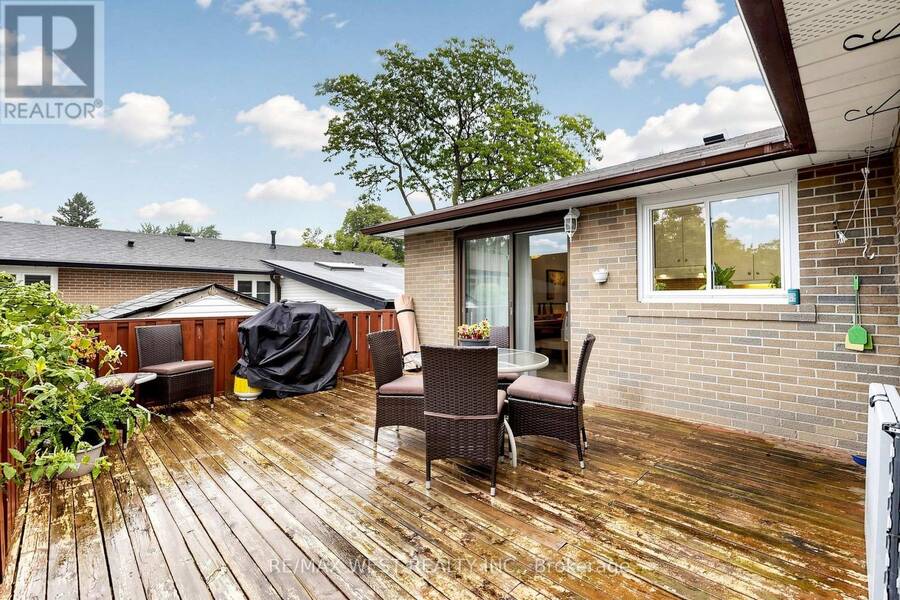
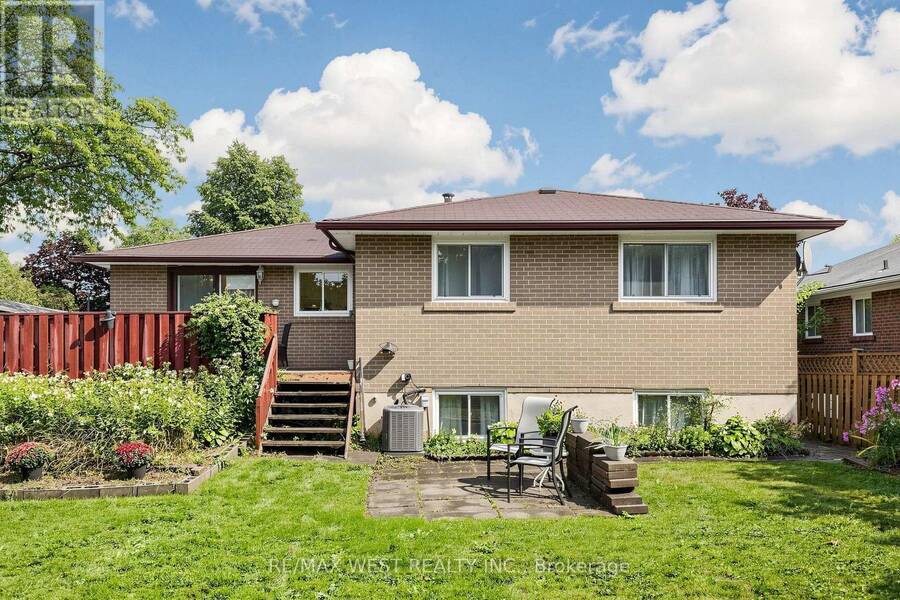
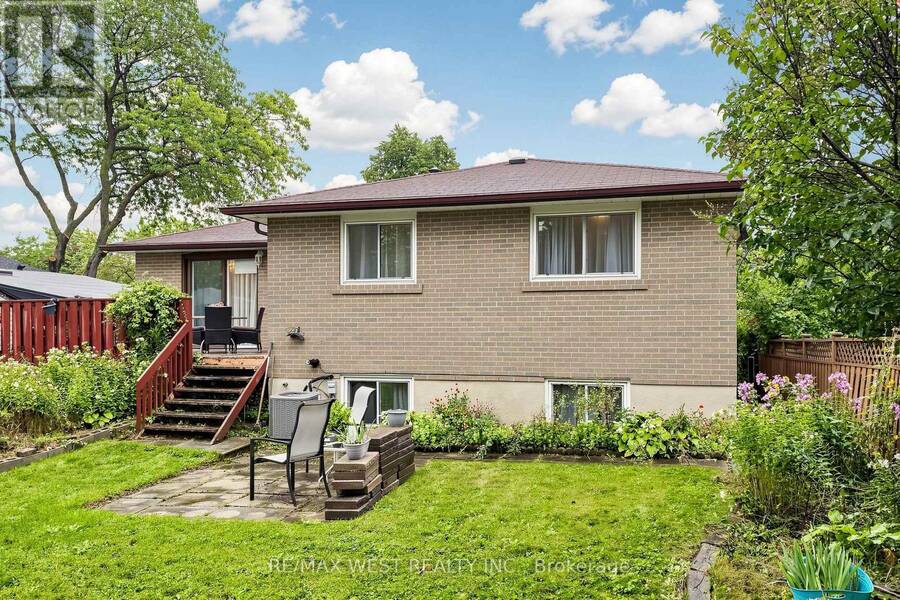
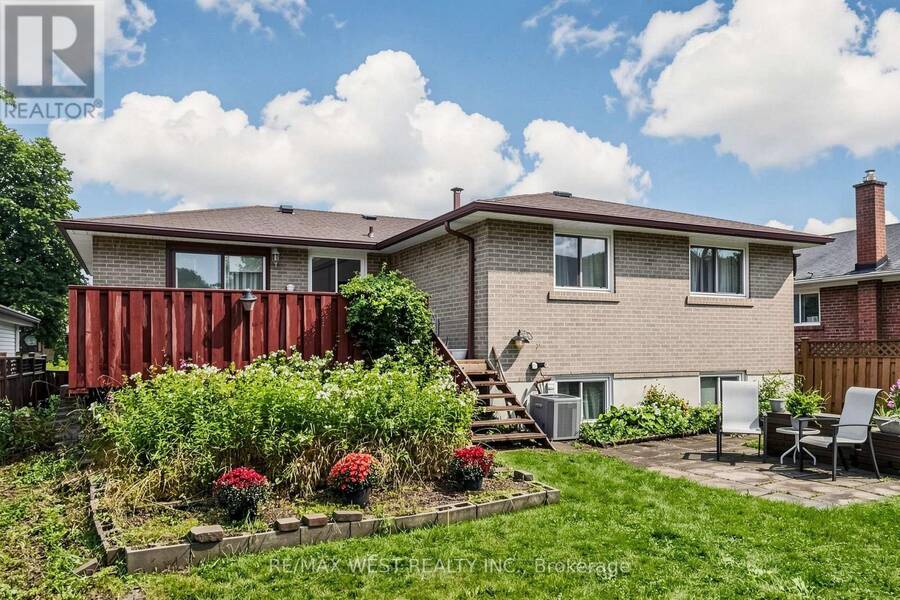
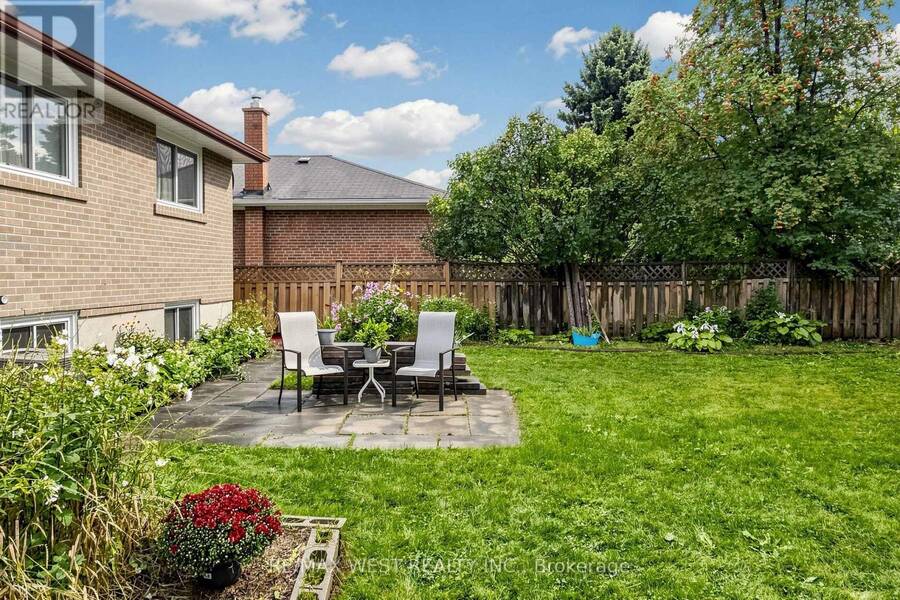
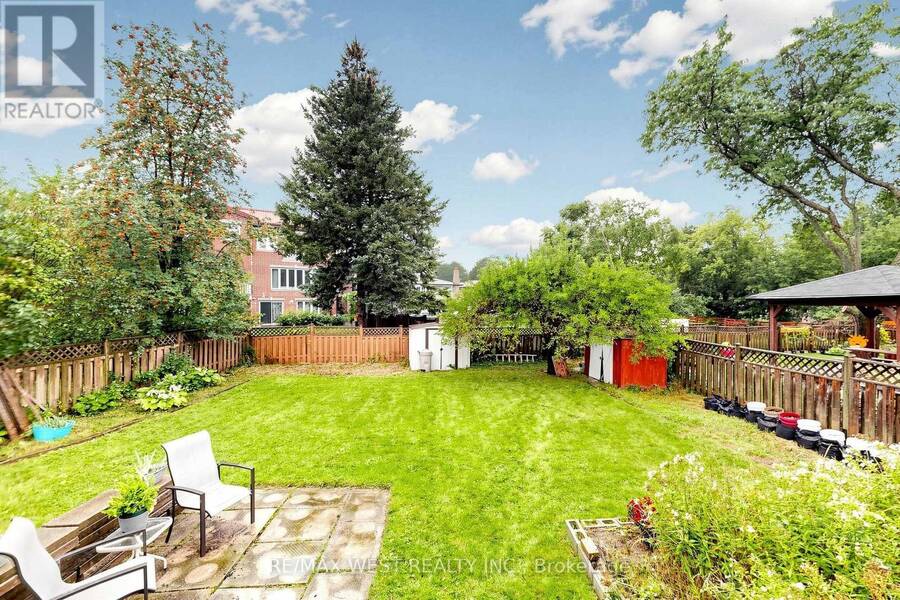
A Home Filled With Memories, Space & Possibilities! Welcome to this oversized bungalow, lovingly maintained by the same owners for an incredible 47 years! Nestled on a premium, pool-sized lot, this is a home where memories have been made and a new chapter is ready to begin. The bright and spacious main floor features a large picture window in the living and dining area, plus a walkout to the back deck and expansive backyard - perfect for summer gatherings, entertaining, gardening, or simply enjoying your own private outdoor space. The modern eat-in kitchen overlooks the backyard and features stainless steel appliances, a double sink, and plenty of ... read more
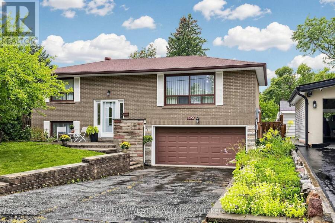
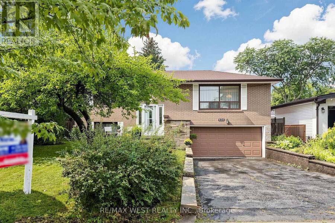
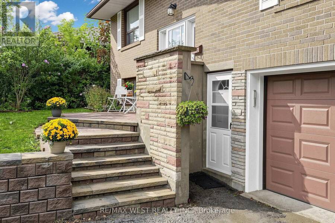
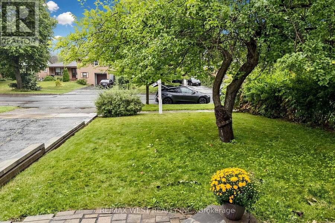
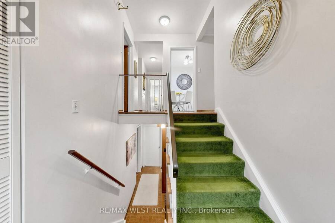
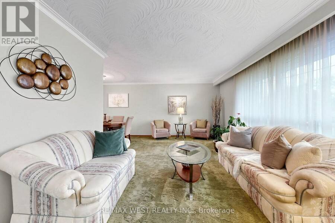
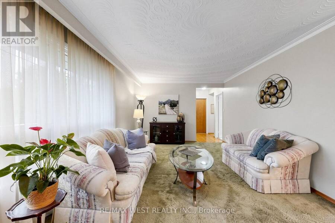
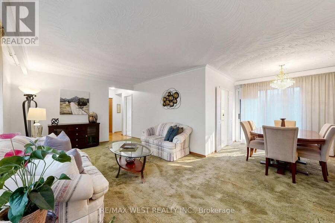
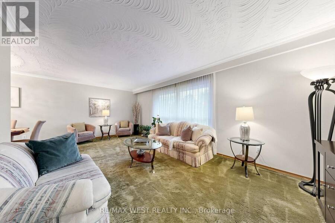
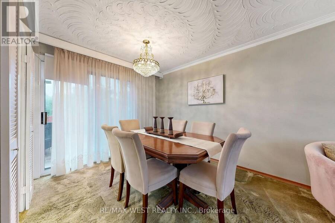
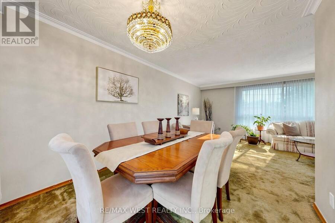
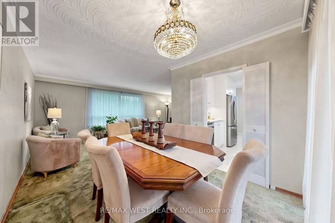
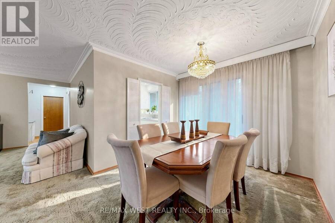
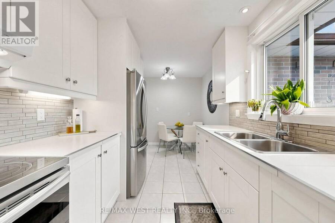
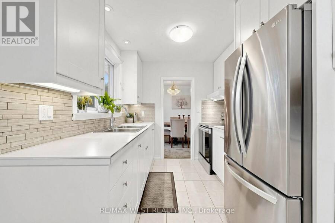
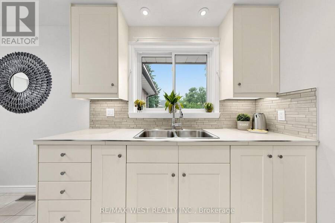
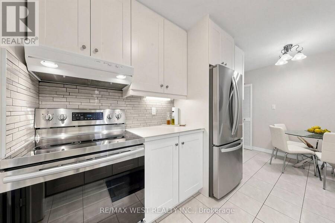
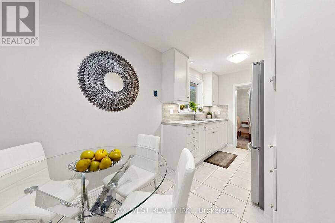
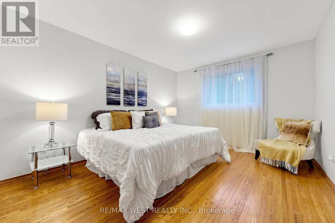
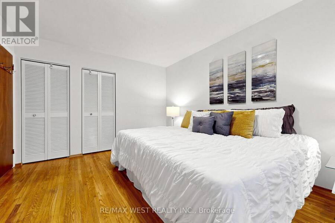
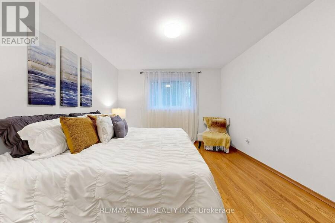
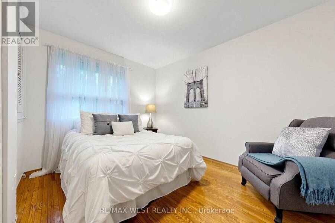
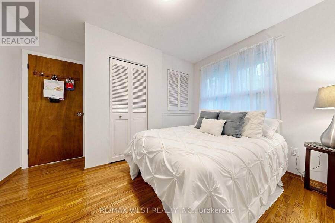
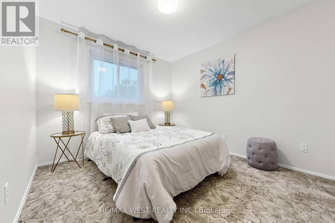
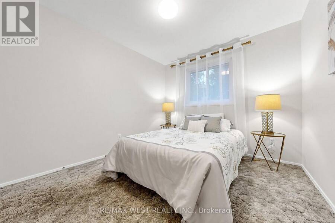
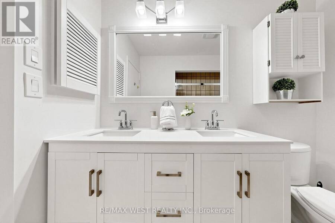
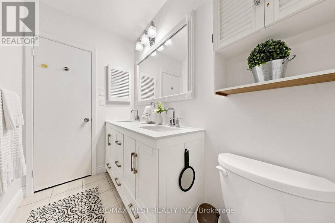
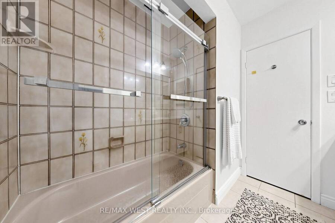
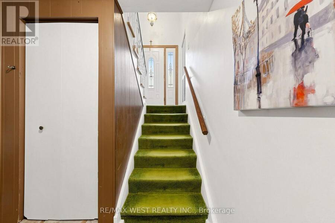
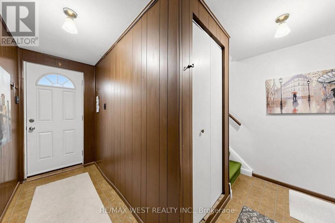
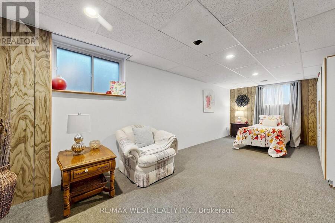
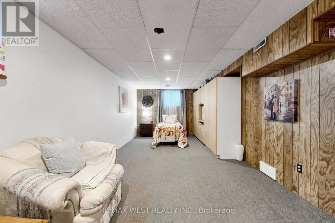
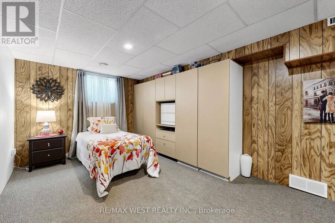
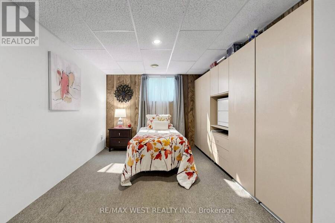
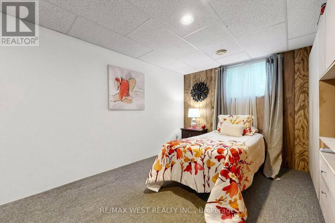
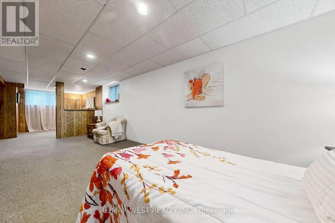
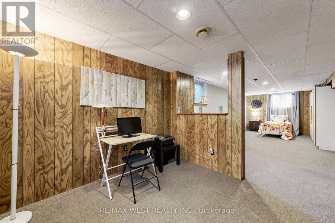
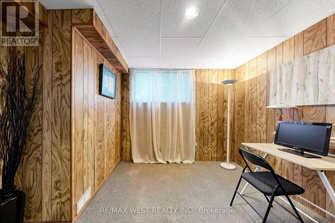
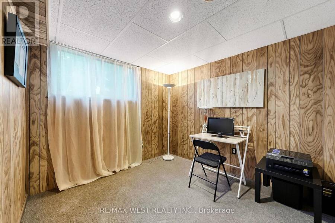
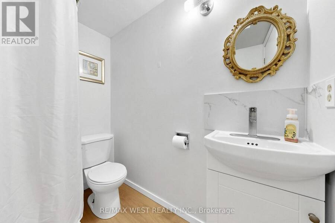
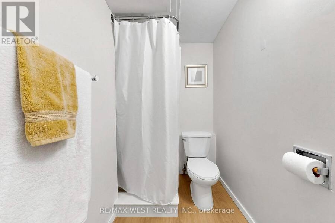
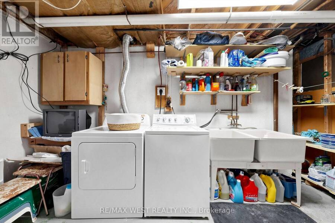
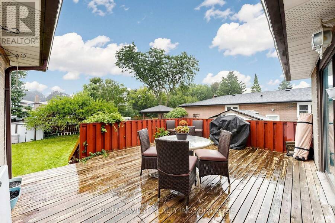
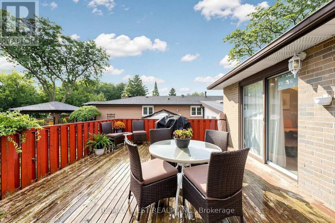
A Home Filled With Memories, Space & Possibilities! Welcome to this oversized bungalow, lovingly maintained by the same owners for an incredible 47 years! Nestled on a premium, pool-sized lot, this is a home where memories have been made and a new chapter is ready to begin. The bright and spacious main floor features a large picture window in the living and dining area, plus a walkout to the back deck and expansive backyard - perfect for summer gatherings, entertaining, gardening, or simply enjoying your own private outdoor space. The modern eat-in kitchen overlooks the backyard and features stainless steel appliances, a double sink, and plenty of room for family meals. Three spacious bedrooms provide comfortable family living, complemented by two upgraded bathrooms. Hardwood floors run throughout the main floor, including underneath the broadloom where laid, offering the opportunity to uncover and showcase the home's character. The possibilities continue downstairs with a separate entrance and excellent in-law or secondary-suite potential. Add a second kitchen with minimal effort and create a very generous secondary suite - ideal for multigenerational living, extended family, guests, or potential rental income. Recent updates include a 2022 furnace and A/C, and upgraded electrical breakers. Enjoy a convenient location with TTC just steps away on Bellamy Rd, and close proximity to Scarborough Town Centre, Hwy 401, schools, shopping, hospitals, and all the amenities you need. Whether you're upsizing, downsizing, investing, accommodating family, or dreaming of building your future on a premium lot, this home offers space, flexibility, and endless possibilities. 47 years of memories have been made here. Now it's ready for yours! (id:25417)
Open House this Sunday, October 4th, from 2:00 PM to 4:00 PM.
- Listing ID: E13851564
- Property Type: Single Family
| Property | |
|---|---|
| Style: | Raised Bungalow |
| Ownership: | Freehold |
| Lot Size: | 45.2 by 135 FT |
| Parking: | Attached Garage 6 Spaces |
| Building | |
|---|---|
| Type: | Single Family House |
| Appliances: | Freezer, Microwave, Refrigerator, Stove, Washer, Water Heater, Window Coverings and Dryer |
| HVAC: | Central Air Conditioning, Fireplace and Forced Air Natural Gas |
| Exterior: | Brick |
| Basement: | N/A (Partially Finished), N/A |
| Utilities: | Sanitary Sewer |
| Location | |
|---|---|
| City: | Toronto (Woburn North) |
| Province: | Ontario |
| Rooms | Level | Dimensions |
|---|---|---|
| Recreational, Games room | Basement | 7.06 m x 3.33 m |
| Den | Basement | 3.35 m x 3.05 m |
| Utility room | Basement | 4.52 m x 3.12 m |
| Living room | Main level | 6.3 m x 3.61 m |
| Dining room | Main level | 2.87 m x 2.59 m |
| Kitchen | Main level | 4.57 m x 2.44 m |
| Primary Bedroom | Main level | 4.22 m x 3.43 m |
| Bedroom 2 | Main level | 3.56 m x 3.4 m |
| Bedroom 3 | Main level | 3.28 m x 2.95 m |
Book a showing to see this Brimorton Drive Home in Toronto
This property has so much to offer. Book a private showing now, as you do not want to miss out on 424 BRIMORTON DRIVE in Toronto, Ontario!
Private Showing Request
Send a request to book a private showing for
.
Please Note: Information you supply in the contact form will be kept fully confidential.
Is this home the right property for you? Start a conversation to find out.
Get Directions to this Property
Not sure where this property is? Get directions to this Brimorton Drive Home in Toronto.


Provided by RE/MAX WEST REALTY INC.. MLS®, REALTOR®, and the associated logos are trademarks of the Canadian Real Estate Association.

This REALTOR.ca listing content is owned and licensed by REALTOR® members of the Canadian Real Estate Association.
Have questions or need more information about this home? Don't know where to begin? Then, let us connect you with the best real estate agent to guide you.

Inquiries submitted through this website will be responded to by a local sales representative from Royal LePage®.
Start a Conversation by Text
Provide your full name, phone and email to start a conversation by text message.
Please Note: Information you supply in the contact form will be kept fully confidential.
Start a Conversation by Email
Provide your full name and email to start a conversation by email.
Please Note: Information you supply in the contact form will be kept fully confidential.