
423 - 816 LANSDOWNE AVENUE, Toronto, Ontario M6H 4K6

$635,000.00
- 2 bedrooms
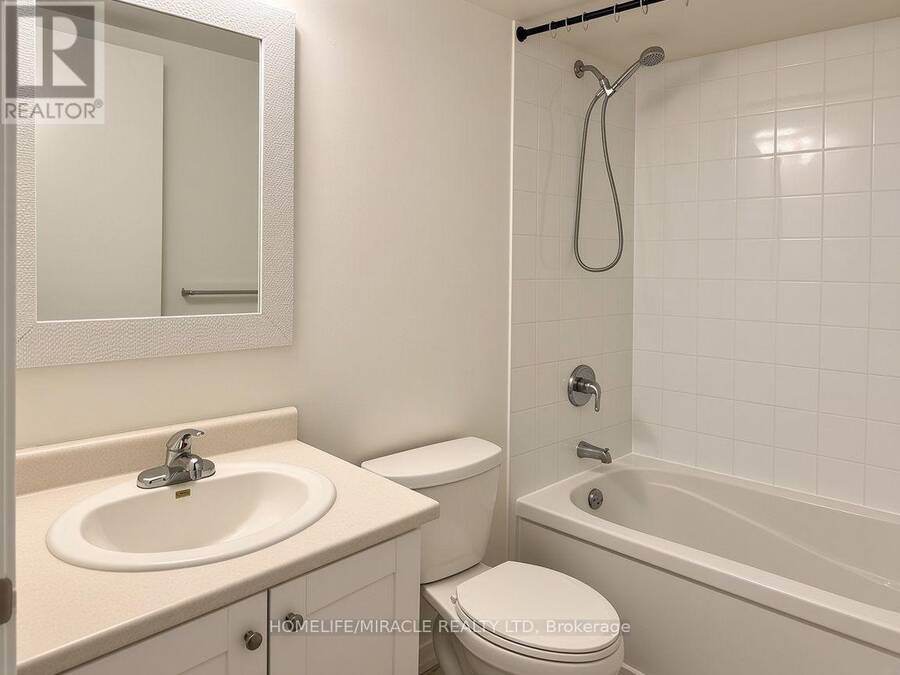
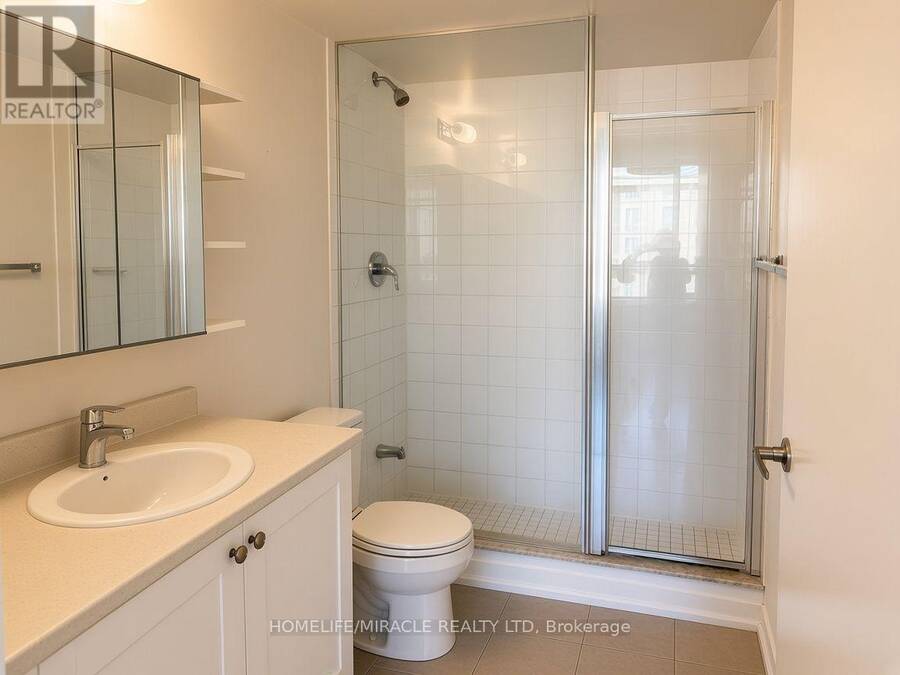
- 2 bathrooms
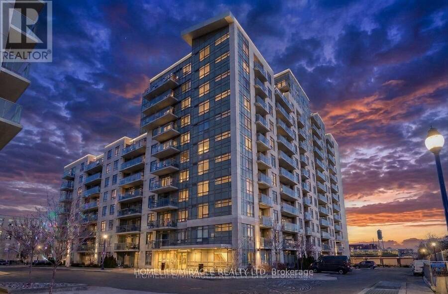
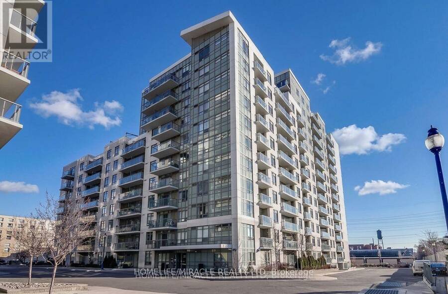
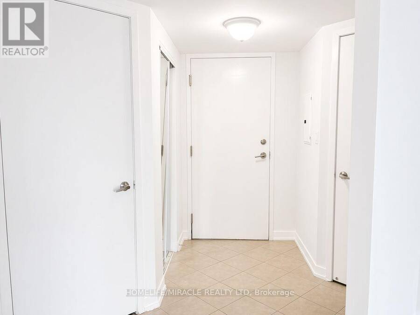
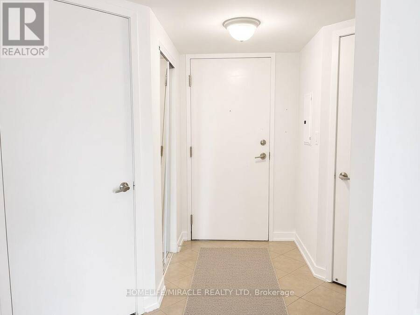
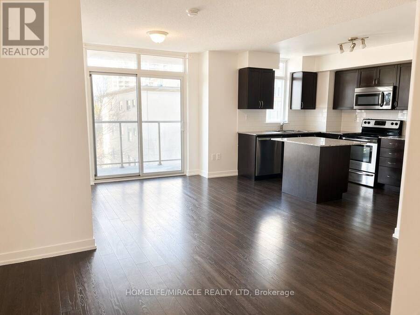
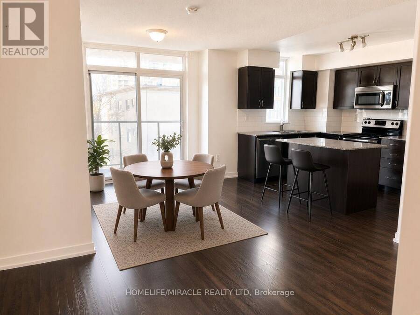
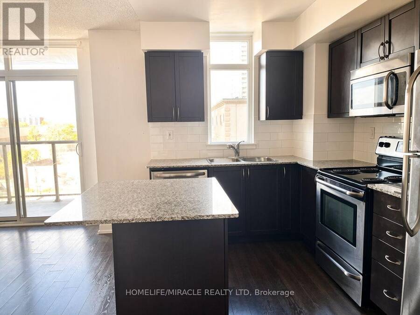
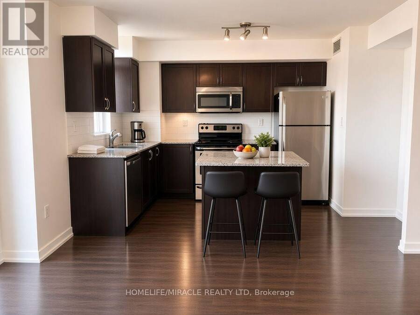
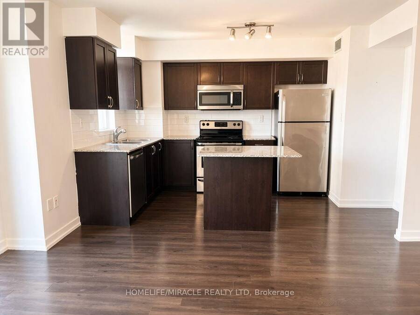
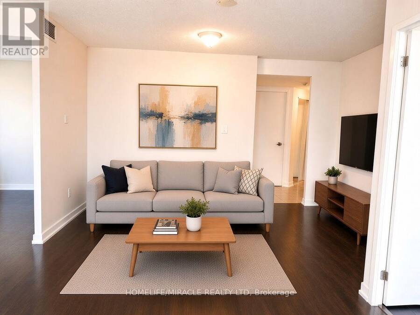
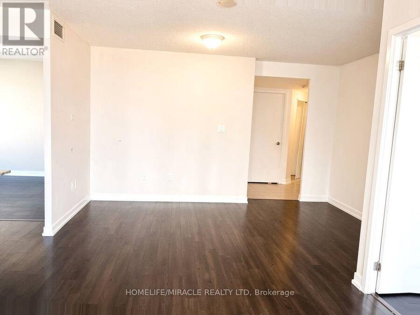
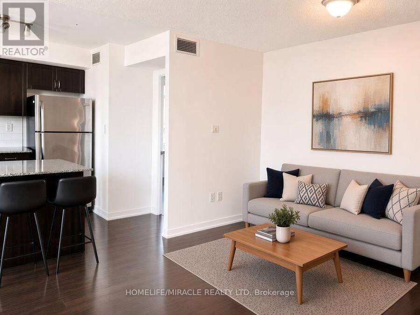
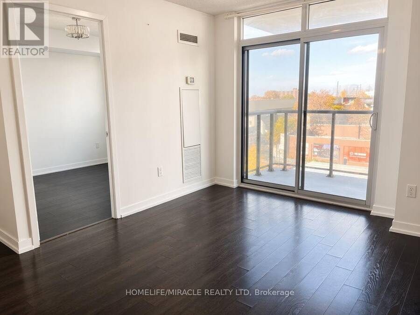
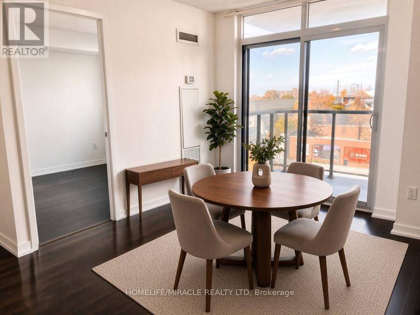
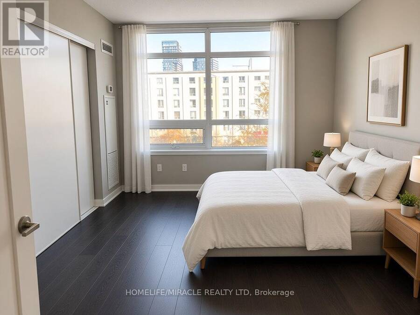
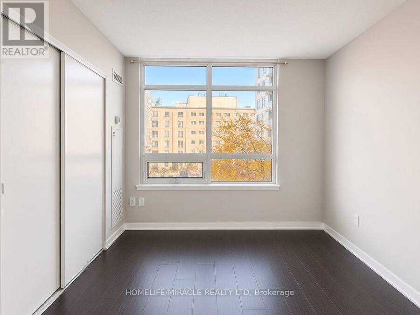
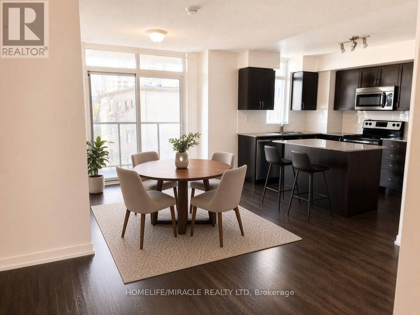
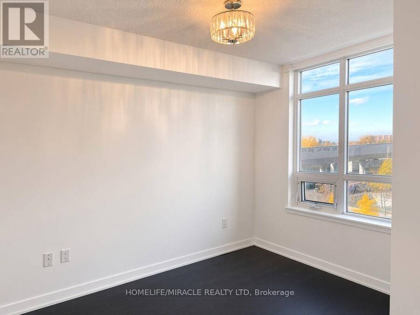
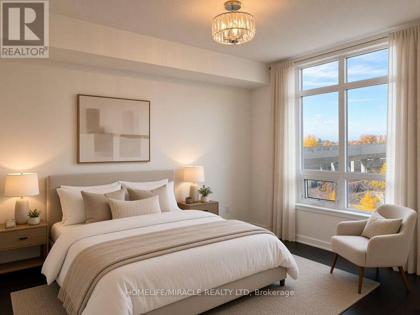
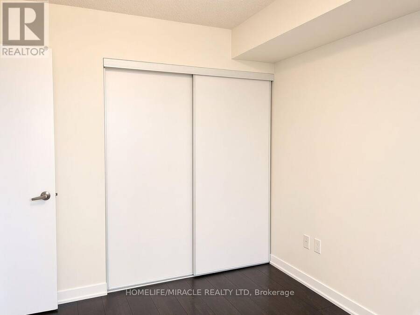
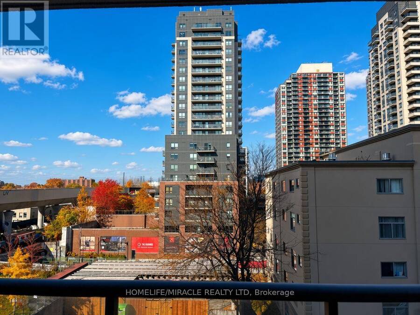
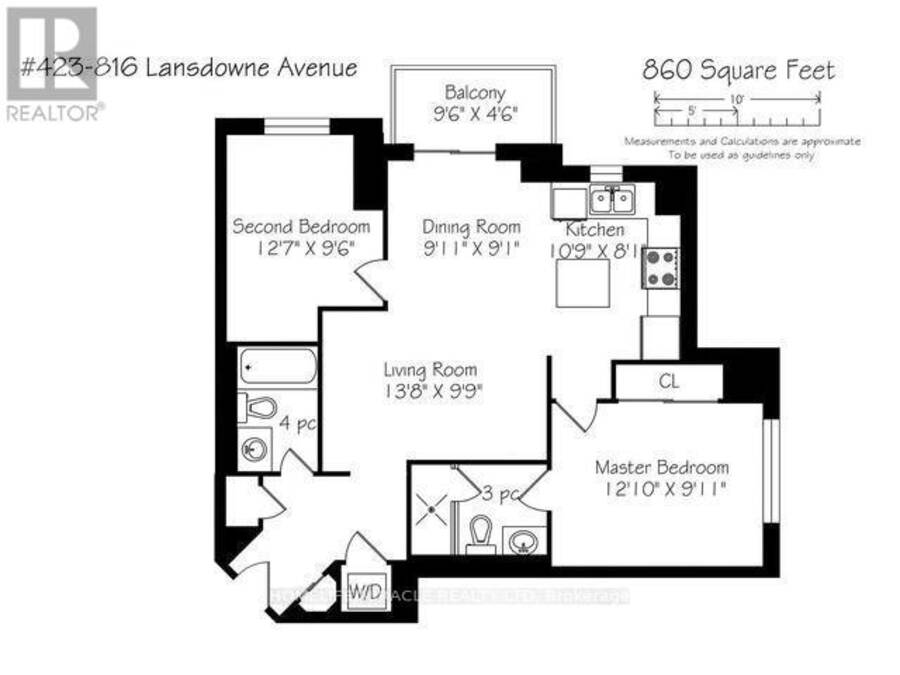
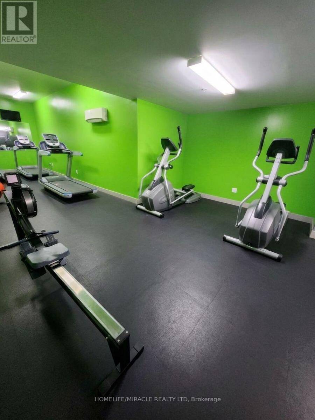
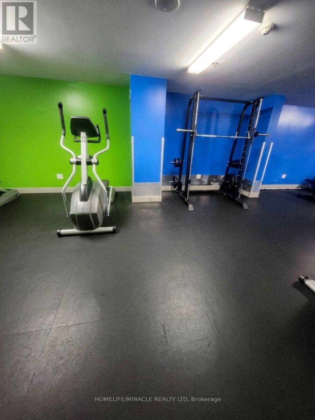
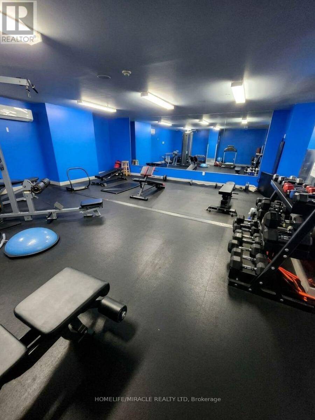
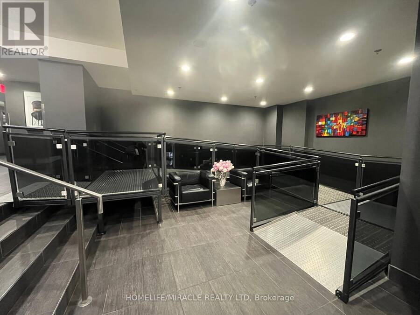
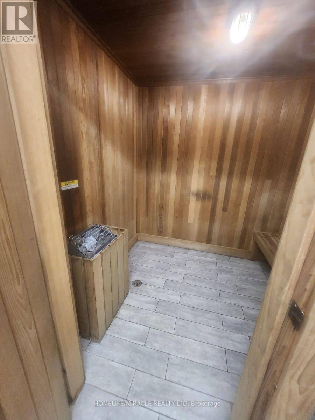
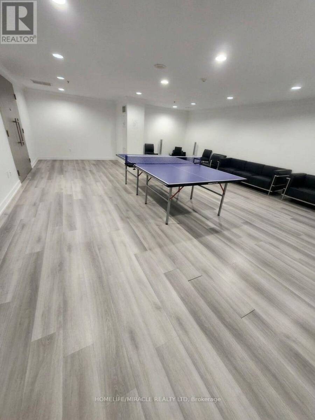
**LOCATION, LOCATION, LOCATION!** Welcome to Upside Down Condos at Lansdowne & Dupont! An excellent opportunity to own a spacious 860 sq. ft. 2-bedroom, 2-bathroom suite in Toronto's vibrant Wallace Emerson neighbourhood. Featuring a functional layout with generous living space, this suite offers comfortable urban living and a private balcony (9'6" x 4'6"). Bedrooms flooring were updated in 2024 from carpet to laminate. Includes one underground parking space and one locker for added convenience and storage. Enjoy the building's amenities, including Party Room/Meeting Room, Gym/Exercise Room, Yoga Studio, Indoor Half-Court Basketball Area, Billiards, ... read more
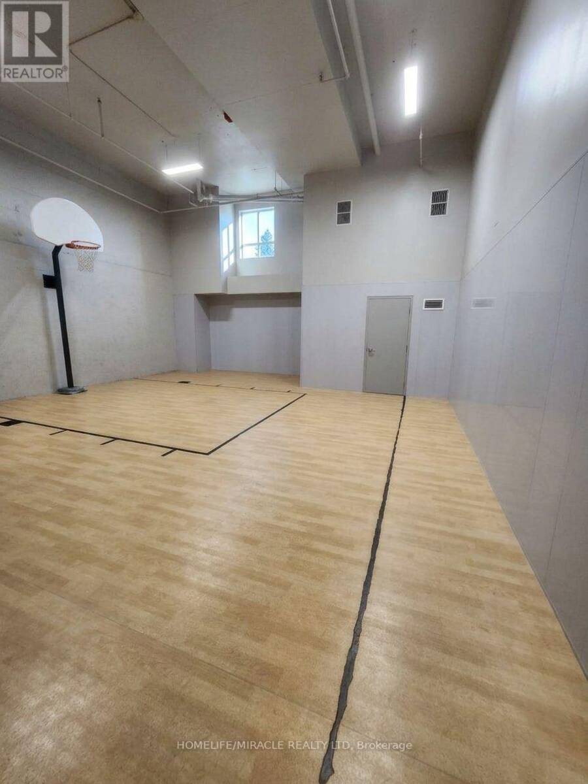
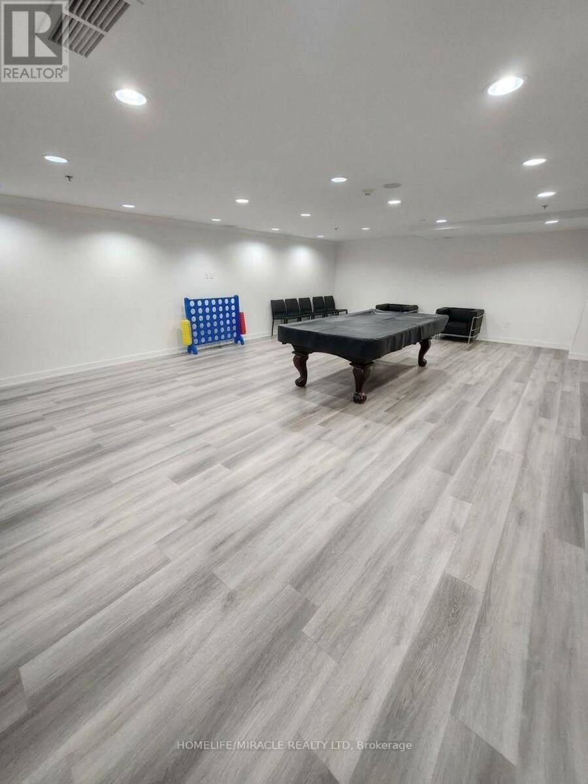
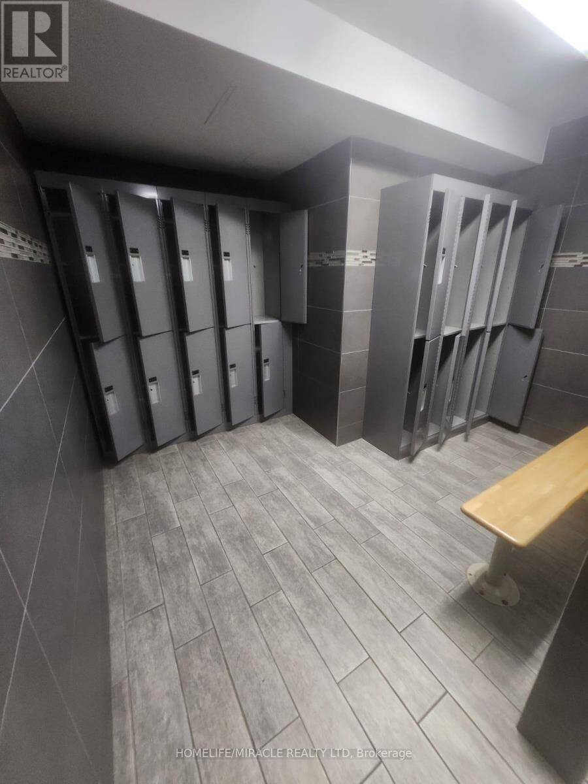
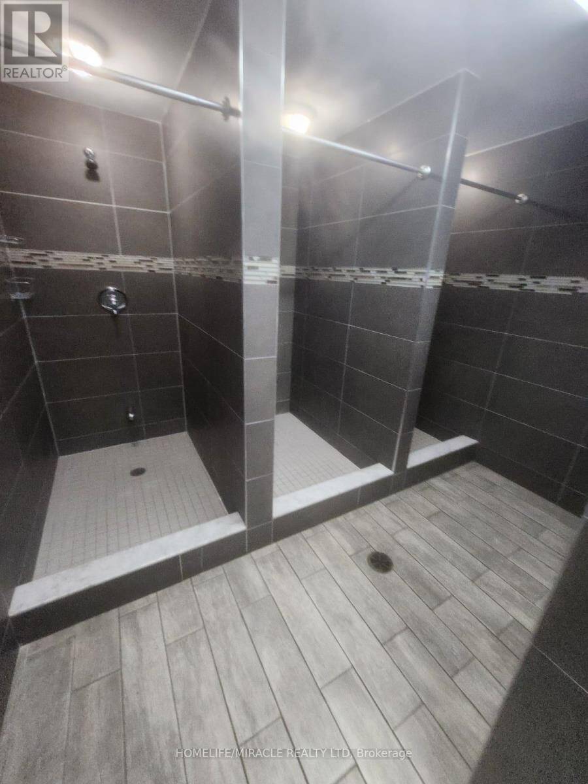
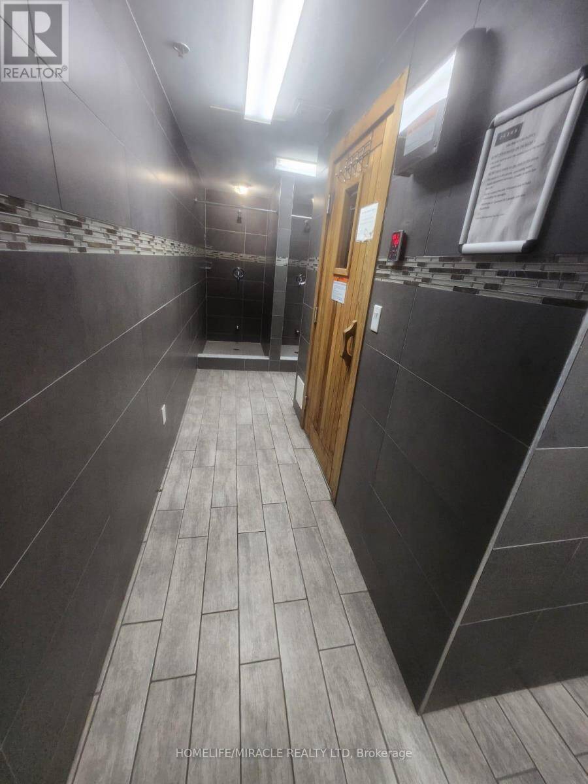
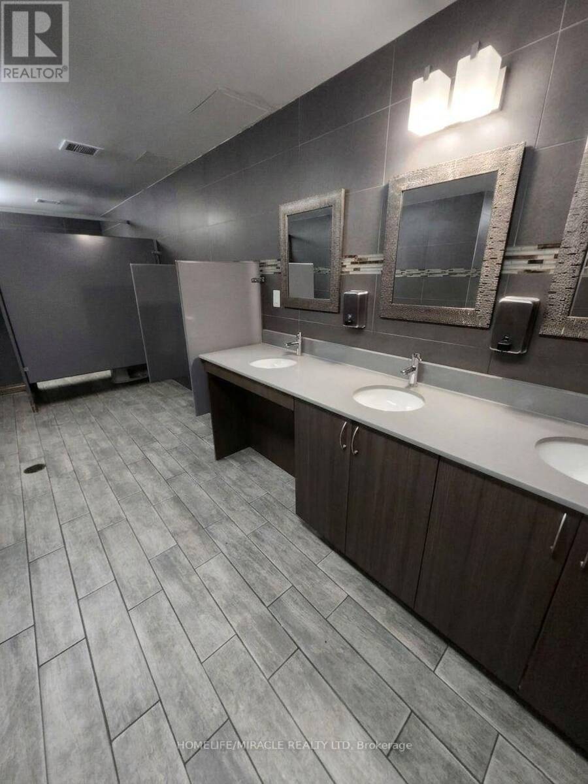
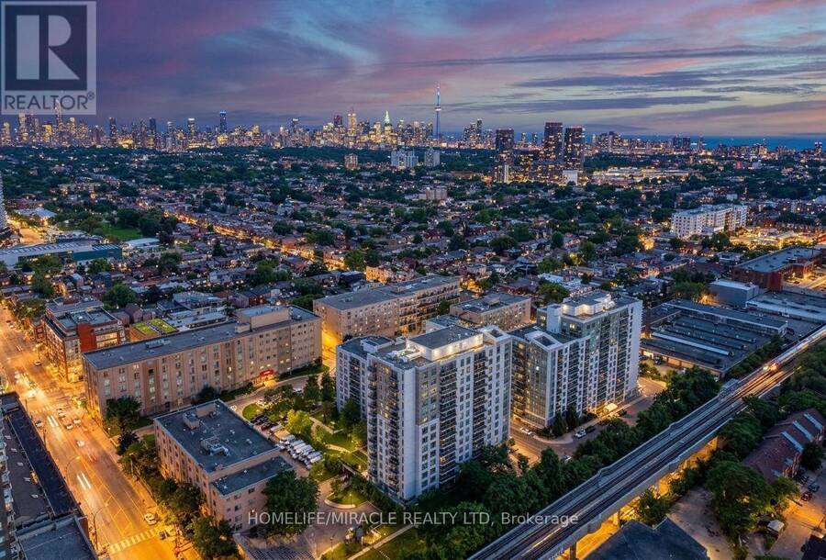
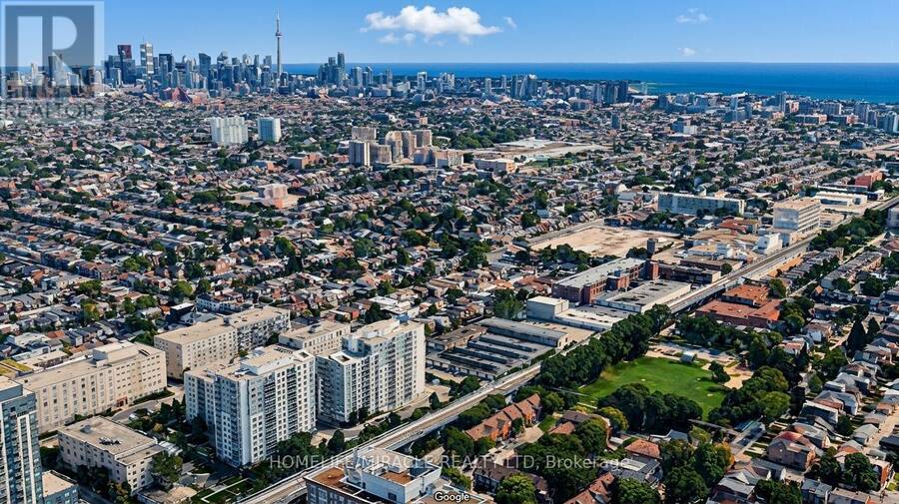
**LOCATION, LOCATION, LOCATION!** Welcome to Upside Down Condos at Lansdowne & Dupont! An excellent opportunity to own a spacious 860 sq. ft. 2-bedroom, 2-bathroom suite in Toronto's vibrant Wallace Emerson neighbourhood. Featuring a functional layout with generous living space, this suite offers comfortable urban living and a private balcony (9'6" x 4'6"). Bedrooms flooring were updated in 2024 from carpet to laminate. Includes one underground parking space and one locker for added convenience and storage. Enjoy the building's amenities, including Party Room/Meeting Room, Gym/Exercise Room, Yoga Studio, Indoor Half-Court Basketball Area, Billiards, Games, Recreation Room, Sauna and visitor parking. Conveniently located within walking distance to Lansdowne Subway Station, TTC, grocery stores, cafés, restaurants and everyday amenities. Easy access to Bloor Street, Geary Avenue, the Junction and downtown Toronto. An excellent opportunity for first-time buyers, couples, small families or investors. Don't miss it! (id:25417)
- Listing ID: W14168944
- Property Type: Single Family
| Property | |
|---|---|
| Ownership: | Condo Corporation $794.00 / Monthly |
| Parking: | Underground 1 Spaces |
| Building | |
|---|---|
| Type: | Single Family Apartment |
| Appliances: | Dishwasher, Dryer, Microwave, Refrigerator, Stove, Washer, Window Coverings and Garage Door Opener Remote(s) |
| HVAC: | Central Air Conditioning, Fireplace and Forced Air Other |
| Exterior: | Concrete |
| Basement: | None |
| Location | |
|---|---|
| City: | Toronto |
| Province: | Ontario |
| Nearby Amenities: | Park, Public Transit and Schools |
| Community Features: | Community Centre and Pets Allowed With Restrictions |
| Rooms | Level | Dimensions |
|---|---|---|
| Living room | Flat | 4.21 m x 3.02 m |
| Dining room | Flat | 2.78 m x 2.77 m |
| Kitchen | Flat | 3.32 m x 2.47 m |
| Primary Bedroom | Flat | 3.91 m x 3.02 m |
| Bedroom 2 | Flat | 3.84 m x 2.9 m |
Book a showing to see this Lansdowne Avenue Condo in Toronto
This property has so much to offer. Book a private showing now, as you do not want to miss out on 423 - 816 LANSDOWNE AVENUE in Toronto, Ontario!
Private Showing Request
Send a request to book a private showing for
.
Please Note: Information you supply in the contact form will be kept fully confidential.
Is this condo the right property for you? Start a conversation to find out.
Get Directions to this Property
Not sure where this property is? Get directions to this Lansdowne Avenue Condo in Toronto.


Provided by HOMELIFE/MIRACLE REALTY LTD. MLS®, REALTOR®, and the associated logos are trademarks of the Canadian Real Estate Association.

This REALTOR.ca listing content is owned and licensed by REALTOR® members of the Canadian Real Estate Association.
Have questions or need more information about this condo? Don't know where to begin? Then, let us connect you with the best real estate agent to guide you.

Inquiries submitted through this website will be responded to by a local sales representative from Royal LePage®.
Start a Conversation by Text
Provide your full name, phone and email to start a conversation by text message.
Please Note: Information you supply in the contact form will be kept fully confidential.
Start a Conversation by Email
Provide your full name and email to start a conversation by email.
Please Note: Information you supply in the contact form will be kept fully confidential.