
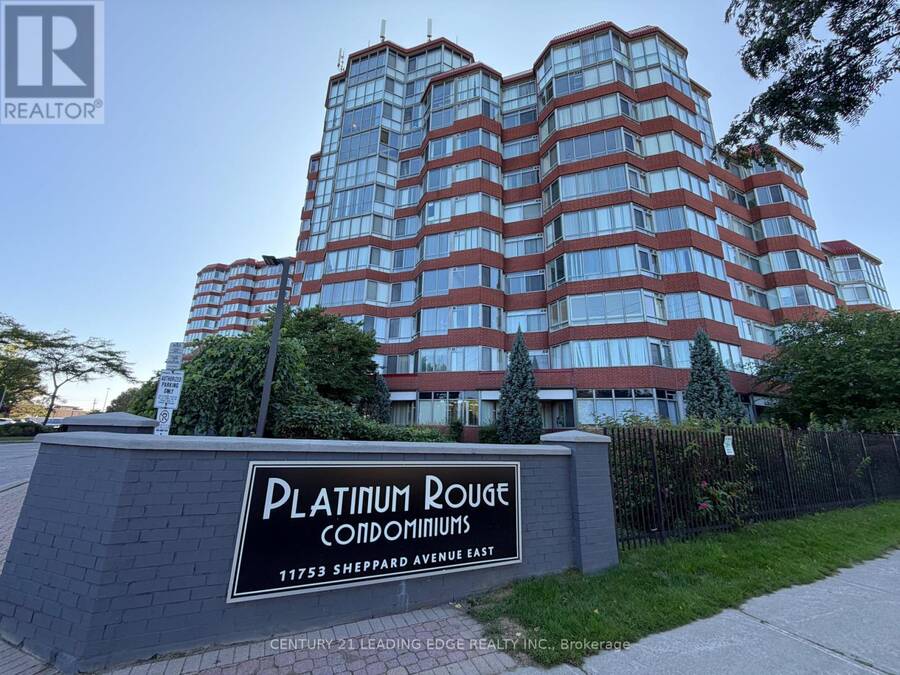
422 - 11753 SHEPPARD AVENUE E, Toronto, Ontario M1B 5M3

$529,000.00
- 3 bedrooms
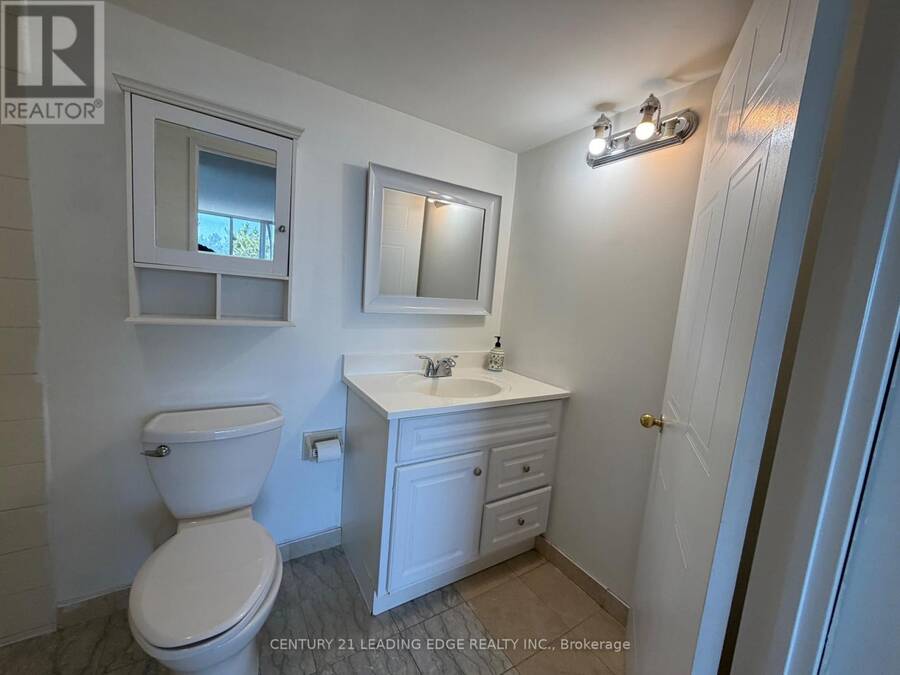
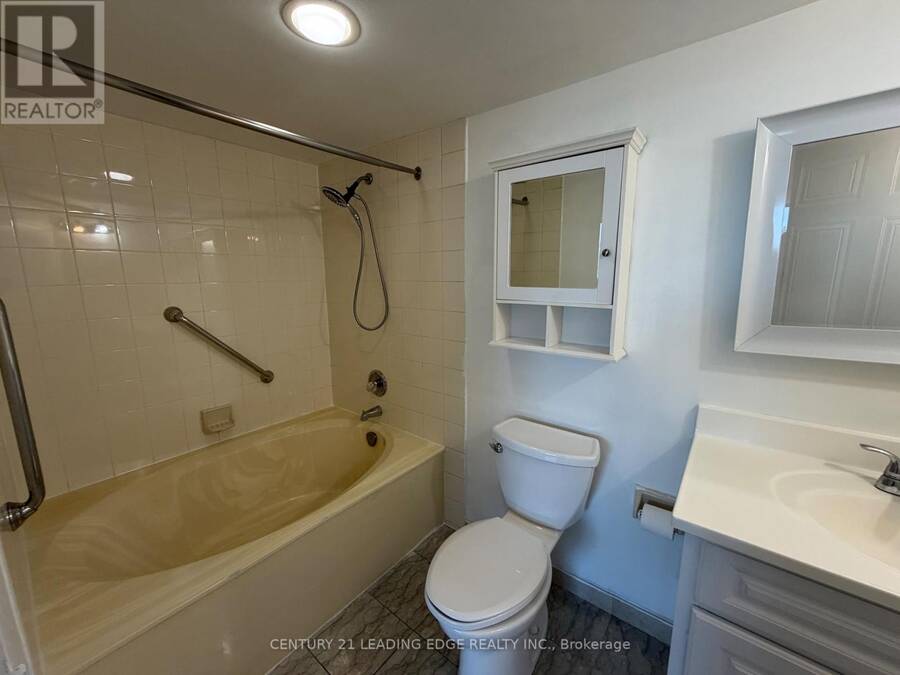
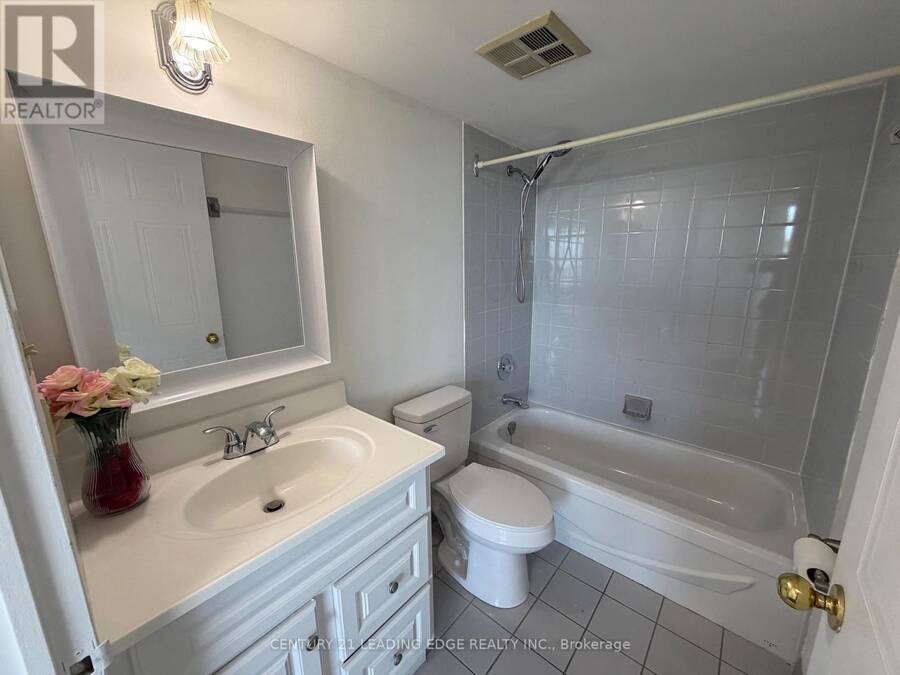
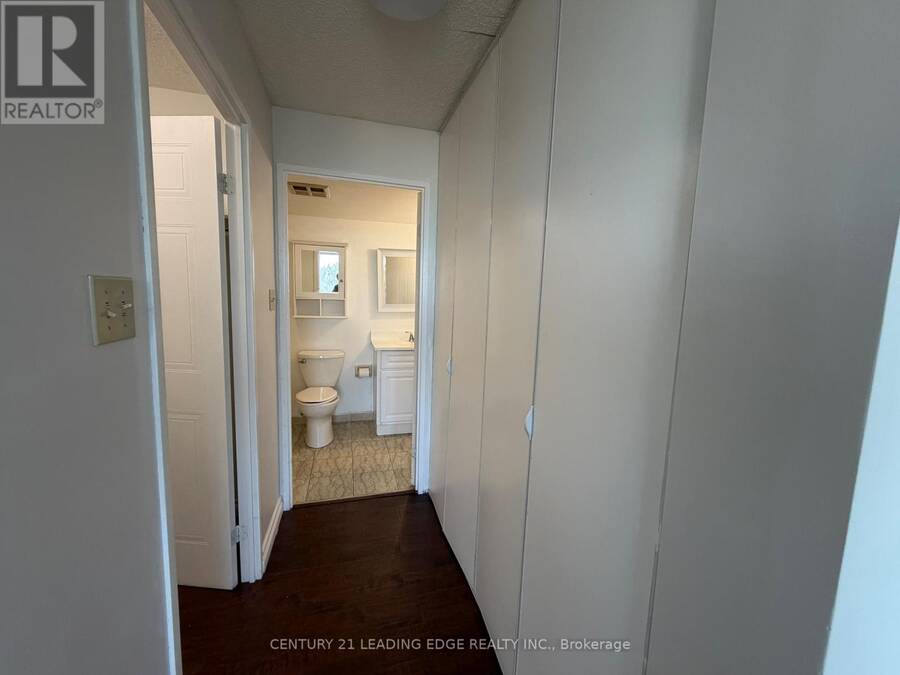
- 2 bathrooms
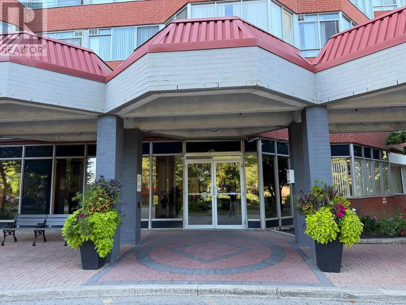
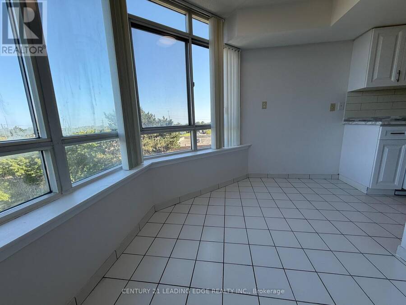
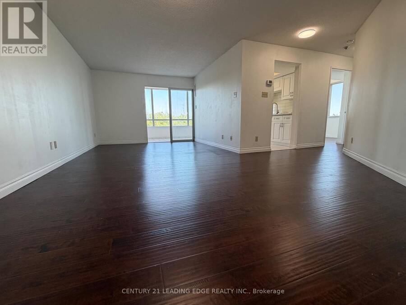
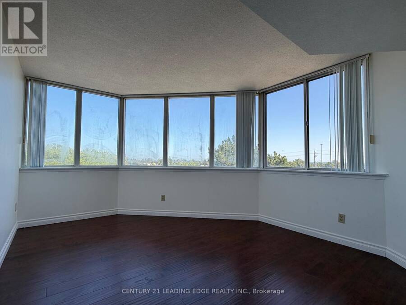
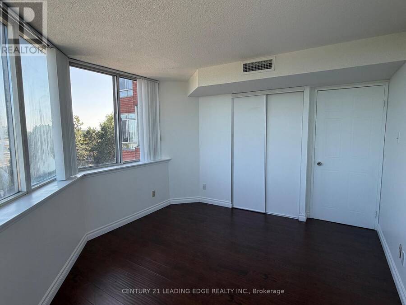
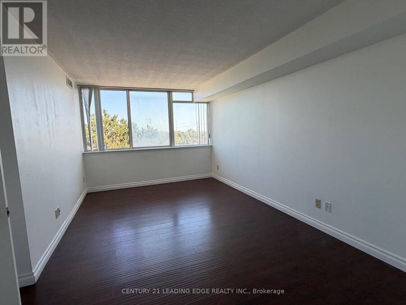
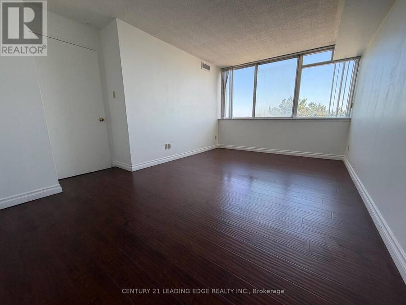
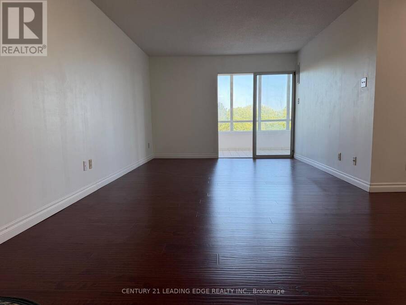
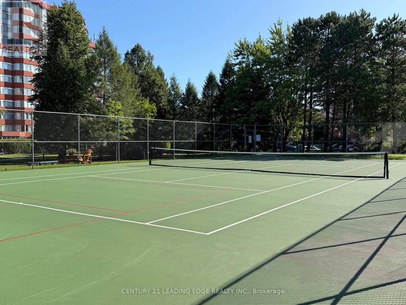
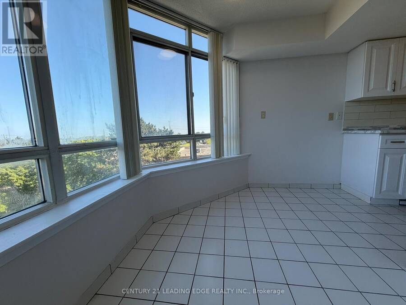
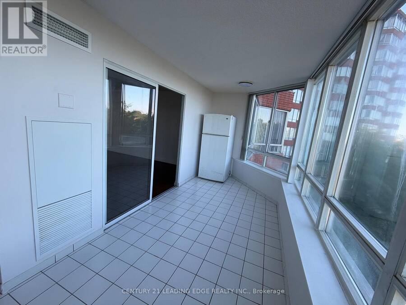
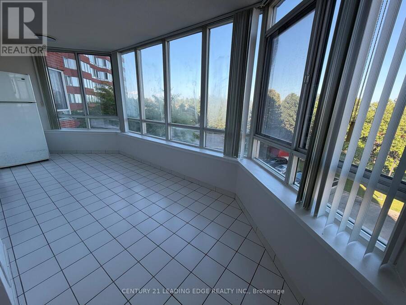
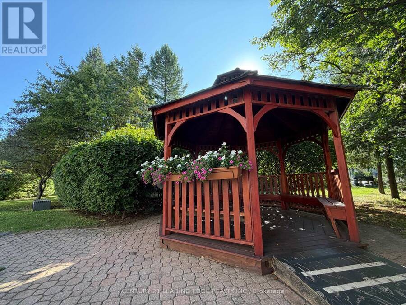
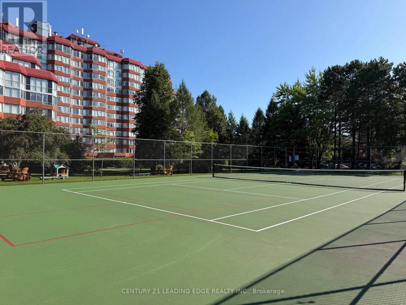
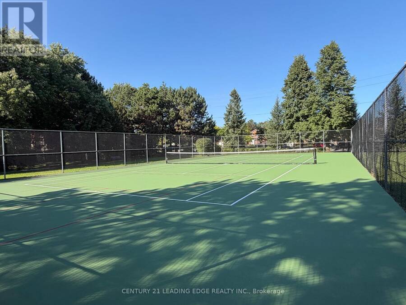
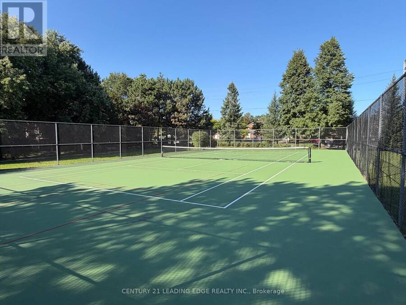
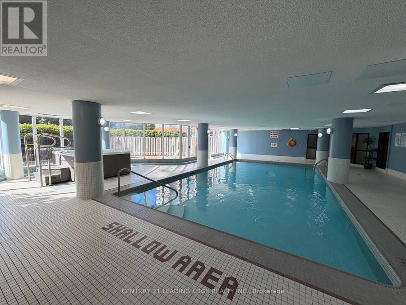
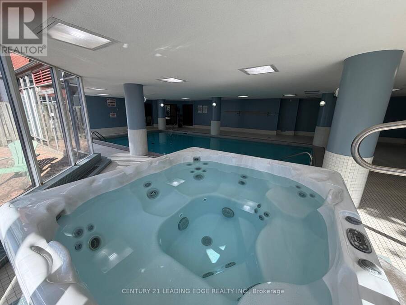
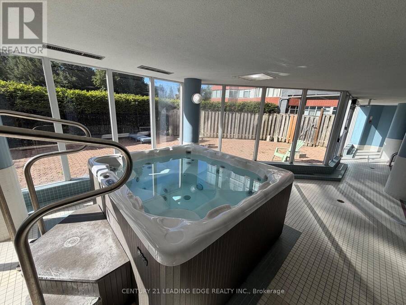
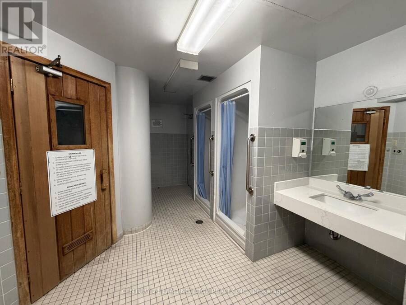
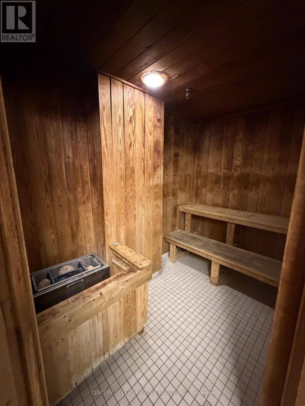
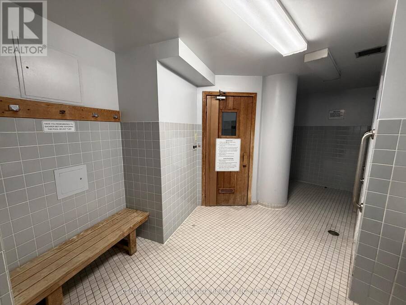
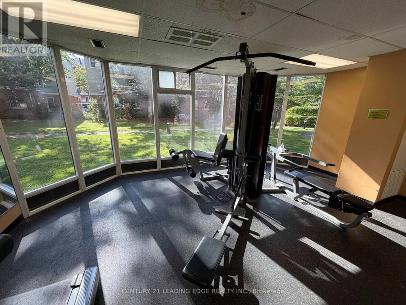
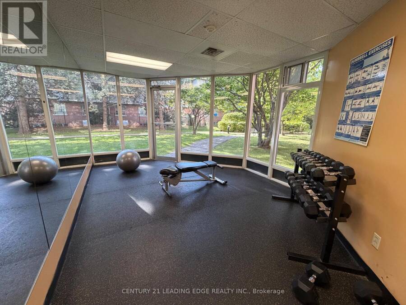
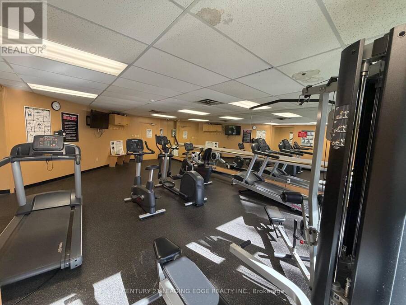
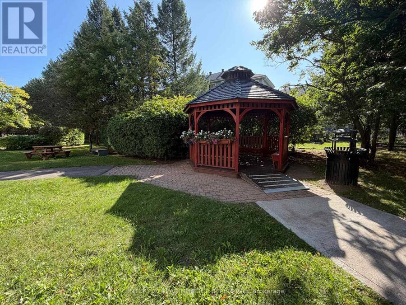
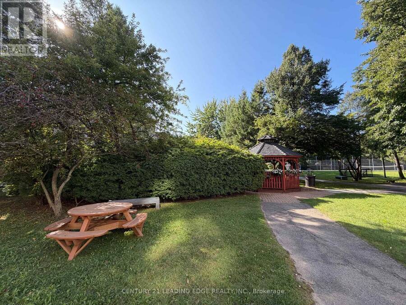
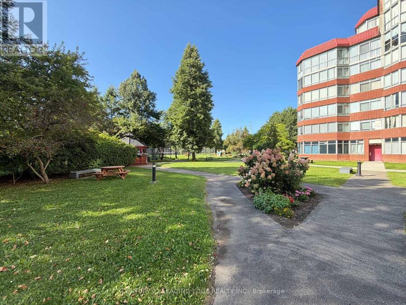
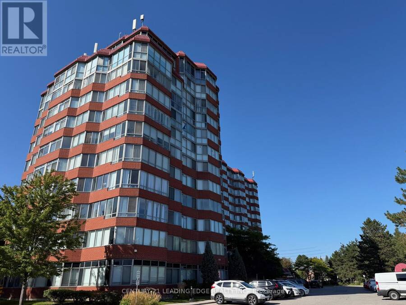
A wonderful opportunity to own this very spacious two-bedroom plus solarium unit. This unit is Illuminated with lots of natural light throughout. Located conveniently in the highly desirable Rouge community. This Condo boasts a very large solarium allowing maximum natural light throughout the day, creating a spacious, airy living and dining area rarely found in a condo. This unit is a must see. The building, offers fantastic amenities, including an indoor swimming pool, sauna, exercise/gym room, outdoor tennis court, squash court, party room for larger gatherings. A beautifully landscaped green space for peaceful walks to connect with nature. This ... read more
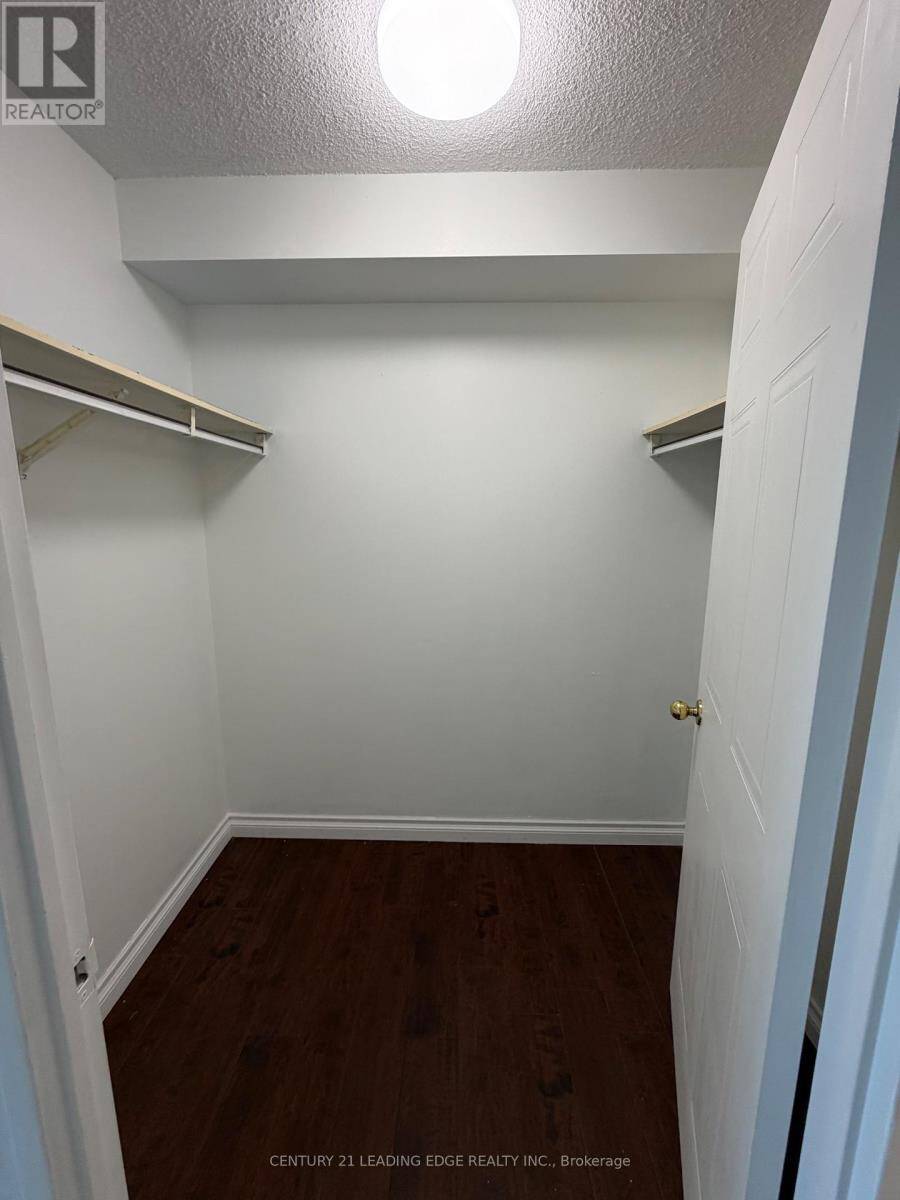
A wonderful opportunity to own this very spacious two-bedroom plus solarium unit. This unit is Illuminated with lots of natural light throughout. Located conveniently in the highly desirable Rouge community. This Condo boasts a very large solarium allowing maximum natural light throughout the day, creating a spacious, airy living and dining area rarely found in a condo. This unit is a must see. The building, offers fantastic amenities, including an indoor swimming pool, sauna, exercise/gym room, outdoor tennis court, squash court, party room for larger gatherings. A beautifully landscaped green space for peaceful walks to connect with nature. This is a prime location, with public transit at your doorstep and easy access to nearby Tim Hortons, grocery stores, parks, and the scenic Rouge Valley. Hiking trails and the stunning Rouge Beach just moments away, very quick access to the 401 and local restaurants Experience an incredible condo lifestyle in a welcoming neighborhood. This unit is large enough to accommodate a family.. (id:25417)
- Listing ID: E13775862
- Property Type: Single Family
| Property | |
|---|---|
| Ownership: | Condo Corporation $904.65 / Monthly |
| Parking: | Underground 1 Spaces |
| Building | |
|---|---|
| Type: | Single Family Apartment |
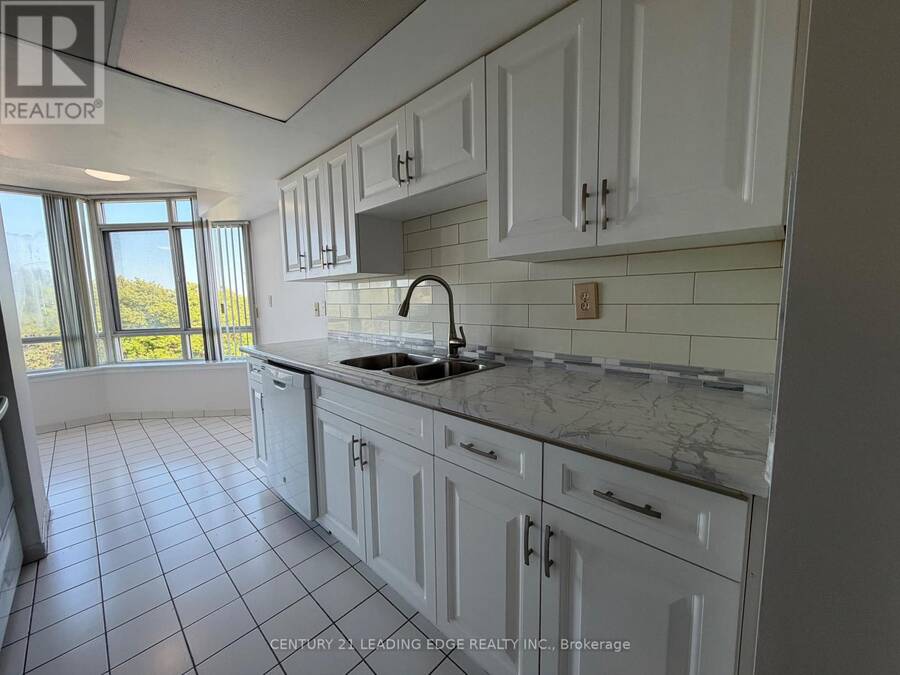
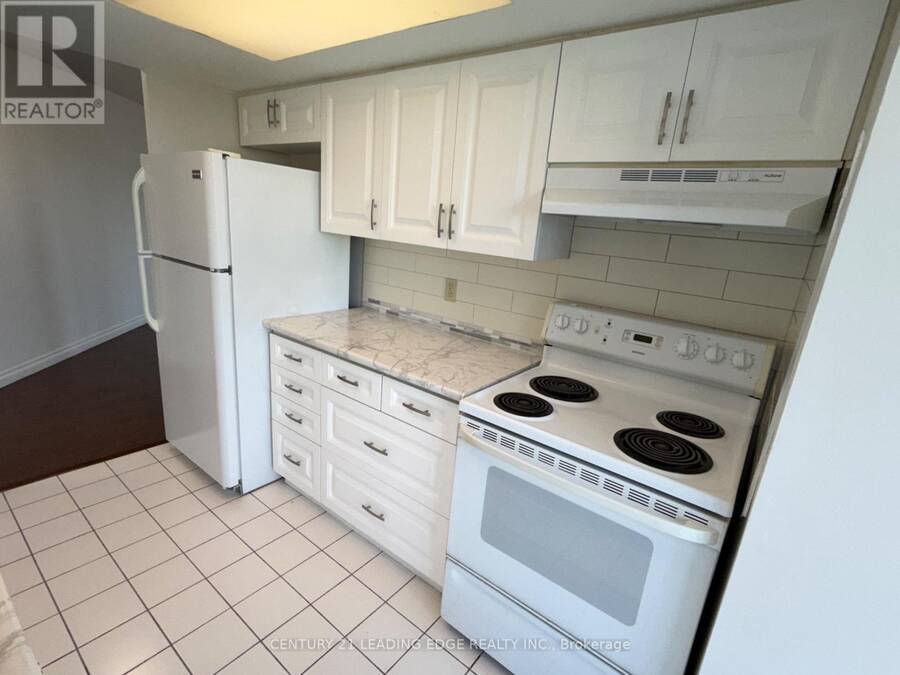
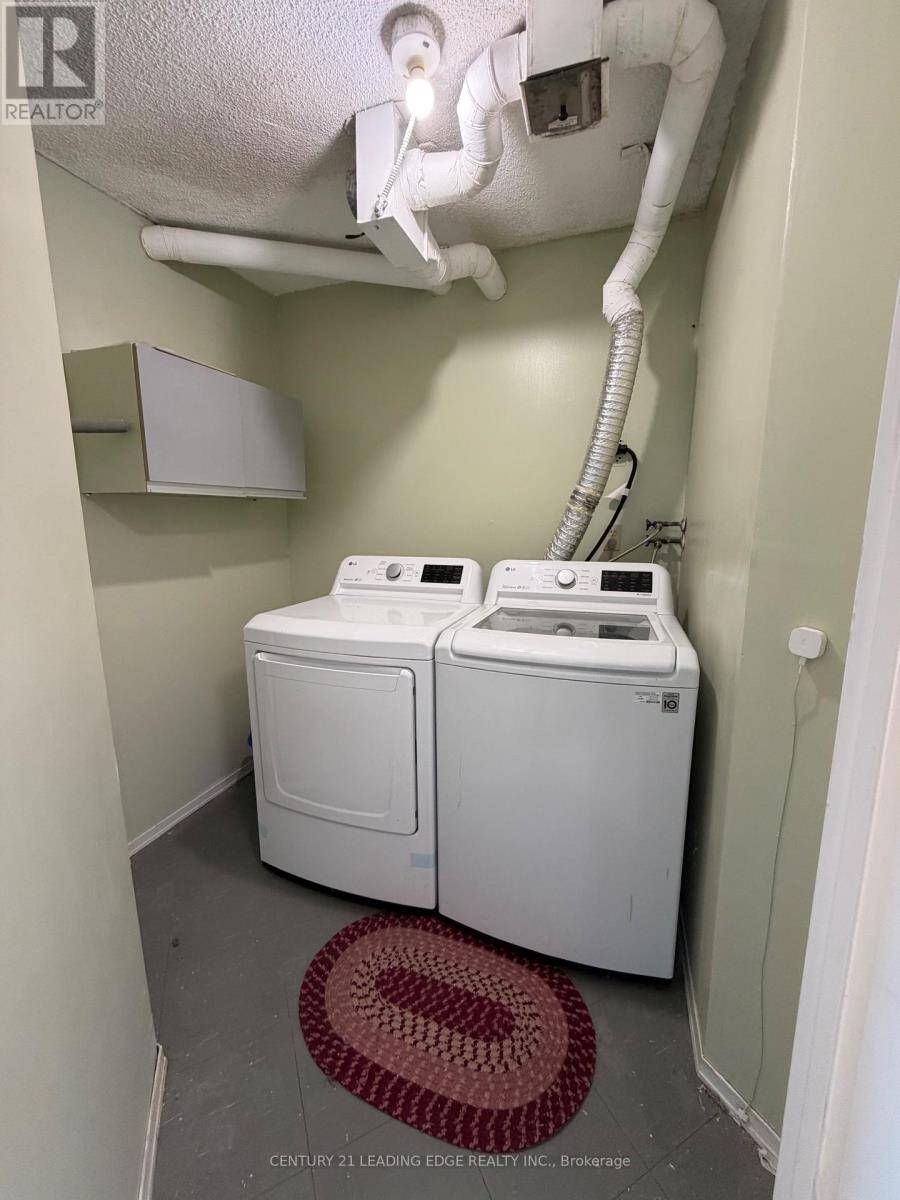
| Appliances: | Dryer, Hood Fan, Refrigerator, Stove, Washer, Window Coverings and Dishwasher |
| HVAC: | Central Air Conditioning, Fireplace and Forced Air Natural Gas |
| Exterior: | Brick and Concrete |
| Basement: | None |
| Location | |
|---|---|
| City: | Toronto |
| Province: | Ontario |
| Community Features: | Pets Allowed With Restrictions |
| Rooms | Level | Dimensions |
|---|---|---|
| Living room | Main level | 5.79 m x 3.38 m |
| Dining room | Main level | 5.79 m x 3.38 m |
| Kitchen | Main level | 2.36 m x 2.34 m |
| Primary Bedroom | Main level | 4.85 m x 3.1 m |
| Bedroom 2 | Main level | 4.27 m x 3.57 m |
| Solarium | Main level | 2 m x 5.84 m |
Book a showing to see this Sheppard Avenue East Condo in Toronto
This property has so much to offer. Book a private showing now, as you do not want to miss out on 422 - 11753 SHEPPARD AVENUE E in Toronto, Ontario!
Private Showing Request
Send a request to book a private showing for
.
Please Note: Information you supply in the contact form will be kept fully confidential.
Is this condo the right property for you? Start a conversation to find out.
Get Directions to this Property
Not sure where this property is? Get directions to this Sheppard Avenue East Condo in Toronto.


Provided by CENTURY 21 LEADING EDGE REALTY INC.. MLS®, REALTOR®, and the associated logos are trademarks of the Canadian Real Estate Association.

This REALTOR.ca listing content is owned and licensed by REALTOR® members of the Canadian Real Estate Association.
Have questions or need more information about this condo? Don't know where to begin? Then, let us connect you with the best real estate agent to guide you.

Inquiries submitted through this website will be responded to by a local sales representative from Royal LePage®.
Start a Conversation by Text
Provide your full name, phone and email to start a conversation by text message.
Please Note: Information you supply in the contact form will be kept fully confidential.
Start a Conversation by Email
Provide your full name and email to start a conversation by email.
Please Note: Information you supply in the contact form will be kept fully confidential.