
421 - 9 TECUMSETH STREET, Toronto, Ontario M5V 3G4

$479,000.00
- 2 bedrooms
- 1 bathrooms
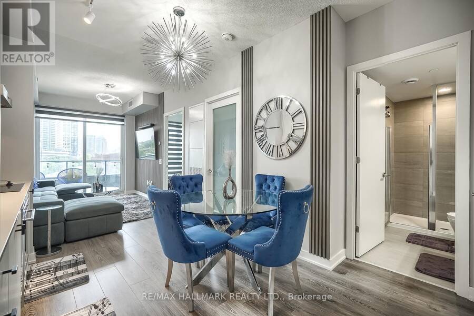
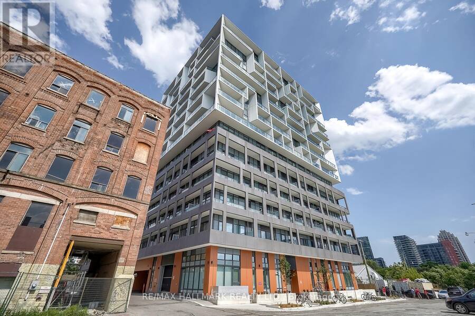
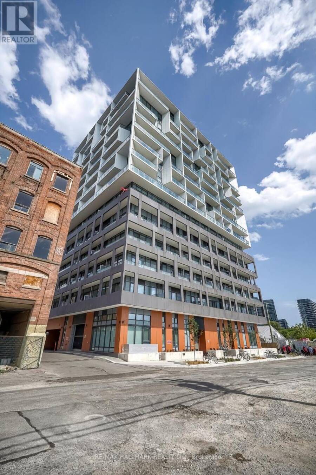
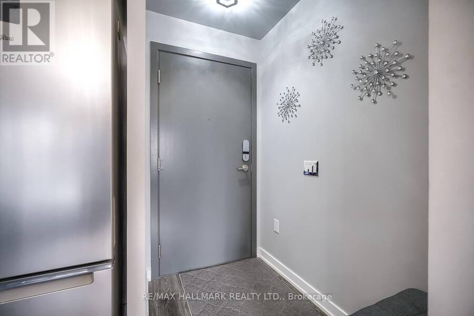
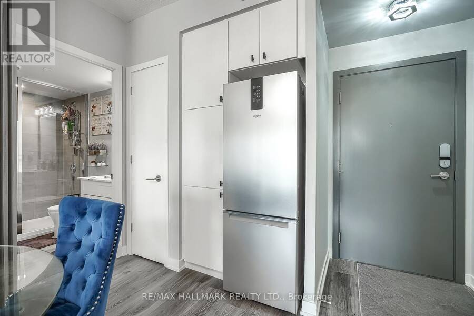
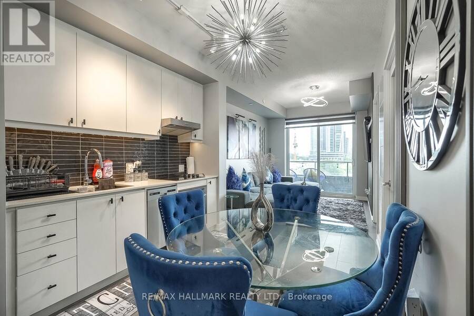
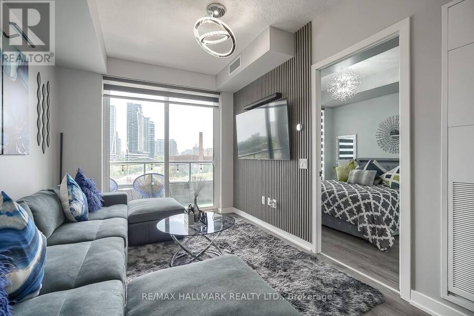
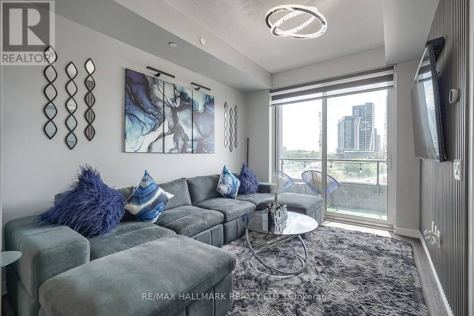
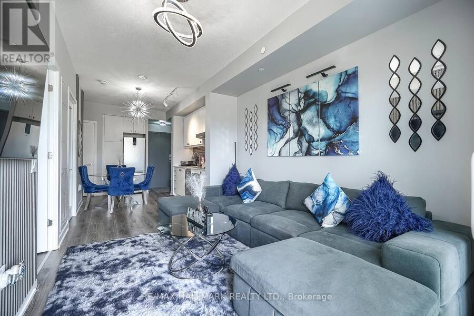
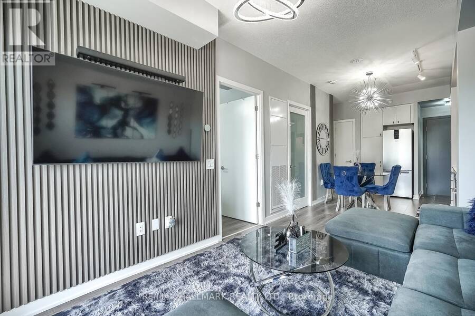
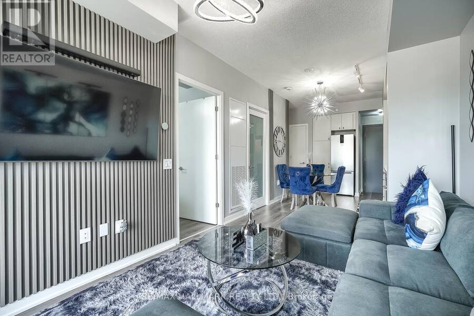
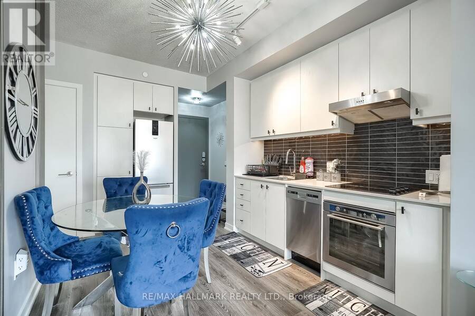
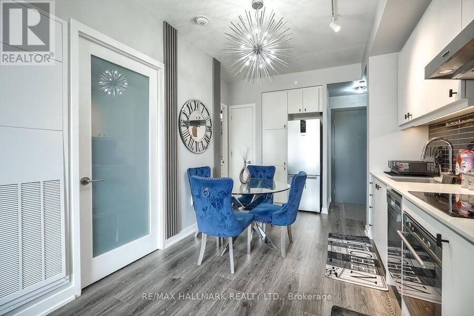
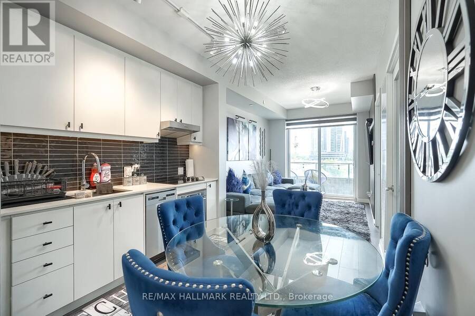
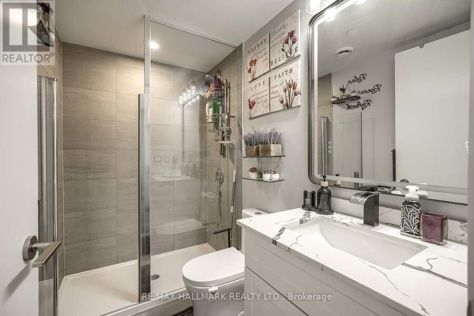
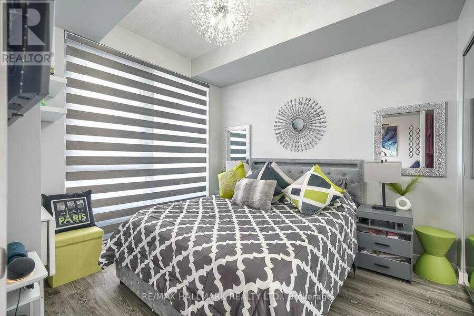
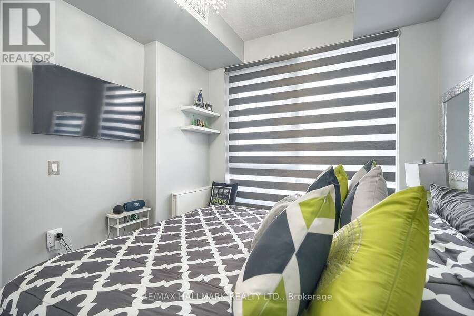
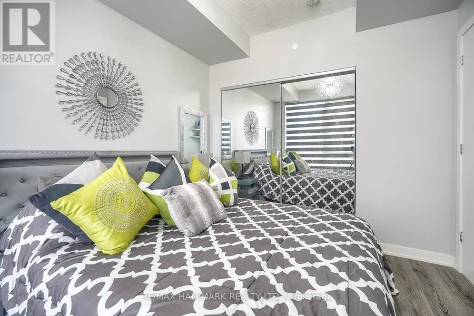
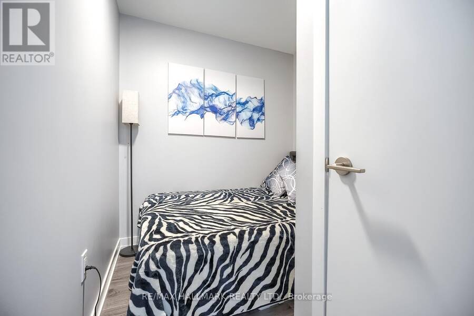
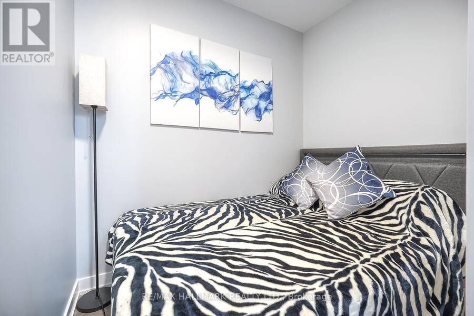
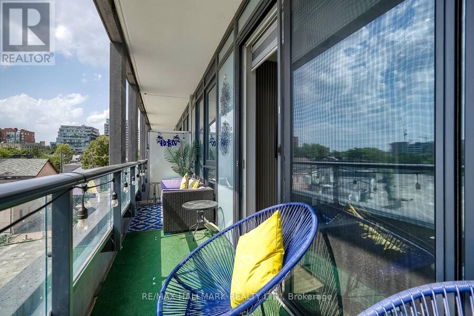
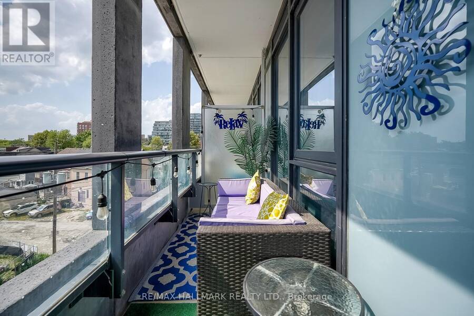
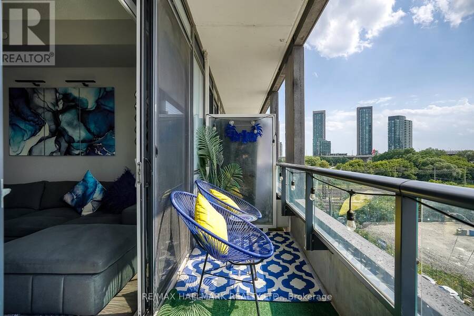
Welcome To King West Condo By Aspen Ridge Homes - The Best Of King West Living! This Luxurious 1 plus 1 bedroom Condo Offers a Spacious Open-concept Layout With 558 Sqft of Interior Living Space, Plus An Impressive size Balcony. Includes 1 Locker. Tons Of Upgrades Throughout, Including 10' Ceilings, Upgraded Kitchen Cabinetry and pantry. Upgraded Kitchen Finishes, Premium laminate Flooring, And Zebra Roller Shades. Extra bonus door has been added to the den and is being used as a bedroom. Primary bedroom closet has professional built in organizers. Located In One Of Toronto's Most Desirable Neighbourhoods at King & Bathurst Including The future ... read more
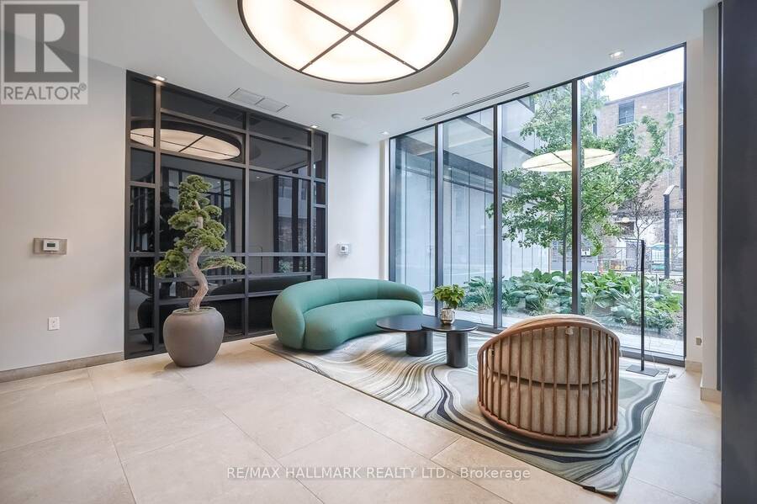
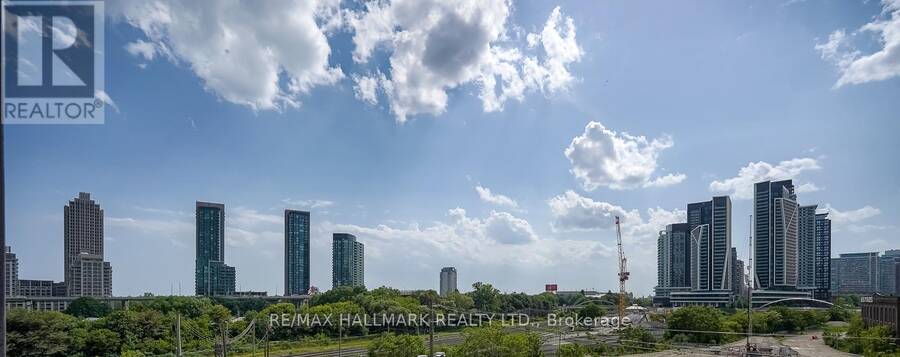
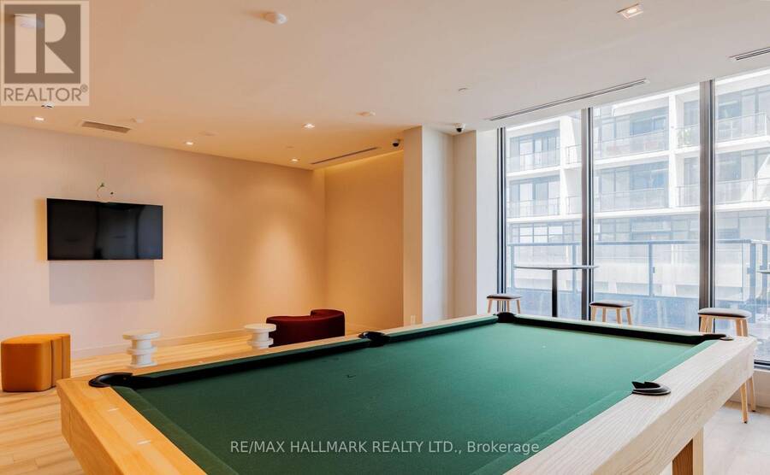
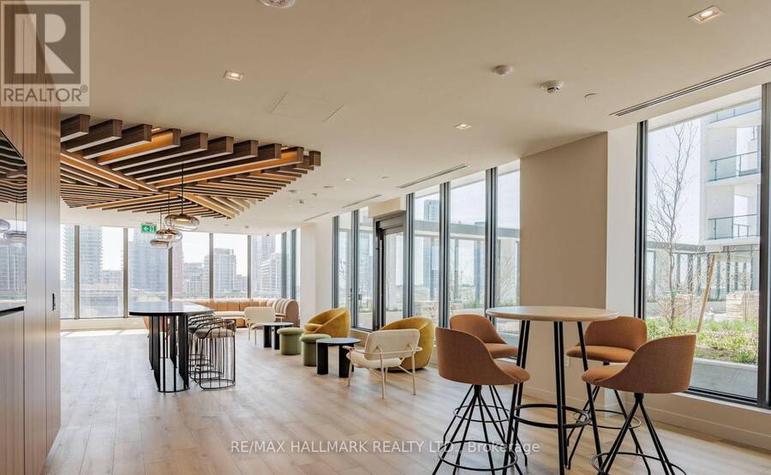
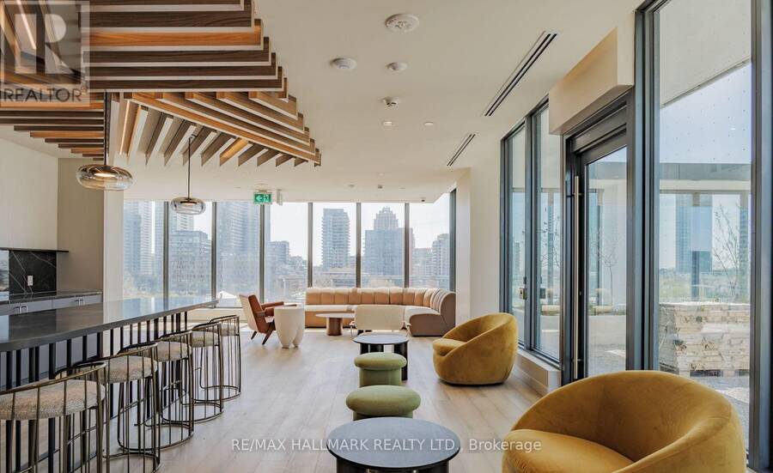
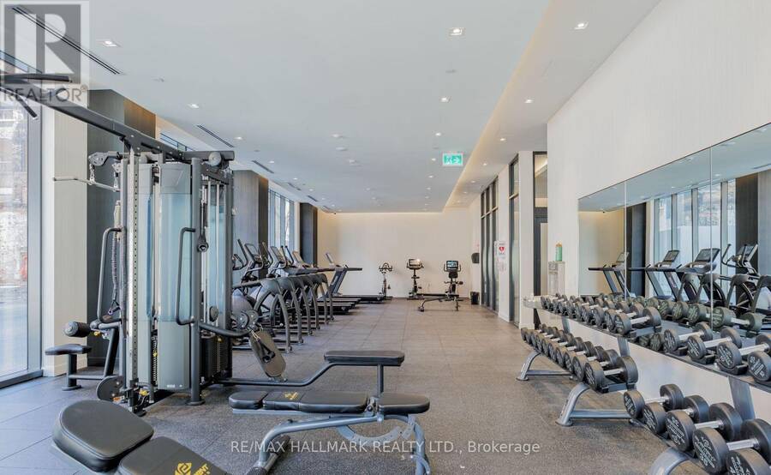
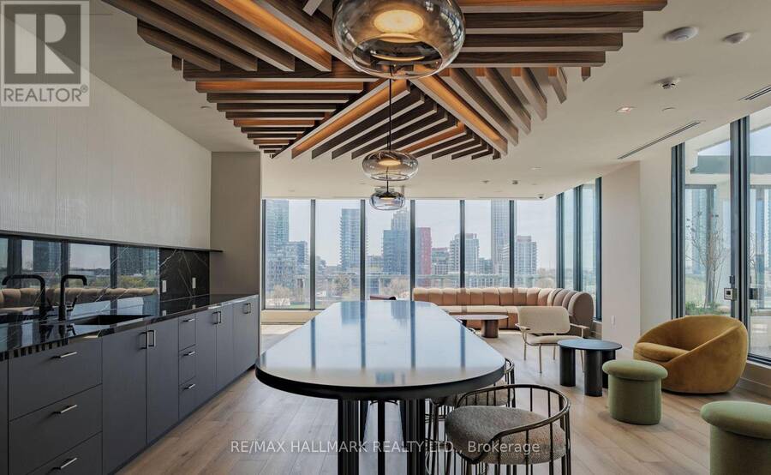
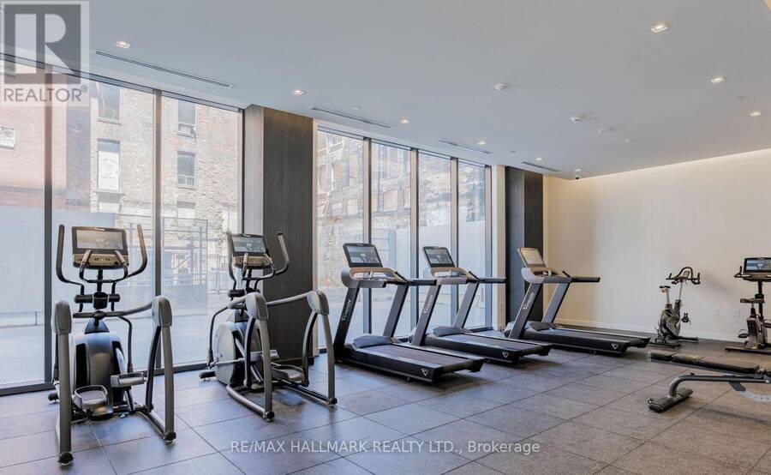
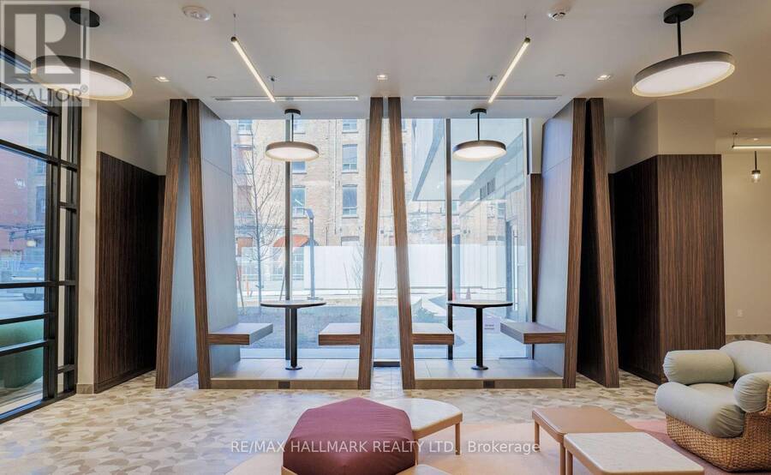
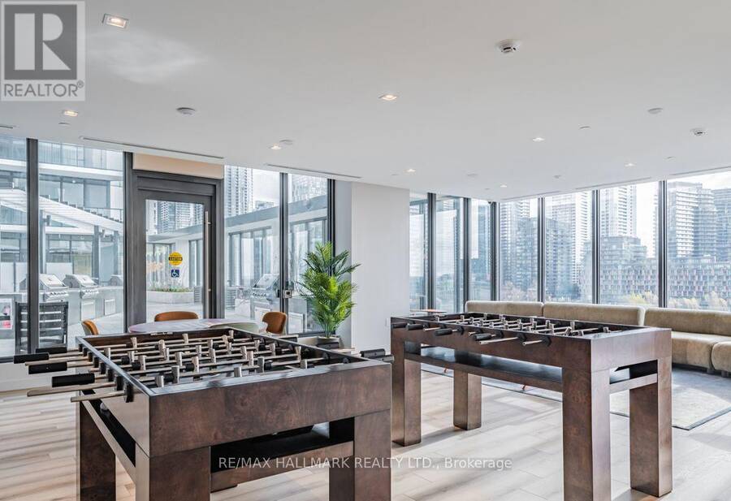
Welcome To King West Condo By Aspen Ridge Homes - The Best Of King West Living! This Luxurious 1 plus 1 bedroom Condo Offers a Spacious Open-concept Layout With 558 Sqft of Interior Living Space, Plus An Impressive size Balcony. Includes 1 Locker. Tons Of Upgrades Throughout, Including 10' Ceilings, Upgraded Kitchen Cabinetry and pantry. Upgraded Kitchen Finishes, Premium laminate Flooring, And Zebra Roller Shades. Extra bonus door has been added to the den and is being used as a bedroom. Primary bedroom closet has professional built in organizers. Located In One Of Toronto's Most Desirable Neighbourhoods at King & Bathurst Including The future King West Station (formerly known as King-Bathurst) is an underground rapid transit station currently under construction as part of the new Ontario Line subway project in Toronto, Residents Enjoy Luxury Amenities Including A Fitness Centre, Yoga Studio, Rooftop Bbq Terrace, Games & Billiards Room, Lounge, And Private Dining Area. Unbeatable Location Just Steps To TTC Streetcar Access, The Future Ontario Line, Top Restaurants, Cafes, The Well Mall, Dog Park, Stackt Market Shopping, And Nightlife. Exceptional 98 Walk & Bike Score - Downtown Living At Its Best. (id:25417)
- Listing ID: C13721574
- Property Type: Single Family
| Property | |
|---|---|
| Ownership: | Condo Corporation $584.40 / Monthly |
| Parking: | Underground |
| Building | |
|---|---|
| Type: | Single Family Apartment |
| Appliances: | Window Coverings |
| HVAC: | Central Air Conditioning, Fireplace and Forced Air Natural Gas |
| Exterior: | Concrete |
| Basement: | None |
| Location | |
|---|---|
| City: | Toronto (Fort York-Liberty Village) |
| Province: | Ontario |
| Community Features: | Pets Allowed With Restrictions |
| Rooms | Level | Dimensions |
|---|---|---|
| Dining room | Flat | 7.44 m x 2.87 m |
| Living room | Flat | 7.44 m x 2.87 m |
| Den | Flat | 2.2 m x 1.65 m |
| Primary Bedroom | Flat | 3.3 m x 2.87 m |
| Kitchen | Flat | 7.44 m x 2.87 m |
Book a showing to see this Tecumseth Street Condo in Toronto
This property has so much to offer. Book a private showing now, as you do not want to miss out on 421 - 9 TECUMSETH STREET in Toronto, Ontario!
Private Showing Request
Send a request to book a private showing for
.
Please Note: Information you supply in the contact form will be kept fully confidential.
Is this condo the right property for you? Start a conversation to find out.
Get Directions to this Property
Not sure where this property is? Get directions to this Tecumseth Street Condo in Toronto.


Provided by RE/MAX HALLMARK REALTY LTD.. MLS®, REALTOR®, and the associated logos are trademarks of the Canadian Real Estate Association.

This REALTOR.ca listing content is owned and licensed by REALTOR® members of the Canadian Real Estate Association.
Have questions or need more information about this condo? Don't know where to begin? Then, let us connect you with the best real estate agent to guide you.

Inquiries submitted through this website will be responded to by a local sales representative from Royal LePage®.
Start a Conversation by Text
Provide your full name, phone and email to start a conversation by text message.
Please Note: Information you supply in the contact form will be kept fully confidential.
Start a Conversation by Email
Provide your full name and email to start a conversation by email.
Please Note: Information you supply in the contact form will be kept fully confidential.