
42 RAEBURN AVENUE, Toronto, Ontario M3H 1G8

$1,750,000.00
- 3 bedrooms
- 3 bathrooms
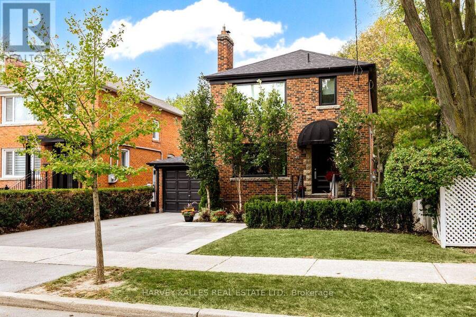
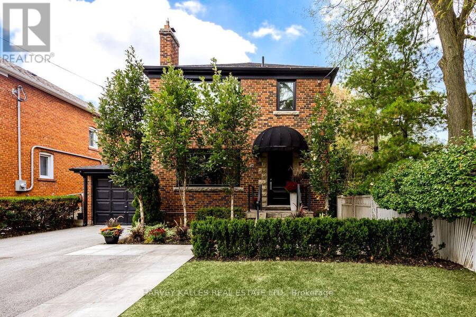
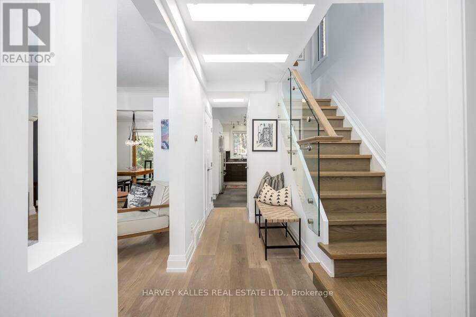
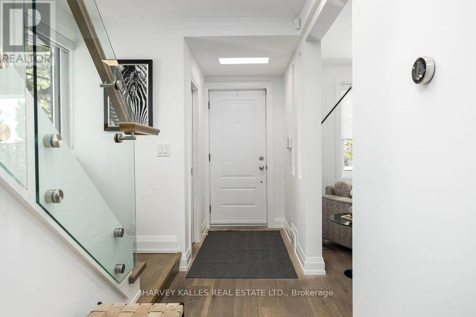
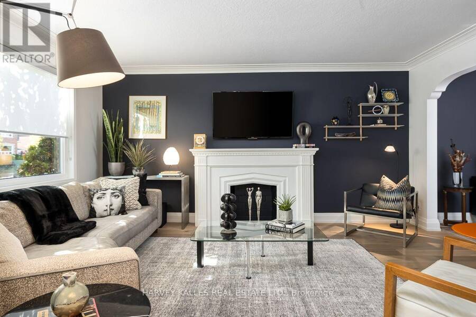
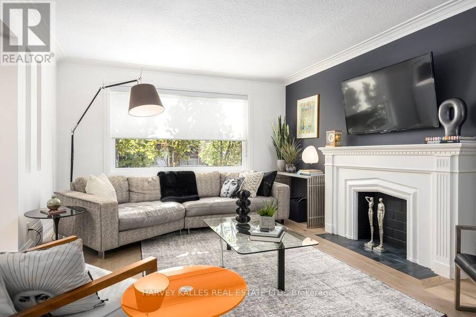
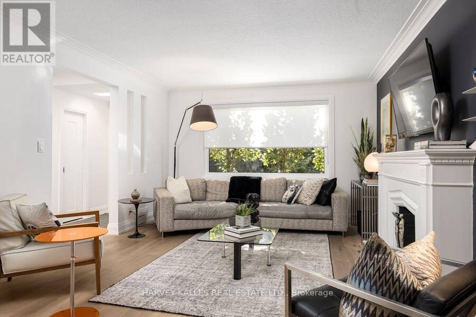
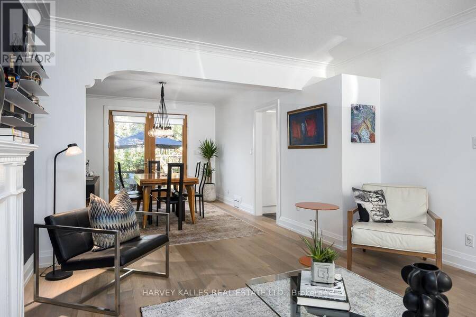
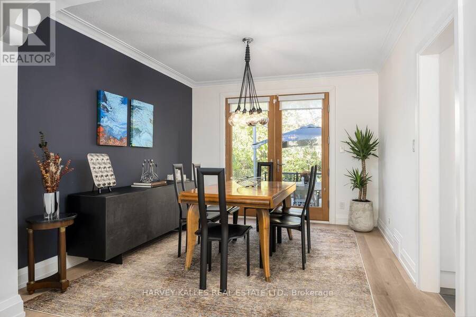
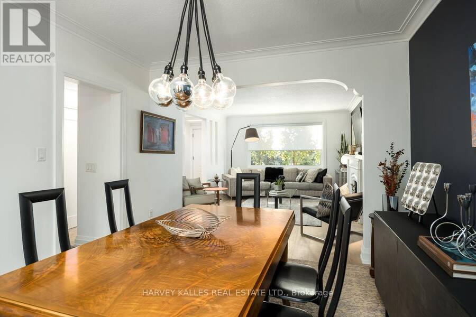
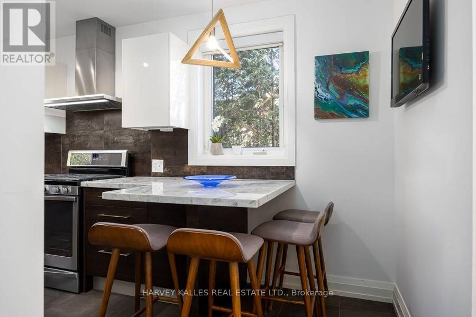
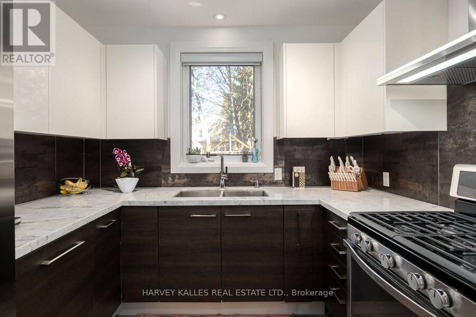
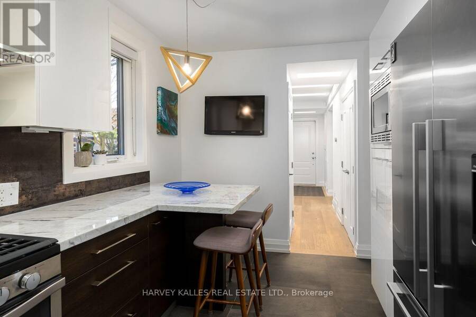
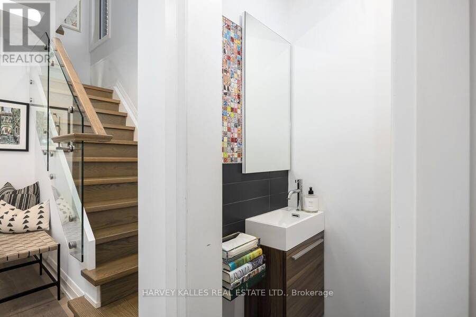
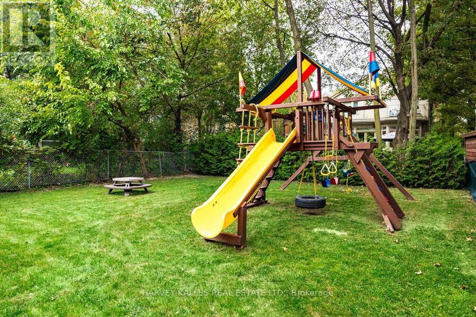
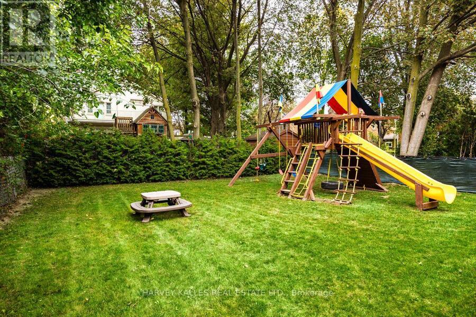
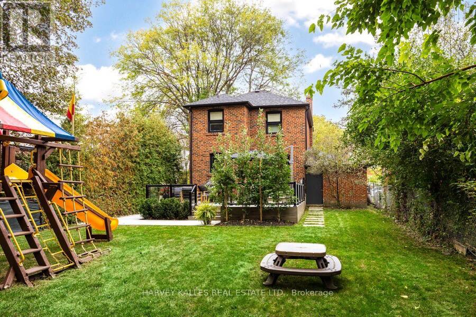
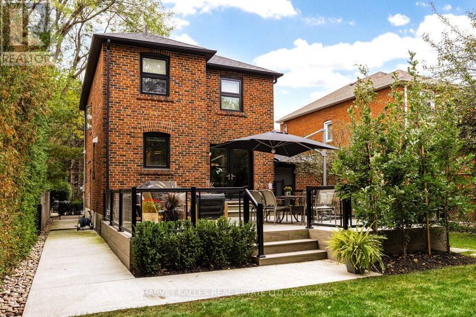
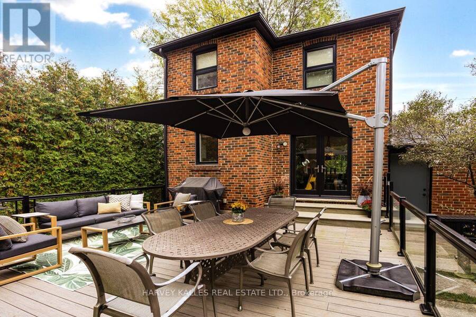
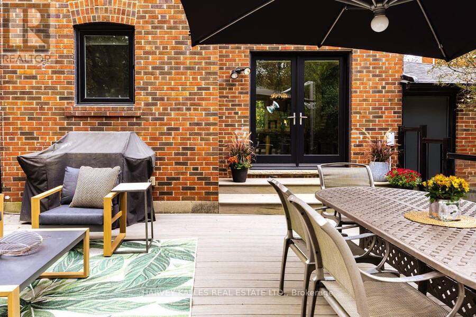
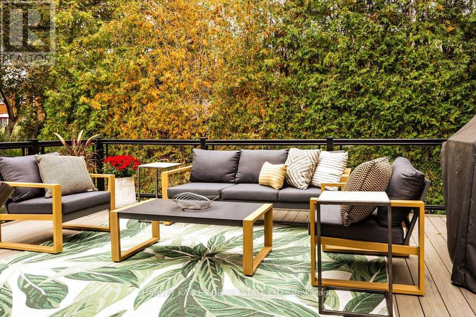
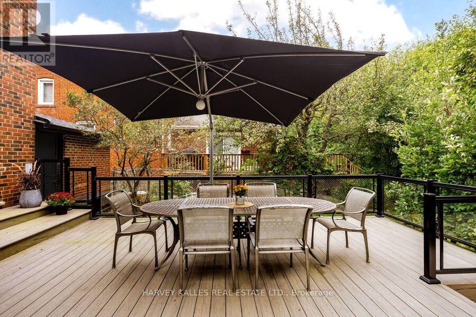
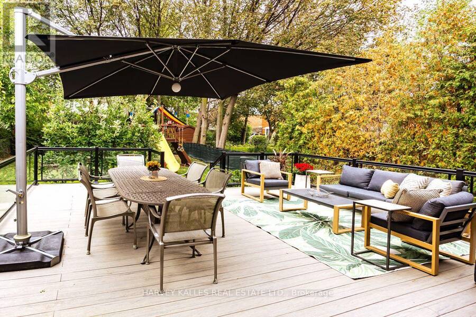
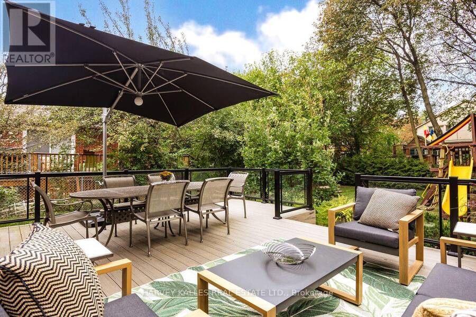
Welcome to 42 Raeburn Avenue, an exceptional home nestled on a pretty tree lined street in prestigious Armour Heights. Beautifully appointed and thoughtfully maintained, this 3 bedroom, 3 bath residence offers an inviting blend of timeless elegance, modern comfort and exceptional family living. The sun-filled, open concept main floor is enhanced by a large living room front window and double French glass doors in the dining area. The generous living room opens to a spacious dining area and modern kitchen, while the dining room overlooks the expansive deck and private garden beyond. A rare and highly desirable main floor powder room adds both ... read more
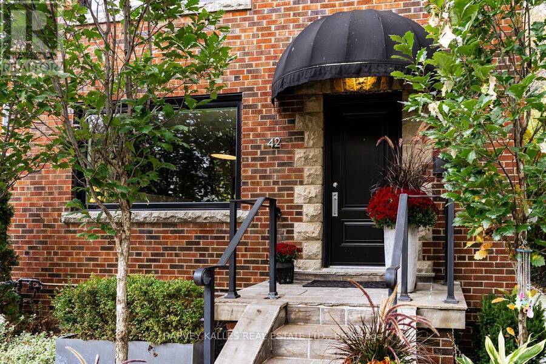
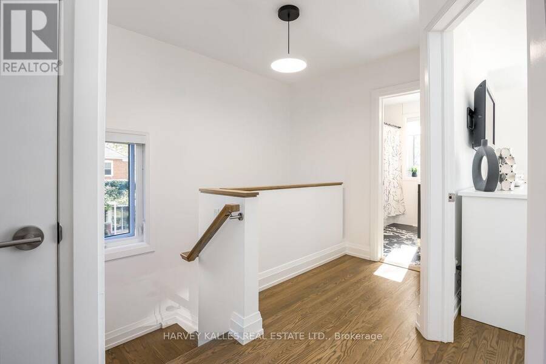
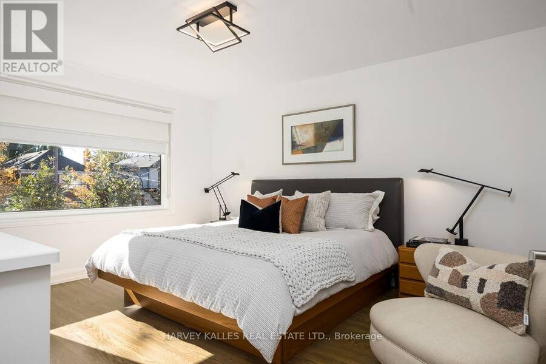
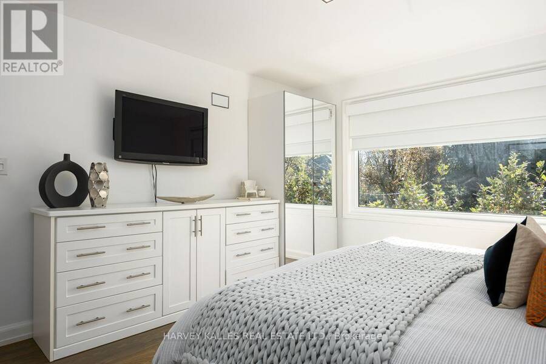
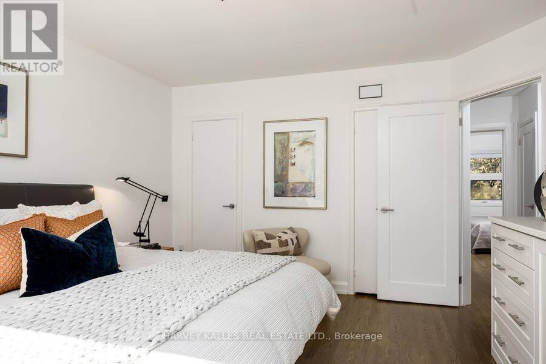
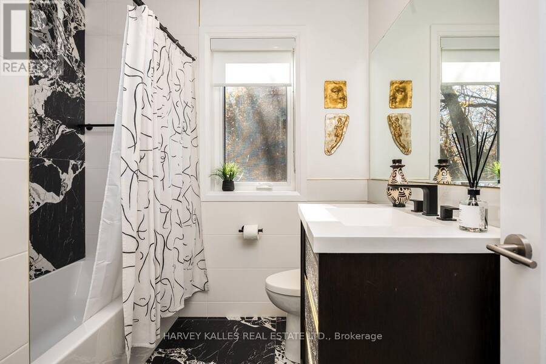
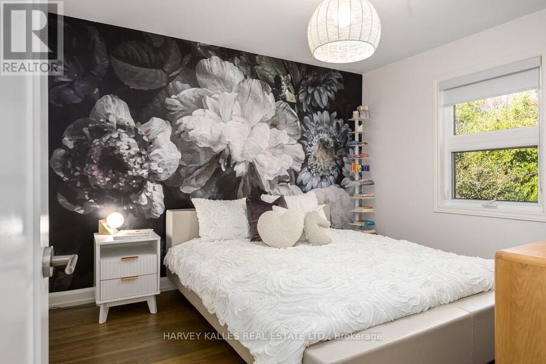
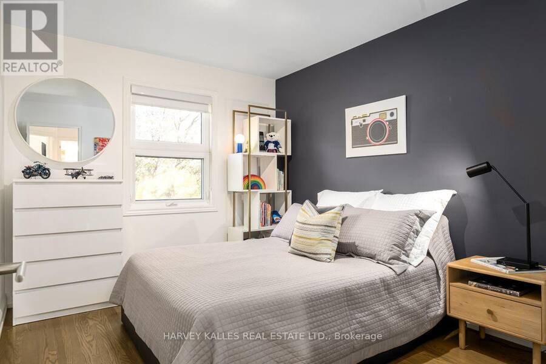
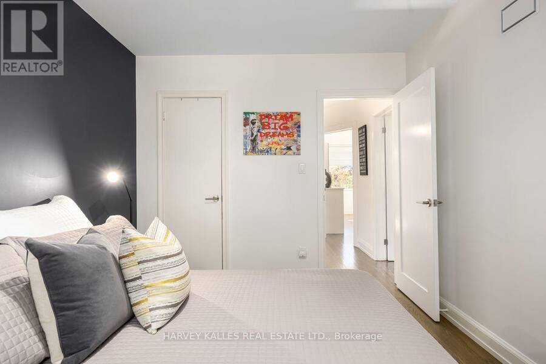
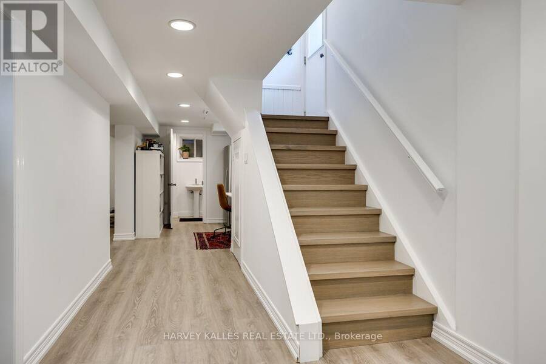
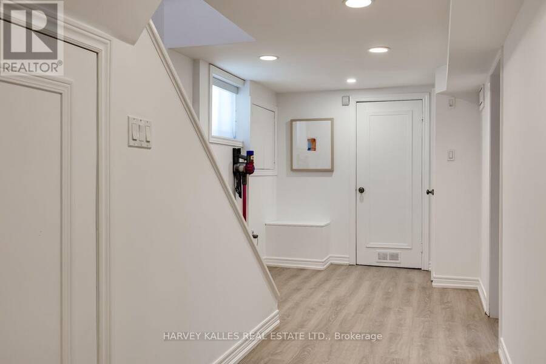
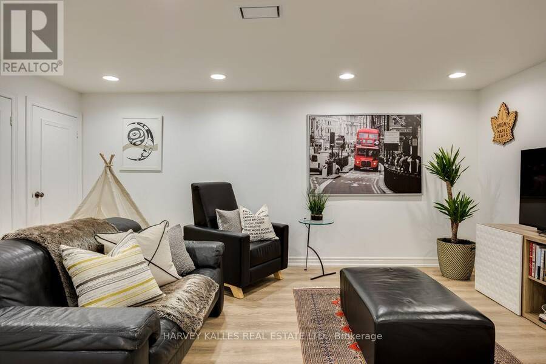
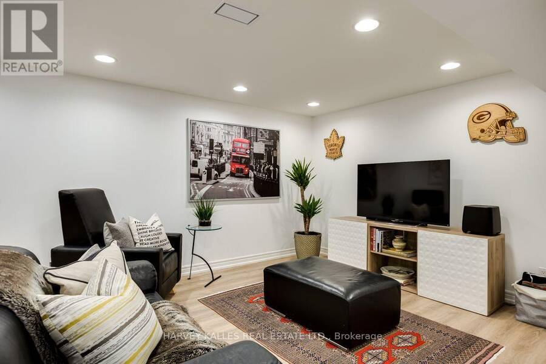
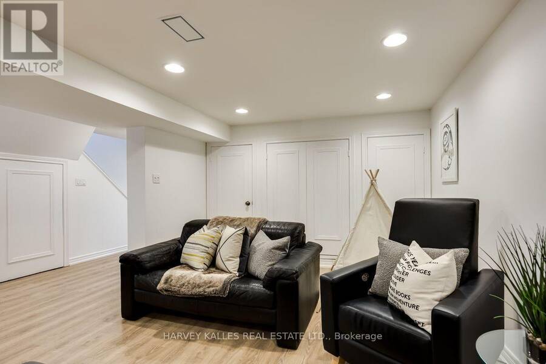
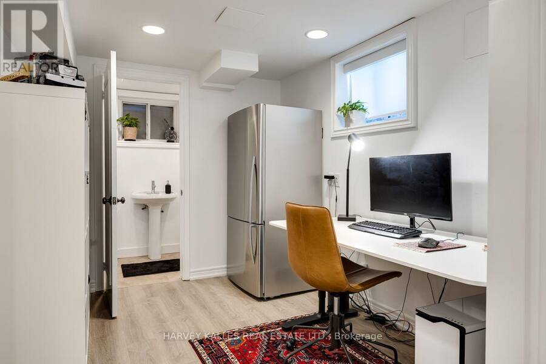
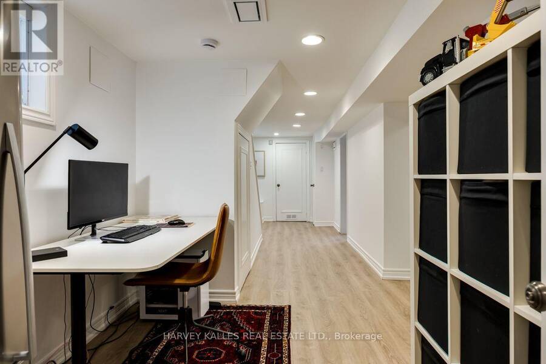
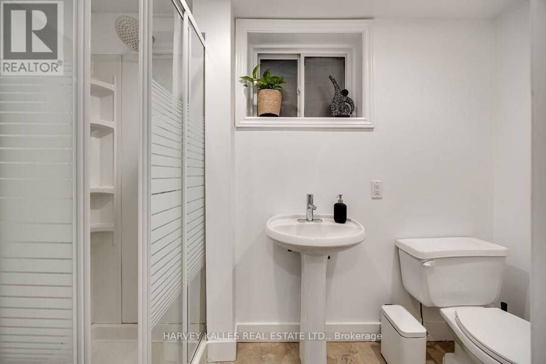
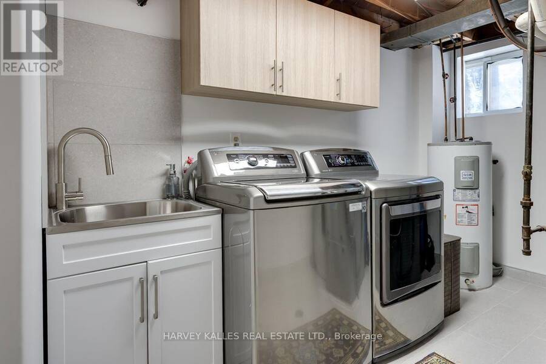
Welcome to 42 Raeburn Avenue, an exceptional home nestled on a pretty tree lined street in prestigious Armour Heights. Beautifully appointed and thoughtfully maintained, this 3 bedroom, 3 bath residence offers an inviting blend of timeless elegance, modern comfort and exceptional family living. The sun-filled, open concept main floor is enhanced by a large living room front window and double French glass doors in the dining area. The generous living room opens to a spacious dining area and modern kitchen, while the dining room overlooks the expansive deck and private garden beyond. A rare and highly desirable main floor powder room adds both convenience and sophistication. On the second level, three bedrooms provide comfort and tranquility, complemented by a beautifully renovated 4-piece bathroom. The finished lower level offers an inviting recreation room, 3 piece bathroom, laundry area and ample storage. This home is ideal for family living, entertaining and relaxed outdoor living. An attached garage and private driveway add further convenience. Ideally situated in one of Toronto's most sought after neighbourhoods and school districts, this home is steps away from transit, schools, parks, Avenue Road Shops and Restaurants. An exceptional home in an outstanding family setting. (id:25417)
- Listing ID: C14119818
- Property Type: Single Family
| Property | |
|---|---|
| Ownership: | Freehold |
| Lot Size: | 41 by 125 FT |
| Parking: | Attached Garage 3 Spaces |
| Building | |
|---|---|
| Type: | Single Family House |
| Appliances: | Dryer, Gas Stove(s), Hood Fan, Microwave, Refrigerator, Washer, Whirlpool, Window Coverings and Dishwasher |
| HVAC: | Central Air Conditioning, Fireplace and Forced Air Natural Gas |
| Exterior: | Brick |
| Basement: | Full |
| Utilities: | Sanitary Sewer |
| Location | |
|---|---|
| City: | Toronto (Lansing-Westgate) |
| Province: | Ontario |
| Rooms | Level | Dimensions |
|---|---|---|
| Primary Bedroom | Second level | 3.72 m x 4.27 m |
| Bedroom 2 | Second level | 3.13 m x 3.39 m |
| Bedroom 3 | Second level | 2.65 m x 3.46 m |
| Recreational, Games room | Lower level | 3.26 m x 4.82 m |
| Utility room | Lower level | 3.26 m x 2.65 m |
| Cold room | Lower level | 1.45 m x 1.12 m |
| Living room | Main level | 3.81 m x 4.8 m |
| Dining room | Main level | 3.26 m x 3.65 m |
| Kitchen | Main level | 2.66 m x 4.22 m |
Book a showing to see this Raeburn Avenue Home in Toronto
This property has so much to offer. Book a private showing now, as you do not want to miss out on 42 RAEBURN AVENUE in Toronto, Ontario!
Private Showing Request
Send a request to book a private showing for
.
Please Note: Information you supply in the contact form will be kept fully confidential.
Is this home the right property for you? Start a conversation to find out.
Get Directions to this Property
Not sure where this property is? Get directions to this Raeburn Avenue Home in Toronto.


Provided by HARVEY KALLES REAL ESTATE LTD.. MLS®, REALTOR®, and the associated logos are trademarks of the Canadian Real Estate Association.

This REALTOR.ca listing content is owned and licensed by REALTOR® members of the Canadian Real Estate Association.
Have questions or need more information about this home? Don't know where to begin? Then, let us connect you with the best real estate agent to guide you.

Inquiries submitted through this website will be responded to by a local sales representative from Royal LePage®.
Start a Conversation by Text
Provide your full name, phone and email to start a conversation by text message.
Please Note: Information you supply in the contact form will be kept fully confidential.
Start a Conversation by Email
Provide your full name and email to start a conversation by email.
Please Note: Information you supply in the contact form will be kept fully confidential.