
42 OXENDEN CRESCENT, Toronto, Ontario M9C 4H4

$1,349,900.00
- 4 bedrooms
- 2 bathrooms
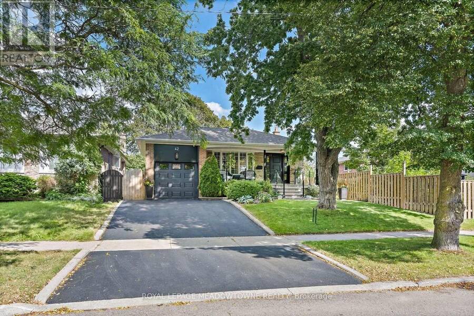
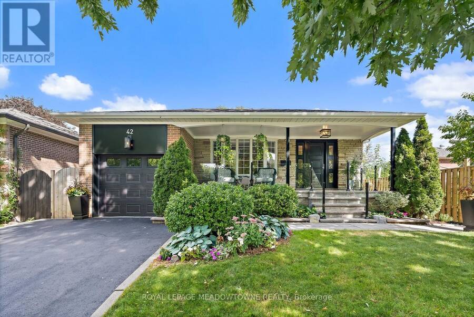
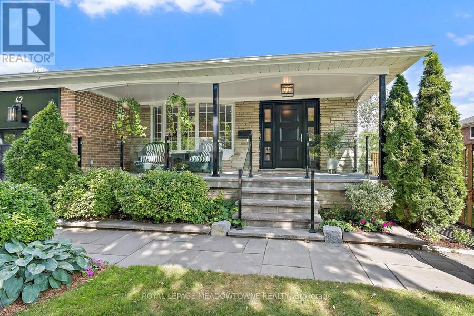
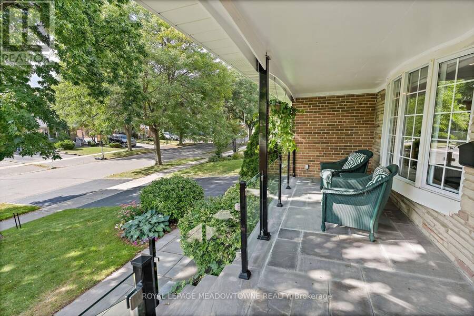
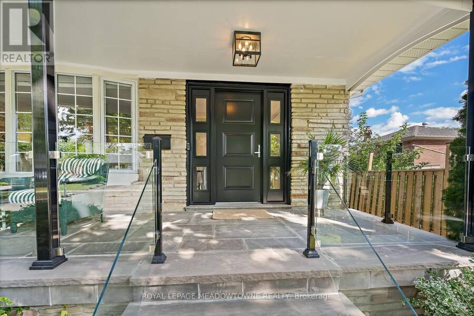
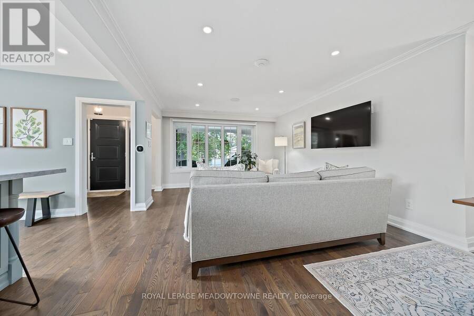
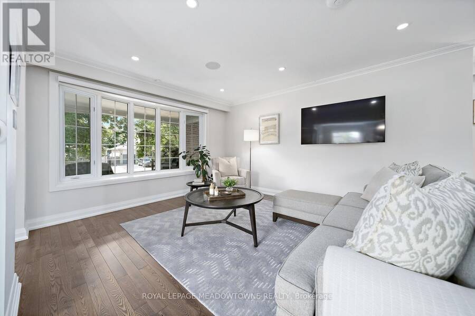
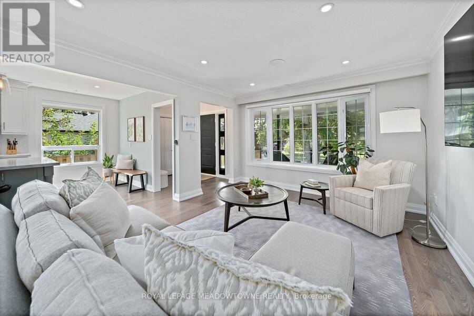
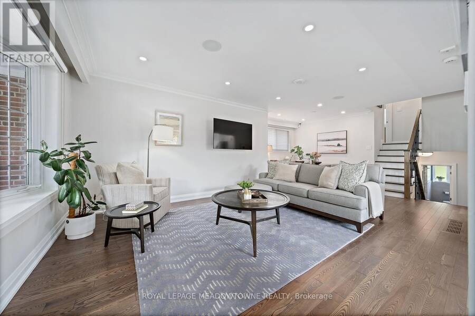
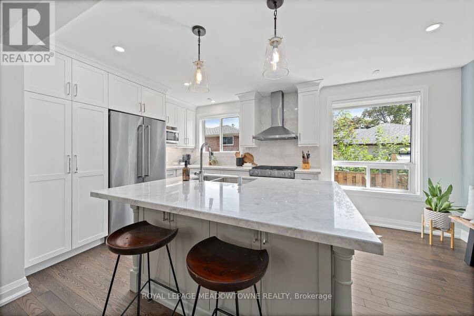
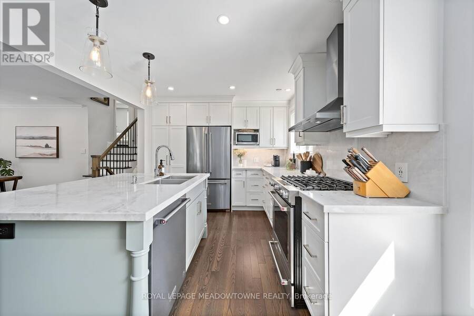
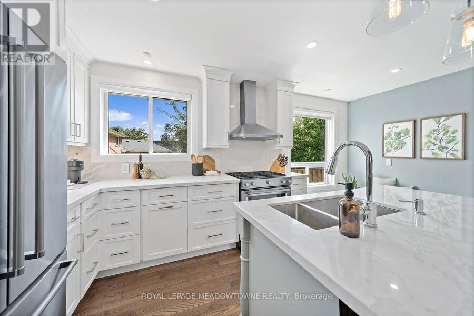
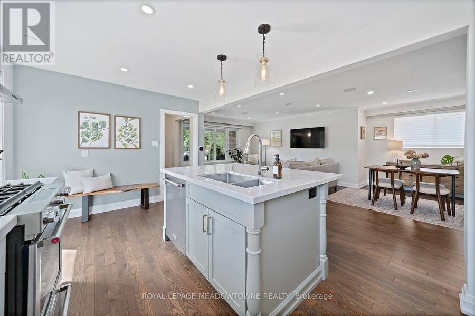
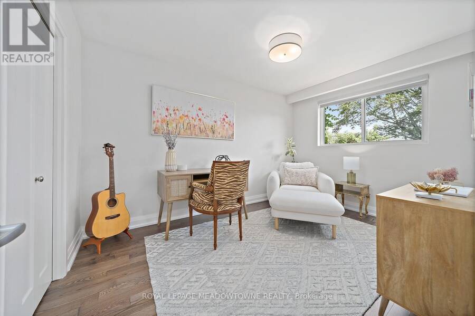
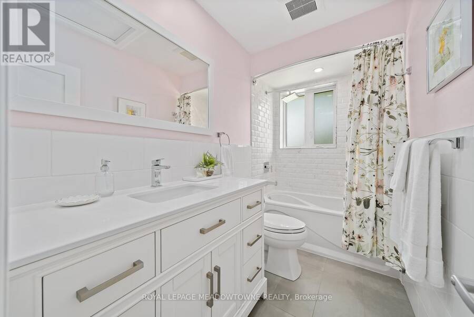
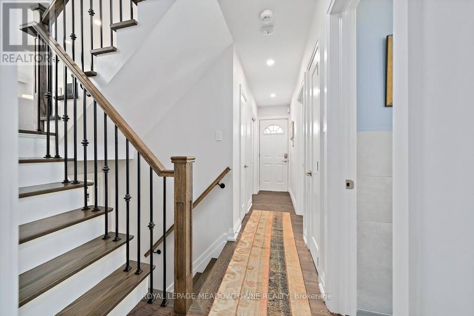
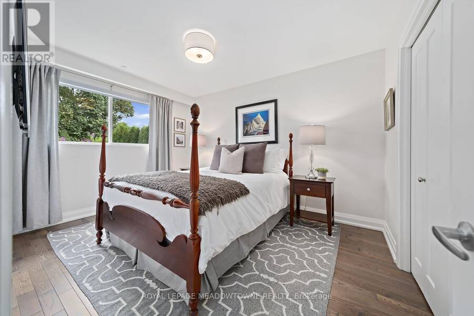
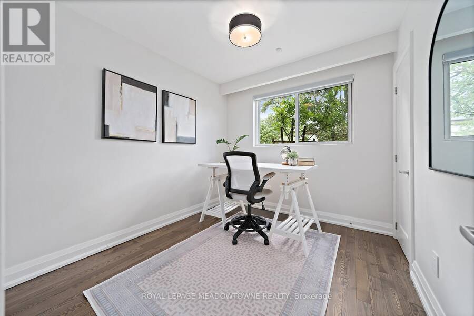
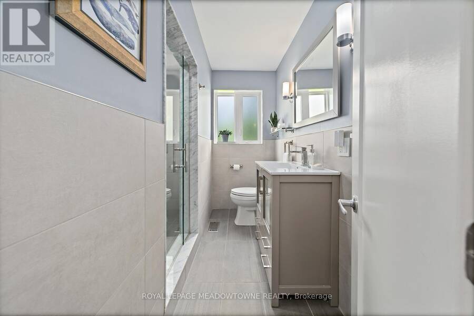
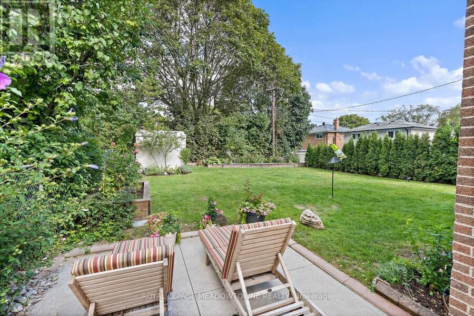
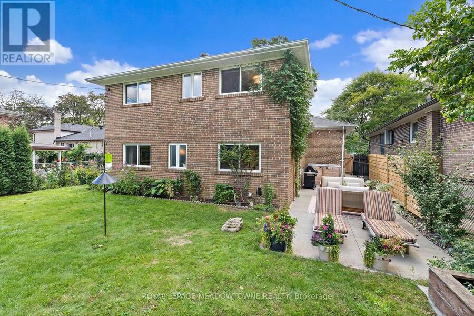
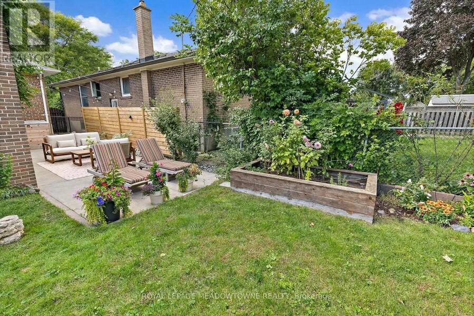
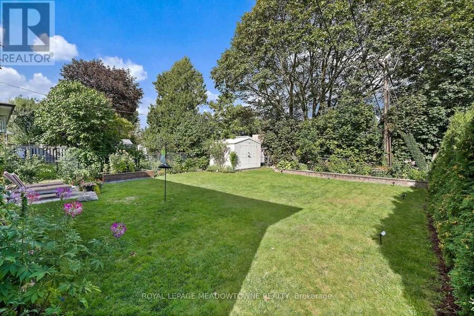
Front porch charm meets modern style in this beautifully renovated four-bedroom home, ideally situated on a quiet, family-friendly crescent in the sought-after Eringate-Centennial-West Deane neighbourhood. Enjoy year-round recreation just steps away, including playgrounds, skating, skiing, trails and a variety of sports at Centennial Park. Set on an impressive 45' x 122' lot, the property offers beautiful gardens, a convenient garden shed and plenty of privacy. Extensively renovated in 2019, the home blends timeless style with modern finishes, featuring a beautifully appointed kitchen, renovated bathrooms, and hardwood flooring throughout. Major ... read more
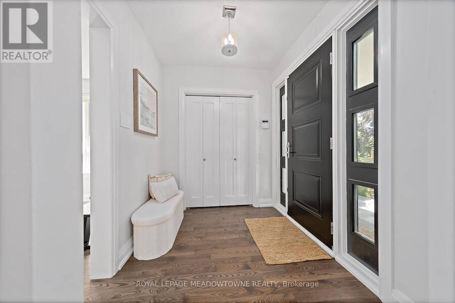
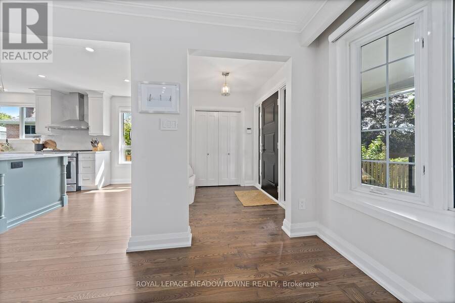
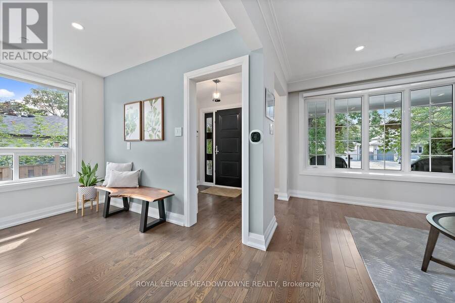
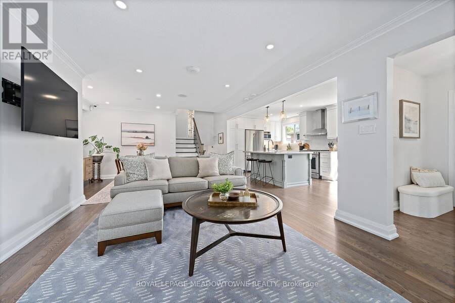
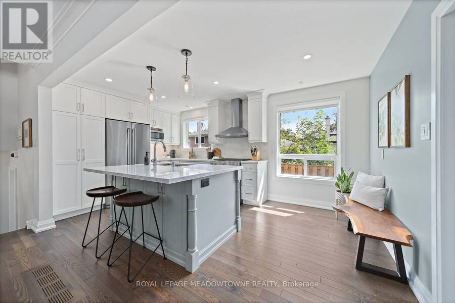
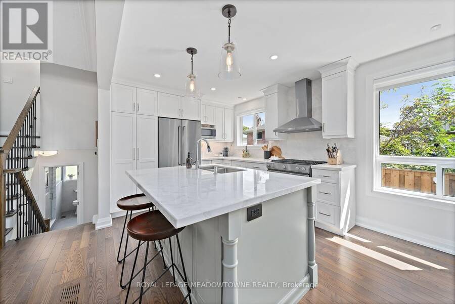
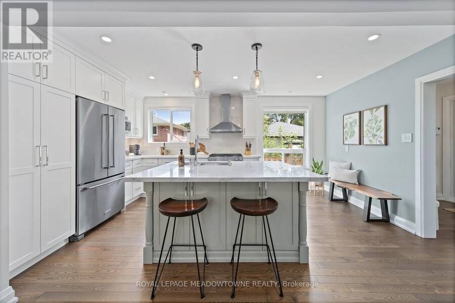
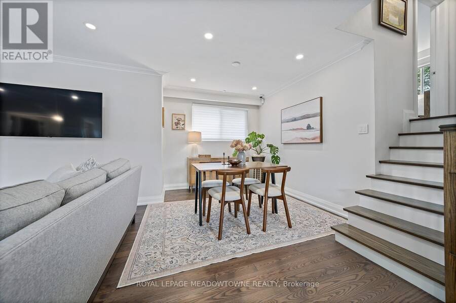
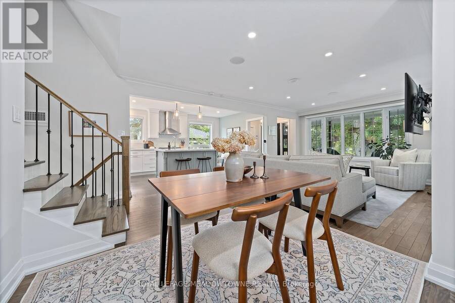
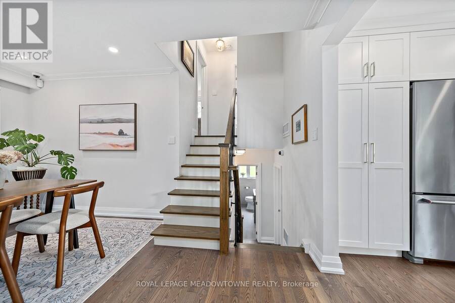
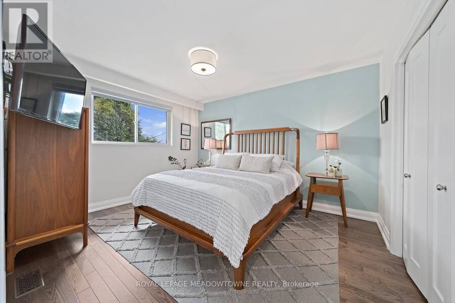
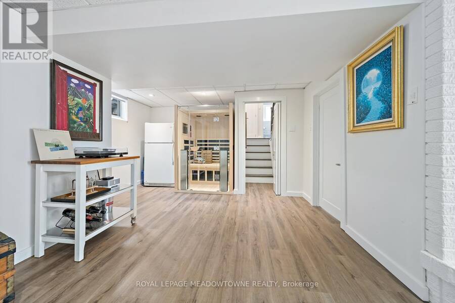
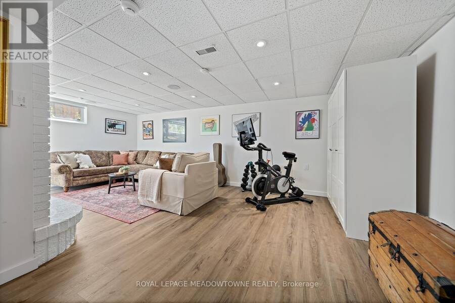
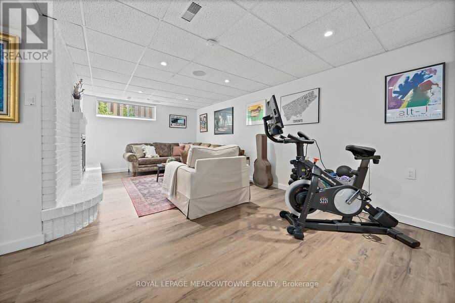
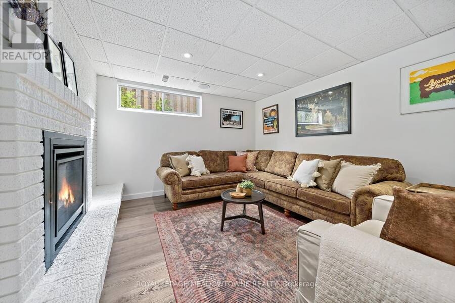
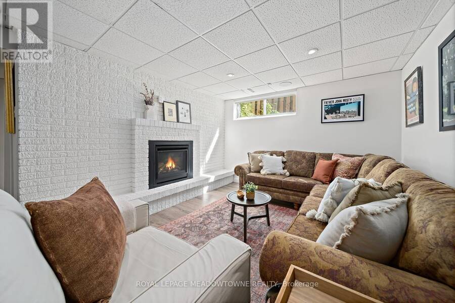
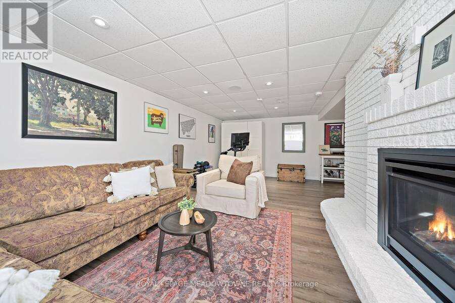
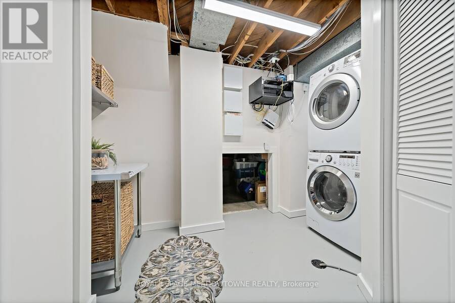
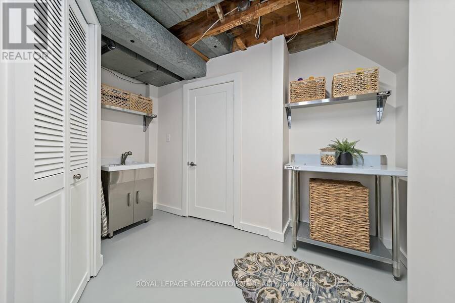
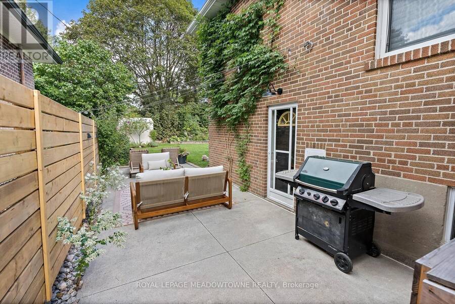
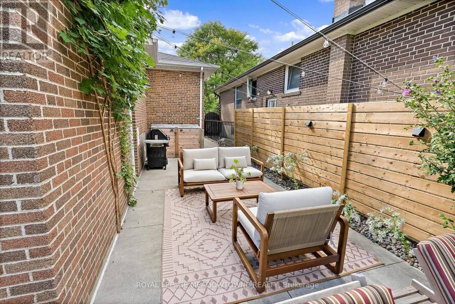
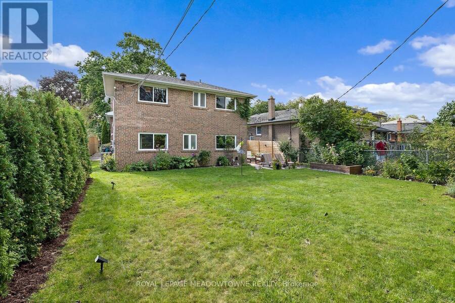
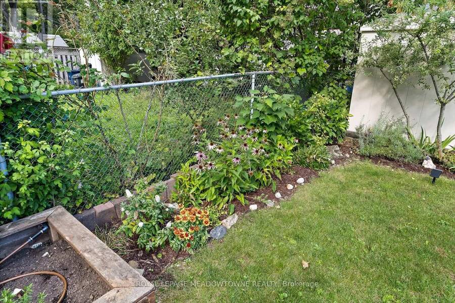
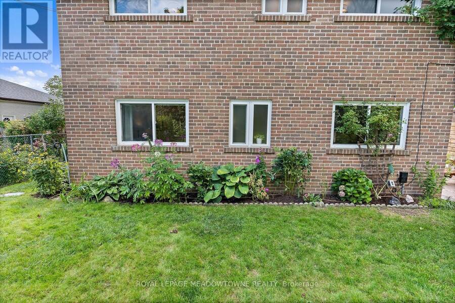
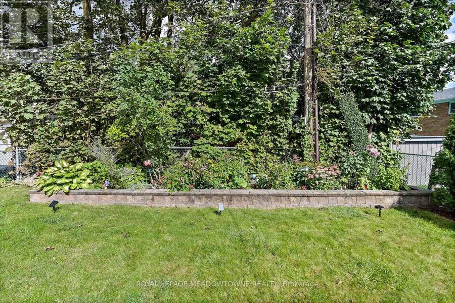
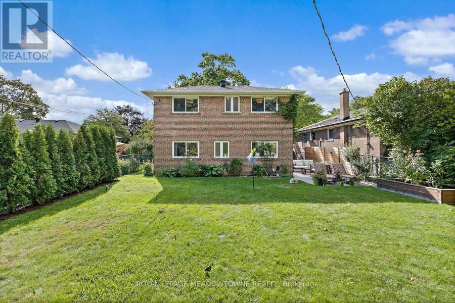
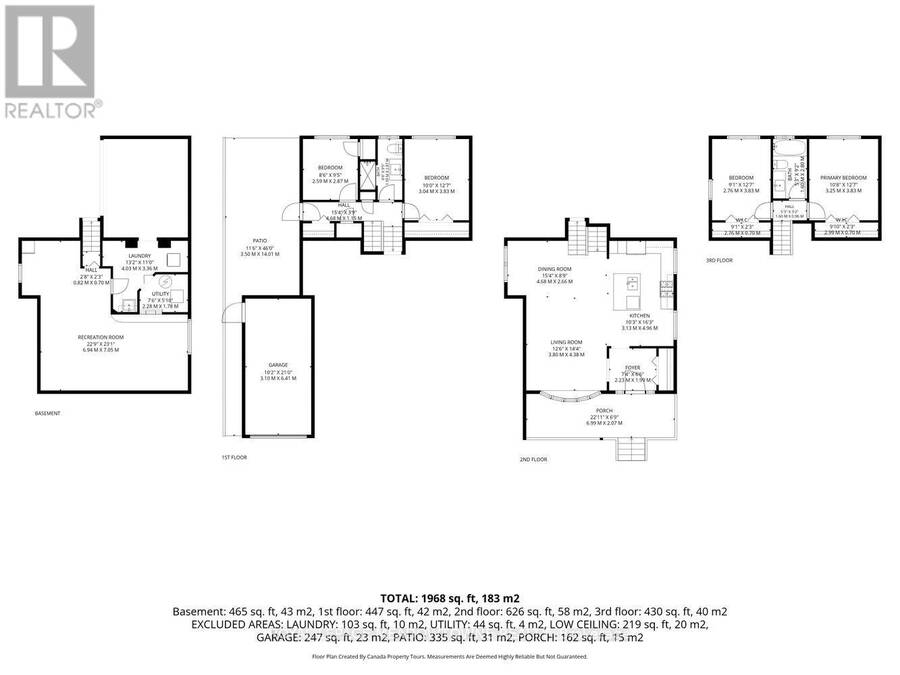
Front porch charm meets modern style in this beautifully renovated four-bedroom home, ideally situated on a quiet, family-friendly crescent in the sought-after Eringate-Centennial-West Deane neighbourhood. Enjoy year-round recreation just steps away, including playgrounds, skating, skiing, trails and a variety of sports at Centennial Park. Set on an impressive 45' x 122' lot, the property offers beautiful gardens, a convenient garden shed and plenty of privacy. Extensively renovated in 2019, the home blends timeless style with modern finishes, featuring a beautifully appointed kitchen, renovated bathrooms, and hardwood flooring throughout. Major updates include the furnace and A/C (2018) and shingles (2024). The bright, open-concept main floor is perfect for both everyday living and entertaining, with a modern kitchen featuring stainless steel appliances, quartz countertops, a breakfast bar and an abundance of cabinetry. The lower level offers a cozy recreation room with a gas fireplace, space for exercise equipment, a dedicated laundry area and ample storage. A separate side entrance provides excellent in-law suite potential, while the attached garage and double driveway offer convenient parking for two cars side by side. With nothing left to do but move in and enjoy, this home truly has it all! Walking distance to parks, transit, popular schools and shopping, with easy access to major highways, the airport and downtown Toronto. An exceptional opportunity in a prime commuter-friendly location - beautifully maintained, thoughtfully renovated and ready to impress! (id:25417)
- Listing ID: W13784800
- Property Type: Single Family
| Property | |
|---|---|
| Ownership: | Freehold |
| Lot Size: | 45 by 122.3 FT Fenced Yard, Landscaped and Lawn Sprinkler |
| Parking: | Attached Garage 3 Spaces |
| Building | |
|---|---|
| Type: | Single Family House |
| Appliances: | Dishwasher, Dryer, Gas Stove(s), Refrigerator, Washer, Water Heater, Window Coverings and Garage Door Opener Remote(s) |
| HVAC: | Central Air Conditioning, Fireplace and Forced Air Natural Gas |
| Exterior: | Brick |
| Basement: | N/A (Finished) |
| Utilities: | Sanitary Sewer |
| Location | |
|---|---|
| City: | Toronto (Eringate-Centennial-West Deane) |
| Province: | Ontario |
| Nearby Amenities: | Park, Place Of Worship, Public Transit and Schools |
| Community Features: | Community Centre |
| Rooms | Level | Dimensions |
|---|---|---|
| Other | Basement | 6.81 m x 5.77 m |
| Bedroom 3 | Lower level | 3.86 m x 2.96 m |
| Bedroom 4 | Lower level | 2.85 m x 2.64 m |
| Living room | Main level | 4.48 m x 3.78 m |
| Dining room | Main level | 2.85 m x 2.6 m |
| Kitchen | Main level | 5.03 m x 2.98 m |
| Primary Bedroom | Upper Level | 3.34 m x 3.87 m |
| Bedroom 2 | Upper Level | 3.85 m x 2.74 m |
Book a showing to see this Oxenden Crescent Home in Toronto
This property has so much to offer. Book a private showing now, as you do not want to miss out on 42 OXENDEN CRESCENT in Toronto, Ontario!
Private Showing Request
Send a request to book a private showing for
.
Please Note: Information you supply in the contact form will be kept fully confidential.
Is this home the right property for you? Start a conversation to find out.
Get Directions to this Property
Not sure where this property is? Get directions to this Oxenden Crescent Home in Toronto.


Provided by ROYAL LEPAGE MEADOWTOWNE REALTY. MLS®, REALTOR®, and the associated logos are trademarks of the Canadian Real Estate Association.

This REALTOR.ca listing content is owned and licensed by REALTOR® members of the Canadian Real Estate Association.
Have questions or need more information about this home? Don't know where to begin? Then, let us connect you with the best real estate agent to guide you.

Inquiries submitted through this website will be responded to by a local sales representative from Royal LePage®.
Start a Conversation by Text
Provide your full name, phone and email to start a conversation by text message.
Please Note: Information you supply in the contact form will be kept fully confidential.
Start a Conversation by Email
Provide your full name and email to start a conversation by email.
Please Note: Information you supply in the contact form will be kept fully confidential.