
42 DEERHURST AVENUE, Toronto, Ontario M9N 3A7

$999,999.00
- 4 bedrooms
- 2 bathrooms
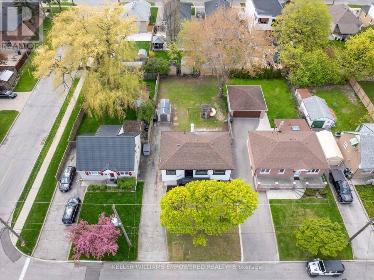
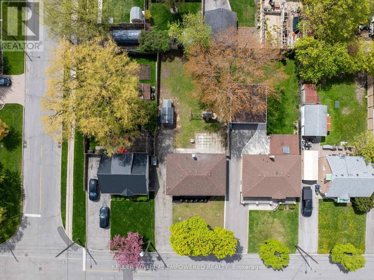
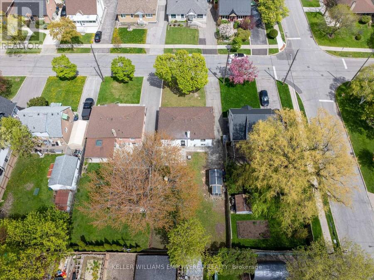
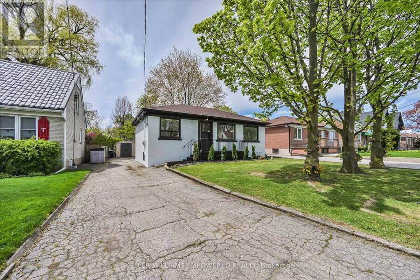
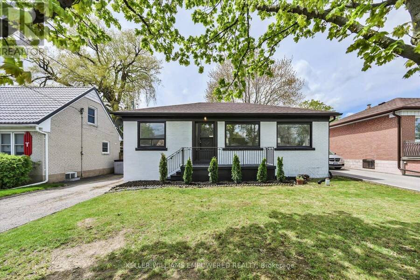
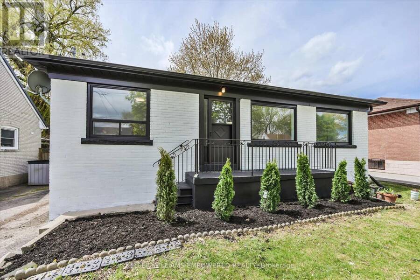
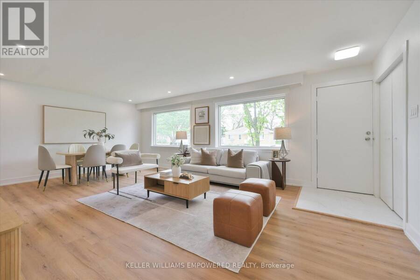
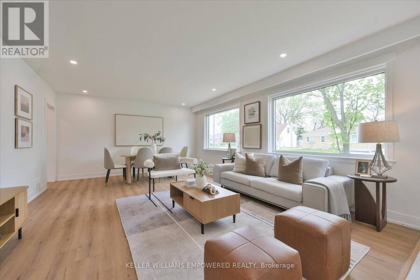
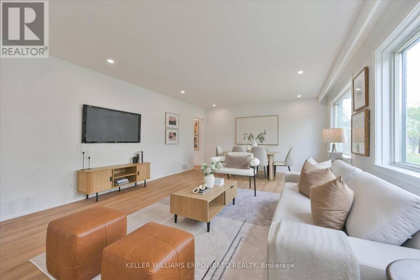
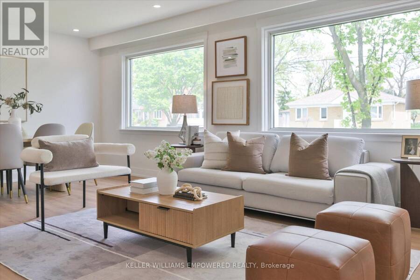
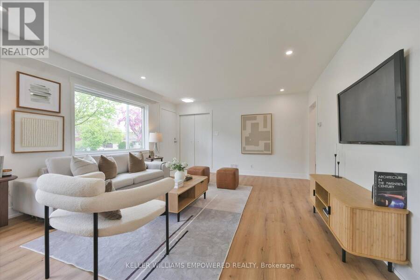
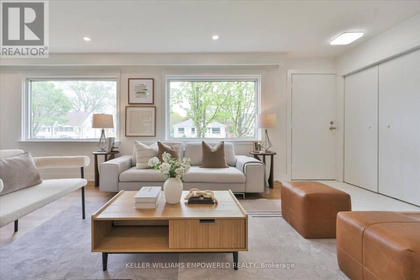
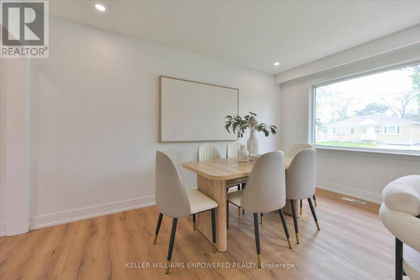
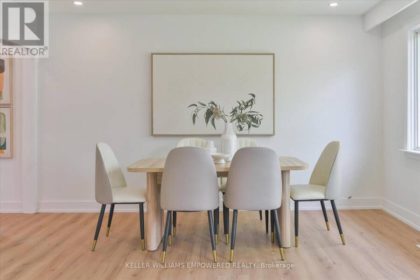
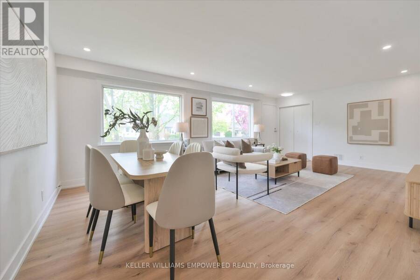
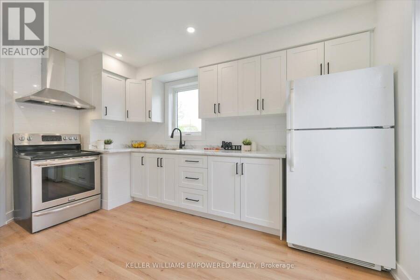
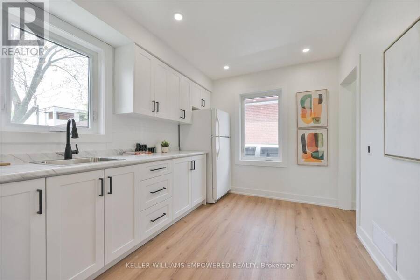
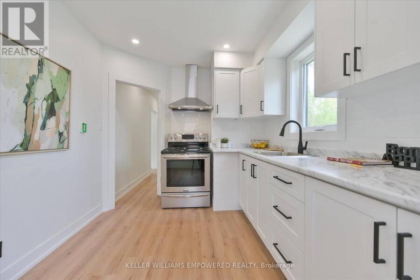
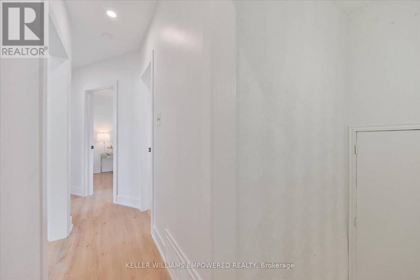
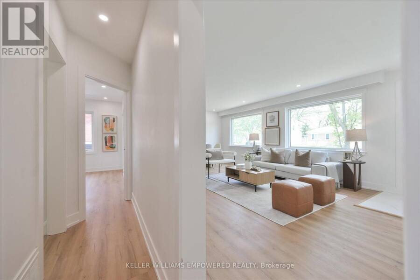
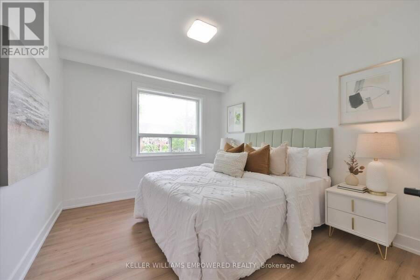
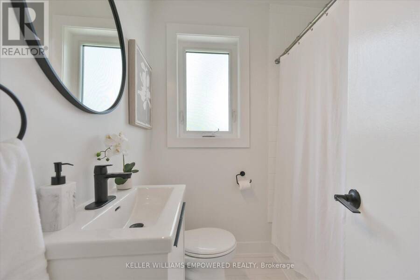
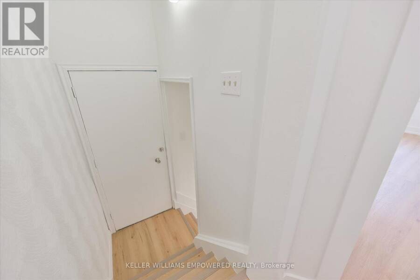
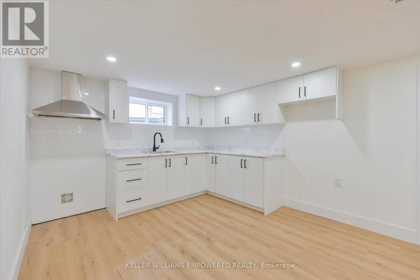
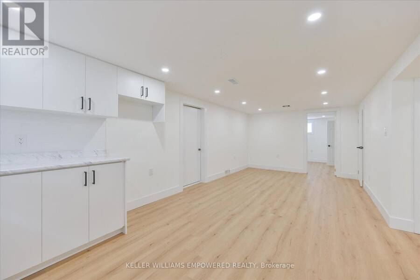
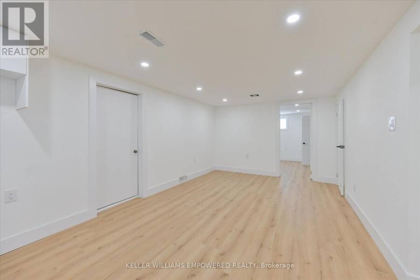
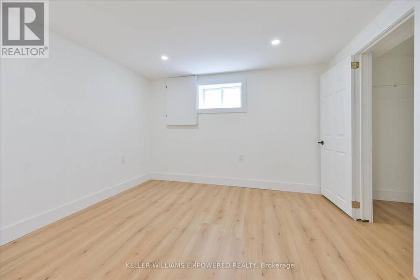
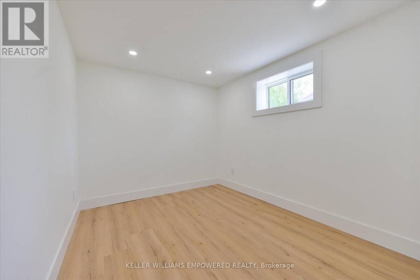
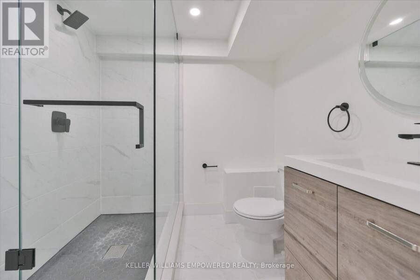
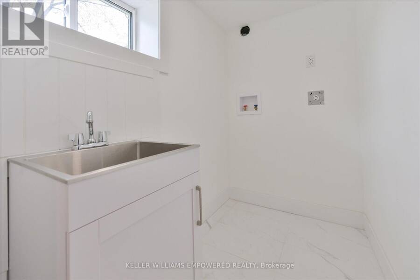
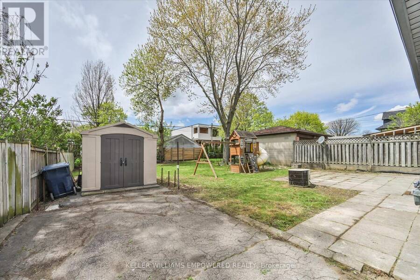
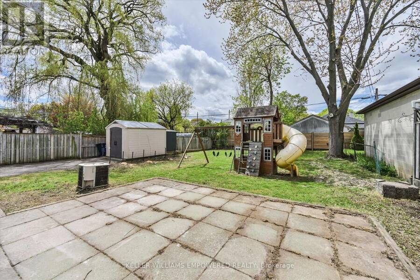
The perfect blend of style and strategy! This meticulously renovated detached brick bungalow sits on an expansive 50' x 125' lot in desirable Humberlea-Pelmo Park W4, offering a rare combination of upscale turn-key living and multi-generational or income potential.The main floor features a sun-drenched open-concept layout with large picture windows, hard-wood floors, modern pot lights, and a renovated gourmet kitchen. The finished lower level is fully equipped as a secondary suite featuring a separate side entrance, second kitchen, 2 additional bedrooms, 3-piece bath, and large above-grade windows. Step outside to an extra-deep backyard with endless ... read more
The perfect blend of style and strategy! This meticulously renovated detached brick bungalow sits on an expansive 50' x 125' lot in desirable Humberlea-Pelmo Park W4, offering a rare combination of upscale turn-key living and multi-generational or income potential.The main floor features a sun-drenched open-concept layout with large picture windows, hard-wood floors, modern pot lights, and a renovated gourmet kitchen. The finished lower level is fully equipped as a secondary suite featuring a separate side entrance, second kitchen, 2 additional bedrooms, 3-piece bath, and large above-grade windows. Step outside to an extra-deep backyard with endless outdoor entertaining possibilities and clear potential for a future garden suite addition. Conveniently located minutes to Hwy 401/400, Weston GO/UP Express (15 mins to Union Station), top schools, and local parks. (id:25417)
- Listing ID: W13663200
- Property Type: Single Family
| Property | |
|---|---|
| Style: | Bungalow |
| Ownership: | Freehold |
| Lot Size: | 50 by 125 FT |
| Parking: | No Garage 4 Spaces |
| Building | |
|---|---|
| Type: | Single Family House |
| Appliances: | Refrigerator and Stove |
| HVAC: | Central Air Conditioning, Fireplace and Forced Air Natural Gas |
| Exterior: | Brick |
| Basement: | N/A (Finished), N/A |
| Utilities: | Sanitary Sewer |
| Location | |
|---|---|
| City: | Toronto |
| Province: | Ontario |
| Nearby Amenities: | Hospital, Park, Place Of Worship, Public Transit and Schools |
| Rooms | Level | Dimensions |
|---|---|---|
| Living room | Basement | 7.18 m x 3.24 m |
| Kitchen | Basement | 7.18 m x 3.24 m |
| Bedroom | Basement | 4.47 m x 2.43 m |
| Bedroom 2 | Basement | 3.26 m x 3.18 m |
| Living room | Main level | 6.94 m x 4.3 m |
| Kitchen | Main level | 4.16 m x 2.66 m |
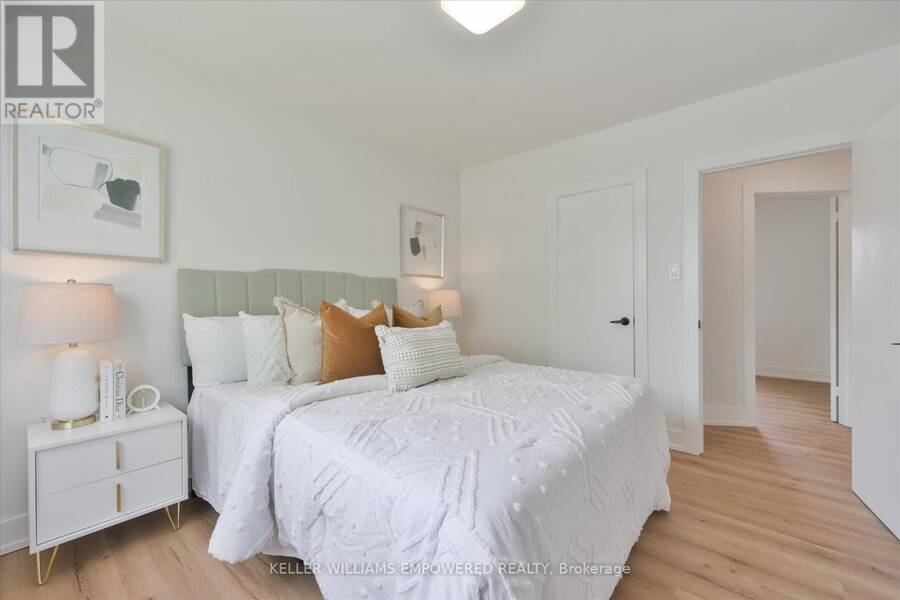
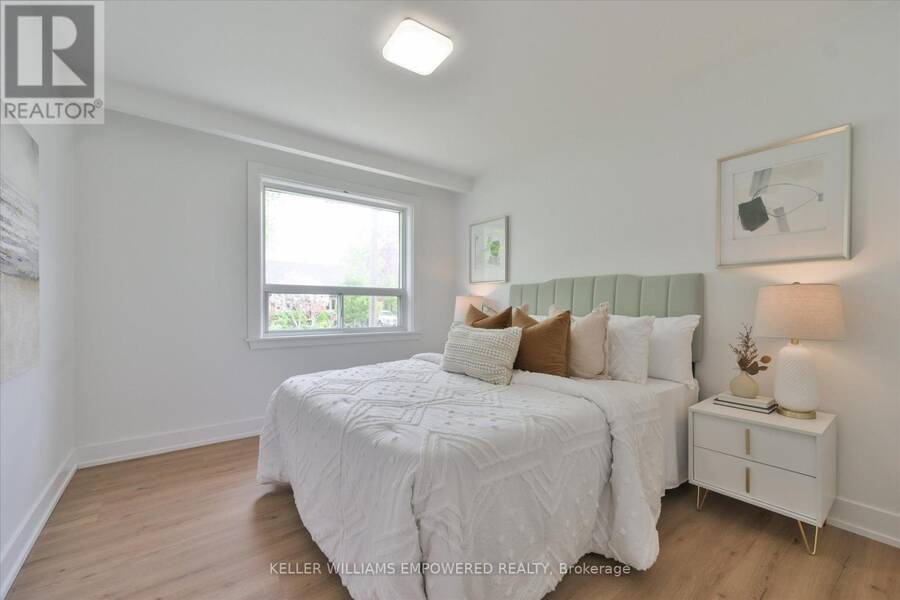
| Primary Bedroom | Main level | 3.46 m x 3.1 m |
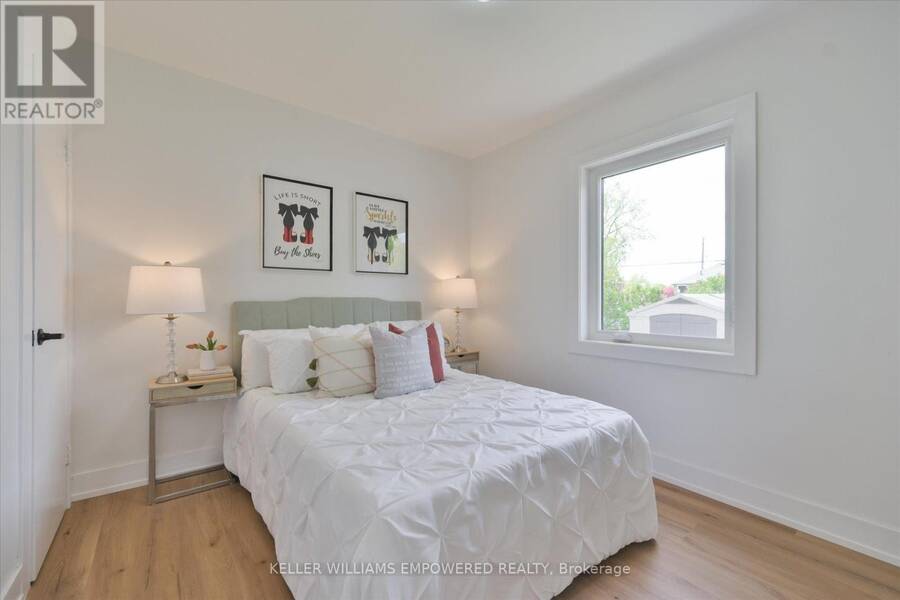
| Bedroom | Main level | 3.37 m x 2.8 m |
Book a showing to see this Deerhurst Avenue Home in Toronto
This property has so much to offer. Book a private showing now, as you do not want to miss out on 42 DEERHURST AVENUE in Toronto, Ontario!
Private Showing Request
Send a request to book a private showing for
.
Please Note: Information you supply in the contact form will be kept fully confidential.
Is this home the right property for you? Start a conversation to find out.
Get Directions to this Property
Not sure where this property is? Get directions to this Deerhurst Avenue Home in Toronto.


Provided by KELLER WILLIAMS EMPOWERED REALTY. MLS®, REALTOR®, and the associated logos are trademarks of the Canadian Real Estate Association.

This REALTOR.ca listing content is owned and licensed by REALTOR® members of the Canadian Real Estate Association.
Have questions or need more information about this home? Don't know where to begin? Then, let us connect you with the best real estate agent to guide you.

Inquiries submitted through this website will be responded to by a local sales representative from Royal LePage®.
Start a Conversation by Text
Provide your full name, phone and email to start a conversation by text message.
Please Note: Information you supply in the contact form will be kept fully confidential.
Start a Conversation by Email
Provide your full name and email to start a conversation by email.
Please Note: Information you supply in the contact form will be kept fully confidential.