
42 BERKHAM ROAD, Toronto, Ontario M1H 2T4

$999,000.00
- 5 bedrooms
- 2 bathrooms
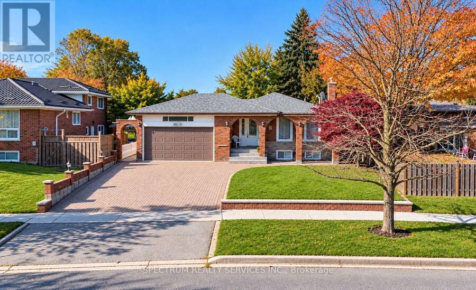
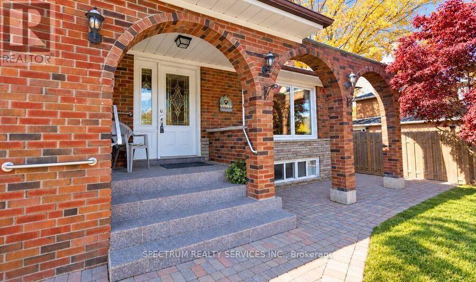
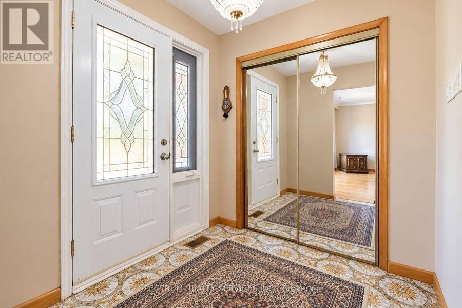
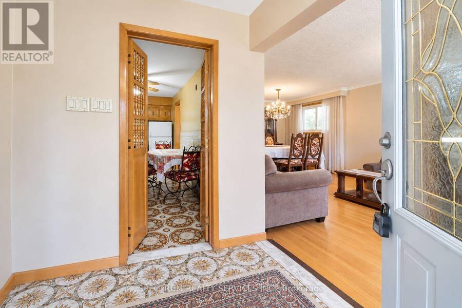
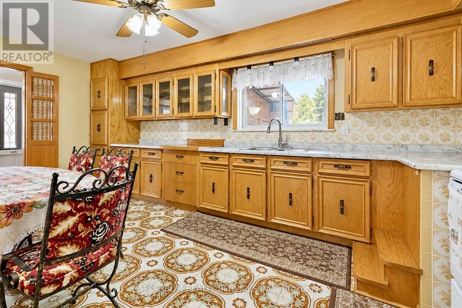
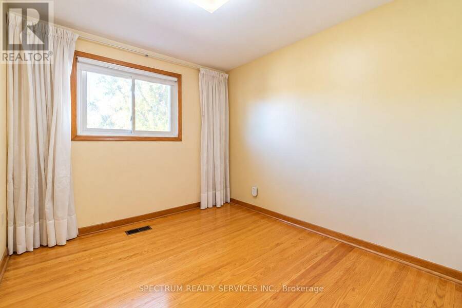
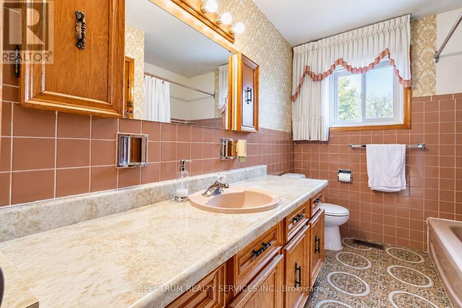
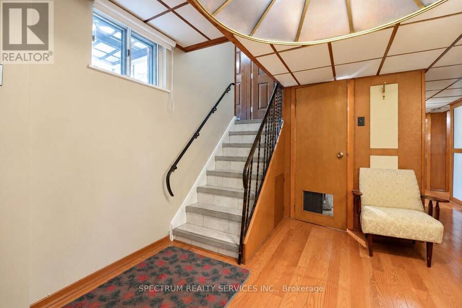
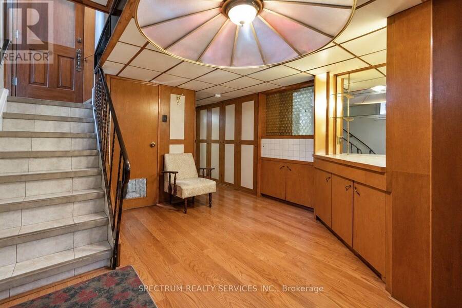
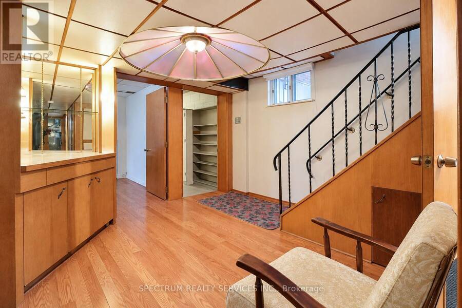
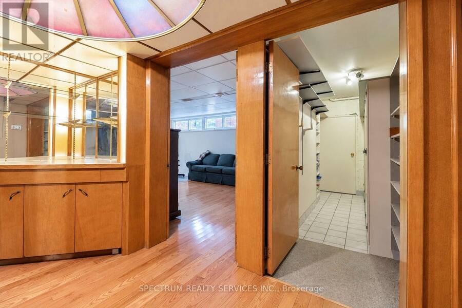
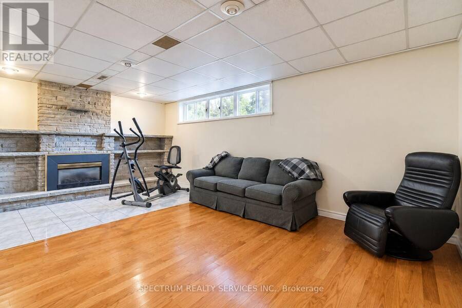
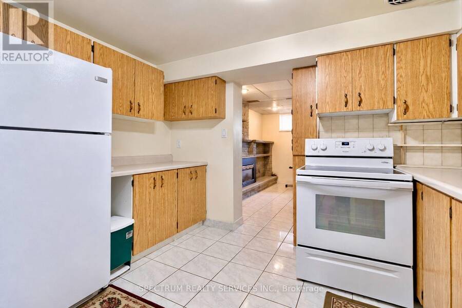
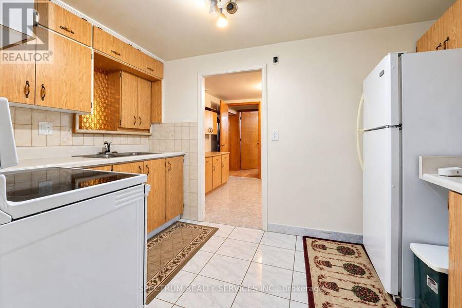
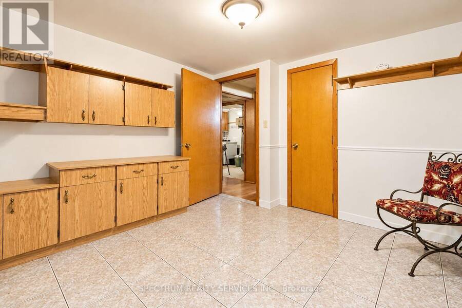
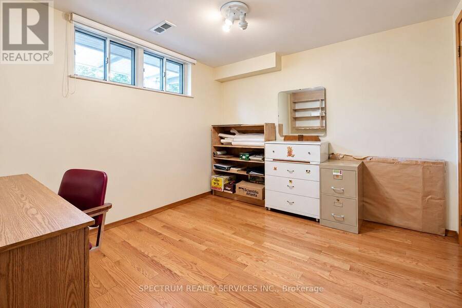
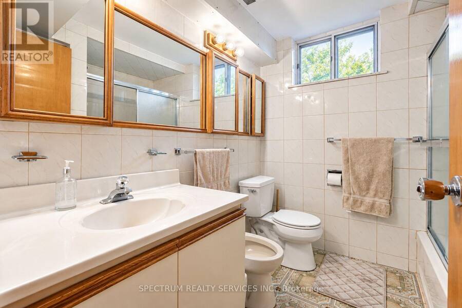
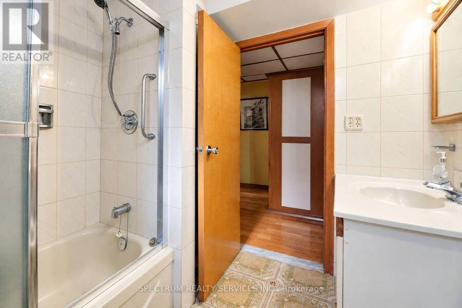
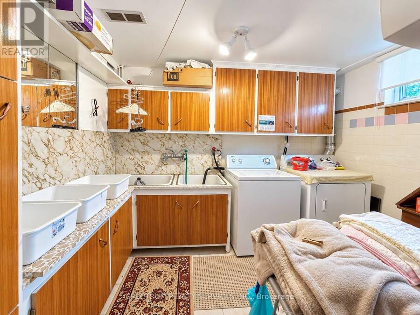
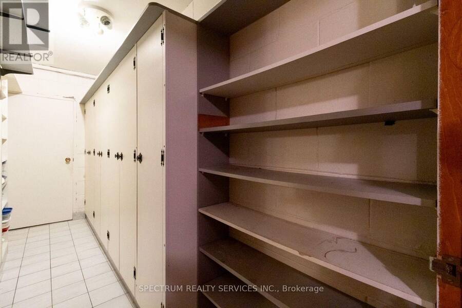
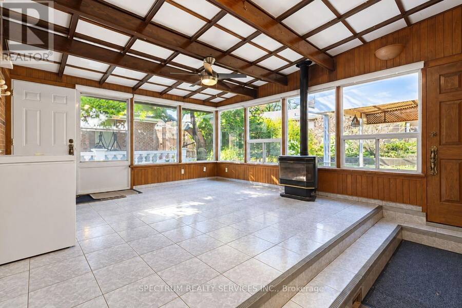
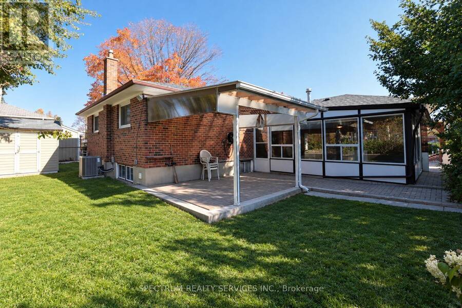
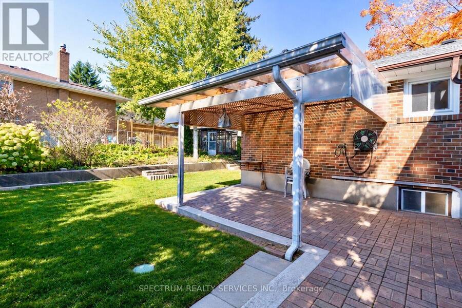
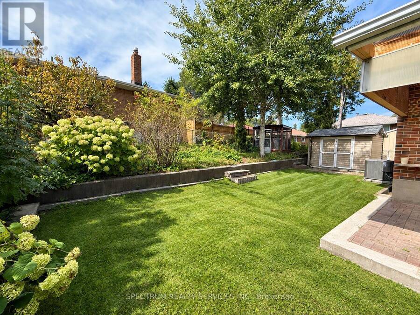
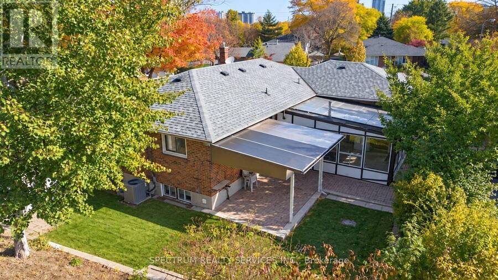
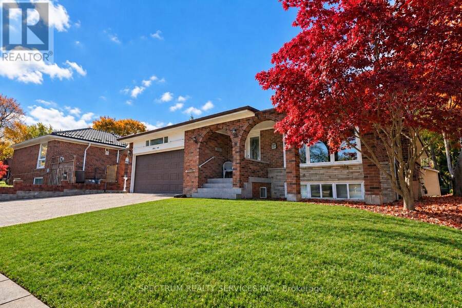
Welcome to this rare find 3 bedroom bungalow with a beautiful Solarium attached and double car garage. The eat-in Kitchen offers comfortable spot for family meals or a morning coffee. Italian owned, pride of ownership, ideal 2 family home. Finished lower level with 2 rooms, Kitchen, 5 piece bath, Laundry, a recreation/familyroom with fireplace and lots of storage area. The impressive solarium provides a natural spot for summer dinners and winter snowfall watching. The property features a large covered front porch, and an attached double garage with tons of cabinet space and parking. The exterior includes a backyard with 2 sheds and a large ... read more
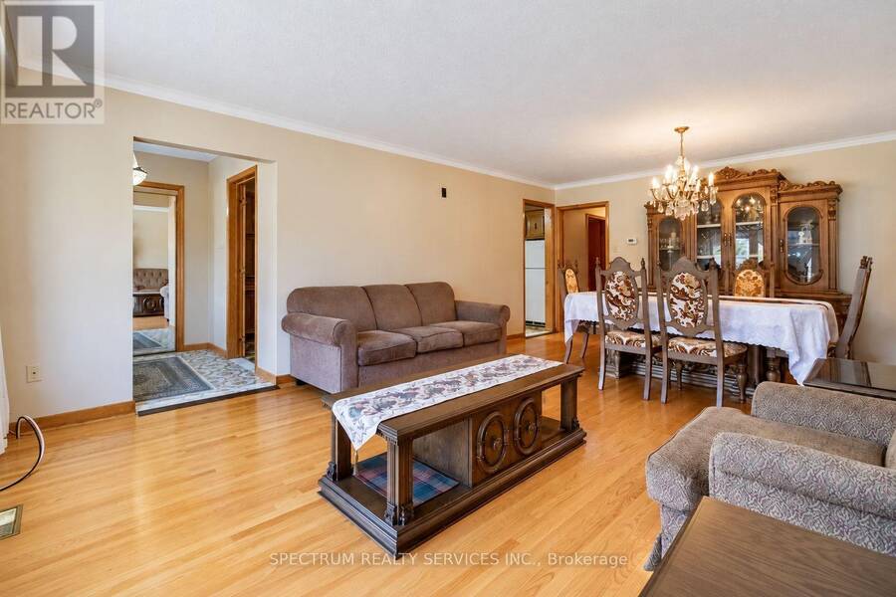
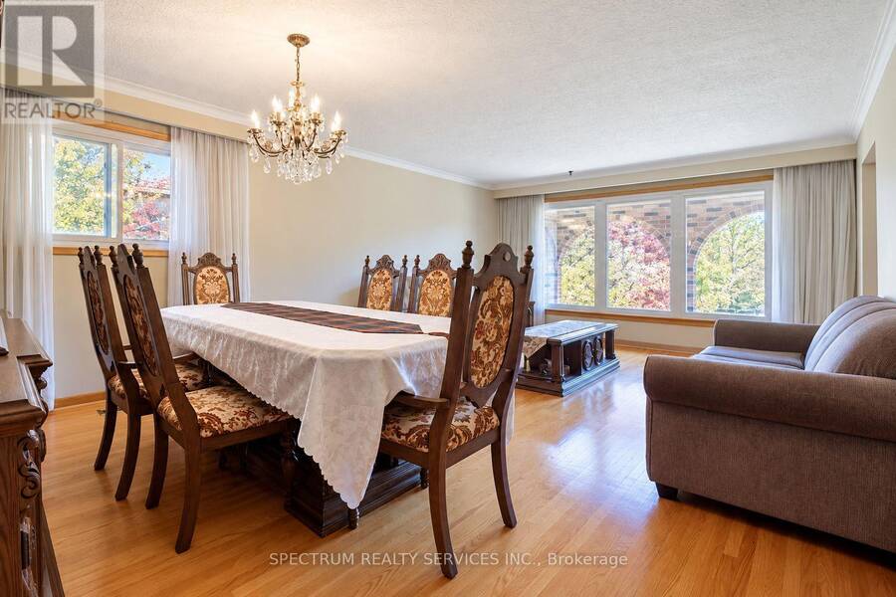
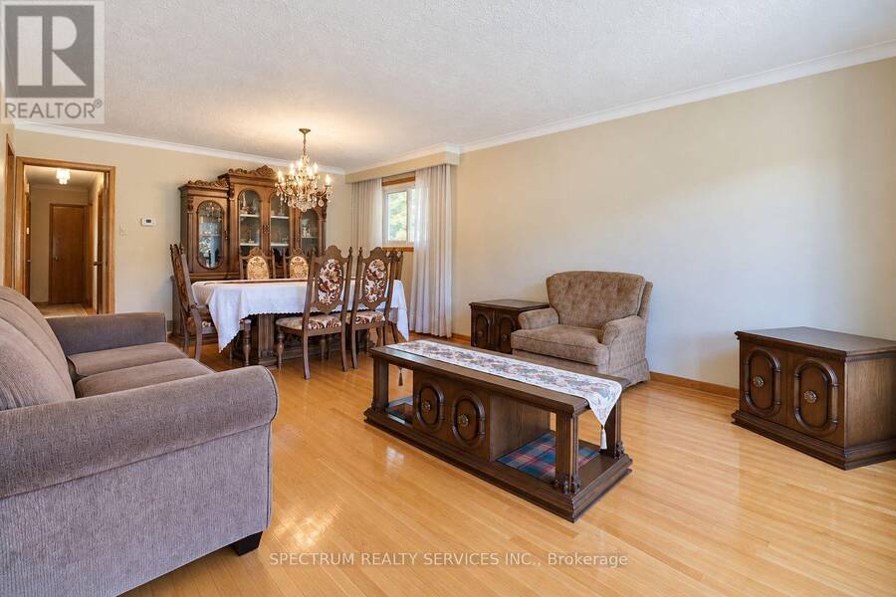
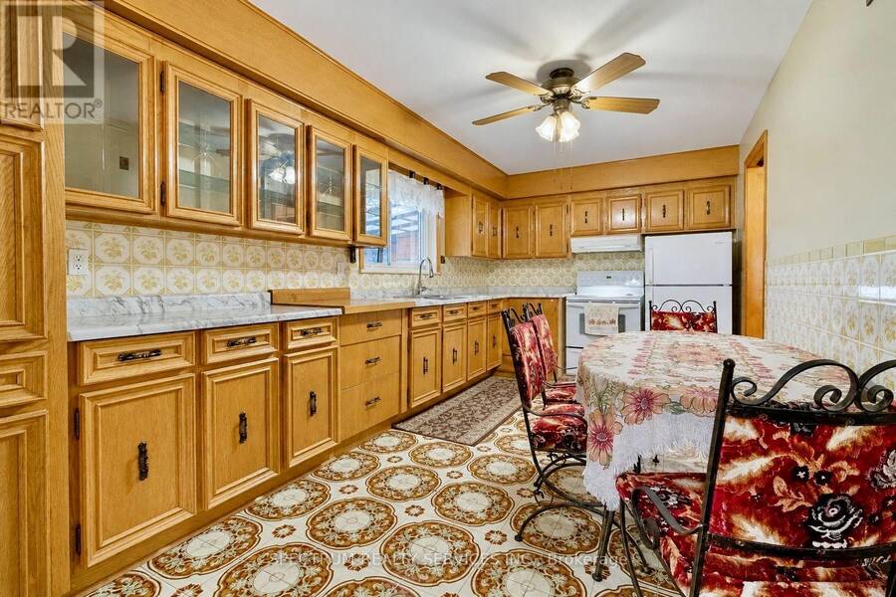
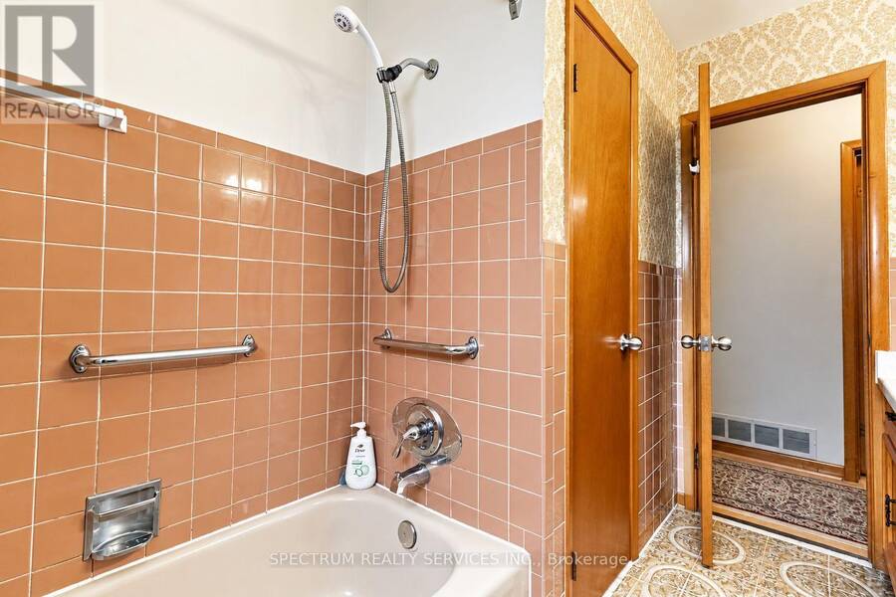
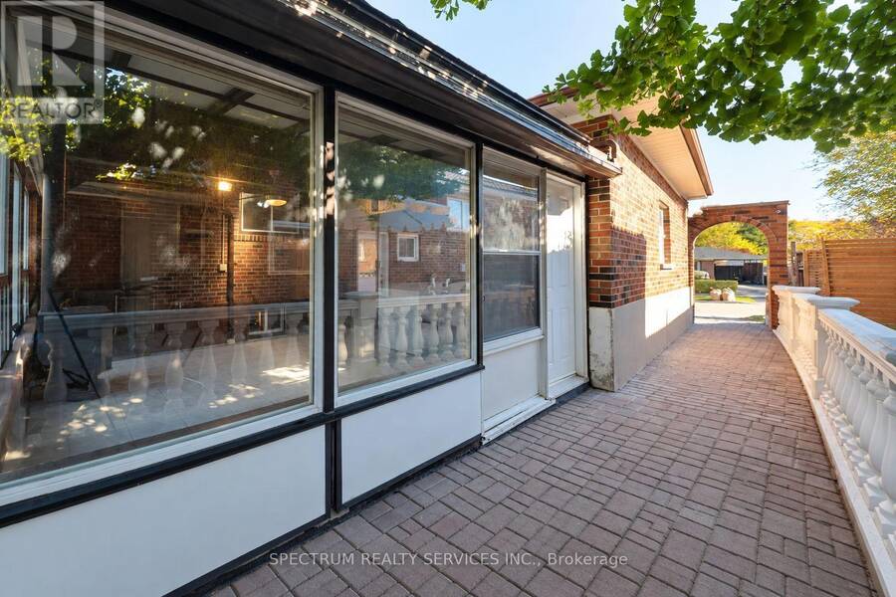
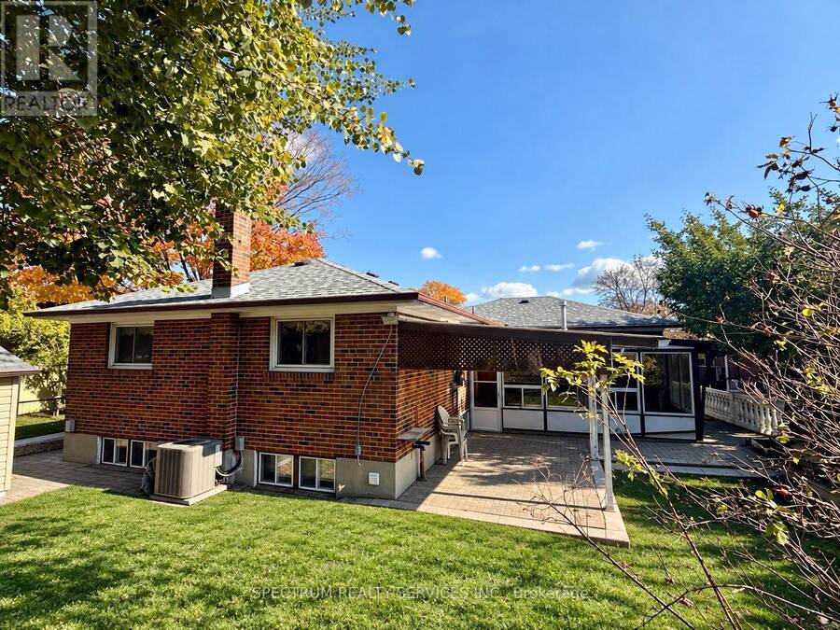
Welcome to this rare find 3 bedroom bungalow with a beautiful Solarium attached and double car garage. The eat-in Kitchen offers comfortable spot for family meals or a morning coffee. Italian owned, pride of ownership, ideal 2 family home. Finished lower level with 2 rooms, Kitchen, 5 piece bath, Laundry, a recreation/familyroom with fireplace and lots of storage area. The impressive solarium provides a natural spot for summer dinners and winter snowfall watching. The property features a large covered front porch, and an attached double garage with tons of cabinet space and parking. The exterior includes a backyard with 2 sheds and a large interlocking stone patio, ideal for outdoor entertainment. Accessibility features include entrance and bath grab bars for easy holding. Located near the Scarborough Town Centre, Hwy401, University of Toronto, Centennial College, Community center, transit and all amenities. (id:25417)
- Listing ID: E14108866
- Property Type: Single Family
| Property | |
|---|---|
| Style: | Bungalow |
| Ownership: | Freehold |
| Lot Size: | 49 by 106 FT Fenced Yard |
| Parking: | Attached Garage 4 Spaces |
| Building | |
|---|---|
| Type: | Single Family House |
| Appliances: | Window Coverings |
| HVAC: | Central Air Conditioning, Fireplace and Forced Air Electric, Natural Gas |
| Exterior: | Brick |
| Basement: | N/A, N/A (Finished) |
| Utilities: | Sanitary Sewer |
| Location | |
|---|---|
| City: | Toronto (Woburn North) |
| Province: | Ontario |
| Nearby Amenities: | Hospital, Park, Public Transit and Schools |
| Community Features: | Community Centre |
| Rooms | Level | Dimensions |
|---|---|---|
| Bedroom 5 | Basement | 3.46 m x 3.4 m |
| Family room | Basement | 5.82 m x 3.97 m |
| Kitchen | Basement | 3.36 m x 2.42 m |
| Bedroom 4 | Basement | 3.41 m x 3.01 m |
| Living room | Main level | 4.15 m x 6.22 m |
| Dining room | Main level | 4.15 m x 6.22 m |
| Kitchen | Main level | 4.91 m x 2.09 m |
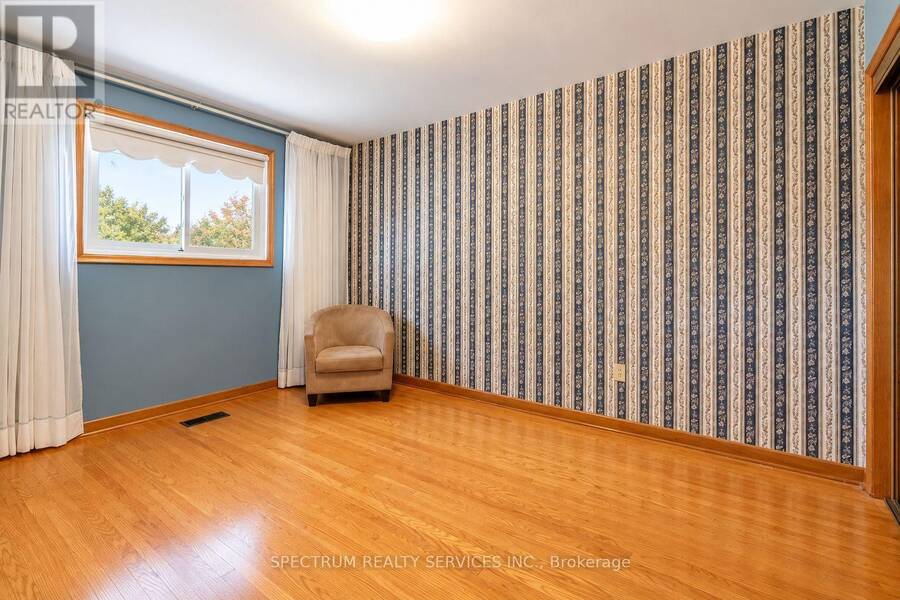
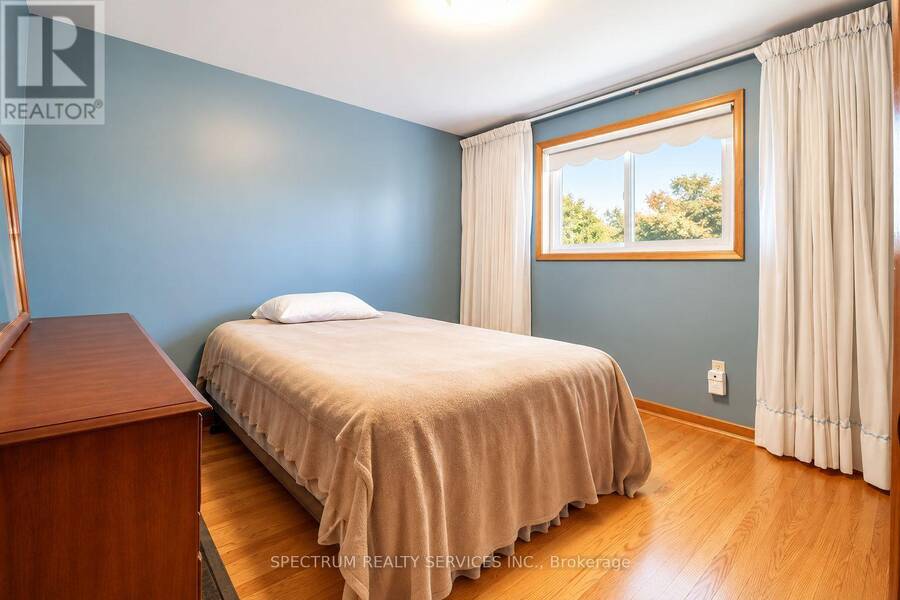
| Primary Bedroom | Main level | 3.95 m x 3.05 m |
| Bedroom 2 | Main level | 3.25 m x 3.25 m |
| Bedroom 3 | Main level | 2.78 m x 3.05 m |
| Solarium | Main level | 5.53 m x 4.39 m |
Book a showing to see this Berkham Road Home in Toronto
This property has so much to offer. Book a private showing now, as you do not want to miss out on 42 BERKHAM ROAD in Toronto, Ontario!
Private Showing Request
Send a request to book a private showing for
.
Please Note: Information you supply in the contact form will be kept fully confidential.
Is this home the right property for you? Start a conversation to find out.
Get Directions to this Property
Not sure where this property is? Get directions to this Berkham Road Home in Toronto.


Provided by SPECTRUM REALTY SERVICES INC.. MLS®, REALTOR®, and the associated logos are trademarks of the Canadian Real Estate Association.

This REALTOR.ca listing content is owned and licensed by REALTOR® members of the Canadian Real Estate Association.
Have questions or need more information about this home? Don't know where to begin? Then, let us connect you with the best real estate agent to guide you.

Inquiries submitted through this website will be responded to by a local sales representative from Royal LePage®.
Start a Conversation by Text
Provide your full name, phone and email to start a conversation by text message.
Please Note: Information you supply in the contact form will be kept fully confidential.
Start a Conversation by Email
Provide your full name and email to start a conversation by email.
Please Note: Information you supply in the contact form will be kept fully confidential.