
418 - 1733 QUEEN STREET E, Toronto, Ontario M4L 6S9

$649,900.00
- 2 bedrooms
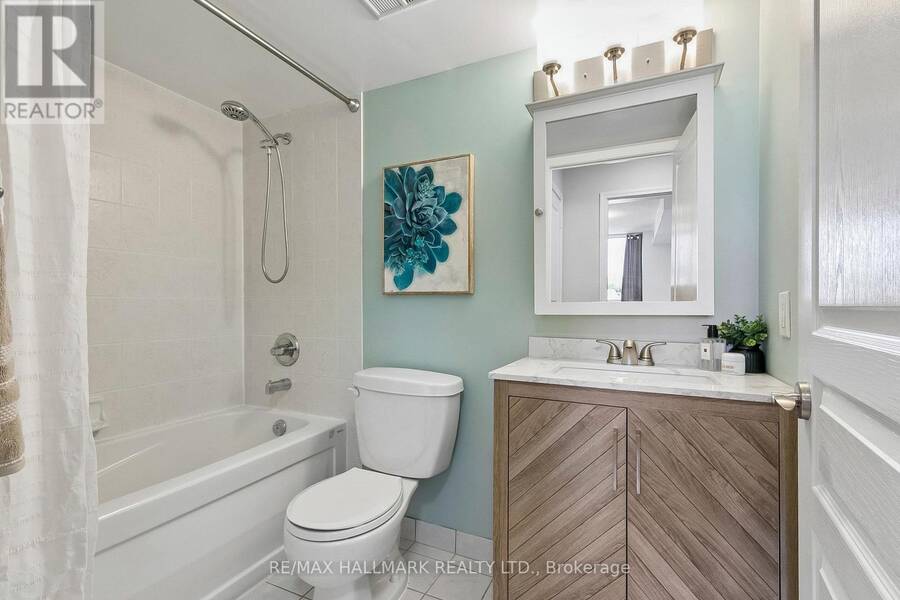
- 1 bathrooms
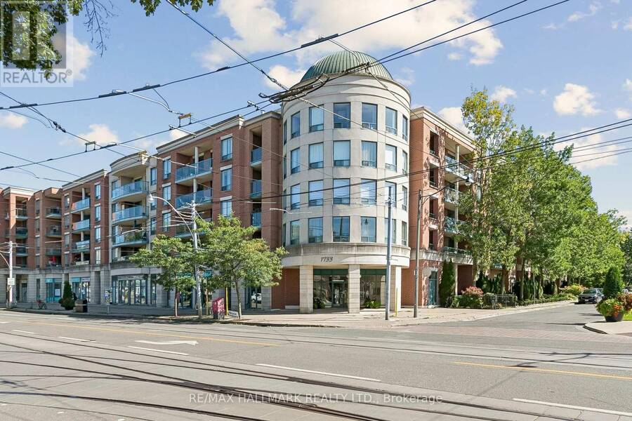
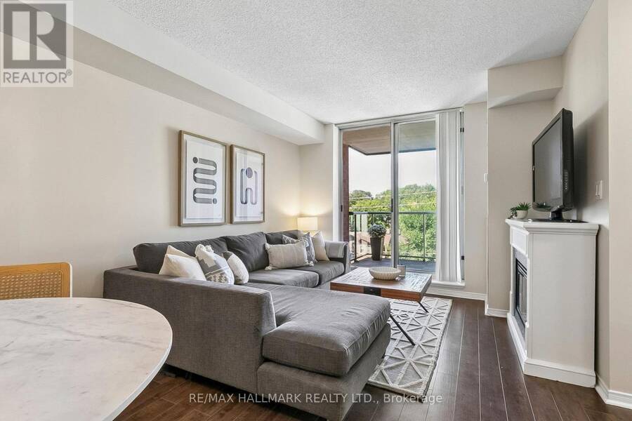
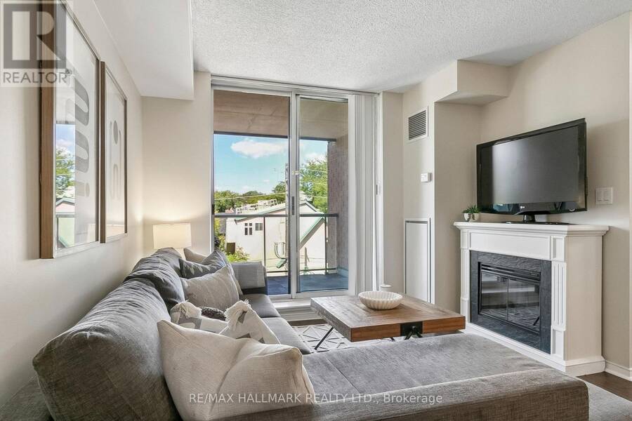
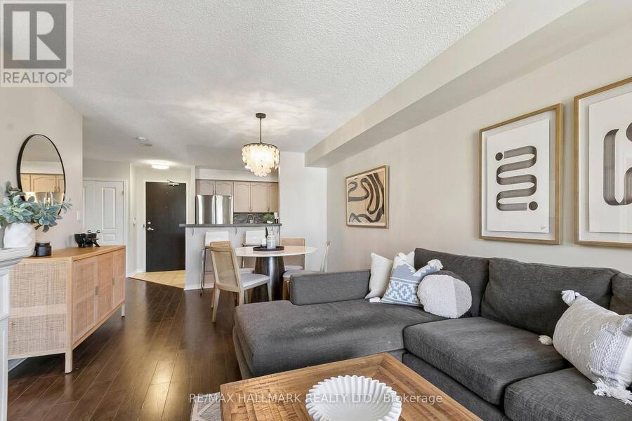
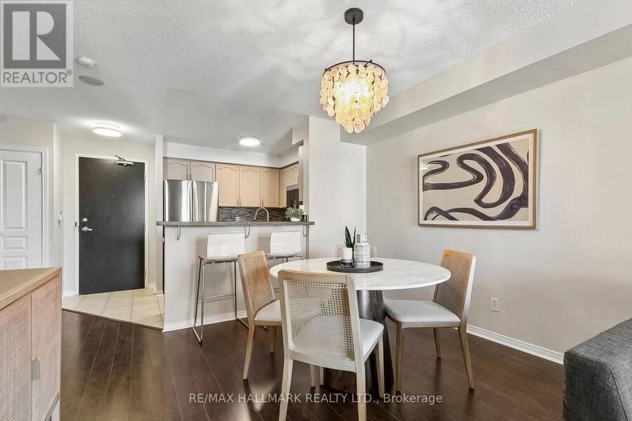
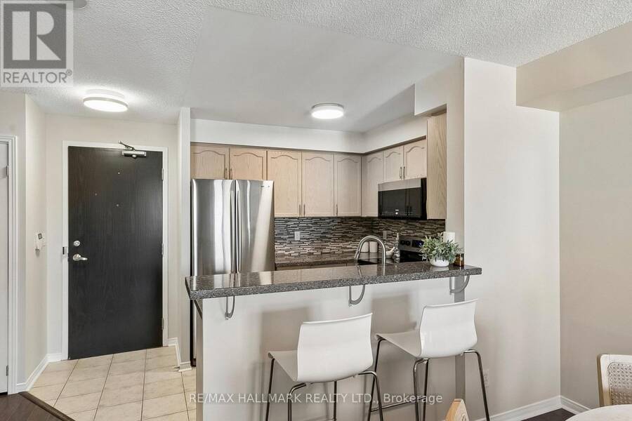
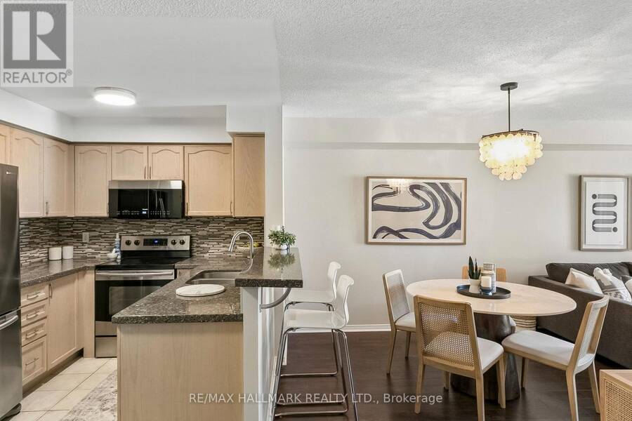
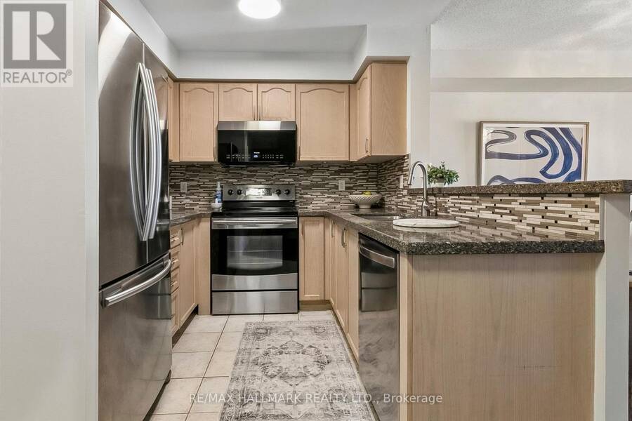
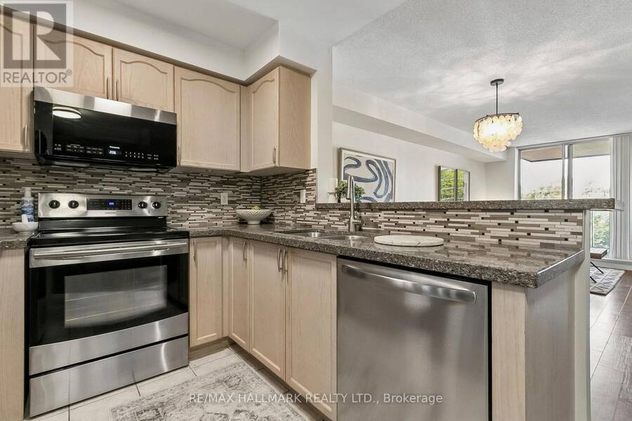
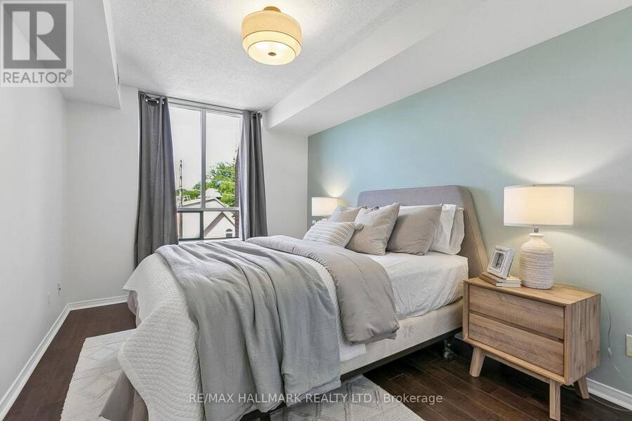
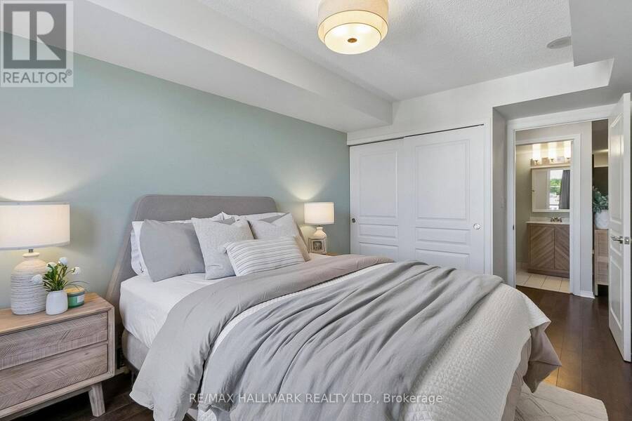
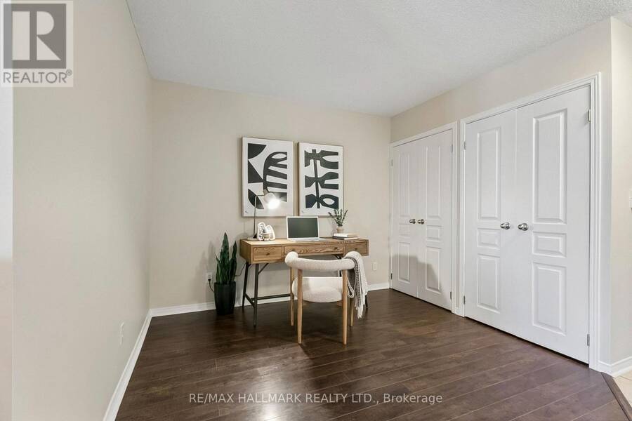
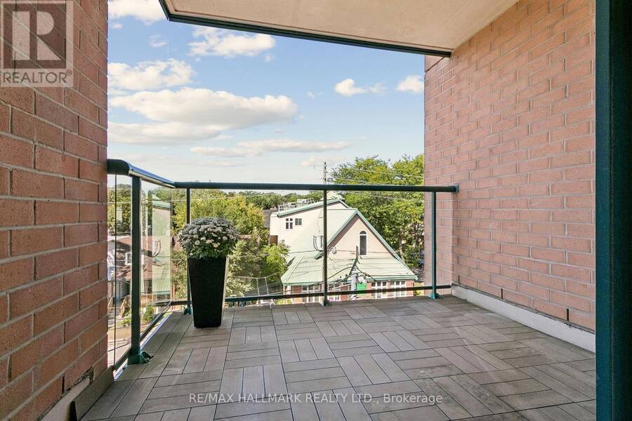
Welcome to this highly coveted boutique Beach condo address, ideally situated right beside Woodbine Park! This spacious 1-bedroom-plus-den suite is in one of Toronto's most sought-after neighbourhoods. The open-concept living and dining area flows effortlessly to an oversized west view private balcony, creating the perfect spot to relax outdoors. A generous den provides exceptional flexibility as a home office, dining room or comfortable guest space. The kitchen features a breakfast bar, stainless steel appliances and a built-in dishwasher, while the bright primary bedroom offers a large double closet. Complete with ensuite laundry, owned underground ... read more
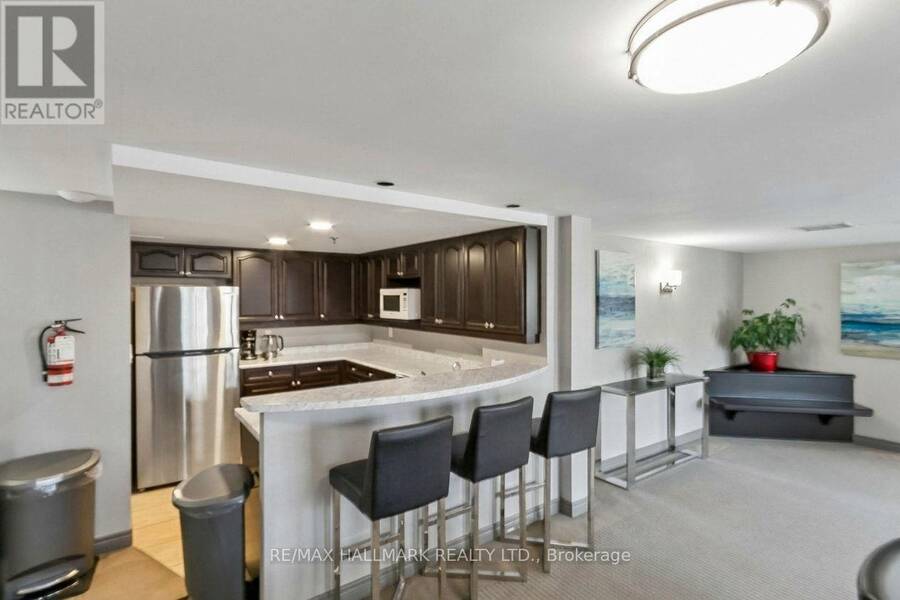
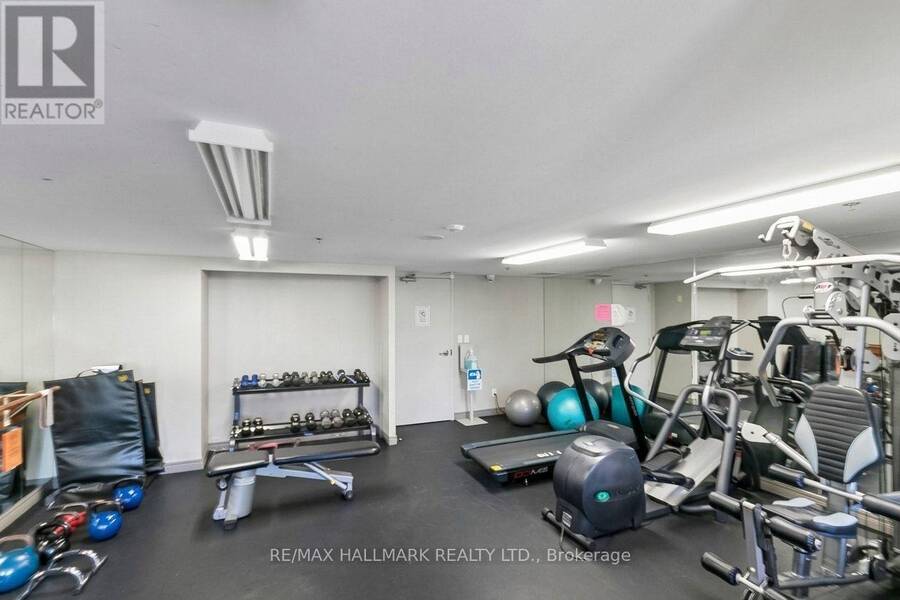
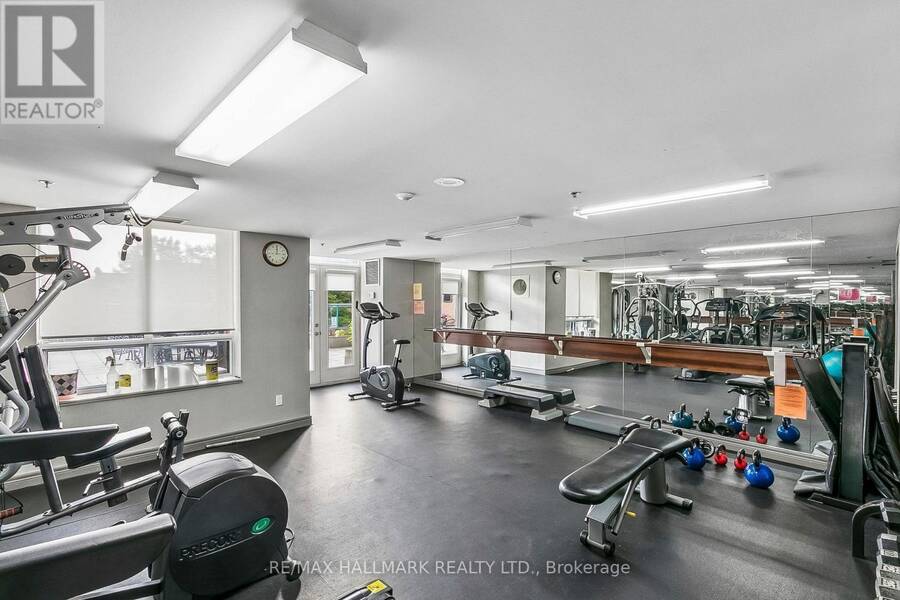
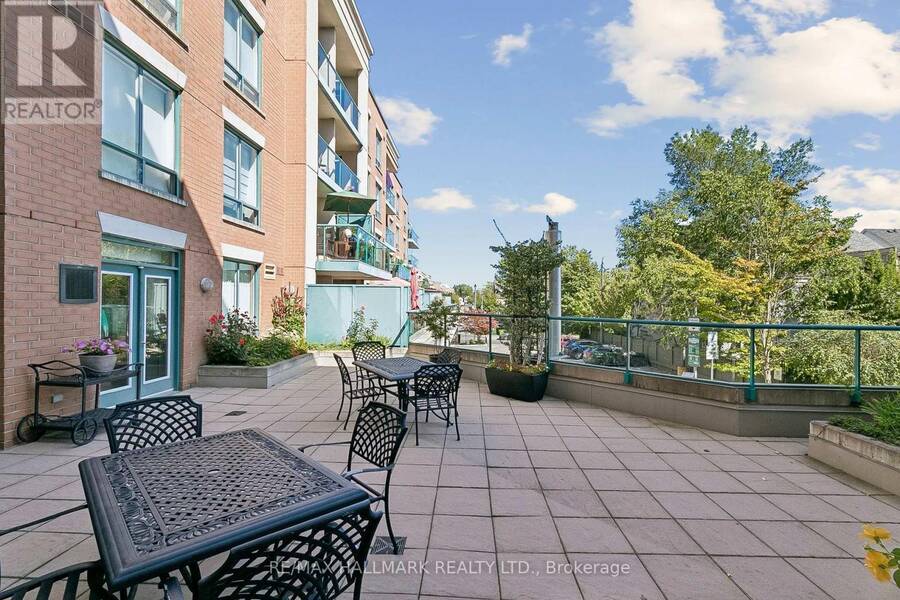
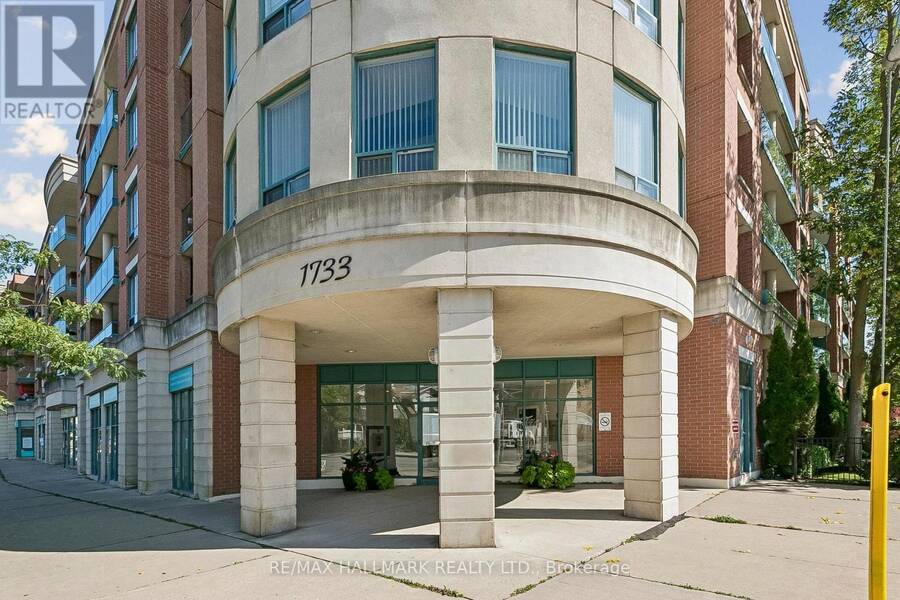
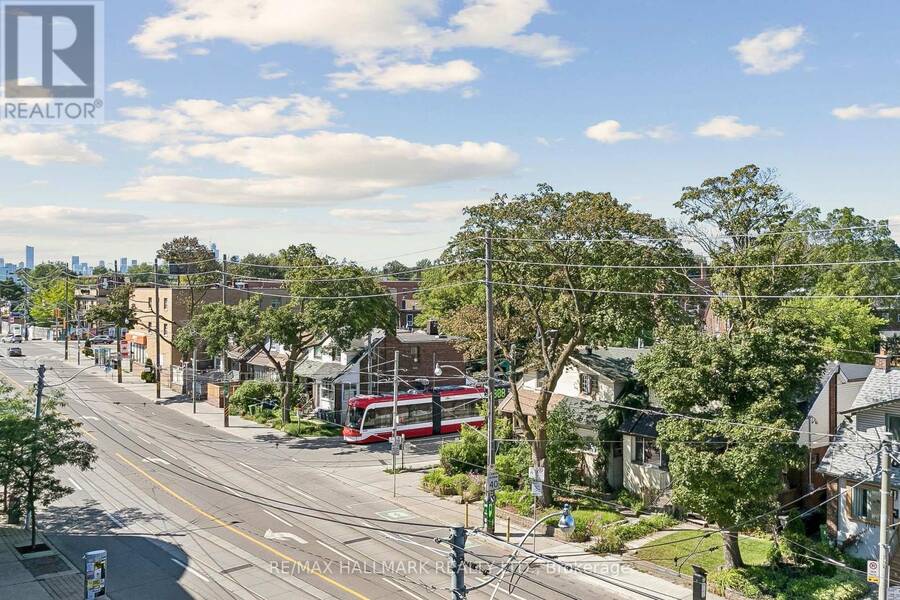
Welcome to this highly coveted boutique Beach condo address, ideally situated right beside Woodbine Park! This spacious 1-bedroom-plus-den suite is in one of Toronto's most sought-after neighbourhoods. The open-concept living and dining area flows effortlessly to an oversized west view private balcony, creating the perfect spot to relax outdoors. A generous den provides exceptional flexibility as a home office, dining room or comfortable guest space. The kitchen features a breakfast bar, stainless steel appliances and a built-in dishwasher, while the bright primary bedroom offers a large double closet. Complete with ensuite laundry, owned underground parking and an owned locker. Enjoy excellent building amenities, including an exercise room, party/meeting room, visitor parking and permitted BBQs. Steps to the waterfront, Boardwalk, shops, restaurants, transit, and Bruno's for quick fresh produce and pre-made delicious dinner options! (id:25417)
- Listing ID: E13781414
- Property Type: Single Family
| Property | |
|---|---|
| Ownership: | Condo Corporation $644.27 / Monthly |
| Parking: | Underground 1 Spaces |
| Building | |
|---|---|
| Type: | Single Family Apartment |
| Appliances: | Dryer, Hood Fan, Microwave, Refrigerator, Stove, Washer, Window Coverings and Dishwasher |
| HVAC: | Central Air Conditioning, Fireplace and Forced Air Natural Gas |
| Exterior: | Brick |
| Basement: | None |
| Location | |
|---|---|
| City: | Toronto (The Beaches) |
| Province: | Ontario |
| Nearby Amenities: | Beach, Park, Place Of Worship, Public Transit and Schools |
| Community Features: | Pets Allowed With Restrictions |
| Rooms | Level | Dimensions |
|---|---|---|
| Living room | Flat | 3.18 m x 3.18 m |
| Dining room | Flat | 3.58 m x 2.51 m |
| Kitchen | Flat | 2.72 m x 2.49 m |
| Primary Bedroom | Flat | 4.62 m x 2.84 m |
| Den | Flat | 2.97 m x 2.51 m |
Book a showing to see this Queen Street East Condo in Toronto
This property has so much to offer. Book a private showing now, as you do not want to miss out on 418 - 1733 QUEEN STREET E in Toronto, Ontario!
Private Showing Request
Send a request to book a private showing for
.
Please Note: Information you supply in the contact form will be kept fully confidential.
Is this condo the right property for you? Start a conversation to find out.
Get Directions to this Property
Not sure where this property is? Get directions to this Queen Street East Condo in Toronto.


Provided by RE/MAX HALLMARK REALTY LTD.. MLS®, REALTOR®, and the associated logos are trademarks of the Canadian Real Estate Association.

This REALTOR.ca listing content is owned and licensed by REALTOR® members of the Canadian Real Estate Association.
Have questions or need more information about this condo? Don't know where to begin? Then, let us connect you with the best real estate agent to guide you.

Inquiries submitted through this website will be responded to by a local sales representative from Royal LePage®.
Start a Conversation by Text
Provide your full name, phone and email to start a conversation by text message.
Please Note: Information you supply in the contact form will be kept fully confidential.
Start a Conversation by Email
Provide your full name and email to start a conversation by email.
Please Note: Information you supply in the contact form will be kept fully confidential.