
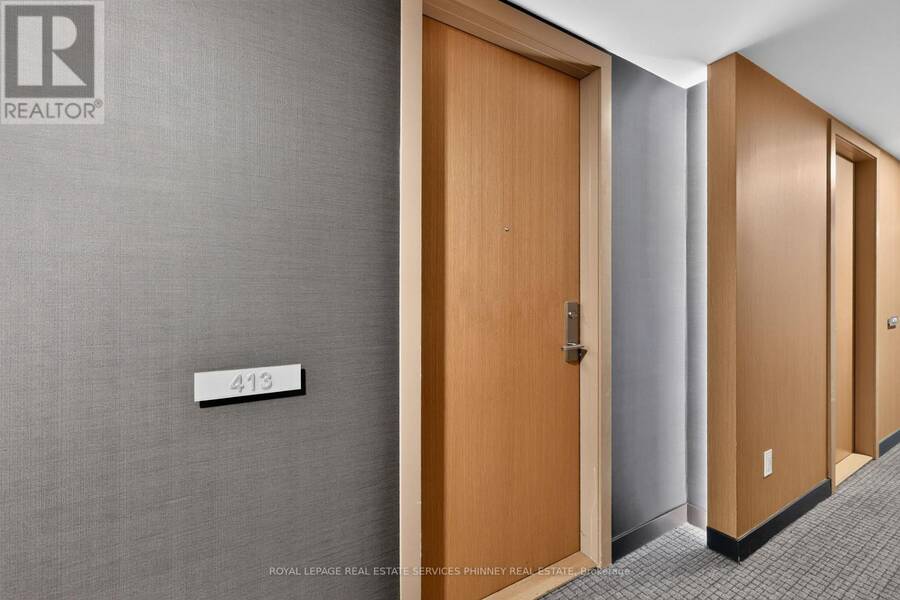
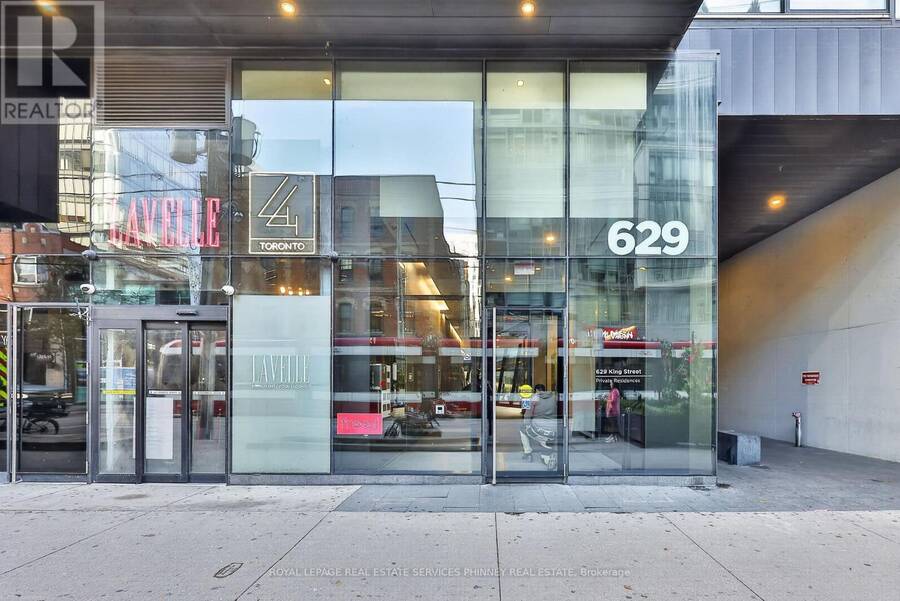
413 - 629 KING STREET W, Toronto, Ontario M5V 0G9



$465,000.00
- 1 bedroom
- 1 bathroom
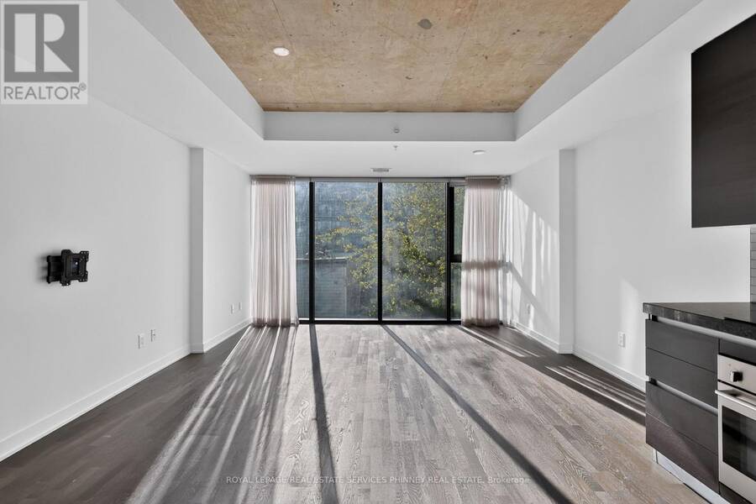
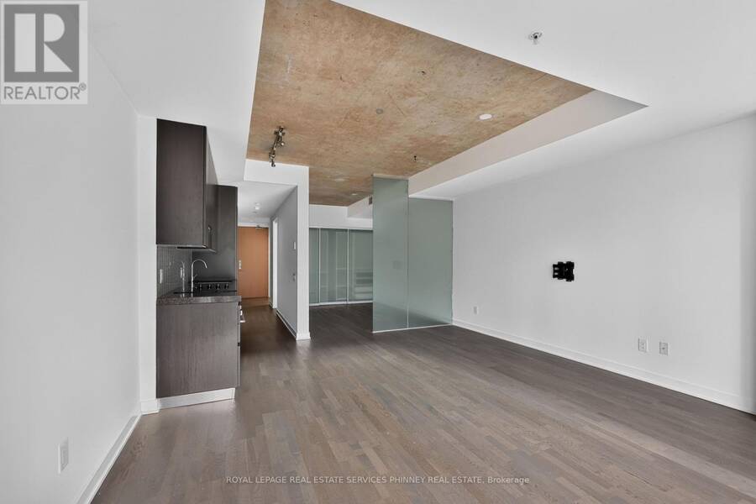
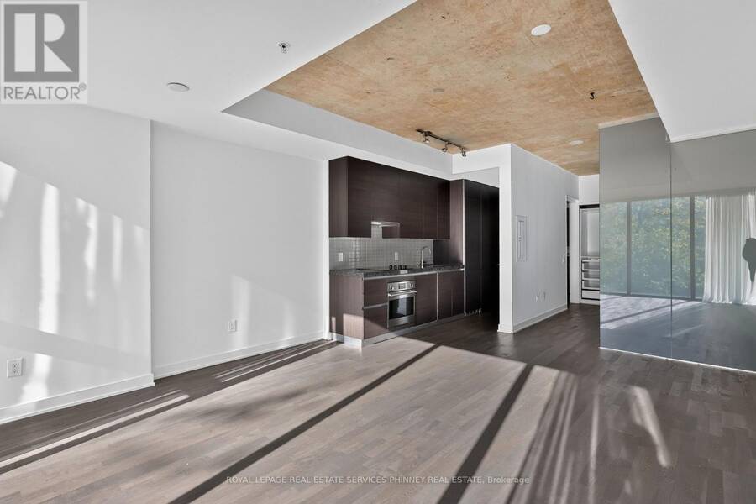
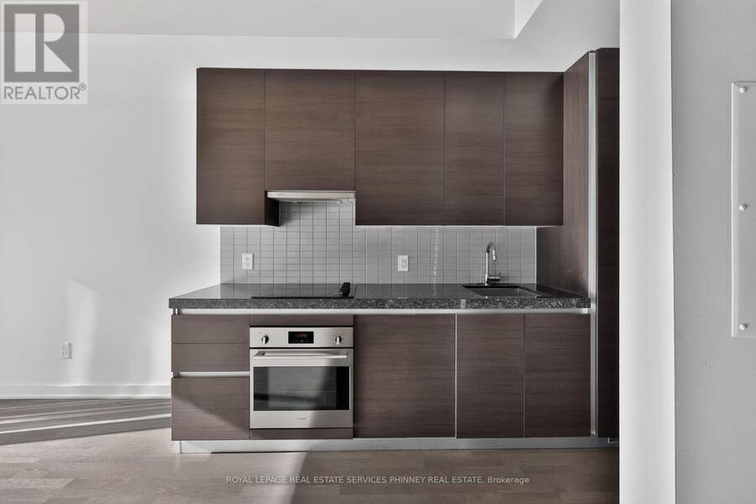
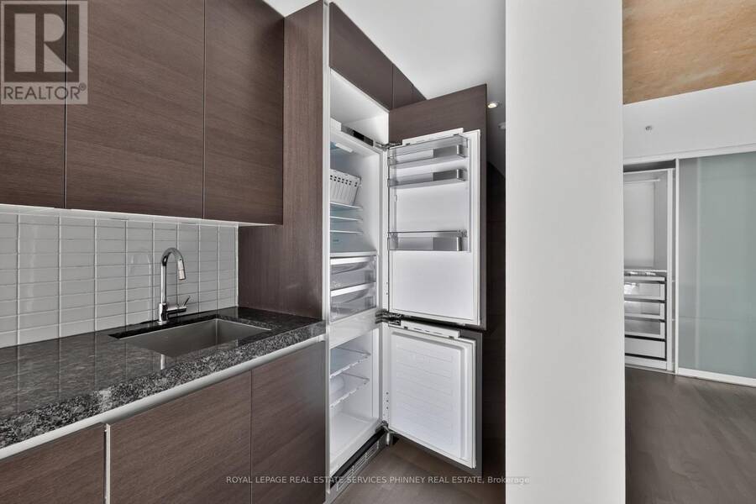
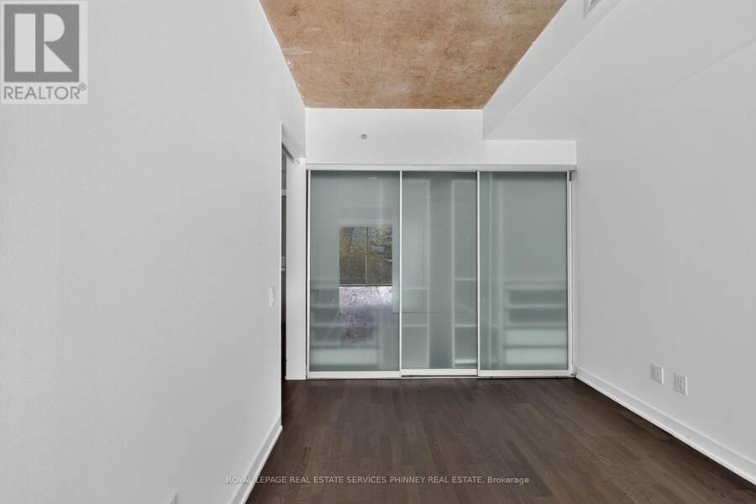
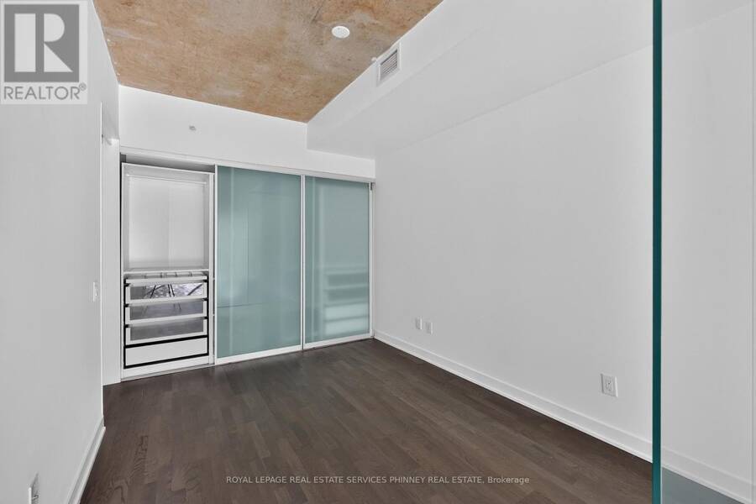
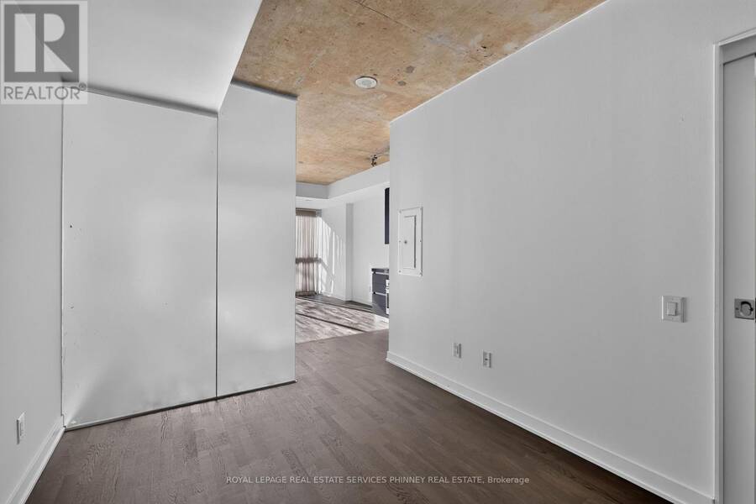
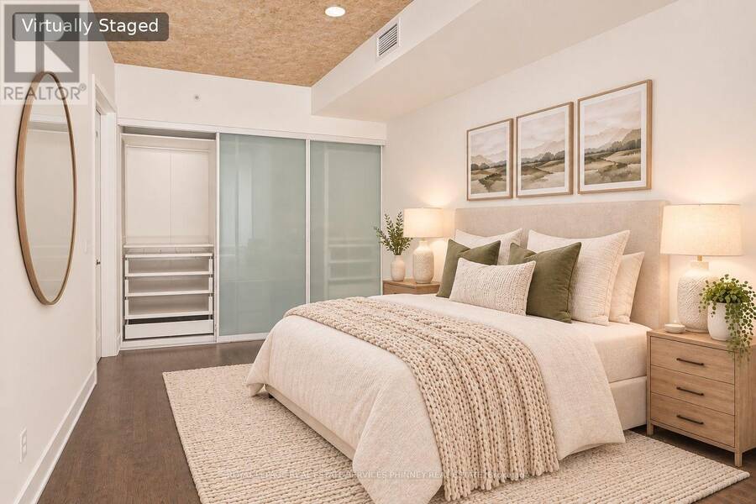
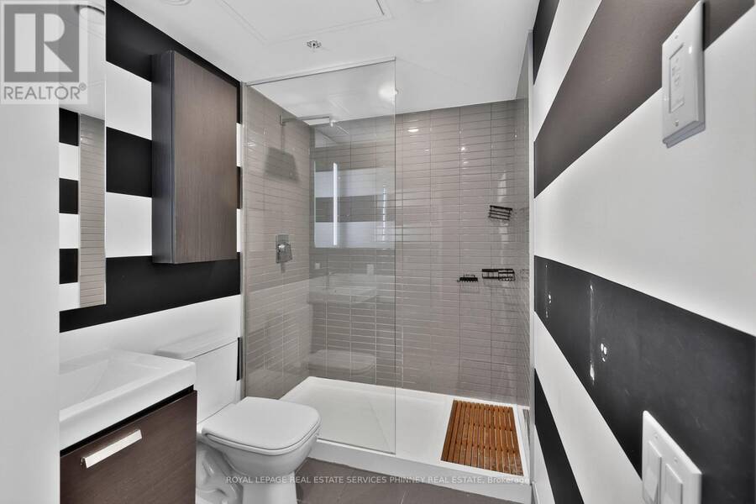
Welcome to this stunning 666.08 sq. ft. one-bedroom suite at the highly sought-after Thompson Residences in the heart of prime King West! Complete with parking and locker, this beautifully appointed unit offers the perfect blend of modern style, comfort, and urban living. Enjoy a desirable south-facing exposure on the quieter side of the building, filling the space with natural sunlight. Soaring 9-foot exposed concrete ceilings and floor-to-ceiling windows create a bright, airy atmosphere, while the sleek, modern kitchen features integrated appliances for a seamless contemporary look. The generously sized bedroom boasts ample closet space with custom ... read more
Welcome to this stunning 666.08 sq. ft. one-bedroom suite at the highly sought-after Thompson Residences in the heart of prime King West! Complete with parking and locker, this beautifully appointed unit offers the perfect blend of modern style, comfort, and urban living. Enjoy a desirable south-facing exposure on the quieter side of the building, filling the space with natural sunlight. Soaring 9-foot exposed concrete ceilings and floor-to-ceiling windows create a bright, airy atmosphere, while the sleek, modern kitchen features integrated appliances for a seamless contemporary look. The generously sized bedroom boasts ample closet space with custom organizers, and the elegant, spa-inspired bathroom features a beautiful glass-enclosed shower. Step outside and experience the very best of downtown living! Surrounded by some of Toronto's best restaurants, trendy boutiques, vibrant nightlife, and convenient TTC access, with The Well just moments away, this unbeatable location puts everything at your fingertips. Residents enjoy an impressive collection of amenities, including a spectacular two-storey, state-of-the-art fitness centre, rooftop pool, stylish party room, and media room. (id:25417)
- Listing ID: C14157846
- Property Type: Single Family
| Property | |
|---|---|
| Ownership: | Condo Corporation $731.45 / Monthly |
| Parking: | Underground 1 Spaces |
| Pool: | Outdoor Pool |
| Building | |
|---|---|
| Type: | Single Family Apartment |
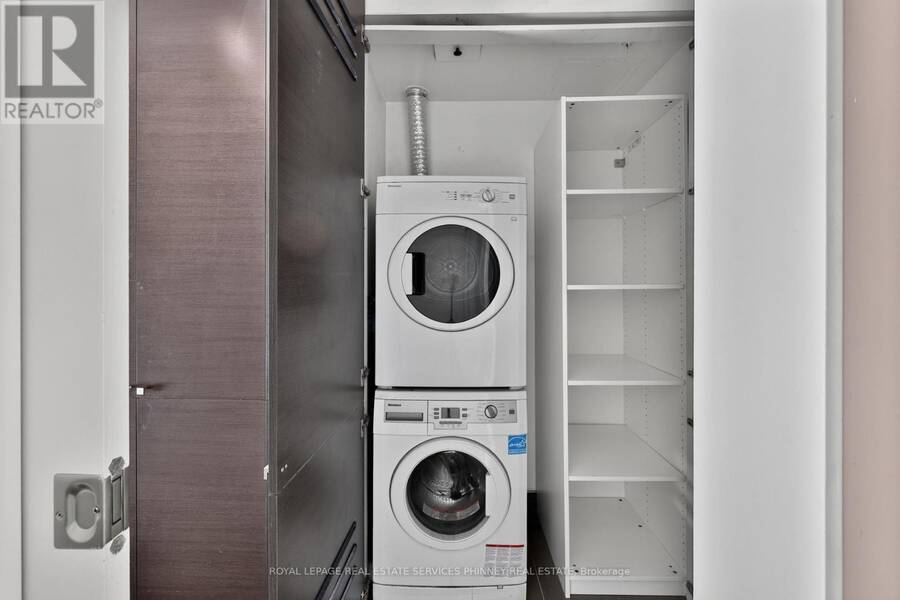
| Appliances: | Dryer, Refrigerator, Stove, Washer, Window Coverings and Dishwasher |
| HVAC: | Central Air Conditioning, Fireplace and Heat Pump Natural Gas |
| Exterior: | Concrete |
| Basement: | None |
| Location | |
|---|---|
| City: | Toronto (Harbourfront-CityPlace) |
| Province: | Ontario |
| Community Features: | Pets Allowed With Restrictions |
| Rooms | Level | Dimensions |
|---|---|---|
| Living room | Main level | 5.77 m x 4.55 m |
| Kitchen | Main level | 6.22 m x 1.68 m |
| Bedroom | Main level | 3.51 m x 2.77 m |
Book a showing to see this KING Street West Condo in Toronto
This property has so much to offer. Book a private showing now, as you do not want to miss out on 413 - 629 KING STREET W in Toronto, Ontario!
Private Showing Request
Send a request to book a private showing for
.
Please Note: Information you supply in the contact form will be kept fully confidential.
Is this condo the right property for you? Start a conversation to find out.
Get Directions to this Property
Not sure where this property is? Get directions to this KING Street West Condo in Toronto.


Provided by ROYAL LEPAGE REAL ESTATE SERVICES PHINNEY REAL ESTATE. MLS®, REALTOR®, and the associated logos are trademarks of the Canadian Real Estate Association.

This REALTOR.ca listing content is owned and licensed by REALTOR® members of the Canadian Real Estate Association.
Have questions or need more information about this condo? Don't know where to begin? Then, let us connect you with the best real estate agent to guide you.

Inquiries submitted through this website will be responded to by a local sales representative from Royal LePage®.
Start a Conversation by Text
Provide your full name, phone and email to start a conversation by text message.
Please Note: Information you supply in the contact form will be kept fully confidential.
Start a Conversation by Email
Provide your full name and email to start a conversation by email.
Please Note: Information you supply in the contact form will be kept fully confidential.