
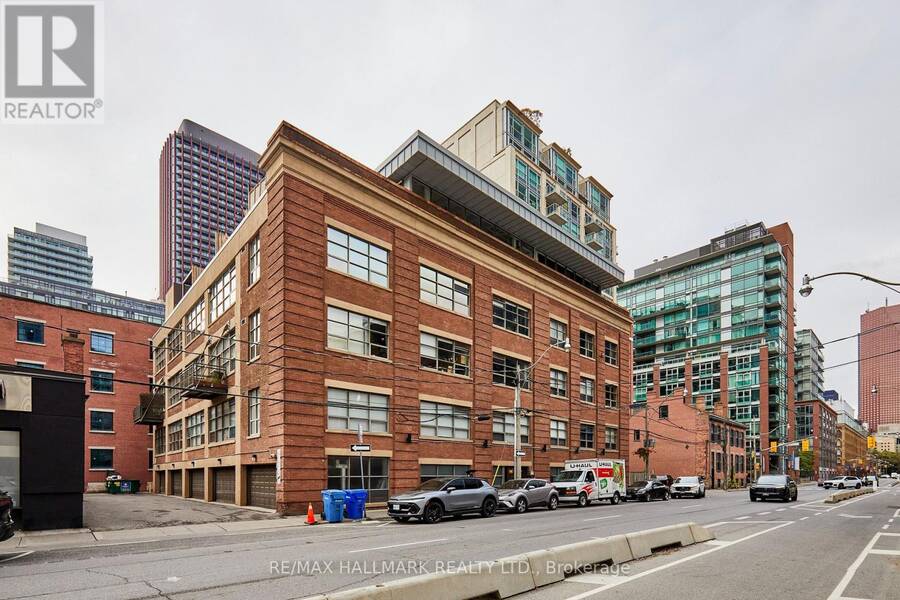
412 - 383 ADELAIDE STREET E, Toronto, Ontario M5A 1N3


$1,599,000.00
- 2 bedrooms
- 2 bathrooms
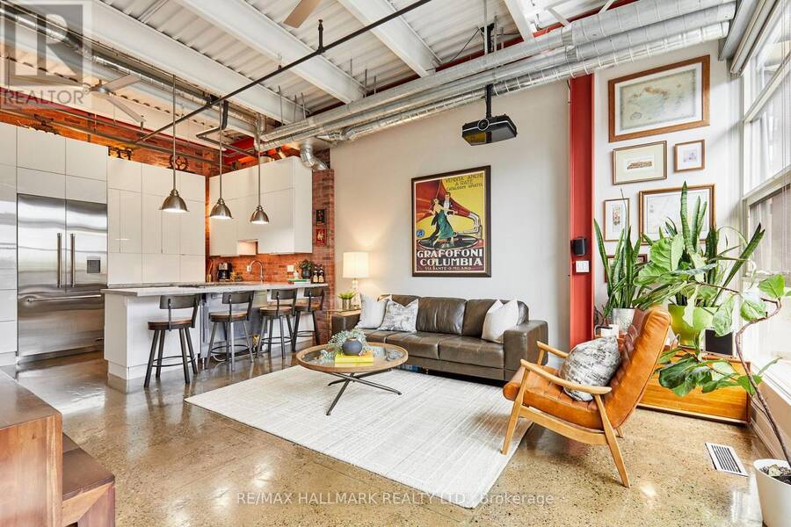
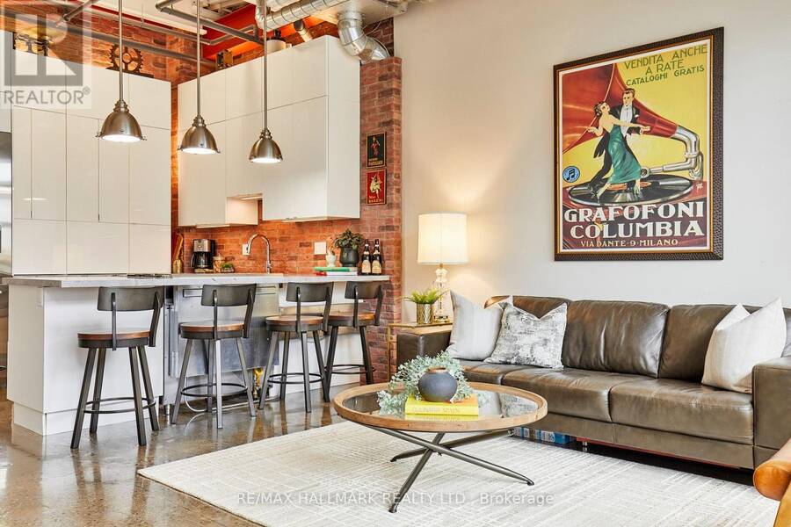
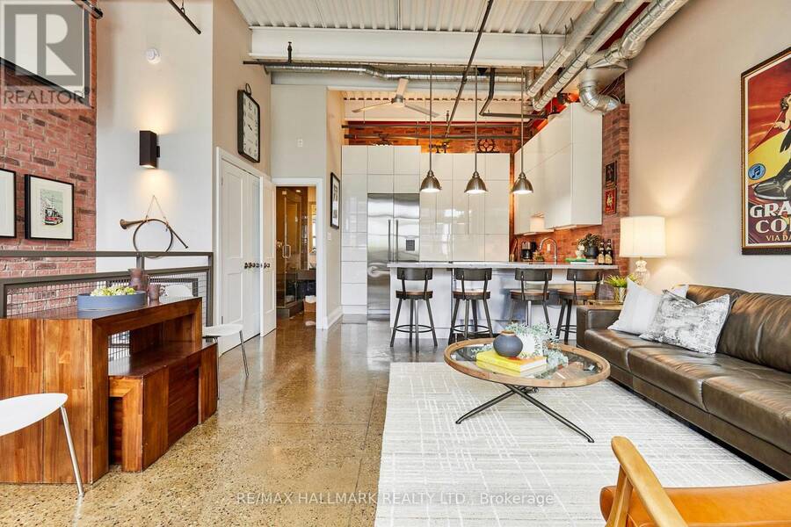
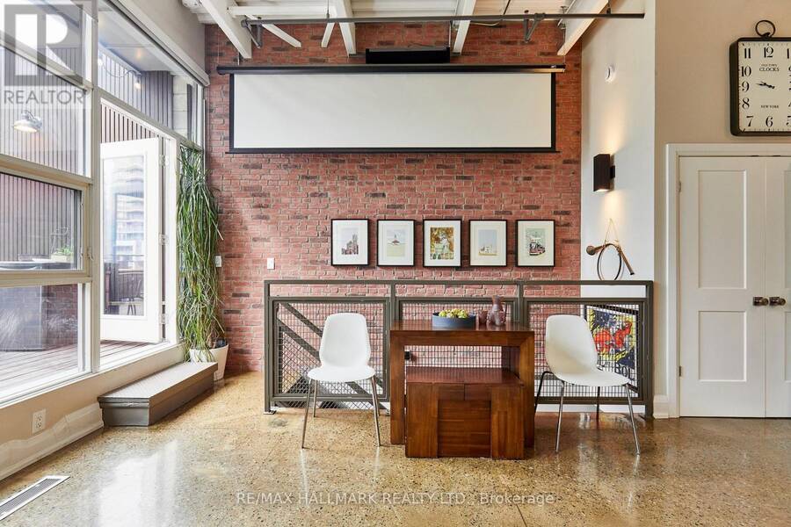
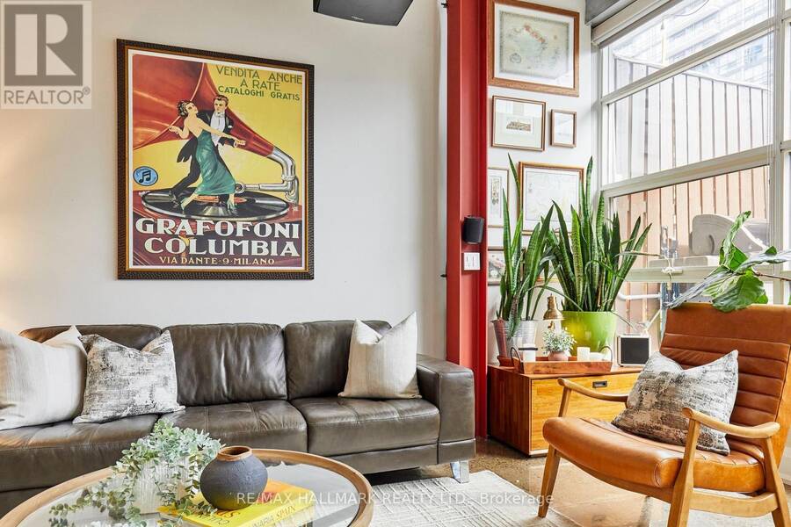
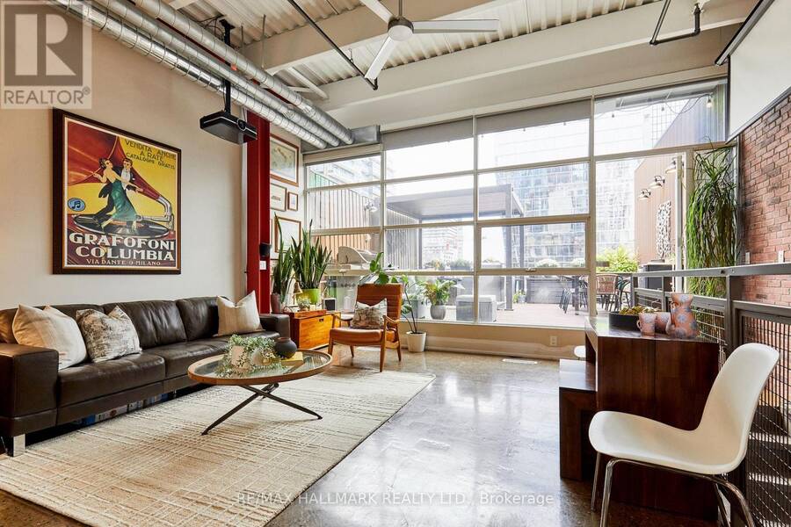
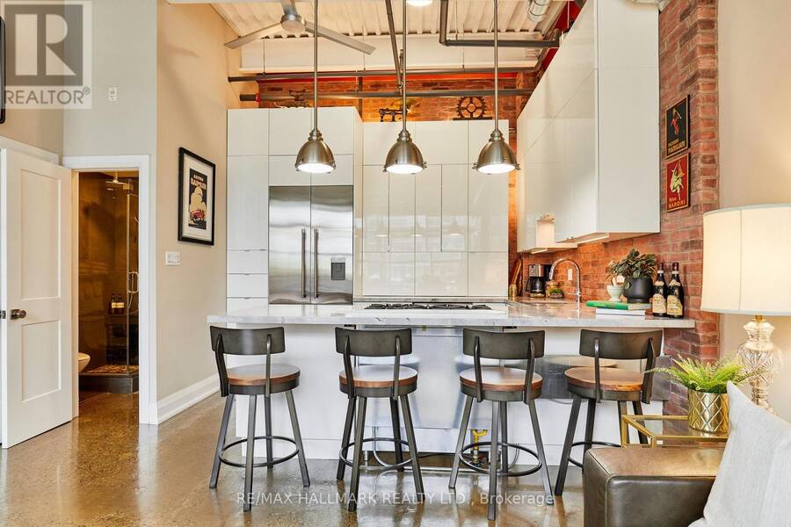
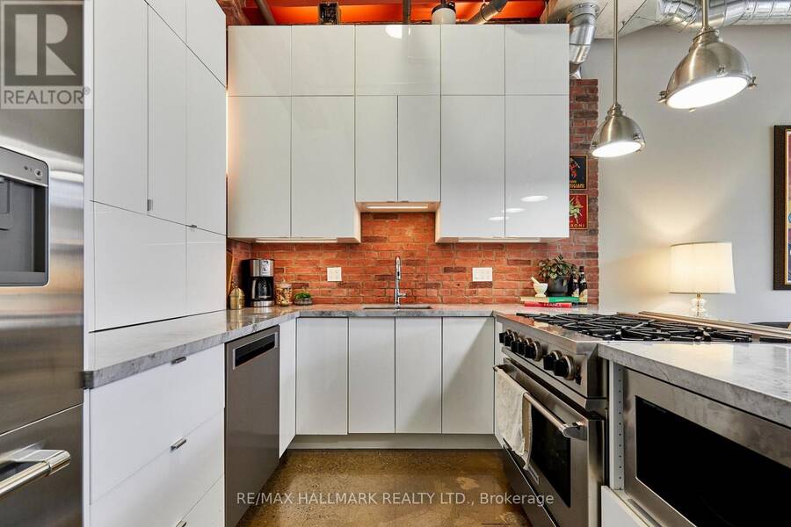
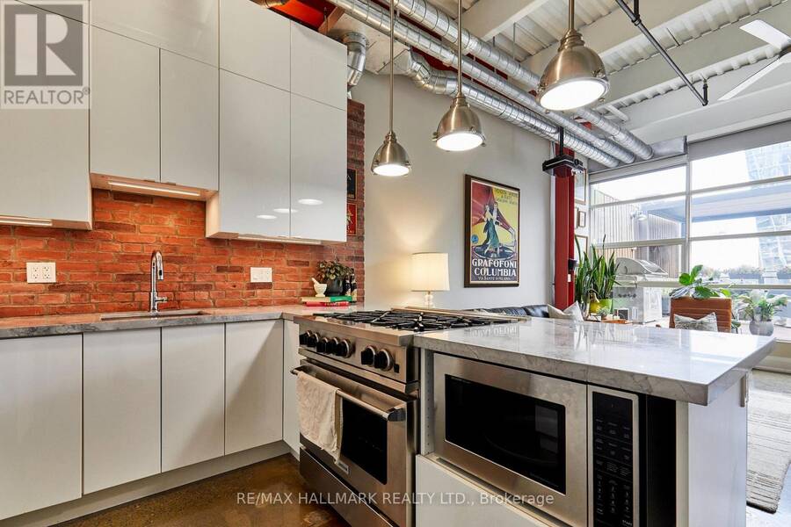
Executive Penthouse |Unrivaled Industrial Chic in the Heart of Toronto Experience extraordinary loft living in this spectacular approx.1,200 sq. ft., two-storey penthouse. Boasting sleek polished concrete floors throughout and faux brick accent walls on the upper level, this fully renovated residence effortlessly blends contemporary luxury with urban character.Key Property Features Soaring High Ceilings & Lighting: Enjoy impressive 9.5-foot ceilings on the main floor and soaring 13-foot ceilings on the upper level. Masterpiece Kitchen: Outfitted with premium appliances, including a Fisher & Paykel refrigerator and a 6-burner gas Blue Flame stove-ideal ... read more
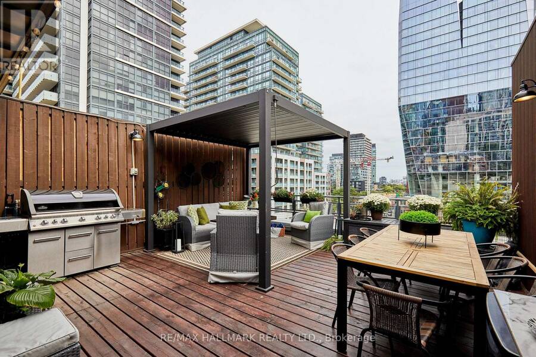
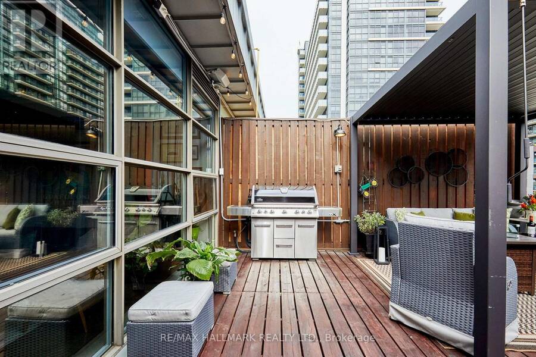
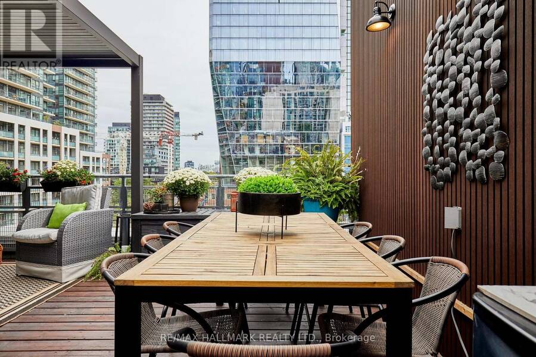
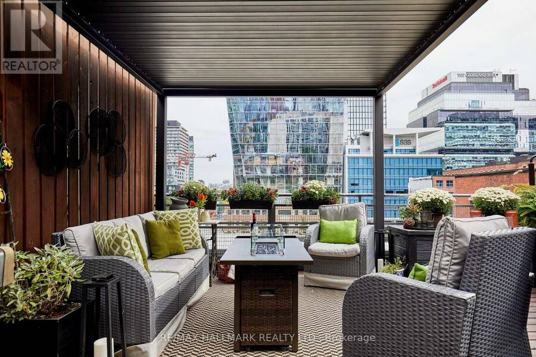
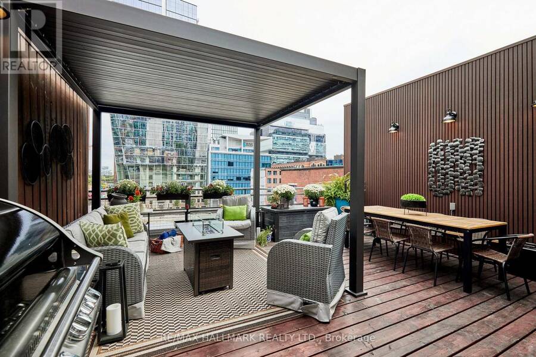
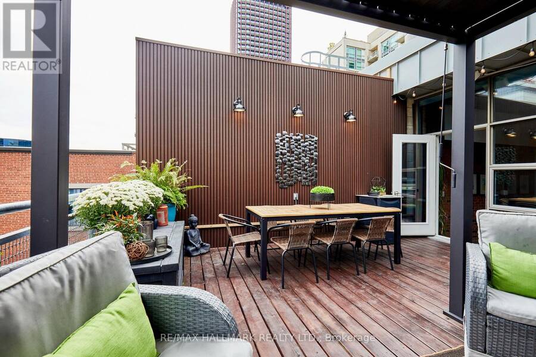
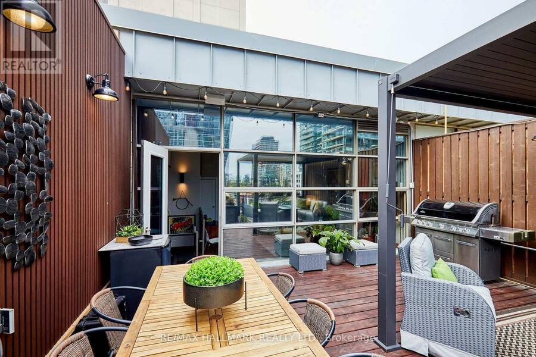
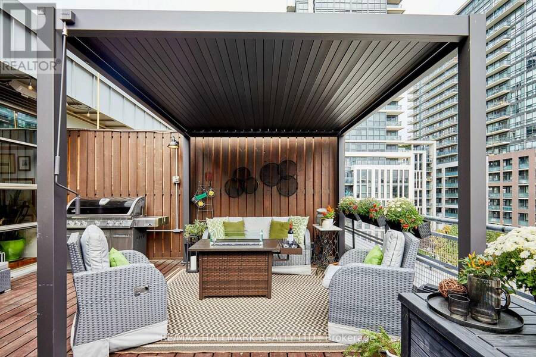
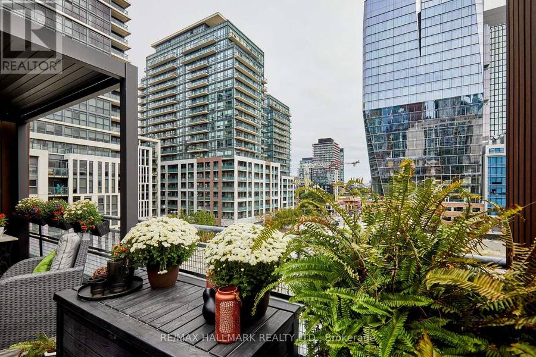
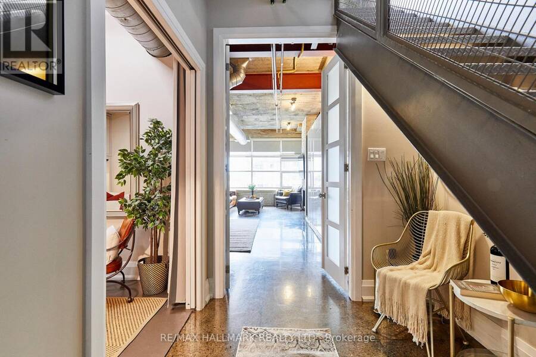
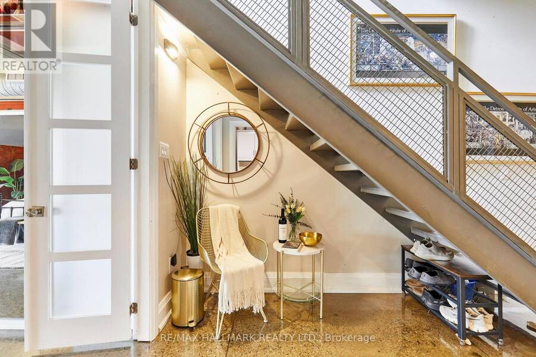
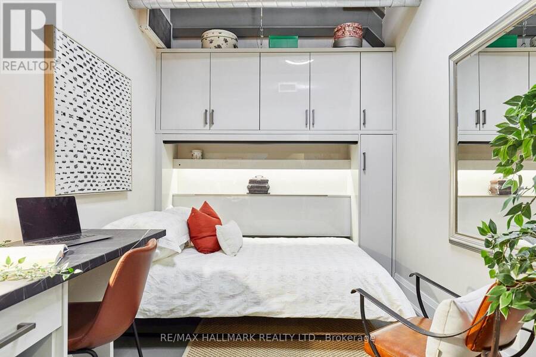
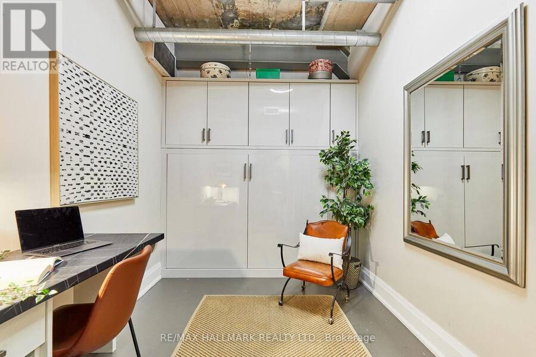
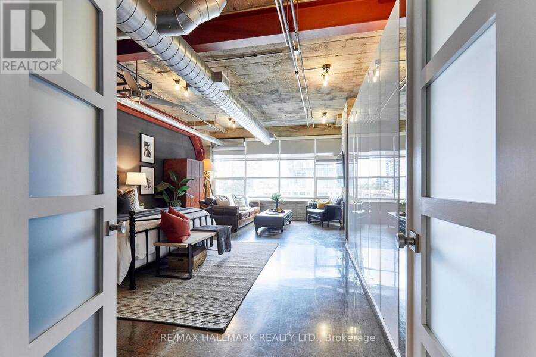
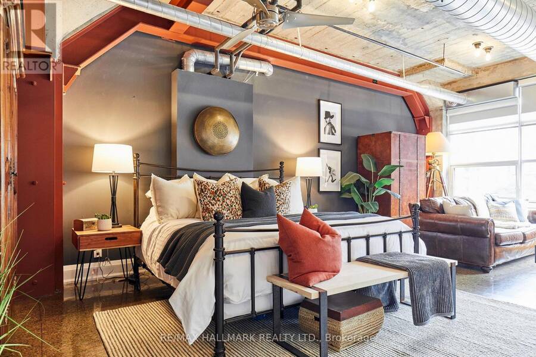
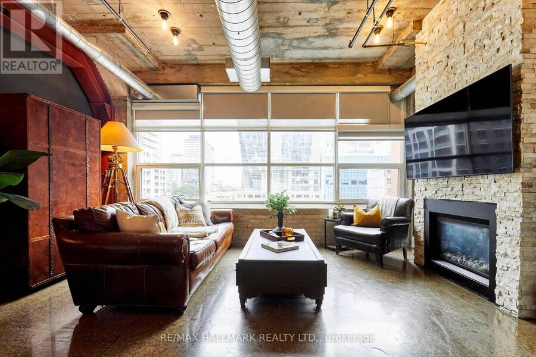
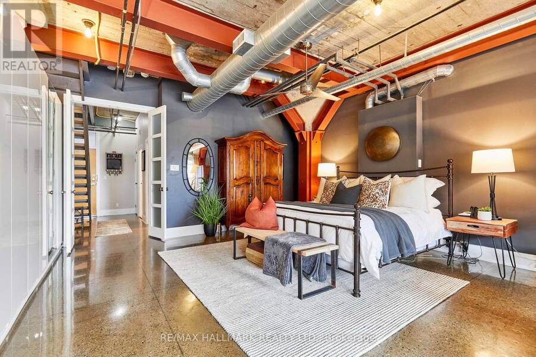
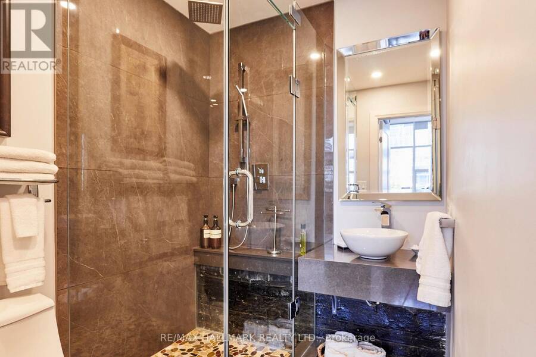
Executive Penthouse |Unrivaled Industrial Chic in the Heart of Toronto Experience extraordinary loft living in this spectacular approx.1,200 sq. ft., two-storey penthouse. Boasting sleek polished concrete floors throughout and faux brick accent walls on the upper level, this fully renovated residence effortlessly blends contemporary luxury with urban character.Key Property Features Soaring High Ceilings & Lighting: Enjoy impressive 9.5-foot ceilings on the main floor and soaring 13-foot ceilings on the upper level. Masterpiece Kitchen: Outfitted with premium appliances, including a Fisher & Paykel refrigerator and a 6-burner gas Blue Flame stove-ideal for culinary enthusiasts. Entertainment Suite: Built-in Sonos surround sound system paired with a 11' x 6' drop-down screen and high-definition projector create an immersive home theater experience. Expansive Master Suite: A massive 14.5' x 25.3' primary bedroom with wall to wall closets, complete with an integrated sitting room and a cozy gas fireplace. Second Bedroom: Perfect as a guest room or home office, featuring a custom built-in desk and a space-saving Custom Murphy bed with built-in Cabinets. Spa-Inspired Bathrooms: Main Floor Bath: Features heated floors, a therapeutic soaking tub, and heated towel racks for ultimate comfort. Second Floor Bath: A stylish 3-piece bathroom featuring a custom glass walk-in shower. Outdoor Oasis: 350Sq. Ft. Private TerraceStep seamlessly out onto your private 350 sq. ft. rooftop terrace, designed for year-round outdoor entertaining and relaxation: Features a custom 10' x 10' pergola for shaded dining, sonos speakers. Equipped with direct natural gas hookup (perfect for BBQ/fire pit) and a dedicated water tap/hose line.Additional Amenities Parking: Includes 1 dedicated garage parking space. (id:25417)
Open House this Saturday, October 17th, from 2:00 PM to 4:00 PM and Sunday, October 18th, from 2:00 PM to 4:00 PM.
- Listing ID: C14082874
- Property Type: Single Family
| Property | |
|---|---|
| Style: | Loft |
| Ownership: | Condo Corporation $1,466.16 / Monthly |
| Parking: | Garage 1 Spaces |
| Building | |
|---|---|
| Type: | Single Family Apartment |
| Appliances: | Dishwasher, Gas Stove(s), Microwave, Refrigerator and Garage Door Opener Remote(s) |
| HVAC: | Central Air Conditioning, Fireplace and Forced Air Natural Gas |
| Exterior: | Brick |
| Basement: | None |
| Location | |
|---|---|
| City: | Toronto (Moss Park) |
| Province: | Ontario |
| Community Features: | Pets Allowed With Restrictions |
| Rooms | Level | Dimensions |
|---|---|---|
| Living room | Second level | 5.6 m x 4.27 m |
| Dining room | Second level | 5.6 m x 4.27 m |
| Kitchen | Second level | 4.45 m x 3.42 m |
| Primary Bedroom | Flat | 5.4 m x 7.7 m |
| Bedroom 2 | Flat | 3.21 m x 2.4 m |
| Foyer | Flat | 2.06 m x 3.99 m |
Book a showing to see this Adelaide Street East Condo in Toronto
This property has so much to offer. Book a private showing now, as you do not want to miss out on 412 - 383 ADELAIDE STREET E in Toronto, Ontario!
Private Showing Request
Send a request to book a private showing for
.
Please Note: Information you supply in the contact form will be kept fully confidential.
Is this condo the right property for you? Start a conversation to find out.
Get Directions to this Property
Not sure where this property is? Get directions to this Adelaide Street East Condo in Toronto.


Provided by RE/MAX HALLMARK REALTY LTD.. MLS®, REALTOR®, and the associated logos are trademarks of the Canadian Real Estate Association.

This REALTOR.ca listing content is owned and licensed by REALTOR® members of the Canadian Real Estate Association.
Have questions or need more information about this condo? Don't know where to begin? Then, let us connect you with the best real estate agent to guide you.

Inquiries submitted through this website will be responded to by a local sales representative from Royal LePage®.
Start a Conversation by Text
Provide your full name, phone and email to start a conversation by text message.
Please Note: Information you supply in the contact form will be kept fully confidential.
Start a Conversation by Email
Provide your full name and email to start a conversation by email.
Please Note: Information you supply in the contact form will be kept fully confidential.