
412 - 293 THE KINGSWAY, Toronto, Ontario M9K 3A9

$575,000.00
- 2 bedrooms
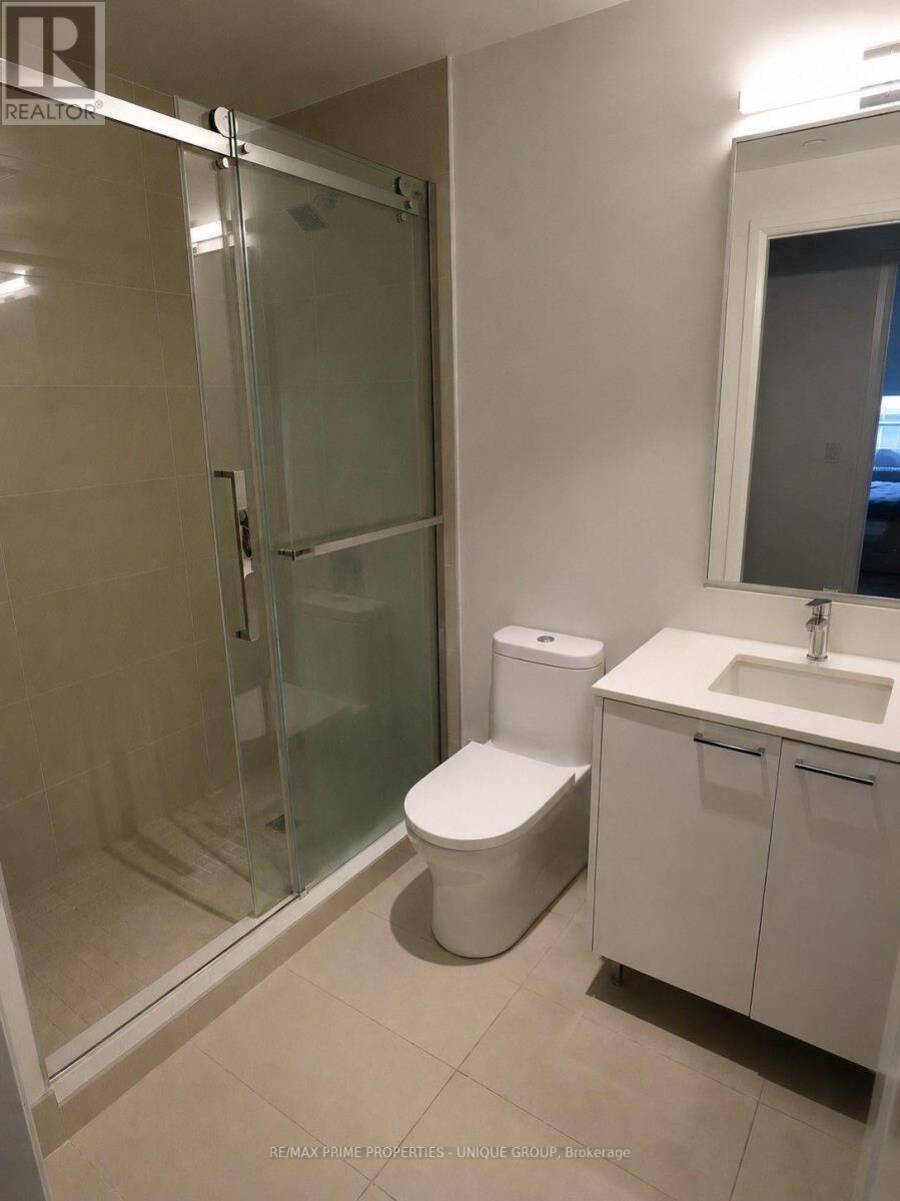
- 1 bathrooms
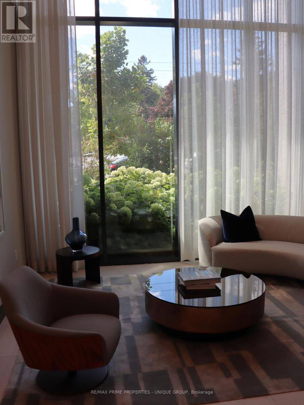
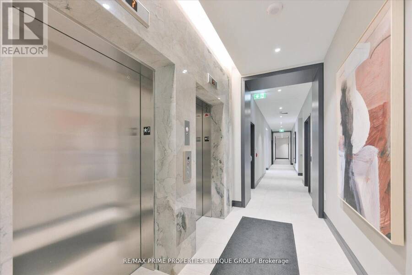
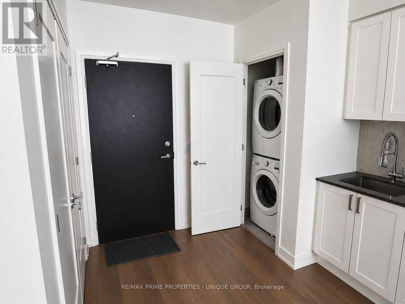
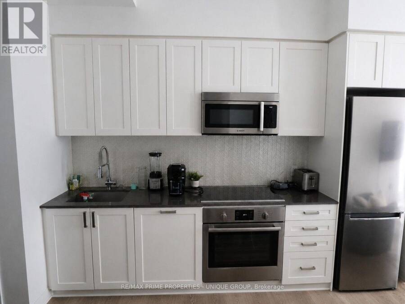
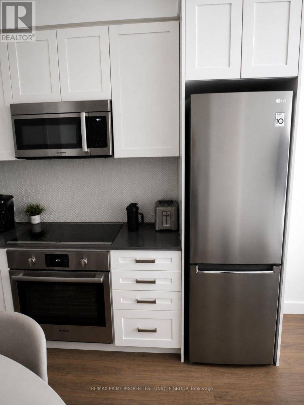
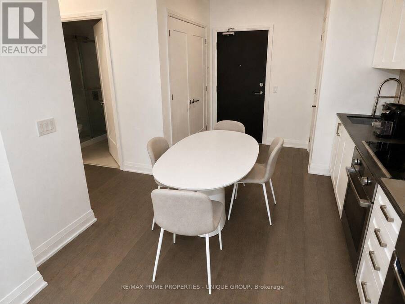
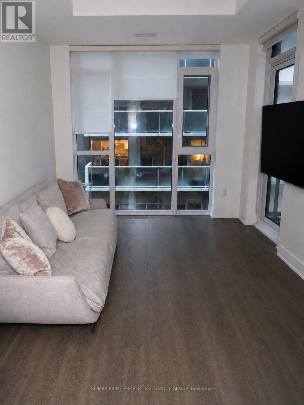
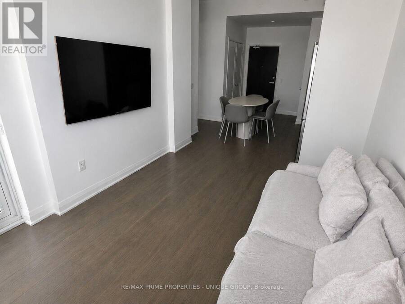
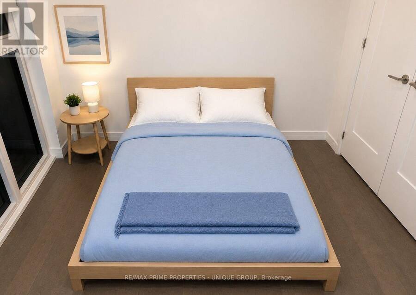
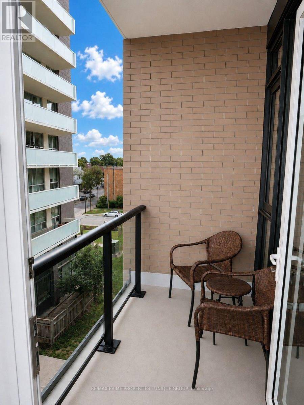
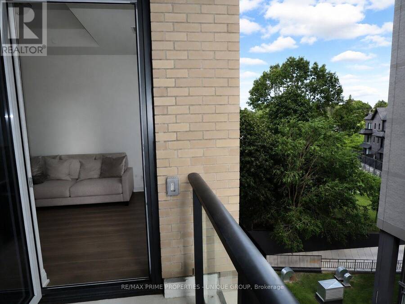
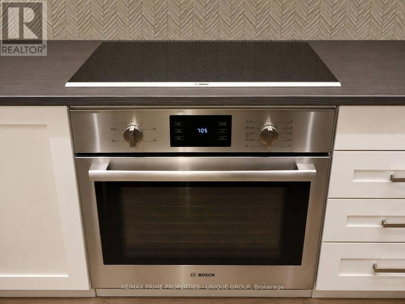
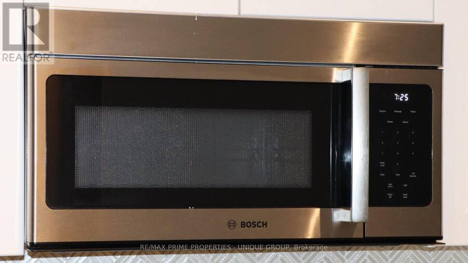
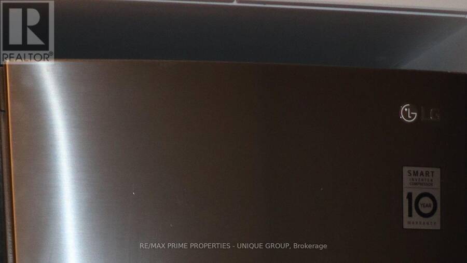
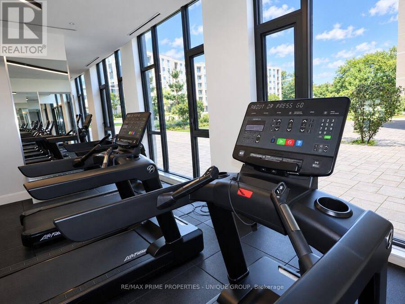
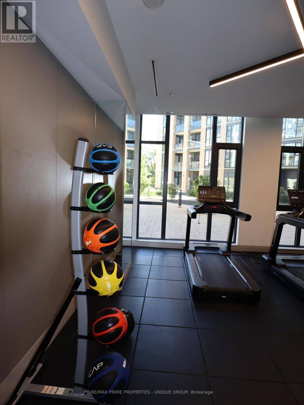
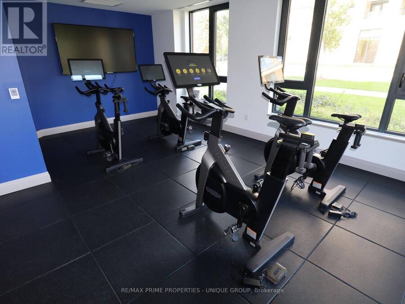
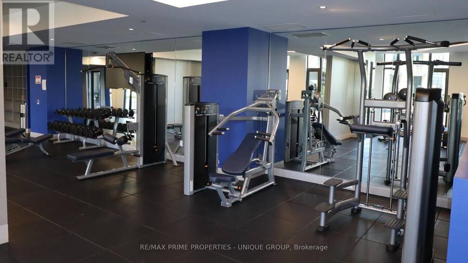
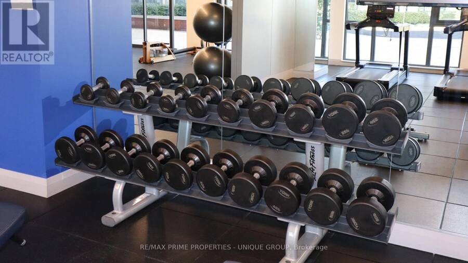
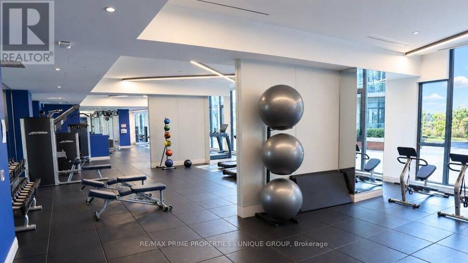
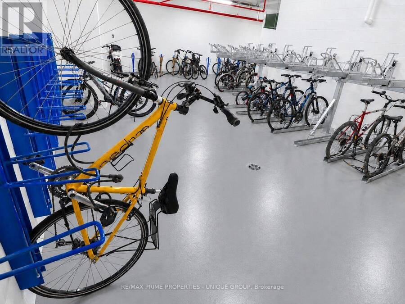
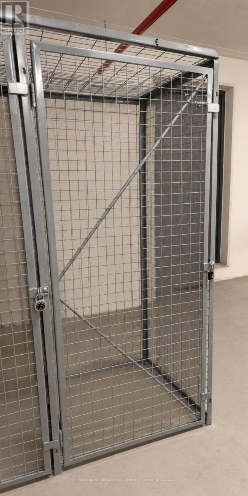
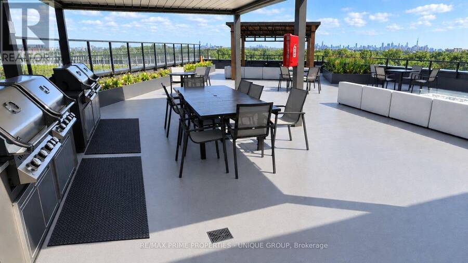
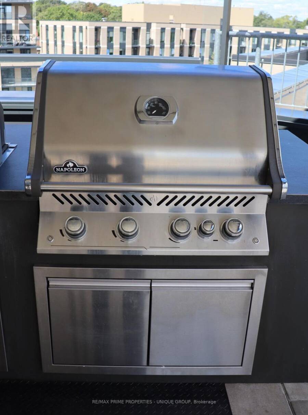
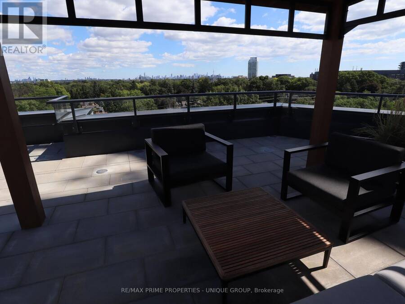
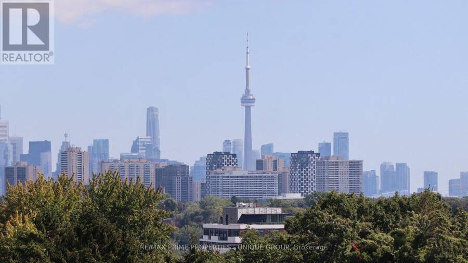
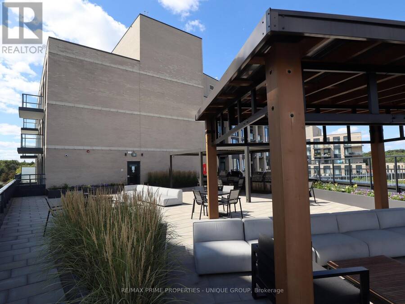
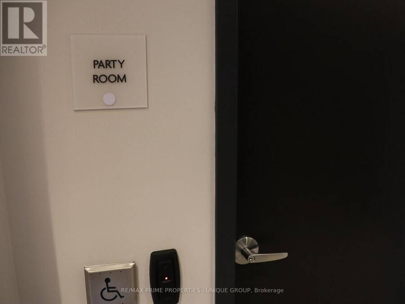
GENEROUS SIZE 1 BEDROOM + DEN + LOCKER * CUSTOM KITCHEN CABINETS W/ STAINLESS STEEL APPLIANCES, STONE COUNTERTOPS, WOOD FLOORS, FLOOR TO CEILING WINDOW & BALCONY. * THE BUILDING FEATURES AMENITIES INCLUDING THE LARGEST PRIVATE FITNESS (3400 SF) IN THE AREA, EXTENSIVE ROOFTOP TERRACE W/ BBQ STATIONS, LOUNGES, CONCIERGE SERVICE, PET SPA, PARTY ROOM, BIKE ROOM, GUEST SUITES, AND MORE.. * THIS UNIQUE APARTMENT OFFERS NEXT TO MANY UPGRADES : 10 FT SMOOTH CEILINGS, EAST EXPOSURE , MODERN KITCHEN W/ QUALITY INTEGRATED APPLIANCES STONE COUNTERS & CUSTOM B/SPLASH, ENGINEERED WIDE PLANK FLOOR* * MINUTES AWAY FROM BLOOR SUBWAY LINE, 2 MAJOR HIGHWAYS, BEST SHOPS ... read more
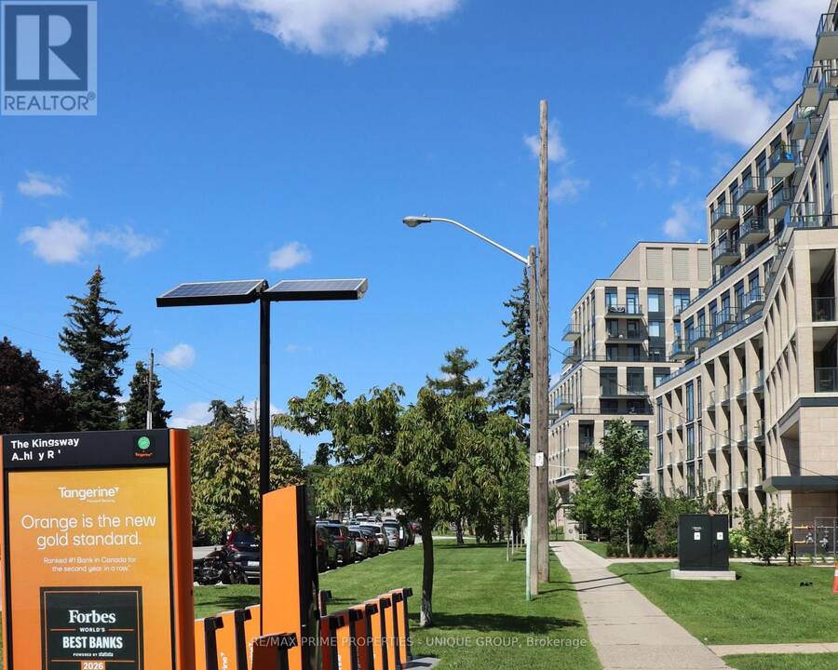
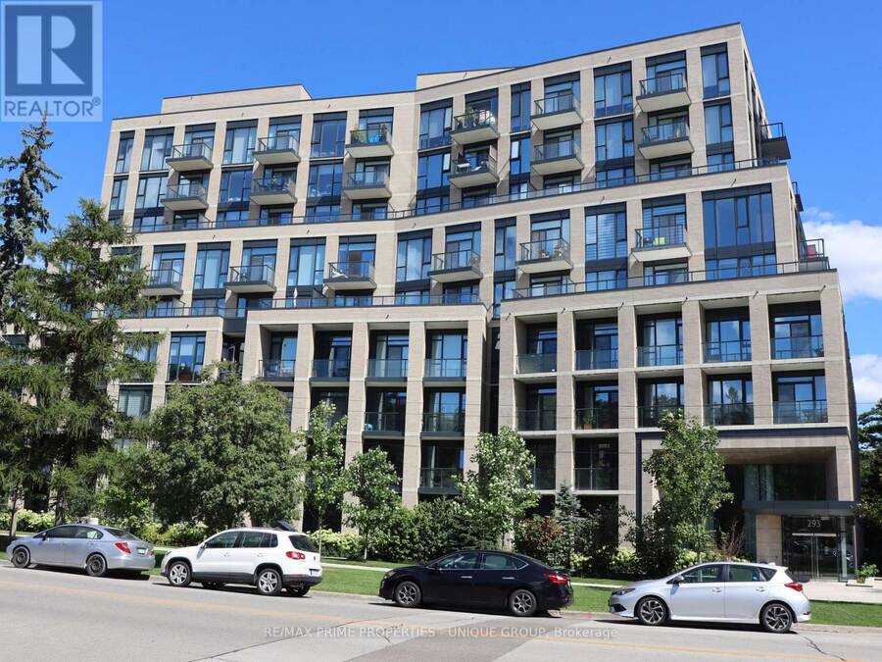
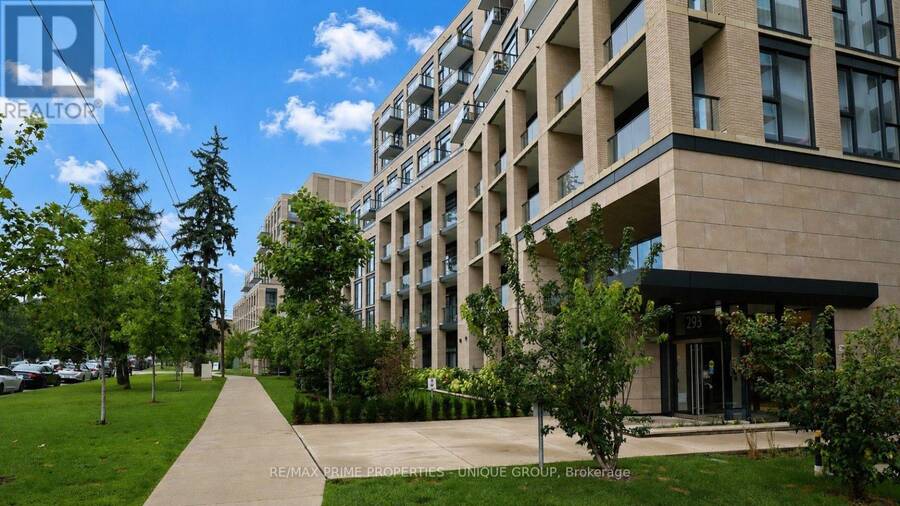
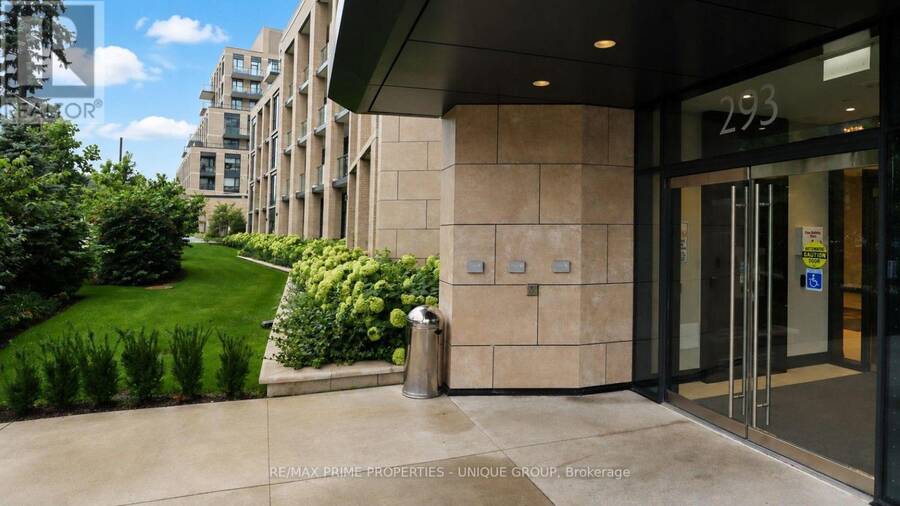
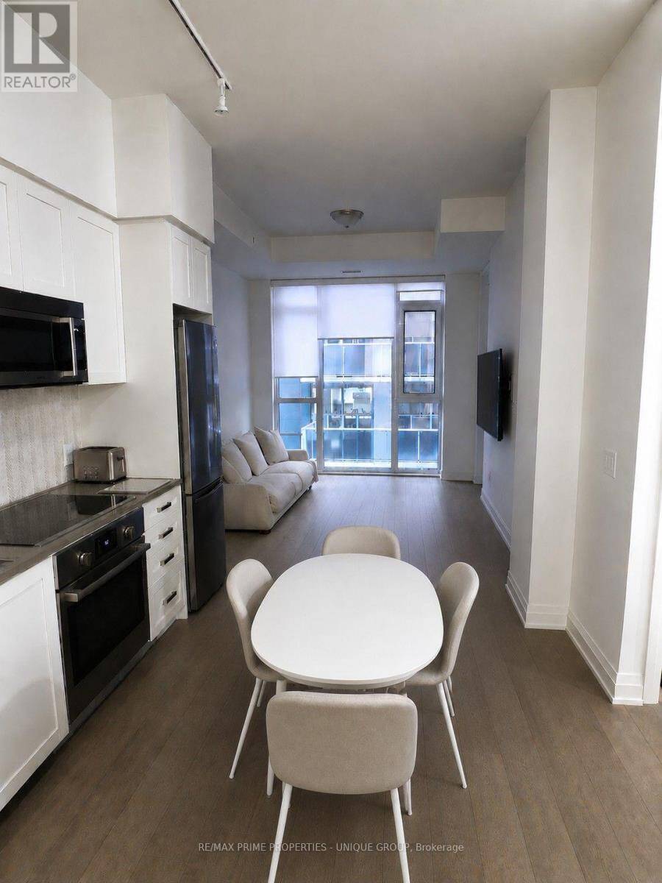
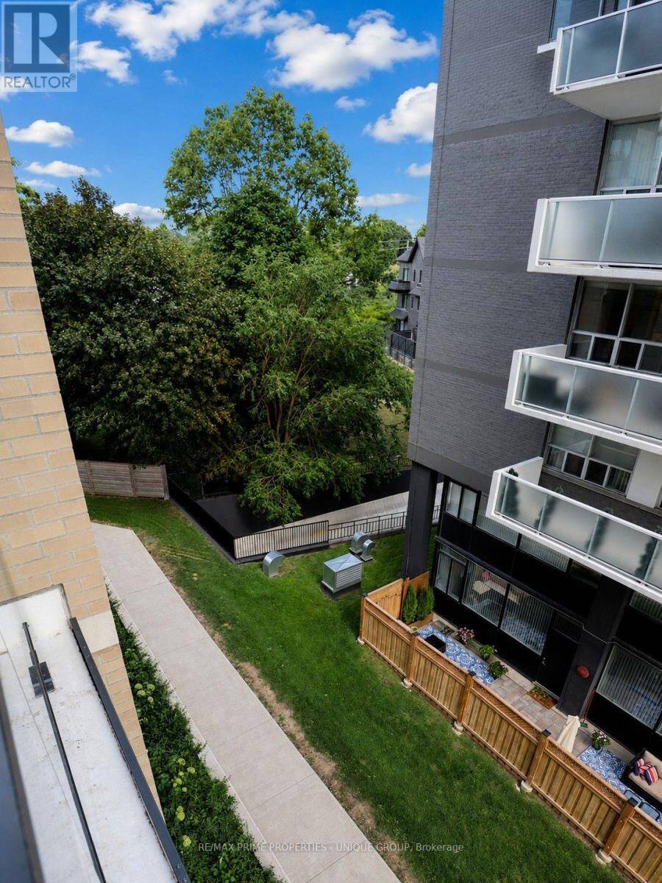
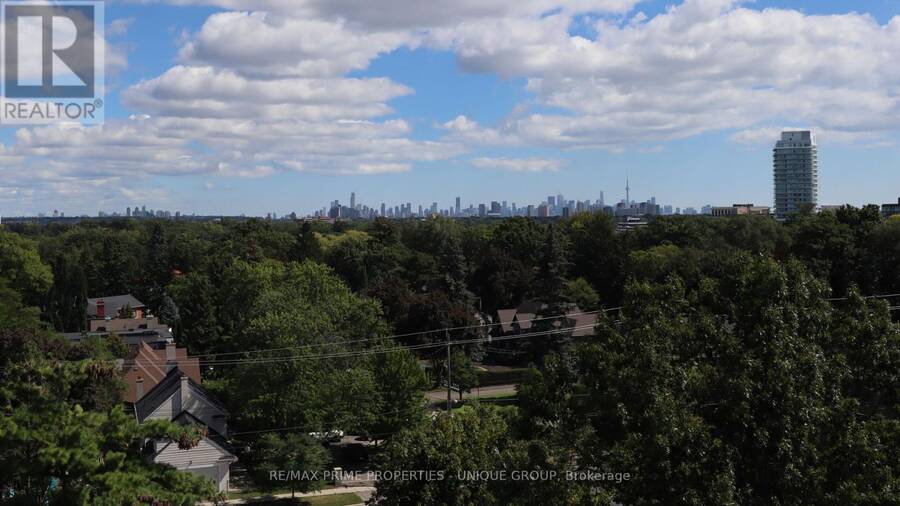
GENEROUS SIZE 1 BEDROOM + DEN + LOCKER * CUSTOM KITCHEN CABINETS W/ STAINLESS STEEL APPLIANCES, STONE COUNTERTOPS, WOOD FLOORS, FLOOR TO CEILING WINDOW & BALCONY. * THE BUILDING FEATURES AMENITIES INCLUDING THE LARGEST PRIVATE FITNESS (3400 SF) IN THE AREA, EXTENSIVE ROOFTOP TERRACE W/ BBQ STATIONS, LOUNGES, CONCIERGE SERVICE, PET SPA, PARTY ROOM, BIKE ROOM, GUEST SUITES, AND MORE.. * THIS UNIQUE APARTMENT OFFERS NEXT TO MANY UPGRADES : 10 FT SMOOTH CEILINGS, EAST EXPOSURE , MODERN KITCHEN W/ QUALITY INTEGRATED APPLIANCES STONE COUNTERS & CUSTOM B/SPLASH, ENGINEERED WIDE PLANK FLOOR* * MINUTES AWAY FROM BLOOR SUBWAY LINE, 2 MAJOR HIGHWAYS, BEST SHOPS & RESTAURANTS, REPUTABLE PUBLIC & PRIVATE SCHOOLS, FAMOUS GOLF COURSES & POPULAR PARKS* * STUNNING NEW (2023) 6-STOREY BOUTIQUE BUILDING IN THE HEART OF EDENBRIDGE / HUMBER VALLEY PRESTIGES TORONTO WEST END * UNPARALLELED ARCHITECTURE, DESIGN AND REFINED FINISHES * PLEASURE TO SHOW (id:25417)
- Listing ID: W13761856
- Property Type: Single Family
| Property | |
|---|---|
| Ownership: | Condo Corporation $532.24 / Monthly |
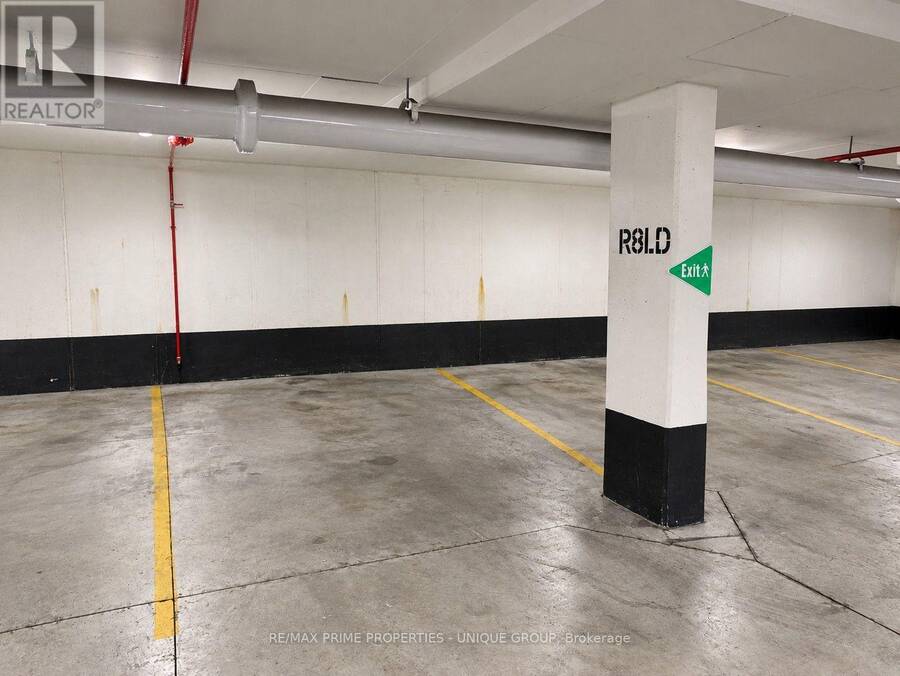
| Parking: | Underground 1 Spaces |
| Building | |
|---|---|
| Type: | Single Family Apartment |
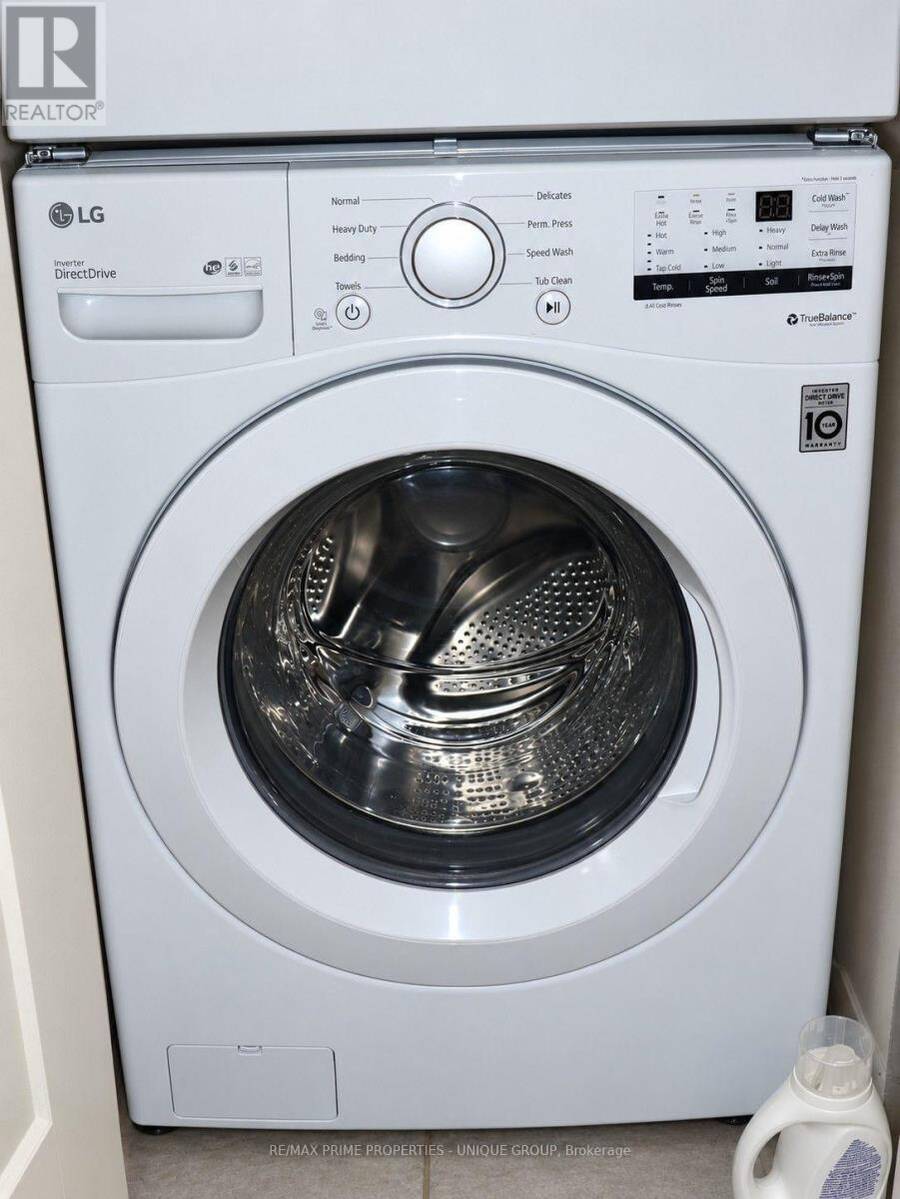
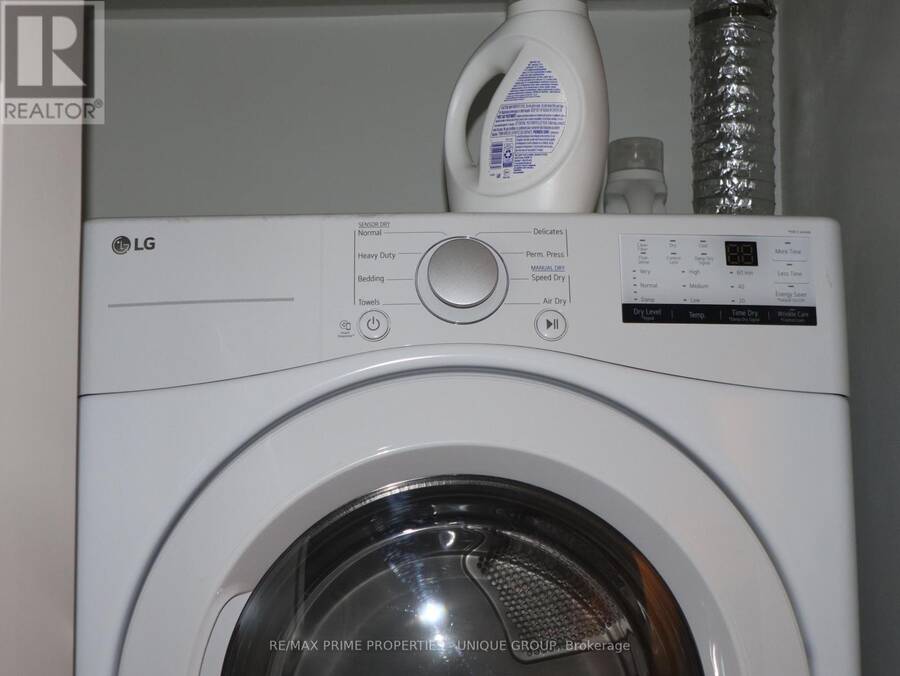
| Appliances: | Dishwasher, Dryer, Microwave, Refrigerator, Stove, Washer and Cooktop |
| HVAC: | Central Air Conditioning, Fireplace and Forced Air Natural Gas |
| Exterior: | Brick |
| Basement: | None |
| Location | |
|---|---|
| City: | Toronto (Edenbridge-Humber Valley) |
| Province: | Ontario |
| Community Features: | Pets Allowed With Restrictions |
| Rooms | Level | Dimensions |
|---|---|---|
| Living room | Flat | 3.05 m x 4.07 m |
| Dining room | Flat | 3 m x 3.35 m |
| Kitchen | Flat | 3 m x 3.35 m |
| Bedroom | Flat | 3.35 m x 2.95 m |
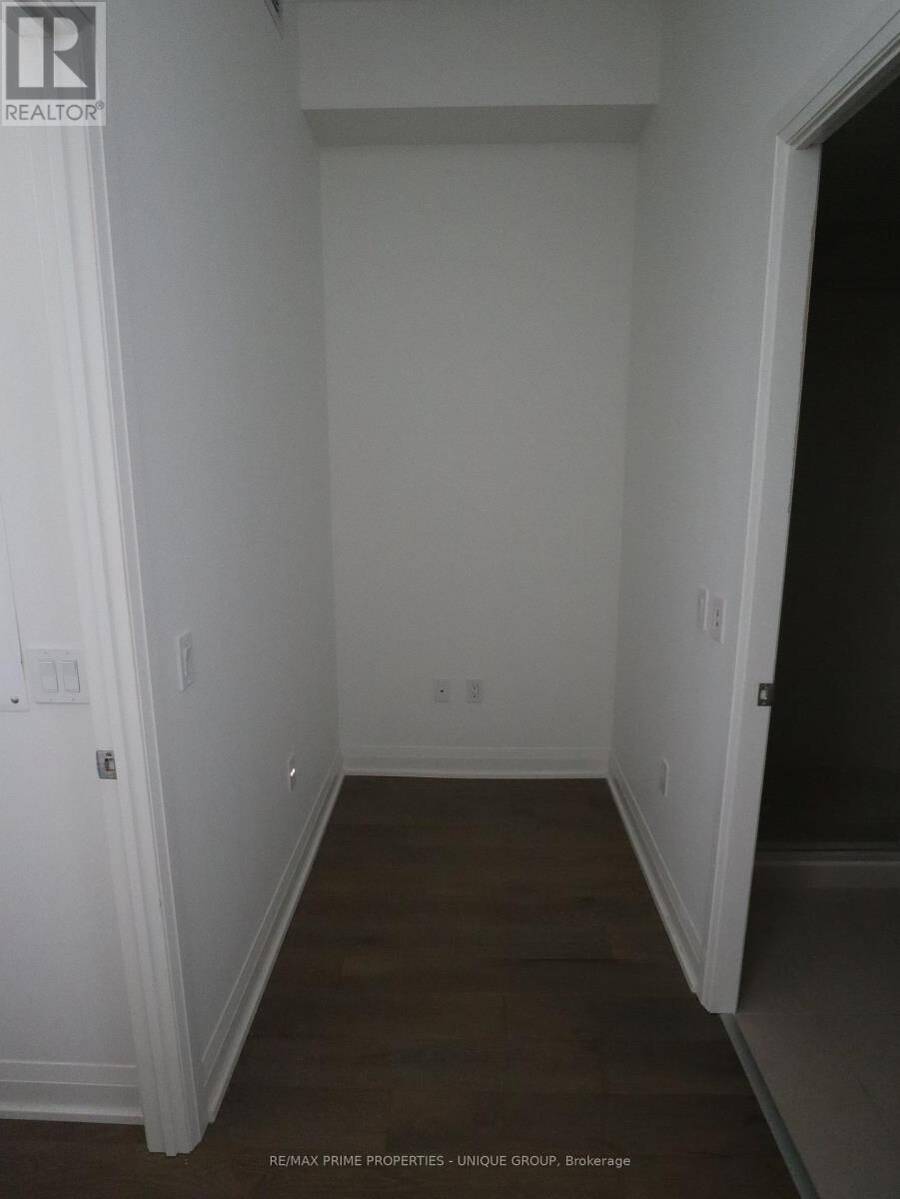
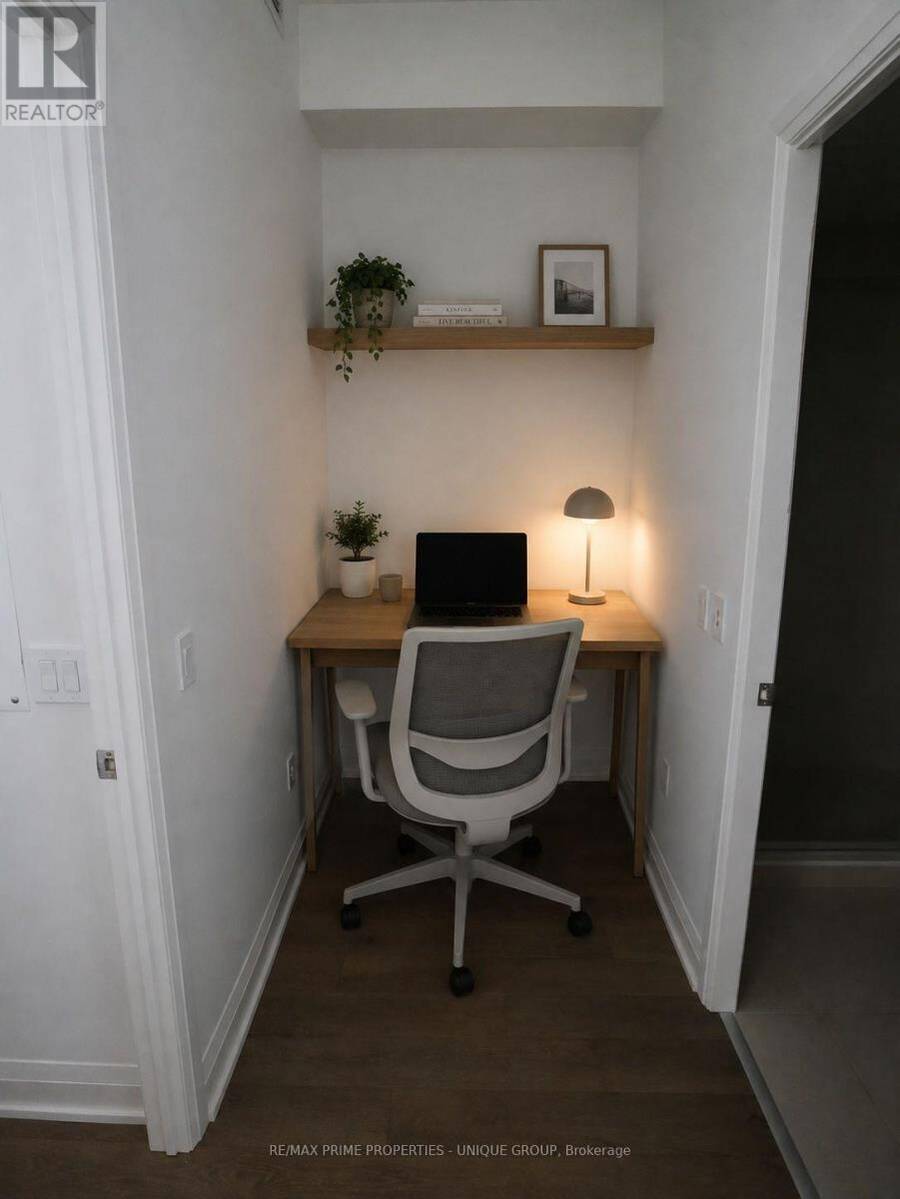
| Den | Flat | 1.87 m x 1.3 m |
Book a showing to see this The Kingsway Condo in Toronto
This property has so much to offer. Book a private showing now, as you do not want to miss out on 412 - 293 THE KINGSWAY in Toronto, Ontario!
Private Showing Request
Send a request to book a private showing for
.
Please Note: Information you supply in the contact form will be kept fully confidential.
Is this condo the right property for you? Start a conversation to find out.
Get Directions to this Property
Not sure where this property is? Get directions to this The Kingsway Condo in Toronto.


Provided by RE/MAX PRIME PROPERTIES - UNIQUE GROUP. MLS®, REALTOR®, and the associated logos are trademarks of the Canadian Real Estate Association.

This REALTOR.ca listing content is owned and licensed by REALTOR® members of the Canadian Real Estate Association.
Have questions or need more information about this condo? Don't know where to begin? Then, let us connect you with the best real estate agent to guide you.

Inquiries submitted through this website will be responded to by a local sales representative from Royal LePage®.
Start a Conversation by Text
Provide your full name, phone and email to start a conversation by text message.
Please Note: Information you supply in the contact form will be kept fully confidential.
Start a Conversation by Email
Provide your full name and email to start a conversation by email.
Please Note: Information you supply in the contact form will be kept fully confidential.