
411 - 319 MERTON STREET W, Toronto, Ontario M4S 1A5

$798,000.00
- 2 bedrooms
- 2 bathrooms
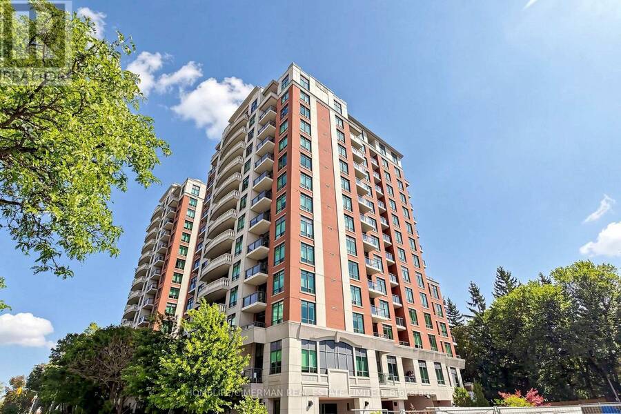
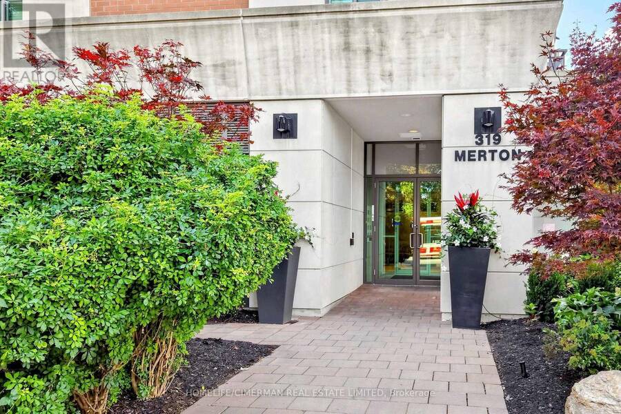
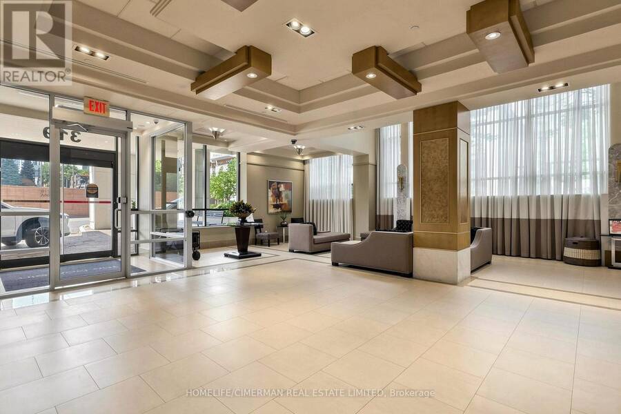
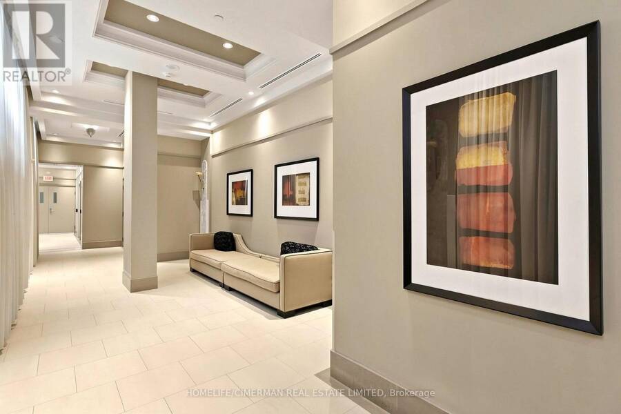
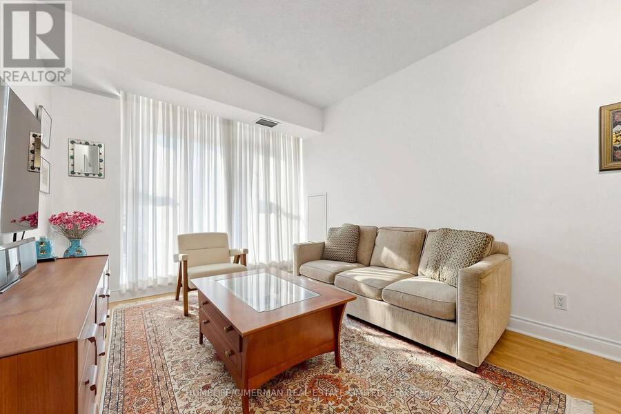
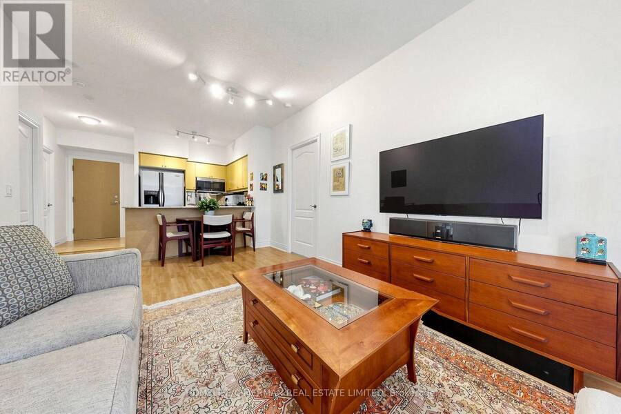
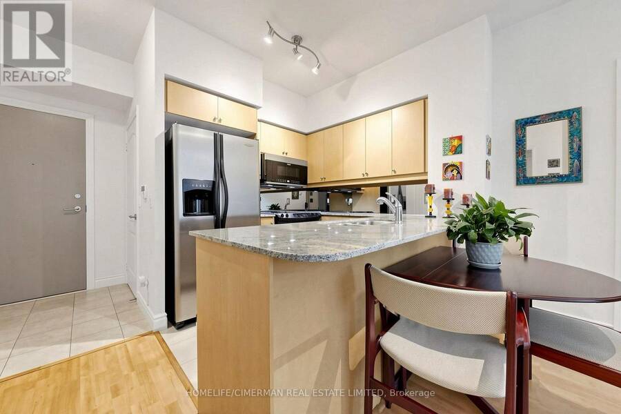
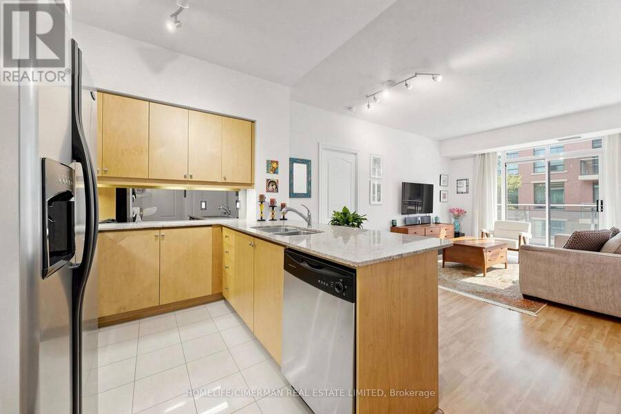
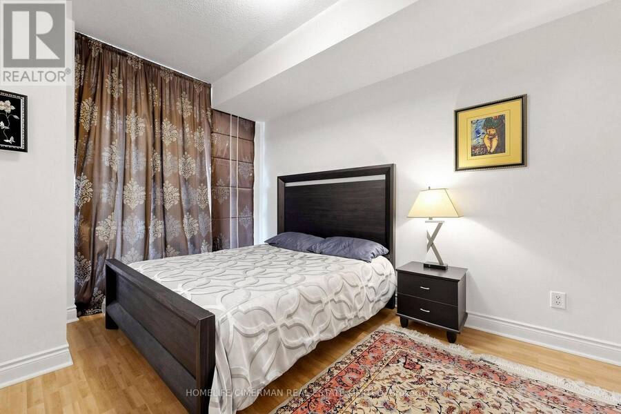
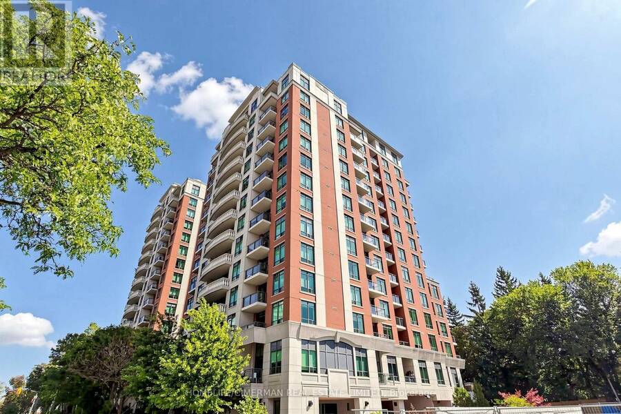
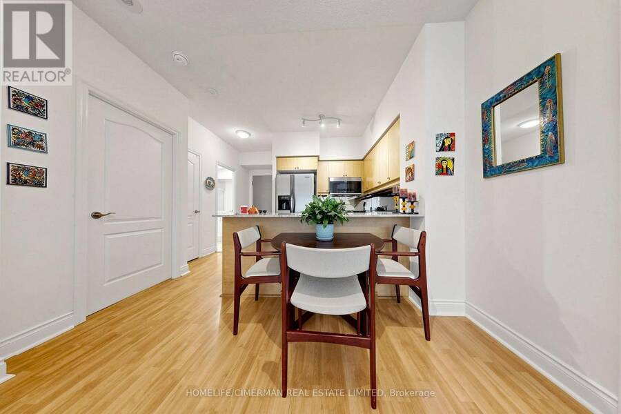
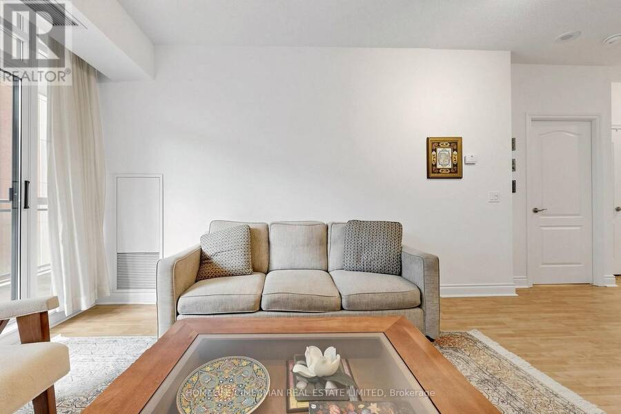
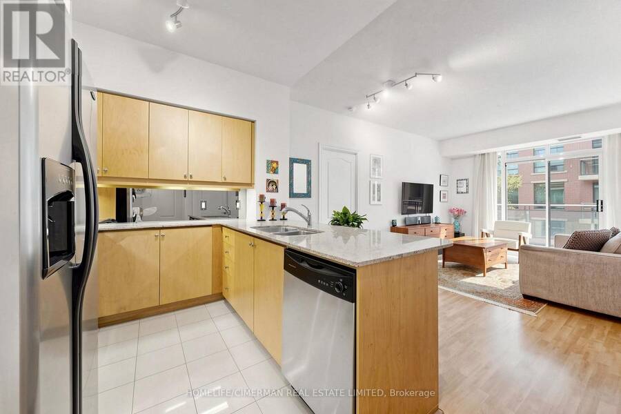
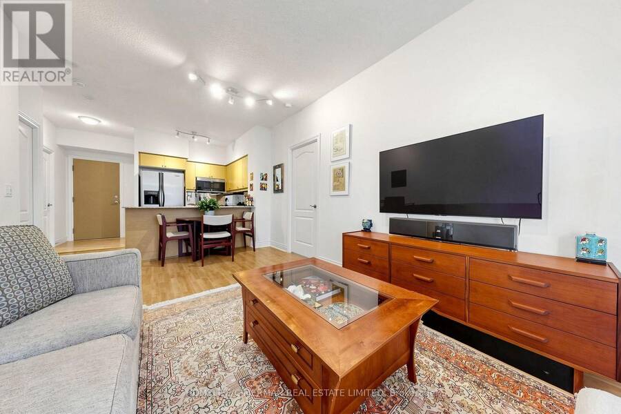
Welcome to The Domain - where Midtown convenience meets Beltline living.Tucked into the coveted Mount Pleasant neighbourhood, this beautifully laid-out 2-bedroom, 2-bath suite in the desirable Domain East offers an exceptionalcombination of space, privacy, amenities, and access to nature.Step inside to a bright, open-concept living and dining space featuring engineeredhardwood flooring and a contemporary kitchen with granite countertops, full-sizestainless-steel appliances, an undermount sink, and a peninsula breakfast bar. Walkout from the living area to your private balcony and enjoy a peaceful east-facing viewover the lush Midtown tree canopy.The ... read more
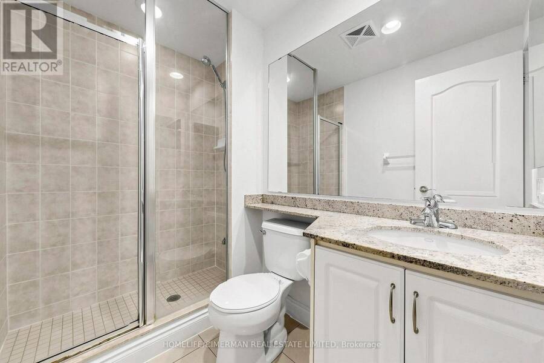
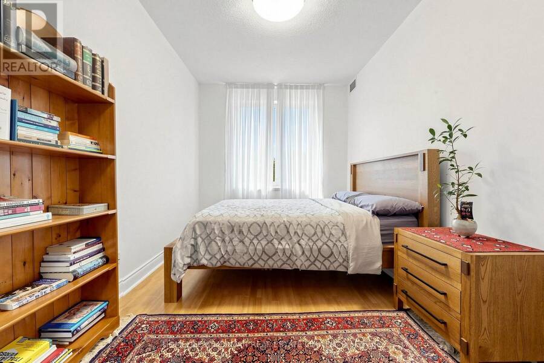
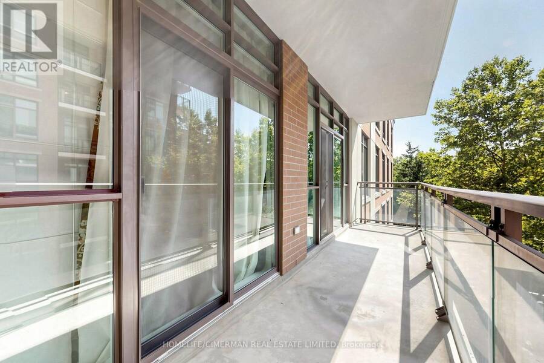
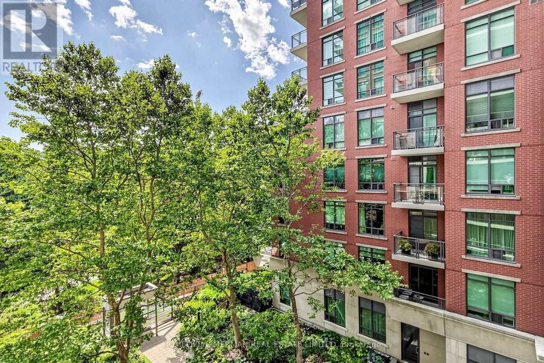
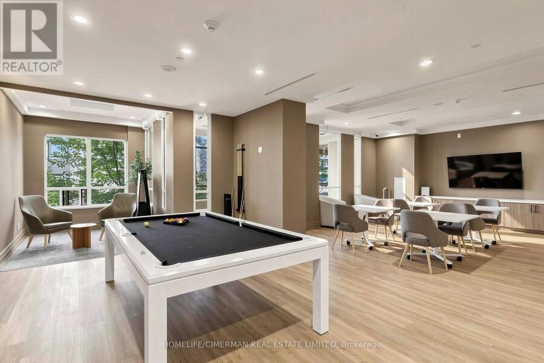
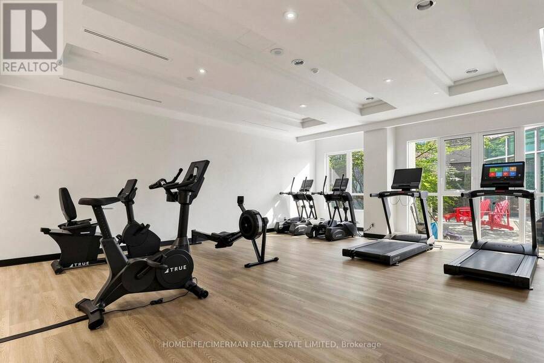
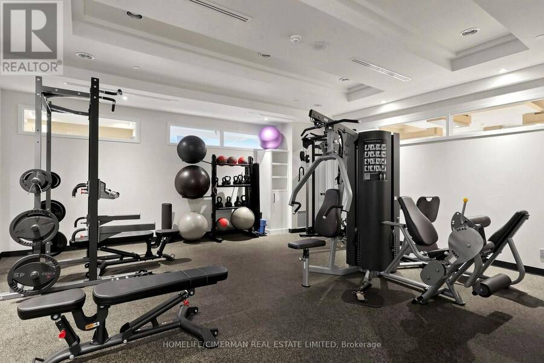
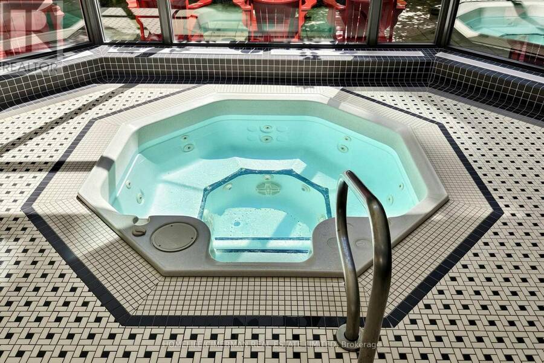
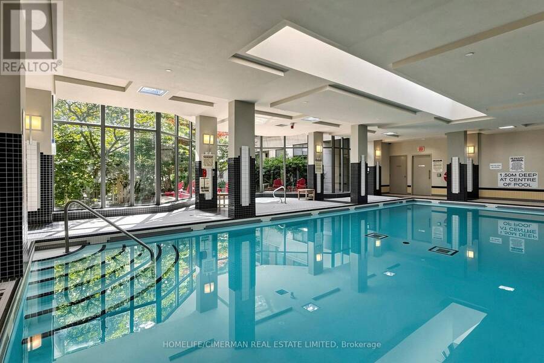
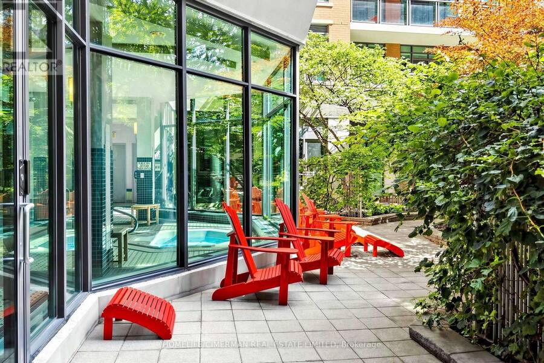
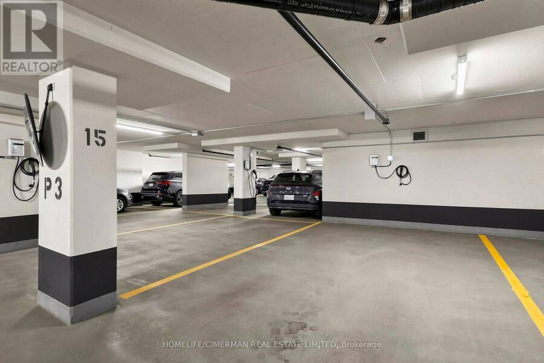
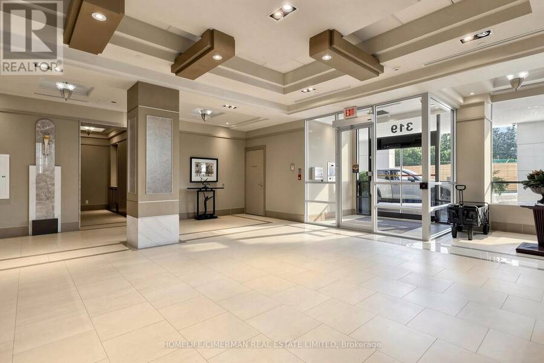
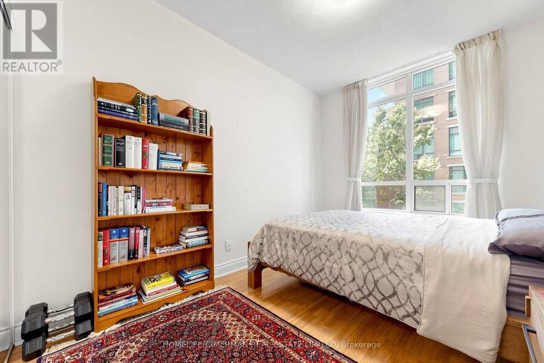
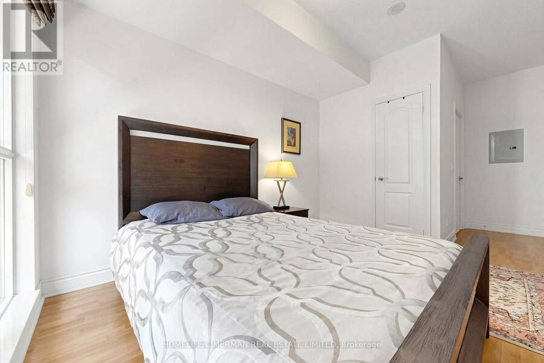
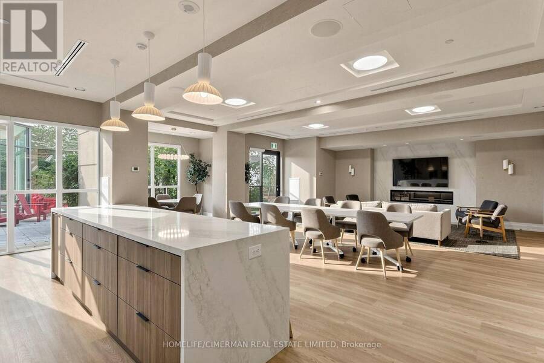
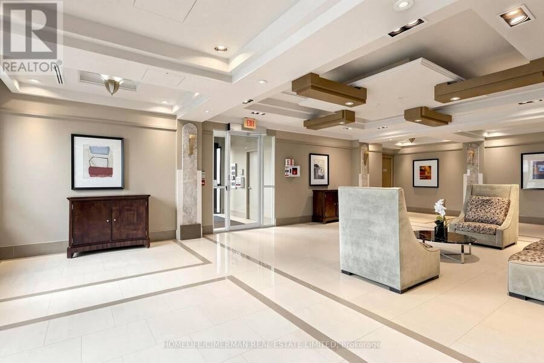
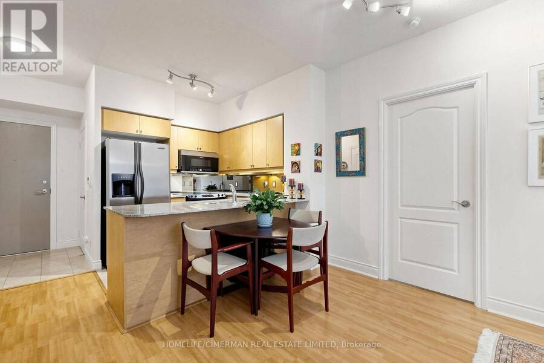
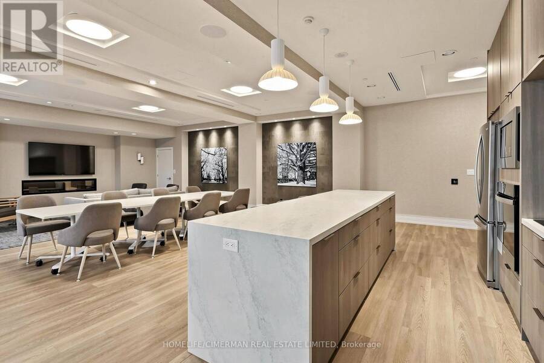
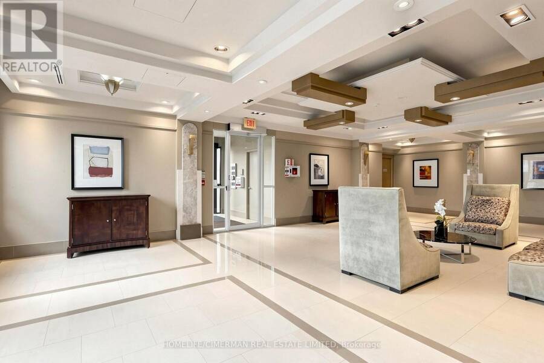
Welcome to The Domain - where Midtown convenience meets Beltline living.Tucked into the coveted Mount Pleasant neighbourhood, this beautifully laid-out 2-bedroom, 2-bath suite in the desirable Domain East offers an exceptionalcombination of space, privacy, amenities, and access to nature.Step inside to a bright, open-concept living and dining space featuring engineeredhardwood flooring and a contemporary kitchen with granite countertops, full-sizestainless-steel appliances, an undermount sink, and a peninsula breakfast bar. Walkout from the living area to your private balcony and enjoy a peaceful east-facing viewover the lush Midtown tree canopy.The split-bedroom layout offers excellent privacy and flexibility. The spacious primarybedroom accommodates a full bedroom suite and features a private balcony walkoutand 4-piece ensuite. The generous second bedroom easily functions as a guest room,home office, or additional living space. A convenient 3-piece main bath with walk-inshower completes the suite.And then there's the lifestyle. The Domain offers an impressive suite of amenities, including a newly renovated party room, multi-purpose room, two guest suites, gym, indoor lap pool, hot tub, and saunas, Car wash on P4, along with a dedicated 24/7 concierge team, and bicycle room.For outdoor enthusiasts, the Kay Gardner Beltline Trail is right outside your door,offering approximately 9 km of scenic trails connecting Midtown to the Evergreen BrickWorks. With a Walk Score of 90, cafés, restaurants, shops, groceries, parks, schools, and TTC are all close at hand, with easy access to the Yonge subway line and DVP. Added value: EV charging station in the parking space, ready for activation, plus anowned locker included in the purchase price. (id:25417)
- Listing ID: C13791006
- Property Type: Single Family
| Property | |
|---|---|
| Ownership: | Condo Corporation $845.00 / Monthly |
| Parking: | Underground 1 Spaces |
| Building | |
|---|---|
| Type: | Single Family Apartment |
| Appliances: | Dryer, Microwave, Refrigerator, Stove, Washer and Dishwasher |
| HVAC: | Central Air Conditioning, Fireplace and Forced Air Natural Gas |
| Exterior: | Brick |
| Basement: | None |
| Location | |
|---|---|
| City: | Toronto (South Eglinton-Davisville) |
| Province: | Ontario |
| Community Features: | Pets Allowed With Restrictions |
| Rooms | Level | Dimensions |
|---|---|---|
| Living room | Main level | 5.6 m x 3.2 m |
| Dining room | Main level | 5.6 m x 3.2 m |
| Kitchen | Main level | 2.44 m x 2.44 m |
| Primary Bedroom | Main level | 3.84 m x 3.2 m |
| Bedroom 2 | Main level | 3.7 m x 2.74 m |
Book a showing to see this MERTON Street West Condo in Toronto
This property has so much to offer. Book a private showing now, as you do not want to miss out on 411 - 319 MERTON STREET W in Toronto, Ontario!
Private Showing Request
Send a request to book a private showing for
.
Please Note: Information you supply in the contact form will be kept fully confidential.
Is this condo the right property for you? Start a conversation to find out.
Get Directions to this Property
Not sure where this property is? Get directions to this MERTON Street West Condo in Toronto.


Provided by HOMELIFE/CIMERMAN REAL ESTATE LIMITED. MLS®, REALTOR®, and the associated logos are trademarks of the Canadian Real Estate Association.

This REALTOR.ca listing content is owned and licensed by REALTOR® members of the Canadian Real Estate Association.
Have questions or need more information about this condo? Don't know where to begin? Then, let us connect you with the best real estate agent to guide you.

Inquiries submitted through this website will be responded to by a local sales representative from Royal LePage®.
Start a Conversation by Text
Provide your full name, phone and email to start a conversation by text message.
Please Note: Information you supply in the contact form will be kept fully confidential.
Start a Conversation by Email
Provide your full name and email to start a conversation by email.
Please Note: Information you supply in the contact form will be kept fully confidential.