
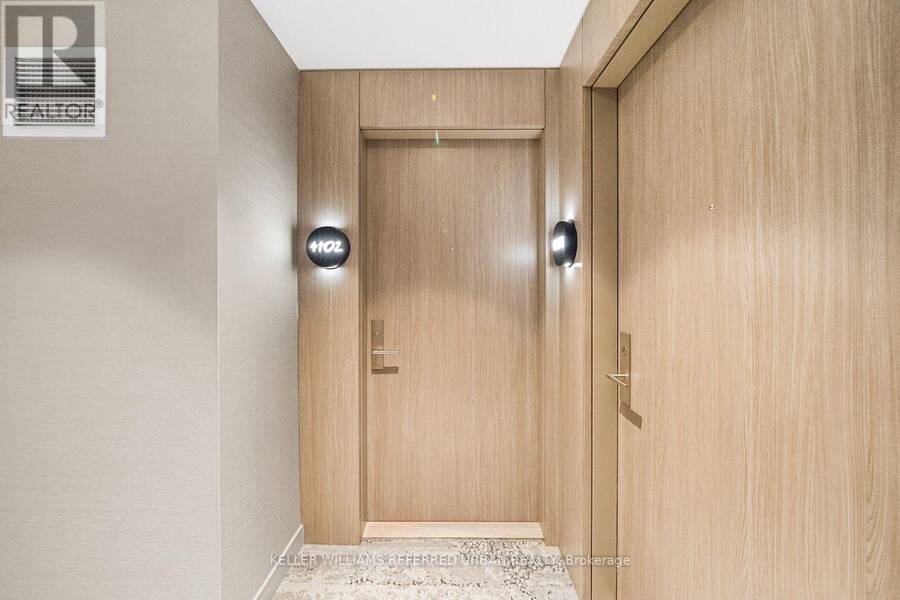
4102 - 161 ROEHAMPTON AVENUE W, Toronto, Ontario M4P 0C8


$539,900.00
- 2 bedrooms
- 1 bathrooms
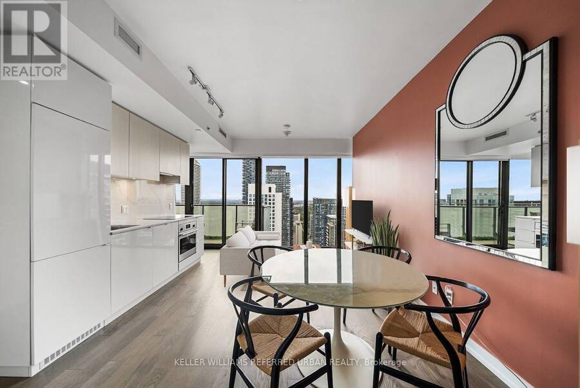
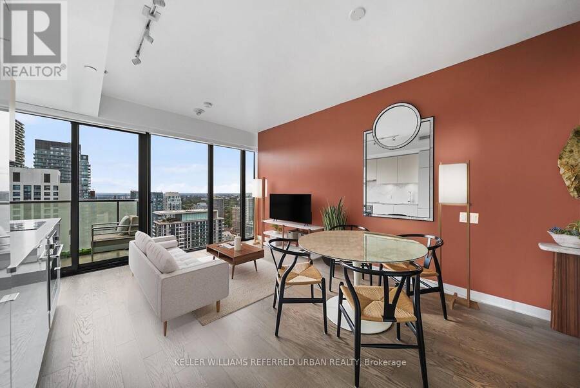
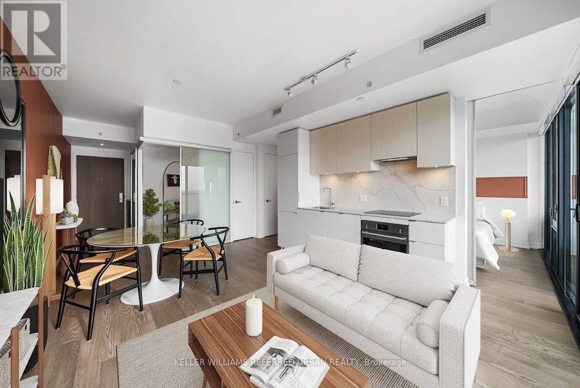
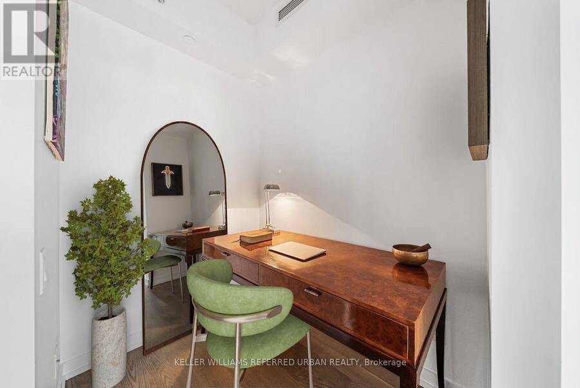
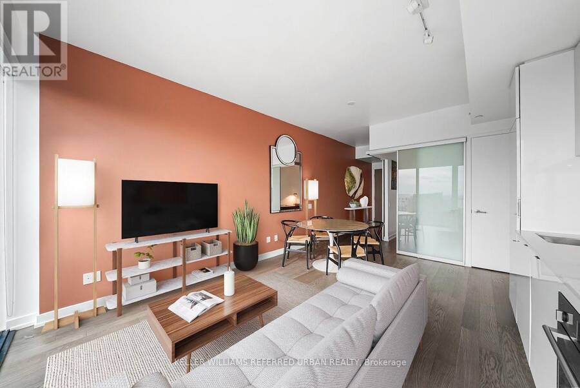
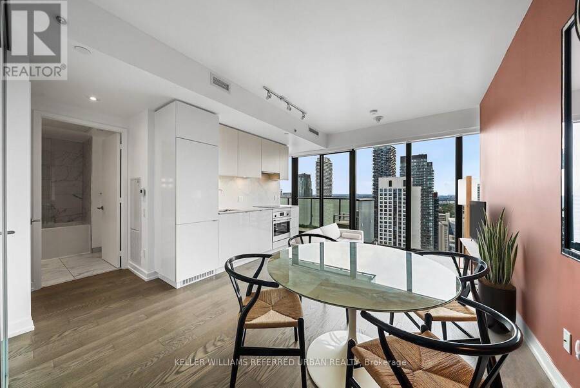
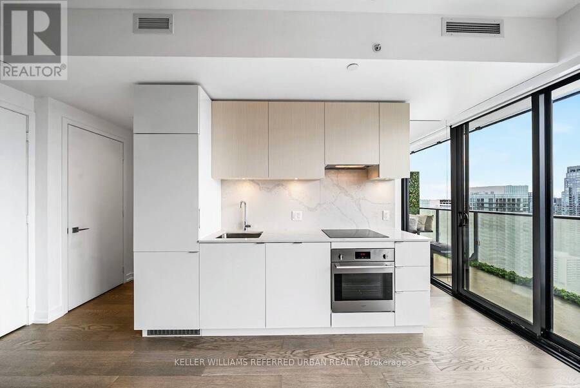
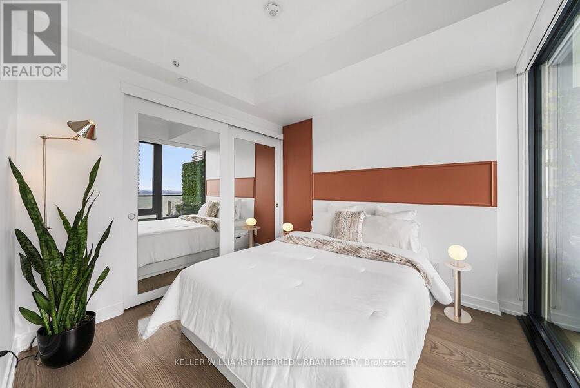
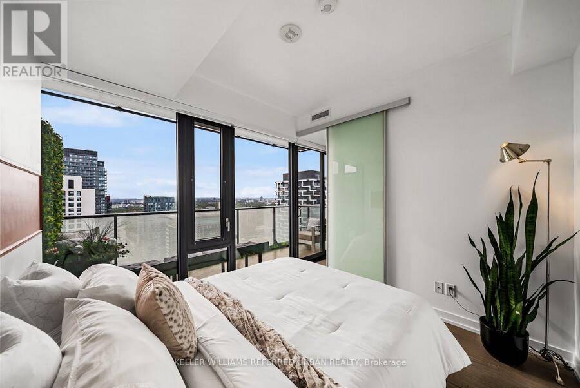
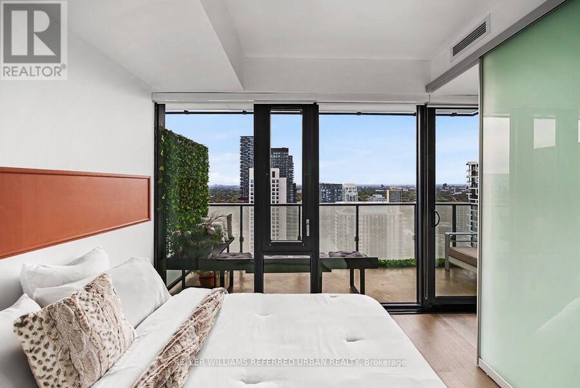
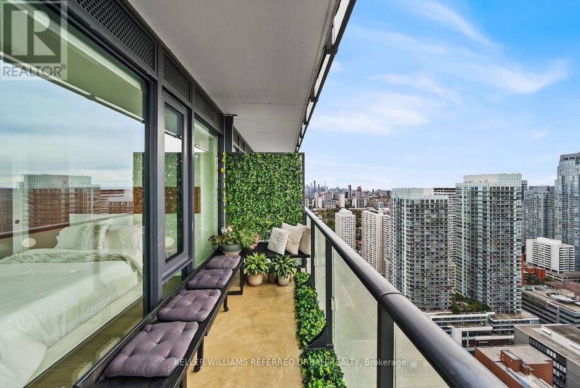
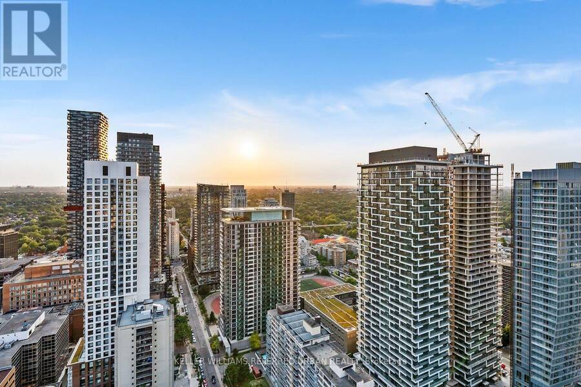
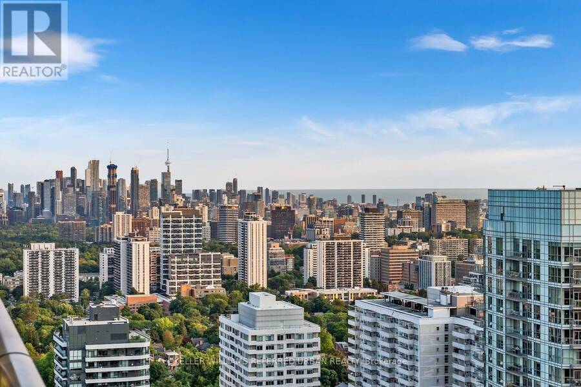
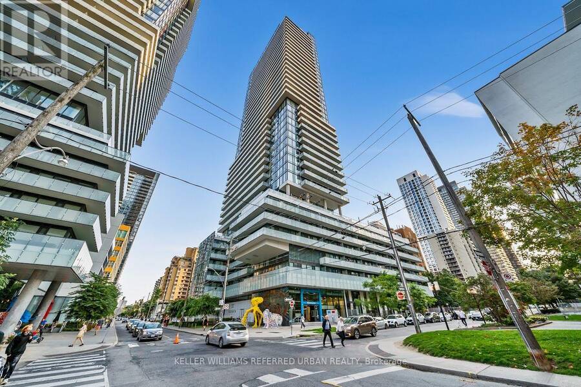
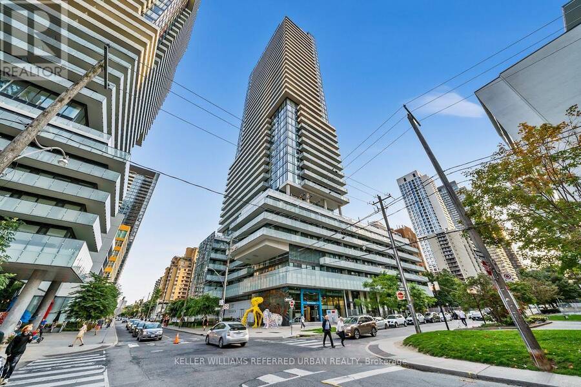
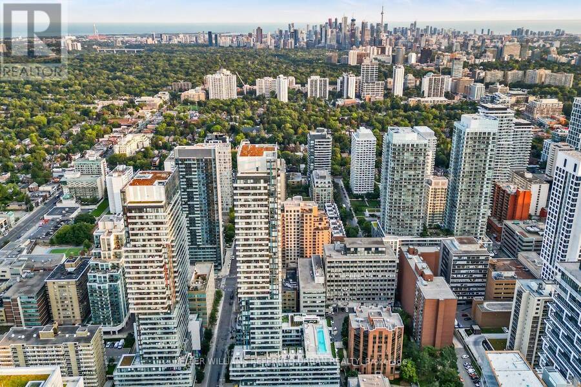
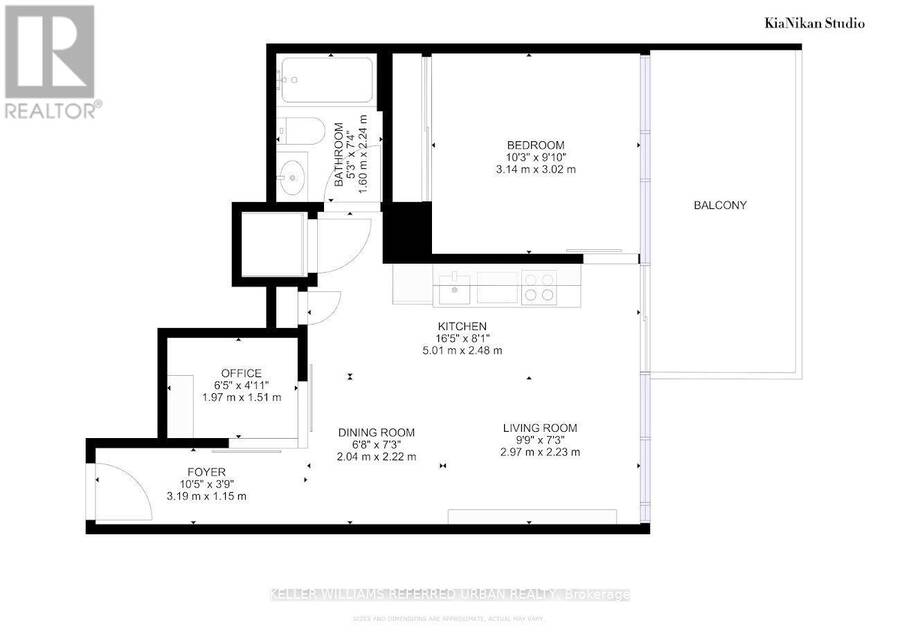
Set high above Midtown, this beautifully designed 41st-floor residence offers 547 sq. ft. of interior living space, complemented by an 81 sq. ft. balcony and one owned locker. Floor-to-ceiling windows fill the suite with natural light while framing unobstructed west-facing city views and unforgettable sunsets. The open-concept living and dining area flows into a contemporary kitchen with upgraded cabinetry, quartz countertops, a full-height backsplash and integrated appliances. The separate den with sliding door offers valuable flexibility as a private home office, creative space or guest area. Thoughtful upgrades include enhanced flooring and ceiling ... read more
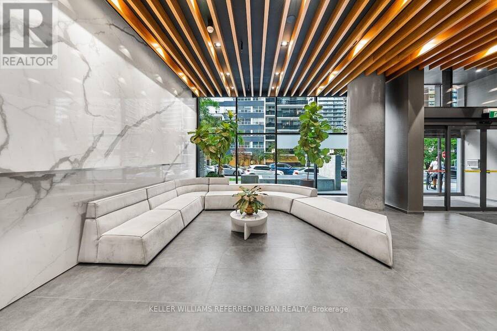
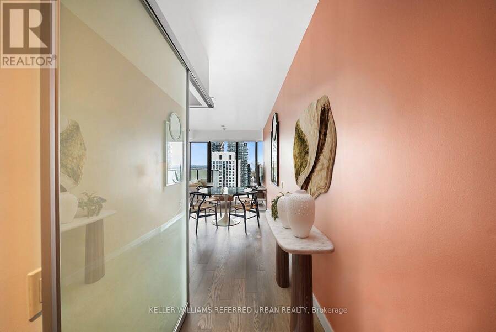
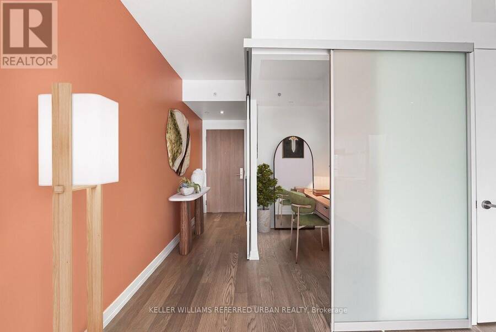
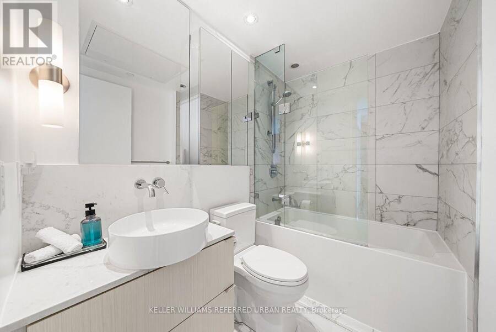
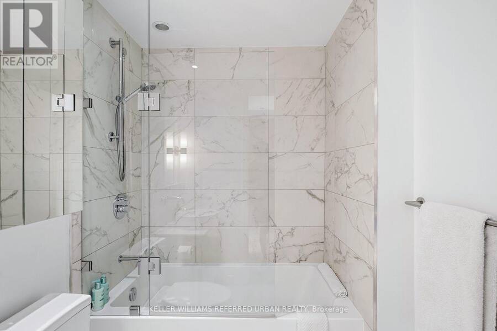
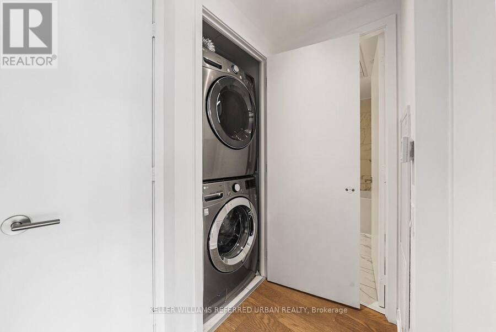
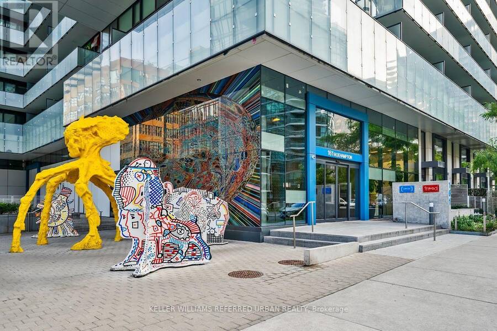
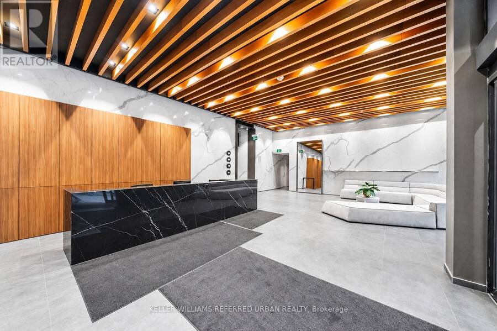
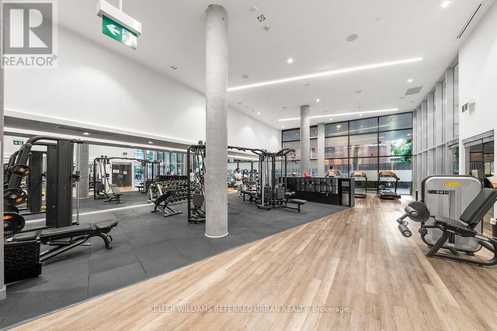
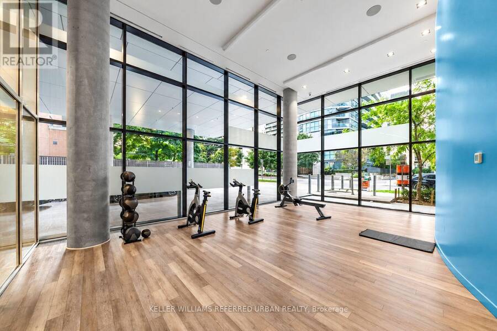
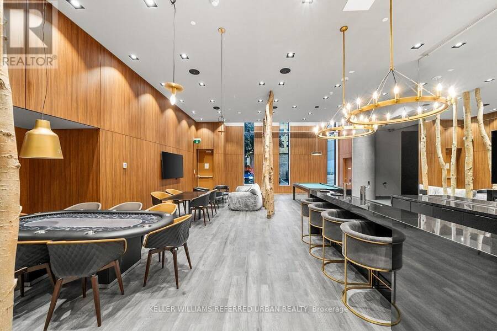
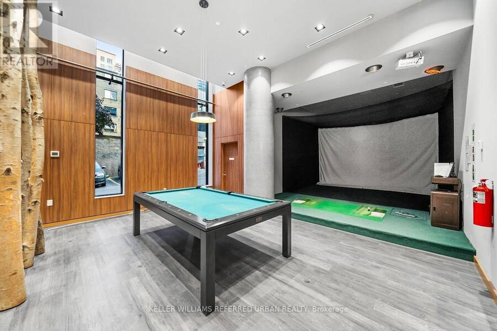
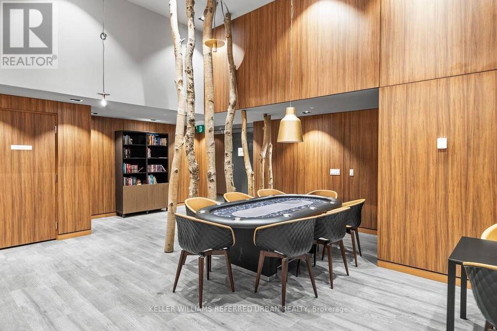
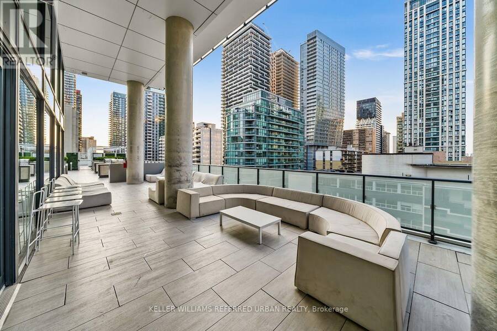
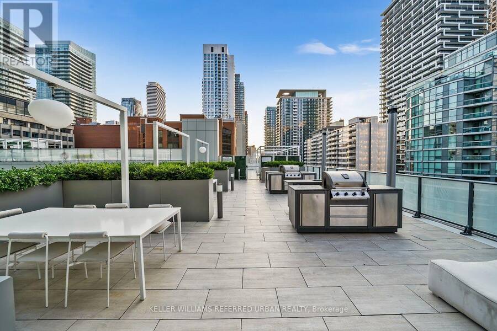
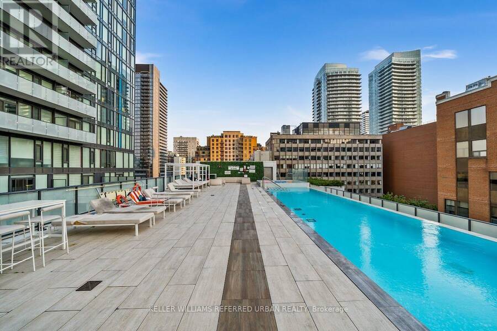
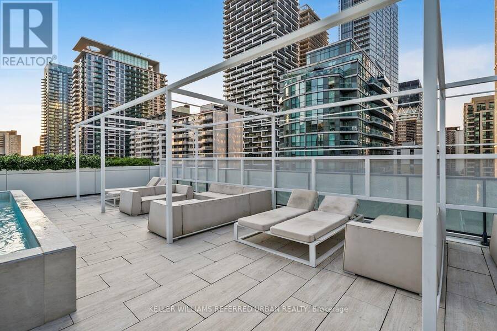
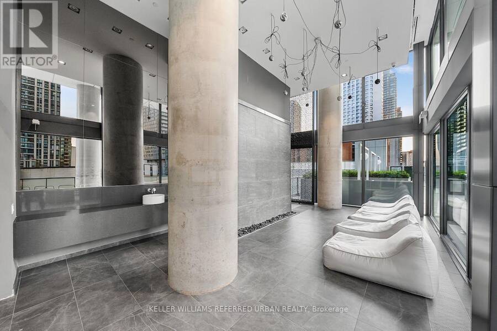
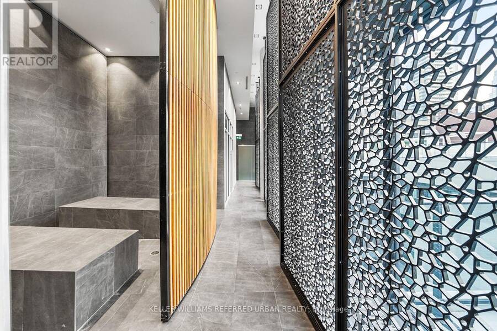
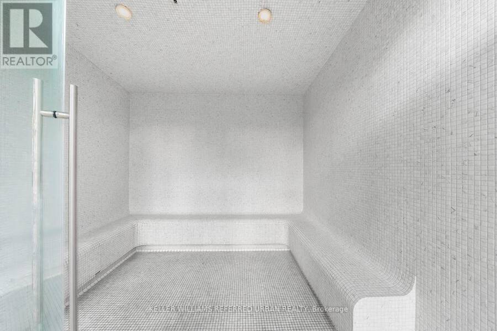
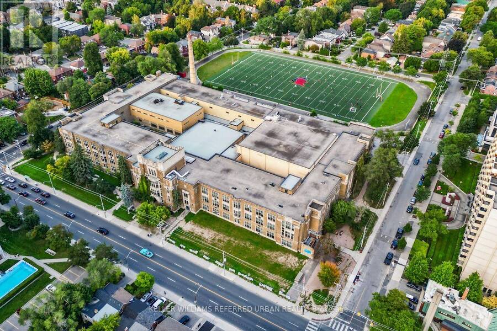
Set high above Midtown, this beautifully designed 41st-floor residence offers 547 sq. ft. of interior living space, complemented by an 81 sq. ft. balcony and one owned locker. Floor-to-ceiling windows fill the suite with natural light while framing unobstructed west-facing city views and unforgettable sunsets. The open-concept living and dining area flows into a contemporary kitchen with upgraded cabinetry, quartz countertops, a full-height backsplash and integrated appliances. The separate den with sliding door offers valuable flexibility as a private home office, creative space or guest area. Thoughtful upgrades include enhanced flooring and ceiling finishes, custom window coverings, Bathroom mirrored cabinet, refined bathroom cabinet improvements and an updated LG front-load washer and dryer. Residents enjoy excellent amenities, a friendly building community and an exceptionally connected Yonge and Eglinton location, TTC line 1& 5, steps from transit, restaurants, cafés, shopping and parks. (id:25417)
- Listing ID: C13839292
- Property Type: Single Family
| Property | |
|---|---|
| Ownership: | Condo Corporation $430.12 / Monthly |
| Parking: | Underground |
| Pool: | Outdoor Pool |
| Building | |
|---|---|
| Type: | Single Family Apartment |
| Appliances: | Cooktop, Dishwasher, Dryer, Oven, Refrigerator, Washer, Window Coverings and Blinds |
| HVAC: | Central Air Conditioning, Fireplace and Forced Air Electric |
| Basement: | None |
| Location | |
|---|---|
| City: | Toronto |
| Province: | Ontario |
| Nearby Amenities: | Hospital, Park and Public Transit |
| Community Features: | Community Centre and Pets Allowed With Restrictions |
| Rooms | Level | Dimensions |
|---|---|---|
| Living room | Flat | 2.97 m x 2.23 m |
| Kitchen | Flat | 5.01 m x 2.48 m |
| Den | Flat | 1.97 m x 1.51 m |
| Bedroom | Flat | 3.14 m x 3.02 m |
| Foyer | Flat | 3.19 m x 1.15 m |
| Bathroom | Flat | 1.6 m x 2.24 m |
| Dining room | Flat | 2.04 m x 2.22 m |
Book a showing to see this Roehampton Avenue West Condo in Toronto
This property has so much to offer. Book a private showing now, as you do not want to miss out on 4102 - 161 ROEHAMPTON AVENUE W in Toronto, Ontario!
Private Showing Request
Send a request to book a private showing for
.
Please Note: Information you supply in the contact form will be kept fully confidential.
Is this condo the right property for you? Start a conversation to find out.
Get Directions to this Property
Not sure where this property is? Get directions to this Roehampton Avenue West Condo in Toronto.


Provided by KELLER WILLIAMS REFERRED URBAN REALTY. MLS®, REALTOR®, and the associated logos are trademarks of the Canadian Real Estate Association.

This REALTOR.ca listing content is owned and licensed by REALTOR® members of the Canadian Real Estate Association.
Have questions or need more information about this condo? Don't know where to begin? Then, let us connect you with the best real estate agent to guide you.

Inquiries submitted through this website will be responded to by a local sales representative from Royal LePage®.
Start a Conversation by Text
Provide your full name, phone and email to start a conversation by text message.
Please Note: Information you supply in the contact form will be kept fully confidential.
Start a Conversation by Email
Provide your full name and email to start a conversation by email.
Please Note: Information you supply in the contact form will be kept fully confidential.