
410 - 650 SHEPPARD AVENUE E, Toronto, Ontario M2K 3E4

$609,000.00
- 1 bedroom
- 1 bathroom
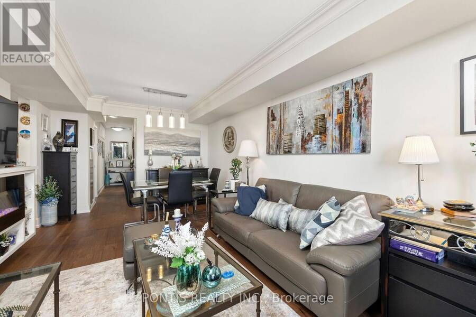
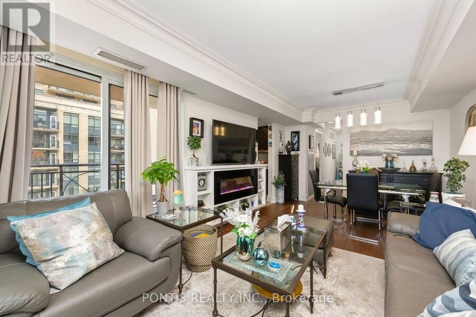
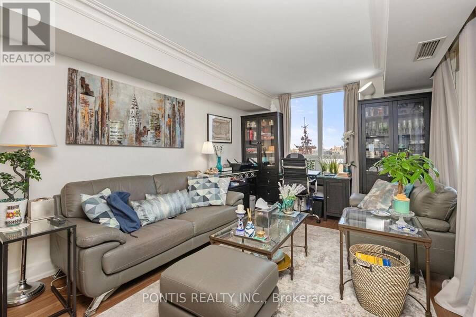
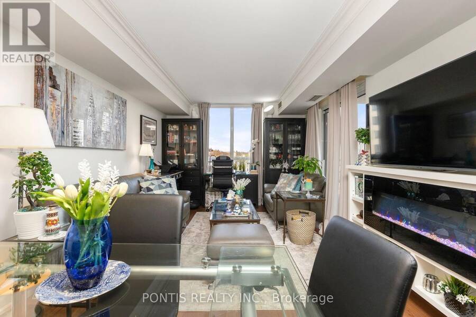
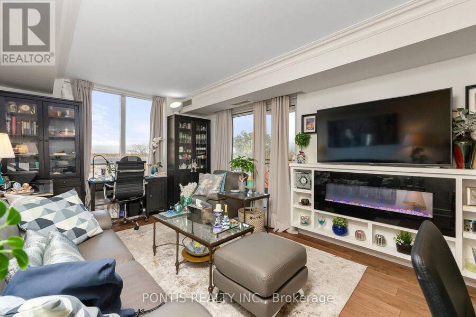
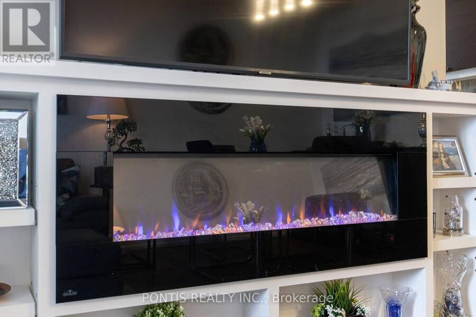
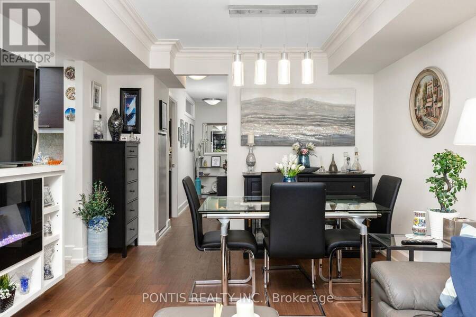
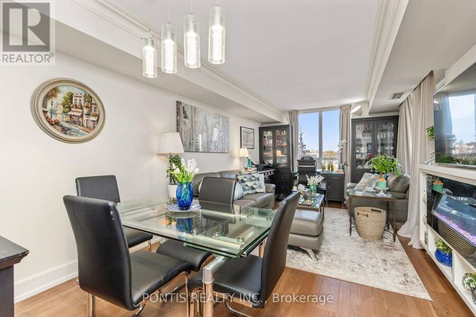
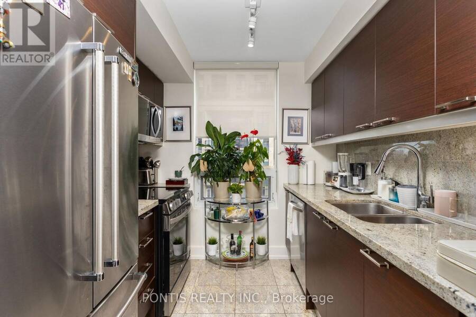
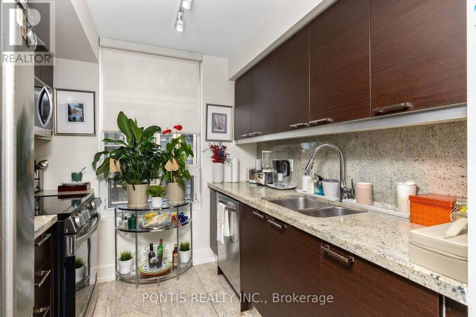
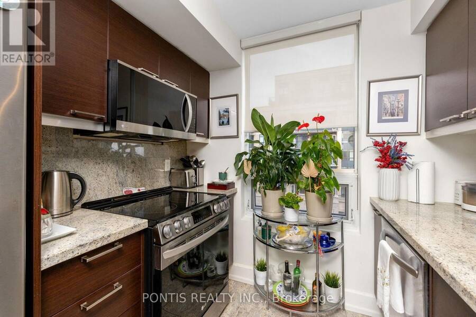
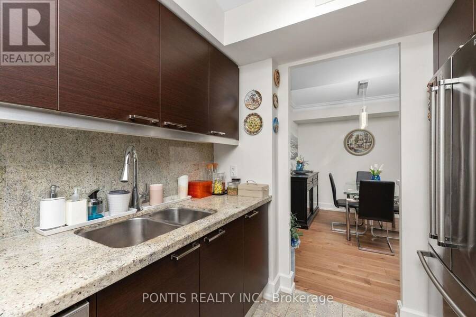
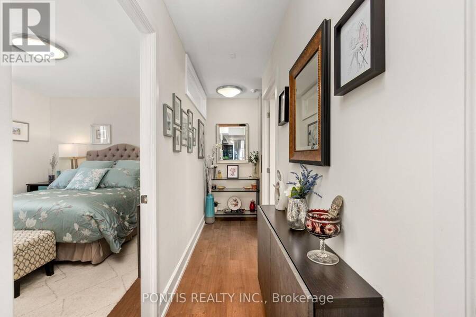
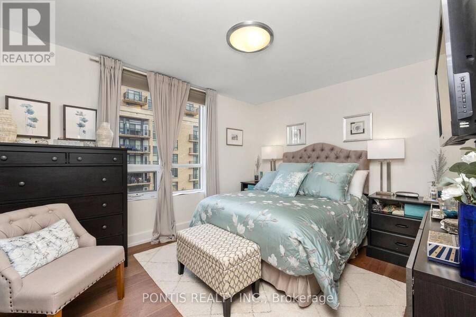
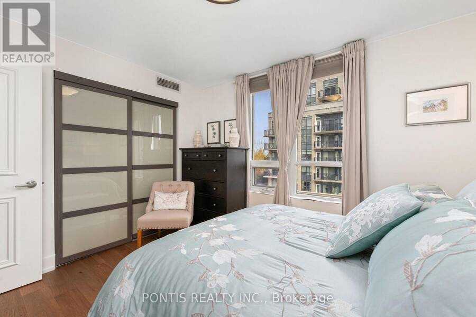
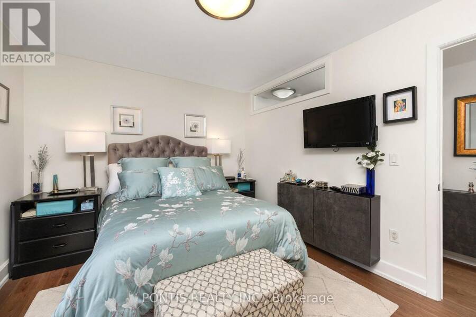
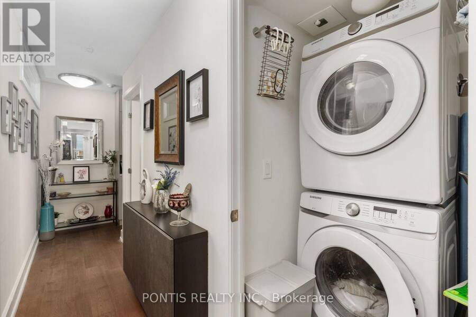
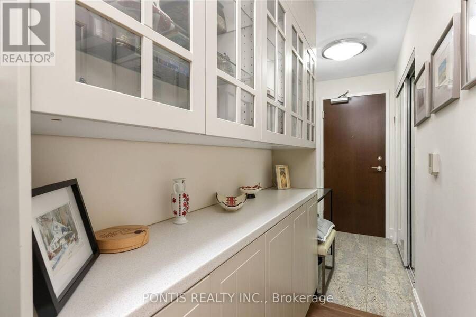
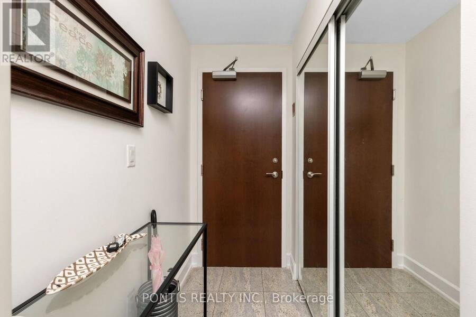
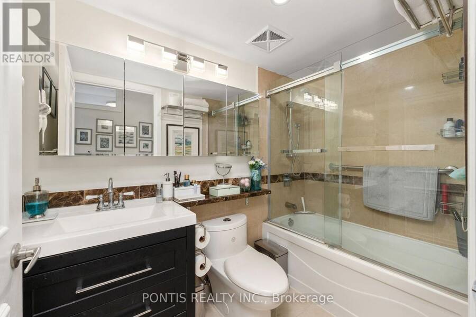
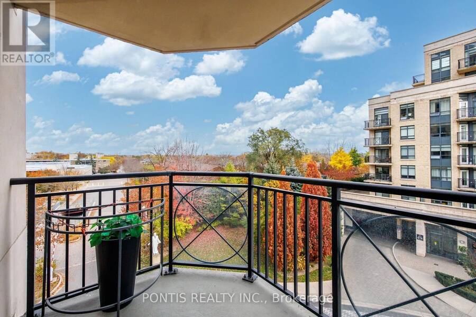
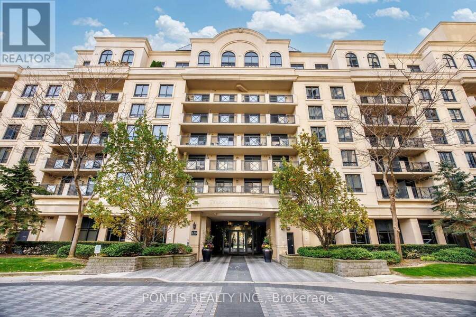
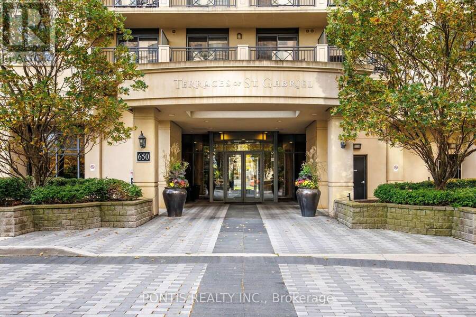
Welcome to ultra-luxury living at St. Gabriel Terraces! Unit 410 at 650 Sheppard Avenue East offers a gorgeous 725 sq. ft. corner unit layout featuring an expansive open-concept floor plan and a large private balcony perfect for summer relaxation. Showcasing true pride of ownership, over $35,000 has been meticulously invested in modern upgrades recently. The interior shines with brand new hardwood floors, crown mouldings, modern pot lights, sleek light fixtures, custom fancy curtains and blinds, and a large electric fireplace to keep you cozy during winter evenings. The kitchen and washroom are beautifully updated with modern fixtures, complemented by ... read more
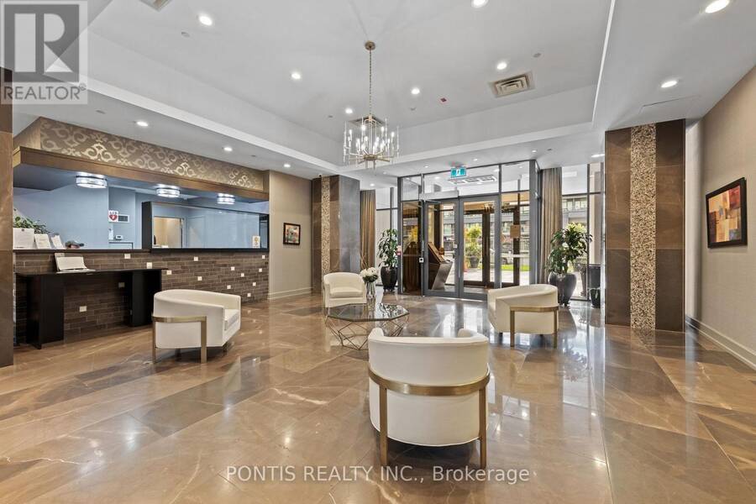
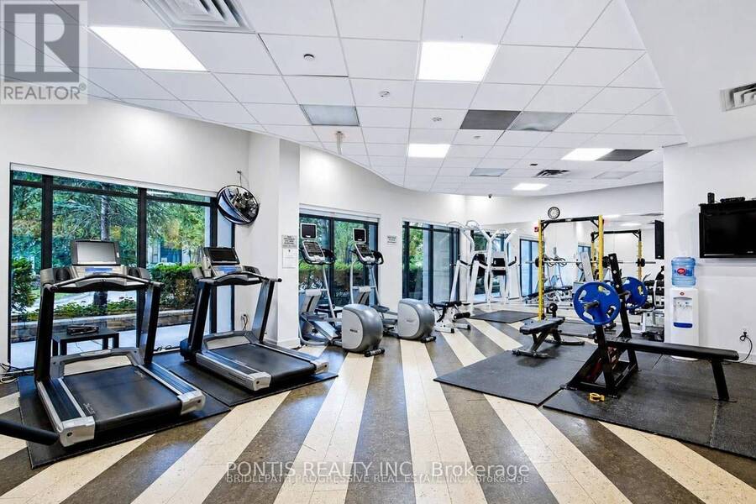
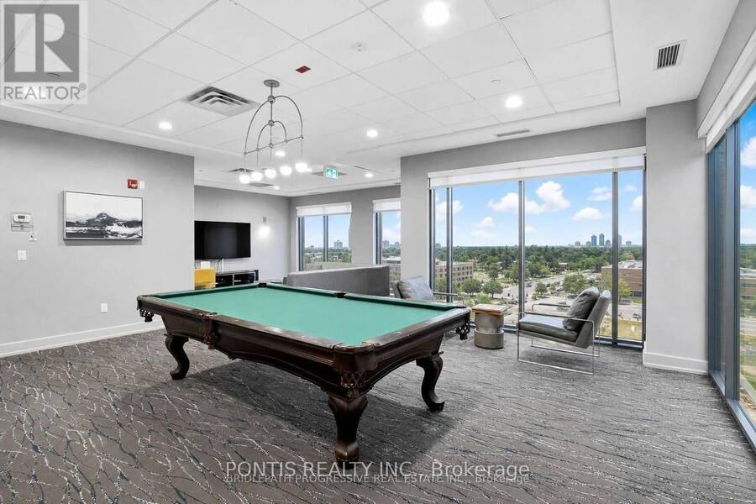
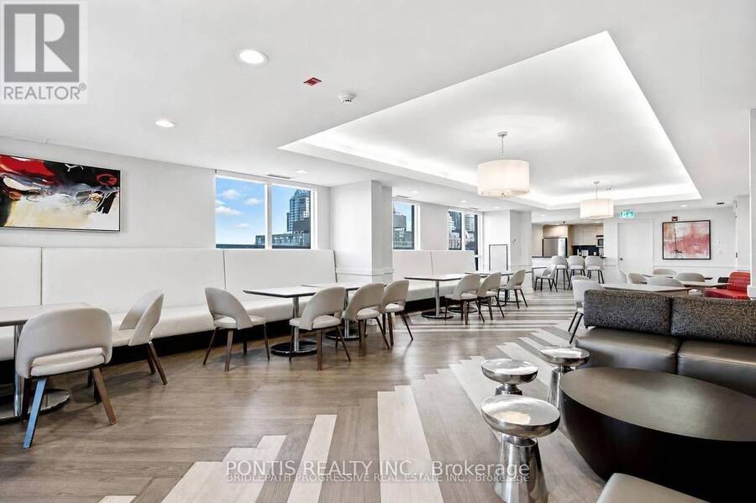
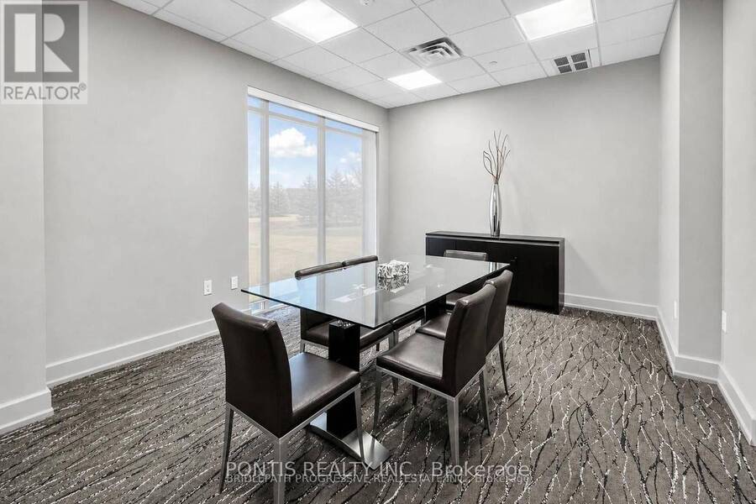
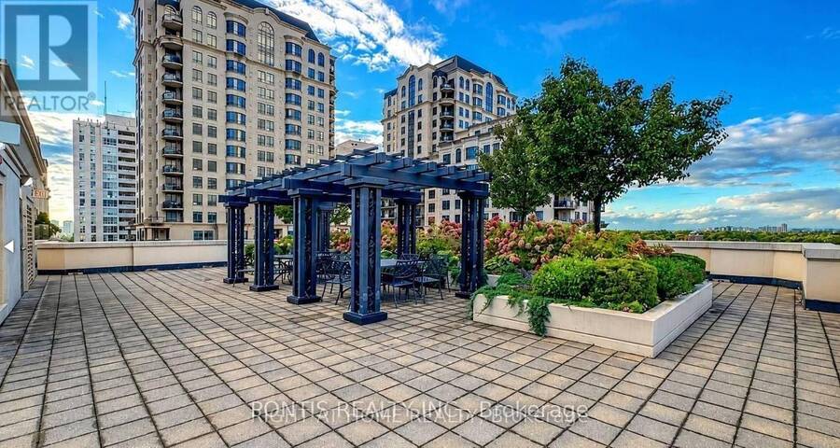
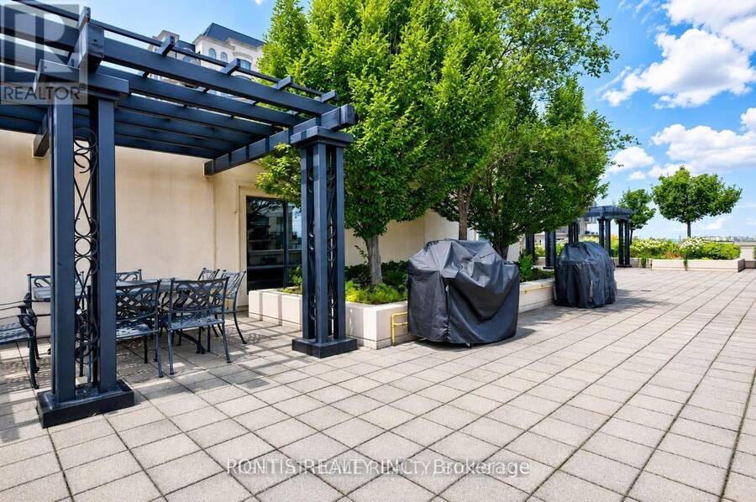
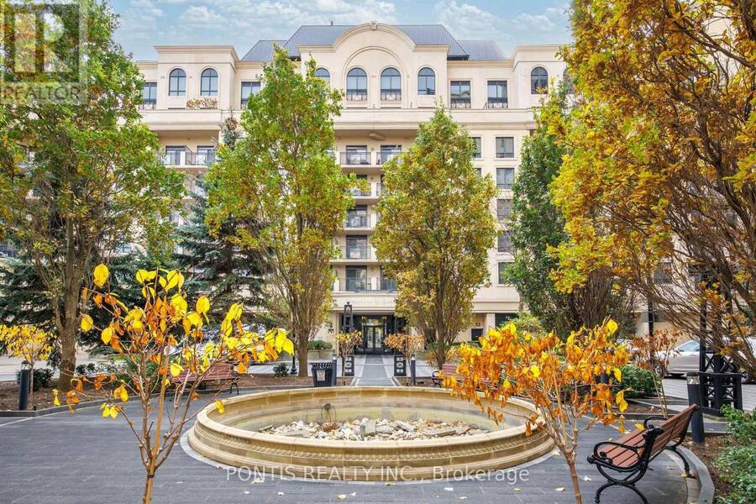
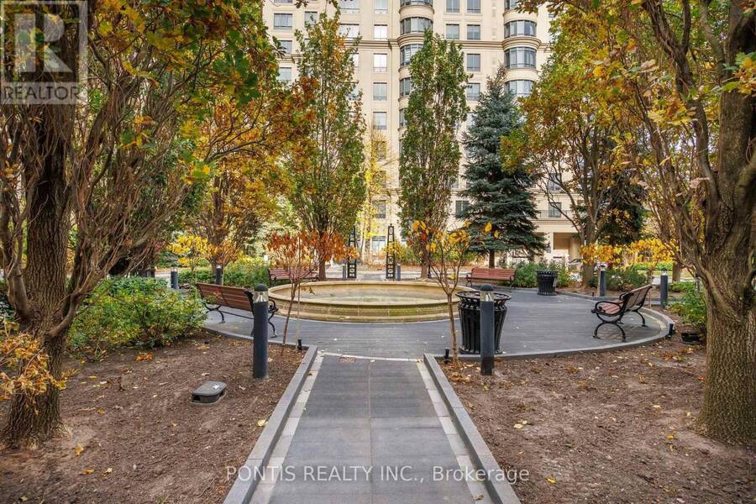
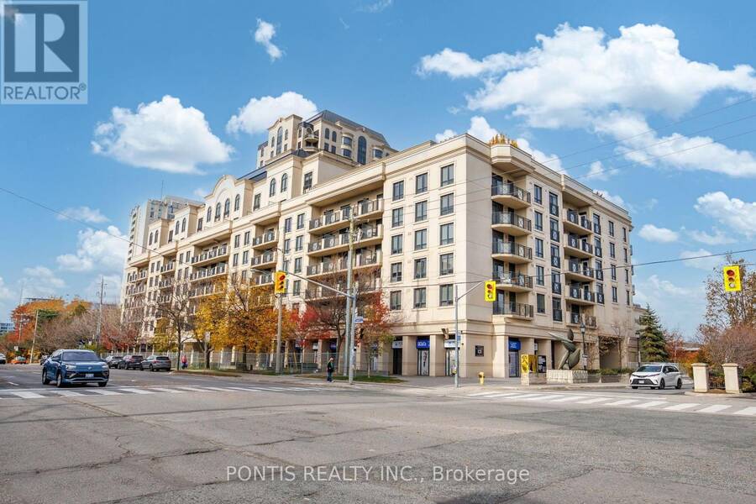
Welcome to ultra-luxury living at St. Gabriel Terraces! Unit 410 at 650 Sheppard Avenue East offers a gorgeous 725 sq. ft. corner unit layout featuring an expansive open-concept floor plan and a large private balcony perfect for summer relaxation. Showcasing true pride of ownership, over $35,000 has been meticulously invested in modern upgrades recently. The interior shines with brand new hardwood floors, crown mouldings, modern pot lights, sleek light fixtures, custom fancy curtains and blinds, and a large electric fireplace to keep you cozy during winter evenings. The kitchen and washroom are beautifully updated with modern fixtures, complemented by newer appliances, a new washer/dryer, and a brand new heat pump owned outright by the Seller. Unbeatable location offering ultimate convenience! Enjoy a quick 5-minute walk to two TTC subway entrances, a bus stop right at your doorstep, and a short drive to Highway 401. Residents benefit from direct access to an on-site walk-in medical clinic, pharmacy, and hairdresser, as well as a short stroll to the trendy shops and restaurants at the posh Bayview Village. Building amenities feature a 24-hour concierge and security desk with secure fob entry, fully equipped gym, games room, meeting room and a fabulous rooftop garden complete with BBQs. One underground parking spot and a private locker unit are included. Just move in and enjoy the luxury lifestyle! (id:25417)
- Listing ID: C14152714
- Property Type: Single Family
| Property | |
|---|---|
| Ownership: | Condo Corporation $1,031.77 / Monthly |
| Parking: | Underground 1 Spaces |
| Building | |
|---|---|
| Type: | Single Family Apartment |
| Appliances: | Dryer, Freezer, Microwave, Oven, Range, Refrigerator, Washer, Window Coverings and Dishwasher |
| HVAC: | Central Air Conditioning, Fireplace and Heat Pump Electric |
| Exterior: | Concrete |
| Basement: | None |
| Location | |
|---|---|
| City: | Toronto (Bayview Village) |
| Province: | Ontario |
| Nearby Amenities: | Hospital, Place Of Worship and Public Transit |
| Community Features: | Pets Allowed With Restrictions |
| Rooms | Level | Dimensions |
|---|---|---|
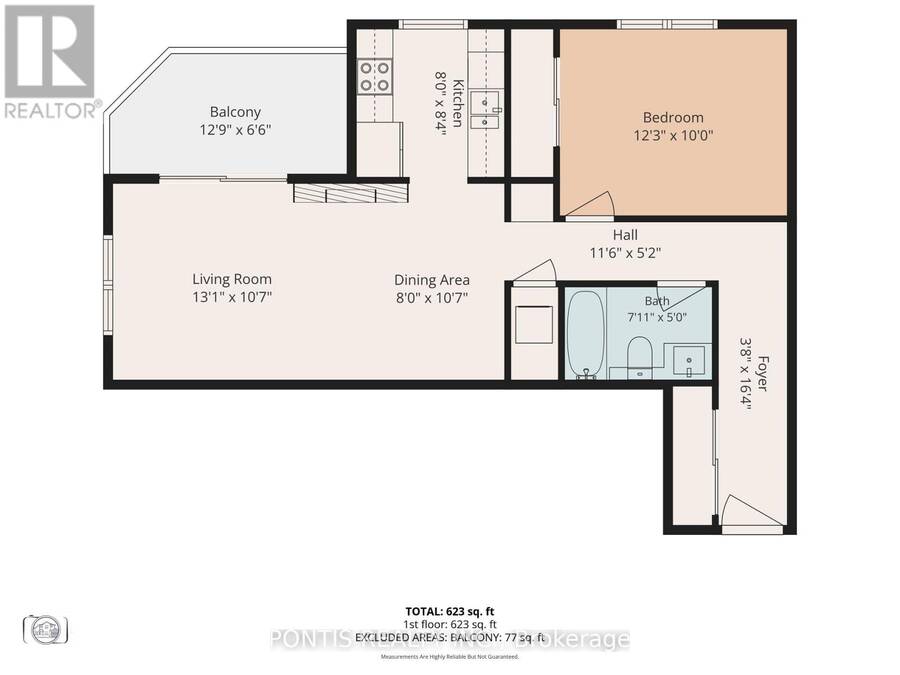
| Living room | Main level | 6.3 m x 3.35 m |
| Dining room | Main level | 6.3 m x 3.35 m |
| Kitchen | Main level | 2.4 m x 2.3 m |
| Bedroom | Main level | 3.75 m x 2.99 m |
Book a showing to see this Sheppard Avenue East Condo in Toronto
This property has so much to offer. Book a private showing now, as you do not want to miss out on 410 - 650 SHEPPARD AVENUE E in Toronto, Ontario!
Private Showing Request
Send a request to book a private showing for
.
Please Note: Information you supply in the contact form will be kept fully confidential.
Is this condo the right property for you? Start a conversation to find out.
Get Directions to this Property
Not sure where this property is? Get directions to this Sheppard Avenue East Condo in Toronto.


Provided by PONTIS REALTY INC.. MLS®, REALTOR®, and the associated logos are trademarks of the Canadian Real Estate Association.

This REALTOR.ca listing content is owned and licensed by REALTOR® members of the Canadian Real Estate Association.
Have questions or need more information about this condo? Don't know where to begin? Then, let us connect you with the best real estate agent to guide you.

Inquiries submitted through this website will be responded to by a local sales representative from Royal LePage®.
Start a Conversation by Text
Provide your full name, phone and email to start a conversation by text message.
Please Note: Information you supply in the contact form will be kept fully confidential.
Start a Conversation by Email
Provide your full name and email to start a conversation by email.
Please Note: Information you supply in the contact form will be kept fully confidential.